Quick Lake Forest CA MLS Search

Lake Forest Real Estate & Homes - Between $900,000 - $1 Million

Lake Forest CA is our specialty. Orange County Real Estate Inc is committed to making the buying and selling of between $900k - $1m real estate in Lake Forest, CA a pleasurable and rewarding experience. Our website allows you to search all active Lake Forest between $900k - $1m homes, condos, townhouses, income properties & land for sale. It is easy to use and navigate through between $900k - $1m property searches. You can also save searches and get daily email alerts of new listings as they become available.


Property Search Map Search Market Report Condo Search


Browse All Lake Forest CA Between $900K - $1M Properties for Sale

$969,900
3 Beds 3 Baths OC26153496 MLS Active Under Contract Status
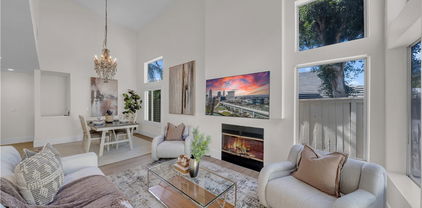
Beautiful 3 Bedroom Home in the Desirable Portola Hills Community! Welcome to this beautifully updated home featuring a welcoming living room with a vaulted ceiling, travertine flooring, a cozy fireplace, and an abundance of windows that fill the space with natural light, flowing seamlessly into the dining room. The kitchen offers white cabinetry, granite countertops, a new stainless steel oven and dishwasher, and a charming breakfast nook overlooking the backyard. An upgraded guest bathroom is conveniently located downstairs. Upstairs, the stunning primary suite features a vaulted ceiling, recessed lighting, travertine flooring, and a beautifully remodeled bathroom with dual vanities, granite countertops, white cabinetry, travertine finishes, and a spacious walk-in shower. A built-in computer workstation with drawers is conveniently located in the upstairs hallway, providing the perfect space for working from home or studying. Two additional bedrooms with recessed lighting share an upgraded guest bathroom featuring granite countertops, white cabinetry, and travertine finishes. Fresh interior paint and brand-new carpet upstairs add to the home's appeal. The large backyard and spacious side yard feature a covered patio, offering plenty of room for entertaining, relaxing, and outdoor dining. Additional highlights include an attached two-car garage with direct access and an extended driveway for additional parking. Residents of Portola Hills enjoy resort style HOA amenities including; a clubhouse, pool, spa, fitness center, tennis and pickleball courts, basketball, and playgrounds. The home is conveniently located near schools, scenic parks, hiking and biking trails, shopping, and dining. With low HOA dues, no Mello-Roos, and a low tax rate, this is an incredible opportunity to own in one of Lake Forest's most sought-after communities.

19103 Sycamore Glen Drive, Lake Forest

$1,000,000
3 Beds 3 Baths OC26147942 MLS Active Status
Living in Baker Ranch means enjoying one of Orange County’s most desirable master-planned communities. W/ low HOA dues & no Mello-Roos, residents enjoy an exceptional collection of resort-style amenities, including multiple swimming pools & spas, tennis courts, numerous sports courts, playgrounds, beautifully landscaped parks, barbecue & picnic areas, clubhouses, scenic walking paths, & miles of hiking and biking trails, creating an unparalleled lifestyle for residents of all ages. Ideally situated just minutes from Foothill Ranch Town Center, you’ll enjoy convenient access to shopping, dining, entertainment, & everyday conveniences. The home is also just a short drive from the Irvine Spectrum & the 241 Toll Road, offering easy access throughout Orange County. From the moment you arrive, a charming enclosed front patio sets the tone, offering a private outdoor retreat. The home opens to a bright & airy floor plan where the spacious living room flows effortlessly into the dining area & kitchen, creating an inviting setting for both everyday living & entertaining. The kitchen is beautifully designed w/ an oversized quartz island offering bar seating, quartz countertops, white cabinetry w/ sleek silver hardware, white subway tile backsplash, large stainless steel kitchen sink, & a walk-in pantry. Appliances include stainless steel KitchenAid dishwasher (2025), GE five-burner gas range, GE microwave, & LG French door refrigerator. Just beyond, the adjacent dining area comfortably accommodates a dining table, while the expansive island provides additional seating. Enhanced w/ luxury vinyl plank flooring, recessed lighting, plantation shutters throughout, & a conveniently located powder room. A tankless water heater adds modern efficiency, while ceiling fans in every room provide year-round comfort. One of the unique advantages of this floor plan is its oversized primary bedroom, offering more living space than many similar homes within the community. The private ensuite bathroom features a dual vanity with quartz countertops & white cabinetry, tile flooring, walk-in shower, & walk-in closet. Down the hall, you’ll find the dedicated laundry room complete w/ a Samsung top-loading washer & front-loading dryer. Two spacious secondary bedrooms share a well-appointed hallway bathroom featuring a quartz countertop & white cabinetry vanity & a shower/tub combination. A two car garage provides direct access into the unit w/ plenty of storage space.

32 Savannah, Lake Forest

$989,000
3 Beds 3 Baths OC26136736 MLS Active Under Contract Status
Located in the sought-after gated community of El Paseo, this bright, updated home offers a modern, open layout with designer finishes throughout, and access to resort-style community amenities. Wide-plank floors and recessed lighting carry through the main living areas, where the living room, dining area, and kitchen connect easily for everyday living and entertaining. A shiplap feature wall with fireplace adds character to the living room, while traditional moldings and dining room wainscoting bring a timeless touch to the contemporary floor plan. The all-white kitchen features quartz countertops, Shaker cabinetry, a subway tile backsplash, quality stainless steel appliances, a farmhouse sink, and a breakfast bar for casual meals and conversation. The main level also includes a powder bath, laundry room, office nook, and direct access to the two-car garage. Upstairs, the primary suite offers a private retreat with a feature-wall fireplace, balcony access, a walk-in closet, and a spa-like en suite bath with quartz finishes, dual sinks, a soaking tub, and a large frameless shower. Two secondary bedrooms offer good natural light and storage, with an updated full bath nearby. Enjoy morning coffee on the balcony, outdoor time on the front patio, and all the amenities of The Cabana, including a pool, spa, clubhouse, BBQ areas, firepit, and playgrounds. Close to shopping, dining, entertainment, Foothill Ranch Library, community parks, top-rated area schools, and the 241, this El Paseo home unlocks a sought-after lifestyle.

604 El Paseo, Lake Forest

$979,900
3 Beds 3 Baths OC26120171 MLS Active Status
Welcome to this beautiful and well-maintained home located in the highly desirable community of El Paseo. This spacious corner-unit residence features 3 bedrooms, 2.5 bathrooms, and a 2-car garage, offering both comfort and functionality in a prime location. Positioned on a premium corner lot, the home enjoys an abundance of natural light with extra windows throughout, creating a bright and inviting atmosphere from the moment you enter. The interior features an open and functional floor plan designed for both everyday living and entertaining. The kitchen is equipped with rich dark cabinetry, elegant stone countertops, stainless steel appliances, ample cabinet storage, and generous counter space. The kitchen opens to the dining and living areas, making it ideal for gatherings and creating a seamless flow throughout the main living spaces. The spacious living room offers a warm and comfortable setting with large windows that bring in plenty of sunlight. Upstairs, the primary suite provides a relaxing retreat with a well-maintained bathroom, dual sinks, and ample closet space. The additional bedrooms are generously sized and perfect for family, guests, or a home office setup. All bathrooms throughout the home have been well cared for and remain in excellent condition. Additional upgrades include new carpet throughout the home, neutral interior finishes, recessed lighting, and an attached 2-car garage with direct access. The private outdoor patio offers an ideal space for entertaining, outdoor dining, or simply relaxing in a quiet setting. The patio is low maintenance and provides privacy rarely found in attached homes. Located within a gated and well-maintained community, residents enjoy a safe and peaceful environment along with nearby parks, hiking and biking trails, and community amenities. Foothill Ranch is known for its convenient access to shopping centers, restaurants, entertainment, and major freeways. The home is also located within a highly rated school district with top-performing elementary, middle, and high schools nearby. This is an excellent opportunity to own a bright, move-in ready home in one of South Orange County’s most sought-after communities.

1009 El Paseo, Lake Forest

$990,000
3 Beds 2 Baths OC26108089 MLS Closed Status
This charming single story 3 bedroom, 2 bath home with a large 7800 sf lot, RV parking option is a perfect starter home for a first time home buyer or empty nesters looking to downsize. There is no HOA or Mellow Roos either. As you drive up you notice the large corner lot front yard and its low maintenance garden of native California plants and walking path to enjoy all of them. When you enter the home you immediately notice the new luxury vinyl flooring, open floor plan, vaulted ceiling, recessed lighting and the recently renovated kitchen with its charcoal grey shaker cabinets, elegant white & grey veined quartz countertops and white beveled subway tile backsplash. The living room and open kitchen is perfect for both family gatherings and entertaining. The hallway bathroom has been updated with a new vanity and quartz countertop. The Primary bathroom has been upgraded with dual vanity sinks, quartz countertops and walk in shower with white subway tiles. The huge backyard features an oversized covered patio great for evening hangouts with friends and family, but you can't help but notice the giant avocado tree which produces hundreds of avocados yearly. If fruit is your thing, you will love the 2 plum trees, an apricot/peach/nectarine combo tree, apricot tree and a pluot tree as well. The real benefit of this home is its great location. Its close to the 5 FWY, 405 FWY, shops, dining, markets, parks, entertainment, airport and schools. All-in-all you will not find a better home for the price in South Orange County.

24501 Bridger Road, Lake Forest

$929,500
3 Beds 3 Baths OC26104202 MLS Active Status
Located in the desirable Serrano Highlands neighborhood of Lake Forest, this beautifully upgraded home offers a welcoming blend of style, comfort, and thoughtful improvements throughout. Most of the interior has been freshly painted in neutral designer tones (excluding secondary bedrooms), complemented by premium laminate flooring on both levels, including all bedrooms. Upgraded wood stairs with stained treads and risers, wide baseboards, and enhanced door casings add to the home’s refined appeal. Dual-pane energy-efficient windows and a sliding glass door provide comfort and efficiency, while recessed LED lighting and new, updated ceiling fans in the downstairs living areas enhance the bright and modern feel. The entry welcomes you with a stylish accent wall featuring custom wainscoting. The fully remodeled kitchen is a standout, featuring premium wood cabinetry with soft-close drawers, granite countertops, a ceramic-coated farmhouse sink, and a Fapully commercial-style single-handle pull-down sprayer faucet with LED light. Stainless steel appliances include a double oven range, metal hood, and Bosch quiet dishwasher, with recessed lighting and updated electrical completing this functional and inviting space—ideal for everyday living and entertaining. Plumbing and mechanical upgrades include a whole-home PEX re-pipe and a new high-efficiency water heater, offering peace of mind for years to come. All bathrooms have been tastefully updated, highlighted by the remodeled primary bathroom with a double-sink vanity topped with Carrara marble, Kohler faucets, and a custom tiled shower with built-in seat and niche, frameless glass enclosure, upgraded lighting, fan, and flooring. The powder room and hall bathroom have also been refreshed with new vanities, fixtures, flooring, and finishes. The primary suite features premium flooring, a multi-setting ceiling fan/light, and a custom walk-in closet system with built-in cabinetry and drawers. Additional storage is available in the attic above the garage, complete with a convenient pull-down stair access. Outside, the front patio has been transformed into a low-maintenance space with woodchips and drought-tolerant landscaping. Serrano Highlands is a family-friendly community with HOA-hosted events throughout the year, making this move-in ready home an exceptional opportunity in a sought-after Lake Forest neighborhood.

21466 Cypresswood, Lake Forest

$970,000
3 Beds 3 Baths NP26099714 MLS Closed Status
Welcome Home! 1412 El Paseo, is a charming 3-bedroom, 2.5-bath townhome nestled in the pristine gated community of “El Paseo” in vibrant Foothill Ranch. Built in 2016, this gem spans 1,662 sq ft with an oversized 2-car attached garage with direct access to the home! The upgraded kitchen shines with elegant brand new white shaker cabinets,sleek stainless steel appliances, 4 burner stove, warm and neutral colored granite countertops, extra large walk-in pantry, freshly painted baseboards and beautiful hardwood floors. The open and natural lightning in the great room seamlessly flows to a peaceful outdoor patio space that’s great for weekend BBQ’s with family & friends.Thoughtful modern touches like energy-efficient dual-pane windows, tankless water heater, advanced HVAC, and LED lighting throughout provide comfortable, effortless & peaceful living. The home also features thoughtfully integrated custom built-in desk and storage drawers near the front of the home( great space for you remote workers), custom built-in cabinetry beneath the living room TV, and additional built-ins in the upstairs hallway, offering both functionality and style. Tucked into the desirable Foothill Ranch area of sunny Orange County, this inviting residence delivers serenity and convenience located near essential daily conveniences. Residents relish quick access to the bustling Foothill Ranch Towne Centre for varied shopping and dining, plus the expansive Foothill Ranch Community Park (0.8 miles away) boasting fun playgrounds, versatile sports courts, and scenic walking trails. Served by the acclaimed Saddleback Valley Unified district, top nearby schools include Foothill Ranch Elementary (just 0.4 miles), Rancho Santa Margarita Intermediate (4.8 miles), and Trabuco Hills High (1.6 miles). Community amenities include a beautiful pool & lounging area, picnic area with grills, a children’s playground, and a welcoming clubhouse for all your events.

1412 El Paseo, Lake Forest

$970,000
3 Beds 2 Baths OC26073012 MLS Closed Status
A highly upgraded single-story home at this price? It won’t last long! Tucked away in the desirable Portola Hills community on a cul-de-sac street, this charming, lovingly modernized and refreshed single-level attached home offers the perfect blend of comfort, style, privacy, and scenic surroundings. Welcome to 28871 Oakview Lane, featuring 3-bedrooms, 2-bathrooms, and approximately 1,210 square feet of thoughtfully improved living space. Step inside to a light-filled interior with cathedral ceilings and an open concept layout that seamlessly connects the kitchen to the dining and living areas, ideal for both everyday living and entertaining. The home has been carefully upgraded throughout (see the supplemental documents for a full list of upgrades.) The entire house has been freshly repainted both exterior and interior. The heart of the home is the remodeled kitchen. Down the hall, large windows fill the two secondary bedrooms with plenty of natural light, and the hallway full bath is fully updated with new vanity, flooring, and light fixtures. Next, the spacious primary suite with a private enclosed patio features double closets and an upgraded en-suite bathroom with a new double vanity, and light fixtures. Newer dual pane windows and sliding glass doors, along with three newly-installed Solatube skylights in the kitchen and both bathrooms, updated light fixtures, and recessed lighting bring in abundant natural light throughout the entire home. Newer water heater, and new solid-core interior doors complete the home. Outside, the backyard presents endless potential, whether for morning coffee, weekend gatherings, or simply enjoying the peaceful surroundings. No rear neighbors allows for complete privacy. Exterior upgrades include a new aluminum pergola, premium pavers, updated drainage, and fresh landscaping. Enjoy the views of Saddleback Mountain and views of the ocean from the neighborhood. Portola Hills residents enjoy access to a variety of resort-style HOA amenities, including a pool and spa, clubhouse, gym, tennis and pickleball courts, volleyball court, basketball court, playground, and open grass areas. Residents also benefit from close proximity to award-winning schools, nearby parks, hiking and biking trails, and easy access to shopping, dining, and major freeways. This is a fantastic opportunity to own a well-appointed single-level home in one of Lake Forest’s most sought-after communities. Don't miss your chance to make it yours!

28871 Oakview, Lake Forest

$990,780
4 Beds 2 Baths IG26050004 MLS Closed Status
***BUYER DID NOT PERFORM AT NO FAULT OF SELLER***Well-maintained 4 bedroom, 2 bathroom home located in an established Lake Forest neighborhood conveniently located near shopping, dining, parks, and major commuter routes. The functional floor plan offers spacious living areas and flexible bedroom options ideal for families, guests, or a home office. This home has several recent improvements designed for comfort, efficiency and everyday living. Property updates include solar for energy savings, granite kitchen counters & updated cabinets, fresh interior paint, updated windows and sliding glass doors. Exterior improvements completed approximately six years ago include roof, exterior paint, patio cover, driveway and side yard pavers. All of this on a large lot for the area and no HOA fees, providing attractive curb appeal and functional outdoor space. Nearby amenities include the popular Irvine Spectrum Center, offering extensive retail, restaurants, and entertainment options. Outdoor recreation is close by at Whiting Ranch Wilderness Park with scenic hiking and biking trails, Veteran's Park & Duck Pond, Lake Forest Sports Complex & Etnes Skatepark. The home is served by the Saddleback Valley Unified School District, with nearby schools including Olivewood Elementary School, Serrano Intermediate School, and El Toro High School. A great opportunity to own a home in a desirable Orange County location close to everyday conveniences!

23952 Dublin, Lake Forest

$950,000
3 Beds 3 Baths OC26041533 MLS Closed Status
Located on a Tranquil Tree Lined Street in the Resort-Style community of Baker Ranch this Beautifully Designed Residence is Curated to be the Ultimate At Home Sanctuary. Featuring 3 Bedrooms +2.5 Bathrooms this beautiful home has everything your Family Has Been Looking For and more! You are greeted with On Trend Neutral Toned Laminate Flooring throughout the Open Concept Great Room. The Light & Bright interior provides the perfect ambiance for your daily routine. The Gourmet Kitchen has been Upgraded Throughout and includes Stainless Steel Appliances, Gas Range, Upgraded Granite Counter Tops, White Cabinets, Granite Center Island, Extended Storage Cabinets and Spacious Walk-In Pantry. Upstairs you will find the Convenient Laundry Room, Two Full Bathrooms and Three Spacious Bedrooms. Ease yourself into a New Wellness Routine in your Light & Bright Primary Suite Retreat. Indulge in the Spa Like Primary Bathroom featuring Upgraded Dual Vanities, Designer Tile, Spacious Walk In Closet & Restorative Walk-In Shower. Additional Features include a Charming Front Patio Surrounded By Lush Landscaping, Tankless Water Heater, Spacious 2 Car Garage...The Location of this home enjoys easy walking distance and access to Exclusive Resort Style Baker Ranch Amenities including 3 Swimming Pools, Tennis Courts, 8 Parks, Hiking and Biking Trails, Numerous Sports Courts, Dog Park, Clubhouse...NO MELLO ROOS and Low HOA. Come see this one in person!

36 Savannah, Lake Forest

$999,900
4 Beds 4 Baths OC26016557 MLS Active Under Contract Status
Discover one of the best values in the highly sought-after gated community of Iron Ridge—where modern luxury, resort-style amenities, and the added benefit of no Mello Roos combine to create an exceptional opportunity. Offering nearly 2,100 square feet of thoughtfully designed living space, this move-in-ready home delivers the space, flexibility, and lifestyle today's buyers want—all at an incredible value. Life here is about more than just the home. Imagine starting your mornings with coffee on one of two private balconies, spending weekends enjoying the community pool, spa, pickleball and tennis courts, parks, playgrounds, and scenic walking trails, then returning home each evening to bright, open spaces designed for comfortable everyday living and effortless entertaining. The versatile first-floor bonus room with a full bathroom and private patio access offers endless possibilities as a home office, guest suite, fitness room, media room, or potential fourth bedroom—providing the flexibility buyers are searching for. At the center of the home, the beautifully appointed kitchen features quartz countertops, stainless steel appliances, abundant cabinetry, and an oversized island that naturally becomes the gathering place for family and friends. The open-concept design flows seamlessly into the dining area and covered balcony, while the spacious living room opens to a second private balcony, creating the indoor-outdoor lifestyle Southern California is known for. Upstairs, the private primary suite offers a peaceful retreat with a spacious walk-in closet, dual vanities, and a custom-tiled walk-in shower. Two additional bedrooms and an upstairs laundry room provide everyday convenience for families and guests alike. Iron Ridge is one of Orange County's most desirable gated communities, offering resort-inspired amenities including a pool, spa, cabanas, tennis and pickleball courts, playgrounds, parks, and miles of scenic trails—all designed to enhance your everyday lifestyle. Conveniently located near shopping, dining, award-winning schools, and the 241 Toll Road, this home offers the perfect combination of accessibility, comfort, and community. Opportunities to own a home of this size, quality, and location at this price point are becoming increasingly rare. VA and Conventional financing are welcome, making this an outstanding opportunity for a wide range of buyers. Don't just buy a home—invest in the lifestyle you've been waiting for.

608 Shadowbrook, Lake Forest

$1,200,000
3 Beds 2 Baths OC25246453 MLS Closed Status
Discover your dream haven in the heart of vibrant Lake Forest! This meticulously updated 3-bedroom, 2-bathroom single-story gem spans 1,917 sq ft on a generous 7,200 sq ft lot, blending modern sophistication with timeless charm. Nestled on a quiet street with plenty of street parking, this home boasts a serene, private backyard oasis with low-maintenance yards, a stylish concrete block wall perimeter, a tranquil water fountain, lush fruit trees, and raised flower beds—perfect for relaxing or hosting unforgettable gatherings. Step inside to a bright, airy open floor plan adorned with rich cherry wood floors, soaring vaulted ceilings in the living room and oversized master bedroom, and abundant natural light from five skylights and a solar tube. The inviting sunroom, seamlessly connected via a kitchen pass-through, creates a delightful indoor-outdoor flow. The gourmet kitchen is a chef’s dream, featuring sleek granite countertops, a versatile center island with a barstool eating area, a five-burner stove, copious storage, and modern recessed lighting. Cozy up by the elegant gas fireplace or enjoy cutting-edge comforts like a new NEST A/C control, newer furnace, and newer A/C. This stunning home is packed with thoughtful upgrades, including plantation shutters, refined crown molding, a decorative driveway, motion-activated flood lights, and a charming outside cooking area. The oversized master bedroom is a luxurious retreat, while all three bedrooms offer mirrored closet doors for added elegance. A secure, built-in large safe in one of the smaller bedrooms provides peace of mind. The attached two-car garage includes custom built-in storage, a utility sink, and a water softener, with a convenient concrete slab ready for your shed and gardening tools in the backyard. Free from Mello-Roos or HOA dues, this prime location is steps away from Etnies Skatepark, Lake Forest Sports Park, the vibrant Great Park in Irvine, award-winning schools, premier shopping, a library, and a post office. With a newer roof and impeccable design, this move-in-ready masterpiece is a rare find in Lake Forest’s sought-after community. Contact us today to schedule an exclusive tour of this breathtaking Lake Forest treasure!

25312 Pizarro, Lake Forest

$967,000
4 Beds 2 Baths OC25241204 MLS Closed Status
Welcome to your Lake Forest retreat — a single-story home tucked on a quiet cul-de-sac, where neighbors become friends and children can safely play. Surrounded by greenery and the easy California rhythm of indoor-outdoor living, this is a home designed for a young and growing family. Step inside and you’ll feel it immediately — the warmth of wood floors underfoot, the soft light pouring through the living room bay window, the comfort of a real fireplace anchoring the space. The open layout connects the kitchen and living area effortlessly, perfect for weekday mornings or weekend gatherings with loved ones. The kitchen features granite countertops, white shaker cabinetry, and a wide window overlooking your private backyard — a lush hillside view that turns golden in the late afternoon light. Out back, life slows down under a stunning cedar patio cover. With dual ceiling fans, a built-in grill station, and stamped concrete entertaining space, this yard was made for long evenings and endless possibilities for play. You can watch the kids create memories on the lawn from the shade of the patio as laughter echoes under the string lights. Four bedrooms offer flexibility for family, guests, or a quiet office space. The primary suite opens to the yard, creating a serene escape. Both bathrooms are tastefully updated with modern finishes and cool tones that feel clean and refreshing. Additional highlights include a two-car garage with laundry area, newer roof, and low-maintenance landscaping that still feels alive and welcoming. With top-rated schools, numerous city parks, and family events like the annual Candlelight Walk just a short drive away, this is more than a home—it’s a foundation for your family’s next chapter. Make your appointment for your private showing today.

27191 Valleymont, Lake Forest

$985,000
3 Beds 2 Baths OC25235314 MLS Closed Status
Welcome to 27122 Valleymont Road — a charming single-story cottage-style home featuring 3 bedrooms, 2 baths, 1,069 sq ft of living space on a 4,914 sq ft lot, nestled in the scenic hills of Lake Forest’s desirable Wind Rows community. From the moment you arrive, you’ll be captivated by its freshly painted exterior, lush greenery, and brick & wood planters framing the front walkway. The inviting double-door entry opens to a bright living room filled with natural light and centered around a classic brick fireplace, perfect for cozy evenings or relaxing with family. This beautifully maintained home has been tastefully remodeled, blending modern finishes with timeless character. The gourmet kitchen showcases white shaker cabinetry, quartz countertops, nickel hardware, and stainless-steel appliances, plus smart storage, including pull-out spice racks, lazy susans, and soft-close drawers. The kitchen opens directly to the dining area, and a sliding glass door leads to the serene backyard for easy indoor-outdoor living. The primary suite offers a peaceful retreat with a walk-in closet with mirrored doors and an ensuite bath featuring a freshly painted vanity with new quartz countertop, nickel fixtures, updated lighting, and a shower-in-tub. Two additional bedrooms, all with new upgraded carpet, share a beautifully remodeled hall bath with a white shaker vanity, quartz counter, black matte hardware, and a rainfall showerhead. Interior highlights include new luxury vinyl plank flooring in the living room and hall; tile in the kitchen and baths; new carpet in the bedrooms; new windows throughout with custom window coverings; new interior paint; new baseboards; recessed lighting; and updated light fixtures. The A/C unit, and new whole house fan provide peace of mind, and the attached two-car garage includes built-in cabinetry and laundry hookups. Step outside to a private backyard sanctuary with two modern deck areas, a custom bench, lush landscaping, and beautiful views of the adjacent park and surrounding hills — ideal for morning coffee, weekend barbecues, or peaceful evenings outdoors. Located near Vintage Park, with convenient access to the 241 Toll Road, Saddleback Valley Unified schools, low taxes, and no Mello-Roos, all close to shopping, dining, and recreation.

27122 Valleymont Road, Lake Forest

$975,000
3 Beds 3 Baths OC25198165 MLS Closed Status
Welcome home to this spacious 3-bedroom, 3-bath split-level condo. A rare find that combines functionality, great flow and modern comfort in a prime location. Step inside to discover an open concept living space filled with natural light and high ceilings. Entertain effortlessly with both a living room and a family room, plus a large dining area perfect for gatherings. The newly remodeled modern kitchen is a chef’s dream, featuring an 8-burner stove, double oven, large center island with seating for four, and ample storage throughout. The home also includes indoor laundry, a lower-level powder room, two-car attached garage, and an updated HVAC system (2022) for year-round comfort. The sizeable primary suite offers a peaceful retreat with an en suite bath and a walk-in closet. The two additional bedrooms upstairs have ample closet space and a newly renovated full bathroom which makes this home ideal for a growing family, a home office and guests. Just off the kitchen enjoy outdoor living and entertaining on the spacious, fenced-in patio, or take advantage of the community pool and jacuzzi along with nearby walking trails situated next to the highly regarded Serrano Park. The home’s prime location places you just minutes from award-winning schools, Irvine Spectrum’s top-tier shopping, dining, and entertainment, with cozy local cafes and everyday essentials just a short walk away. Move-in ready and waiting for you to call it home! Buyer to confirm all details.

21472 Firwood, Lake Forest

$975,000
3 Beds 2 Baths OC25190476 MLS Closed Status
*MOTIVATED SELLER IN ESCROW ON REPLACEMENT PROPERTY - BRING ALL OFFERS!*Single Story*Large Lot*Upgrades Galore* Welcome home to 28855 Woodspring Circle — a beautifully upgraded one story single family residence in the highly sought-after Portola Hills community. Perfectly positioned on one of the largest lots in the neighborhood, this 3-bedroom, 2-bath gem offers the best of modern comfort and outdoor living. Inside, you’ll find a freshly painted bright and inviting layout with a recently renovated kitchen featuring quartz countertops, brand new stainless steel appliances, a breakfast bar, and a cozy built-in dining nook complete with a storage bench. Both bathrooms have been stylishly remodeled and all three bedrooms feature brand-new carpeting. But wait there’s more. Installed in Fall 2024, the A/C system, water heater, and furnace ensure peace of mind for years to come. An oversized sliding glass door in the living room and french door in the primary suite open to your own private outdoor retreat. The expansive wraparound backyard is made for the ultimate California life style, with a lush garden, built-in BBQ island, and fireplace—an entertainer’s dream! As part of this amazing community, enjoy resort-style amenities including a pool, spa, tennis, basketball, volleyball, and more. Plus, you’re within walking distance to Portola Hills Elementary, parks, and the community pool—convenience right outside your door. 28855 Woodspring Circle: modern upgrades, resort-style living, and the backyard you’ve been dreaming of.

28855 Woodspring Circle, Lake Forest

$1,005,000
3 Beds 3 Baths OC25174058 MLS Closed Status
Experience refined living in this beautifully appointed 3-bedroom, 2.5-bath townhome with an attached 2-car garage, nestled in the highly desirable gated community of El Paseo in Foothill Ranch. Residents benefit from a low HOA, NO MELLO-ROOS, and an array of resort-style amenities designed for relaxation and recreation. Inside you will be welcomed by a bright, open-concept layout where the kitchen, dining area, and living room effortlessly blend into one inviting space all highlighted by luxurious wood tile flooring. The modern kitchen is a chef’s dream, showcasing quartz countertops, a stylish tiled backsplash, stainless steel appliances, and a spacious island with bar seating—perfect for both casual meals and entertaining guests. The main level also offers a convenient coat closet, a stylish half bathroom, direct access to the attached 2-car garage, and entry to a generously sized patio—one of the largest yards in the community. Upstairs, you’ll find the spacious primary suite along with two additional bedrooms. A centrally located hallway bathroom features a dual sink vanity and a shower in tub combination. For added convenience, the upstairs also includes a laundry room with a generously sized linen closet. The primary suite is a true retreat, highlighted by a stunning shiplap accent wall and custom light fixtures that add warmth and character to the space. The en-suite bathroom boasts separate vanities, a large walk-in shower, a deep soaking tub, and a newly installed custom built closet with soft close drawers– designed with both elegance and organization in mind. Additional upgrades include recessed lighting, plantation shutters, energy efficient dual pane windows, baseboards, and ceiling fans in all bedrooms for year round comfort. Enjoy resort style living with exceptional amenities that include a sparkling pool, playground, BBQ and firepit area, and a modern clubhouse- perfect to hosting special gatherings and celebrations. This home is ideally located near scenic parks, biking and hiking trails, the Foothill Ranch Library, Foothill Ranch Elementary School, as well as a variety of shopping centers, restaurants and has easy access to the 241 Toll Road. Don’t miss this opportunity to make this beautiful home yours!

808 El Paseo, Lake Forest

$935,000
3 Beds 3 Baths OC25155666 MLS Closed Status
Tucked in the heart of Lake Forest, this end-unit townhome lives like a single-family residence, offering 3 spacious bedrooms and 2.5 luxurious baths across 1,746 sq ft. Nestled in one of the city’s most sought-after neighborhoods, it’s celebrated for its top-rated schools and vibrant community feel. From the moment you step through the private gated courtyard, you’re greeted by warmth, light, and a sense of possibility. This is more than a beautifully remodeled space, it’s where comfort meets intention, and where your next chapter begins. The expansive, custom chef’s kitchen is the true heart of the home featuring a powered center island with three ovens, sleek quartz countertops, Samsung appliances, Bosch dishwasher, and stunning solid wood custom cabinetry with custom organizers. The open-concept living area is filled with natural light, luxury vinyl plank flooring, and a cozy brick gas-fireplace that invites gatherings both big and small. Upstairs, the serene primary suite offers a peaceful escape with a walk-in closet and spa-inspired bathroom with a vanity backlit mirror, and glass shower doors, while two additional bedrooms share a beautifully updated hall bath. Step outside to a private, tree-lined patio or explore the community’s refreshed pool, spa, and scenic trails. Enjoy indoor-outdoor living with your private vinyl-fenced patio surrounded by mature trees, plus a large two-car garage, ample attic storage with pull-down access, indoor laundry, new water heater, PEX plumbing, dual-pane windows, and central AC. This turnkey home delivers ease, elegance, and everyday joy.

25231 Grovewood, Lake Forest

$992,500
3 Beds 4 Baths OC25143372 MLS Closed Status
Curated and Designed with a Warm Organic Modern Vibe, this Beautifully Constructed 2022 Residence is the Ultimate At Home Sanctuary. Located in the Gated Resort-Style community of Ironridge this Exquisite Home Has Everything your family has been looking for and more! You are greeted with On Trend Design, Wood Look Luxury Vinyl Flooring that runs throughout the Entire Home and an Illuminating Light & Bright interior providing the Perfect Ambiance for your daily routine. The First Floor Upgraded Office / Multi Use Den with Custom Built Ins and Designer Hardware is an ideal work from home retreat! Upstairs you will find the Heart of the Home with the Gourmet Chefs Kitchen that is bathed in Sunlight & has been upgraded with Modern Technology including Stainless Steel Appliances, Gas Stove, Neutral Quartz Counter Tops, White Drawers & Cabinets, Mosaic Tile Backsplash and the Beautiful Quartz Center Island. Enjoy the comforts of a Spacious Great Room surrounded by windows and natural light complimented by Tranquil Views. Step out onto your sun filled balcony, an outdoor enclave off the great room perfect for that morning cup of coffee and an evening glass of wine. Upstairs you will find 3 Bedrooms and 2 Bathrooms. The Primary Retreat will leave you Well Rested and Calm for a Serene Experience. Ease yourself into a New Wellness Routine in your Spa-like Primary Bathroom, featuring Dual Vanities, Quartz Countertops, Artisanal Tile Flooring, Massive Walk In Closet, and a Walk In Restorative Shower. Additional Upgrades Include a Water Softener, Custom Designer Window Coverings, and a Spacious 2 Car Garage with Epoxy Flooring. The central location of this home enjoys easy walking distance access to Exclusive Resort Style Ironridge amenities including The Clubhouse, Pool & Spa, BBQ’s, Poolside Lounges, Pickleball Courts, Basketball Courts, and Multiple Picnic areas. NO MELLO ROOS! Gorgeous Home!...Come see it quick...Beautiful Home!

305 Blackrock, Lake Forest

$965,000
3 Beds 3 Baths OC25136387 MLS Closed Status
Welcome to your dream home! Nestled on a private corner lot, this charming detached residence offers the perfect blend of comfort, style, and convenience. Featuring 3 generously sized bedrooms and 2.5 bathrooms, this beautifully maintained home is move-in ready and waiting for you. As you enter, you're welcomed by a bright and airy open floor plan, where the spacious living room with a cozy fireplace flows effortlessly into the elegant dining area and expansive kitchen. The kitchen is a true centerpiece, complete with gorgeous granite countertops, rich cabinetry, and direct access to the private backyard—perfect for seamless indoor-outdoor entertaining and relaxed family gatherings. Upstairs, you'll find a large master suite with dual closets, offering ample storage and a peaceful retreat at the end of the day. Two additional bedrooms offer flexible options for guest rooms, children's rooms, or a home office. You'll also appreciate the convenience of in-home laundry with washer and dryer hookups upstairs. Recent updates include fresh interior paint throughout and stylish new ceiling light fixtures in the living and dining areas, adding a modern touch. Beyond the home itself, you’ll enjoy access to a wonderful community pool and spa, perfect for relaxing weekends. With low HOA dues, no Mello-Roos, and a prime location near popular restaurants, shopping centers, and easy freeway access, this home truly has it all. Don’t miss this incredible opportunity to own a thoughtfully updated home in a desirable neighborhood.

120 Rue Monet, Lake Forest

$1,125,000
3 Beds 2 Baths OC25130528 MLS Closed Status
Welcome to this inviting single-story home featuring three bedrooms, two bathrooms, and 1,677 square feet of well-designed living space on a 5,100 square foot lot. With no interior or exterior steps, this home offers true single-level living—perfect for comfort, accessibility, and ease of lifestyle. Enjoy a peaceful setting with a view of the lake from your front yard, creating a serene and scenic first impression. Inside, vaulted ceilings in the living and dining rooms add a sense of openness, while newer double-paned vinyl windows fill the home with natural light. The spacious kitchen provides excellent functionality and a layout ideal for everyday living and entertaining. The primary bedroom includes multiple mirrored closet doors and a private en-suite bathroom featuring a dual vanity with granite counters and a large dual-headed walk-in shower. The backyard offers ample space for outdoor entertaining or relaxation, and the attached two-car garage adds convenience and extra storage. Located just steps from the lake and a short walk to the Lake Forest Beach and Tennis Club, you'll enjoy access to exceptional amenities including a Jr. Olympic swimming pool, beach and swim lagoon, tennis and pickleball courts, basketball courts, sand volleyball, a fitness center, preschool, Lake View Lounge, and more. This is a rare opportunity to enjoy inviting, lake-close, single-level living in one of Lake Forest’s most desirable communities.

24595 Overlake Drive, Lake Forest

$1,000,000
3 Beds 3 Baths OC25120400 MLS Closed Status
MASSIVE PRICE REDUCTION! HOT HOT HOT! DON'T MISS THIS INCREDIBLE OPPORTUNITY! OWN a MOVE In Ready END UNIT, with Oasis Back Yard, Drought-Saving Fountain & Firepit, Perfect for Entertaining Located in Portola Hills in Sycamore Ridge Tract, in a quiet cul-de-sac with a long driveway. This home boasts an open floor plan with luxurious upgrades, including Hardwood Floors on 1st floor while 2nd Floor has new Vinyl Floors. The elegant Mahogany Doors, Upgraded Bathrooms, New Paint throughout except bathrooms and kitchen, Spacious Loft, and Newer Roof adds to home's appeal . Step outside to a Private Large, Tranquil Yard, featuring Custom Fountain that recycles rainwater, an added Sunroom, Metal Covered Patios, and In-Ground Firepit, making it a stunning home for entertaining! Inside you will find the Vaulted Ceilings, Light & Bright with expansive Newer Anderson Windows with Custom Window coverings and Shutters that cascade light throughout the home. Spacious living room with custom Granite Gas Burning Fireplace. Dining room with sliding door leading to side patio/added Sunroom with pull-down screens. Kitchen includes Granite Countertops, Stainless Steel Sinks, lots of cabinets, and Nook. The downstairs bedroom and bathroom are perfect for guests or as your home office! Relax in your master bedroom, with double-door entry, Italian Tiled Bathroom with separate Granite Countertop sink area, Spacious Mirrored Cabinets, and Walk-In closet. Third bedroom with private bathroom and soaking tub. Throughout the house there is extra storage cabinets to keep your home clutter free. Outside, inviting brick and stone paver pathways bring you to the front entry and throughout a luscious front and backyard with fruit trees and the tranquil sound of a fountain's running water from saved rainwater system, which is also used for irrigation. Relax around the gas firepit with friends and family and create enjoyment for many years to come! Low HOA, No Mello-Roos, and low taxes with incredible HOA amenities, which include, clubhouse, resort style pool & spa jacuzzi, workout room, tennis, volleyball, & pickleball courts. Concourse Park includes exercise stations, basketball court, rock climbing and playground equipment, and is dog friendly. Great hiking and biking trails nearby. Nestled in the Saddleback mountain hills and adjacent to Whiting Ranch, yet a short drive to shopping centers, dining, the toll road, schools, churches, etc. WON'T LAST AT THIS PRICE!

19095 Woodland Way, Lake Forest

$975,000
3 Beds 3 Baths OC25068516 MLS Closed Status
Welcome to this bright and beautiful two story townhome, located in the heart of Lake Forest. This home has been completely remodeled from top to bottom over the past three years. A private gated courtyard welcomes you as you enter the property, which presents an open and inviting floor plan that has been thoughtfully planned out. Enjoy family gatherings in the spacious great room, which features a painted brick fireplace and built-in storage. Brand new dual-opening window shutters have been installed throughout the home, offering privacy while allowing light to come in, when desired. Adjacent to the great room is a formal dining area, large enough to host your biggest of holiday gatherings. Perhaps the most exciting feature of the home is the spacious and open gourmet kitchen, boasting stainless steel KitchenAid appliances, a large center island with quartz counters, brand new cabinetry, 5-burner cooktop gas stove and dual built-in ovens. The kitchen also opens up to what can be used as an additional family room, dining area, or separate office space. Downstairs you'll also find a remodeled half bath, plus a separate laundry/utility room, including a contemporary sliding barn-style door. Enjoy time outside and enjoy views of the trees and city lights in your own private covered patio, complete with new vinyl fencing. Upstairs there are three large bedrooms, including the principal suite, which features a newly-renovated bathroom with dual vanities, a large walk-in closet, and elegant walk-in shower. Another fully-renovated bathroom is upstairs, which serves the two additional bedrooms. There's a newer oversized A/C unit, PLUS a "Quiet Cool" whole house fan as well. The entire home has been upgraded with large plank wood floors, all new dual pane windows and sliding doors, new crown moulding, baseboards, and fresh paint throughout. Enjoy direct access to the attached two-car garage, which includes built-in cabinetry and a separate attic space (approx. 200 sq. ft.) that can be used for extra storage. HOA amenities include a recently-renovated pool & spa, plus a private clubhouse, with plenty of additional parks and trails nearby. Conveniently located within minutes of shops, restaurants and grocery stores, and just minutes from the 5 and 405 freeways. Come take a look and get the chance to make this beautiful home yours!

25172 Chestnutwood, Lake Forest

$979,500
2 Beds 2 Baths OC25064130 MLS Closed Status
Tucked into the charming Sterling Heights community of Lake Forest, 21561 Kenmare Drive invites you to discover the ease and comfort of Southern California living. This 2-bedroom, 2-bathroom single-family home offers the perfect balance of cozy charm and modern updates—all set within one of Orange County’s most convenient and welcoming cities. Step through the front door and you're immediately welcomed by soaring ceilings and an airy, light-filled living space. Luxury vinyl flooring flows seamlessly throughout the main living areas, while fresh interior paint provides a clean, contemporary backdrop. The living room is warm and inviting, anchored by a classic white brick fireplace—ideal for cool evenings or lazy weekends at home. A thoughtfully designed layout places one full bedroom and bathroom on the main level—offering flexibility for a home office, guest space, or comfortable day-to-day living. Upstairs, the private primary suite serves as a peaceful retreat with high ceilings, natural light, and a well-appointed ensuite with walk-in closet. An open loft adds even more room to grow, work, or unwind. The kitchen looks out to a quaint backyard oasis where blooming Bougainvillea, citrus plantings, and a cozy patio set the stage for your morning coffee or relaxed outdoor dining. It’s a garden-sized yard that’s easy to maintain but full of personality—perfect for plant lovers, pets, or simply enjoying the California sun. An oversized two-car garage with built-in storage adds practical appeal, while low HOA dues and a quiet neighborhood atmosphere enhance the home’s overall value. Beyond the doorstep, Lake Forest offers a lifestyle of true convenience. Enjoy nearby parks, hiking and biking trails, top-rated schools, and easy access to shopping, dining, and the 5 and 405 freeways and The Toll Roads. With its beautiful master-planned neighborhoods, excellent city services, and community-focused spirit, Lake Forest continues to attract homebuyers looking for both quality of life and long-term value. Whether you’re starting fresh or downsizing with style, 21561 Kenmare Drive is a home where the next chapter feels just right.

21561 Kenmare Drive, Lake Forest

$950,000
2 Beds 3 Baths NP25052839 MLS Closed Status
Welcome home to 225 Carmona, located in the Arieta neighborhood within the highly sought-after Serrano Summit Community in Lake Forest! The epitome of modern living, this newer construction home features two bedrooms, two and a half bathrooms, and approximately 1,566 square feet of living space—with no one above or below you! The direct-access, oversized two-car garage is thoughtfully designed with epoxy flooring, built-in shelving, and a 220V outlet for EV charging. On the second level, you’ll find an open-concept floor plan where the kitchen flows seamlessly into the living and dining areas. Numerous windows allow for an abundance of natural light throughout. Off the dining area is a private, covered balcony/deck overlooking the neighborhood. The kitchen showcases a large island with soft-close shaker cabinetry, granite countertops, a herringbone-pattern backsplash, stainless steel GE Profile appliances, and a spacious pantry. Adjacent to the kitchen is a conveniently located powder room, perfect for guests. On the third level, you’ll find two bedrooms featuring stylish wallpaper accent walls, along with a bathroom that includes a tub/shower combo. Additionally, the upstairs laundry closet is complete with a stackable washer and dryer. Retreat to your primary suite, which boasts a spacious walk-in closet and an ensuite bathroom featuring a double-sink vanity, a walk-in shower, and a separate water closet. Other highlights of the home include luxury vinyl flooring, recessed lighting, dual-pane windows, and a whole-house fan. Enjoy the numerous resort-style amenities that Serrano Summit has to offer, including a beach-entry pool with stunning views, a hydrotherapy spa, cabanas, BBQ areas, playgrounds, fire pits, sports courts, and a clubhouse. With easy access to the 5 Freeway and 241 Toll Road, and close proximity to Foothill Ranch Towne Center, Lake Forest Sports Park, Irvine Great Park, and Irvine Spectrum Center—this home offers both convenience and luxury. Plus, NO MELLO-ROOS!

225 Carmona, Lake Forest

$937,000
3 Beds 3 Baths OC25031892 MLS Closed Status
Offering a Warm and Organic Modern Vibe this Beautifully Designed Residence is Curated to be the Ultimate At Home Sanctuary. Located in the Resort-Style community of Baker Ranch and featuring 3 Bedrooms +2.5 Bathrooms this Stunning home has Everything Your Family Has Been Looking For and more! You are greeted with On Trend Wide Plank White Oak Hardwood Floors, Open Concept Great Room and a Light & Bright interior providing the perfect ambiance for your daily routine. The Gourmet Kitchen has been Upgraded Throughout and includes Stainless Steel Appliances, Gas Range, Upgraded Quartz Counter Tops, White Cabinets, Neutral Quartz Center Island, Mosaic Tile Backsplash, Water Softener, Pendant Light Fixtures, and Spacious Walk In Pantry. Upstairs you will find the Convenient Laundry Room, Two Full Bathrooms and Three Spacious Bedrooms. Ease yourself into a New Wellness Routine in your Light & Bright Primary Suite Retreat Upgraded with Plantation Shutters & Modern Ceiling Fan. Indulge in the Spa Like Primary Bathroom, featuring Upgraded Dual Vanities, Designer Tile, Spacious Walk In Closet, & Restorative Walk In Shower. Additional Features include a Charming Front Patio Surrounded By Lush Landscaping, NEW Tankless Water Heater, Spacious 2 Car Garage, Water Softener & Reverse Osmosis...The Elevated Location of this home enjoys easy walking distance access to Exclusive Resort Style Baker Ranch Amenities including 3 Swimming Pools, Tennis Courts, 8 Parks, Hiking and Biking Trails, Numerous Sports Courts, Dog Park, Clubhouse, etc..No Mello Roos and Low HOA... This One is Special...Do Not Wait To See it in Person!

39 Savannah, Lake Forest

$995,000
3 Beds 3 Baths PW25013333 MLS Closed Status
PRICE REDUCTION... Welcome home to 19502 Highridge Way, a charming single-family residence perched high on the hill in picturesque Portola Hills, with an incredible view of Saddleback Mountain! You'll be greeted by soaring, light-filled ceilings! Walk into your spacious and airy living room and dining room, with a cozy two-sided fireplace! The kitchen is complete with a breakfast nook, and incredible views of the surrounding California hillsides. Once upstairs, the primary suite offers a walk-in closet, ensuite bathroom, double sinks, a shower and big soaking tub. Oh and the view from the Primary bedroom window is amazing!!! Also, upstairs, there are two bedrooms with a large connected bathroom! Enjoy your private yard with lovely views of the Saddleback Mountains, and Trabuco Canyon. Step out to your low maintenance yard, perfect for outdoor gatherings, unwinding and relaxing. Some of the home's conveniences include: a two car attached garage, an indoor laundry room, and lots of storage under the stairway. Low HOA dues, and No Mello-Roos. HOA amenities include, a club house, an Olympic pool, and a spa, gym, tennis, basketball and volleyball courts, kids' playground, and a BBQ area. The home is close to Concourse Park and steps away from, well loved hiking and biking trails! This home is just two streets away from the desirable award winning, Portola Hills Elementary! ONE OF THE LOWEST PROPERTY TAX RATES IN OC, 1.06%

19502 Highridge Way, Lake Forest

$1,025,000
2 Beds 2 Baths OC25010400 MLS Closed Status
Welcome Home! Have you been looking for that perfect house near the lake? This single level, detached home has a very open layout and shows amazing! Features include a spacious and remodeled kitchen and large, open living & dining "Great Room" with vaulted ceilings and tons of natural light. The back of the home features double sliding doors & oversized windows, which makes the home feel large and is perfect for entertaining inside & out. Both bedrooms are spacious, the bathrooms have been remodeled and there is an inside laundry room. There is a long, spacious side yard which connects to the back patio, making it all low maintenance, perfect for those looking to downsize. The home was fully repiped in 2021 and has a newer Heater & A/C and water heater. This community is built around 2 private lakes, giving residents an idyllic setting to live. Looking to launch a paddle boat or fish from the lake? You’re a stone's throw away to the beautiful Upper Lake & Greenbelt. The beautiful mix of lake, grassy shoreline & eucalyptus trees gives you an environment unlike any in Orange County. Plus, you’re not only buying a great home, but buying into an active community with loads of activities & social events HOA dues include access to the Lake Forest Beach and Tennis Club, a mere 5 minute walk away. There you will find 3 pools, a swimming lagoon, pickleball, tennis, basketball, volleyball, myriad social clubs & events, and amazing lake views as well. Stepping into this home will leave you with a sense of peace and calm, so check it out today!

24596 Overlake Drive, Lake Forest

$980,000
3 Beds 3 Baths OC24208232 MLS Closed Status
Luxurious 3-bedroom, 2.5-bathroom townhome with an attached 2-car garage in the beautiful hillside community of Foothill Ranch! Enjoy living in the gated, Spanish-inspired village of El Paseo, with a low HOA, NO MELLO-ROOS, and RESORT-STYLE AMENITIES. This two-level townhome has so much to offer. One of the BEST LOCATIONS in El Paseo, with added privacy and open space, welcomes you as you enter through an outdoor patio—a lovely area for your morning coffee. You will love the inviting open-concept floor plan with a modern kitchen open to the living and dining areas. The fantastic kitchen boasts granite countertops with bar seating, tiled backsplash, white European-style cabinetry, stainless steel appliances, and luxury wood vinyl flooring. Enjoy reading or relaxing in the living room, with abundant light from large windows overlooking the private and lush greenbelt. The main level also features a study nook, coat closet, a half bath, and access to the two-car garage. As you take the stairs to the primary suite, you pass the indoor laundry room with a sink and the hallway full bathroom featuring a shower-in-tub and single vanity. The primary suite features high ceilings, a balcony to watch the songbirds in the morning, an en suite bathroom with dual sinks, a huge walk-in closet, a walk-in shower enclosure, a separate soaking tub, and a private toilet room. The second and third bedrooms are a generous size, just steps away from the hallway full bathroom. Custom upgrades include recessed lighting, baseboards, plantation shutters, and wood laminate flooring upstairs. Enjoy the resort-style amenities of El Paseo, which include a pool, playground area, and clubhouse. As a Foothill Ranch resident, you can enjoy four different parks featuring basketball, tennis, hockey, sand volleyball courts, jungle gyms, baseball and soccer fields, and world-class mountain biking and hiking trails. It is also close to shopping, the Foothill Ranch library, restaurants, and the 241 toll road. Hurry on this one—it won't last long at this price!

803 El Paseo, Lake Forest

$994,000
4 Beds 3 Baths OC24170425 MLS Closed Status
You are a smart buyer. We can tell because you're still reading this, intrigued by the greatest investment opportunity in Lake Forest today. Aside from great bones, what makes this home so special? Three things: location, location, location. Let's start with location. This 4 bedroom 2 1/2 bathroom home has 1,904 square feet on an extra large 6,554 square foot lot. As you approach the home, you'll notice the extra-large driveway and clean, tastefully decorated front yard. The home is in the Woodleaf neighborhood where the builder made good decisions like spacious separate living and dining areas, and a separate individual laundry room. The builder put in four generously-sized bedrooms, including a primary bedroom that connects to the ensuite primary bathroom. The backyard has mature palms, built-in planters, and plenty of room for a pool. Now let's talk about location. With a walk score of 80, this is one of the most walkable areas in Orange County. It's a stone's throw from Mountain View Park with its tennis courts, basketball court, and tot lot, and it's a quick walk to plenty of restaurants and grocery stores. You can even walk to the local bowling alley like one of the listing agents for this home did growing up (true story). And now, location. If you want to get on the freeway, it's 5 minutes away, which means you can be on the beach in less than 20 minutes or at the airport in less than 15 minutes. All of this at a price that hasn't been seen for a Woodleaf home this size in over two years. This isn't an average house, which is perfect because you're not an average buyer. You know you want it, so stop by today, walk around, and make it yours.

24135 Jagger Street, Lake Forest

$990,000
3 Beds 2 Baths OC24160246 MLS Closed Status
This Charming 3-Bedroom, 2-Bath Home With An Attached Two-Car Garage Is Nestled On A Generous 7,800 Sq-Ft Lot, Boasting 1,212 Sq-Ft Of Comfortable Living Space. As You Step Inside, You'll Be Greeted By A Spacious Living Room, Highlighted By A Cozy Fireplace Perfect For Relaxing Evenings. The Bright, Oversized Living Room Features Sliding Doors That Open To A Backyard Oasis Surrounded By Mature Landscaping. This Serene Outdoor Setting Is Ideal For Entertaining Guests Or Enjoying A Quiet Moment With A Book. The Kitchen Features Cabinetry, Plenty Of Storage And Counter Space, And A Breakfast Nook That Provides Ample Space For Your Morning Routine. The Attached Two-Car Garage Provides Direct Access To The Kitchen, Making It Convenient To Bring In Your Belongings From The Car. The Spacious Bedrooms Include A Master Suite With An Ensuite Bath And A Walk-In Shower, Offering A Private Retreat. Two Additional Well-Appointed Bedrooms, Along With A Versatile Tech Area/Office That Could Be Converted Back To A Bedroom That Enhances The Home's Functionality, Complete The Living Space. Notable Features Include New Flooring And Newly Painted Interior And Exterior Walls. Step Into The Boundless Possibilities Of Your Future Private Backyard Oasis! The Property's Generous Dimensions Provide The Flexibility To Accommodate Various Outdoor Features Such As A Pool, A Spacious Patio, Or Even The Potential For An Accessory Dwelling Unit (ADU). Enjoy The Convenience Of Ample Driveway Parking. Conveniently Located Near Top-Rated Schools, Shopping Centers, Local Restaurants, Parks, And Toll Road Access, This Home Is Also In Close Proximity To The Lake Forest Golf Center, The Orchard Shopping Center, And The Irvine Spectrum. Don’t Miss Out On The Opportunity To Own This Incredible Home In The Heart Of Lake Forest.

23131 El Caballo Street, Lake Forest

$1,100,000
3 Beds 3 Baths OC24147184 MLS Closed Status
Welcome to 19055 Woodland Way! This stunningly remodeled home, located in the highly sought-after Portola Hills, is a true gem, boasting a fabulous backyard perfect for relaxation and entertainment. As you approach the home, you're greeted by a long, extended driveway leading to a beautifully manicured, grassy front yard with lush landscaping. Enter through the front door into a spacious living area with high vaulted ceilings and recessed lighting. This room is bathed in natural light, with double glass sliding doors that open onto a covered patio area. The open-concept floor plan enhances the sense of space and brightness. The living room is a perfect blend of comfort and style, featuring a cozy fireplace and a ceiling fan. Adjacent to the living room, the kitchen and dining room are designed with hosting and entertaining in mind. The kitchen is a chef's dream, featuring sparkling white countertops, under-lit cabinets, and stainless steel appliances. A large island offers additional dining space. Each bedroom in the home is generously sized. The bathrooms have been updated with modern fixtures and finishes. The primary suite is a true retreat, complete with an en-suite bathroom featuring a dual vanity and plenty of closet space. The fully private backyard includes a covered patio, ideal for outdoor dining and lounging, and a grassy lawn. Enjoy an array of community amenities provided by the HOA. These include a playground, clubhouse, sauna, tennis courts, fitness center, sparkling pool, spa, and more. Conveniently located near Concourse Park, the home is also close to various shopping centers, hiking trails, parks, and major freeways, making it an ideal spot. Don't miss the chance to see this incredible home today!

19055 Woodland Way, Lake Forest

$940,000
3 Beds 3 Baths OC24132313 MLS Closed Status
Beautifully upgraded home with gorgeous views and spectacular sunsets in the highly sought after community of Hillview! This two-story home features almost 1700 square feet of living space, 3 bedrooms, 2.5 bathrooms, living room with cozy custom fireplace, formal dining area and a two-car garage! Gorgeous upgrades throughout including waterproof Luxury vinyl plank flooring and Timeless Italian Travertine on the first floors, custom paint, recessed lighting, ceiling fans, newer Titanium Reinforced dual pane vinyl windows, newer central AC and so much more! Fabulous extremely light & bright Chef’s kitchen with Granite countertops, custom stone tile backsplash, upgraded cabinets, stainless steel appliances Wolf SIX Burner gas Range and 42” built-in Kitchen-Aid French Door refrigerator, Frigidaire Dish washer with Built in water Softer, Franke sink with KWC faucet Custom Island, open to the family gathering room. The Large master suite has vaulted ceilings, His & Her walk-in closets, and master bath featuring beautiful granite counters, and a highly upgraded walk-in travertine shower. Two secondary bedrooms and a separate bath that has been completely remodeled with Marble and tile finishes, high-flush toilets. Convenient interior laundry room. Hillview offers a community swimming pool, pool house, tennis courts, basketball courts, a Pickleball courts, large parks with playgrounds, and picnic areas. All of this and you are just a few minutes from the walking trails, Irvine Spectrum, the toll roads, and award-winning schools!

21231 Serra Vista Unit 37, Lake Forest

$875,000
3 Beds 3 Baths OC24115094 MLS Closed Status
Welcome home to this spacious end unit in the coveted Serrano Highlands neighborhood of beautiful Lake Forest. Loaded with recent upgrades including Heater and AC, double paned doors and windows, paint, carpet, LVP flooring, tub enclosure, bathroom vanities (2) and fixtures, quartz kitchen countertops. This home features a huge primary bedroom upstairs with large walk in closet and en-suite; 2 additional bedrooms with another full bath; a big, open living space with fireplace that opens to a sunny dining room which is adjacent to the large kitchen with huge walk-in pantry, plenty of counter space and stainless steel appliances. The downstairs guest bath is conveniently located off the entry with its vaulted ceiling and access to the attached 2 car garage which has epoxied floors, built-in storage and full laundry hookups. The private patio has lots of room for entertaining plus a garden area and a gate to the greenbelt where you can easily walk to beautiful Tamarisk Park and all the amazing community facilities including pools, tennis and pickleball! There is LOTS of guest parking just outside your door and all the neighborood amenities are nearby - shopping, schools, library, churches, etc. Lake Forest is a perfectly located community with easy access to freeways, Irvine Spectrum shopping and business center, public transportation, Orange County's famous beaches and dozens of hiking trails.

25212 Avenida Tranquila Unit 93, Lake Forest

$1,077,000
3 Beds 2 Baths NP24102702 MLS Closed Status
This stunning single-level, single family home offers 3 bedrooms and 2 bathrooms. This is a perfect home for families or those who love to entertain. As you pull into the attached two-car garage, you'll immediately notice the vibrant tropical front yard with a fenced front yard for privacy. Step inside to discover an open and airy floor plan, with ample natural light. The heart of the home is a beautiful kitchen, complete with sleek countertops, custom backsplash, and modern stainless appliances. The family room is spacious and bright, complete with a cozy fireplace. The primary suite is a private retreat, featuring an en-suite bathroom and generous closet space. The additional bedrooms are equally well-sized, offering flexibility for a home office, guest room, or playroom. Step outside to your own private oasis in the expansive backyard. Enjoy sunny days lounging by the sparkling pool, or host gatherings with friends and family on the back covered patio. Location is everything, and this home delivers! You'll be just moments away from El Toro Park, perfect for outdoor activities and picnics. Shopping and dining options are abundant at the nearby Orchard Plaza, ensuring you have everything you need within easy reach. Plus, with quick access to the freeway, commuting is a breeze. Situated in a top-rated school district, this home is perfect for families. No HOA and low taxes. Don't miss out on this incredible opportunity to own a piece of paradise!

24712 Belgreen Place, Lake Forest

$985,000
3 Beds 2 Baths OC24042925 MLS Closed Status
***FINAL OFFERS DUE MONDAY MAY 6th @ 7pm**** Welcome to 23356 El Perro in Lake Forest, where comfort and convenience meet in this charming ranch-style home. Boasting 1,144 sq ft of living space, this single-level residence features 3 bedrooms, 2 bathrooms, perfect for families or those seeking a cozy retreat. Nestled on a spacious 7,200 sq ft lot, outdoor living is a delight with a refreshing POOL awaiting your enjoyment. The property has been thoughtfully updated with fresh paint inside and out, new vanities and bathroom light fixtures, and new laminate and plush carpet flooring, offering a modern and inviting atmosphere. Inside, an open floor plan seamlessly integrates the kitchen, dining room and living room, creating an ideal space for entertaining guests or simply relaxing with loved ones. Step outside to discover a lush grass front yard adding to the home's curb appeal, while an oversized backyard adorned with a large patio and Cyprus trees, provide a serene oasis, perfect outdoor gatherings or simply basking in the sunshine. Whether you're lounging by the pool, hosting a barbecue on the patio, this backyard is a versatile space where cherished memories are waiting to be made. Parking is a breeze with a 2 car driveway and 2-car garage, offering convenience and security for your vehicles. With no HOA or Mello Roos, and the added advantage of being close to restaurants, shopping centers, schools, and major freeways (405/5/73), seize the opportunity to make this beautiful property your own!

23356 El Perro, Lake Forest

$1,100,000
4 Beds 3 Baths SW24051764 MLS Closed Status
Welcome to 23962 Quail Way, a charming retreat nestled in the serene enclave of Lake Forest. This meticulously maintained residence offers an ideal blend of comfort and style, promising a lifestyle of tranquility and convenience. Boasting four spacious bedrooms and three bathrooms, this home invites you to experience gracious living spaces flooded with natural light. The open-concept floor plan seamlessly integrates the living, dining, and kitchen areas, creating an inviting atmosphere for gatherings and relaxation. The chef-inspired kitchen is a culinary haven, featuring modern appliances, ample cabinetry, and a center island perfect for meal preparation. Retreat to the luxurious primary suite, complete with a private ensuite bath and a walk-in closet. Outside, the expansive backyard oasis awaits, offering low maintenance concrete, mature trees, and a covered patio ideal for alfresco dining and entertaining. Additional highlights include a versatile loft space, a convenient laundry room, and a two-car garage. Situated in a coveted neighborhood with a vibrant homeowners association, residents enjoy access to an impressive array of amenities, including five tennis courts, two basketball courts, an Olympic-sized pool, an adult pool, a giant Jacuzzi, a sauna, a weight room, and more. Just moments away from parks, schools, shopping, dining, and recreation options, experience the epitome of California living at 23962 Quail Way.

23962 Quail Way, Lake Forest

$1,026,375
3 Beds 2 Baths OC24040700 MLS Closed Status
Welcome to your dream home! This fully remodeled 3-bedroom, 2-bathroom residence seamlessly blends the charm of a transitional farmhouse with the sleek aesthetics of mid-century modern design that flows effortlessly throughout the home. The heart of this home is the sleek, gourmet kitchen featuring new stainless steel appliances, quartz countertops, and custom cabinetry. Open to the living and dining areas, this space is perfect for entertaining. The primary suite is a sanctuary of comfort, boasting a spa-inspired en-suite bathroom. Two additional well-appointed bedrooms and a remodeled hallway bathroom with modern fixtures. Notable features include new flooring throughout, and newly painted interior and exterior walls. Step into the boundless possibilities of your future private backyard oasis! This remarkable property features a rare opportunity to create the outdoor space of your dreams. The property's generous dimensions provide the flexibility to accommodate various outdoor features such as a pool, a spacious patio, or even the potential for an Accessory Dwelling Unit (ADU). Where convenience meets adventure, this property provides the potential for hassle-free RV parking and ample driveway parking. Nestled in a serene setting, this residence ensures an unobstructed living experience with no neighbors behind or directly facing you. Situated in a peaceful and well-established desirable neighborhood near to hospitals, restaurants, parks, schools, shopping, grocery stores, and freeways, this property offers both comfort and convenience. Don't miss the opportunity to make this beautifully remodeled residence your own.

24562 Corta Cresta Drive, Lake Forest

$1,075,000
3 Beds 2 Baths OC23183445 MLS Closed Status
Gorgeous Entertainer's Home nestled in a quiet community in Lake Forest! This stunning property boasts a Main Floor Bedroom and Full Bath, a 2-Car Garage, and an Expansive Entertainer's Backyard with a private pool and spa, all set on a generous 5,800+ SQ FT LOT, and ideally situated in a Cul-De-Sac! As you enter the formal foyer, you will be greeted by the OPEN FLOORPLAN with luxury vinyl flooring, spacious Great Room, all new paint throughout, and large windows with gorgeous views of the oversized yard. Gourmet Chef's Kitchen has been remodeled with granite countertops, stainless steel appliances, and lots of storage. Kitchen opens up seamlessly to the dining nook with sliding doors out to the backyard for indoor/outdoor entertaining. Convenient MAIN FLOOR BEDROOM and FULL BATH for guests! There is a separate Family Room in the back which is perfect for a home office or play area. Escape upstairs to find 2 SPACIOUS bedrooms! Well appointed MASTER SUITE features lots of natural light and a wall of closets. You will love the upgraded Master Bath featuring a brand new vanity and separate shower. There is one additional spacious bedroom across the hall. Home is light and bright! Convenient attached 2-CAR GARAGE! Entertain in the private and serene BACKYARD OASIS, which includes a gorgeous private pool and spa. The backyard extends around the side of the house, featuring lush green grass, perfect for outdoor relaxation and activities. NO HOA! NO MELLOS ROOS! Walking distance to Mountain View Park which features tennis courts, basketball courts, and tot lots. Minutes to the highly-regarded Oxford Prep (tuition-free charter school) and walking distance to Lake Forest Village Shopping Center which includes Albertsons, CVS, Montessori by the Lake, and lots of dining options. Convenient access to the 5 freeway. This is a rare gem that hardly comes on the market!

24131 Pandora Street, Lake Forest

$930,000
3 Beds 3 Baths CV23180673 MLS Closed Status
Exceptional 3 Bed, 2.5 Bath Fully Updated Home in the Heart of Portola Hills, Trabuco Canyon, CA *Welcome to your slice of paradise in the highly coveted Portola Hills community of Trabuco Canyon, California. This immaculate 3-bedroom, 2.5-bathroom home, boasting 1,488 square feet of beautifully updated living space, is ready to exceed your every expectation. It offers not just a home, but a lifestyle. Key Features: *Complete Renovation: This home has undergone an extensive transformation with fresh paint throughout, gorgeous wood-look tile flooring, and big, bright windows that flood the living spaces with tons of natural light. *Updated Kitchen: The kitchen is a chef's dream come true, featuring refaced cabinets and lovely stainless steel appliances. It's the heart of the home where culinary creativity flourishes. *Stylish Bathrooms: All bathrooms have been refreshed with new vanities and mirrors, bringing contemporary elegance to your daily routines. *Natural Beauty: Surrounded by lush trees and stunning landscapes, this home offers a serene escape from the hustle and bustle of daily life. *Community Amenities: Enjoy the incredible amenities of the Portola Hills HOA, including a shimmering pool, 2 inviting spas, a well-equipped gym, a pickleball court, a basketball court, and a sand volleyball court. Plus, there's a play yard for the little ones in Concourse Park. *Two-Car Garage: The attached two-car garage comes complete with a workbench, offering plenty of space for your vehicles and projects. Community Highlights: *Outdoor Paradise: Discover the natural beauty of Trabuco Canyon with hiking and biking trails, parks, and open spaces right at your doorstep. *Top-Rated Schools: Benefit from access to excellent schools in the area, providing a quality education for your children. Portola Elementary is ranked 9/10. *Shopping and Dining: Conveniently located near shopping centers and dining options, you'll have all the essentials just moments away. *This meticulously updated home in Portola Hills, Trabuco Canyon, offers not just a residence, but a complete lifestyle. From the beautifully renovated interiors to the incredible HOA amenities and the natural beauty that surrounds you, this is the California dream come true. *Don't miss the opportunity to make this fantastic 3-bedroom, 2.5-bathroom home yours. and experience the best of Southern California living.

18951 Woodland Way, Lake Forest

$1,030,000
3 Beds 2 Baths OC23153414 MLS Closed Status
Welcome to 26741 Laredo Lane a lovely single-level home located at in the gated community of Sycamore Creek. This home features three bedrooms, with the original builder-option to convert the dining room into a fourth bedroom if desired. The entrance of the house is adorned with lush landscaping and a custom front door, creating a welcoming and visually appealing exterior. Inside, the primary bedroom boasts an ensuite bathroom with a beautifully remodeled tiled shower and a stand-alone vanity. The presence of dual pane windows and custom glass sliding door ensures that the home remains comfortable throughout the year, keeping you warm in the winter and cool in the summer. The kitchen is efficient and has been remodeled with white cabinets and granite countertops. The extra-large divided sink adds practicality to the space, making cooking and cleaning tasks easier. The hall bathroom has also been upgraded, featuring a custom surround shower and bath combination with a glass sliding door. One of the many highlights of this property is the backyard, where you can enjoy relaxing on a slate ribboned patio. The surrounding shade trees provide a pleasant atmosphere for outdoor activities and leisure. Additionally, the neighborhood offers convenient access to city-maintained playgrounds, bike paths, and walking trails, making it an attractive location for those who enjoy an active lifestyle and outdoor pursuits. Freeways and toll roads are close by plus shopping centers and restaurants and schools. Low HOA fees and low tax rates.

26741 Laredo Lane, Lake Forest

Start Your Search

Based on information from California Regional Multiple Listing Service, Inc. as of . This information is for your personal, non-commercial use and may not be used for any purpose other than to identify prospective properties you may be interested in purchasing. Display of MLS data is usually deemed reliable but is NOT guaranteed accurate by the MLS. Buyers are responsible for verifying the accuracy of all information and should investigate the data themselves or retain appropriate professionals. Information from sources other than the Listing Agent may have been included in the MLS data. Unless otherwise specified in writing, Broker/Agent has not and will not verify any information obtained from other sources. The Broker/Agent providing the information contained herein may or may not have been the Listing and/or Selling Agent.