Quick Fullerton CA MLS Search

Fullerton Traditional Style Real Estate & Homes

Fullerton CA is our specialty. Orange County Real Estate Inc is committed to making the buying and selling of traditional style real estate in Fullerton, CA a pleasurable and rewarding experience. Our website allows you to search all active Fullerton traditional style real estate, homes for sale. It is easy to use and navigate through traditional style property searches. You can also save searches and get daily email alerts of new listings as they become available.

Property Search Map Search Market Report


Browse All Fullerton CA Traditional Style Properties for Sale

$1,495,000
3 Beds 3 Baths OC25151697 MLS Closed Status
Completely Renovated Turnkey Gem with Pool & Spa in Sunny Hills, Fullerton! Welcome to this beautiful, fully remodeled 3-bedroom, 2.5-bath single story home nestled in one of Fullerton’s most desirable and quiet neighborhoods of Sunny Hills. Featuring 1,731 sqft. of beautifully designed living space. This home blends modern luxury with timeless comfort. Step inside to an open concept layout featuring luxury engineered flooring, smooth wall surfaces, fresh designer paint, recessed lighting, brand new dual-pane windows, a dual fireplace that adds warmth and style, and much more. The heart of the home however is the show stopping custom kitchen complete with rich hardwood cabinets, quartz countertops, a large center island, and stainless-steel appliances. Each bathroom is upgraded with hardwood cabinets, sleek quartz countertops and stylish modern finishes. Enjoy the convenience of a separate laundry room, an oversized 2-car garage, and a brand-new HVAC system that ensures year-round comfort. Outside, relax or entertain in your private oasis! The newly landscaped front and backyards feature elegantly crafted hardscape framed by a block wall for added beauty and privacy. The sparkling, fully functional pool and spa complete the resort style feel making every day feel like a vacation. Located minutes from top-rated schools, parks, shopping, and dining. This home checks all the boxes for style, function, and location. Don’t miss your chance to own this one-of-a-kind Fullerton beauty!

1809 Celeste Lane, Fullerton

$1,800,000
5 Beds 3 Baths PW25142217 MLS Closed Status
Welcome to 2528 Plum Street, a beautifully maintained 5 bedroom, 3 bathroom home nestled in the exclusive gated Turnleaf community at The Aspens in Fullerton. Boasting over 3,000 square feet of living space, this spacious two-story residence offers the perfect blend of elegance, comfort, and functionality. Step inside to a light-filled floor plan featuring a formal living and dining area, along with a large open-concept kitchen that flows seamlessly into the family room, ideal for both everyday living and entertaining. The kitchen is thoughtfully appointed with premium finishes, ample cabinetry, and a large center island. A desirable first floor bedroom and full bathroom provide the perfect setup for guests or multigenerational living. Upstairs, retreat to the expansive primary suite with a spa-like bath, dual vanities, a soaking tub, and generous walk-in closets. Three spacious bedrooms, a full bathroom, and a convenient upstairs laundry room create a practical and well-designed layout for comfortable living. The professionally lush landscaped front and backyard offer great curb appeal and a great place to enjoy and entertain. In addition, this property offers highly upgraded (WOLF) appliances, a Sub Zero Refrigerator and freezer, fresh paint, a tech center, a whole house fan, paid off Solar and plenty of other amentities too numerous to name. Enjoy access to resort-style HOA amenities including pools, spas, parks, and playgrounds. The property is adjacent to the Fullerton Sports Complex and Fullerton Loop trails. This home is located in the top-rated Fullerton school district and just minutes from shopping, dining, and freeway access- this is California living at its best. Don’t miss your chance to own this stunning home in one of Fullerton’s most sought-after communities!

2528 Plum Street, Fullerton

$1,500,000
4 Beds 3 Baths PW25130059 MLS Closed Status
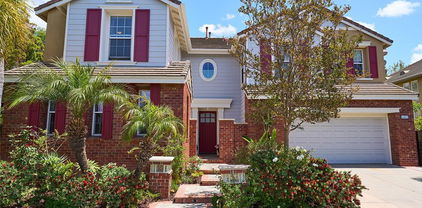
LOCATION! LOCATION! LOCATION! Welcome to 2771 Wyckersham Place—an exceptional residence in the premier location within the highly regarded Westbluff community of Fullerton. This one-of-a-kind home offers rare, unobstructed PRIVATE GOLF COURSE VIEW overlooking Los Coyotes Country Club’s Valley Course Hole #2. Properties with views like this consistently command significantly HIGHER MARKET VALUE than other properties without views, making this an extraordinary investment and lifestyle opportunity. Remember, you can always change the interior finishes after you buy a home, but you can never change the location. This thoughtfully updated 4-bedroom, 2.5-bathroom home offers 2,354 sq ft of meticulously maintained living space on a 4,750 sq ft lot. The bright, open layout features abundant natural light and tasteful upgrades that blend modern design with casual Southern California sophistication. The spacious kitchen includes stainless steel appliances—Brand New Refrigerator, dishwasher, microwave, and electric range—plus a sunlit breakfast bar and built-in wine cooler, ideal for entertaining. The fireplace-accented family room provides a comfortable setting for daily living. Upstairs, the expansive primary suite is a private retreat with a sitting area and an elevated balcony capturing panoramic golf course views. Additional features include a dedicated laundry room with washer and dryer, a water softener system, and an attached two-car garage with ample storage. Enjoy the thoughtfully designed backyard oasis with a relaxing Jacuzzi spa, custom BBQ station, and gated access to a community walking trail bordering the course—perfect for morning runs or evening strolls. Westbluff residents have access to HOA-managed amenities including a swimming pool, spa, tennis courts, basketball court, playground, and RV parking. Los Coyotes Country Club members can access the course by golf cart via PRIVATE GATE minutes away. HOA dues are $150/month. Conveniently located near top-rated schools, retail, dining, and major freeways, this property offers a rare opportunity to own a golf course view home in one of North Orange County’s most desirable communities. Remember, you can always change the interior finishes after you buy a home, but you can never change the location. Schedule your private tour today and experience elevated living at 2771 Wyckersham Place!

2771 Wyckersham Place, Fullerton

$1,040,000
3 Beds 3 Baths WS25123226 MLS Closed Status
$20K GRANT APPROVED ON THIS HOME! Why not use it to buy your rate down or towards closing costs! Contact me for more information. Welcome to 532 Riviera Court, a serene retreat tucked within the prestigious guard-gated community of Fairway Village in Fullerton. This beautifully updated 3-bedroom, 3-bathroom residence spans approximately 2,162 square feet and offers tranquil living surrounded by lush greenbelts, walking trails, and an abundance of amenities. As you enter through the grand double doors, soaring ceilings and an airy, light-filled foyer welcome you in. The versatile split-level design offers an ideal layout for both everyday living and hosting guests. On the entry level, you'll find a full bedroom and bath perfect as a guest suite, home office, or private quarters for multigenerational living. Upstairs, the expansive primary suite offers a peaceful retreat with a beautifully remodeled ensuite bathroom, while the main living areas below are designed for effortless indoor-outdoor living. The spacious living and dining rooms flow seamlessly to the private patio, where you can enjoy peaceful mornings and evening gatherings with lush views as your backdrop. The kitchen has been upgraded with granite countertops, stainless steel appliances, and convenient pull-out shelving combining form and function for the modern cook. All bathrooms have been tastefully remodeled with contemporary vanities and finishes, adding style and comfort throughout. Fairway Village offers an unmatched lifestyle with 24-hour guarded security and an array of community amenities including two pools and spas, three lighted tennis courts, a clubhouse, RV storage, and lush open spaces. Ideally located near Bastanchury Road on Fullerton's east side, you're just moments from award-winning schools, multiple golf courses, St. Jude Hospital, Brea Mall, local parks, grocery stores, and freeway access. Don't miss this rare opportunity to own in one of Fullerton's most coveted neighborhoods.

532 Riviera Court, Fullerton

$663,000
2 Beds 2 Baths PW25086816 MLS Closed Status
Charming Single-Story Condo in Racquet Club Villas – Prime End Unit! Welcome to this beautifully updated single-story condo in the highly sought-after Racquet Club Villas, ideally situated in one of the best locations within the community. This end-unit home opens to lush landscaping, mature trees, and a tranquil stream, offering a serene and picturesque setting. Featuring 2 bedrooms and 2 bathrooms with approximately 1,181 sq ft of comfortable living space, the home boasts an open and functional floor plan. The spacious living room is filled with natural light and showcases vaulted beamed ceilings, a cozy fireplace, and beautiful wood floors throughout. The upgraded galley kitchen includes stainless steel appliances and overlooks the living room, creating a connected and inviting space. The generously sized primary suite includes a fully remodeled en-suite bathroom, offering a private retreat. Enjoy indoor-outdoor living with three sliding doors that open to your own private patio, complete with a retractable awning—ideal for relaxing or entertaining in any weather. Just steps away from the laundry room, clubhouse, and community pool, this home offers unmatched convenience. The HOA covers gas, water, trash, and common area maintenance. Additional highlights include a 2-car detached garage #25 with ample storage, and access to award-winning schools: Laguna Road Elementary, Parks Junior High, and Sunny Hills High School. Take advantage of this exceptional location near parks, hiking trails, and a wide array of shopping and dining options. This is the lifestyle you've been looking for!

1233 Paseo Dorado Unit 7, Fullerton

$1,400,000
5 Beds 3 Baths 25548909 MLS Closed Status
Welcome to this expansive 5-bedroom, 3-bathroom home, situated in one of Fullerton's most sought-after neighborhoods. This inviting home offers approximately 2,673 square feet of thoughtfully designed living space on a generous 7,735 sq ft lot. Step inside to be greeted by dramatic two-story ceilings and an abundance of natural light that fills the open, flowing layout. The kitchen is designed for both function and gathering, connected to the dining area, living room, and the backyard. The family room complete with a fireplace is ideal for relaxing or entertaining. Completing the downstairs is laundry room, a full bedroom and bath, ideal for an office, guests or multigenerational living. A private backyard oasis featuring a patio and yard/garden area to enjoy beautiful southern California weather is easily accessed off the kitchen and living room. Upstairs, the spacious primary suite boasts a a large soaking tub, separate shower, dual vanities, and a large walk-in closet. There are three other bedrooms and a full bathroom upstairs. A 3-car garage and driveway that accommodates 3 more vehicles provide ample parking for a large family and/or guests. Located in the acclaimed school districts of Sunset Lane Elementary, D. Russell Parks Jr. High, and Sunny Hills High. Minutes from Fullerton's best parks, dining, shopping, with easy access to hiking trails and golf courses. Don't miss this rare opportunity to own a stunning home in one of Fullerton's most desirable neighborhoods!

2320 Leggett Lane, Fullerton

$730,000
2 Beds 3 Baths OC25092319 MLS Closed Status
Move-In Ready, Beautifully Upgraded 2 Bed, 2.5 Bath Townhome! With over $120,000 in Brand NEW Improvements! Step into this charming, Move-in Ready, Beautifully Upgraded townhome featuring 2 spacious bedrooms and 2.5 fully renovated bathrooms. The welcoming living area boasts high ceilings and Brand-NEW waterproof laminate wood flooring throughout the downstairs and bathrooms, paired with NEW plush carpeting in the upstairs bedrooms. Freshly painted walls and ceilings, NEW baseboards, and updated NEW light fixtures give this home a bright, modern feel throughout. The NEWLY updated kitchen is the heart of the home, featuring: • NEW GE stainless steel appliances – freestanding gas range, NEW over-the-range microwave, and NEW built-in tall tub top-control dishwasher • NEE quartz countertops and a NEW stainless steel undermount single-bowl sink with a NEW sleek pull-down sprayer faucet • Freshly painted cabinets with NEW European-style hidden hinges • Stylish NEW 3-light black modern chandelier in the breakfast nook and a matching NEW 5-light chandelier in the dining area All bathrooms have been completely upgraded, including: • NEW sinks, NEW faucets, NEW mirrors, and NEW medicine cabinets • NEW Glacier Bay toilets, NEW tubs, NEW showers, and NEW bath surrounds • NEW Freestanding weathered-tan bath vanity with a NEW white engineered marble top • NEW Updated towel bars and NEW toilet paper holders Additional home upgrades and features: NEW Furnace/Air Conditioning • New door hardware, NEW outlets, and NEW light switches throughout • New Rheem Performance Plus 40-gallon gas water heater • New Pella sliding glass door in the living room • Inside laundry hookups • Detached 2-car garage The oversized master bedroom includes a private balcony with views of the HOA’s sparkling pool surrounded by palm trees — perfect for relaxing. Located near shopping, dining, and entertainment, and within proximity to Troy High School, Cal State Fullerton, Fullerton College, and other great schools. Easy access to 91 and 57 freeways makes commuting a breeze. Don’t miss this opportunity to own a beautifully updated home in a prime location!

2220 E Chapman Avenue Unit 12, Fullerton

$1,265,000
3 Beds 2 Baths PW25121796 MLS Closed Status
Charming Sunny Hills Ranch-Style Home with RV Parking. Welcome to 1954 Celeste Lane, a beautifully maintained single-story home nestled in the highly sought-after Sunny Hills neighborhood of Fullerton. This classic Ranch-style residence offers 3 bedrooms, 2 bathrooms, and a generous 2,031 sq. ft. of living space on an expansive 8,282 sq. ft. lot. Located in a quiet, well-established neighborhood, this home boasts incredible curb appeal and thoughtful updates throughout. Step inside to an open-concept layout featuring brand new carpet, fresh interior paint, and soaring ceilings that create a light and airy ambiance. The living room is a showstopper with its oversized windows stretching across the back wall, framing serene views of the backyard and filling the space with natural light. The adjacent dining room is ideally positioned for entertaining, while the cozy family room offers a fireplace, beautiful built-in cabinetry, and brand-new Andersen windows with peaceful views of the covered patio and lush backyard. The kitchen is in excellent condition, featuring well-crafted cabinetry and seamless flow into the family room. The spacious primary bedroom offers a peaceful retreat, while the two additional bedrooms are comfortably sized. Both bathrooms are bright and welcoming, enhanced by new Andersen privacy windows that allow ample natural light. Enjoy the outdoors in your private backyard retreat, complete with four mature fruit trees—one lemon and three tangerine trees known for producing the sweetest fruit. The property also includes a rare 3-car garage and convenient RV parking. Ideally situated just steps from Parks Jr. High School and close to top-rated schools, Ralph B. Clark Park, and scenic walking and hiking trails, this home combines comfort, functionality, and location. Don’t miss the opportunity to make this exceptional Sunny Hills gem your own!

1954 Celeste Lane, Fullerton

$917,000
3 Beds 2 Baths PW25106966 MLS Closed Status
Exceptional move-in-ready, single-level Fullerton home in an established neighborhood. Providing the perfect blend of modern functionality, timeless design, and unique style, immerse yourself in everything 1131 Oak Ave has to offer. Be the envy of the neighborhood with the newly remodeled designer kitchen & laundry, fully loaded with top-of-the line appliances and custom high-end finishes. The carefully crafted kitchen + separate laundry room both exude meticulous design-work and superb functionality. Featuring attractive wood flooring, stainless-steel appliances, white wood-plank ceiling, single basin farmhouse sink, solid butcher block countertops, and custom-built cabinetry. Meticulously maintained original hardwood floors, plantation shutters, crown molding, and recessed LED lighting are apparent throughout the entire home. Additional upgrades worth mentioning include a new 200-amp electrical panel, main-line sewer restoration with 50-year-warranty, newer central AC, new drain clean outs, new 29 gallon water heater, double-pane windows, extra wide dual sliding glass doors, repainted exterior and interior, alumna-wood patio cover with lighting and electrical, and much, much more. The natural-wood exterior window trim, new fencing, and driveway gate are unique and pleasing to the eye. The front yard welcomes you with a delightful aroma of jasmine and roses. The lush lawn continues in the large backyard, where you’ll find an apricot tree and a meyer lemon, among many others. Offering a beautiful variety of flowers, and plenty of open space to create your own outdoor oasis. Enough room to plant the vegetable garden you've always dreamt of, take a swim in your future pool, or host guests in your future ADU. Available just in time for Summer, claim this opportunity to call 1131 Oak Ave your new home.

1131 W Oak Avenue, Fullerton

$950,000
3 Beds 2 Baths 25537457 MLS Closed Status
Welcome to this beautifully updated 3-bedroom, 2-bathroom home tucked away in a peaceful Fullerton neighborhood. With a thoughtful blend of modern upgrades and comfortable design, this home offers a warm and welcoming atmosphere from the moment you arrive. Step into the spacious living room, where a designer tile fireplace creates a cozy focal point perfect for relaxing evenings or casual gatherings. The kitchen brings both style and function with quartz countertops, a farmhouse sink, stainless steel appliances, custom cabinetry, and a stone tile backsplash. A nearby dining area makes everyday meals and entertaining easy and enjoyable. The primary suite is a relaxing retreat featuring dual closets, double vanities, quartz counters, and tasteful tile flooring. Two additional bedrooms offer flexibility for family, guests, or a home office, and share a fully updated bathroom with matching high-quality finishes. This home is filled with thoughtful upgrades designed to enhance comfort and efficiency: recessed LED lighting, new dual-pane windows and doors, a new HVAC system with air purification, full copper plumbing, whole-house insulation, a tankless water heater, and a paid-off solar system on a newer roof. A full water filtration and softener system adds peace of mind, and a separate laundry area adds convenience. Out back, the spacious yard is a little oasis complete with drought-tolerant landscaping and mature fruit trees including avocado, lemon, lime, and cherry. There's plenty of room for outdoor dining, lounging, or weekend get-togethers under the California sun. RV parking and a two-car attached garage offer added flexibility. Close to schools, shopping, parks, and dining, this home is a wonderful opportunity to enjoy easy living in a charming neighborhood. Come explore all it has to offer your next chapter starts here.

713 S Orchard Avenue, Fullerton

$1,440,000
5 Beds 3 Baths PW25099279 MLS Closed Status
PRICED TO SELL! First Time on the Market – Pride of Original Ownership! Lovingly maintained by its original owners, this spacious 5-bed, 3-baths house is more than just a home — it’s a place where decades of cherished memories were made. Nestled in one of Fullerton’s most desirable neighborhoods, this warm and inviting home offers approximately 2,673 sq of living space on an approx 8,688 sq ft lot (per MLS boundary map), with a 3-car garage and extended 4-car driveway! Main entry is welcomed by soaring 2 story ceilings, abundant bright and natural lights, and a layout designed for connection. The kitchen features a center island, ample cabinetry, and opens to a warm, inviting family room with fireplace. 1 full bed and 1 bath downstairs offered comfort for guests, while upstairs, the spacious primary bath offers dual vanities, a soaking tub, separate shower, and a large walk-in closet. 5th room, or a huge bonus room, provided the perfect backdrop for game nights, or quiet evenings together as a peaceful retreat. Outside, the large backyard with its semi-covered patio and garden space has been a true extension of the home’s warmth. Located within the top-rated Sunset Lane Elementary, D. Russell Parks Jr. High, and Sunny Hills High School boundaries and close to shopping, Los Coyotes Country Club, Target, H-mart, etc. This home is ready for its next chapter. With no HOA, it’s the perfect blend of comfort, community, and potential!

2018 Wren Way, Fullerton

$1,578,000
3 Beds 3 Baths RS25095491 MLS Closed Status
Welcome to your private oasis—this newly renovated pool home, gracefully positioned on an expansive corner lot, blends modern sophistication with relaxed California living. From the moment you enter, an atmosphere of refined elegance unfolds, where light, space, and design harmonize seamlessly. At the heart of the home, a stunning contemporary kitchen invites culinary creativity. Quartz countertops and full-height quartz backsplash set a striking tone, complemented by designer fixtures, sleek floating shelves, and premium stainless steel appliances. The open-concept layout flows effortlessly into the formal dining area—ideal for intimate dinners or lively gatherings. The expansive living room is anchored by a show stopping marble fireplace, creating a warm yet upscale focal point for entertaining or unwinding in style. Wide plank white oak luxury vinyl flooring flows throughout, paired with LED recessed lighting, fresh designer paint, and all-new baseboards and casings—each detail curated for a polished, cohesive aesthetic. The generous primary suite is a tranquil retreat, bathed in natural light, and complete with a spa-like ensuite bath. Indulge in a dual vanity with designer finishes, an artfully tiled walk-in shower, and Starphire glass—a space where luxury and comfort meet effortlessly. The secondary bedrooms are both generous in size with ample closet space. The hall bath features a contemporary floating vanity, free standing soaking tub, designer fixtures and a walk-in shower. A California room can be utilized as a sunroom, vibrant game room or an indoor-outdoor cabana retreat. Oversized dual-pane windows and new sliding glass doors invite you to step outside into a fully reimagined backyard—an entertainer’s dream with paver walkways, a sparkling pool, and serene spaces to dine, lounge, or soak up the sun. Modern conveniences abound, including a smart thermostat, video doorbell, updated outlets and switches, and a dedicated laundry area with Samsung washer and dryer. This home is more than a place to live—it’s a lifestyle, offering sophisticated design, thoughtful updates, and an unmatched indoor-outdoor experience. A rare opportunity to own a turn-key sanctuary where everyday living feels like a private resort.

3212 Sunnywood Drive, Fullerton

$735,000
2 Beds 2 Baths PW25096185 MLS Closed Status
Welcome to 2602 Harbor Blvd, a beautifully appointed single-level home nestled in the exclusive, gated community of Greenview Terrace in Fullerton. One of only 18 homes in this serene enclave, this ground-level residence offers step-free access and breathtaking views of the Fullerton Golf Course. Spanning a spacious open floor plan, this elegant condo features two generous bedrooms and two full bathrooms, including a luxurious primary suite with a private balcony, custom cherry wood and cedar walk-in closet, and a spa-inspired bath. The master bathroom is a true retreat, boasting travertine floors, a Jacuzzi tub with 6 jets, spa-style rain shower with 5 jets, and custom cabinetry with European-style fixtures. Designed with sophistication and comfort in mind, the home showcases custom cherry wood and cedar cabinetry, travertine flooring, granite and marble countertops, and LED recessed lighting throughout. The gourmet kitchen is ideal for the home chef, and the living room features a custom flagstone gas fireplace and crown molding. Enjoy seamless indoor-outdoor living with two private balconies overlooking the golf course and rolling hillside. Additional highlights include a dedicated laundry room, central air and heating, and direct access to resort-style amenities just steps away—including a swimming pool, sauna, tennis court, recreation room with a pool table, and more. Conveniently located near shopping centers and freeway access, this home offers both tranquility and accessibility.

2602 N Harbor Boulevard Unit 17, Fullerton

$1,450,000
4 Beds 3 Baths PW25088730 MLS Closed Status
First time on the market – IT COULD BE FEATURED IN THE COVER OF 'HOME & GARDEN MAGAZINE'! Welcome to this exceptional split-level William Lyon Plan 5 home, offered for the first time and located in the highly desirable Westbluff community of Fullerton. Set on a premium lot with tremendous curb appeal, this beautifully upgraded residence combines classic elegance with modern finishes. LITERALY, EVERYTHING IS NEW! Fabulous, spotless, quality throughout that words cannot describe! A true pride of ownership! Surrounded by mature trees, in a peaceful natural setting, this home is just minutes from Los Coyotes Country Club, Westridge Golf Course, and the 105-acre Clark Regional Park. A private gated courtyard and expansive front yard lead to a warm, stylish interior filled with charm and thoughtful design. Offering 4 bedrooms and 2.5 bathrooms, the layout begins with a custom front door, soaring ceilings, and abundant natural light. The living room flows into a step-down family room with a custom fireplace, coffee bar, and wine refrigerator. Spectacular open-concept kitchen features custom soft-close cabinetry, a large center island with integrated microwave, Quartz countertops, and stainless steel appliances—including stove, hood, fridge, dishwasher, sink, faucet, and another wine refrigerator. Throughout the home: luxury vinyl plank flooring throughout, vinyl dual-pane windows and sliders. Remote-controlled ceiling fans, and mirrored closet doors throughout all bedrooms. The primary suite boasts a walk-in closet, peaceful views, and glowing sunsets. All three bathrooms have been incredibly remodeled/upgraded. Additional upgrades include fresh interior and exterior paint (including garage), recessed lighting, can lights, new light fixtures, scraped ceilings, new door hardware and a new mailbox. The professionally landscaped grounds includes new sod, mulch, plants, automatic sprinklers, a large covered patio with sitting area, and a giant flat yard with ADU potential. Direct access to a 3-car garage. Enjoy resort-style community amenities: pools, spas, tennis court, basketball, playgrounds and RV parking area—all for just $150/month. Located in a top-rated school district (Fern Drive Elementary, Parks Jr. High, Sunny Hills High) and close to Amerige Heights Shopping Center, dining, golf courses and grocery markets. A rare opportunity to own an incredibly upgraded home in one of Fullerton’s most coveted neighborhoods. Truly a 10+!

1109 Northampton Way, Fullerton

$1,141,000
3 Beds 3 Baths PW25091939 MLS Closed Status
First Time on the Market in 54 Years! Here’s your chance to own a well-loved home in a peaceful, established North Orange County neighborhood—priced so you can make it your own! This spacious property sits on an oversized lot with RV parking behind a gated driveway and offers the perfect blend of privacy and possibility. Enjoy a serene backyard with beautiful block walls, mature fruit trees, and inviting spaces for outdoor dining and entertaining. The yard also features an above-ground INTEX saltwater pool, five GFI outlets, and plenty of room to relax. Inside, the home is officially listed as 4 bedrooms on title, but one wall has been removed to create an expanded family room—ideal for gatherings or a flexible living space. The main level features a welcoming living and dining area with a cozy wood-burning gas fireplace, an open-concept kitchen that flows into the family room, an indoor laundry room, and a convenient half-bath. Upstairs, you'll find two generously sized bedrooms with walk-in closets, a full hallway bath, and a spacious primary suite with its own private bath. Location, location, location! This home backs to the stunning 124-acre Craig Regional Park, offering scenic walking and biking trails, a 3-acre lake, playgrounds, sports courts, and open green spaces just a short stroll away. With no HOA, you’ll enjoy both freedom and tranquility. Plus, you're just minutes from freeways, Brea Mall, Cal State Fullerton, golf courses, and a wide variety of restaurants and shopping.

2245 Rosalia Drive, Fullerton

$975,000
3 Beds 2 Baths PW25082020 MLS Closed Status
LARGE LOT w/ ADU POTENTIAL, 60 FT RV PARKING, & A POOL SITUATED ON A CHARMING CUL DE SAC! This charming 3-bedroom, 2-bathroom home located in Fullerton blends comfort, accessibility, and organization. Inside, a cozy living room welcomes you with a classic wood-burning brick fireplace—perfect for relaxed evenings at home. The home features a spacious primary bedroom with its own private ensuite bathroom, offering a peaceful retreat at the end of the day. Both bathrooms include tasteful upgrades, and each bedroom is equipped with ceiling fans and ample closet space, making everyday living comfortable and organized. Sliding glass doors open to a private backyard sanctuary, where you’ll step under a covered patio featuring a pull-down sunshade and built-in TV—ideal for outdoor entertaining or cool, breezy movie nights. During the day, enjoy the beautifully landscaped greenery with vibrant flowers, a tranquil water fountain statue, and exterior lighting that creates a warm, inviting atmosphere in the evening. The pool, surrounded by custom stone tile, is safely separated from the grassy area, creating a stylish and functional space. Two large outdoor storage sheds provide plenty of room for tools, equipment, or hobbies. One of the home’s most unique and valuable features is the rare gated RV parking. Offering generous depth with straight, direct access to the street, this space is ideal for RVs, trailers, boats, or additional vehicle storage—something seldom found in residential neighborhoods. At the front of the home, you’ll find a spacious driveway and an attached 2-car garage equipped with a built-in workbench, shelving, laundry area, and an owned water softener—providing added utility and value. Situated in Fullerton Unified School District, this location allows attendance at the highly desirable Troy High School. You’re also just minutes from Cal State Fullerton, Downtown Fullerton, fitness centers, wholesale stores, and a wide variety of restaurants. Close access to the 57 freeway makes commuting and daily errands simple and stress-free. Schedule your private tour today!

2041 Sudene Avenue, Fullerton

$715,000
3 Beds 2 Baths OC25089404 MLS Closed Status
Come home to this rare and beautifully updated single-story retreat tucked into a quiet cul-de-sac in the hills of Fullerton, just steps from Hillcrest Park. Thoughtfully upgraded throughout, this spacious ground-level, three-bedroom home offers panoramic views of treetops, rolling hills, and snow-capped mountains from nearly every window. The kitchen boasts granite countertops, stainless steel appliances, a premium Thermador gas range with griddle, and walnut cabinetry—perfect for both entertaining and daily living. The open-concept living area features luxury plank vinyl flooring, recessed lighting, and a charming fireplace with custom built-ins, flowing effortlessly into a wraparound patio that invites indoor-outdoor living. Down the hall, you’ll find three generously sized bedrooms, two with walk-in closets and custom window treatments, including a spacious primary suite with panoramic views, private patio access, a large walk-in closet, vanity area, and a renovated en-suite bath. The home also features updated major systems, ceiling fans, modern raised panel doors, and upgraded trim. Located just minutes from top-rated schools, Cal State Fullerton, scenic trails, and Downtown Fullerton—known for its renowned dining and shopping—this home blends serene seclusion with unbeatable convenience. HOA amenities include a pool, tennis courts, fitness center, and coverage for water, sewer, and trash. A detached 1-car garage is located just a short walk from the unit.

1325 Shadow Lane Unit 122, Fullerton

$1,590,000
4 Beds 4 Baths PW25084578 MLS Closed Status
This beautifully cared-for split-level pool home is ideally located in the highly sought-after Sunny Hills neighborhood of Fullerton. Meticulously maintained with an eye for detail, this home offers a timeless and functional floorplan. Upon entry, you're greeted by a formal foyer and convenient half bath. The main level features a bright and inviting formal living room, complete with a marble-hearth fireplace, recessed lighting, and an expansive window that floods the space with natural light. Pocket doors lead to the generous formal dining room, featuring sliding glass doors that open directly to the backyard. The updated kitchen, remodeled in 2002 and enhanced with newer appliances from 2022 and 2023, is a delight. It boasts a central island, casual dining area, garden window, and custom cabinetry. Downstairs, a spacious den offers a second fireplace, built-in entertainment center, and access to the back patio through sliding glass doors. The lower level also includes a large, well-appointed laundry room with abundant storage and a convenient laundry chute. A good-sized downstairs bedroom is located adjacent to a three-quarter bath with exterior access—perfect for pool guests or multigenerational living. Upstairs, you'll find three additional bedrooms, including a large primary suite with dual closets, built-in storage, and a private en-suite bath. One of the secondary bedrooms features a custom-designed walk-in closet, created from what was originally a fifth bedroom. The outdoor spaces are simply stunning. The backyard is private and beautifully landscaped. The sparkling pool serves as the centerpiece, surrounded by multiple seating areas including a covered patio with gas & electric heaters and an open patio with a built-in gas firepit. Located in an award-winning school district and close to parks, shopping, and dining, this home offers the best of Sunny Hills living. With major systems thoughtfully updated and lovingly maintained, this is an exceptional property.

3001 Valera Way, Fullerton

$940,000
3 Beds 2 Baths OC25070307 MLS Closed Status
If your dream home comes with a long list of must-haves, you’ll want to grab your pen and start checking them off at 2001 W Hill—this one’s a keeper. First up? Curb appeal—check! This corner-lot cutie is bursting with charm, from the lush green lawn to the detailed brick walkway that guides you right to the door. And because it has a side-entry garage, the front of your home gets to shine with uninterrupted character and classic design. Once inside, you’ll quickly see that this home isn’t just fresh on the surface—it’s updated where it counts. A brand-new HVAC system keeps you cool in the summer and cozy in the winter. A tankless water heater means long, hot showers without the wait. Updated windows boost energy efficiency and comfort. And you'll love knowing that the sprinkler system has been updated to keep your lawn lush with ease. The interior and exterior have both been freshly painted, giving the home a clean, crisp, move-in-ready feel. Step inside and enjoy stylish recessed lighting and charming light fixtures throughout, adding warmth and a designer touch in every room. There’s also new flooring, an updated kitchen with brand-new appliances, and bathrooms that nail the modern cottage vibe with thoughtful finishes and personality. But we all know the real star of the show in Southern California is the backyard—and this one delivers. The oversized covered patio is perfect for hosting your next BBQ, football party, or just relaxing with a cold drink. The generous grassy area has room to play, garden, or simply enjoy the outdoors. The garage is in excellent condition, ready for cars, storage, or your next big idea. If you’re looking for flexibility or income potential, consider converting it to an ADU (Accessory Dwelling Unit). It’s the perfect house hack—live in the main home while generating rental income from the separate space. 2001 W Hill is the rare blend of charm, function, and flexibility. It’s been thoughtfully improved, lovingly maintained, and is completely move-in ready. Whether you're a first-time buyer, downsizer, or someone looking for a home that checks all the boxes—this Fullerton beauty is ready to welcome you home.

2001 W Hill Avenue, Fullerton

$1,300,000
3 Beds 2 Baths SW25039854 MLS Closed Status
Step back in time to 325 West Brookdale Place! This classic vintage home is located in the Historic District of Brookdale Heights, Fullerton’s most coveted neighborhood. Romantic streets lined with mature trees and charming storybook homes dating back to the 1920s provide an undeniable connection to the past. Situated on an elevated site, mid way down the exclusive 300 block, sits this charming 1951 bungalow impeccably maintained and lovingly cared for by the same owners for the past 25 years. Steps of timeless brick lead through manicured landscape with blooming roses and lush lawn to the cozy front porch. Step inside through the Dutch door to beautifully preserved original hardwood floors rich with warm natural tones and character. Tall base, custom moldings, built-in shelving and one of two brick fireplaces add to the home's undeniable charm. A large picture window offers a view to the rear patio and creates a light-filled inviting space. 1,800 square feet, three spacious bedrooms and two full bathrooms all on one level make for easy and convenient daily living. The entire home is wonderfully crisp, clean and ready for its new lucky owners. Moving further in you find the remodeled kitchen with white stone counters, subway tile backsplash, stainless appliances and Thermador range. Adjacent the kitchen is a dedicated laundry room with tile counter, full size washer/dryer and lots of storage. This home was expanded to include a spacious family room which serves as the heart of the home. The space is detailed with custom wood ceilings, brick fireplace, custom built-in cabinetry and french doors that seamlessly connect to the rear patio for outdoor dining or entertaining guests. The original hardwood floors run throughout the home back into the bedrooms each with a ceiling fan, custom moldings and beautiful divided-light windows. Both baths have been remodeled with vintage tile and period style accents. The hall bath boasts dual vanities and a custom frameless glass walk-in shower while the ensuite bath offers a pedestal sink and bathtub with custom tile wainscots. At the rear of the property, a two-car garage with access from the alley is complemented by a separate two-car garaged-sized studio - a flexible space with endless possibilities as a workshop, hobby room, gym, home office or additional garage. Vintage homes this clean and pristine don’t come up often. Don’t miss your chance to own a piece of Brookdale Heights’ historic charm!

325 W Brookdale Place, Fullerton

$1,700,000
4 Beds 3 Baths PW25040818 MLS Closed Status
Welcome to this exquisitely upgraded two-story William Lyon home, perfectly situated in the prestigious Coyote Hills “The Estates” community of Fullerton. With no neighboring homes directly behind or on one side, this residence offers exceptional privacy, tremendous curb appeal, and a serene living experience. A stunning double-door entry opens to soaring cathedral ceilings, a graceful spiral staircase, and expansive windows that flood the home with natural light, creating a bright and airy ambiance. Featuring four spacious bedrooms, a versatile bonus room, and three beautifully appointed bathrooms, including a convenient main-floor bedroom and bath, this home is designed to accommodate a variety of lifestyles. The grand living room with its impressive vaulted ceilings seamlessly flows into the elegant formal dining room, where a sliding door leads to the expansive side yard, offering the perfect setting for indoor-outdoor entertaining. The gourmet kitchen boasts stainless steel appliances, including a double oven and gas cooktop, along with a charming breakfast nook, while the cozy family room features an upgraded fireplace, ideal for gatherings. Thoughtfully upgraded with dual-pane windows, stylish laminate floors, and upgraded sliding doors throughout, this home combines modern comfort with timeless sophistication. The luxurious master suite offers a tranquil retreat with vaulted ceilings, dual sinks, a Jacuzzi tub, custom closet cabinetry, and a rebuilt oversized private balcony overlooking lush greenery. Situated on a premium 9,680-square-foot flat lot, the beautifully landscaped front yard, private backyard, and oversized side yard provide ample space for relaxation, entertainment, and outdoor activities. The low HOA offers resort-style amenities, including a pool, spa, tennis courts, playgrounds, a clubhouse, and scenic walking, biking, hiking, and horse trails. Conveniently located near Amerige Heights Shopping Center, grocery markets, restaurants, parks, and golf courses, this home is also within the highly acclaimed Laguna Road Elementary, Parks Junior High, and Sonora High School districts. Offering the perfect blend of luxury, comfort, and convenience, this exceptional home is a rare opportunity in one of Fullerton’s finest neighborhoods. Don’t miss your chance to make it yours—schedule a private tour today.

1795 Deerwood Drive, Fullerton

$1,360,000
4 Beds 3 Baths PW25029452 MLS Closed Status
Stunning Fullerton Home in a Prime Location – Elegance, Comfort, and Convenience! Nestled in one of Fullerton’s most sought-after neighborhoods, this gorgeous 4-bedroom, 3-bathroom home is a perfect blend of style, comfort, and modern upgrades. From the moment you arrive, you’ll be captivated by its inviting curb appeal and tranquil surroundings. Step inside and experience the spacious open floor plan, where soaring high ceilings and an abundance of natural light create an airy and welcoming atmosphere. The seamless flow between the living, dining, and family rooms makes this home ideal for both everyday living and entertaining. The heart of the home is the beautifully upgraded chef’s kitchen, featuring sleek countertops, custom cabinetry, and stainless steel appliances. Whether you’re preparing a casual meal or hosting a gathering, this kitchen is designed for you. The primary suite is a private retreat, boasting ample space, a nice bathroom, and a fantastic walk-in closet. Three additional bedrooms offer comfort and flexibility—perfect for a growing family, home office, or guest accommodations. Located in a top-rated school district, this home provides access to exceptional educational opportunities. Plus, it’s just minutes from Fullerton’s best parks, dining, shopping, and entertainment, with easy access to hiking trails, golf courses, and vibrant city life. Don’t miss this rare opportunity to own a stunning home in one of Fullerton’s most desirable communities—schedule your private tour today!

2024 Winterwood Drive, Fullerton

$2,230,000
4 Beds 3 Baths PW25022145 MLS Closed Status
This upgraded pool home in the sought-after Broadmoor Fullerton neighborhood offers 3,576 sq. ft. of remodeled living space on an expansive 18,522 sq. ft. lot. The multi-level 4C Ridgewood model features a spacious living room upon entry with cathedral ceilings and large windows. The kitchen and great room open to the backyard with accordion-style doors, creating the perfect indoor-outdoor flow. Highlights include a large island with Church Hill soapstone countertops, an ILVE 48-inch Majestic range with 8 sealed brass burners and removable griddle, built-in Jennair refrigerator and freezer, and a Sharp microwave drawer oven. A formal dining room also connects to the patio. The ground level boasts a bedroom, full bath, and oversized family room with yard access. The tiered backyard offers a private oasis with a clover-shaped pool. Don’t miss this entertainer’s dream! The Broadmoor Homes in Fullerton have always been in high demand due to the quality of construction, the proximity to Acacia Park with beautiful tree-lined Fullerton Creek, and its location near many great schools like Acacia Elementary; St Juliana K-8; Troy High School; Rosary Academy; Cal State Fullerton; Fullerton JC; Hope University, and Marshall B. Ketchum University. The many local amenities including: the train station - 2.6 miles; dining and entertainment options in downtown Fullerton – 2.2 miles, and downtown Brea and the Brea Mall – 3.1 miles; and easy access to the 57 & 91 freeways. HOA dues are $105 per month but paid quarterly at $315.

1647 N Mountain View Place, Fullerton

$520,000
1 Beds 1 Baths OC25018764 MLS Closed Status
Welcome to this beautiful move in ready loft style design 1 bedroom/ 1 bath spacious condo located in the idyllic Hidden Lakes Community. Set towards the middle of the community, 523 Blue Water Lane is an end unit close to the pool area. The entry flows into an airy floorplan that opens to a great room with plenty of windows and natural light. New luxury vinyl flooring throughout. The kitchen is open to the main living area and has a counter-height breakfast bar that's perfect for entertaining or extra seating. Plumbing is present for possible addition of a downstairs wet bar or bathroom. This home features a vaulted ceiling. You can walk outside on the private patio overlooking the peaceful stream that meanders through the complex. The kitchen includes a gas stove and plenty of storage. Upstairs features the oversized loft bedroom, walk in closet and beautifully upgraded bathroom. The garage has plenty of storage, including a built-in storage area with a pull-down door access. The garage also includes a washer, dryer and direct access to the unit. This community has plenty of parking for family and friends while maintaining the quiet peaceful ambience the Hidden Lakes Community provides. The Hidden Lakes community is close to shopping, freeways, parks, dining, nightlife, as well as close to the Fullerton Loop recreation trails, Coyote Hills Golf Course, Hillcrest Park, schools, grocery store options, and so much more.

523 Blue Water Lane Unit 90, Fullerton

$1,195,000
3 Beds 2 Baths PW25004643 MLS Closed Status
Location, Location, Location! Welcome to 613 Las Riendas, nestled in the highly desirable Las Palmas – Hermosa neighborhood of Fullerton. This charming 3-bedroom, 2-bathroom home is situated on a sprawling 12,604 sq. ft. lot and brims with potential! As you step inside, the hallway opens to a cozy living room featuring a fireplace and a large window that overlooks the sparkling in-ground swimming pool. Surrounded by mature fruit trees—including mango, orange, lemon, and peach—the backyard is a serene retreat. The family room, located just a step down from the kitchen, also features a fireplace and direct access to a covered patio, perfect for staying cool on warm summer days. The home boasts carpet flooring in the bedrooms and hallway, with original hardwood floors beneath. Outside, the circular driveway offers plenty of parking, with additional space for RVs, boats, trailers, or other toys on both sides of the house. Conveniently located just minutes from St. Jude, Cal State Fullerton, award-winning schools (including Hermosa Elementary within walking distance), Coyote Hills Golf Course, and all the dining, shopping, and entertainment options Fullerton has to offer—including Downtown Fullerton and the Brea Mall. With easy access to the 57 Freeway, this home truly combines comfort and convenience. Don’t miss the chance to make this property your own and unlock its full potential!

613 Las Riendas Drive, Fullerton

$1,265,000
3 Beds 2 Baths PW24255213 MLS Closed Status
Welcome to 1008 El Mirador Dr, in the always popular and prestigious President Homes neighborhood, where a truly spectacular dream home awaits you. You hear of those rare homes which are truly special, and this the perfect example! As you arrive and take note of beautifully landscaped and welcoming front yard and then you open the gorgeous inlay oval etched glass front door, be prepared to be impressed. The main living area has been thoughtfully reimagined to create a fabulous open concept area which is highly upgraded with meticulous attention to detail and style. Custom vaulted ceilings with rustic beams and shiplap provide an amazing sense of soaring space and a stunning visual design element. The kitchen is a cook's DREAM KITCHEN! The focal point is the island featuring a gas cooktop, custom wood and tile vent hood, built in microwave, large pot drawers, pull out spice rack, soft close drawers and cabinets and a seating area. The adjacent custom-made cabinets are highlighted with seed glass fronts on the uppers along with in cabinet lighting as well under cabinet lighting above the elegant Absolute Black granite countertops. Built in double ovens with traditional and convection cooking options are next to the Kitchen Aid side by side refrigerator with matching cabinet panels. A Porcelain farmhouse sink with a decorative front is below the large custom kitchen window. Another eye-catching detail is the gorgeous flooring of the inlayed brick with the hardwood surround. Just beyond and open the kitchen is the open main space with a custom stacked stone fireplace with a wood mantle surround and a slider to the parklike back yard. The open concept area continues to dazzle with large dining area accented with an 8 foot bay window seat. Wandering down the hall the WOWS continue with the guest bath showcased with the clawfoot bathtub and pedestal sink. The 2 secondary bedrooms are generously sized, feature mirrored sliders and 1 has beautiful built-ins, a perfect home office space? The inviting and soothing primary suite features a sliding mirrored 3 door cedar lined closet and an incredible custom bath with a tiled walk in shower and heated tiled floors. The WOW continues in the backyard retreat with a 22X20 Alumawood covered patio with skylights and fan, a 2 person swing and lush landscaping. New roof in 24, new garage door with my Q, new carpet + so much more and walking distance to award winning Beechwood K-8 School! This one is FANTASTIC!

1008 El Mirador Dr, Fullerton

$800,000
2 Beds 3 Baths PW24249645 MLS Closed Status
Step into your dream home at 2667 Monterey Place, where comfort, style, and convenience come together seamlessly. This beautifully updated 2-bedroom townhome offers not just a place to live but a space to thrive. Each bedroom is a private retreat, complete with its own en-suite bathroom—perfect for ensuring everyone has their own oasis. Imagine hosting gatherings or unwinding after a long day on one of the largest patios in the community. With plenty of space to relax or entertain, this outdoor gem invites you to enjoy California’s beautiful weather year-round. Inside, you’ll love the fresh, modern updates. The kitchen boasts newly refaced cabinets that shine with charm, while the freshly painted walls and newly installed flooring create a clean and welcoming atmosphere throughout. The primary bedroom impresses with a spacious walk-in closet, making organization effortless. And for added convenience, a powder room downstairs is perfect for guests. Your new home also features a private 2-car garage with direct interior access, making every arrival a breeze. The community itself offers resort-style living with a sparkling swimming pool, clubhouse, green-belts, extra parking for visitors, and scenic, tree-lined streets that inspire a sense of peace and belonging. Opportunities like this don’t come often. Will you let this one slip by? Secure your spot in this desirable neighborhood today, and start living the life you’ve been waiting for. Schedule a tour now—your future is waiting at 2667 Monterey Place.

2667 Monterey Place, Fullerton

$1,385,000
4 Beds 3 Baths PW24237540 MLS Closed Status
Located in the exclusive gated community of Threewoods, this development is highly sought after. Bordered on one side by Coyote Hills Golf Course and close to shopping and access to main streets, it is a desirable location to live and the curb appeal invites you in. Everybody wants a house in true move-in condition, and this is one for you to come and take a look at if Fullerton is your desired city. With 3 bedrooms and 3 baths plus an office area that could also be a bedroom or bonus room, you have the space to accommodate your needs. The main floor level includes the living room, then an open family room with a fireplace and kitchen with dining area. Check out the kitchen with an island, a walk-in pantry, a five-burner stove, counters covered by a Corian surface. Lots of counter space and storage available in this kitchen. A guest bath and an inside laundry complete this floor. Flooring on the first level is luxury vinyl planking, then the upstairs is mostly carpet. Up the stairs to the glass enclosed space that is currently used as an office and could be used as a 4th bedroom, study, library, or music room. You can make this room work to fit your specific needs. Go to the right and you are in the spacious primary bedroom and bath with walk-in closet, private toilet room, dual sinks with a soaking tub and separate walk-in shower. Wonderful feel to this ensuite bedroom and bath! On the other side of the home upstairs are three additional bedrooms each with its own walk-in closet. The hall bath also has dual sinks and a tub/shower combo. All the counters are the Corian. Access the backyard through the sliding glass doors onto the patio area that is primarily maintenance free with artificial turf and concrete patio and above ground spa. There is an additional patio space in the front of the home. Sit in the front and get to know your neighbors. The HOA covers and maintains the common area grounds and the controlled access. This development enjoys a park like feel as you walk around inside. Some of the best schools are represented in this development with Joint Union High School and Beechwood School. What a wonderful place to call home!

2407 Threewoods Lane, Fullerton
$955,500
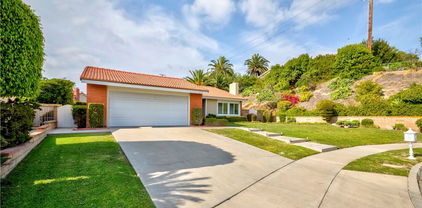
3 Beds 3 Baths PW24222721 MLS Closed Status
Welcome to your dream retreat—a stunning 3-bedroom, 2.5-bath residence that effortlessly combines elegance and comfort. As you enter, the stylishly designed tile foyer sets the tone, offering a captivating glimpse of the expansive living area below. Step down into the bright and airy living room, where soaring ceilings and oversized windows fill the space with an abundance of natural light. The rich wood flooring adds warmth, while the elegant fireplace, framed by a striking granite border, serves as a focal point for cozy gatherings. Sliding doors lead you to a patio, boasting breathtaking views of Craig Regional Park—a perfect backdrop for your morning coffee, outdoor entertaining, or stepping out for a leisure walk on one of the many trails. The modern kitchen is a chef’s delight, featuring premium wood cabinetry, ample pantry space, and a seamless flow into the dining room, ideal for hosting dinner parties or enjoying family meals. Downstairs you will also find a half bath, laundry room, and a flex space for added dining or a den area. On the second floor, the opulent primary suite boasts high ceilings and two luxurious closets, including a generous walk-in and en-suite bathroom. Sliding doors open to a private deck, providing a bird's-eye view of the lush green regional park. Upstairs, discover a versatile loft area perfect for a home office, playroom, or can be easily converted to a 4th bedroom. Down the hall the second bedroom features a walk-in closet, while the third bedroom enjoys abundant natural light and ample closet space with delightful views of the charming neighborhood. Additional highlights include an attached garage and indoor washer and dryer space for convenience and ease. This exceptional home harmonizes modern luxury with a welcoming ambiance—truly a rare gem in a sought-after location in the Craig Park East community. Don’t miss the opportunity to make this exquisite property your own!

2831 Park Vista Court, Fullerton

$1,350,000
6 Beds 4 Baths CV24228518 MLS Closed Status
Welcome to your next exciting project! This expansive two-story home in one of Fullerton’s most sought-after neighborhoods is brimming with potential, awaiting your creative touch to bring it back to life. With 6 bedrooms and 4 bathrooms, this property offers a flexible layout perfect for families of all sizes, multi-generational living, or even rental potential. A standout feature is the bedroom and full bathroom conveniently located on the main floor, ideal for guests, extended family, or use as a private office. Sitting on an impressive, large lot, this home provides plenty of space for outdoor activities, gardening, or adding custom landscaping to create your personal oasis. With ample room for RV parking, it’s perfect for adventure seekers or those with multiple vehicles. Plus, the backyard has endless possibilities for a pool, outdoor kitchen, or additional entertaining spaces. Just minutes away from the college campus, this location offers both the vibrancy of student life and the charm of an established neighborhood. Enjoy easy access to shopping, dining, and all that Fullerton has to offer, making this a prime spot for investors, families, or anyone looking to create a dream home in a central location. If you’re looking for a property with space, location, and potential, this fixer-upper could be the ideal canvas for your next vision. Don’t miss the chance to transform this hidden gem into something truly special!

1924 Smokewood Avenue, Fullerton

$1,038,800
4 Beds 3 Baths LG24224000 MLS Closed Status
Discover this charming 4-bedroom, 3-bathroom Fullerton home with 2,303 sq. ft. of versatile living space. The open floor plan includes two living areas and a fourth bedroom, currently used as an artist’s studio with cabinets and a sink—ideal for creative or office use. Thoughtful updates include new interior paint, fresh flooring in bathrooms and studio, and plush carpet in the bedrooms. Enjoy a spacious backyard, perfect for gardening, featuring a mature Valencia orange tree. Exterior upgrades include newly installed garage door as well as a 2019 roof with wrap-around gutters. Located in a quiet neighborhood with nearby biking and hiking trails, plus easy access to the train station for commuting. Top-rated schools are within reach, including Troy High School, and Raymond Elementary which offers a Spanish Dual Language Academy. Minutes to downtown Fullerton, Cal State Fullerton, Fullerton College and the 57 and 91 freeways, with Disneyland a quick drive away. A gem offering both community charm and connectivity. This is a very special neighborhood as you are surrounded by folks who take care of their homes and like to decorate as a community. Next up is the popular Sparkle Ball Festivities, every December you will see our tree-lined streets turn into a majestic glowing celebration of lights and Holiday decorations. Fourth Of July and Halloween are also a special time to be on Union Avenue, many of our neighbors will decorate for these holidays as well. Come see this beautiful home today and walk through the neighborhood, we think you will love what you see.

908 E Union Avenue, Fullerton

$1,200,000
3 Beds 2 Baths PW24217762 MLS Closed Status
Welcome to 1328 West Fern Drive, a charming single-story home located in the city of Fullerton, CA, a highly sought-after Orange County suburb. Boasting 1,825 square feet of comfortable living space on an expansive 9,390 square foot lot, this home offers both space and convenience. As you approach the property, you'll notice the excellent curb appeal, complemented by a long driveway leading to a detached, drive-through garage—perfect for extra parking or storage. Step inside and be greeted by a bright, spacious living room with abundant windows, inviting natural light to fill the space. The home features central air & heat, dual pane windows, luxury vinyl plank flooring, and a massive master bedroom, providing ample room for relaxation and privacy. The nice flowing layout makes this home perfect for both everyday living and entertaining. Located within the prestigious Sunny Hills High School District and D. Russell Parks Junior High School area, this home offers top-notch education opportunities. The property is also conveniently close to Amerige Heights Town Center & Downtown Fullerton, where you'll find an array of fantastic restaurants, nearby parks, renowned Fullerton Loop Bike Trail, hiking trails, and many other amenities that make Fullerton a great place to live. Don't miss your chance to make this beautiful property your forever home in one of Fullerton's most desirable neighborhoods.

1328 W Fern Drive, Fullerton

$1,425,000
6 Beds 3 Baths PW24203943 MLS Closed Status
Nestled in a tranquil cul-de-sac of the desirable Golden Hills neighborhood in Fullerton, this nearly 4,000 sq. ft. residence backs up to the Juanita Cooke Trail. With beautifully manicured landscaping, elegant masonry, and pavers, this traditional-style home exudes exceptional curb appeal. Step inside to find a spacious living room with a cozy wood-burning fireplace and light & bright, cathedral wood-beamed ceilings. The attached dining area flows seamlessly into an expansive kitchen with ample storage, a large center island, and impressive windows overlooking the pool and scenic trails. Perfect for entertaining, the open-concept layout connects the kitchen to the eating area and a generously sized family room, which includes a second wood-burning fireplace and wall of trail-facing windows. Retreat to the serene primary suite, boasting vaulted ceilings, plentiful closet space, and a cozy sitting area with peekaboo views of peaceful tree tops and a walking path below. With 6 generous bedrooms and 3 well-appointed bathrooms, this thoughtfully designed home provides space for family or guests, all in a private setting with no rear neighbors. An optional seventh bedroom is available downstairs by converting the current laundry room back to its original use. Spend sunny days lounging by the pool or enjoying al fresco dining under the expansive covered patio, creating an inviting outdoor oasis ideal for barbecues and celebrations. With its blend of charm, functionality, and outdoor bliss, 916 N. Malden is the perfect place to create lasting memories. Centrally located and within walking distance to groceries, restaurants, and shops in Downtown Fullerton, you'll also benefit from nearby award-winning schools, St. Jude Hospital, and beautiful walking, biking, and bridle trails. Don’t miss your chance to make this exceptional home your own! Schedule a showing today!

916 N Malden Avenue, Fullerton

$1,580,000
4 Beds 3 Baths PW24206058 MLS Closed Status
Your next family celebration awaits, at this desirable Turnleaf estate. 651 Poplar is one of the largest floor plans, situated on a large parcel with rare side yard access for potential recreational vehicle parking/storage. As you enter the elegant glass entrance door, you are greeted by a grand spiral staircase, framing the cathedral ceilings of the formal living room. Just beyond is a formal dining room with butler's pantry, open to the living room. The bright and spacious cook's kitchen features double glass french doors, which open to an outdoor entertainment oasis like no other. This retreat is paved with flagstone, and is hardscaped with a spectacular fountain, a built-in bar with outdoor cooking and sink, and a custom pergola which spans most of the parcel's expansive width. You will spend delightful weekend evenings under the stars, celebrating with family and friends. This home features a private bedroom downstairs, as well as an adjoining bathroom with walk-in shower. Upstairs, the enormous master suite features dual walk-in closets and sinks, a center-set soaking tub and separate shower, and a dressing vanity area. A spacious loft looks down over the circular staircase, providing the perfect retreat for the additional third and fourth bedrooms, as well as another full bathroom. The Turnleaf community is one of rare newer gated communities, with controlled access, a sparkling pool and spa, a playground, and low HOA dues. Your children will excel at the well-regarded Beechwood K-8, as well as Fullerton's open high district (Fullerton Joint Union or Troy High schools). This community provides ready access to downtown Fullerton entertainment and dining venues, Fullerton golf course, St. Jude Medical Center, the Fullerton Sports Complex, and "The Loop" mountain biking and recreational trails. This entertainment retreat won't wait--act today to make it yours!

651 Poplar Street, Fullerton

$920,000
3 Beds 3 Baths PW24203122 MLS Closed Status
BLUE RIBBON AWARD WINNING ROBERT FISLER ELEMENTARY AND JUNIOR HIGH SCHOOL. Check this out! Location, location location! Superb setting, nestled in the hills of Fullerton, at the popular and desirable "Sunny Ridge" complex. Quiet, relaxing community ambiance and beautifully maintained grounds. Private and secluded cul-de-sac location with no neighbor in the back. Builder's phase 5 (last one). This attached Single Family Residence has lush trees and greenbelt views. Three bedrooms and 2.5 bathrooms; outstanding, exceptional floor plan features 1,904 sq.ft., open living room with upgraded fireplace, and large formal dining room. Nice dark color laminated flooring throughout. Scraped ceilings, recessed lighting, crown molding, plantation shutters and mirrored closet doors. Premium vinyl dual-pane windows and sliding doors. Updated kitchen with granite countertops, tile backsplash, upgraded cabinets, stainless steel appliances and lots of cabinets. Delightful tile flooring in kitchen and in bathrooms. All bedrooms are large sized. Impressive and elegant master suite with vaulted ceiling, dual sinks, oval tub, mirrored walk-in closet. Upstairs hallway bathroom has been totally remodeled/upgraded. Handy laundry room downstairs. Big sliding door leading to huge, giant, fully fenced rear yard for perfect gardening, BBQ, pets, relaxing and outdoor entertaining with family and friends. Beautiful woodsy views! Detached two-car garage plus plenty of guest parking nearby. Enjoy Association pool, spa and clubhouse. Walking distance to Amerige Heights Shopping Center. Close to Westridge, Los Coyotes golf courses, 105-acre Clark Regional Park, shopping, grocery markets, banks and transportation. Superb schools (Robert Fisler Elementary/Junior and Sunny Hills High School).

2412 Plaza De Vista, Fullerton

$1,460,000
4 Beds 3 Baths PW24202927 MLS Closed Status
Gorgeous, updated and MOVE-IN-READY 4-bedroom, 3-bathroom Fullerton home located in a highly desired community in Fullerton. This home features an open living room and dining room, newer flooring throughout, and a completely renovated kitchen that leads to the family room and entertainers backyard complete with outdoor built-in BBQ area, and spacious covered patio making this a great place to gather and entertain. The completely redone pool along with spacious baja shelf & jacuzzi make those warm summer days and nights relaxing. Head upstairs to find the Primary Suite and oversized Primary Ensuite, with 3 more secondary bedrooms, and fully remodeled baths. This home has much to offer! And space to grow. There is also a full studio created with electricity and water and currently set up as a hair salon. This could make a fantastic office area for several individuals. Enjoy your huge front yard and remodeled backyard with space and room for whatever your heart desires; whether entertaining, relaxing, it’s the perfect place to be. The large tree in front plays host to a large tree house. Additional benefits of the home is the community; walk to the newly remodeled Craig Park; abundant walking trails in the Fullerton Loop, Brea Mall, some of the best shopping and dining choices galore, AWARD winning schools, Coyote Hills Golf Course, 57 freeway and Cal State Fullerton! Also, Rolling Hills park is steps away from your front door. Location! Location! Location! At its best. Another added bonus is NO HOA!

1814 Sandalwood Avenue, Fullerton

$853,000
2 Beds 2 Baths PW24198339 MLS Closed Status
Welcome to your own personal "Tree House" within the ever so popular Craig Park East Community! Step into the inviting 2-bedroom, 2-bathroom home offering stunning panoramic views of the lush 124 acres of Craig Regional Park. Walk out onto the living room porch and immerse yourself in the serene greenery that feels like an extension of your own backyard. The modern kitchen is a culinary dream, featuring new quartz countertops, dark-stained cabinets, and stainless-steel appliances—perfect for both cooking and entertaining. The dining room is enhanced by remote-controlled shades, allowing for effortless light control and privacy. The spacious living room boasts high wood beamed ceilings and an upper window with controlled shades, flooding the space with natural light adding to its airy feel. Beautiful bleached wood plank flooring runs throughout, creating a warm and inviting ambiance. Retreat to the primary suite, which offers two closets, including a spacious walk-in. The luxurious primary bathroom features his and hers marble sinks and elegant tile floors, creating a spa-like atmosphere. The secondary bedroom also includes a large walk-in closet and additional storage, making it ideal for guests or family. For added convenience, the garage provides substantial upper storage, easily accessible by a drop-down ladder, ensuring you have all the space you need. This property is centrally located with easy access to CSUF as well as plenty of options for dining and shopping. HOA includes a pool/spa, clubhouse, trash and water! Don’t miss your chance to experience the charm and tranquility of "The Tree House"—schedule a viewing today and embrace a lifestyle surrounded by nature!

2741 Craig Circle, Fullerton

$1,140,000
3 Beds 2 Baths PW24194525 MLS Closed Status
Welcome to 917 Bernard Drive in Fullerton located in the wonderful Presidents’ Home neighborhood. This charming single story family home has been owned by one family since 1962. Hosting 3 bedrooms, 2 baths, approx. 1658 sqft of living space and sits on a 7,957 sqft lot. The home boasts natural light coming through the abundant window and sliding glass doors and has been very well maintained by the family over the last 62 years. You’ll love the beautiful hardwood floors, dual pane windows throughout, spacious living room, a separate family room hosting a cozy wood burning fireplace and skylight, all accented with recessed lighting and freshly painted interior. For added convenience there is an attached 2 car garage with direct access to the home. Located in the garage is the laundry area with sink. The private and peaceful backyard hosts multiple fruit trees (fig, orange, apple, lemon and bananas) the flat yard hosts plenty of room for potential additions or even a swimming pool. Enjoy the convenience of easy access to the 57 and 91 freeway, and close proximity to both Downtown Brea and Downtown Fullerton, minutes from hiking trails, golf courses, restaurants, CSUF, hospitals, Brea Mall, Orange County Airport and other local attractions. Located in the Fullerton Joint Unified School District and within walking distance to awarding winning Beechwood K-8 school. This home is promising to first time buyers, move up buyers or an investment opportunity. This property is being sold in "AS-IS" condition. The sellers will not make any repairs, will not give any repair credits nor provide a termite report or completion. Lots of opportunity to make this your dream.....get ready to call this one HOME!

917 Bernard Drive, Fullerton

$1,998,000
4 Beds 3 Baths PW24178881 MLS Closed Status
Welcome to your dream home in the prestigious Parkhurst Collection of Fullerton! This stunning 4-bedroom, 3-bathroom residence offers a perfect blend of elegance and comfort. From the moment you step inside, you’ll be captivated by the grandeur of the 2-story high ceilings and the abundance of natural light that fills the space. The main floor features a convenient bedroom and full bathroom, ideal for guests or multi-generational living. The gourmet kitchen is a chef's delight, boasting granite countertops, a gas range, a large kitchen island, a walk-in pantry, and plenty of cabinet space. Plantation shutters throughout the home add a touch of sophistication and privacy. Upstairs, you'll find a cozy book loft area, perfect for a quiet reading nook or home office. The primary bedroom is a true retreat, complete with TWO walk-in closets and a luxurious master bathroom featuring dual sinks, separate toilet room, a large bathtub, and a spacious walk-in shower. Outside, the beautifully landscaped backyard is an entertainer's paradise. Enjoy the built-in BBQ and ample seating areas, ideal for gatherings with family and friends. The home also includes a rare additional second garage that can be used for storage or converted into another room. Additional features include split AC for optimal comfort, a spacious laundry room, and charming curb appeal that sets this home apart. Located in a highly sought-after community with top-rated schools, parks, and amenities nearby, this home is a rare find in today's market. Don't miss out on the opportunity to own this incredible property.

2926 Clover Court, Fullerton

$670,000
1 Beds 2 Baths PW24169751 MLS Closed Status
SHOWS LIKE A MODEL HOME! Absolutely picture perfect and in immaculate condition! Nestled in the hills of Fullerton's popular "MALVERN CREEK" community, one of the most desirable neighborhoods, this property sits across the street from the Amerige Heights Town Center. Surrounded by lush mature trees and greenbelts; a wonderful atmosphere. Very nice development, quiet, relaxing community ambiance; surroundings are very well kept by Association. Lovely two story model with no one above or below. Rare one bedroom and 1.5 bathrooms; upon entering you will find a perfectly flowing floor plan with abundance of NATURAL SUNLIGHT. Dramatic cathedral ceilings, warm and inviting living room with upgraded fireplace. Powder room with white pedestal sink. Stunning tile flooring downstairs and carpeting in staircase and in bedroom. Gorgeously remodeled kitchen with granite countertops, upgraded white cabinets featuring lazy Susan, stainless steel/black appliances, trey ceiling, recessed lighting and casual dinning area. Huge master suite with vaulted ceiling, double mirrored closet doors, luxurious bathroom (tub & separate walk-in shower), dual sinks, Quartz countertop and nice tile flooring. Plantation shutters, ceiling fan and upgraded light fixtures. Both bathrooms have been remodeled/upgraded. Upgraded big sliding door leading to relaxing private large patio for enjoying morning coffee, pets, perfect for outdoor entertaining. Direct access to the 2 car garage and plenty of guest parking nearby. Award winning school district. Walking distance to "Robert Fisler Elementary & Jr. High" and "Sunny Hills High" schools. Enjoy Association pool/spa/clubhouse/greenbelts area. Beautiful grounds! Convenient location; close to the Buena Park Metrolink Station, restaurants, parks, grocery markets, banks, transportation & golf courses.

840 Whitewater Drive, Fullerton

$440,000
1 Beds 1 Baths SW24165374 MLS Closed Status
Experience unparalleled living nestled within the finest neighborhood of "The Arbors" Gated Community, which just so happens to be walking distance to Cal State Fullerton. This hidden gem boasts a west facing 1 bedroom 1 bath home, offering open concept living & a unique floorplan like no other on the market today. As you enter through the main doorway, you are greeted by a spacious private courtyard patio, with plenty of room to entertain & experience the indoor outdoor SoCal lifestyle. Through the front door awaits an open concept sun drenched living space, complete with high ceilings, wood laminate floors & a freshly painted interior. The Living Room opens into the gourmet kitchen, complete w/ granite countertops, recessed lighting & a breakfast bar. Off the kitchen is a storage room / possible pantry, along with your very own laundry room featuring a brand new combo Washer & Dryer unit, which stays with the space! Upstairs is a spacious bedroom, walk in closet & en-suite bath, boasting a new vanity, new fixtures + a recently refinished Tub/Shower. This home also offers Central A/C & Heat, plus 1 deeded covered carport parking spot located within close proximity to the unit itself. The Arbor Community offers amenities such as a newly renovated community pool, spa, clubhouse, gym, and recreation room. The Homeowners Association (HOA) covers gas, water, and trash. Conveniently located to Cal State University of Fullerton, restaurants, shopping, Brea mall, Craig Regional Park, schools, and freeways.

2900 Madison Avenue Unit A41, Fullerton

$690,000
2 Beds 2 Baths PW24153724 MLS Closed Status
ABSOLUTELY STUNNING PROPERTY! It's a "10+"! Property is in spotless, immaculate condition! Located in a highly desirable small Gilbert Vistas complex in an outstanding neighborhood, within walking distance to the prestigious Amerige Heights Town Center. Surrounded by lush mature trees, this property, facing Gilbert Street, has two generous sized bedrooms and 1.5 bathrooms; two stories, awesome end-unit with no one above or below. Comfortable layout and open floorplan, warm and inviting living room, gorgeous real wood flooring throughout. Premium triple-pane windows throughout whole home. Beautifully remodeled kitchen with Quartz countertops, upgraded white cabinets, stainless steel/black appliances and casual dining area. Master bedroom window overlooking nice mature trees, walk-in bathtub, mirrored closet door and spacious walk-in closet. The other bedroom has mirrored closet door. One downstairs half-bath; both bathrooms have been totally upgraded/remodeled. Scraped ceilings, recessed lighting. Large fully fenced (white vinyl) front patio for gardening, pets, BBQ or relaxing --- also perfect for outdoor entertaining. Direct access to the 2 car garage (drywalled) & laundry. Central air conditioning and heating system. Award winning schools (Sunset Lane Elementary, Parks Junior & Sunny Hills High School). Low association dues ($245.00) include water/trash/fire insurance/all outside maintenance. Very convenient location, close to shopping, banks, restaurants, parks, grocery markets, transportation (Metrolink) and golf courses. Complex is very well kept by Association.

1528 N Gilbert Street, Fullerton

$816,000
3 Beds 2 Baths PW24156638 MLS Closed Status
Welcome to 505 S Newell Ave, a 3 Bedroom 2 Bathroom home, just off the E Orangethorpe Ave and near Lemon Park. Driving up on the property, you'll notice a large hedge for privacy from the front of the property. Also in the front yard, you have a concrete driveway for parking that leads to a motorized one-car garage. From the front door, you have tile flooring throughout the house with vinyl flooring in the guest bathroom. The main living area has a gas fireplace with an open breakfast to the kitchen. In the kitchen, you have light brown granite countertops with a built-in gas range with an overhead exhaust fan. The kitchen also features a stainless steel sink, a built-in gas oven, a white dishwasher, and above-head storage made of oak wood. Each bedroom has tile flooring with a storage closet. The first bathroom off the front entry features a granite countertop vanity sink with a shower. The second bathroom off the hallway features a granite countertop vanity sink with a shower tub. Connected to the garage you have a storage room that houses the water heater and has a window facing North. In the garage, you have vinyl sheet flooring with storage cabinets on the North side of the garage with a landscape window on the East side. In the backyard, you have a covered concrete patio with a seeded lawn and sprinkler system. Off the rear patio, you have your washer/gas dryer hookups in an enclosed closet. Lastly, in the backyard, you have a detached storage shed about 80 sq. ft.

505 S Newell Avenue, Fullerton

$1,275,000
4 Beds 3 Baths TR24154746 MLS Closed Status
Welcome to your new oasis in Fullerton! Located in the exclusive, 24 hour guard-gated community of Fairway Village, this exquisite 4-bedroom, 3-bathroom home offers 2,373 sq ft of luxurious living space. Designed with both elegance and comfort in mind, this property is perfect for those seeking privacy and high-end amenities. Enjoy the peace and security of living in a tranquil and expertly maintained community loaded with HOA benefits and open space. The chef's kitchen has custom cabinets, granite countertops, and modern stainless steel appliances. Also on the first floor is a bedroom and full bathroom. The designer interior has light wood floors throughout, and the vaulted ceilings are enhanced by wood beams to create a warm and inviting atmosphere. All the bathrooms are upgraded with custom high-quality finishes. Retreat to the master suite highlighted by a floor to ceiling walk-in shower in designer dark stone. Also included is a sizable walk-in closet with cedar finishes. Enjoy access to HOA pools, tennis courts, spas, and a clubhouse. In the backyard, the entertaining area includes a cobblestone paver patio, lush tropical landscaping, and a custom barbecue island making this home the perfect setting to truly enjoy all the Southern California lifestyle has to offer. This private estate home offers exceptional privacy, showcased by an open greenbelt beyond the backyard. No neighbors to the rear or to the west. Don't miss the chance to own this exquisite home in one of the most sought-after Fullerton communities behind the gates of Fairway Village.

430 Pebble Beach Place, Fullerton

$790,000
3 Beds 3 Baths PW24137216 MLS Closed Status
Nestled within the secure GreenTree community, this stunningly remodeled 1,408 square foot home awaits you. Boasting 3 bedrooms and 2.5 bathrooms, it offers a perfect blend of style, comfort, and modern functionality. Upon arrival, a gated courtyard paved with stunning stone welcomes you, leading to a single front door with a security screen. Inside, the heart of the home lies in the pristine kitchen, completely transformed with quartz countertops, new cabinetry, a stylish tile backsplash, and stainless steel appliances. This open layout seamlessly connects to the family room, featuring recessed lighting and a captivating wall appliance flame feature, creating an ideal space for entertaining. Adjacent to the kitchen, a dedicated dining room provides a perfect spot for meals, while a downstairs powder room with new fixtures ensures convenience. Upstairs, discover your personal sanctuary. Bedroom two offers a tranquil space with recessed lighting and Roman shades, while the primary bedroom boasts vaulted ceilings, a luxurious vinyl floor, a spacious walk-in closet (accessed through a stylish barn door), and Roman shades for privacy. The en-suite primary bathroom is a haven of relaxation, featuring tile flooring, a custom vanity, and a walk-in shower with a rain showerhead. Modern conveniences include a newer AC/heating system, a whole house fan, windows, partial plumbing upgrades, double-paned vinyl windows for energy efficiency, newer garage doors, and a water heater. The two-car attached garage offers built-in storage and laundry facilities. Beyond your doorstep, enjoy the GreenTree community's amenities, including a sparkling pool and spa. This stunningly remodeled home offers sophisticated style, modern amenities, and a secure, community atmosphere – don't miss your chance to make it your own.

3150 E Palm Drive Unit 49, Fullerton

$1,670,000
5 Beds 3 Baths PW24136370 MLS Closed Status
Welcome to this stunning 5-bedroom, 3-bathroom oasis nestled in the prestigious Sunny Hills neighborhood of Fullerton. This home is a true masterpiece, offering a blend of modern luxury and natural beauty. Upon arrival, you'll be captivated by the meticulously landscaped front yard, leading you into a spacious and inviting interior. The gourmet kitchen is a chef's dream, featuring high-end Viking appliances that will inspire culinary creativity. The open floor plan seamlessly connects the kitchen and the living areas, perfect for entertaining and family gatherings. The flooring and bathrooms throughout the house have been tastefully upgraded to reflect contemporary elegance. Large windows throughout the home allow natural light to flood the space, creating a bright and airy atmosphere. Step outside to discover a meticulously landscaped yard, transforming your outdoor space into a private retreat. The beautiful grounds create a serene atmosphere, offering a perfect balance of natural beauty and sophisticated design. Enjoy partial ocean views on clear days from the beautifully maintained garden, providing a serene and picturesque setting for relaxation or entertaining guests. This home is situated in a vibrant community known for its top-rated schools, diverse dining options, and proximity to various amenities and recreational activities. Fullerton offers a perfect blend of suburban tranquility and urban convenience, making it an ideal place to call home. Don't miss this opportunity to own a piece of paradise.

1940 Sunset Lane, Fullerton

$910,000
3 Beds 3 Baths PW24120933 MLS Closed Status
Don't miss this fabulously upgraded 3 bedroom, 2.5 bath townhome in prestigious Sunny Hills with a large patio to enjoy alfresco dining with a view. In addition to a quiet location with views of the green belt behind it, it features an exquisite remodel done within the last year, which includes quartz countertops, white shaker cabinets throughout, fresh paint, hand finished walls and ceilings, and new window/slider coverings. The gorgeous kitchen also features stainless steel appliances, new dishwasher, new counter depth refrigerator, chef’s single bowl Ruvati sink with cutting and drain boards, convection microwave, and a reverse osmosis water purifier to the dedicated faucet and refrigerator. It has a new AC/Heating unit, stunning luxury plank vinyl flooring throughout, dual pane windows and slider, a cozy wood/gas fireplace in the living room, dimmable LED recessed lighting throughout, water softener, and a whole house fan. The owned solar system will save you much on your electric bill! It is home theater prepped with five top-of-wall mounted high quality speakers and a professionally installed hidden and retractable electric 135-inch screen. In addition, it has a two-car attached garage with direct access, a 30-amp electric car charger, a driveway that fits two additional cars, and plenty of hard to find street parking. Enjoy the HOA’s refreshing pool and relaxing spa nearby. This property is serviced by award-winning Sunny Hills High School, and located within walking distance to beautiful Emery and Bastanchury Parks, Amerige Heights Town Center shopping, and restaurants. In addition, it is close to an equestrian trail, Los Coyotes Golf Club, Sunny Hills Tennis Club, historic Muckenthaler Cultural Center, amazing colleges, the Fullerton Loop, the Metrolink Station, and downtown Fullerton with all of its restaurants, entertainment, and shopping! Cypress Point Drive pavement was just seal coated so drivers are asked to NOT turn their steering wheels while stopped on the street (they need to be rolling while turning their steering wheels) until 7/14/24.

2605 Cypress Point Drive, Fullerton

$1,525,000
5 Beds 3 Baths PW24124150 MLS Closed Status
Comfort and class abound in this finely built Golden Hills residence, offered now to the market for the first time in over 40 years. Constructed by Bodinus Homes, this largest floorplan, at 888 N. Ford Ave, enjoys gracious & generously sized living areas. An impeccable and manicured landscape is perfectly complimented by charming red brick details; fireplace and yard hardscaping. A double door entry leads into a captivating interior with commanding vaulted, wood clad ceilings in the formal living and dining rooms, plantation shutters compliment the dual pane windows perfectly and a red brick gas fireplace adds to the warmth of the space. A beautifully remodeled kitchen features granite counters and custom tile backsplash that compliment the custom cabinets. A full suite of SS appliances, including French door fridge complete the kitchen. Flowing seamlessly from the kitchen is the family room with wood floors and charming beam ceiling accents. A large window overlooks the green lawn and French doors lead to the private and manicured backyard. The main floor is completed by a convenient downstairs bedroom and adjacent ¾ bathroom with granite counter and tile shower. Direct access to the 3 car garage is found in the hallway too. Upstairs three comfortably sized secondary bedrooms, all having new carpet, ceiling fans and plantation shutters share access to the main hall bathroom with dual sink vanity and tile flooring. The impressive primary suite features a sitting area with sliding door to deck, offering peak-a-boo city light views, dual closets and a generously sized bedroom area. The en-suite bathroom features a dual sink, granite counter, vanity and a large tile shower/tub. The backyard enjoys a south facing orientation and a covered patio along with a lush green lawn and manicured landscaping. Other quality updates to this home are; a concrete tile roof, newer HVAC and dual pane windows throughout. Don’t miss this generously sized home in a coveted location steps from the famed Fullerton bridle trail and a short walk to Downtown Fullerton!

888 N Ford Avenue, Fullerton

$1,250,000
4 Beds 2 Baths PW24119914 MLS Closed Status
Do not miss this classic 1960’s remodeled single story 4 bedroom, 2 bathroom, pool/spa home on a flat lot north of Dorothy Lane nestled in Fullerton’s amazing Raymond Hills neighborhood! Features include remodeled kitchen and baths, dual pane windows and slider, vinyl plank flooring, and newer AC and furnace. Convenient inside laundry located in the large 4th bedroom/bonus room. California outdoor living will come easy while you are enjoying your refinished sparkling pool and refreshing spa. You have complete privacy as there is no one behind the very private backyard with mature landscaping. The oversized detached 2 car garage has electricity and water and could be converted to an ADU. Just a short walk over the nearby footbridge to Acacia Park. Within the attendance area and walking distance to award winning Acacia Elementary, Ladera Vista Junior High and Troy High Schools. Close to Acacia Park, Fullerton Creek Nature Trail, Rosary High School, St. Juliana church and school, Cal State Fullerton, Hope University, Marshall B. Ketchum University, Fullerton Community College, and Down-Town Fullerton with all of it’s restaurants, shopping, entertainment, and more! Bonus room cannot be used as a 4th bedroom until the water heater, washer, and dryer are re-located (there is gas in the garage). Refer to the links to the Video and Matterport three-dimensional interactive floorplan.

2149 Victoria Drive, Fullerton

$935,000
3 Beds 2 Baths OC24115303 MLS Closed Status
REDUCED TO SELL NOW! Look no further! This darling ready-to-move-in 3 bedroom 2 bathroom one story home has been updated and remodeled and is in a great location in Orchard Lane, a small community of only 28 homes. Close to Craig Regional Park with sports fields and playgrounds, Brea Mall, great restaurants, Cal State Fullerton and more, this home is attached on only one side and features an extra-large wraparound yard with concrete and aggregate decking, a large patio trellis, built-in seating, and a large grassy area, all for a true sense of indoor-outdoor living. The house has brand new white double-paned windows and sliding glass doors, brand new interior and exterior light fixtures including switches and outlets, newer white paint, neutral laminate and tile flooring, and plantation shutters. The kitchen and both bathrooms have freshly painted cabinets with granite countertops and backsplashes and brand new dark knobs and hinges. The living room has a fireplace, cathedral ceiling and a sliding door to the front patio while the dining room has a brand new dark chandelier. The sunny kitchen has a stainless steel sink with brand new Euro-style faucet, a pantry, a breakfast bar, a brand new GE 5 burner stainless steel range as well as a GE stainless steel dishwasher and GE stainless steel microwave and opens to the family room with sliding glass door out to the yard. The spacious primary bedroom looks out to a private patio and has double doors, a cathedral ceiling along with two closets with brand new closet doors. The primary bathroom has a brand new shower surround with glass doors. The two good-sized secondary bedrooms share a bathroom with a tub/shower combination. The laundry area is in the two-car garage which also features a roll-up garage door with windows and an epoxy floor. Other brand new features include new dark door hardware inside and out and Kohler low-flow toilets and newer features include HVAC system including ducting. Orchard Lanes is a wonderful community with a pool, a spa, a tennis court, and the dues cover water, sewer, trash, gate, exterior paint, roof, some portion of termite work/fumigation, and master insurance. The HOA requires that two cars be parked in the garage. No Mello-Roos. Buyer to cooperate with seller's 1031 exchange at no cost to buyer.

2911 Persimmon Place, Fullerton

$1,425,000
4 Beds 3 Baths PW24114635 MLS Closed Status
~WOW~WOW~WOW~ Do NOT miss out on this opportunity to own this beautiful home! This home has been highly upgraded!!! It's virtually picture perfect, and invites you in to be WOWed!!! I love the extra-wide front door and the outdoor open sitting area just as you walk up. The Kitchen has been strategically opened up to make one grand open space concept! The Kitchen has quartz countertops, an island, soft close cabinets, stainless and farmhouse sink. This home is completely move-in ready. Not only did they remodel the Kitchen, They added a grand master suite. The huge living room is complete with an elegant fireplace. Then as evening approaches I can see everyone enjoying the outdoor California Room that is graced with a charming fireplace and open beam ceiling. It's so inviting for all weather. It's another approx 400 sqft extra space that is not included in the home's sq footage. It's a large open space and yet it feels very secure even if it rains. I can see myself sitting out in the huge California room enjoying a good book in front of the fire as I sip on my favorite drink. Take a walk with me through the gorgeous backyard. I just love the vine-covered walkway and large lush yard with fruit trees and manicured plants. And so you don't miss it, there is a second Kitchen complete with double sink, refrigerator, and barbeque! It's conveniently located outside for your outdoor entertaining pleasure. The seller tells me the A/C condenser is about 1 year old. There are vinyl, dual-pane, energy-efficient windows. There are skylights, recessed lighting, ceiling fans and more. You'll enjoy so many luxuries in this home, like the attached, 2-car garage with direct access into the house. Crown molding, large walk-in closet, walk-in shower enclosure, and plenty of space for both to get ready in the morning or decompress from a long day. The kitchen will be an absolute delight to cook in. I love how the counters, stove, and kitchen island are situated so that you are not isolated when you're cooking or prepping your favorite meals. I can picture many happy gatherings with family and friends in this beautiful home - enjoying life together in the plentiful sunshine and great SoCal weather, or inside around the fireplace in cooler months. Come see & fall in love with your new home! Hurry! This one won't last & offers are due shortly!

1418 Grissom Park Drive, Fullerton

$1,600,000
4 Beds 4 Baths PW24107166 MLS Closed Status
Generously sized and expanded Sunny Hills West pool home. An air of quality and class are immediately felt as you approach this fine home, welcome to 1840 El Paso Lane, within steps of Sunset Lane Elementary and Parks Jr High schools, among some of the highest rank schools in Fullerton. The home also sits within the Sunny Hills High School district too. A large scale renovation and expansion of a new primary suite over the garage in the early 90's, provides ample room for the entire family. The living room hosts custom shelving and a beautiful brick fireplace, a French sliding door leads to a deck that runs along the back of the home and overlooks the manicured backyard and the sparkling pool and spa. A formal dining room is a comfortable space with bay window and easy access to the kitchen with corian counters, oak cabinets and a built-in desk/work station. Inside laundry leads to the way to the 2 car garage. Upstairs dual primary suites are complimented by another 3 bedrooms, a large hall bathroom and a convenient upstairs laundry/hobby room. The main primary suite is massive and has vaulted ceilings and an open concept en-suite bathroom with a walk in closet. Outside is a pleasant space with mature landscaping and trees, all beautifully groomed and maintained over the years. A handy pool bathroom provides a great space, so you don't have to go inside the house when swimming. Fully paid for solar too! Home sold prior to going on market.

1840 El Paso Lane, Fullerton

$1,220,000
4 Beds 2 Baths PW24097413 MLS Closed Status
PRIVATE SETTING! Located on a outstanding end of cul-de-sac in the Fullerton's exclusive and popular "Park Vista" community. One of the best areas of Fullerton. A pride of ownership from long term owners that have lovingly raised a family in this property. In need of cosmetic updating; property needs TLC but has great potential and priced below competition for a very fast sale. Seller will NOT do any repairs, will only provide termite completion work (fumigation has already been done) and a one year Home Warranty Protection Plan. Property is being sold in its present, strict, "as-is" condition. Nestled in the hills, surrounded by lush mature trees, near the Los Coyotes Country Club Golf Course, it's a great opportunity to live in a very exclusive area. Rare large SINGLE STORY; four bedrooms and 2 bathrooms; fantastic open floor plan with dramatic vaulted ceilings and comfortable layout for great entertaining. Warm and inviting living room with cozy fireplace. Upscale family room which opens up to the backyard, to the swimming pool and to a large covered patio, which are the perfect spots for enjoying family and friends. Formal dining room. Spacious kitchen with tile countertops overlooking manicured rear yard. The master suite has his and hers mirrored closet doors, vaulted ceilings, walk-in shower and sliding door leading to the backyard. Newer central air conditioning, heat system and water heater have all been upgraded. Direct access to the 2 car garage with wide driveway that fits extra parking. Nicely landscaped grounds; peaceful, awesome backyard (over 9,000 SQ.FT) has total privacy, beautiful swimming pool & spa, large side yards. Award winning school district (Robert Fisler Elementary/Junior high & Sunny Hills High). Short walking distance to Emery Park. Close to Amerige Heights Shopping Center, Buena Park MetroLink, grocery markets, banks, parks and golf courses. NO HOA DUES!

2501 Tarrytown Drive, Fullerton

$1,233,000
3 Beds 2 Baths OC24075975 MLS Closed Status
Single Story Living at its Finest! Experience the perfect blend of style in this highly desired 3-bedroom 2-bathroom single-level open concept home tucked away in Fullerton's prestigious Presidential Homes neighborhood! Just a short stroll from the esteemed, Blue Ribbon awarded Beechwood School spanning 1,679 Sqft of open living space, loads of curb appeal and timeless allure. This stunning property has undergone a comprehensive Kitchen remodel, providing all of today’s modern living experiences. The heart of the home features an open concept state-of-the-art chef kitchen and dining room with granite center kitchen island flowing seamlessly into the family room enriched with a cozy custom designed fireplace and views to the updated back yard. Remodeled kitchen enjoys white shaker cabinets with glass display doors, stainless steel KitchenAid appliances, island with bar seating, 5-burner cooktop with range hood, and oven with microwave. Expansive living room enjoys loads of natural light along with sophisticated recessed lighting that permeates every corner of the house, highlighting its exquisite design. Property features include hardwood floors, plantation shutters, Milgard double pane windows, designer lighting and interior raised panel doors and ceiling fans throughout. The master suite offers a serene haven, complete with an en-suite remodeled bathroom enjoying quarts counters and natural light along with adjacent makeup vanity featuring hanging pendant lights. Two additional bedrooms share a full bathroom to complete the ideal floor plan with a home office option. Experience the California sunshine in your private backyard oasis, perfect for alfresco dining, gardening, or simply unwinding. Solid Outdoor California room with ceiling fan and outdoor lighting, mounted Television for the Big Game or Family Movie Night. Upgraded vinyl backyard fencing including new gates, automated drip irrigation and vegetable garden. Enjoy converted separate laundry room highlighted with custom cabinet craftsmanship and design, stainless steel sink, tiled floor and massive amount of cabinet space. Attached 2 car garage also enjoys custom built-in cabinets with new garage door, vinyl windows and added custom window. Truly a beautiful home with a short walk to award winning K-8 Beechwood Elementary School, minutes from hiking trails, golf courses, restaurants, CSUF, hospitals, Brea Mall, Orange County Airport and other local attractions. Don't miss this opportunity!

843 Bernard Drive, Fullerton

$1,775,000
5 Beds 4 Baths PW24079171 MLS Closed Status
FABULOUS OPPORTUNITY FOR LUXURY LIVING! Absolutely spectacular property located in the prestigious Amerige Heights community. Fantastic opportunity to live in this exclusive neighborhood. One of the most recent housing developments in a convenient area of Fullerton from builder KB Homes. Sitting above the street level on a corner lot, an extra wide wrap-around porch welcomes you to this wonderful 3,500 sq ft comfortable two story residence. Five bedrooms + downstairs office (could be used as a 6th bedroom) and 3.5 bathrooms. Functional space & fabulous layout. Upon entering you will find a perfectly flowing floor plan with abundance of natural sunlight. Downstairs powder room with white pedestal sink, warm living room, large formal dining room; huge, inviting family room with cozy fireplace and book shelving is the perfect spot for enjoying family and friends. Current owners maintained the property in impeccable, immaculate, condition. Nice laminate and carpet flooring throughout. Open stunning gourmet kitchen with granite countertops, upgraded cabinets, tile back-splash, stainless steel/black appliances, spacious walk-in pantry and large center island with breakfast bar. Breathtaking primary suite with vaulted ceiling, resort style bathroom (tub & separate shower), dual sinks and walk-in closet. All bedrooms are generous sized and two of the secondary bedrooms have walk-in closets. Handy laundry room upstairs. French door opens to the just perfect back and side yards for the perfect outdoor entertaining. There's also a CARRIAGE UNIT (one bedroom, full bathroom and walk-in closet) located above detached 2-car garage with its own parking space, perfect for a guest, an in-law, or to rent. Water softener, custom window coverings, recessed lighting, upgraded light fixtures and closets have custom organizer. Dual central air conditioning. Enjoy HOA's tennis courts and club house. Very short walk to award-winning Robert Fisler Elementary/Junior High School and Amerige Heights Shopping Center. Also within walking distance to Sunny Hills High School. Near Los Coyotes Country Club Golf Course and to the 105-acre Clark Regional Park! Very Convenient location, close to everything.

1440 Starbuck Street, Fullerton

Start Your Search

Based on information from California Regional Multiple Listing Service, Inc. as of . This information is for your personal, non-commercial use and may not be used for any purpose other than to identify prospective properties you may be interested in purchasing. Display of MLS data is usually deemed reliable but is NOT guaranteed accurate by the MLS. Buyers are responsible for verifying the accuracy of all information and should investigate the data themselves or retain appropriate professionals. Information from sources other than the Listing Agent may have been included in the MLS data. Unless otherwise specified in writing, Broker/Agent has not and will not verify any information obtained from other sources. The Broker/Agent providing the information contained herein may or may not have been the Listing and/or Selling Agent.