Quick Fullerton CA MLS Search

Fullerton Traditional Style Real Estate & Homes

Fullerton CA is our specialty. Orange County Real Estate Inc is committed to making the buying and selling of traditional style real estate in Fullerton, CA a pleasurable and rewarding experience. Our website allows you to search all active Fullerton traditional style real estate, homes for sale. It is easy to use and navigate through traditional style property searches. You can also save searches and get daily email alerts of new listings as they become available.

Property Search Map Search Market Report


Browse All Fullerton CA Traditional Style Properties for Sale

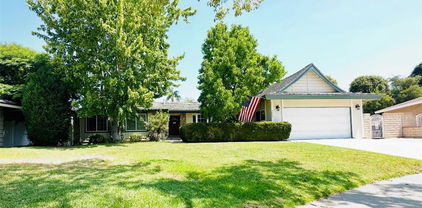
$1,690,000
4 Beds 3 Baths PW26152231 MLS Pending Status
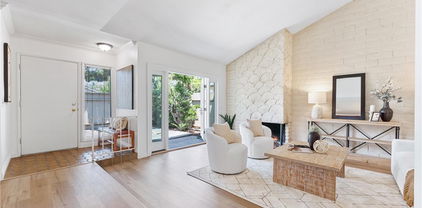
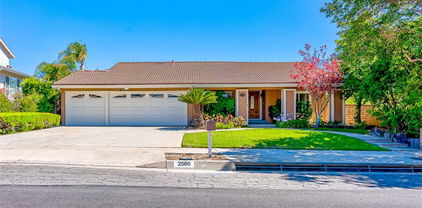
Discover one of Fullerton's most desirable and exclusive West Sunny Hills neighborhoods, where comfort, elegance, and an exceptional location come together. Just a short stroll to award-winning Parks Junior High School, this well-maintained home offers outstanding curb appeal, a private setting, and a wonderful open-concept floor plan designed for comfortable living and memorable gatherings. This fantastic split-level home features 4 spacious bedrooms, 3 bathrooms, and a versatile study/office that adds flexibility for working from home, studying, or creating a quiet retreat. From the moment you enter, you'll appreciate the abundance of natural light that fills the bright, airy interior. A private front courtyard offers the perfect place to relax and unwind. The inviting living room showcases a dramatic cathedral ceiling, complemented by upper windows that flood the space with natural light and frame blue skies by day, breathtaking sunsets in the evening, and sparkling stars at night. The updated gourmet kitchen features Quartz countertops, upgraded white cabinetry, stainless steel appliances, and flows seamlessly into the formal dining room overlooking the peaceful front garden. A few steps down, the welcoming family room offers a cozy fireplace, wet bar, and sliding glass doors leading to the beautifully landscaped backyard with a putting green, perfect for golfers and outdoor entertaining. A spacious main-floor bedroom with a custom closet and adjacent full bathroom is ideal for guests or multi-generational living. Upstairs, the impressive primary suite features a vaulted ceiling, upgraded shower, and dual custom closet organizers. Both secondary bedrooms offer mirrored closet doors and access to the oversized shared balcony. Additional upgrades include engineered wood flooring throughout, scraped ceilings, fresh interior paint, recessed lighting, plantation shutters, upgraded light fixtures, premium dual-pane windows and sliding doors, plus several Smart Home features controlled by an app. The professionally landscaped tropical grounds feature low-maintenance artificial turf with pebble-accented concrete in the front yard and a thoughtfully designed backyard made for entertaining. Direct access to the attached 2-car garage. Walking distance to award-winning Sunset Lane Elementary, Parks Junior High, and Sunny Hills High School. Minutes from Amerige Heights Town Center, Ralph B. Clark Regional Park, walking trails, and golf courses. NO HOA DUES.

2217 Serrano Place, Fullerton

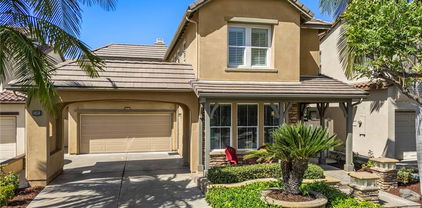
$1,200,000
3 Beds 2 Baths OC26122357 MLS Closed Status
Welcome to 2730 Hartford Avenue in Fullerton - a beautifully updated, single-story corner-lot home offering modern upgrades, energy efficiency, exceptional outdoor living, and access to top-rated schools. Recently remodeled and move-in ready, this residence features approximately 1,452 sq. ft. of living space on an expansive 7,020 sq. ft. lot, with Tri-City Park, Gilman Park, and Craig Regional Park all walking distance or just a short drive away. Designed for both comfort and convenience, the home features a fully owned 9.16 kW Tesla Solar System paired with two Tesla Powerwalls, helping reduce utility costs while providing energy independence. Major improvements include a new roof installed in 2023, an updated HVAC system, fresh interior paint, and recently replaced dishwasher and washer. The spacious backyard is a true highlight, featuring more than 15 mature fruit trees and plenty of room for gardening, entertaining, or simply enjoying Southern California outdoor living. Additional upgrades include a fully owned EcoWater water softener system, 220V electric vehicle charging capability in the garage, and numerous interior enhancements completed during the home’s remodel. With significant improvements already completed, this home offers a rare opportunity for low-maintenance ownership and lasting peace of mind. Ideally located in a desirable Fullerton neighborhood within the highly regarded Placentia-Yorba Linda Unified School District, it is truly move-in ready and waiting for its next owner to enjoy from day one.

2730 Hartford, Fullerton

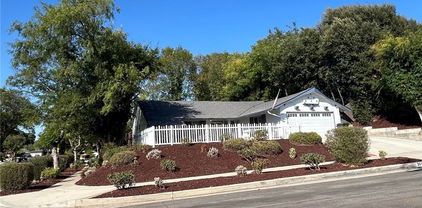
$968,000
3 Beds 3 Baths PW26119187 MLS Active Status
FULLY REMODELED | SUNNY HILLS HIGH SCHOOL | WALK TO EMORY PARK | TURNKEY & MOVE-IN READY Welcome to one of the most desirable opportunities in Fullerton's highly sought-after Sunny Ridge community. Beautifully remodeled from top to bottom, this stunning 3-bedroom, 2.5-bath residence offers the perfect blend of modern design, comfort, and location. Step inside and immediately feel the difference. The bright open floor plan features luxury flooring, recessed lighting, designer finishes, and spacious living areas that flow seamlessly together. Large windows and sliding glass doors bring in abundant natural light while creating a seamless connection to the peaceful outdoor patio. The beautifully updated kitchen showcases custom cabinetry, stone countertops, stainless steel appliances, and generous workspace, making it ideal for both everyday living and entertaining. The spacious living room with fireplace serves as the heart of the home, while the private patio overlooks a lush greenbelt setting, creating a tranquil retreat rarely found at this price point. Upstairs, you'll find a spacious primary suite along with generously sized secondary bedrooms and beautifully updated bathrooms. Location truly sets this home apart. Enjoy being just steps from Emory Park, scenic walking paths, playgrounds, and open green spaces. Families will appreciate access to some of Fullerton's most sought-after schools, including the highly acclaimed Sunny Hills High School. Whether you're searching for your first home, upgrading your lifestyle, or simply looking for a turnkey property in one of Fullerton's most desirable neighborhoods, this home checks every box. Rarely does a fully remodeled, move-in ready home in Sunny Ridge become available. Don't miss your opportunity to own one of the best values in Fullerton.

2523 Cypress Point, Fullerton

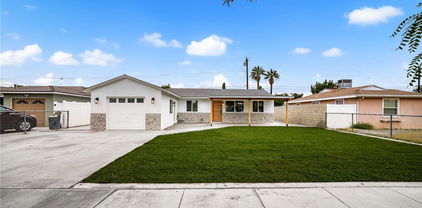
$1,450,000
4 Beds 3 Baths PW26110707 MLS Closed Status
VERY UNIQUE FLOORPLAN WITH STUNNING PARK VIEWS! Nestled in the scenic hills of Fullerton within the exclusive Westbluff community, this exceptional residence is surrounded by mature trees, lush landscaping, and tranquil natural beauty. Backing to Emery Park with breathtaking 180-degree greenbelt views, this outstanding William Lyon two-story home offers remarkable curb appeal and reflects true pride of ownership, meticulously maintained in immaculate condition. Featuring four bedrooms and three full bathrooms, including three bedrooms and two bathrooms on the main level, this home showcases a highly desirable floorplan. From the moment you enter, you are welcomed by abundant natural light and an airy, open design creating a warm and inviting atmosphere throughout. The elegant living room features soaring vaulted ceilings, while the beautifully remodeled kitchen offers granite countertops, upgraded cabinetry, stainless steel and black appliances, refrigerator, dining area, and seamless flow into the inviting family room with a charming brick fireplace. The downstairs primary suite features a full bathroom and custom closet organization. Gorgeous brand new SPC 8mm waterproof vinyl flooring extends throughout the home, complemented by premium white vinyl dual-pane windows and sliding doors. All three bathrooms have been tastefully updated. The impressive upstairs primary suite offers a private retreat with mirrored closet doors and a luxurious bathroom featuring a tub and shower enclosure. An upstairs loft provides the perfect space for a home office enhanced by peaceful greenbelt views. Additional highlights include scraped ceilings, freshly painted interior, whole house fan, and updated central air conditioning and heating system. The beautifully landscaped grounds feature charming brick accents and fruit trees, creating the perfect setting for entertaining or relaxing with family and friends. Direct access to the two-car garage with electric car charging station adds convenience and functionality. Low HOA dues of just $150 per month provide access to pools, spas, tennis courts, playgrounds, and basketball courts. Ideally located near Los Coyotes Country Club, Westridge Golf Club, Clark Regional Park, Amerige Heights Town Center, parks, grocery stores, banks, and dining. Situated within the highly acclaimed boundaries of Fern Drive Elementary, Parks Junior High, and Sunny Hills High School. THIS HOME SHOWS BEAUTIFULLY!

1218 Summersworth Place, Fullerton

$588,000
2 Beds 2 Baths PW26109632 MLS Pending Status
Welcome to this beautifully upgraded ground-level (PRIME LOCATION), 2-bedroom, 2-bath condominium offering the perfect blend of comfort, convenience, and modern living in a desirable Fullerton neighborhood. This turnkey residence features numerous recent improvements, including dual-pane windows, a Newer Lennox HVAC system, a Newer water heater, recessed LED lighting, and updated window coverings throughout. The inviting kitchen showcases elegant stone countertops, rich cherrywood cabinetry, and is conveniently located adjacent to the laundry room and formal dining area. Both bathrooms have been tastefully updated with newer vanities, including a Quartz Countertop, while the spacious primary suite offers His-and-Hers closets for added storage and functionality. Enjoy seamless indoor-outdoor living with your own private patio. It's perfect for morning coffee, relaxing evenings, or weekend BBQ gatherings. Parking is a breeze with an attached 2-car garage plus an additional assigned parking space (Total of 3 Parking Spaces and Guest Parking Available) The HOA DUES INCLUDE WATER AND TRASH SERVICES, MAINTAINING ALL EXTERIOR AREAS, INCLUDING THE GARAGE AND THE FENCE, providing added value and convenience. Ideally situated near shopping, dining, parks, and schools, with quick access to the 91 and 5 Freeways, this home offers an exceptional opportunity for first-time homebuyers, downsizers, or investors seeking affordable Orange County living in a prime location.

4111 Carol Drive Unit A, Fullerton

$999,900
3 Beds 3 Baths WS26092053 MLS Active Status
Welcome to this beautifully maintained residence in the highly desirable guard-gated Fairway Village community of Fullerton. Offering 3 bedrooms, 3 full bathrooms, and 1,963 square feet of living space, this sought-after floor plan features a downstairs bedroom and full bathroom—ideal for guests, multigenerational living, or a private home office. A charming cobblestone pathway leads to a light-filled interior with a functional layout, refreshed kitchen with newly painted cabinetry, and spacious living and dining areas designed for comfortable everyday living. Upstairs, two generously sized bedrooms include a peaceful primary suite with an en-suite bathroom and ample closet space. Step outside to a private cobblestone patio overlooking lush greenbelts, creating a rare and tranquil setting perfect for relaxing or entertaining. What truly sets this home apart is its exceptional condition and the many major improvements already completed—an uncommon find for a home of this age. The HVAC system was updated in 2021, the home was professionally re-piped with both PEX and copper plumbing with warranty on file, the water heater in great condition. Additional features include an attached two-car garage, abundant storage, and a prime location near golf courses, St. Jude Medical Center, Brea Mall, parks, top-rated schools, dining, shopping, and major freeways. Fairway Village residents enjoy resort-style amenities including 24-hour guard-gated security, two pools and spas, three lighted tennis courts, a clubhouse, RV parking, and beautifully maintained greenbelts. Rarely does a home with this desirable floor plan, level of care, and extensive updates become available, making this an exceptional opportunity to own in one of Fullerton’s most sought-after gated communities.

525 Riviera Court, Fullerton

$899,950
3 Beds 3 Baths PW26102569 MLS Active Status
Tucked away on a scenic hillside in the desirable Casa Del Vista community, this Single Family Attached home in a Planned Unit Development (PUD) offers 3 bedrooms, 2.5 bathrooms, and approximately 1,979 square feet of comfortable living space in a prime end-unit location surrounded by mature trees and lush greenery while sharing only one wall with a neighboring home. The spacious living room is filled with natural light and features an adjacent office area that is perfect for working from home, the newly resurfaced Light Deck offers a peaceful outdoor retreat with scenic treetop, hillside, and city light views, plus Disneyland fireworks on select evenings. The thoughtfully designed floor plan includes two generously sized secondary bedrooms with large closets and a spacious primary suite complete with an en-suite bathroom and separate his-and-hers closets. Upgrades include dual-pane windows installed in 2014, engineered wood flooring, plush carpeting, and a newer roof replaced approximately three years ago. The kitchen combines style and functionality with stone countertops, wood cabinetry, a walk-in pantry, and a newer 5-burner gas range, while the adjacent private patio creates the perfect setting for entertaining with its charming pergola, hanging greenery, potted plants, and convenient drip irrigation system. The attached 2-car garage offers direct access and includes a washer and dryer, full-size refrigerator, bike pulley storage system, and a 220V EV charging outlet. Residents enjoy resort-style HOA amenities including a pool, spa, clubhouse, and tennis court, with HOA dues covering water, trash, cable, exterior maintenance, and roof maintenance. Ideally located near parks, hiking and biking trails, golf courses, restaurants, shopping, major freeways, Troy High School, and Cal State Fullerton, this home offers an exceptional lifestyle in one of Fullerton’s most convenient and desirable locations. This property has a few photos that are virtually staged.

2241 Vista Del Sol, Fullerton

$1,637,000
4 Beds 3 Baths OC26089065 MLS Closed Status
Nestled in one of Fullerton’s most peaceful and highly desirable enclaves, this beautifully positioned 4-bedroom, 2.5-bath residence offers approximately 2,779 square feet of well-designed living space on an expansive 20,061 square foot lot. Surrounded by mature trees and lush natural landscape, the property offers a rare sense of privacy while remaining conveniently close to everyday amenities. Thoughtfully designed for both comfort and functionality, the home features spacious living and family rooms, with the living room opening directly to the backyard—creating an effortless indoor-outdoor connection. The main-level primary suite offers convenience and privacy, with a walk-in closet, additional storage, and an en suite bath. A formal dining room sits adjacent to the kitchen and also opens to the outdoors, making it ideal for entertaining. Upstairs, three generously sized bedrooms share a centrally located full bathroom, offering flexibility for family, guests, or home office needs. The true standout is the expansive, park-like grounds. Set beneath a canopy of mature trees, the oversized lot offers endless potential for outdoor living, entertaining, or future enhancements—an exceptional opportunity to create your own private retreat. Ideally located near scenic hiking and biking trails, this home is perfect for those who enjoy an active lifestyle. Laguna Lake and the Fullerton Equestrian Center are just moments away, adding to the unique charm of this special setting. Whether you’re looking to move right in, update to your personal taste, or invest in a prime location, this property presents a rare opportunity to own a home that combines space, privacy, and natural beauty in one of North Orange County’s most sought-after neighborhoods.

2258 Yuma, Fullerton

$2,550,000
5 Beds 4 Baths OC26068108 MLS Closed Status
Perched high on a cul-de-sac street in Raymond Hills, and oh what a view! Relax with a sundowner on the upper balcony and watch Disneyland fireworks, city lights, and sunsets every night! This tri-level home is on a half-acre lot, and the sellers have spent hundreds of thousands of dollars opening up and expanding the floor plan with designer touches: open-beam ceilings, elegant suspended track lighting, endless storage throughout, a stunning open kitchen with double convection ovens, a Thermador range, Caesarstone counters with a movable center island, and a concealed Sub-Zero refrigerator and freezer. Kitchen counter and nook seating for 12 with a separate coffee station and wine refrigerator. Four main bedrooms are on the entry level with 2.5 fully remodeled baths. On the lowest level is a giant game room with a fireplace, a private bedroom, and another fully remodeled bath that opens onto the vast patio with a full outdoor kitchen: a BBQ, cooking burners, a refrigerator, and a sink with hot and cold filtered water. There is also a large raised veggie garden and side yard with nine different fruit trees.  The current owners have hosted upwards of 200 people in this tropical backyard, with its patio areas located just below the outdoor sports court (which could be your own pickleball court).  So you have a few cars?  In addition to the huge entry motor court, there is a 4-car garage with EV charging capability. Solar and double a/c units increase energy efficiency, too. Ask yourself why you need to travel out to a resort when you can live in one. And let's not forget, this property is within the Troy High School district boundaries, which is rated one of the TOP High Schools in California. It's also located within the award-winning Acacia Elementary boundaries and within walking distance to Rosary Academy High School and St. Julianas, and close to Cal State Fullerton with easy access to the 57 freeway. Nearby historic downtown Fullerton, with its popular walkable district just a 10-minute drive away, offers over 100 varied culinary experiences, vibrant nightlife, the weekly Fullerton Market, and fine art exhibitions and events at the renowned Muckenthaler Cultural Center. The city of Fullerton was rated as the #1 safest suburb in Orange County/Southern California for 2025 by Smart Asset!

1360 Dana Pl, Fullerton

$2,995,000
7 Beds 6 Baths PW26070499 MLS Closed Status
Welcome to 2830 Anacapa Place, a rare private estate in one of North Fullerton's most sought after neighborhoods near the scenic Laguna Lake area. Designed for the way people live today, this exceptional property offers approximately 5,105 square feet of flexible living space including a 3,895 square foot main residence and two detached guest residences, all situated on an expansive approximately 23,400 square foot lot. Whether you're accommodating extended family, creating private work from home spaces, hosting long term guests, providing independent living for adult children or aging parents, or simply seeking room to grow into over time, this property offers a level of versatility rarely found in today's market. The thoughtfully designed main residence is filled with natural light and offers generous living spaces with seamless indoor outdoor flow ideal for both everyday living and entertaining. Spacious living and dining areas connect to an open concept kitchen featuring abundant cabinetry, ample prep space, and inviting gathering areas overlooking the resort inspired grounds. Outdoors, mature landscaping, expansive patios, a private pool and spa, RV parking, and multiple entertaining areas create a setting designed for year round Southern California living. The two detached guest residences provide endless possibilities as private offices, fitness studios, creative spaces, guest accommodations, multigenerational living quarters, or future lifestyle flexibility. Ideally located near St. Jude Medical Center, Cal State Fullerton, Hope International University, Downtown Fullerton, shopping, dining, golf, parks, and convenient access to the 57, 91, and 5 freeways, this is a rare opportunity to own a property that evolves with your needs while delivering privacy, comfort, and long term value.

2830 Anacapa, Fullerton

$955,000
3 Beds 2 Baths PW26069017 MLS Closed Status
WELCOME TO THIS BEAUTIFULLY UPDATED SINGLE-STORY HOME IN THE HEART OF FULLERTON! This 3-bedroom, 2-bath home offers 1,242 square feet of living space and a perfect blend of modern improvements, functional living, and inviting outdoor space. Featuring over $50,000 in recent upgrades, including a new HVAC system, water heater, main sewer line replacement, bathroom re-pipe, new laundry setup in the garage, and a newly installed patio cover, along with fresh interior paint, luxury vinyl plank flooring throughout, an upgraded irrigation system, and newly installed backyard lawn. Situated on a spacious lot, 1200 W. Ash showcases a light and bright open-concept layout, with a seamless flow between the living and dining areas. Large windows and a sliding glass door fill the space with natural light and provide direct access to the backyard. The updated kitchen features quartz countertops, ample cabinetry, and newer appliances including a recently installed stove/oven and microwave. It also offers convenient access to a private gated courtyard that wraps around to the backyard, creating ideal indoor-outdoor living. A hallway with built-in storage leads to all three bedrooms and two full bathrooms. The spacious primary suite includes a large mirrored closet and an en-suite bathroom with a walk-in shower and vanity. Secondary bedrooms offer mirrored closet doors and large windows overlooking the backyard, while the secondary bathroom includes a walk-in shower and additional storage. The backyard is perfect for relaxing or entertaining, complete with a covered patio with outdoor fan, lush new grass, and a variety of mature fruit trees. The property also features an extended driveway leading to a two-car garage with washer and dryer hookups. Conveniently located near Downtown Fullerton, local parks, shopping, dining, and Cal State Fullerton. With extensive upgrades, versatile living spaces, and a desirable location, this move-in ready home presents a fantastic opportunity.

1200 W Ash Avenue, Fullerton

$870,000
2 Beds 3 Baths PW26062266 MLS Closed Status
Incredible Greenbelt Views in the Highly Desirable Malvern Creek Community – First Time on the Market! Experience serene, scenic living in this lovingly maintained home, offered by the original owner for the first time. Nestled in the sought-after Malvern Creek community of Fullerton, directly across from Amerige Heights Shopping Center, this residence is surrounded by mature trees and lush greenbelts, creating a peaceful, welcoming neighborhood. This two-story home features two bedrooms plus a spacious upstairs loft and 2.5 bathrooms, offering flexible space for families, work-from-home needs, or guests. Step inside to a sun-drenched, open-concept layout flowing from the living room to the dining area to the remodeled kitchen. The bright living room, with a cozy fireplace, is complemented by light tile and brand-new vinyl flooring throughout, enhancing the home’s warm, comfortable ambiance. The remodeled kitchen is a true centerpiece, boasting Quartz countertops, upgraded white cabinetry, stainless steel/black appliances, tray ceilings, and a large dining area overlooking the private patio and peaceful greenbelt views—perfect for morning coffee, entertaining, or relaxing with pets. A convenient half bath is downstairs, and all three bathrooms have been thoughtfully updated. Additional touches include scraped ceilings, freshly painted interior, and brand-new light fixtures. The expansive primary suite offers vaulted ceilings and a spacious walk-in closet, while the secondary bedroom also features vaulted ceilings and generous closet space. The upstairs loft provides flexible space for a third bedroom, office, or playroom. Sliding doors open to a brick patio, seamlessly connecting indoor and outdoor living for entertaining or quiet moments surrounded by nature. Additional highlights include direct access to the two-car garage, ample guest parking, and community amenities such as a pool, spa, clubhouse, and meticulously maintained grounds. Located within an award-winning school district, this home is walking distance to Robert C. Fisler School and Sunny Hills High School, with convenient access to the Buena Park Metrolink Station, shopping, dining, parks, grocery stores, and golf courses. This home blends style, comfort, and convenience with breathtaking greenbelt views, offering an exceptional opportunity to live in one of Fullerton’s most coveted communities.

913 Whitewater, Fullerton

$1,430,000
4 Beds 3 Baths PW26058159 MLS Closed Status
Welcome to this beautifully maintained single-level home in the highly sought-after Fullerton Hills neighborhood, offering 4 bedrooms and 3 bathrooms on an expansive 14,000+ sq ft lot. Thoughtfully designed for both everyday living and effortless entertaining. This home features separate living and family rooms, providing flexible spaces for gatherings, relaxation, or work-from-home needs. The family room is a warm and inviting centerpiece, highlighted by open beam ceilings and a gas-burning fireplace, creating the perfect setting for cozy evenings or casual get-togethers. The updated kitchen showcases modern finishes, ample cabinetry, and generous granite counter tops, seamlessly connecting to the main living areas and the backyard—perfect for hosting or enjoying quiet nights at home. All four bedrooms are generously sized, including a spacious primary suite featuring dual sinks, a walk-in shower, and closet organizers, offering both comfort and functionality. Step outside to a truly exceptional backyard—an oversized private retreat filled with mature, fruit-bearing trees including pomegranate, peach, orange, avocado, lime, and lemon. Whether you envision outdoor entertaining, gardening, or simply enjoying your own personal orchard, this space offers endless possibilities. Located within the boundaries of the highly regarded Beechwood K–8 School, this home also offers convenient access to local parks, trails, golf, shopping, and dining. Call for your private showing today.

1941 Valwood Drive, Fullerton

$1,490,000
4 Beds 3 Baths PW26054241 MLS Closed Status
LARGEST MODEL IN WESTBLUFF! Set in a truly peaceful and picturesque setting, this exceptional home is nestled in the hills of Fullerton within the exclusive Westbluff community, surrounded by lush mature trees and natural ambiance. This beautiful two-story William Lyon Homes Plan 4 residence offers tremendous curb appeal and reflects true pride of ownership, having been maintained in immaculate condition. Featuring four bedrooms and 2.5 bathrooms, the home welcomes you with a grand double-door entry and a gorgeous marble foyer. Inside, a perfectly flowing floor plan is filled with abundant natural light, creating a bright and airy atmosphere. The upscale living room showcases vaulted ceilings and a skylight, while the formal dining room provides an elegant setting for gatherings. The gorgeously remodeled kitchen features Quartz countertops, upgraded white cabinetry, stainless steel and black appliances, and recessed lighting, and opens to an inviting family room with a cozy fireplace. Lovely laminate flooring enhances the downstairs living areas, while wood flooring extends throughout the upper level. Premium white vinyl dual-pane windows and sliding doors are found throughout the home. All three bathrooms have been fully upgraded and remodeled. The impressive primary suite offers a private retreat, mirrored closet doors, and a luxurious bathroom. The hallway bathroom features a tub and shower enclosure. Additional highlights include scraped ceilings, recessed lighting, and plantation shutters throughout. Beautifully landscaped grounds with a fire pit—perfect for entertaining and enjoying time with family and friends. The home also offers direct access to a two-car garage. Low HOA dues ($150/month) provide access to association pools, spas, tennis courts, playgrounds, and basketball courts. Conveniently located near Los Coyotes Country Club, Westridge Golf Club, and the 105-acre Clark Regional Park, and close to Amerige Heights Town Center, parks, grocery markets, banks, and golf courses. Located within the highly regarded schools of Fern Drive Elementary School, Parks Junior High School, and Sunny Hills High School. IT SHOWS GREAT!

2709 Baycrest Place, Fullerton

$1,405,000
4 Beds 3 Baths 26662155 MLS Closed Status
Welcome to your beautifully reimagined dream home located in a quiet and peaceful neighborhood of Fullerton! This stunning 4 bedroom, 2.5 bathroom residence offers exceptional curb appeal and has been thoughtfully remodeled throughout to create the perfect blend of modern elegance and everyday comfort. Step inside and immediately experience the openness of the home highlighted by high ceilings and an abundance of natural light. The interior showcases stylish upgrades including recessed lighting, luxury vinyl plank flooring, fresh interior paint, triple-pane windows, new blinds, modern bathrooms, and a long list of quality improvements that create a bright and sophisticated living space. Love to cook? The spacious chef-inspired kitchen is sure to impress and features beautiful quartz countertops, LG stainless steel appliances, an energy-efficient induction stovetop, and a charming bay window that floods the space with natural light while offering peaceful views out to your expansive backyard retreat. Like to entertain? Step outside to your private backyard oasis situated on over 9,000 sq ft of lot space. This private paradise features a sparkling PebbleTec-finished pool, lush mature greenery, custom hardscaping, and a large flat grassy area that provides endless possibilities for outdoor gatherings, relaxing weekends, or Summer pool parties. This home is conveniently located near some of North Orange County's most popular destinations including Brea Mall, Downtown Brea, and the vibrant dining and entertainment scene of Downtown Fullerton. The home also enjoys close proximity to Cal State Fullerton, Fullerton College, Carbon Canyon Regional Park, and the beautiful Fullerton Arboretum, walking distance to Craig Regional Park, along with easy access to major freeways for commuting. Homes with this level of remodeling, lot size, and location rarely come available in this highly desirable pocket of Fullerton. This is a rare opportunity you won't want to miss it. Come see it before it's gone!

3059 Heather Drive, Fullerton

$799,000
2 Beds 3 Baths PW26046537 MLS Closed Status
Simply charming and located in the highly desirable Malvern Creek community of Fullerton, this lovely home sits directly across from Amerige Heights Shopping Center. Surrounded by mature trees and lush greenbelts, the neighborhood offers a welcoming and scenic atmosphere. Residents enjoy a quiet, well-maintained community, with beautifully landscaped grounds cared for by the Association. A fantastic opportunity for first-time buyers or investors, this two-story residence features two bedrooms and 2.5 bathrooms. Step inside to a sun-drenched, open-concept layout that flows effortlessly from living to dining to kitchen. The bright, inviting living room is highlighted by a marble fireplace and light laminate and tile flooring throughout, creating a warm and comfortable ambiance. The well-appointed kitchen showcases granite countertops, upgraded cabinetry, granite backsplash, stainless steel/black appliances, refrigerator, and a spacious dining area overlooking the private patio—perfect for morning coffee, outdoor entertaining, or relaxing with pets. A stylish downstairs half bath also features granite countertops. Additional highlights include scraped ceilings, recessed lighting, and plantation shutters. The expansive primary suite offers vaulted ceilings and a large mirrored walk-in closet, while the secondary bedroom also features vaulted ceilings and generous closet space. A sliding door opens to the patio, providing a seamless indoor-outdoor connection ideal for entertaining or enjoying quiet moments outdoors. Additional highlights include direct access to the two-car garage and ample guest parking nearby. The home is located within an award-winning school district, walking distance to Robert C. Fisler School and Sunny Hills High School. Residents also enjoy Association amenities including a pool, spa, clubhouse, and meticulously maintained grounds. Conveniently close to the Buena Park Metrolink Station, restaurants, parks, grocery stores, banks, transportation, and golf courses, this home offers the perfect combination of comfort, style, and convenience.

904 Whitewater Unit 6, Fullerton

$1,050,000
5 Beds 2 Baths PW26040367 MLS Closed Status
Welcome to 1836 W. Southgate Avenue in Fullerton, where space, flexibility, and opportunity come together in one exceptional single-story home. Situated on a generous 6,840 sq. ft. lot, this well-cared-for residence offers 4 bedrooms with a potential 5th bedroom option, 1.5 bathrooms, and 1,773 sq. ft. of thoughtfully designed living space. From the moment you arrive, the inviting curb appeal and welcoming front porch set the tone. Inside, you’ll immediately notice the pride of ownership and the comfortable flow of the home. The spacious living room and separate family room provide multiple areas to gather, relax, or entertain, giving everyone room to spread out while still feeling connected. Important upgrades have already been completed, including updated windows, HVAC, and roof, offering both comfort and peace of mind for years to come. Inside laundry adds everyday convenience, and the single-level layout enhances ease of living. The true standout feature is the oversized detached 4-car garage with approximately 1000 sq.ft, a rare find with endless possibilities. Envision a workshop, hobby space, creative studio, additional storage, or explore potential ADU opportunities with city approval. The extended driveway offers abundant parking and RV potential, making this property as functional as it is versatile. The backyard provides plenty of room to entertain, garden, or design your own outdoor retreat. Whether hosting gatherings or simply enjoying a quiet evening outdoors, this space adapts to your lifestyle. Located in a well-established neighborhood with sidewalks and mature surroundings, this home offers both charm and opportunity. Move in and enjoy it as it is, or bring your vision and make it your own. Homes with this kind of flexibility and garage space are hard to find. Come see what makes this one special.

1836 W Southgate, Fullerton

$1,560,000
4 Beds 3 Baths PW26032636 MLS Closed Status
Step through the front door and prepare to be transported to an era when hair was big, interest rates were double-digits, and "neutral" hadn't been invented yet. This isn't just a house; it’s a 2,800-square-foot time capsule so pristine you’ll swear you can hear the faint echoes of a Phil Collins synth solo. The "Vibe": It’s impeccably clean. We’re talking "Grandma-is-watching-you" clean. It has been loved with a level of intensity usually reserved for prize-winning poodles. The Walls & Floors: We’ve treated the place to a fresh coat of paint (inside and out) and plush new carpet. It’s the perfect, soft canvas for the original wallpaper accents that remain—because some patterns are just too iconic to die. The Culinary Command Center: The original cabinets are here in all their vintage glory. They’ve held more Tupperware than you’ve ever seen in your life and they aren't about to quit now. The "Stitch & Pitch" Room: There is a dedicated sewing room. Yes, a sewing room. If you don't plan on quilting your way through the winter, it makes a killer home office where you can take Zoom calls while surrounded by the ghosts of patterns past. The home does boast some modern comforts (Because we aren't savages). While the aesthetic says "Dynasty," the mechanicals say "2024." You’ve got a newer heater and AC system to keep you crisp, a 3-car garage for your DeLorean (or your SUV), and a location that’s practically a chip-shot away from the Los Coyotes Country Club. This home is located in a neighborhood so quiet you can hear your neighbors' property values appreciating. It’s a 4-bedroom, 2.5-bathroom masterpiece of nostalgia that offers the rare opportunity to live in a "New" old home. Bring your vision, your golf clubs, and maybe a rotary phone. It’s time to live the dream you had thirty-five years ago.

1707 Kingham Way, Fullerton

$2,350,000
5 Beds 6 Baths OC26024925 MLS Closed Status
Set behind a private gate on nearly one acre, this custom-built traditional estate offers a rare opportunity to own a truly special property in one of Fullerton’s most established hillside neighborhoods. Perched on an elevated lot with sweeping surroundings, the residence reflects timeless architecture, exceptional privacy, and a sense of place that is increasingly rare to find—providing a canvas to reimagine and carry forward its next chapter. A grand covered entry with stately columns, exposed wood beam ceilings, and custom solid wood double doors opens to an impressive interior defined by soaring ceilings, expansive windows, and distinctive architectural detailing. The formal living areas showcase custom millwork, built-in cabinetry, and a beautifully crafted fireplace, while French doors open to expansive terraces that invite natural light and seamless indoor-outdoor living. The kitchen retains its original character with custom cabinetry, detailed tilework, and a functional layout ready to be thoughtfully updated. The primary suite offers a peaceful retreat, complete with its own fireplace, private balcony, dual closets, and a primary bath intentionally designed around the view. A soaking tub is positioned beside walls of windows that capture sweeping panoramic vistas extending across the surrounding landscape toward the distant coastline, offering a breathtaking setting to unwind while enjoying Disneyland fireworks displays in the evening. The thoughtfully designed layout includes multiple living areas and a spacious bonus room with direct backyard access and existing plumbing, offering flexibility for guest accommodations, extended living, or a customized gathering space. A three-car garage and recently installed HVAC system provide added comfort and functionality. The grounds reflect estate living, featuring expansive terraces, a built-in pool, pergola, mature landscaping, and outdoor areas designed to take advantage of the property’s elevated setting and natural privacy. Ideally located near the 57, 5, and 91 freeways, and just minutes from Craig Regional Park, Brea Mall, Downtown Fullerton, and Cal State Fullerton, the property offers convenient access to shopping, dining, recreation, and nearby Troy High School and private school options. With its gated entry, architectural character, expansive grounds, and enduring presence, this is a rare opportunity to restore and reimagine a truly special Fullerton legacy estate.

1747 N Acacia Avenue, Fullerton

$2,650,000
5 Beds 5 Baths RS26025501 MLS Closed Status
Located within the gated Presidential Collection, this Exceptional Entertainer’s Residence offers one of the largest and most extensively upgraded floorplans in the community. Spanning approximately 4,337 sq ft on an 8,720 sq ft lot, the home delivers a grand-scale layout with refined finishes and seamless indoor-outdoor living. The expansive family room showcases a stone-clad, remote-controlled fireplace and opens through a dramatic 16’ x 8’ glass sliding door to the resort-style backyard. A fully custom chef’s kitchen anchors the home with Arabescato Italian marble countertops, glass tile backsplash, custom cabinetry with Blum hardware, LED under-cabinet lighting, and premium appliances including a 48” KitchenAid dual-fuel range, 48” built-in refrigerator, two Bosch dishwashers, and a 166-bottle Vinotheque wine refrigerator. Adjacent to the kitchen, a dedicated butler’s pantry enhances functionality and entertaining flow. Designed for elevated hosting, the home also features a separate built-in stand-behind wet bar appointed with Carrera marble countertops and a KitchenAid ice maker, creating a true entertaining hub that complements the main living spaces. The private backyard is a true resort retreat, featuring a pool with a water feature, oversized eight-person spa, and a fully built-out outdoor kitchen with BBQ, kegerator, ice maker, refrigerator, two-burner cooktop, and granite countertops. Additional highlights include an outdoor fireplace, TVs, covered dining area, custom iron shade structure with copper standing-seam roof, and a five-hole putting green. Interior upgrades include wood-like tile flooring downstairs, hardwood flooring in upstairs hallways, new carpet in bedrooms, custom hallway cabinetry with quartz countertops and under-cabinet lighting, upgraded LED lighting, Leviton smart switches, dual QuietCool attic fans, a new security system with exterior cameras, and two HVAC systems installed in 2021. The primary suite offers a private balcony, electric fireplace, upgraded shower, and custom closet built-ins with quartz countertops. The three-car garage includes EV charging, newer garage doors and a painted garage floor. Appealing Paver Driveway. Low HOA. No Mello-Roos. Ideally located near shopping, dining, golf, parks, and freeway access. This home will WOW you!

1665 Tyler, Fullerton

$920,000
3 Beds 3 Baths PW26019103 MLS Closed Status
IT COULD BE FEATURED ON THE COVER OF 'HOME & GARDEN MAGAZINE'! Absolutely stunning residence in the highly desired Coyote Hills “Greens” community. Nestled in the hills and surrounded by lush, mature trees, this home offers a serene and inviting atmosphere. The well-maintained development provides a quiet, relaxing community ambiance, with meticulously cared-for grounds by the HOA. This beautiful end-unit, attached on only one side, features a modern two-story layout designed for today’s lifestyle. With three bedrooms and 2.5 bathrooms, it welcomes you with a double-door entry and a fabulous open-concept floor plan with dramatic cathedral ceilings. The upscale living room is bathed in natural light and offers peaceful greenbelt views from the window. Ceiling fans and upgraded light fixtures enhance comfort and style throughout. The dining area, complete with an upgraded fireplace, is perfect for gathering with family and friends, and a convenient half-bathroom is located downstairs. The gorgeously remodeled kitchen features granite countertops, upgraded cherry wood cabinets, stainless steel and black appliances, a trey ceiling, and tile flooring. Sleek laminate flooring flows throughout the home. The dining/kitchen area opens via sliding door to a spacious covered patio that is fully vinyl-fenced, ideal for pets, BBQs, and outdoor entertaining. Recessed lighting, upgraded fixtures, and dual-pane windows and sliding doors enhance the home’s modern appeal. The impressive master suite boasts a vaulted ceiling, dual sinks, a shower enclosure, and double closet doors. All three bathrooms have been tastefully remodeled with quartz countertops. Direct access to the two-car garage adds convenience, with plenty of guest parking nearby. Enjoy association amenities including a pool, spa, and bike and hiking trails. Award-winning schools include Sunset Elementary, Parks Junior High, and Sonora High. Close to Amerige Heights Shopping Center, grocery markets, restaurants, parks, and golf courses.

2337 Grandwood, Fullerton

$515,000
2 Beds 2 Baths PW26018125 MLS Closed Status
Welcome to paradise at Coco Palms! Located in the heart of Fullerton, this beautifully maintained single-level condo offers an open and airy floor plan with 933 square feet of living space, featuring 2 bedrooms and 2 bathrooms designed for comfort and ease. Step inside to find laminate and tile flooring throughout, creating a clean, modern feel. The primary suite is a relaxing retreat with crown molding, ceiling fan, laminate floors, window blinds, and a custom built-in closet system. The primary bathroom is finished with tile flooring, Corian countertops, newer fixtures, and a tiled walk-in shower. The second bedroom also features crown molding, ceiling fan, laminate flooring, window blinds, and a built-in closet system—perfect for guests, a home office, or shared living. Bathroom two includes tile flooring, a tub/shower combo, tile countertops, over-mount sink, newer fixtures, and classic wainscoting. The family room is bright and inviting with laminate flooring, ceiling fan, and natural light flowing in through large windows. The kitchen is thoughtfully updated with stainless steel appliances, Formica countertops, tile backsplash, stainless steel sink, track lighting, and window blinds—ideal for everyday living and entertaining. Enjoy your semi-private front patio, offering great natural sunlight and a peaceful place to relax.. The Coco Palms community features a gated pool and spa, expansive greenbelt areas, community laundry facilities, and assigned one-car carport parking with a lockable storage bin. Ideally located near the vibrant restaurants, shops, and entertainment of Downtown Fullerton, this home combines comfort, convenience, and community living at its best.

1752 E Commonwealth Unit 102, Fullerton

$1,250,000
3 Beds 2 Baths PW26014795 MLS Closed Status
Welcome to 841 Rolling Hills,located in the highly desirable President Homes neighborhood within walking distance from the award winning Beechwood School District of Fullerton. This beautifully updated single-story 3 bedroom, 2 bath home is a turnkey residence and offers approximately 1,686 sq. ft. of living space on a generous flat 7,770 sq. ft. lot, complete with views of mountains, blending comfort, style, and classic Southern California living. The open and inviting floor plan is filled with abundant natural light, modern finishes, and thoughtful upgrades throughout. The remodeled kitchen features granite stone countertops, ample cabinetry, pantry storage, and a center breakfast island, making it ideal for both everyday living and entertaining. Spacious living areas flow seamlessly from room to room, including a formal living room, dining area, and direct access to a beautifully designed entertainer’s backyard. The home offers three well sized bedrooms, including a primary suite with an en-suite bathroom, all conveniently located on one level. Step outside to your private backyard oasis, perfect for family gatherings and entertaining, featuring a pebble-finish pool and spa, landscaped grounds, a built-in firepit, and plenty of space to customize to your personal taste. Ideally situated, this home is within walking distance to Beechwood School and just minutes from Downtown Fullerton, Downtown Brea, shopping, dining, and entertainment, with easy access to the 91 and 57 freeways. Get ready to call this one home today.

841 Rolling Hills, Fullerton

$1,467,000
5 Beds 3 Baths 26636821 MLS Closed Status
This is the kind of home you walk into and immediately feel right. Sunlight pours through the windows, the space feels open and calm, and everything is brand new so all you have to do is move in and enjoy it. The home has been completely remodeled from top to bottom with thoughtful, high-quality finishes throughout. Upstairs, there are five spacious bedrooms and two beautifully finished full bathrooms perfect for family, guests, or simply having room to breathe. Downstairs, the open-concept kitchen, dining, and living areas flow effortlessly, making everyday living and entertaining feel easy and natural. One of the standout features is the huge family room. It's incredibly versatile you could turn it into a media room, a second primary suite, a home office, or a private guest space. With its own half bathroom and a separate entrance, it opens up so many possibilities. Every room is filled with natural light, and something rare you'll notice that every single window looks out onto a lovely, peaceful view. No awkward sightlines, no staring into another building- just calm, open views that make the home feel private and serene. Everything feels fresh and modern: a new HVAC system, newer roof, high-end kitchen cabinetry, fully remodeled bathrooms with floor-to-ceiling tile and luxurious finishes, modern stair railings, and durable 12mm SPC waterproof luxury vinyl flooring that looks beautiful and lives well. New decks extend the living space outdoors, and both the interior and exterior have been freshly painted. A new refrigerator and microwave are already included, so nothing is left to do. No HOA means more freedom, and the location in the highly sought-after Fullerton School District makes this home even more special. This isn't just a remodeled house. It's a place that feels peaceful, comfortable, and ready for real life and new memories. Come see it in person. You'll feel it immediately. Oh, new 220V is ready for new EV charger.

364 Cienaga Drive, Fullerton

$1,517,500
4 Beds 3 Baths PW25276001 MLS Closed Status
Tucked away at the end of a quiet cul-de-sac in the Peppermill Run community, 1637 Peacock Lane offers a level of peace and privacy that is increasingly difficult to find in North Orange County. With no through streets and just 70 homes in the neighborhood, Peppermill Run is intentionally calm. Only two homes have sold here in the past two years, making opportunities like this genuinely rare. This is the largest model in the community, featuring four bedrooms and two and a half bathrooms with a layout that balances space and function. Vaulted ceilings throughout the home create a sense of openness and natural light. A large formal living room sits alongside a separate family room, giving the home multiple areas to gather, relax, or entertain without sacrificing flow. The primary suite includes a dedicated retreat that works well as a home office, lounge, or flex space, depending on your needs. Central air and heat provide year-round comfort, while the home’s layout is practical, comfortable, and easy to live in. What truly sets this home apart is how quiet it feels. The cul-de-sac location and lack of through traffic create a noticeable sense of separation from the surrounding area. It is the kind of calm you feel immediately and appreciate over time. The location rounds it out, with walking distance to Parks Junior High and Sunny Hills High School, along with multiple nearby trails and green spaces that reinforce the area’s established, community-oriented feel. 1637 Peacock Lane is defined by space, quiet, and a neighborhood people tend to stay in rather than cycle through.

1637 Peacock, Fullerton

$685,000
2 Beds 2 Baths OC25258805 MLS Closed Status
Reviewing offers Wed, Feb 4, 2026. Step into this QUIET, beautifully remodeled home with over 100K in upgrades! It blends charm, space, and modern comfort. With soaring ceilings and an open-concept layout, this home feels expansive and bright from the moment you enter. The chef’s kitchen is a true showplace — featuring neutral quartz countertops, abundant cabinetry, a dedicated pantry, and plenty of prep space for all your culinary adventures. Upstairs, you’ll find two oversized bedrooms filled with natural light. The primary suite is a peaceful retreat, complete with a private balcony overlooking the lush backyard, dual closets, a vanity, and a spa-inspired bathroom with a newly updated shower. The laundry is also upstairs for added convenience. Relax in the inviting living room, where a gas fireplace and large glass doors open to your newly pavered patio — perfect for entertaining or enjoying quiet evenings outdoors. The expansive backyard offers the feel of a single-family home, but without the upkeep! Don't forget about your 2 car detached garage and ample guest parking. Enjoy community amenities including a sparkling pool, hot tub, and manicured green spaces, all tucked within the serene and well-maintained Chapman Villas neighborhood. Located near top-rated Troy High School, Cal State Fullerton, local eateries, and downtown Fullerton, this home also offers easy freeway access for commuting convenience. Homes like this don’t come along often — don’t miss your chance to own this hidden gem!

2220 E Chapman Unit 5, Fullerton

$1,610,000
4 Beds 3 Baths SR25253720 MLS Closed Status
Remarkable Location! Gorgeous mini estate home with pool, plenty of upgrades, and 4 fireplaces. Large windows featuring plenty of natural light along with plenty of skylights throughout. As you walk in on the right is the sunken living room with vaulted ceilings, double sided fireplace, electric blinds, and recess lighting. Stone flooring leads you to the Chefs kitchen and it is fully stocked! Stone counter tops, built-in appliances, double oven, separate panty closet, built in island bar, and designer finishes and lighting. Separate Laundry closet. Open concept living with adjoining family room/dining area and sliding glass doors that lead you to the entertainer's backyard. There is a secondary family/Rec room with a wet bar on the first floor along with a full bathroom that has direct access to the backyard. This is great for in-laws suite, game room, home theater, etc... All bathrooms have been upgraded with designer title and finishes. All bedrooms are on the top floor. Newer laminate flooring lines the stairs and all of top floor. The primary bedroom is grand! Fireplace, skylights, vaulted ceilings, walk in closet plus additional closet, and spa like bathroom. There is a custom shower and bath enclosure featuring a soaking tub and shower area all in one. You will love the backyard! Fruit trees, heated pool and spa, seating area, and low maintenance. Fantastic curb appeal with 4 car driveway.

2407 Almira, Fullerton

$1,020,000
3 Beds 3 Baths RS25250532 MLS Closed Status
Welcome to 453 Westchester Place, Fullerton. Tucked inside the prestigious guard-gated community of Fairway Village, this beautifully maintained residence combines privacy, comfort, and resort-style living — all in one of Fullerton’s most desirable neighborhoods. Step through the gate and into a peaceful enclave of tree-lined streets and manicured greenbelts. Inside, you’ll find a bright and airy 3-bedroom, 3-bath home fully renovated in 2019 to a modern designed for both everyday living and easy entertaining. The main level features a spacious living room with soaring ceilings, a cozy fireplace, and an abundance of natural light. The adjacent dining area opens to a private patio, perfect for morning coffee or evening gatherings. The kitchen offers plenty of counter space, generous cabinetry, and room to make it your own. A main-floor bedroom and full bath add flexibility for guests, a home office, or multi-generational living. Upstairs, the primary suite provides a serene retreat with vaulted ceilings, a large ensuite bathroom, and generous closet space. A third bedroom and full bath complete the second level. Enjoy the convenience of an attached two-car garage and in-home laundry. Ideally situated near the Fullerton Golf Course, Craig Regional Park, downtown Fullerton, and top-rated schools. Easy access to the 57 & 91 freeways, shopping near by. Located within Fairway Village, a sought-after 24-hour guard-gated community, residents enjoy: Two swimming pools & spas, Lighted tennis courts, Clubhouse and sauna, scenic walking paths and lush greenbelts, and RV parking (subject to availability).

453 Westchester, Fullerton

$515,000
2 Beds 2 Baths PW25250585 MLS Closed Status
Cul d sac ground floor giant huge back yard private patio end unit back yard very quiet shaded tranquil room for pets and a garden. Gorgeous location. Upgraded owner spared no expense, just painted, brand new wood vinyl flooring throughout all newer double paned windows, slider opens to serene back yard. Designer hardware. Designer color scheme, new lights, giant master suite with 2 closets & lots of storage. Giant laundry room. Pipes just replaced. Brand new garbage disposal. Central air conditioning central heating in excellent condition. Spacious open floor plan as kitchen opens to a very large living area. Condo is facing East, so this location is very quiet, and it also stays very cool. Fireplace heats the entire home so the furnace is hardly ever even used. Shadow Lane as you have never seen it! Very safe private location. Double glass doors that only open with a key. Guest can call the call box and gain access from residents. Underground parking garage that is very safe private and secure. 2 large, assigned parking spaces close to the elevator. One of Fullerton's finest locations just across the street from Hillcrest Park & the famous steps. Walk to Fullerton College ride your bike to Cal State Fullerton Close to St. Jude Hospital move in ready turnkey gym, spa, pool, tennis court, trails. The guest bathroom has a shower tub combo so there are 2 showers. The flooring looks brand new, and this is really a rare downstairs unit and very easy to access. Drive in thru the underground garage entrance and take the elevator or the stairs up to your unit. This is an end unit on one side so you only have one neighbor next door. The back yard is giant and pets are allowed. Very private as this unit back up to a natural terrain with no neighbor behind you. You can walk almost everywhere you would like to go and the bus stop is just down the way on Brea Blvd. Drive to the top of the hill for a very exclusive atmosphere. You will never outgrow this unit as all of the rooms are giant and the community is so friendly and safe. Perfect rental as it is close to everywhere you want to be. This is not a senior community but perfect for your parents or children wanting to attend college close by. If you are looking for your first time home this is it! Dynamic atmosphere and the roof was replaced just a couple of years ago. Walk in shower is very nice and the walls are made of plaster so the condo stays nice and cool all of the time and it is very quiet. Enjoy the pool

1360 G Shadow Lane Unit G, Fullerton

$1,450,000
4 Beds 3 Baths PW25249465 MLS Closed Status
ABSOLUTELY SPECTACULAR HOME LOCATED IN THE PRESTIGIOUS SUNNY HILLS COMMUNITY! Perfectly situated across the street from award-winning Sunset Lane Elementary School, this residence radiates true pride of ownership from the moment you arrive. With tremendous curb appeal, this comfortable two-story home features four bedrooms, an upstairs loft (currently used as an office), and three bathrooms. Step inside to discover an open-concept layout filled with abundant natural light and a perfectly flowing floor plan designed for effortless living. The large formal dining room opens through a sliding door to a peaceful backyard—an ideal setting for relaxing or entertaining. The inviting family room, with its cozy fireplace, creates the perfect gathering space for family and friends. The main-floor master bedroom and bathroom offer comfort and convenience, complemented by two additional bedrooms and a shared bathroom. Downstairs showcases beautiful laminate flooring, while the staircase and upstairs feature elegant hardwood floors throughout. The stunning open kitchen is a showstopper, complete with quartz countertops, upgraded cabinets, and stainless steel and black appliances. Upstairs, an elegant and spacious bedroom (which could serve as another master suite) includes dual mirrored closet doors, a full bathroom, and a generous loft area—ideal for a home office. Additional upgrades include dual-pane windows and sliding doors, scraped ceilings, LED recessed lighting, stylish light fixtures, and mirrored closet doors throughout. Enjoy professionally landscaped grounds with an expansive flat backyard accented by brick details—perfect for outdoor entertaining. The home also offers direct access to a three-car garage and upgraded central air conditioning with smart thermostat. Located within the highly esteemed, award-winning Fullerton School District, this home is near top-rated Parks Junior High and Sunny Hills High School. It is also conveniently located near Amerige Heights Shopping Center, the 105-acre Clark Regional Park, grocery markets, restaurants, and golf courses. No HOA!

2000 Camino Centroloma, Fullerton

$670,000
2 Beds 3 Baths PW25249474 MLS Closed Status
THE PERFECT OPPORTUNITY FOR A FIRST-TIME BUYER OR INVESTMENT PROPERTY IN NORTHWEST FULLERTON! Nestled in the hills of Fullerton’s popular Westside complex—one of the area’s most desirable neighborhoods—this charming home sits across from the beautiful 105-acre Ralph Clark Regional Park, surrounded by lush, mature trees and a peaceful atmosphere. This quiet and well-maintained community offers a relaxing ambiance with beautifully kept grounds cared for by the Association. This desirable end-unit features a comfortable two-story layout with no one above or below. The home offers two generous primary bedrooms, each with its own bathroom. The interior is enhanced by beautiful brand-new vinyl flooring throughout. The stunning remodeled kitchen features black granite countertops, upgraded white shaker cabinets, tray ceiling, and brand-new stainless steel/black appliances, including a 5-burner gas range and dishwasher. A convenient casual dining area, a cozy living room, a downstairs half-bathroom, and handy inside laundry with brand-new washer and dryer (included in the sale) add to the home’s appeal. One of the primary bedrooms offers a vaulted ceiling and mirrored closet doors. One of the bathrooms upstairs has been completely remodeled with a modern walk-in shower. Additional upgrades include fresh interior paint, recessed lighting, ceiling fans, blinds, and crown molding. Numerous windows fill the home with natural light, creating a bright and airy atmosphere. Central air conditioning and heating ensure year-round comfort. Just steps away are two detached carports plus plenty of guest parking. A large sliding door leads to an extra-large, fully fenced front patio—perfect for pets, gardening, barbecues, or enjoying your morning coffee. Enjoy the community amenities, including a pool, spa, and playgrounds. Association dues ($365/month) cover water, trash, fire insurance, pool, spa, playgrounds, and all exterior maintenance. Conveniently located near shopping, restaurants, grocery markets, parks, and golf courses. A 10+ property!

3110 Cochise Unit 91, Fullerton

$860,000
3 Beds 1 Baths PW25245869 MLS Closed Status
Welcome to 601 W. Southgate Avenue! This beautifully remodeled turnkey home is situated in one of Fullerton’s most sought-after neighborhoods. This charming single-story residence offers 3 bedrooms, 1 bathroom, and 1,094 square feet of thoughtfully designed living space on a 6,383 square foot lot. From the moment you arrive, the inviting front porch and freshly updated exterior create exceptional curb appeal and a warm first impression. Step inside to find NEW neutral toned interior paint and luxury vinyl plank flooring that flow seamlessly throughout, creating a cohesive, modern aesthetic. The fully remodeled kitchen is the heart of the home, featuring white shaker cabinetry, quartz countertops, and stainless steel appliances including a gas range, built-in microwave, dishwasher, and refrigerator. A large stainless steel farmhouse sink and elegant subway tile backsplash complete this bright and stylish culinary space. The updated bathroom showcases a brand-new gray vanity with quartz countertop, a linen storage closet, and modern tile flooring, blending functionality with contemporary design. The living room offers large windows that fill the space with natural light, a gas fireplace with mantle, and a seamless flow to the dining area—ideal for both everyday living and entertaining. The bedrooms are generously sized, each offering ample closet space and comfort. Additional highlights include central air conditioning and heating, dual-paned windows, recessed lighting, NEW light fixtures throughout, and a two-car detached garage with plenty of storage potential. The expansive backyard provides endless possibilities for outdoor enjoyment—perfect for relaxing, hosting gatherings, or creating your dream outdoor retreat. With plenty of room for an ADU, pool/spa, or home expansion, this property offers outstanding flexibility and value. Conveniently located near shopping, dining, and entertainment, this home also offers quick freeway access to the 5, 91, and 57, ensuring an easy commute. Situated within the highly regarded Fullerton Joint Union High School District, this residence offers the perfect blend of comfort, convenience, and quality living. Move-in ready and tastefully upgraded, 601 W. Southgate Avenue perfectly combines classic Fullerton charm with today’s modern finishes — an exceptional opportunity to call one of the city’s most desirable neighborhoods home. Don't miss your opportunity to make this your home!

601 W Southgate Avenue, Fullerton

$1,150,000
4 Beds 2 Baths OC25194929 MLS Closed Status
Located in the Placentia/Yorba Linda School District, we welcome you to this exceptional single-story home, a true gem offering a blend of modern efficiency and unique character. This 4-bedroom, 2-bathroom residence is designed for comfortable and sustainable living, situated on a spacious, pie-shaped lot in a highly desirable neighborhood. Close to parks, schools, and shopping. Key Features >Energy and Comfort: Experience the perfect indoor climate with energy-efficient picture windows that feature disappearing screens, allowing for a seamless connection to the outdoors. Central A/C, a whole house fan and a natural front-to-back breeze keep the home cool and comfortable year-round. A hot water circulator ensures instant hot water, while a whole house water filter and water softener provide pristine water quality. >Gourmet and Utility: The kitchen features corian countertops with integrated sink and comes with a refrigerator included. The washer and dryer are also included in the separate laundry area, which features a convenient sink with hot and cold running water. >Refined Living Spaces: The home boasts a flexible floorplan, allowing you to adapt the space to your needs. The primary suite includes a private en-suite bathroom with a walk-in shower and the hardwood floors have been just refinished, lending a timeless elegance to every room. Enjoy cozy evenings by the wood and/or gas-burning fireplace. >Outdoor Oasis: The drought-tolerant front landscaping offers a low-maintenance and beautiful curb appeal. Relax in the front courtyard with a stunning city lights view. The serine backyard provides direct restroom access, perfect for outdoor entertaining. The large lot has potential RV parking and features seven established produce trees, offering a bounty of fresh fruit. This single owner, meticulously maintained home has been recently remodeled and is both smoke-free and pet-free, ensuring a pristine environment. It's not just a house; it's a lifestyle waiting to be enjoyed. Don't miss the opportunity to make this unique property your own.

2885 Winchester Street, Fullerton

$980,000
4 Beds 2 Baths OC25192416 MLS Closed Status
Welcome to 3610 W Louise Place—a beautifully renovated single-level home in one of Fullerton’s most convenient neighborhoods. Thoughtfully reimagined, this four-bedroom, two-bathroom residence blends modern design with everyday comfort. Inside, the open-concept floor plan is greeted by exposed wood beams and plenty of windows that fill the home with tons of natural light. The chef’s kitchen showcases a big waterfall island, new stainless steel appliances, white oak cabinetry that seamlessly connects to the dining and living spaces. The primary suite is an oasis with an ensuite bath and floor to ceiling tile. The home offers a total of four bedrooms provide comfort and flexibility for family, guests, or a home office. Every detail has been considered, from the white oak flooring to the high end fixtures, creating a timeless masterpiece. Outside enjoy a spacious yard filled with mature avocado and citrus trees, a big side patio for storage and plenty of room for entertaining and a private setting to relax after a long day. There is a 2 car garage with alley access that can be made into an additional unit if desired with its own separate parking and entrance. Beyond the home, enjoy close proximity to schools, shopping, restaurants, Downtown Fullerton and all the city has to offer! This is truly the perfect combination of design, comfort, and location - a rare opportunity to settle into your forever home in the heart of Fullerton. Come see today!

3610 W Louise Place, Fullerton

$1,300,000
4 Beds 3 Baths PW25186638 MLS Closed Status
Welcome to 3401 Madonna Drive, Fullerton, CA 92835 - an exquisite oasis nestled in the palm tree-lined streets of the highly coveted Las Palmas/Hermosa neighborhood. This stunning mid-century modern home offers an expansive open floor plan of 2,300 square feet, featuring four bedrooms and three bathrooms, masterfully blending contemporary upgrades with timeless charm. Marvel at the wide-open spaces illuminated by recessed lighting, while the beautiful wood-beam ceilings and dual-sided fireplace create a warm and inviting atmosphere. Also the house features newer vinyl dual-paned windows and sliders throughout. The upgraded kitchen boasts a magnificent granite island, granite counters, convection oven & microwave, 5 burner cooktop, upgraded cabinets with self closing drawers, and a custom pantry- a dream for any culinary enthusiast. Entertain guests in style around the sparkling blue in-ground pool with a large metal patio awning, or enjoy low-maintenance living with artificial grass in the backyard. Additional highlights include two paid-for solar panel systems, completely drywall finished garage, 220V electrical system in garage, a newer water heater, attic fan, fresh exterior paint, and the ample parking convenience of a semi-circle driveway. Embrace the vibrant lifestyle with nearby downtown Fullerton's shopping and dining, and revel in proximity to Hermosa Elementary, Laguna Lake, golf courses, and scenic walking trails. Discover this extraordinary home where every detail has been thoughtfully curated for luxury living.

3401 Madonna Drive, Fullerton

$1,800,000
4 Beds 3 Baths PW25170735 MLS Closed Status
Live a life of ease and convenience within the coveted Amerige Heights master-planned community, enjoying an ideal location steps away from both Fisler K-8 and Sunny Hills High Schools, 2061 Ward Street is now presented to the market for the first time since new, this desirable Alcott residence 2, with a DOWNSTAIRS BEDROOM AND BATHROOM, home was built by highly regarded Lennar Homes. Mature palm trees and quality stonework set the tone for a quality and well-maintained home. The inviting front porch is an ideal place to sit and enjoy this quiet tree-lined street. Stepping inside, a thoughtfully refreshed interior awaits featuring NEW INTERIOR PAINT, 2 year new HVAC and ducting and newer gray tone LVP flooring in all living areas providing a crisp and bright home. The formal living and dining rooms feature numerous windows, recessed lighting and a French door that leads to the side driveway. At the heart of the home is the generously sized kitchen with center island, granite counters and timeless white cabinetry, appliances include double ovens, 5 burner cooktop and built-in microwave. A convenient built in desk area is found in the dining area along with ample pantry space. Flowing perfectly from the kitchen, the family room enjoys a gas fireplace and sliding door to the backyard. A convenient downstairs bedroom and ¾ bathroom around found down the hall leading to the inside laundry room, with sink and provides easy access to the 2-car attached garage. Upstairs, an ideally positioned built-in desk is found in the landing. Tucked at the rear of the home, the primary suite is spacious with plantation shutters and an impressively sized en-suite bathroom with dual sink vanity and separate shower and bathtub, the walk in closet is massive providing ample room. Two additional bedrooms share equal access to the jack n jill bathroom between them, all enjoying plantation shutters. The low maintenance backyard is private and has a covered patio, stylish stone planter walls and mature fruit bearing trees including lemon, lime and 2 avocado trees. Steps from Gardner Park and ample greenbelts, walking trails and of course mere moments from the Amerige Heights shopping center.

2061 Ward Street, Fullerton

$990,000
3 Beds 2 Baths CV25163167 MLS Closed Status
Welcome to this beautifully updated 3-bedroom, 2-bath Traditional home that perfectly blends classic charm with modern amenities. Freshly painted inside and out and newly landscaped, this inviting property is move-in ready and designed for comfortable living and effortless entertaining. Step inside to discover a bright and open floor plan enhanced by rich wood floors and elegant crown molding throughout. The spacious living area features a cozy gas fireplace with a beautiful raised brick hearth—perfect for relaxing evenings or hosting guests in style. The dining area flows seamlessly into the beautifully updated kitchen, which features sleek stainless steel appliances, ample cabinetry, and stylish finishes sure to delight any home chef. Down the hall, the generously sized primary bedroom is a peaceful retreat, offering double closets and a beautifully updated en suite bathroom complete with a double vanity. The two additional bedrooms are light-filled and offer plenty of closet space. Both bathrooms have been thoughtfully renovated with contemporary touches. Step outside to a private backyard designed for both relaxation and play. Enjoy the wonderful patio area—ideal for outdoor dining or entertaining—alongside a lush grassy lawn and a designated play area featuring a fun jungle gym. Unwind under the stars in the above-ground saltwater hot-tub/spa, the perfect way to end your day. This beautiful home is ideally located just minutes from shopping, dining, Cal State University Fullerton, and multiple golf courses. Nature lovers will rejoice in the proximity to the Fullerton Reservoir and Panorama Preserve, where fishing, hiking, picnicking, and birdwatching await just moments from your door. With its warm, timeless details, fresh modern upgrades, and an unbeatable location, this home is truly a standout. Don’t miss your opportunity to own a turnkey property with exceptional style, comfort, and convenience!

2601 Sherwood Avenue, Fullerton

$975,000
3 Beds 3 Baths PW25158174 MLS Closed Status
ORIGINAL OWNER – FIRST TIME ON THE MARKET! Nestled in the highly desirable Sunny Ridge community of Fullerton, this beautifully upgraded corner-unit offers a rare opportunity to own a thoughtfully renovated residence with peaceful greenbelt views. Surrounded by mature trees in a serene, natural setting, this home combines timeless charm with modern updates and quality finishes throughout—showcasing true pride of ownership. Offering 3 bedrooms and 2.5 bathrooms, the layout includes a comfortable living room with a Quartz fireplace and sliding glass door leading to a generous private patio—perfect for relaxing, gardening, entertaining, or enjoying your morning coffee. A separate family room just off the kitchen provides additional flexible living space. Stylish upgrades include gorgeous waterproof laminate flooring, dual-pane vinyl windows and sliding doors, scraped ceilings, fresh interior paint, recessed lighting, and updated light fixtures. The fully remodeled kitchen features Quartz countertops, shaker-style white cabinetry with a lazy Susan, and sleek stainless steel/black appliances. The adjacent formal dining area opens directly to the rear patio for seamless indoor-outdoor living. Upstairs, the spacious primary suite offers dual closets, a walk-in shower, and tranquil views of the surrounding greenery. All three bathrooms have been beautifully and completely remodeled, and all bedrooms include mirrored closet doors. Additional highlights include direct access to a 2-car garage and driveway, plus ample guest parking nearby. The Sunny Ridge community offers fantastic amenities including a pool, spa, clubhouse, and expansive greenbelts. Located within the Fern Drive Elementary, Parks Jr. High, and award-winning Sunny Hills High School district, and just minutes from Amerige Heights Shopping Center, local dining, grocery stores, and golf courses. A true 10+—don’t miss this rare opportunity to own a fully upgraded home in one of Fullerton’s most sought-after neighborhoods!

2609 Cypress Point Drive, Fullerton

$880,000
3 Beds 2 Baths PW25140496 MLS Closed Status
Welcome to 3000 Persimmon Place! This beautifully maintained 3-bedroom, 2-bathroom single story home sits in the desirable Orchard Lane community of Fullerton. With 1,617 square feet of living space on a 3,600 square foot lot, this home offers comfort, style, and a prime location. Step into the home you are greeted by the bright living room with vaulted ceilings, a gas fireplace, and French doors that open to a private gated front courtyard. The dining room is spacious and overlooks the living room and has direct access to the kitchen. The kitchen overlooks the family room and has white cabinetry, stainless steel appliances, breakfast bar seating, and a large sink over the kitchen sink. The family room is off the kitchen and dining room with a large sliding glass door that opens to the side yard. The spacious primary suite features vaulted ceilings, two large closets, an attached en suite bathroom, and sliding glass doors to the backyard. The two secondary bedrooms are generously sized with large windows and sit at the rear of the home. The full hallway bathroom serves the two secondary bedrooms. Enjoy newer LVP flooring, neutral toned designed carpet in the bedrooms, newer interior paint, and updated light fixtures. Additional highlights include an attached oversized 2-car garage with direct access, a rare extended driveway that fits two additional cars, storage, and laundry hookups. Orchard Lane is a small HOA community with 28 homes and offers a beautiful pool and spa in the center of the community. Zoned for some of the areas finest schools, you will have access to Rolling Hills Elementary School, Ladera Vista Junior High School and the highly coveted Fullerton Joint Union High School District. Ideally located near California State University of Fullerton, downtown Brea and Fullerton, Brea Mall, St. Jude Hospital, Coyote Hills Golf Course, Craig Park, and so much more! The 57, 91, 55, 22, and 60 freeways are all easily accessible, offering convenient connections throughout Orange County, Los Angeles, and the rest of Southern California. This home has been well-maintained and cared for and is ready to open its doors to its next owner!

3000 Persimmon Place, Fullerton

$1,495,000
3 Beds 3 Baths OC25151697 MLS Closed Status
Completely Renovated Turnkey Gem with Pool & Spa in Sunny Hills, Fullerton! Welcome to this beautiful, fully remodeled 3-bedroom, 2.5-bath single story home nestled in one of Fullerton’s most desirable and quiet neighborhoods of Sunny Hills. Featuring 1,731 sqft. of beautifully designed living space. This home blends modern luxury with timeless comfort. Step inside to an open concept layout featuring luxury engineered flooring, smooth wall surfaces, fresh designer paint, recessed lighting, brand new dual-pane windows, a dual fireplace that adds warmth and style, and much more. The heart of the home however is the show stopping custom kitchen complete with rich hardwood cabinets, quartz countertops, a large center island, and stainless-steel appliances. Each bathroom is upgraded with hardwood cabinets, sleek quartz countertops and stylish modern finishes. Enjoy the convenience of a separate laundry room, an oversized 2-car garage, and a brand-new HVAC system that ensures year-round comfort. Outside, relax or entertain in your private oasis! The newly landscaped front and backyards feature elegantly crafted hardscape framed by a block wall for added beauty and privacy. The sparkling, fully functional pool and spa complete the resort style feel making every day feel like a vacation. Located minutes from top-rated schools, parks, shopping, and dining. This home checks all the boxes for style, function, and location. Don’t miss your chance to own this one-of-a-kind Fullerton beauty!

1809 Celeste Lane, Fullerton

$1,800,000
5 Beds 3 Baths PW25142217 MLS Closed Status
Welcome to 2528 Plum Street, a beautifully maintained 5 bedroom, 3 bathroom home nestled in the exclusive gated Turnleaf community at The Aspens in Fullerton. Boasting over 3,000 square feet of living space, this spacious two-story residence offers the perfect blend of elegance, comfort, and functionality. Step inside to a light-filled floor plan featuring a formal living and dining area, along with a large open-concept kitchen that flows seamlessly into the family room, ideal for both everyday living and entertaining. The kitchen is thoughtfully appointed with premium finishes, ample cabinetry, and a large center island. A desirable first floor bedroom and full bathroom provide the perfect setup for guests or multigenerational living. Upstairs, retreat to the expansive primary suite with a spa-like bath, dual vanities, a soaking tub, and generous walk-in closets. Three spacious bedrooms, a full bathroom, and a convenient upstairs laundry room create a practical and well-designed layout for comfortable living. The professionally lush landscaped front and backyard offer great curb appeal and a great place to enjoy and entertain. In addition, this property offers highly upgraded (WOLF) appliances, a Sub Zero Refrigerator and freezer, fresh paint, a tech center, a whole house fan, paid off Solar and plenty of other amentities too numerous to name. Enjoy access to resort-style HOA amenities including pools, spas, parks, and playgrounds. The property is adjacent to the Fullerton Sports Complex and Fullerton Loop trails. This home is located in the top-rated Fullerton school district and just minutes from shopping, dining, and freeway access- this is California living at its best. Don’t miss your chance to own this stunning home in one of Fullerton’s most sought-after communities!

2528 Plum Street, Fullerton

$1,500,000
4 Beds 3 Baths PW25130059 MLS Closed Status
LOCATION! LOCATION! LOCATION! Welcome to 2771 Wyckersham Place—an exceptional residence in the premier location within the highly regarded Westbluff community of Fullerton. This one-of-a-kind home offers rare, unobstructed PRIVATE GOLF COURSE VIEW overlooking Los Coyotes Country Club’s Valley Course Hole #2. Properties with views like this consistently command significantly HIGHER MARKET VALUE than other properties without views, making this an extraordinary investment and lifestyle opportunity. Remember, you can always change the interior finishes after you buy a home, but you can never change the location. This thoughtfully updated 4-bedroom, 2.5-bathroom home offers 2,354 sq ft of meticulously maintained living space on a 4,750 sq ft lot. The bright, open layout features abundant natural light and tasteful upgrades that blend modern design with casual Southern California sophistication. The spacious kitchen includes stainless steel appliances—Brand New Refrigerator, dishwasher, microwave, and electric range—plus a sunlit breakfast bar and built-in wine cooler, ideal for entertaining. The fireplace-accented family room provides a comfortable setting for daily living. Upstairs, the expansive primary suite is a private retreat with a sitting area and an elevated balcony capturing panoramic golf course views. Additional features include a dedicated laundry room with washer and dryer, a water softener system, and an attached two-car garage with ample storage. Enjoy the thoughtfully designed backyard oasis with a relaxing Jacuzzi spa, custom BBQ station, and gated access to a community walking trail bordering the course—perfect for morning runs or evening strolls. Westbluff residents have access to HOA-managed amenities including a swimming pool, spa, tennis courts, basketball court, playground, and RV parking. Los Coyotes Country Club members can access the course by golf cart via PRIVATE GATE minutes away. HOA dues are $150/month. Conveniently located near top-rated schools, retail, dining, and major freeways, this property offers a rare opportunity to own a golf course view home in one of North Orange County’s most desirable communities. Remember, you can always change the interior finishes after you buy a home, but you can never change the location. Schedule your private tour today and experience elevated living at 2771 Wyckersham Place!

2771 Wyckersham Place, Fullerton

$1,040,000
3 Beds 3 Baths WS25123226 MLS Closed Status
$20K GRANT APPROVED ON THIS HOME! Why not use it to buy your rate down or towards closing costs! Contact me for more information. Welcome to 532 Riviera Court, a serene retreat tucked within the prestigious guard-gated community of Fairway Village in Fullerton. This beautifully updated 3-bedroom, 3-bathroom residence spans approximately 2,162 square feet and offers tranquil living surrounded by lush greenbelts, walking trails, and an abundance of amenities. As you enter through the grand double doors, soaring ceilings and an airy, light-filled foyer welcome you in. The versatile split-level design offers an ideal layout for both everyday living and hosting guests. On the entry level, you'll find a full bedroom and bath perfect as a guest suite, home office, or private quarters for multigenerational living. Upstairs, the expansive primary suite offers a peaceful retreat with a beautifully remodeled ensuite bathroom, while the main living areas below are designed for effortless indoor-outdoor living. The spacious living and dining rooms flow seamlessly to the private patio, where you can enjoy peaceful mornings and evening gatherings with lush views as your backdrop. The kitchen has been upgraded with granite countertops, stainless steel appliances, and convenient pull-out shelving combining form and function for the modern cook. All bathrooms have been tastefully remodeled with contemporary vanities and finishes, adding style and comfort throughout. Fairway Village offers an unmatched lifestyle with 24-hour guarded security and an array of community amenities including two pools and spas, three lighted tennis courts, a clubhouse, RV storage, and lush open spaces. Ideally located near Bastanchury Road on Fullerton's east side, you're just moments from award-winning schools, multiple golf courses, St. Jude Hospital, Brea Mall, local parks, grocery stores, and freeway access. Don't miss this rare opportunity to own in one of Fullerton's most coveted neighborhoods.

532 Riviera Court, Fullerton

$663,000
2 Beds 2 Baths PW25086816 MLS Closed Status
Charming Single-Story Condo in Racquet Club Villas – Prime End Unit! Welcome to this beautifully updated single-story condo in the highly sought-after Racquet Club Villas, ideally situated in one of the best locations within the community. This end-unit home opens to lush landscaping, mature trees, and a tranquil stream, offering a serene and picturesque setting. Featuring 2 bedrooms and 2 bathrooms with approximately 1,181 sq ft of comfortable living space, the home boasts an open and functional floor plan. The spacious living room is filled with natural light and showcases vaulted beamed ceilings, a cozy fireplace, and beautiful wood floors throughout. The upgraded galley kitchen includes stainless steel appliances and overlooks the living room, creating a connected and inviting space. The generously sized primary suite includes a fully remodeled en-suite bathroom, offering a private retreat. Enjoy indoor-outdoor living with three sliding doors that open to your own private patio, complete with a retractable awning—ideal for relaxing or entertaining in any weather. Just steps away from the laundry room, clubhouse, and community pool, this home offers unmatched convenience. The HOA covers gas, water, trash, and common area maintenance. Additional highlights include a 2-car detached garage #25 with ample storage, and access to award-winning schools: Laguna Road Elementary, Parks Junior High, and Sunny Hills High School. Take advantage of this exceptional location near parks, hiking trails, and a wide array of shopping and dining options. This is the lifestyle you've been looking for!

1233 Paseo Dorado Unit 7, Fullerton

$1,400,000
5 Beds 3 Baths 25548909 MLS Closed Status
Welcome to this expansive 5-bedroom, 3-bathroom home, situated in one of Fullerton's most sought-after neighborhoods. This inviting home offers approximately 2,673 square feet of thoughtfully designed living space on a generous 7,735 sq ft lot. Step inside to be greeted by dramatic two-story ceilings and an abundance of natural light that fills the open, flowing layout. The kitchen is designed for both function and gathering, connected to the dining area, living room, and the backyard. The family room complete with a fireplace is ideal for relaxing or entertaining. Completing the downstairs is laundry room, a full bedroom and bath, ideal for an office, guests or multigenerational living. A private backyard oasis featuring a patio and yard/garden area to enjoy beautiful southern California weather is easily accessed off the kitchen and living room. Upstairs, the spacious primary suite boasts a a large soaking tub, separate shower, dual vanities, and a large walk-in closet. There are three other bedrooms and a full bathroom upstairs. A 3-car garage and driveway that accommodates 3 more vehicles provide ample parking for a large family and/or guests. Located in the acclaimed school districts of Sunset Lane Elementary, D. Russell Parks Jr. High, and Sunny Hills High. Minutes from Fullerton's best parks, dining, shopping, with easy access to hiking trails and golf courses. Don't miss this rare opportunity to own a stunning home in one of Fullerton's most desirable neighborhoods!

2320 Leggett Lane, Fullerton

Start Your Search

Based on information from California Regional Multiple Listing Service, Inc. as of . This information is for your personal, non-commercial use and may not be used for any purpose other than to identify prospective properties you may be interested in purchasing. Display of MLS data is usually deemed reliable but is NOT guaranteed accurate by the MLS. Buyers are responsible for verifying the accuracy of all information and should investigate the data themselves or retain appropriate professionals. Information from sources other than the Listing Agent may have been included in the MLS data. Unless otherwise specified in writing, Broker/Agent has not and will not verify any information obtained from other sources. The Broker/Agent providing the information contained herein may or may not have been the Listing and/or Selling Agent.