Quick Fullerton CA MLS Search

Fullerton Real Estate & Homes with Built-in Features

Fullerton CA is our specialty. Orange County Real Estate Inc is committed to making the buying and selling of real estate & homes with built-in features in Fullerton, CA a pleasurable and rewarding experience. Our website allows you to search all active Fullerton real estate, homes with built-in features for sale. It is easy to use and navigate through built-in features property searches. You can also save searches and get daily email alerts of new listings as they become available.

Property Search Map Search Market Report


Browse All Fullerton CA Properties with Built-in Features for Sale

2312 Camino Recondito, Fullerton
$1,450,000
4 Beds ⋅ 2 Baths ⋅ PW25159100 MLS ⋅ Closed Status
GORGEOUS, SINGLE STORY HOME ON PREMIUM VIEW LOT: This beautifully remodeled, mid-century, ranch-style home has been expertly transformed to embody the essence of Scandi-minimalism. The exterior showcases a fresh, neutral color palette accentuated by natural wood elements, harmonizing seamlessly with unobstructed 180 degree views spanning from the Palos Verdes Peninsula to the Irvine Mountains, including Catalina Island, on clear days. In the evenings, gaze upon the city lights and Disneyland fireworks. DESIGNER INTERIOR: The open floor plan bathes the living space with natural light from the south-facing windows, highlighting clean lines and a thoughtfully curated selection of functional yet stylish fixtures, cabinetry and quartz. The decor showcases a soothing blend of whites, natural grays, and warm woods, creating a tranquil haven that prioritizes comfort while embracing minimalist principles. This home is a perfect fusion of classic architecture with modern design sensibilities, offering a serene and inviting atmosphere. RECENTLY REFRESHED: NEW paint, NEW fixtures, NEW flooring, NEW kitchen, NEW bathrooms, NEW hardware, NEW sewer piping and 2-way cleanout, NEW 200amp electrical panel, NEW-er AC condenser and furnace. FUNCTIONAL AND ON TREND: Inviting entry foyer includes a built-in shoe storage bench creating a vestibule to separate the open floorplan from feeling overexposed to visitors at the front door. This modern kitchen boasts white oak slab cabinetry with quartz countertops, breakfast bar and lots of storage, including a plentiful walk-in pantry. The Primary bed & bath achieves modern-style and function with its ribboned wood, dual sink vanity, marble quartz counters, satin gold fixtures, wall closet plus walk-in closet. The guest bathroom boasts dual sinks and a soaking tub with shower. 3 generously-sized guest bedrooms plus a home office nook. LOCATION DETAILS: Belongs to TOP-rated public schools: Sunset Lane Elementary, Parks Junior High and Sunny Hills High Schools. Nearby to shopping, dining, public transit, golf courses, recreational trails, parks, and grocery - all just a few minutes walk or drive. On the westside of Fullerton, so you’ll have quick access to freeways going to LA, IE and south OC from Beach Blvd, which is just around the corner. ONE-OF-A-KIND HOME & LOCATION: THIS home is a MUST-see, to realize the stunning views, the clean and stylish finishes, and confirmation that you have found it, your next home!

2312 Camino Recondito, Fullerton

916 N Malden Avenue, Fullerton
$2,090,000
6 Beds ⋅ 4 Baths ⋅ PW25150772 MLS ⋅ Closed Status
Welcome to a show-stopping, fully reimagined masterpiece where modern luxury and effortless elegance come together in perfect harmony. This turn-key stunner has been transformed from top to bottom, featuring brand-new engineer wood flooring, sleek high end appliances, and a wide open floor plan that flows beautifully for both everyday living and unforgettable entertaining. Step into the heart of the home with the perfect view of the kitchen, featuring a striking center island. With seating for up to six, it's a true hub for casual dining, conversation, and connection. With soft, wavering tones throughout and natural light pouring in from its ideal south-facing orientation, every corner of this home feels warm, vibrant, and alive. You’ll love the two distinct living areas that offer flexibility and comfort, plus a highly desirable downstairs bedroom with a full bath and private entrance perfect for guests, in-laws, or a stylish home office.Upstairs, escape to your private sanctuary the primary room is pure indulgence with soaring ceilings, a dreamy walk-in closet, and renovated restroom featuring his-and-hers vanities and a touch of a luxurious shower. Four additional bedrooms upstairs are generously sized, accompanied by two full baths and an upstairs laundry room for ultimate convenience. Finally once you step outside you’ll find your own personal oasis lush, private, and surrounded by nature. Whether you're lounging poolside, entertaining under the stars, or soaking in the peaceful vibes, this backyard delivers the lifestyle you've been dreaming of. This is more than a home it’s a statement. A place to live, love, entertain, and thrive. Don’t miss your chance to own a slice of perfection.

916 N Malden Avenue, Fullerton

3059 Heather Drive, Fullerton
$1,360,000
4 Beds ⋅ 3 Baths ⋅ PW25134691 MLS ⋅ Closed Status
The wait for your dream home was worth it! You will find all the comforts of home in this stylish and relaxing 4-bedroom, 2.5 bath executive home in one of Fullerton’s most desirable neighborhoods. The seller has thoughtfully remodeled the home from top to bottom, making it completely move-in ready. From the moment you arrive, pride of ownership is evident. Step inside to a welcoming living and dining area with high ceilings, recessed lighting, luxury vinyl plank flooring, and a cozy fireplace. This room is perfect for entertaining or quiet evenings at home. The heart of the home is the spacious kitchen and adjoining family room, where large newer windows bathe the space in natural light. The kitchen is fresh and functional. It has been tastefully updated with quartz countertops, stainless steel appliances, a large single-basin sink, a decorative glass subway tile backsplash, and a convenient double-door pantry, blending style and functionality. Sliding glass doors lead to your own private oasis - an expansive, professionally landscaped backyard on a nearly 9,100 sq ft lot. With lush greenery, custom hardscape, vibrant planters, and generous grassy areas, it's a gardener’s dream and an entertainer’s paradise. And yes, it has a pool! Whether you're enjoying a summer swim, hosting a BBQ, or relaxing outdoors, this yard offers premium outdoor living. A convenient downstairs bedroom and bathroom make this home ideal for guests or multigenerational living. Upstairs, you’ll find the primary suite along with 2 generously sized bedrooms. A beautifully remodeled hall bath featuring striking tilework in both the shower and decorative backsplash offers comfort, flexibility, and peaceful retreats for the whole family. Located in Fullerton bordering Brea, this home is ideally situated near Brea Mall, shopping, dining, and all the entertainment and amenities Brea has to offer. Plus, you're just minutes from top-rated schools including Sunny Hills and Troy High, Fullerton College, Cal State Fullerton, Hope University, and the Southern California College of Optometry. Downtown Fullerton is a walkable village full of charm, featuring boutique shops, a vibrant restaurant and craft beer scene. There’s also a beloved weekly farmers market. Perfectly positioned between LAX and John Wayne Airport, Fullerton is a true hidden gem in Orange County. Homes like this don’t come along often—schedule your private showing today before it’s gone!

3059 Heather Drive, Fullerton

2851 Rolling Hills Drive Unit 260, Fullerton
$550,000
3 Beds ⋅ 2 Baths ⋅ PW25142562 MLS ⋅ Closed Status
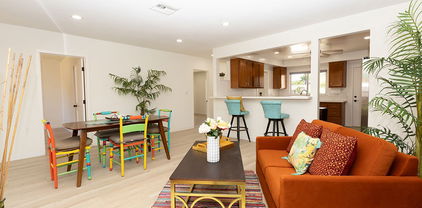
Welcome to your dream home! This delightful 3-bedroom, 2-bathroom mobile home offers a perfect blend of comfort, convenience, and charm. Nestled in a serene community, this home provides an ideal setting for both relaxation and recreation. Key features include ownership of the land, allowing you to enjoy the pride of ownership and adding long-term value and peace of mind. The community offers ample RV parking, making it easy to accommodate your travel needs or visiting guests with recreational vehicles. Take advantage of the community's fantastic amenities, including a sparkling pool and well-maintained tennis courts, perfect for staying active and socializing. The home has been newly painted and features brand-new flooring throughout, providing a fresh and modern atmosphere. With the convenient location, there is potential to add a garage, offering additional storage or parking options. The property boasts a great yard, perfect for gardening, outdoor activities, or simply enjoying the sunshine. A huge shed in the back offers abundant storage space, ideal for tools, outdoor equipment, or hobbies. This charming mobile home is a rare find, combining the benefits of community living with the privacy and autonomy of owning your land. Whether you're looking for a comfortable place to call home or a welcoming retreat, this property has it all. Don't miss the opportunity to make it yours!
2851 Rolling Hills Drive Unit 260, Fullerton

2528 Plum Street, Fullerton
$1,800,000
5 Beds ⋅ 3 Baths ⋅ PW25142217 MLS ⋅ Closed Status
Welcome to 2528 Plum Street, a beautifully maintained 5 bedroom, 3 bathroom home nestled in the exclusive gated Turnleaf community at The Aspens in Fullerton. Boasting over 3,000 square feet of living space, this spacious two-story residence offers the perfect blend of elegance, comfort, and functionality. Step inside to a light-filled floor plan featuring a formal living and dining area, along with a large open-concept kitchen that flows seamlessly into the family room, ideal for both everyday living and entertaining. The kitchen is thoughtfully appointed with premium finishes, ample cabinetry, and a large center island. A desirable first floor bedroom and full bathroom provide the perfect setup for guests or multigenerational living. Upstairs, retreat to the expansive primary suite with a spa-like bath, dual vanities, a soaking tub, and generous walk-in closets. Three spacious bedrooms, a full bathroom, and a convenient upstairs laundry room create a practical and well-designed layout for comfortable living. The professionally lush landscaped front and backyard offer great curb appeal and a great place to enjoy and entertain. In addition, this property offers highly upgraded (WOLF) appliances, a Sub Zero Refrigerator and freezer, fresh paint, a tech center, a whole house fan, paid off Solar and plenty of other amentities too numerous to name. Enjoy access to resort-style HOA amenities including pools, spas, parks, and playgrounds. The property is adjacent to the Fullerton Sports Complex and Fullerton Loop trails. This home is located in the top-rated Fullerton school district and just minutes from shopping, dining, and freeway access- this is California living at its best. Don’t miss your chance to own this stunning home in one of Fullerton’s most sought-after communities!

2528 Plum Street, Fullerton

1113 N Raymond Avenue, Fullerton
$1,190,000
3 Beds ⋅ 3 Baths ⋅ OC25142614 MLS ⋅ Closed Status
Highly upgraded and remodeled pool home in the desirable Raymond Hills neighborhood! All upgrades were completed within the last few years, including a full repipe with copper plumbing, remodeled kitchen, and smart expansions for extra space. This single-level residence features 3 bedrooms, 2 full baths and 1 half bath, with contemporary new flooring in the living areas. Just inside the entry, a permitted breakfast nook expansion adds 200 square feet of sun-filled space. The remodeled, designer kitchen showcases quartz countertops, tile backsplashes, custom cabinets, and a farmhouse sink paired with quality stainless appliances. A unique quartz bar opens to the living room, creating a natural focal point for entertaining with an open flow of light and space. The home’s Mid-Century Modern roots are reflected in the living area with vaulted ceilings, a floor-to-ceiling stone fireplace, and a wall of windows overlooking the backyard. The spacious formal dining room transitions seamlessly through sliders to the covered patio and sunny pool deck, all surrounded by tall hedges and privacy fencing for peaceful seclusion. Adjacent to the kitchen, the laundry room functions like a mudroom with direct exterior access from the pool area to a convenient powder bath, plus a sink and extra storage. All three bedrooms feature wood-grain, waterproof vinyl floors, including the primary suite with dual closets and 3/4 bath. Down the hall, a second full bath showcases a beautifully tiled vanity. The detached, extended rear-load garage includes 220V electrical for EV charging, side-mount garage opener accommodating larger vehicles, and barn doors on the front side providing pass-through and workshop access. Located in the sought-after Raymond Hills neighborhood within walking distance of top-rated Raymond Elementary, with close proximity to local shops, restaurants, bakeries, parks, CSU Fullerton, Fullerton College, and nature preserves, plus easy freeway access. Permitted overnight street parking is an added perk. This meticulously upgraded pool home combines luxurious style and amenities with comfortable, convenient living in one of the area's most desirable locations.

1113 N Raymond Avenue, Fullerton

1815 Ladera Vista Place, Fullerton
$1,750,000
4 Beds ⋅ 3 Baths ⋅ LG25140374 MLS ⋅ Closed Status
On the market for the first time since 1962, this classic mid-century ranch single level home offers a rare opportunity to own a timeless residence on a sprawling 41472 square foot lot. With 2498 SF of living space, this home boasts a sun-filled layout featuring abundant windows and natural light throughout. A distinctive sunken living room with a fireplace creates a warm and inviting focal point, while the original kitchen layout maintains the charm of the era. Cabinetry in home are clear Douglas veneer and recently completed new laminate vinyl waterproof poly resin diamond finish flooring. The home's thoughtful floor plan places the spacious primary suite and adjacent den or home office or 5th bedroom on one side, offering privacy and comfort. On the opposite wing, you'll find three additional bedrooms, one full and one half bath, a convenient laundry room and direct access to the attached garage.The property also provides ample parking with 3 spots below the home and a parking pad adjacent to the attached garage. Adding to its versatility, the property includes a non-permitted 1-bedroom apartment located beneath the main house- ideal for guests, extended family or potential rental income. The expansive lot not only provides a serene, private like setting but also offers the potential to build an additional structure and a pool. On clear days enjoy sweeping views down to Newport Beach. A rare find with unmatched potential, this mid century gem is ready to be re-imagined.

1815 Ladera Vista Place, Fullerton

532 Riviera Court, Fullerton
$1,040,000
3 Beds ⋅ 3 Baths ⋅ WS25123226 MLS ⋅ Closed Status
$20K GRANT APPROVED ON THIS HOME! Why not use it to buy your rate down or towards closing costs! Contact me for more information. Welcome to 532 Riviera Court, a serene retreat tucked within the prestigious guard-gated community of Fairway Village in Fullerton. This beautifully updated 3-bedroom, 3-bathroom residence spans approximately 2,162 square feet and offers tranquil living surrounded by lush greenbelts, walking trails, and an abundance of amenities. As you enter through the grand double doors, soaring ceilings and an airy, light-filled foyer welcome you in. The versatile split-level design offers an ideal layout for both everyday living and hosting guests. On the entry level, you'll find a full bedroom and bath perfect as a guest suite, home office, or private quarters for multigenerational living. Upstairs, the expansive primary suite offers a peaceful retreat with a beautifully remodeled ensuite bathroom, while the main living areas below are designed for effortless indoor-outdoor living. The spacious living and dining rooms flow seamlessly to the private patio, where you can enjoy peaceful mornings and evening gatherings with lush views as your backdrop. The kitchen has been upgraded with granite countertops, stainless steel appliances, and convenient pull-out shelving combining form and function for the modern cook. All bathrooms have been tastefully remodeled with contemporary vanities and finishes, adding style and comfort throughout. Fairway Village offers an unmatched lifestyle with 24-hour guarded security and an array of community amenities including two pools and spas, three lighted tennis courts, a clubhouse, RV storage, and lush open spaces. Ideally located near Bastanchury Road on Fullerton's east side, you're just moments from award-winning schools, multiple golf courses, St. Jude Hospital, Brea Mall, local parks, grocery stores, and freeway access. Don't miss this rare opportunity to own in one of Fullerton's most coveted neighborhoods.

532 Riviera Court, Fullerton

3062 Associated Road Unit 9, Fullerton
$440,000
1 Beds ⋅ 1 Baths ⋅ PW25126259 MLS ⋅ Closed Status
Beautifully updated and move-in ready, this one-bedroom, one-bathroom upper end-unit condo is located in the highly desirable gated community of Park Ridge in Fullerton, right on the border of Brea. Nestled among mature trees and offering stunning, unobstructed views of Craig Regional Park, this top-floor unit provides rare privacy and a tranquil setting. A private balcony overlooking the park is perfect for morning coffee or evening relaxation, creating a peaceful extension of your living space. Inside, the open floor plan is bright and inviting, featuring wood laminate flooring throughout, smooth ceilings, recessed lighting, and fresh paint. The remodeled kitchen is a standout, offering quartz countertops, recessed lighting over the bar counter, a brand-new electric range, stainless steel sink with a new faucet, and a pantry. The adjacent dining area includes custom built-ins and updated lighting, blending functionality with modern style. The spacious primary bedroom boasts a generous walk-in closet, ceiling fan, and large window with beautiful park views. The updated bathroom includes a quartz countertop, modern fixtures and lighting, a new toilet, and a tub/shower combo. Additional highlights include hallway storage, new ceiling fans, and a detached one-car garage conveniently located nearby. Park Ridge offers resort-style amenities, including a pool, spa, tennis courts, and community laundry facilities. The location is unbeatable—just minutes from Cal State Fullerton, Brea Mall, Birch Hills Golf Course, and Downtown Brea’s dining, shopping, and entertainment options. With easy access to the 57 and 91 freeways, this home offers both comfort and convenience. Perfect for first-time buyers, downsizers, or investors, this turnkey condo delivers style, location, and value in one of North Orange County’s most desirable areas.

3062 Associated Road Unit 9, Fullerton

3016 Milagro Way, Fullerton
$2,290,000
4 Beds ⋅ 4 Baths ⋅ PW25116202 MLS ⋅ Closed Status
Set at the end of a tranquil cul-de-sac and surrounded by nature, this semi-custom estate is a rare blend of architectural charm, thoughtful upgrades, and California indoor-outdoor living. With nearly 4,000 sq. ft. on almost half an acre, this home invites you to live expansively—with natural light, lush privacy, and quiet luxury woven into every corner. Step through the grand entry and feel the warmth of rich wood tones, a dramatic custom spiral staircase, and beautifully connected living spaces ideal for entertaining. The heart of the home is a gourmet kitchen featuring a built-in refrigerator, walk-in pantry, oversized island, and double ovens—flowing effortlessly into the family room and backyard for al fresco dining and lounging. A dedicated home office space provides flexibility for remote work or creative pursuits. Upstairs, the primary suite is a true retreat: soaring ceilings, a sun-drenched private deck, a spa-inspired bath, and a massive custom closet you’ll never outgrow. Outdoors, discover your personal oasis—a sparkling pool with a 9-foot deep end, spa, new tile-deck pergola and pathway designed for rest, reflection, and celebration. Bonus spaces abound: a pool room with full bath, a finished flex room for hobbies or storage, and a tool or gardening closet. Dual HVAC, 2 tankless water heaters, and a built-in entertainment center round out the thoughtful amenities. Located near scenic Laguna Lake, Coyote Hills trails, and top-rated Fullerton schools—this home offers the privacy of an estate with the soul of a retreat. Timeless, tranquil, and truly one-of-a-kind.

3016 Milagro Way, Fullerton

1131 W Oak Avenue, Fullerton
$917,000
3 Beds ⋅ 2 Baths ⋅ PW25106966 MLS ⋅ Closed Status
Exceptional move-in-ready, single-level Fullerton home in an established neighborhood. Providing the perfect blend of modern functionality, timeless design, and unique style, immerse yourself in everything 1131 Oak Ave has to offer. Be the envy of the neighborhood with the newly remodeled designer kitchen & laundry, fully loaded with top-of-the line appliances and custom high-end finishes. The carefully crafted kitchen + separate laundry room both exude meticulous design-work and superb functionality. Featuring attractive wood flooring, stainless-steel appliances, white wood-plank ceiling, single basin farmhouse sink, solid butcher block countertops, and custom-built cabinetry. Meticulously maintained original hardwood floors, plantation shutters, crown molding, and recessed LED lighting are apparent throughout the entire home. Additional upgrades worth mentioning include a new 200-amp electrical panel, main-line sewer restoration with 50-year-warranty, newer central AC, new drain clean outs, new 29 gallon water heater, double-pane windows, extra wide dual sliding glass doors, repainted exterior and interior, alumna-wood patio cover with lighting and electrical, and much, much more. The natural-wood exterior window trim, new fencing, and driveway gate are unique and pleasing to the eye. The front yard welcomes you with a delightful aroma of jasmine and roses. The lush lawn continues in the large backyard, where you’ll find an apricot tree and a meyer lemon, among many others. Offering a beautiful variety of flowers, and plenty of open space to create your own outdoor oasis. Enough room to plant the vegetable garden you've always dreamt of, take a swim in your future pool, or host guests in your future ADU. Available just in time for Summer, claim this opportunity to call 1131 Oak Ave your new home.

1131 W Oak Avenue, Fullerton

1127 Crestview Drive, Fullerton
$2,125,000
4 Beds ⋅ 4 Baths ⋅ PW25102321 MLS ⋅ Closed Status
One-of-a-kind opportunity in this exceptional SINGLE-STORY home with PARK-LIKE backyard on appx 28,750 sf lot with endless possibilities to remodel/expand/rebuild to be the next custom home on this well-desired street! Nestled in a secluded pocket, surrounded by multi-million dollar homes and beautiful shade-giving trees, this charming home showcases peace & privacy perched atop a scenic outlook, promising great potential awaiting for your personal touches. Delightful curb appeal with sweeping driveway and beautifully landscaped yard with lush foliage, impressive soaring ceilings and skylight creating excellent natural light in the expansive primary suite with sunny windows overlooking your private backyard, large walk-in cedar closet and spa-like bathroom with separate soaking tub for ultimate relaxation. Spacious formal living room with intimate fireplace, formal dining opening out to a separate breakfast nook and kitchen with plentiful cabinets and counter space, comfortable family room with wet bar and direct access to a large covered patio perfect for hosting or entertaining. 4 bedrooms (one bedroom currently being used as a bonus room) with 3 ensuites plus a hallway bathroom with separate tub and walk-in shower, large utility room with inside laundry and secondary fridge for easy day-to-day. Expansive backyard with potential ADU or pool house, imagine cooling off in a sparkling pool and spa, enjoying fairytale landscaping under romantic gazebo, lined with numerous trees and a garden in a resort-like backyard. This amazing opportunity overflowing with potential is a true rare gem tucked away in a serene community, ready to become a true California resort living oasis. Prime location nearby multitude of shopping and dining options, moments away from Laguna lake, Fullerton loop (hiking, biking, equestrian) trails, golf courses and St. Jude hospital, zoned for award-winning Sunny Hills High School. Come & see what this unique property has to offer!

1127 Crestview Drive, Fullerton

1901 Victoria Drive, Fullerton
$1,290,000
4 Beds ⋅ 3 Baths ⋅ PW25099847 MLS ⋅ Closed Status
Stylish Mid-Century Modern Retreat in One of Fullerton’s Most Sought-After Neighborhoods Welcome to your dream home—an exquisitely updated mid-century modern residence nestled in one of Fullerton’s most desirable communities. Located within the boundaries of the city’s top-rated school district—including the prestigious Troy High School—this home combines timeless architectural character with thoughtful modern upgrades for effortless California living. This spacious and versatile single-story home offers 4 bedrooms and 3 full bathrooms, including two primary suites—perfect for multi-generational living or hosting guests. One suite is currently used as a den, easily convertible into a fifth bedroom or home office. The main suite is a true retreat, featuring a spa-like ensuite bath and a custom hidden walk-in closet tucked behind a beautifully crafted Murphy bookshelf. Step inside and you’ll find original hardwood flooring, soaring vaulted ceilings, and brand-new dual-pane windows that flood the space with natural light while enhancing comfort and energy efficiency. The fully remodeled kitchen is a showstopper, boasting modern quartz countertops, designer backsplash, stainless steel appliances, and gold-accented cabinetry that blends sophistication with everyday functionality. The open-concept living and dining area centers around a cozy natural gas fireplace and seamlessly flows into your very own backyard sanctuary. Perfect for entertaining or relaxing, the outdoor space features a sleek patio perfect for entertainment, raised garden beds, and a variety of fruit trees including orange, lemon, tangerine, and apricot. A private deck overlooking the Acacia Park wash provides a peaceful setting to enjoy morning coffee or unwind at sunset. Additional highlights include a second private suite with en-suite bath, two generously sized bedrooms, and a flexible bonus room ideal for a home office, gym, or creative space. Conveniently located just minutes from Cal State Fullerton, scenic parks and hiking trails, major shopping centers, and easy freeway access—this home offers both serenity and connectivity. Don’t miss this rare opportunity to own a beautifully designed, move-in ready home in one of Fullerton’s most established and charming neighborhoods. Schedule your private tour today—homes like this don’t last long!

1901 Victoria Drive, Fullerton

2602 N Harbor Boulevard Unit 17, Fullerton
$735,000
2 Beds ⋅ 2 Baths ⋅ PW25096185 MLS ⋅ Closed Status
Welcome to 2602 Harbor Blvd, a beautifully appointed single-level home nestled in the exclusive, gated community of Greenview Terrace in Fullerton. One of only 18 homes in this serene enclave, this ground-level residence offers step-free access and breathtaking views of the Fullerton Golf Course. Spanning a spacious open floor plan, this elegant condo features two generous bedrooms and two full bathrooms, including a luxurious primary suite with a private balcony, custom cherry wood and cedar walk-in closet, and a spa-inspired bath. The master bathroom is a true retreat, boasting travertine floors, a Jacuzzi tub with 6 jets, spa-style rain shower with 5 jets, and custom cabinetry with European-style fixtures. Designed with sophistication and comfort in mind, the home showcases custom cherry wood and cedar cabinetry, travertine flooring, granite and marble countertops, and LED recessed lighting throughout. The gourmet kitchen is ideal for the home chef, and the living room features a custom flagstone gas fireplace and crown molding. Enjoy seamless indoor-outdoor living with two private balconies overlooking the golf course and rolling hillside. Additional highlights include a dedicated laundry room, central air and heating, and direct access to resort-style amenities just steps away—including a swimming pool, sauna, tennis court, recreation room with a pool table, and more. Conveniently located near shopping centers and freeway access, this home offers both tranquility and accessibility.

2602 N Harbor Boulevard Unit 17, Fullerton

1109 Northampton Way, Fullerton
$1,450,000
4 Beds ⋅ 3 Baths ⋅ PW25088730 MLS ⋅ Closed Status
First time on the market – IT COULD BE FEATURED IN THE COVER OF 'HOME & GARDEN MAGAZINE'! Welcome to this exceptional split-level William Lyon Plan 5 home, offered for the first time and located in the highly desirable Westbluff community of Fullerton. Set on a premium lot with tremendous curb appeal, this beautifully upgraded residence combines classic elegance with modern finishes. LITERALY, EVERYTHING IS NEW! Fabulous, spotless, quality throughout that words cannot describe! A true pride of ownership! Surrounded by mature trees, in a peaceful natural setting, this home is just minutes from Los Coyotes Country Club, Westridge Golf Course, and the 105-acre Clark Regional Park. A private gated courtyard and expansive front yard lead to a warm, stylish interior filled with charm and thoughtful design. Offering 4 bedrooms and 2.5 bathrooms, the layout begins with a custom front door, soaring ceilings, and abundant natural light. The living room flows into a step-down family room with a custom fireplace, coffee bar, and wine refrigerator. Spectacular open-concept kitchen features custom soft-close cabinetry, a large center island with integrated microwave, Quartz countertops, and stainless steel appliances—including stove, hood, fridge, dishwasher, sink, faucet, and another wine refrigerator. Throughout the home: luxury vinyl plank flooring throughout, vinyl dual-pane windows and sliders. Remote-controlled ceiling fans, and mirrored closet doors throughout all bedrooms. The primary suite boasts a walk-in closet, peaceful views, and glowing sunsets. All three bathrooms have been incredibly remodeled/upgraded. Additional upgrades include fresh interior and exterior paint (including garage), recessed lighting, can lights, new light fixtures, scraped ceilings, new door hardware and a new mailbox. The professionally landscaped grounds includes new sod, mulch, plants, automatic sprinklers, a large covered patio with sitting area, and a giant flat yard with ADU potential. Direct access to a 3-car garage. Enjoy resort-style community amenities: pools, spas, tennis court, basketball, playgrounds and RV parking area—all for just $150/month. Located in a top-rated school district (Fern Drive Elementary, Parks Jr. High, Sunny Hills High) and close to Amerige Heights Shopping Center, dining, golf courses and grocery markets. A rare opportunity to own an incredibly upgraded home in one of Fullerton’s most coveted neighborhoods. Truly a 10+!

1109 Northampton Way, Fullerton

625 N Richman Avenue, Fullerton
$1,350,000
3 Beds ⋅ 2 Baths ⋅ PW25094456 MLS ⋅ Closed Status
MUST SEE! Spanish Style Home in Excellent Condition with a Casita. This delightful Spanish Colonial Revival home encompasses all the features one craves in a historic home, with the perfect balance of modern upgrades. With its striking red-tile roofs, distinctive Spanish architecture, and gigantic courtyard, this charming dwelling is move-in-ready. The delightful covered patio is perched atop the Brookdale Heights Historic District, offering delicious breezes and views of a remarkable array of custom-built 1920s and 1930s homes. As you enter the living room, one is impressed with its large floor-to-ceiling front window, high-coved plaster ceilings, and Mayan Revival-styled fireplace, designed by Master Tile maker Rufus Keeler. This very rare fireplace surround was manufactured by the California Clay Products Company (Calco), one of the most creative tile makers in the nation. To the rear of the living room is the perfect nook for an office and/or bar. The original hardwood floors throughout are in the most incredible condition, and the flow of this home is comfortable and accommodating to all. The welcoming dining room overlooks the patio and lends way to the newly updated kitchen boasting Brazilian granite countertops with a satin finish; updated cabinetry; and a cozy kitchen nook with a view of the tree-lined street. The Primary ensuite has a newly renovated bathroom with large walk-in shower and vanity area. Outside, the courtyard keeps the flavor of the Spanish charm and leads to a covered pathway to a two-car garage and casita. The casita is an estimated 440-square feet; perfect for a multi-generational living situation, office or workshop, with a newly installed mini-split, full bathroom and working stone gas fireplace. Other key updates to the home include central air and heat with newly installed ducts, two years new resurfaced flat top roof and EV charging station in the garage. The home was designed/ built by notable Fullerton contractor Earle G. Heiden, a specialist in Spanish Colonial Revival dwellings. Walking distance to Downtown Fullerton’s shops, restaurants, community events, train station and so much more; this very special turnkey home will not last long, so submit your best offer today!

625 N Richman Avenue, Fullerton

2041 Sudene Avenue, Fullerton
$975,000
3 Beds ⋅ 2 Baths ⋅ PW25082020 MLS ⋅ Closed Status
LARGE LOT w/ ADU POTENTIAL, 60 FT RV PARKING, & A POOL SITUATED ON A CHARMING CUL DE SAC! This charming 3-bedroom, 2-bathroom home located in Fullerton blends comfort, accessibility, and organization. Inside, a cozy living room welcomes you with a classic wood-burning brick fireplace—perfect for relaxed evenings at home. The home features a spacious primary bedroom with its own private ensuite bathroom, offering a peaceful retreat at the end of the day. Both bathrooms include tasteful upgrades, and each bedroom is equipped with ceiling fans and ample closet space, making everyday living comfortable and organized. Sliding glass doors open to a private backyard sanctuary, where you’ll step under a covered patio featuring a pull-down sunshade and built-in TV—ideal for outdoor entertaining or cool, breezy movie nights. During the day, enjoy the beautifully landscaped greenery with vibrant flowers, a tranquil water fountain statue, and exterior lighting that creates a warm, inviting atmosphere in the evening. The pool, surrounded by custom stone tile, is safely separated from the grassy area, creating a stylish and functional space. Two large outdoor storage sheds provide plenty of room for tools, equipment, or hobbies. One of the home’s most unique and valuable features is the rare gated RV parking. Offering generous depth with straight, direct access to the street, this space is ideal for RVs, trailers, boats, or additional vehicle storage—something seldom found in residential neighborhoods. At the front of the home, you’ll find a spacious driveway and an attached 2-car garage equipped with a built-in workbench, shelving, laundry area, and an owned water softener—providing added utility and value. Situated in Fullerton Unified School District, this location allows attendance at the highly desirable Troy High School. You’re also just minutes from Cal State Fullerton, Downtown Fullerton, fitness centers, wholesale stores, and a wide variety of restaurants. Close access to the 57 freeway makes commuting and daily errands simple and stress-free. Schedule your private tour today!

2041 Sudene Avenue, Fullerton

2807 Sunnywood Drive, Fullerton
$2,800,000
3 Beds ⋅ 4 Baths ⋅ PW25089511 MLS ⋅ Closed Status
Welcome to 2807 Sunnywood Dr! A masterfully reimagined residence that feels more like a boutique resort than a home. Located in one of Fullerton’s most exclusive communities, this completely renovated showpiece captures the essence of luxury California living. Step inside the main home where every inch has been elevated. From refinished wood floors and designer lighting, to custom pocket doors creating a private office nook. The kitchen has been opened up and reimagined with new lighting, backsplash, fixtures, and hardware, perfect for seamless indoor entertaining. The formal living and dining areas blend sophistication with warmth, along with the fully remodeled bathrooms throughout the home .The primary suite is a statement of its own! With a vaulted ceiling, spa-style bath wrapped in luxe tile, freestanding tub, walk-in shower, and custom closet that’s as functional as it is stunning. Outside, the estate opens up into a resort-style backyard designed to entertain and impress. You’ll find all-new landscape lighting, custom hardscape pathways, and a fully renovated pool bath, along with a repainted activity court perfect for pickleball. Whether it’s a quiet evening under the lights or a vibrant weekend gathering, this yard does it all. The main house features 3,017 sq feet with a 703 sq foot detached structure — a blank canvas of opportunity. Whether you dream of a guest house, private studio, game room, pool lounge, or gym, this space gives you the freedom to design your lifestyle, your way. Luxury, privacy, functionality, and flow — this is not just a home, it’s a once-in-a-lifetime opportunity to live boldly in one of Orange County’s most desirable neighborhoods.

2807 Sunnywood Drive, Fullerton

1325 Shadow Lane Unit 122, Fullerton
$715,000
3 Beds ⋅ 2 Baths ⋅ OC25089404 MLS ⋅ Closed Status
Come home to this rare and beautifully updated single-story retreat tucked into a quiet cul-de-sac in the hills of Fullerton, just steps from Hillcrest Park. Thoughtfully upgraded throughout, this spacious ground-level, three-bedroom home offers panoramic views of treetops, rolling hills, and snow-capped mountains from nearly every window. The kitchen boasts granite countertops, stainless steel appliances, a premium Thermador gas range with griddle, and walnut cabinetry—perfect for both entertaining and daily living. The open-concept living area features luxury plank vinyl flooring, recessed lighting, and a charming fireplace with custom built-ins, flowing effortlessly into a wraparound patio that invites indoor-outdoor living. Down the hall, you’ll find three generously sized bedrooms, two with walk-in closets and custom window treatments, including a spacious primary suite with panoramic views, private patio access, a large walk-in closet, vanity area, and a renovated en-suite bath. The home also features updated major systems, ceiling fans, modern raised panel doors, and upgraded trim. Located just minutes from top-rated schools, Cal State Fullerton, scenic trails, and Downtown Fullerton—known for its renowned dining and shopping—this home blends serene seclusion with unbeatable convenience. HOA amenities include a pool, tennis courts, fitness center, and coverage for water, sewer, and trash. A detached 1-car garage is located just a short walk from the unit.

1325 Shadow Lane Unit 122, Fullerton

335 Jacaranda Place, Fullerton
$1,280,000
3 Beds ⋅ 3 Baths ⋅ PW25087611 MLS ⋅ Closed Status
Welcome to your dream home. This historic Spanish-styled beauty is full of history and timeless charm. When ground was broken to build this home on August 15,1922, the local papers proclaimed it “One of the handsomest residences in the city.” Steeped in character and charm, this Spanish Colonial Revival home, which has lovely Pueblo Revival touches, still retains a high degree of historic integrity. It was built for Fullerton newcomers Lawrence B. and Iza Harris, with Iza hiring her brother, notable Long Beach contractor Merton E. Cutting, to custom-design the dwelling for her. Lawrence would own the L. B. Harris Drugstore on North Harbor Boulevard for decades. Radiating an essence from a bygone era, the home showcases coved ceilings, arched doorways, period moldings, and sconces galore. Notable interior features include original hardwood flooring, copper plumbing, custom built-ins, redwood custom cabinetry, and true to its age, a secret prohibition cubby. The home has also been upgraded with modern conveniences: central A/C and heat, an upgraded electrical system and new gas range stove. The foundation has also been earthquake retrofitted. Discover the perfect balance of old-world elegance and modern comfort with your own private wing offering a full vintage bathroom, custom dressing room with coffered ceilings, and a built-in Cal-King bed, complete with French doors leading to a large private low maintenance backyard. The backyard has ample room for large gatherings, quality time with the family and raised beds for gardening. A centralized feature of the home is its atrium with Spanish tiles, where one can enjoy a quiet and relaxing shady spot. The newer built garage has a usable loft space that could easily be converted into an ADU with 18-foot ceilings, a separate laundry room, and half bath. Situated in a historic district, the dwelling is within walking distance to downtown shops, restaurants, local events, and more. This home is eligible for the Mills Act and likely to sell quick, so submit your best offer today!

335 Jacaranda Place, Fullerton

911 Laguna Road, Fullerton
$2,700,000
5 Beds ⋅ 6 Baths ⋅ PW25086813 MLS ⋅ Closed Status
Welcome to this stunning Spanish-inspired estate, a true architectural gem built in 2008. Offering 5,409 square feet of refined living space, this exceptional home features 5 spacious bedrooms, a dedicated office, and 6 beautifully appointed bathrooms (4 full, 2 half). Designed for both relaxed California living and elegant entertaining, every detail reflects timeless quality and craftsmanship. Warm maple flooring flows throughout the main living areas, complementing a gourmet kitchen equipped with granite countertops, a large butcher block island, and top-tier appliances (Sub-zero, Wolf & Viking). The open-concept design allows for seamless transitions between indoor and outdoor living spaces, perfect for hosting or enjoying quiet moments at home. The luxurious primary suite serves as a true retreat, complete with a cozy fireplace and a spa-like bathroom featuring a soaking tub, separate shower, radiant heated floors, steam shower and a dry sauna. Upstairs, two generously sized bedrooms include en-suite bathrooms, while a third enjoys access to a secluded outdoor balcony, ideal for soaking up the Southern California sun. The finished basement offers a wine cellar, soundproof music room, and a comfortable lounge area—perfect for relaxation or creativity. Modern comforts include: 3 HVAC systems for both heating and cooling, four tankless water heaters, and a robust 400-amp electrical service for enhanced efficiency and convenience. A charming 640 sq ft detached bungalow provides separate living space for guests, extended family or more entertainment areas. The property also includes four garage spaces and sits on a beautifully landscaped 26,100 sq ft lot, offering privacy, space, and serenity. Located in one of Fullerton’s most coveted neighborhoods, Sunny Hills, this estate is more than a home. It’s a rare lifestyle opportunity you won’t want to miss!

911 Laguna Road, Fullerton

2873 Longspur Drive, Fullerton
$1,750,000
4 Beds ⋅ 2 Baths ⋅ IG25086763 MLS ⋅ Closed Status
Welcome to the highly desired community of Fieldstone Arbor, located in the city of Fullerton. This single story home is located on a large corner, backed by a quaint community park/picnic area. This professionally decorated home with high-end finishes throughout has 4 bedrooms, 2 bath which have been completely remodeled to show off its modern design. Every bit of this home has been customized to fit even the pickiest of buyers. Walk up to the perfectly manicured front courtyard, where you are greeted by a sparkling fountain and an extended front porch with seating for that morning coffee. Step into this home and you'll find the 3/4" hardwood flooring and high ceilings. Just off the entrance you'll see the Office which features custom glass double doors with built-in storage and a wood accent wall. Make your way into the great room that has high ceilings, an open concept living, a fireplace, a large seating area and a huge dining area adjacent to the Chef designed kitchen. This home screams entertainment! The kitchen boasts a high end Italian Bertazonni 6 burner range with a griddle and 2 ovens, a stacked French door oven and microwave/convention oven combo. The walk-in Butler's pantry is hidden behind beautiful antique double doors. The eye-catching 12' waterfall quartzite island is great for baking and easily seats 6 for informal eating and gatherings. Some extras include custom ceiling height cabinetry, a custom built-in wine rack, cement tile flooring and a Coffee bar. Make your way down the hall to find 2 large guest rooms, an upgraded guest bath and the incredible Primary en-suite. The primary suite features French iron doors leading to the backyard spool and a walk-in closet. The spa-like bathroom comes with heated flooring and a zero-entry shower with custom shower heads. Adjacent is an oversized soaking tub, dual-vanities and an additional make-up area. Walk out back through the 18' folding window wall that leads to the outdoor living area featuring a custom patio cover with chandeliers, built-in oversize 6-burner Weber natural gas BBQ, built-in service bar counter with fridge, artificial grass and a relaxing Pebble Tech spool with complete privacy. This home features new windows throughout, fresh paint inside and out, a new A/C, automatic landscape lighting and an automatic sprinkler system. To top it off, surrounding the property are Award Winning schools, the Brea Mall, Tri-City Park, shopping and easy freeway access. Don't miss this beauty!

2873 Longspur Drive, Fullerton

3001 Valera Way, Fullerton
$1,590,000
4 Beds ⋅ 4 Baths ⋅ PW25084578 MLS ⋅ Closed Status
This beautifully cared-for split-level pool home is ideally located in the highly sought-after Sunny Hills neighborhood of Fullerton. Meticulously maintained with an eye for detail, this home offers a timeless and functional floorplan. Upon entry, you're greeted by a formal foyer and convenient half bath. The main level features a bright and inviting formal living room, complete with a marble-hearth fireplace, recessed lighting, and an expansive window that floods the space with natural light. Pocket doors lead to the generous formal dining room, featuring sliding glass doors that open directly to the backyard. The updated kitchen, remodeled in 2002 and enhanced with newer appliances from 2022 and 2023, is a delight. It boasts a central island, casual dining area, garden window, and custom cabinetry. Downstairs, a spacious den offers a second fireplace, built-in entertainment center, and access to the back patio through sliding glass doors. The lower level also includes a large, well-appointed laundry room with abundant storage and a convenient laundry chute. A good-sized downstairs bedroom is located adjacent to a three-quarter bath with exterior access—perfect for pool guests or multigenerational living. Upstairs, you'll find three additional bedrooms, including a large primary suite with dual closets, built-in storage, and a private en-suite bath. One of the secondary bedrooms features a custom-designed walk-in closet, created from what was originally a fifth bedroom. The outdoor spaces are simply stunning. The backyard is private and beautifully landscaped. The sparkling pool serves as the centerpiece, surrounded by multiple seating areas including a covered patio with gas & electric heaters and an open patio with a built-in gas firepit. Located in an award-winning school district and close to parks, shopping, and dining, this home offers the best of Sunny Hills living. With major systems thoughtfully updated and lovingly maintained, this is an exceptional property.

3001 Valera Way, Fullerton

2802 Loganberry Court, Fullerton
$2,620,000
5 Beds ⋅ 5 Baths ⋅ IG25083402 MLS ⋅ Closed Status
5 Beds + Primary Retreat + Office | 4.5 Baths | 4,165 Sq. Ft.| 11,890 Sq. Ft. Lot This spacious five-bedroom, four-and-a-half-bathroom home offers 4,165 sq. ft. of beautifully designed living space on an expansive 11,890 sq. ft. lot—one of the largest in the community. The flexible layout includes a downstairs junior suite with a full bath, an upstairs junior suite, two bedrooms connected by a Jack-and-Jill bath, a dedicated office downstairs, and a powder room downstairs. The luxurious primary suite features a private retreat, dual walk-in closets, dual sinks, a walk-in shower, and a soaking Jacuzzi tub. Travertine and hardwood flooring flow throughout the home, complemented by crown molding, custom window coverings, and a built-in central vacuum system. The chef’s kitchen is fully equipped with a six-burner Viking range, high-powered hood, Sub-Zero built-in refrigerator (2 yrs old), double ovens, and a large island. Enjoy outdoor living with a spacious backyard featuring a wood patio cover with tiled roof and a built-in BBQ island. A 220V outlet in the garage adds convenience for electric vehicle owners. Located in a gated community with 24-hour security, this home includes access to top-tier amenities: a clubhouse, three pools, two spas, basketball, tennis, and pickleball courts, a putting green, two tot lots, a dog park, BBQ and picnic areas, and scenic walking paths throughout. With low property taxes (approx. 1.1%) and an HOA of $305/month, this home offers luxury, space, and value in a resort-style setting.

2802 Loganberry Court, Fullerton

1710 West Las Lanas Lane, Fullerton
$1,425,000
4 Beds ⋅ 3 Baths ⋅ PW25080890 MLS ⋅ Closed Status
This property is located in an exceptional location in the highly sought-after city of Fullerton, CA. The two-story residence features three bedrooms and three full bathrooms, along with an additional room, effectively providing four bedrooms and three full bathrooms. The interior of the house has been newly painted. The first floor comprises three bedrooms and two bathrooms, with the master bedroom conveniently located on this level. This master suite includes a sliding glass door that opens directly to the backyard allowing for easy access to the outdoor space. A spacious green backyard offers ample space for hosting gatherings and barbecues during the warm summer days. There is a covered patio that extends from the living area into the dining and family room. Upon entering the home, one is welcomed by a spacious living room characterized by vaulted ceilings and large windows that overlook the backyard. The kitchen seamlessly connects to the dining/family room, which is enhanced by a gas red brick fireplace, creating a warm and inviting atmosphere. The property includes a generous three-car garage equipped with washer and dryer hookups and ample space for shelving. The right side of the property provides room for RV parking if desired. The wide driveway accommodates three vehicles comfortably. At the front of the house, charming steps lead to the entrance, flanked by lush greenery and plants. The backyard features a spa that has not been operational for several years, presenting an excellent opportunity for restoration or the potential to expand into a pool. Don't miss out on this opportunity to buy this great home in a great neighborhood. Nearby schools, shopping. This home is ready to move in. Schedule your viewing.

1710 West Las Lanas Lane, Fullerton

4201 W Ash Avenue, Fullerton
$985,000
3 Beds ⋅ 2 Baths ⋅ OC25075043 MLS ⋅ Closed Status
Your Dream Home Awaits! Step into your personal space of tranquility. As you step through the front door you will take in the amazing detail and care that was put into your home. From the impeccably designed interior to the purposefully thought-out layout of the backyard you will find that nothing it left to make this your perfect forever home. The thought put into making this for all generations will make you smile. The areas for entertaining guests and family will make your home the place to be and let's not for forget the much-needed private adult spaces this house to give you some down time when needed. This home is complete in every day. Your new home has a space for everyone including a private area off the master and a kiddie play area outside for the kids. There is plenty of space for a nice family get together with indoor and outdoor eating space. Lets not forget the nice outdoor fireplace to cuddle up next to your loved on on a chilly night. Also are so many upgrades including a fully owned solar system to help keep the electricity bills under control. Your home is located in close proximity to a new park, Costco, the popular Fullerton Marketplace, and the 91-5 freeway. Enjoy access to Disneyland and Knott’s Berry Farm—perfect for fun days! Why Fullerton? Fullerton is celebrated for its vibrant community spirit, beautiful parks, and rich cultural heritage. Enjoy the charm, convenience, and endless entertainment options that this lovely city has to offer. Don’t miss this fantastic opportunity! Make this house your home today! The Seller is motivated and ready to hand over the keys!

4201 W Ash Avenue, Fullerton

240 W Elm Avenue, Fullerton
$912,000
3 Beds ⋅ 2 Baths ⋅ PW25063759 MLS ⋅ Closed Status
This well-loved home nestled on a corner lot of a desirable Fullerton neighborhood is brimming with opportunity! The 400 sq ft bonus room over the garage is currently used as a craft room but could serve many functions. It includes a Murphy bed, and the closet could easily be converted to a bathroom. Inside the house, you'll find a glacier rock fireplace in the den, a built-in desk with drawers ideal for a home office, and exposed beam tongue and groove cathedral ceilings. A new roof, new central air (both 2023), and new waterproof LVP flooring (2024) offer peace of mind as well as comfort. The primary bedroom closet is equipped with a built-in, 12-drawer dresser. Both bathrooms feature upgraded tiling. An outdoor breezeway and covered patio are appointed with a wet bar with mini fridge and a natural gas BBQ, perfect for entertaining. The private backyard is adorned with lush grass and mature flower beds, and the larger backyard area is accented with a beautiful goldfish pond with lilypads and a hot tub (new equipment 2024) for instant relaxation. You'll find abundant storage space in the attached, two-car garage, complete with a new garage door (2023), and the second garage is used as a workshop with a dark room for photo developing. Two attics provide further storage space, potential workshops, or whatever you need them to be. Exterior security lighting offers safety. Parking is never an issue with the wide driveway plus an extra driveway for RV parking! All this in a wonderful Fullerton neighborhood just one block from Richman Park and Elementary School. The Fullerton High School and Community College is only a 30 minute walk away. Plus, find easy access to the 91 freeway and downtown Fullerton along the vibrant Harbor Boulevard corridor. Costco and major shopping are just down the street near the freeway.

240 W Elm Avenue, Fullerton

3070 Sage View Court, Fullerton
$1,730,000
4 Beds ⋅ 3 Baths ⋅ PW25041148 MLS ⋅ Closed Status
Huge Price Drop! Welcome to your dream home in the exclusive Hawks Point community of Fullerton! This stunning two-story, 2,994 sqft single-family residence features 4 spacious bedrooms and 3 luxurious bathrooms, offering the perfect blend of comfort and sophistication. Tucked away at the end of a quiet cul-de-sac in a secure, gated, and guarded community, you will enjoy both privacy and some of the most breathtaking views available in Fullerton. Enjoy panoramic vistas of the mountains, rolling hills, city lights, Catalina Island, and even magical Disneyland fireworks, and awe-inspiring sunsets right from your backyard! The views are truly a key feature of this home. Enjoy your meals in the breakfast nook that features French doors opening to the spacious backyard complete with a covered, built-in BBQ area with sink. The private dining room, also with French doors opens to the side yard, offering stunning sunset views that will make every meal feel special. Views are not just limited to the backyard. All of the bedrooms offer amazing view of the surrounding beauty. Whether you’re waking up to the morning light or unwinding at the end of the day, each bedroom provides an immersive connection the nature’s splendor. Inside, the home features a side-by-side, tandem 3-car garage with epoxy flooring, a long driveway, 9-ft textured ceilings, and an open floor plan that invites relaxation and entertaining. A separate family room offers the potential to be converted into a 5th bedroom. The gourmet kitchen is a chef’s dream, featuring a large island, and beautiful hardwood floors throughout. Plush carpets add warmth to the bedrooms, while crown molding and wood shutters elevate the home's timeless charm. The master suite is a true sanctuary, featuring a spacious walk-in closet and a spa-inspired bathroom with dual sinks, a large oval soaking tub, and a ceramic tile shower for ultimate relaxation. To enhance your daily comfort, this home also includes a water softener, providing softer, more luxurious water throughout! Located just minutes from dining, shopping, parks, and entertainment, this home is ideally situated to enjoy everything the area has to offer. The Hawks Point community also features walking trails and a playground, making it an ideal setting for outdoor activities and family fun. Don’t miss the opportunity to make this exceptional property your new home!

3070 Sage View Court, Fullerton

749 W Rosslynn Avenue, Fullerton
$1,030,000
3 Beds ⋅ 2 Baths ⋅ CV25033823 MLS ⋅ Closed Status
Charming Mid-Century Modern home with an oversized lot. Welcome to 749 W. Rosslynn Ave., a meticulously maintained home that blends mid-century modern charm with contemporary upgrades. This spacious 3-bedroom, 2-bathroom home is move-in ready and sits on an oversized lot, perfect for both relaxation and entertaining. The bright and airy living room features floor to ceiling windows and a cozy gas fireplace. The attached 2-car garage provides direct access to the home plus there is ample parking space in the driveway that will fit five cars. Step outside to a backyard oasis designed for both play and entertainment. A lush grassy area, spacious concrete area ideal for a sports court or recreational activities, a built-in BBQ island, and a covered patio make this the perfect spot for gatherings. Mature fruit trees and a garden add to the natural beauty of the space. In the backyard there is the detached oversized 2-car garage that has been thoughtfully finished giving you extra space for a game room, gym, office and more. Updates throughout the home include paid-off solar panels, newer windows, newer furnace, newer water heater, upgraded electrical, newer closet built-ins, newer appliances, rain gutters, an efficient sprinkler system outside and an automatic sump pump behind the detached garage to efficiently manage rainwater drainage. This home also features a durable metal roof that offers long-lasting protection and requires minimal maintenance. Conveniently located near major attractions including Disneyland, Knott’s Berry Farm, Independence Park, Downtown Fullerton, CSUF, Fullerton College, Angel Stadium, and the Honda Center – this home offers the ideal balance of suburban comfort and proximity to everything you love. This home has been lovingly maintained and thoughtfully updated, with no detail overlooked. Schedule your appointment today to see everything this exceptional property has to offer!

749 W Rosslynn Avenue, Fullerton

2961 Oakhurst Court, Fullerton
$2,600,000
5 Beds ⋅ 3 Baths ⋅ PW25026686 MLS ⋅ Closed Status
Welcome to Parkhurst, a prestigious gated community that seamlessly blends luxury and family-friendly living. This impressive home is situated on a quiet corner lot in a cul-de-sac, offering exceptional curb appeal and a beautifully landscaped lawn, with a prime interior location. Inside, enjoy vaulted ceilings and ample natural light. The main floor features a bedroom, full bathroom, game room, and elegant living and dining areas. The chef's kitchen boasts a large island, granite countertops, and premium appliances. Relax in the cozy family room with a fireplace, and benefit from a convenient separate laundry room. Upstairs, the primary suite offers a private retreat with his and hers walk-in closets and a spa-like bathroom. There are also two additional bedrooms and a versatile bonus room that can serve as a fifth bedroom. The backyard is perfect for entertaining, featuring a covered patio and built-in barbecue. The home is equipped with speakers throughout and includes a stand-alone EV panel for easy electric vehicle charging. Parkhurst Estates boasts resort-style amenities, including a clubhouse, pools, putting green, tennis courts, playgrounds, and scenic walking trails. Located within the award-winning Placentia-Yorba Linda School District, it’s also close to major freeways, shopping, and dining options. Don’t miss the chance to own this luxurious home at 2961 Oakhurst Ct.

2961 Oakhurst Court, Fullerton

1647 N Mountain View Place, Fullerton
$2,230,000
4 Beds ⋅ 3 Baths ⋅ PW25022145 MLS ⋅ Closed Status
This upgraded pool home in the sought-after Broadmoor Fullerton neighborhood offers 3,576 sq. ft. of remodeled living space on an expansive 18,522 sq. ft. lot. The multi-level 4C Ridgewood model features a spacious living room upon entry with cathedral ceilings and large windows. The kitchen and great room open to the backyard with accordion-style doors, creating the perfect indoor-outdoor flow. Highlights include a large island with Church Hill soapstone countertops, an ILVE 48-inch Majestic range with 8 sealed brass burners and removable griddle, built-in Jennair refrigerator and freezer, and a Sharp microwave drawer oven. A formal dining room also connects to the patio. The ground level boasts a bedroom, full bath, and oversized family room with yard access. The tiered backyard offers a private oasis with a clover-shaped pool. Don’t miss this entertainer’s dream! The Broadmoor Homes in Fullerton have always been in high demand due to the quality of construction, the proximity to Acacia Park with beautiful tree-lined Fullerton Creek, and its location near many great schools like Acacia Elementary; St Juliana K-8; Troy High School; Rosary Academy; Cal State Fullerton; Fullerton JC; Hope University, and Marshall B. Ketchum University. The many local amenities including: the train station - 2.6 miles; dining and entertainment options in downtown Fullerton – 2.2 miles, and downtown Brea and the Brea Mall – 3.1 miles; and easy access to the 57 & 91 freeways. HOA dues are $105 per month but paid quarterly at $315.

1647 N Mountain View Place, Fullerton

527 W Hill Avenue, Fullerton
$978,000
4 Beds ⋅ 2 Baths ⋅ OC25019730 MLS ⋅ Closed Status
This beautiful single level 4-bedroom home in the heart of Fullerton features new white bright modern tones, recessed lighting, blinds and upgraded waterproof laminate plank flooring. Enjoy the open concept living room with the brick fireplace, built in bookshelves and an adjacent dining area, perfect for entertaining. The large windows allow an abundance of natural light to illuminate the open floor plan throughout. The gorgeous kitchen impresses with custom cabinetry and glass insets, large pantry cabinets with plenty of storage, and a center island and door to the side yard. Furthermore, the kitchen also features a reverse osmosis water system. The stainless-steel appliances include a 5-burner gas cooktop, double ovens, range hood, microwave, dishwasher and refrigerator. Two bedrooms feature mirrored closet doors, blinds and ceiling fan. One bedroom has a large slider that leads to the backyard. A full bathroom with vanity area, a single sink vanity, granite countertops, lots of cabinets and shower in tub with stone tile finishes. The hallway area has linen closets for easy access. Step down into the great room perfect for a second living space, an extra bedroom, workout gym, game room, gatherings and more. This room also features beautiful wood beamed ceilings, large tile flooring, 2 ceiling fans and a slider that leads to the backyard. Adjacent is a full bathroom with a single sink vanity and shower in tub with stone tile finishes. Relax in the spacious backyard with an open patio, grass area, lots of room for planter boxes and gardening, a second patio area perfect for a fire pit and includes vinyl fencing for privacy. Two-car garage with direct access and a new epoxy floor. In January of 2025, the home had a total waterline re-pipe and drain/sewer line replacement. The garage also has washer and dryer hookups and a refrigerator. The wide driveway is ideal for RV parking. Great curb appeal with step-up porch, planters, large grass front yard, oversized driveway with vinyl fencing and gate, dual pane windows and more. The home is on a tree lined street in a mature neighborhood with nearby parks, restaurants, shopping, Costco and easy access to the 91, 57 and 5 freeways. No HOA or Mello-Roos. Award winning Fullerton Joint School District, Fullerton Community College, California State University, Fullerton, St Jude and more. A place to call home!

527 W Hill Avenue, Fullerton

448 Moderno Place, Fullerton
$3,050,000
5 Beds ⋅ 5 Baths ⋅ PW24165632 MLS ⋅ Closed Status
Welcome to this Exquisite custom-built Mediterranean home, perfectly situated on a coveted corner lot in the highly desirable Sunny Hills-Laguna Lake neighborhood. Spanning an Impressive 4,529 square feet, this thoughtfully designed estate offers 5 bedrooms, 4.5 bathrooms situated on 18,645 square feet of land. As you approach the home, a Private Gated driveway leads to a charming Porte-Cochere, a 3 car garage, and a spacious patio entry. Step through the grand double doors into a Magnificent foyer that sets the tone for the home's luxurious ambiance. Formal living room features high ceilings, a striking fireplace, and floor-to-ceiling windows that flood the space with natural light. Formal dining room offers picturesque views of the backyard and is adorned with a beautiful chandelier. This space gives room for a table of any size, allowing an ideal setting to enjoy memorable meals during both intimate or large gatherings. The gourmet kitchen is a Chef's dream, equipped with a sub-zero refrigerator, a 6-burner range with a pot filler, ample counterspace, and a sunny breakfast nook. Nearby, the spacious family room boasts a built-in entertainment center and expansive views of the backyard. A downstairs ensuite bedroom provides privacy and convenience, making it ideal for multi-generational living or guest accommodations. Ascend one of two staircases to the upper level, where a loft overlooks the formal living room and opens to a balcony through French doors. The upstairs office offers a versatile workspace. Primary suite is a private sanctuary featuring a cozy fireplace, a spa-like bathroom, walk-in closet, and balcony access with stunning views of the backyard. Three additional upstairs bedrooms, all with ensuite bathrooms, offer comfort and ample space. Extremely private backyard is an entertainer’s paradise. Highlights include lush landscaping, a sparkling pool and spa, a covered outdoor kitchen with concrete countertops, BBQ, refrigerator and sink. Follow tranquil pathways to the gazebo overlooking a koi pond with a cascading waterfall. Enjoy the putting green, lounge by the pool, dine al fresco or host a soiree in this outdoor oasis. Additional features include new roof 23', exterior paint 23', PAID SOLAR 23', a laundry, pantry and mudroom. Both the downstairs bonus room and office have potential for conversion into additional bedrooms, enhancing the home's flexibility. Served by award-winning schools:Laguna Road, Parks, and Sunny Hills. No HOA fees.

448 Moderno Place, Fullerton

115 Elsa Drive, Fullerton
$1,400,000
3 Beds ⋅ 2 Baths ⋅ PW25005167 MLS ⋅ Closed Status
THIS HOME IS A MUST SEE! BEAUTIFUL HOME in a highly sought-after Fullerton neighborhood! This home features 3 bedrooms and 2 bathrooms with 2,212 square feet of spacious living space on a 13,000 sq foot lot! A large living room at the entry includes a cozy stone fireplace, beautiful wood flooring, and plenty of natural lighting. The kitchen features plenty of custom cabinetry for storage, stainless steel appliances, gas range and hood, granite countertops, pullout pantry, and is open to the family room and dining room which makes it great for entertaining. LARGE family room area features large stone gas fireplace with ceramic logs, beautiful custom mural, custom ceiling speakers, beautiful built-in bookcase, and an attached balcony that is perfect place to relax. Large Primary bedroom suite features large bedroom with retreat area, private patio area and has beautiful views of the backyard and bathroom that features beautiful vanity area, and walk-in shower. Down the hall are two spacious bedrooms that are currently built as one room and a beautifully updated full bathroom with custom vanity and shower/bath combo. This private backyard is SPECTACULAR AND IS MADE FOR ENTERTAINING!!! The backyard features a BEAUTIFUL sparkling pool with spa, built-in BBQ area, mature landscaping, and is adjacent to the lot next door with the gardens of your dreams! Additional features of the home include 3 car garage with tandem parking, ring alarm system and doorbell, water softener system, and rain gutters with Leaf Filter System. Conveniently located close to Fullerton Loop, Fullerton tennis center, Fullerton College, Fullerton & Coyote Hills golf courses, St. Jude, east Coyote Hills hiking trails (15 miles of horse and bike trails), Fullerton Sports complex, Hillcrest Park, Muckenthaler Cultural center, Equestrian trails, hiking trails, restaurants, shopping, and St Jude Medical Center. This is one you won’t want to miss!

115 Elsa Drive, Fullerton

3333 Topaz Lane, Fullerton
$770,000
4 Beds ⋅ 2 Baths ⋅ OC25003313 MLS ⋅ Closed Status
***INCREDIBLE VALUE***Enjoy beautiful SoCal living at 3333 Topaz Ln in a desirable Fullerton neighborhood! This charming single-story home boasts a harmonious blend of classic aesthetics and timeless comfort. As you step inside, you'll be greeted by newer luxury vinyl tile (LVT) floors, lots of natural light from the central courtyard and a spacious living room with an open and inviting atmosphere. Adjacent dining area allows for intimate gatherings, and the updated kitchen features newer stainless steel appliances and farmhouse style sink. The primary bedroom boasts its own en suite bathroom with a walk-in shower, and a sliding door access to the private backyard. Down the hallway, you'll find the other three bedrooms and a full hallway bathroom. One of the secondary bedrooms enjoys a view of the courtyard, complete with a fire pit. Some of the notable features include all new interior paint, water filtration system, newer garage door and roof, newer AC units, newer kitchen countertops & backsplash and more. Located in the excellent Placentia-Yorba Linda Unified School District, and conveniently located near shopping centers, grocery stores, Cal State Fullerton, Fullerton College, and easy access to the 57 freeway. College Greens HOA amenities include two community pools and lush green belts. Low HOA monthly dues include water, trash, common area landscaping & exterior paint. Welcome Home!

3333 Topaz Lane, Fullerton

2248 Hartford Avenue, Fullerton
$1,166,000
3 Beds ⋅ 2 Baths ⋅ CV24232620 MLS ⋅ Closed Status
Welcome to Your Dream Home! 2248 Hartford Ave, Fullerton, CA 3 Bedrooms - 2 Bathrooms - POOL & RV Parking Nestled in a prime, sought-after Fullerton neighborhood, this exquisitely upgraded home seamlessly combines modern elegance and thoughtful comfort. With high-end finishes and stylish touches throughout, this home is truly move-in ready and waiting for you! Features You’ll Love: *Brand-New Kitchen: Designed to impress with upgraded appliances, sleek cabinetry, countertops, and matte black hardware. *Modern Lighting: Newly updated interior and exterior fixtures to brighten every corner. *Master Bath Retreat: Relax in the expanded walk-in shower, complete with premium Kohler faucets and hardware. *Cozy Fireplace: Reimagined with striking 24x24 black ceramic tiles for a contemporary touch. *Garage Transformation: Includes a black aluminum frosted glass door, Chamberlain 1½ HP opener, epoxy floors, and finished walls. *Outdoor Bliss: Enjoy a sparkling pool, RV parking, a professionally maintained yard, new side fencing, and updated exterior lighting for perfect outdoor living. This stunning home offers everything you’ve been searching for—contemporary upgrades, timeless design, and a location you’ll love. Located near excellent schools, one mile from CAL STATE Fullerton, parks, and all the amenities Fullerton has to offer, 2248 Hartford Ave is a rare gem that combines style, comfort, and convenience. Don’t miss out on this amazing opportunity—schedule a private showing today and see for yourself all that this incredible home has to offer!

2248 Hartford Avenue, Fullerton

2831 Park Vista Court, Fullerton
$955,500
3 Beds ⋅ 3 Baths ⋅ PW24222721 MLS ⋅ Closed Status
Welcome to your dream retreat—a stunning 3-bedroom, 2.5-bath residence that effortlessly combines elegance and comfort. As you enter, the stylishly designed tile foyer sets the tone, offering a captivating glimpse of the expansive living area below. Step down into the bright and airy living room, where soaring ceilings and oversized windows fill the space with an abundance of natural light. The rich wood flooring adds warmth, while the elegant fireplace, framed by a striking granite border, serves as a focal point for cozy gatherings. Sliding doors lead you to a patio, boasting breathtaking views of Craig Regional Park—a perfect backdrop for your morning coffee, outdoor entertaining, or stepping out for a leisure walk on one of the many trails. The modern kitchen is a chef’s delight, featuring premium wood cabinetry, ample pantry space, and a seamless flow into the dining room, ideal for hosting dinner parties or enjoying family meals. Downstairs you will also find a half bath, laundry room, and a flex space for added dining or a den area. On the second floor, the opulent primary suite boasts high ceilings and two luxurious closets, including a generous walk-in and en-suite bathroom. Sliding doors open to a private deck, providing a bird's-eye view of the lush green regional park. Upstairs, discover a versatile loft area perfect for a home office, playroom, or can be easily converted to a 4th bedroom. Down the hall the second bedroom features a walk-in closet, while the third bedroom enjoys abundant natural light and ample closet space with delightful views of the charming neighborhood. Additional highlights include an attached garage and indoor washer and dryer space for convenience and ease. This exceptional home harmonizes modern luxury with a welcoming ambiance—truly a rare gem in a sought-after location in the Craig Park East community. Don’t miss the opportunity to make this exquisite property your own!

2831 Park Vista Court, Fullerton

1341 Groveside Way, Fullerton
$915,000
4 Beds ⋅ 4 Baths ⋅ PW24222780 MLS ⋅ Closed Status
Welcome to 1341 Groveside Way, a remarkable tri-level condo nestled in the sought-after Grove community, built in 2015. This corner unit offers a grand entrance featuring luxury waterproof vinyl flooring and recessed lighting, creating an inviting atmosphere as you step inside. The first level boasts a spacious bedroom that serves as a private suite, equipped with a mini-fridge, microwave, sink, and a large walk-in closet, along with a full bathroom. This level provides its own distinct living space, ideal for guests or family. Enjoy the benefits of dual-pane windows throughout, enhancing energy efficiency and comfort, complemented by a tankless water heater. Ascend to the second level, where you'll find an open-concept living area adorned with natural light and a ceiling fan for added comfort. The chef’s kitchen is a highlight, featuring a large granite island, a gas 5-burner stove, and ample cabinet space, perfect for culinary enthusiasts. The spacious outdoor balcony is accessible from this level, ideal for entertaining or relaxing. A stylish half bathroom completes this floor. On the third level, three generously sized bedrooms await, including a primary suite with an expansive walk-in closet and an en-suite bathroom. The laundry room, equipped with gas hookups, offers convenience, while a large linen closet provides ample storage. Recessed lighting and ceiling fans in each bedroom enhance the living experience. Located conveniently close to shopping centers, great restaurants, and major freeways, this condo offers both comfort and accessibility. With an HOA fee of $298, residents enjoy outside maintenance and access to community amenities, including a playground. Don't miss the opportunity to make this beautiful condo your new home!

1341 Groveside Way, Fullerton

212 W Rosslynn Avenue, Fullerton
$900,000
3 Beds ⋅ 2 Baths ⋅ DW24220057 MLS ⋅ Closed Status
BACK ACTIVE AS OF 11/19 Welcome to this stunning, fully remodeled home nestled in the heart of Fullerton! AIRBNB Cash cow!! Boasting 3 spacious bedrooms and 2 modern bathrooms, this property has been meticulously updated inside and out and City will approve ADU . Step into the brand-new kitchen, equipped with stylish cabinetry, designer finishes and high-end appliances, perfect for culinary enthusiasts and entertainers. The living room offers a bright, open space for relaxation, while the remodeled bathrooms feature sleek finishes. With new flooring, recessed lighting, and a state-of-the-art HVAC system, comfort and style come together effortlessly. The expansive backyard is a true oasis, featuring fruit trees galore, ideal for those who enjoy gardening or simply relaxing in a natural setting. A detached two-car garage provides ample storage and convenience. This property sits on a huge 6,720 sqft lot. Home is located in one of Fullerton’s best neighborhoods, just minutes from Fullerton College and within walking distance to the vibrant Downtown Fullerton, where you'll find shops, restaurants, and entertainment. Plus, it’s just a short drive from Disneyland and all the top Orange County attractions. Features: Fully remodeled kitchen, bathrooms, and living spaces New flooring and lighting throughout HVAC system for year-round comfort New stylish double pane windows Large backyard with abundant organic fruit trees, perfect for entertaining and enjoying nature. Detached two-car garage Brand new heavy duty Electrical panel Prime location near Fullerton College and walking distance to Downtown Fullerton Close to Disneyland and Orange County amenities Schedule a showing today—this gem won’t last long!

212 W Rosslynn Avenue, Fullerton

1128 N Crestview Drive, Fullerton
$1,800,000
6 Beds ⋅ 5 Baths ⋅ OC24209128 MLS ⋅ Closed Status
Among the rarest opportunities to redevelop and/or restore this exceptional ranch-style home, this 57,500 SF flat equestrian-zoned property anchors over 1.3 acres in the heart of Fullerton’s most coveted Valencia Mesa neighborhood of Sunny Hills. A bustling family home of bygone days last acquired in 1984, many memories were created over the years at this loving household. With six generously sized bedrooms & five bathrooms spanning 4,632 SF, this home was designed for both privacy & comfortable family living all on one level. Built in 1945 with a chic interior & some original features still intact, the home offers versatile spaces ready to be reimagined for modern living while maintaining its original charm. The formal living room is a stand out anchored by marble fireplace & vaulted, open-beam ceilings. The kitchen is ripe for renewal with excellent bones, ample space to create the chef’s dream kitchen & soaring-beamed ceilings. Outside, discover what makes this property truly special-an incredible 57,500 SF flat lot with exponential potential. A place where they once had horses and the kids gallivanted the property on horseback through the expansive grounds including a thriving citrus grove, a riding arena, and large grassy areas with plenty of open property framed by old growth trees to enjoy and explore. A rustic barn, previously home to horses & chickens, stands ready to be rehabilitated for equestrian purposes, or many other uses. The existing (dilapidated) pool/spa longs for revival as the centerpiece of outdoor entertainment. The property features a horseshoe driveway and 3-car garage. Conveniently located near the Fullerton Loop, Hiltscher Park, Equestrian trails & local riding clubs/arenas, hiking trails, restaurants, shopping, St Jude Medical Center & close to CSUF. Award Winning Schools: Fern Drive Elementary, Parks Middle School, & walkable to Sunny Hills High School. Disclaimer: This property is severely dilapidated including but limited to: deferred maintenance inside/out, structural issues, past/present/active water intrusion, potential flooding, mold, past/present pest intrusion, settling. The property is not safe to occupy in its current condition. This is a major fixer that will require a cash purchase. The sale is strictly ‘as-is’ priced more in-line with land value. Some aspects of the property may/may not be salvageable and will likely require rebuilding. Buyers are strongly advised to do major due diligence.

1128 N Crestview Drive, Fullerton

1426 Old River Road, Fullerton
$1,390,000
4 Beds ⋅ 3 Baths ⋅ RS24208401 MLS ⋅ Closed Status
Don’t miss this move-in ready, beautifully updated four bedroom, three bathroom home spanning 2,205 ft.². Conveniently located near freeways, yet tucked away in a thooughful neighborhood, the home sits on a serene, tree-lined street across from Acacia Park. Pride of ownership shines throughout, with no expenses spared in creating a stunning, modern living space. The open-concept kitchen boasts a gorgeous custom Cristallo Quartzite island, complete with pull-out refrigerator drawers, a wine fridge, microwave, under cabinet lighting, and over range pot filler for the chef in the family. The living area is equally luxurious featuring a gas fireplace adorned with natural stone. The thoughtful floor plan includes three spacious bedrooms and two updated bathrooms on the main floor, including a primary junior suite on the mainfloor with an attached bathroom with a fancy tub. Dual centeral air and heating units are some of the sensiable unique features this home offers. Sold As Is. The beautiful wood staircase takes you upstairs to the private primary suite. For added privacy the expansive primary suite offers a sunlit lounge area complete with skylights and a beautifully remodeled bathroom. There is plenty of room in the master suite to relax and enjoy your very own private area. All three bathrooms are updated with contemporary finishes that add a modern flare. The outdoor spaces are perfect for entertaining, with a well-maintained backyard, private in-ground spa, side patio, and gated front lawn. The front entry sits securely behind a private gated entrance for added comfort. Additional highlights include a two car garage, ample driveway space, parking and plenty of storage. Modern amenities include a tankless water heater, soft water system, and laundry located in the expansive garage for add convenience. Located in a top-rated school district, this home offers access to excellent schools including Acacia Middle School, Ladera Vista Junior HighnSchool, Troy High School, and California State University Fullerton. Don't miss your opportunity to call this warm home yours.

1426 Old River Road, Fullerton

1301 Fox Drive, Fullerton
$2,300,000
4 Beds ⋅ 4 Baths ⋅ PW24209059 MLS ⋅ Closed Status
THIS HOME IS A MUST SEE! CUSTOM SINGLE STORY HOME in a highly sought-after Fullerton neighborhood! This home features a bright and open floorplan with 4 bedrooms, 4 bathrooms with 3,884 square feet of spacious living space on an 23,125 sq foot lot! This floor plan features a large living room at the entry that includes a large, cozy fireplace, beautiful wood flooring, recessed lighting, and has a beautiful view of the large courtyard that provides plenty of natural lighting. The spacious family room features a large brick fireplace, wet bar with seating, direct access to your own wine cellar and has beautiful views of the beautiful backyard. The beautifully designed kitchen features plenty of custom cabinetry for storage, double ovens, warming drawer, built in electric cooktop and range hood, kitchen island with sink and storage, pantry, and breakfast nook with view of the sparkling pool. LARGE formal dining room which makes it great for entertaining! Beautiful, main bedroom suite features LARGE bedroom area with brick fireplace, TWO walk-in closets-with wall safe, vaulted ceiling, and has beautiful views of the backyard. The beautiful main bathroom includes a mirrored closet and cabinetry for storage, beautiful double sink vanity with custom lighting, large soaking tub, and private sauna. Down the hall are two spacious Jack and Jill bedrooms, a beautiful hall bathroom that features a double sink vanity, beautifully tiled walk-in shower and direct access to the pool area. The fourth bedroom is next to the garage and has its own private access, a large window for natural lighting and has cabinetry for storage, sink and small refrigerator. This private backyard is SPECTACULAR AND IS MADE FOR ENTERTAINING!!! The backyard features a BEAUTIFUL sparkling pool and spa, expansive covered patio area, gazebo, mature landscaping, RV Parking with gate access and large grassy area with fruit trees. Additional features of the home include 2 car garage epoxy flooring, long driveway for additional parking, tile roof, Home automated lighting, updated plumbing with PEX piping, and 2 water heaters. Conveniently located close to Fullerton Loop, Hiltscher Park, Equestrian trails, hiking trails, restaurants, shopping, St Jude Medical Center and close to CSUF. Award Winning Schools: Sunny Hills High School, Parks Middle School and Laguna Road Elementary. Welcome home!

1301 Fox Drive, Fullerton

229 N Cornell Avenue, Fullerton
$875,000
2 Beds ⋅ 1 Baths ⋅ PW24208526 MLS ⋅ Closed Status
Set on a quaint, tree-lined street within Fullerton’s original townsite, 229 N. Cornell Avenue is part of the city’s College Park Historic District. The neighborhood is culturally and architecturally significant, reflective of the Fullerton’s growth in the early 20th century. This 1923 Craftsman bungalow’s gracious and welcoming front porch ushers you into the home’s main living area with kitchen and laundry room just beyond; wood floors and fresh paint create a calm, restful environment. Glass-front built-in cabinets and a chandelier are ready to help you create a more formal dining area, a contrast to the cozy breakfast nook around the corner. With windows that look out over the lush yard and its mature landscaping, the simple yet efficient kitchen enjoys the essentials, along with more cabinetry and details that are true hallmarks of Craftsman design: simplicity, functionality, and craftsmanship. Off the living area, a hall leads to two bedrooms and a full bathroom. The front bedroom is bathed in light, thanks to large windows which look out over the flowerbeds and lawn, while the second bedroom enjoys views of the rear yard and its abundant, fragrant lavender. Along with other period homes in the area, this Mills Act-eligible residence blends architectural beauty with the city’s strong sense of community and academic influence. Its numerous original details and woodwork, long driveway leading to a detached garage, and picturesque, walkable charm make 229 N. Cornell a true gem with a rich history.

229 N Cornell Avenue, Fullerton

910 Oakdale Avenue, Fullerton
$1,000,000
3 Beds ⋅ 2 Baths ⋅ OC24205272 MLS ⋅ Closed Status
Welcome to 910 Oakdale, 3 bed, 2 bath, 1,441 Sf, double entry driveway to a 2-car garage, sparkling pool home located in a highly desirable area known for its award-winning schools. This property has been a family home for over 50 years, and now is looking for its next owner. Newer vinyl windows and slider doors, hardwood floors in main living area, updated kitchen, with seamless connection to the laundry room. It is conveniently located within walking distance to Cal State Fullerton, Fullerton College, and zoned for highly rated schools within the Fullerton Joint Union School District, including Troy High, as well as being near Rosary Academy and St. Juliana’s. Don’t miss this rare and unique opportunity to own this home in a highly sought-after neighborhood. Close to downtown Fullerton's fine dining and entertainment options. No HOA, Mello Roos, and Low Taxes. PROPERTY INCLUDES & SELLER SAYS: Updated exterior fencing (6/2022), exterior painting (2021), replaced breaker panel (2020), installed A/C unit (2001), resurfaced/re-stained wood flooring (2000), replaced water heater (2019), updated primary bath shower (2015), installed garage storage cabinets (1999), installed interior tile flooring & cabinets (1999), installed pool decking and front of house w/slate pavers (1998), installed new Spanish tile roof (1998), kitchen updated (1998). SELLING AS-IS: ADD YOUR OWN PERSONAL TOUCHES. NO PROPERTY OR TERMITE REPAIRS, NO MONETARY CREDIT, NO HOME WARRANTY WILL BE OFFERED. SELLER WILL PROVIDE BUYER WITH A PRE-HOME INSPECTION, TERMITE REPORT, AND REPAIR PRICER, COMPLEMENTARY TO THE BUYER. NO WARRANTIES OR REPRESENTATION, EXPRESSED OR IMPLIED ABOUT THE PROPERTY CONDITION.

910 Oakdale Avenue, Fullerton

651 Poplar Street, Fullerton
$1,580,000
4 Beds ⋅ 3 Baths ⋅ PW24206058 MLS ⋅ Closed Status
Your next family celebration awaits, at this desirable Turnleaf estate. 651 Poplar is one of the largest floor plans, situated on a large parcel with rare side yard access for potential recreational vehicle parking/storage. As you enter the elegant glass entrance door, you are greeted by a grand spiral staircase, framing the cathedral ceilings of the formal living room. Just beyond is a formal dining room with butler's pantry, open to the living room. The bright and spacious cook's kitchen features double glass french doors, which open to an outdoor entertainment oasis like no other. This retreat is paved with flagstone, and is hardscaped with a spectacular fountain, a built-in bar with outdoor cooking and sink, and a custom pergola which spans most of the parcel's expansive width. You will spend delightful weekend evenings under the stars, celebrating with family and friends. This home features a private bedroom downstairs, as well as an adjoining bathroom with walk-in shower. Upstairs, the enormous master suite features dual walk-in closets and sinks, a center-set soaking tub and separate shower, and a dressing vanity area. A spacious loft looks down over the circular staircase, providing the perfect retreat for the additional third and fourth bedrooms, as well as another full bathroom. The Turnleaf community is one of rare newer gated communities, with controlled access, a sparkling pool and spa, a playground, and low HOA dues. Your children will excel at the well-regarded Beechwood K-8, as well as Fullerton's open high district (Fullerton Joint Union or Troy High schools). This community provides ready access to downtown Fullerton entertainment and dining venues, Fullerton golf course, St. Jude Medical Center, the Fullerton Sports Complex, and "The Loop" mountain biking and recreational trails. This entertainment retreat won't wait--act today to make it yours!

651 Poplar Street, Fullerton

1331 Victoria Drive Unit 22, Fullerton
$465,000
1 Beds ⋅ 1 Baths ⋅ PW24205350 MLS ⋅ Closed Status
Welcome to your charming single-story haven in the highly sought-after Victoria Gardens community, perfectly designed for first-time homebuyers or those looking to downsize. This exceptional location is just a short walk from the association pool, enhancing the allure of the property. With no neighbors above or below, you’ll enjoy a sense of privacy and tranquility. Step inside to find a spacious living room featuring a cozy fireplace, nicely flowing into the adjacent dining area. This gorgeous one-bedroom, one-bath corner unit boasts a freshly painted front door and brand-new vinyl plank flooring. The kitchen features a five-burner stainless steel Frigidaire range, a stainless steel microwave, white cabinetry with a pantry, a GE stainless steel dishwasher, a new stainless steel faucet, and a matching white refrigerator. A sliding glass door opens onto a generous, private patio, ideal for gatherings, relaxation, and summer BBQs. Conveniently located steps away is your gated 1-car assigned parking carport, complete with overhead storage units, providing ample space for both your vehicle and extra belongings. The interior has been newly painted, adding a fresh touch throughout. The centerpiece of this home is the expansive living room, measuring an impressive 22' x 13'. It showcases crown molding, extra tall baseboards, and plantation shutters, all anchored by a beautiful fireplace with a wood mantle, stone façade, and hearth. Adjacent built-in bookshelves add character, while a quaint breakfast nook offers a cozy spot for morning meals. The generously sized bedroom features modern wood siding and ample closet space. The bathroom includes a newer toilet, ceramic tiled walls, and a new shower wand. You’ll also appreciate the easy access to freeways #91 and #57, making commutes a breeze. This home is ideally situated just minutes from downtown Fullerton, Cal State Fullerton, and highly ranked schools such as Troy High and Acacia Elementary. With nearby shopping, restaurants, and schools, this condo encapsulates the essence of convenient, low-maintenance living—perfect for those embarking on their homeownership journey or seeking a cozy retreat in their golden years. HOA has an incredible entertainment area and pool area, as well as cover water, trash and hot water! Don’t miss the opportunity to call this delightful property home!

1331 Victoria Drive Unit 22, Fullerton

341 Del Cerro Place, Fullerton
$1,510,000
5 Beds ⋅ 4 Baths ⋅ DW24204866 MLS ⋅ Closed Status
Welcome to 341 Del Cerro Pl. in Fullerton's Las Palmas/Hermosa neighborhood. Situated on a huge lot in a quiet cul de sac, 341 Del Cerro Pl. offers you endless possibilities. This home has 5 bedrooms, 3.5 bathrooms, and is suited for a large family or multigenerational family living! Humongous lot offers endless possibilities for outdoor entertaining, California room covered patio, pool or an ADU! 2 car garage also has 2 workshops. This home is turnkey! Kitchen has been remodeled and features GE appliances and newer cabinets. Window seat near family eating area is light and bright. Living room has built-ins, gas fireplace, gleaming hardwood floors, and offers views of backyard. Step down to den area, with refinished hardwood floors and more backyard views. Individual laundry room with custom cabinet pantry and half bath area off of den. One bedroom also in this area, offering plantation shutters, vaulted ceilings, exterior access on driveway side, and convenient access to half bath, kitchen and laundry. This is an ideal caregiver or in-law's space with all amenities within reach and separate entrance. Original primary suite is at other end of house, featuring 3/4 bath en suite. Off of hallway area is a full bath, and the entrance to the home's original 3rd and 4th bedrooms. In 2014, a 672 foot addition was added, with laundry, full bath and 2 additional bedrooms, bringing the total to 5. This back apartment area is ideal for multigeneration living or extra income! All new vinyl planks and baseboards throughout this apartment area. Apartment area has own a/c zone, own water heater, own laundry and full bath. Full bath is modern and beautiful, with a glass shower, soaking tub, and double vanity with new lighting and fixtures. Big ticket items have been done at Del Cerro and include newer roof, newer windows, new waste lines, new main line, copper plumbing, new ducts, and new hvac with 3 zones. Main house has all new refinished hardwood floors and baseboards throughout and all new interior and exterior paint. This is the one you have been waiting for in a location that simply cannot be matched. Quiet cul de sac features established neighbors who watch out for each other and enjoy celebrating holiday traditions (Santa visits are hosted on this cul de sac every year in December). Truly a special, forever home. Nearby to St Jude, walking distance to churches, restaurants and shopping, and also walking distance to award winning Hermosa Elementary, in tract.

341 Del Cerro Place, Fullerton

1814 Sandalwood Avenue, Fullerton
$1,460,000
4 Beds ⋅ 3 Baths ⋅ PW24202927 MLS ⋅ Closed Status
Gorgeous, updated and MOVE-IN-READY 4-bedroom, 3-bathroom Fullerton home located in a highly desired community in Fullerton. This home features an open living room and dining room, newer flooring throughout, and a completely renovated kitchen that leads to the family room and entertainers backyard complete with outdoor built-in BBQ area, and spacious covered patio making this a great place to gather and entertain. The completely redone pool along with spacious baja shelf & jacuzzi make those warm summer days and nights relaxing. Head upstairs to find the Primary Suite and oversized Primary Ensuite, with 3 more secondary bedrooms, and fully remodeled baths. This home has much to offer! And space to grow. There is also a full studio created with electricity and water and currently set up as a hair salon. This could make a fantastic office area for several individuals. Enjoy your huge front yard and remodeled backyard with space and room for whatever your heart desires; whether entertaining, relaxing, it’s the perfect place to be. The large tree in front plays host to a large tree house. Additional benefits of the home is the community; walk to the newly remodeled Craig Park; abundant walking trails in the Fullerton Loop, Brea Mall, some of the best shopping and dining choices galore, AWARD winning schools, Coyote Hills Golf Course, 57 freeway and Cal State Fullerton! Also, Rolling Hills park is steps away from your front door. Location! Location! Location! At its best. Another added bonus is NO HOA!

1814 Sandalwood Avenue, Fullerton

2741 Craig Circle, Fullerton
$853,000
2 Beds ⋅ 2 Baths ⋅ PW24198339 MLS ⋅ Closed Status
Welcome to your own personal "Tree House" within the ever so popular Craig Park East Community! Step into the inviting 2-bedroom, 2-bathroom home offering stunning panoramic views of the lush 124 acres of Craig Regional Park. Walk out onto the living room porch and immerse yourself in the serene greenery that feels like an extension of your own backyard. The modern kitchen is a culinary dream, featuring new quartz countertops, dark-stained cabinets, and stainless-steel appliances—perfect for both cooking and entertaining. The dining room is enhanced by remote-controlled shades, allowing for effortless light control and privacy. The spacious living room boasts high wood beamed ceilings and an upper window with controlled shades, flooding the space with natural light adding to its airy feel. Beautiful bleached wood plank flooring runs throughout, creating a warm and inviting ambiance. Retreat to the primary suite, which offers two closets, including a spacious walk-in. The luxurious primary bathroom features his and hers marble sinks and elegant tile floors, creating a spa-like atmosphere. The secondary bedroom also includes a large walk-in closet and additional storage, making it ideal for guests or family. For added convenience, the garage provides substantial upper storage, easily accessible by a drop-down ladder, ensuring you have all the space you need. This property is centrally located with easy access to CSUF as well as plenty of options for dining and shopping. HOA includes a pool/spa, clubhouse, trash and water! Don’t miss your chance to experience the charm and tranquility of "The Tree House"—schedule a viewing today and embrace a lifestyle surrounded by nature!

2741 Craig Circle, Fullerton

1710 Miramar Drive, Fullerton
$2,220,000
4 Beds ⋅ 3 Baths ⋅ PW24189871 MLS ⋅ Closed Status
Your Paradise awaits! Welcome home to this beloved, well-cared-for, updated home located in prestigious cul de sac in Raymond Hills. Featuring 4 bedrooms and 3 bathrooms with a Bedroom and Bathroom on the lower level. Natural stone is abundant throughout the home with vaulted beamed ceilings and extensive designer accoutrements. The Kitchen was updated and is centrally located, flanked by a Formal Dining room and generous Family/Game room. Gorgeous Travertine floors and Natural Quartzite counters along with self-closing cabinetry, and Viking appliances make this kitchen a chef’s delight. The Family room has been expanded and is spacious enough for game tables to entertain your guests along with the wet bar and cozy fireplace. The bifold glass doors fully open to allow the melding of indoor outdoor and enjoy the awe-inspiring panoramic views. Convenient inside laundry is located on lower level with useful mop basin currently used as dog bath. Upstairs the Primary bedroom features wood floors, an updated Bathroom using beautiful Onyx, with dual sinks, jetted tub and walk-in shower, both with multiple sprayers. There is a huge walk-in closet with built-ins and easy access to the attic for additional storage. Relax on the large Balcony and enjoy the breathtaking views! Two more ample Bedrooms and remodeled Bathroom with dual sinks, complete the upstairs. Pride of ownership is evident with the exceptionally maintained landscape, 4 tier Spanish Fountain, tranquil Koi pond and Pebble Tec Spa where you can relax and continue to enjoy the view. As a special bonus, there is an incredible Orchard including Oranges, Lemons, Grapefruit, Peaches, Avocados, Mangoes, Fuji Apple, Pomegranate, Guavas, Fig, Cherry and Papaya trees! Complete this package with 3-car garage and ample extra parking on the hand-laid brick driveway with RV storage capability. Located within the acclaimed Troy High School boundaries and award-winning Acacia Elementary, within walking distance to Rosary High School and St. Julianas. Close to Cal State Fullerton, and easy access to the 57 freeway. This home is perfect to make your new memories!

1710 Miramar Drive, Fullerton

1501 Brea Boulevard Unit 220, Fullerton
$360,000
1 Beds ⋅ 1 Baths ⋅ OC24184115 MLS ⋅ Closed Status
Welcome to the highly sought-after Hillcrest Senior Community, a vibrant 55+ facility perfectly located in the heart of Fullerton. Nestled against a lush hillside and just across the street from Lyons Field, this charming 1-bedroom, 1-bathroom condo offers a wonderful living space for both buyers and investors alike. Key features include an updated Kitchen, this cozy, open-concept kitchen comes complete with modern appliances, making it easy to move right in and feel at home. Laminate Flooring: Easy-care flooring throughout adds a touch of style and comfort. Private Balcony: Enjoy your morning coffee or relax in the evenings on your private balcony with views of the surrounding greenery. Spacious Primary Bedroom: Features a large closet with an organizer to maximize storage. Senior-Friendly Bathroom: The bathroom includes a convenient walk-in tub, ideal for easy accessibility. The secure, wheelchair-accessible community offers exceptional amenities including several greenbelt areas, a sparkling pool and spa, workout rooms and laundry facilities on every floor, multiple meeting, entertainment, and recreation spaces with elevator access throughout the complex. One secure parking space – a coveted feature in the area. Conveniently located within walking distance to local amenities like shopping centers, the Fullerton Elks Lodge, YMCA, and St. Jude Medical Center. You'll also enjoy easy access to some of North Orange County’s best restaurants. This unit is priced to sell quickly—schedule a visit before it’s gone!

1501 Brea Boulevard Unit 220, Fullerton

1730 Sunny Knoll, Fullerton
$1,700,000
6 Beds ⋅ 4 Baths ⋅ OC24174139 MLS ⋅ Closed Status
Situated in the heart of Fullerton’s sought-after Golden Hills neighborhood, this unique two-story home offers both space and character, perfect for families or those seeking a peaceful retreat. Golden Hills is known for its quiet, tree-lined streets and proximity to top-rated schools, parks, and local amenities. This 5,015 sq. ft. home features an open floor plan designed for modern living. The large, upgraded gourmet kitchen comes with granite countertops, a walk-in pantry, and plenty of built-ins, leading into a formal dining room and a spacious living room. With multiple balconies, you can take in the scenic views of the large, flat backyard, offering endless possibilities for outdoor entertainment and relaxation. The master suite provides a private retreat with excellent amenities, while the lower level of the home boasts a sizable bonus room with a gas and wood-burning fireplace and large windows that fill the space with natural light. This versatile area is ideal for entertaining guests or creating a media center. Recent upgrades include new double-paned windows and sliders throughout, improving energy efficiency and comfort. The home also features a separate room for the furnace and water heater, ensuring practical functionality. Located on a quiet cul-de-sac, this property combines privacy with easy access to nearby parks, schools, and the vibrant offerings of Fullerton. The home embodies the vintage charm and suburban tranquility that Golden Hills is known for, making it a rare find in this historic area.

1730 Sunny Knoll, Fullerton

228 Jacaranda Place, Fullerton
$875,000
2 Beds ⋅ 2 Baths ⋅ DW24162141 MLS ⋅ Closed Status
WELCOME to 228 W Jacaranda Pl. This **Single Story Vintage Craftsman style home built in 1920's** LOCATED ON HIGHLY SOUGHT AFTER NEIGHBORHOOD & JACARANDA TREE-LINED STREET in Fullerton! You can watch the Jacaranda's bloom from your front porch and enjoy **Fullerton's Historical District and Preservation Neighborhood filled with unique vintage homes.** This charming home offers 2 bedrooms, 2 bathrooms + office or Nursery... Upon arriving you are greeted by a welcoming front porch. As you walk inside the front door you will immediately feel a warm and cozy home. An inviting living room with an open floor plan to the beautifully updated kitchen. The kitchen is fully upgraded with high ceilings, recessed lighting, granite countertops, backsplash, kitchen island, pantry, opens to the dining room and living room and is ideal for hosting family and friend gatherings. The primary bedroom has beautiful flooring, walk-in closet, and en-suite bathroom ! The primary bathroom is gorgeous with soaking tub, backsplash and vanity ! The second bedroom is of ample size, light, bright and airy with plenty of closet space. The backyard is an entertainers dream. Featuring beautiful fruit trees, and gorgeous landscaping throughout. 228 Jacaranda features 3 custom sheds in the backyard, separate indoor laundry room; Central A/C and side gate for extra parking! In close proximity to the 91 & 57 Freeway, Downtown Fullerton with dining, culture and entertainment, Ford Park, Library, the Fullerton Loop Recreation Trail, and even a local Jazz band are right around the corner too. YOU DON'T WANT TO MISS THIS OPPORTUNITY TO LIVE IN A HISTORIC NEIGHBORHOOD !

228 Jacaranda Place, Fullerton

200 Ladera Vista, Fullerton
$937,500
3 Beds ⋅ 2 Baths ⋅ PW24170880 MLS ⋅ Closed Status
Welcome to 200 Ladera Vista, a meticulously maintained mid-century gem nestled in one of Fullerton’s most sought-after neighborhoods. This stunning 3-bedroom, 2-bathroom home effortlessly combines classic charm with modern upgrades, creating the perfect sanctuary for those who appreciate style and comfort. Step inside to an inviting open-concept living room, where large windows fill the space with natural light, highlighting the beautifully upgraded floors and timeless mid-century design elements. The kitchen-family room combo features a cozy fireplace, making it the ideal spot for family gatherings and relaxed evenings. A versatile addition to the home is the formal dining room, which can also serve as a game room or a playroom for the kids, offering flexibility to meet your needs. The kitchen is adjacent to a spacious indoor laundry room, providing ample space for all your pantry items and extra storage. The primary suite is a true retreat, with a thoughtfully designed bathroom featuring double sinks and a dedicated space for your makeup table. The two additional bedrooms are generously sized, with large windows that bring in plenty of natural light. And your additional bathroom is filled with original touches. Outside, you’ll find a large covered patio area perfect for outdoor entertaining, along with mature fruit trees, outdoor storage, and a side area that accommodates RV parking. The two-car garage offers covered access from the back of the home, adding convenience to your daily routine. There is even SOLAR on the home, taking care of those high electric costs. Situated on a corner lot, this home boasts plenty of yard space for outdoor activities and gardening. Located within the highly regarded Troy High School and Ladera Vista Middle School districts, this home is perfect for families seeking quality education and a welcoming community. This is more than just a house; it’s a place you’ll be proud to call home. Don’t miss the opportunity to make it yours!

200 Ladera Vista, Fullerton

527 W Hill Avenue, Fullerton
$961,000
4 Beds ⋅ 2 Baths ⋅ OC24163355 MLS ⋅ Closed Status
This beautiful single level 4-bedroom home in the heart of Fullerton features new white bright modern tones, blinds, recessed lighting and upgraded waterproof laminate plank flooring makes for an elegant space. Enjoy the open concept living room with brick fireplace, built in bookshelves and an adjacent dining area, perfect for entertaining. The large picturesque windows allow an abundance of natural light to illuminate the open floor plan throughout. The kitchen impresses with custom cabinetry and glass insets, large pantry cabinets with plenty of storage, and center island and door to the side yard. The kitchen also features a reverse osmosis water system. The stainless-steel appliances include a 5-burner gas cooktop, range hood, double ovens, microwave, dishwasher and refrigerator. Two bedrooms feature mirrored closet doors, ceiling fan and blinds. One bedroom has a large slider that leads to the backyard. A full bathroom with vanity area, a single sink vanity, granite countertops, lots of cabinets and shower in tub with stone tile finishes. The hallway area has linen closets for easy access. Step down into the great room perfect for a second living space, an extra bedroom, game room, workout gym, gatherings and more, it features beautiful wood beamed ceilings, large tile flooring, 2 ceiling fans and a slider that leads to the backyard. Adjacent is a full bathroom with a single sink vanity and shower in tub with stone tile finishes. Relax in the spacious backyard with an open patio, grass area, lots of room for planter boxes and gardening, a second patio area perfect for a fire pit and includes Vinyl fencing for privacy. Two-car garage with direct access, laundry area includes stackable washer and dryer. Great curb appeal with step-up porch, planters, large green grassy front yard, oversized driveway with Vinyl fencing and gate, dual pane windows and more. The home is on a tree lined street in an established neighborhood, nearby parks, shopping, restaurants, Costco, easy access to 91, 57 and 5 freeways. No HOA. Award winning Fullerton Joint School District, Fullerton Jr. College, California State University, Fullerton, St Jude and more. Welcome home!

527 W Hill Avenue, Fullerton

913 Paloma Pl, Fullerton
$2,100,000
3 Beds ⋅ 3 Baths ⋅ PW24153171 MLS ⋅ Closed Status
The wait for your dream home was worth it! Here is a rare opportunity to become a homeowner in one of the most desirable neighborhoods of Fullerton. Wide streets with large front yards evoke the charm of bygone days. This is the first time in almost 50 years that this home is being offered for sale. Like the previous owners, you can make this your "forever home." It is a single level home on a cul-de-sac street, nestled in the prestigious Sunny Hills Estates neighborhood. Sunny Hills Estates is an established area known for beautifully maintained homes on expansive lots. This home boasts a gracious lot size of 20,000 square feet. This Mediterranean-inspired sanctuary is very private and quiet, with no neighbors behind it. Instead, enjoy the wide open views of Coyote Hills. Exceptional curb appeal sets the tone with circular driveway and port cochere. A long driveway leads to the attached 2 car garage. Elegant pavers will lead your guests to a gated front courtyard. Substantial wood doors with leaded glass open to a lovely home with large picture windows throughout. These windows bring in lots of natural light and an invitation to an indoor/outdoor lifestyle. Views of the outdoors are part of the allure of this home. It has that breezy, sundrenched ease that makes your time at home feel like a vacation. Everything you want in a dream home is here: elegant living room with fireplace, large formal dining room, updated kitchen with breakfast nook, casual family room with built-in bar, and another fireplace with hearth seating, and an office/study for working remotely. The private spaces include a primary suite with remodeled en suite bath, 2 more large bedrooms with a shared hall bath, a remodeled full bath conveniently located near family room, pool and laundry room. French doors and sliding glass doors with beveled glass provide views of the sparkling pool and spa. The pool and spa are in an enclosed courtyard with ample space for outdoor entertaining. Whether you want sun or shade there are spaces to keep you comfortable no matter the climate. A true gem, this home offers an immersive taste of luxurious yet understated living. Make an appointment to view the possibilities of gracious living in this lovely cul-de-sac view home.

913 Paloma Pl, Fullerton

430 Pebble Beach Place, Fullerton
$1,275,000
4 Beds ⋅ 3 Baths ⋅ TR24154746 MLS ⋅ Closed Status
Welcome to your new oasis in Fullerton! Located in the exclusive, 24 hour guard-gated community of Fairway Village, this exquisite 4-bedroom, 3-bathroom home offers 2,373 sq ft of luxurious living space. Designed with both elegance and comfort in mind, this property is perfect for those seeking privacy and high-end amenities. Enjoy the peace and security of living in a tranquil and expertly maintained community loaded with HOA benefits and open space. The chef's kitchen has custom cabinets, granite countertops, and modern stainless steel appliances. Also on the first floor is a bedroom and full bathroom. The designer interior has light wood floors throughout, and the vaulted ceilings are enhanced by wood beams to create a warm and inviting atmosphere. All the bathrooms are upgraded with custom high-quality finishes. Retreat to the master suite highlighted by a floor to ceiling walk-in shower in designer dark stone. Also included is a sizable walk-in closet with cedar finishes. Enjoy access to HOA pools, tennis courts, spas, and a clubhouse. In the backyard, the entertaining area includes a cobblestone paver patio, lush tropical landscaping, and a custom barbecue island making this home the perfect setting to truly enjoy all the Southern California lifestyle has to offer. This private estate home offers exceptional privacy, showcased by an open greenbelt beyond the backyard. No neighbors to the rear or to the west. Don't miss the chance to own this exquisite home in one of the most sought-after Fullerton communities behind the gates of Fairway Village.

430 Pebble Beach Place, Fullerton

1801 Smokewood Avenue, Fullerton
$1,855,000
5 Beds ⋅ 5 Baths ⋅ PW24150949 MLS ⋅ Closed Status
Introducing 1801 Smokewood Ave, Fullerton. This exquisite mid-century modern estate in the coveted Raymond Hills offers over 3,300 square feet of meticulously renovated living space, featuring premium modern finishes throughout. The property’s pièce de résistance is its unmatched backyard oasis, boasting a resort-like, heated saltwater pool complete with a water slide and a luxurious jacuzzi-grotto. The fully equipped BBQ island includes a cooktop, sink, and gas grill, perfect for outdoor culinary endeavors. A separate area with lush grass and meticulously designed landscaping enhances the serene outdoor ambiance. The interior of this home exudes sophistication and comfort. The recently renovated kitchen is a chef's dream, featuring top-of-the-line stainless steel appliances. The estate offers five generously sized bedrooms and five elegant bathrooms, with primary suites located on both the main and upper levels. The main level is designed for both convenience and luxury, featuring a laundry room, family room, living room, formal dining room, breakfast nook, gourmet kitchen, and a guest bathroom with a walk-in shower, ideal for accommodating poolside gatherings. Upstairs, the home continues to impress with four additional bedrooms and three bathrooms. This includes an additional primary bedroom, a charming princess suite with an ensuite bath and balcony, a spacious bedroom with a balcony, and a fourth bedroom overlooking the lush backyard. This home is a masterpiece of design and functionality, offering an unparalleled living experience. You will fall in love with every detail of this extraordinary property.

1801 Smokewood Avenue, Fullerton

3241 La Loma Place, Fullerton
$3,000,000
4 Beds ⋅ 4 Baths ⋅ PW24140984 MLS ⋅ Closed Status
Step into the extraordinary with this Ultra Luxury Villa nestled in the heart of Orange County Hills. This custom-built masterpiece is a true One of One, boasting unparalleled elegance and sophistication. **Property Highlights:** - Entertainers' Paradise: Resort-style backyard with Built-in BBQ island, Deep pool with Baja shelf, and Waterfalling Jacuzzi. 5000+ square feet of luxury living space featuring (4) master suites, Personal Gym, Formal dining room, Large wainscoted Game room, and a World-class custom-built bar. - Astonishing cherry trimmed wine cellar, High-end built-in appliances, 20+ foot ceiling Living room with chandeliers, and custom artist painted walls and ceilings. - Array of tastefully selected granite countertops, travertine, and slate floors throughout. - Additional loft living suite with ample space, private bedrooms, bathroom, and shower. **Community Features:** - Located in the prestigious San Juan Estates, a private community club with pool and tennis courts. - Known for holiday events, bike parades, and vibrant community gatherings. - Close proximity to California's best schools, making Fullerton an ideal place to raise a family. - Enjoy the lush serenity of the City of Trees, with easy access to Cal State Fullerton, Fullerton JC, Disneyland (20 minutes away), the beach (30 minutes away), and downtown Los Angeles via the nearby train station. **Experience the Height of Luxury Living in Fullerton hills

3241 La Loma Place, Fullerton

1620 Lindendale Avenue, Fullerton
$3,500,000
5 Beds ⋅ 6 Baths ⋅ PW24132137 MLS ⋅ Closed Status
Revel in the ambiance of this elegant custom home nestled in a secluded cul-de-sac on over 55,000+ sf lot in the prestigious Raymond Hills of Fullerton. This exclusive architectural masterpiece showcases peace & privacy perched atop a scenic outlook shines an example of quality and detail that can be truly appreciated in person. Tucked away inside a sprawling driveway with private GATE, lead by verdant landscaping with mature trees to an extended pavered frontage with beautiful stonework. Enter through a designer foyer to be astonished by impressive double-story ceiling with exposed beams and gorgeous staircase, excellent natural light splashes from floor to ceiling windows providing warm, sunny glow in the formal living room with two-sided fireplace connecting to a BONUS ROOM allowing additional versatility for comfort living. Chef's kitchen with premium appliances, center island for easy preparation, formal dining and a seperate picturesque breakfast nook with bay windows, and a serving bar opening to a spacious family room with built-ins and stone fireplace. Double French doors opening out to an immaculate resort-like backyard, boasting multiple outdoor seating areas, expansive patio cover with outdoor fireplace, bistro-style dining, built-in BBQ counter equipped to spend balmy evenings dining al fresco. Sparkling pool with waterslide, poolside lounging, fairytale landscaping and romantic gazebo, lush foliage with fruit bearing trees, and grass areas for a peaceful retreat offers something for everyone. Oversized primary suite with seating lounge and an intimate fireplace, a private balcony overlooking serene VIEWS and endless stretches of the sky, and spa-like primary bath with separate soaking tub for ultimate relaxation. All bedrooms provide ensuite baths (5th bedroom currently combined w/ laundry room), MAIN-LEVEL BEDROOM perfect for an in-law/guest suite, office finished handsomely with built-in library shelves and working stations, spacious laundry room with plentiful storage, sink and a seating area. Convenient attached 4-car garage, plenty of space for a workshop and additional storage, wifi controlled sprinkler system, and close proximity to the Panorama Nature Reserve, golf courses and hiking trails, freeways, Brea Mall, St. Jude hospital and endless shopping and dining options. A true rare gem tucked away in a serene location perfect for entertaining while preserving an atmosphere of quiet intimacy. This one of a kind property is a must see!

1620 Lindendale Avenue, Fullerton

615 E Commonwealth Avenue, Fullerton
$1,499,000
6 Beds ⋅ 5 Baths ⋅ PW24130875 MLS ⋅ Closed Status
Why purchase just one Fullerton home when you can purchase two…or potentially three and grow your real estate portfolio? Back on the market and better than before, 615 and 617 E Commonwealth are fresh with interior updates ready for the new owner’s vision of the perfect investment property near Downtown Fullerton. The properties are nestled in a vintage neighborhood near all of the dining, arts, and entertainment that Downtown Fullerton has to offer. Located approximately two miles from Cal State Fullerton and half a mile from Fullerton College, 615, the single-story front home, is a fine example of Spanish Revival, also known as Pueblo Revival architecture, with many of the original built-ins and character intact. It features three bedrooms and two bathrooms, a welcoming porch, and outdoor space for year-round living. The rear unit, 617, was built in 2010 to complement the front home. The spacious property boasts two, 2-car garages, first floor living room, bedroom, and bathroom with direct access to the garage. The second floor has generous living space including the primary suite with bathroom, third bathroom and bedroom, a second living room, dining room, and kitchen with central balcony. After checking with the City of Fullerton you may be able to make the back home two units in this R-3 Potential Landmark District zoned property. These homes are built for convenience; each home offers indoor laundry and ample private yard spaces all with beautiful landscaping. The pot of gold may be at the end of this rainbow on Commonwealth!

615 E Commonwealth Avenue, Fullerton

1707 N Acacia Avenue, Fullerton
$2,875,000
5 Beds ⋅ 7 Baths ⋅ PW24099896 MLS ⋅ Closed Status
First time on the market, original owner, custom-built, Enchanted Castle Estate. Raymond Hills is popular for its exclusivity of eclectic estates with large areas of land. This amazing home is a showstopper with approx. 8,535 sq.ft with indoor pool fun. One of a kind, 3-story Mansion gives you a feeling of home with 5 bedrooms, 6-1/2 bathrooms (Each bedroom is designed as a private suite). Perched perfectly to observe stunning views from all areas of home including city light views. 2 circular stairways & elevator for easy access to each area of home. Main level includes double door entry leading to the living room & dining room with cathedral ceilings. Pillars separate the rooms to set the stage for exceptional entertaining with tall windows to show off the spectacular views. Private area, away from other bedrooms showcases the Master suite & Library/Office. Master bedroom includes living area, access to private deck, fireplace, vaulted ceilings, slider to stairs leading to lower-level pool area and backyard. Master bathroom is set up with 2 walk in closets, toilet & bidet area, shower & soaking tub. 1 extra guest suite on main floor. Kitchen is designed for that chef enthusiast w/top line SS Appliances, kitchen island, breakfast nook, desk area, wheelchair/handicap prep area w easy access pull down cabinets. Family room includes access to outdoor deck, double sided fireplace facing kitchen & family room. Entertainers bar & fridge. Laundry room W/washer, dryer, laundry shoot, multiple cabinet, sink & desk. Powder room next to elevator door. Garage access from main floor that is handicap accessible. Upper level includes 3 private suites with walk in closets. 2 of the suites have access to the view deck. Bonus room with pool table, high ceilings, lounge area, full size bar and access to deck. Lower Level includes an Indoor pool, spa, full bathroom and bar area. Lower level also includes walk in storage closet, storage room that can be turned into an in home movie theatre, additional room-great for work out room. From the indoor pool, French doors lead to lush green landscaping in large backyard with fruit trees & views. Parking is very convenient with a circular driveway and handicapped equipped 1-1/2 car garage in the front and private gated driveway to 3rd car garage with lower floor access. Property has 80 PAID Solar Panels (no electricity bill) & 4 New AC Units. Don’t miss this opportunity to enjoy this amazing Estate. Lowest price per sq.ft. in area.

1707 N Acacia Avenue, Fullerton

2837 Mystic Avenue, Fullerton
$1,170,000
5 Beds ⋅ 3 Baths ⋅ OC24126779 MLS ⋅ Closed Status
Welcome to 2837 Mystic Avenue! This cherished home boasts a remarkable heritage and is now graciously offered by its original owners for the FIRST TIME in 60 YEARS. Featuring 5 bedrooms, 3 bathrooms, and almost 2500 square feet of living space, this tri-level home presents the perfect canvas for its next owners to transform into their dream abode. The spacious layout has tremendous potential for an open floor plan with tons of natural lighting, creating an ideal space for comfortable and modern living. The kitchen offers ample room to create a gourmet chef’s dream station and dining area. In the adjacent living room, enjoy backyard views of lush green foliage while catching rays of natural sunlight on a warm summer day. And gather 'round the cozy and inviting fireplace on a cool winter’s night. Kick off your shoes, put your feet up, and wind down in the family room equipped with a bar area and sliding doors leading to the side patio, perfect for seamless indoor/outdoor relaxation. Adjacent to the family room is a full bathroom and 2 bedrooms and could be used as mother-in-law quarters if desired. Upstairs, the primary bedroom features an ensuite bathroom with plenty of room for a double vanity and bathtub. It is also equipped with 2 closets for ample storage space. The 2 remaining upstairs bedrooms both showcase 2 windows adjoined at the corner allowing you to maximize your viewing pleasure, whether it be soaking in panoramic city views or enjoying Disneyland fireworks! Nestled within an elevated cul-de-sac, step outside using either the back or side patio sliding doors and rest assured that you’ll be undisturbed in your private wrap-around garden. Just a few steps away in an adjacent cul-de-sac, lies a secluded neighborhood park where you can conveniently walk your pets or have an impromptu picnic. Don’t be fooled by the serene nature of this home, as it is just a few minutes drive away from top-rated schools (ranging from elementary to university level), shopping, dining, and entertainment options. In addition, quick and easy access to major highways and transportation hubs make commuting to nearby cities a breeze. This home is truly the perfect blend of convenience, tranquility, and prestige and it’s no mystery why families tend to stay in this coveted Fullerton neighborhood for generations. Don’t miss this rare opportunity to secure your family’s forever home for an unbeatable price!

2837 Mystic Avenue, Fullerton

1030 Virginia Road, Fullerton
$1,639,000
4 Beds ⋅ 3 Baths ⋅ PW24119193 MLS ⋅ Closed Status
Charming 4-Bedroom Mid-Century Ranch in Prime Raymond Hills Location Welcome to 1030 Virginia Rd, Fullerton, CA – a stunning single-level home perched on a prime view lot in the desirable Raymond Hills neighborhood. This charming 4-bedroom, 2.5-bathroom mid-century ranch-style home offers breathtaking panoramic views stretching all the way to Catalina Island by day and Disney fireworks by night. Meticulously upgraded with quality materials and craftsmanship, this home is a true gem. The expansive kitchen is a chef’s dream, featuring cherry wood cabinets, granite countertops, pull-out drawers, and top-of-the-line appliances. The kitchen seamlessly opens up to the dining room, where you can enjoy incredible views and the warmth of a fireplace. The spacious family room also boasts breathtaking views and features a cozy gas fireplace, creating the perfect space for relaxation and entertaining. With four spacious bedrooms, including a primary suite that opens up to the backyard, there’s plenty of room for family and guests. The backyard is an oasis, featuring a double-wide Alumawood patio, desert landscaping, and absolutely stunning views. This corner lot, located on a cul-de-sac with just four homes, offers privacy and tranquility. Located in a prime location close to top-rated schools, parks, shopping, and dining, this home combines convenience with the serene beauty of Raymond Hills.

1030 Virginia Road, Fullerton

Start Your Search

Based on information from California Regional Multiple Listing Service, Inc. as of . This information is for your personal, non-commercial use and may not be used for any purpose other than to identify prospective properties you may be interested in purchasing. Display of MLS data is usually deemed reliable but is NOT guaranteed accurate by the MLS. Buyers are responsible for verifying the accuracy of all information and should investigate the data themselves or retain appropriate professionals. Information from sources other than the Listing Agent may have been included in the MLS data. Unless otherwise specified in writing, Broker/Agent has not and will not verify any information obtained from other sources. The Broker/Agent providing the information contained herein may or may not have been the Listing and/or Selling Agent.

How much is your home worth?

Get instant property value now!