Quick Fullerton CA MLS Search

Fullerton Real Estate & Homes - Between $900,000 - $1 Million

Fullerton CA is our specialty. Orange County Real Estate Inc is committed to making the buying and selling of between $900k - $1m real estate in Fullerton, CA a pleasurable and rewarding experience. Our website allows you to search all active Fullerton between $900k - $1m homes, condos, townhouses, income properties & land for sale. It is easy to use and navigate through between $900k - $1m property searches. You can also save searches and get daily email alerts of new listings as they become available.


Property Search Map Search Market Report Condo Search


Browse All Fullerton CA Between $900K - $1M Properties for Sale

$1,000,000
3 Beds 2 Baths PW25232795 MLS Closed Status
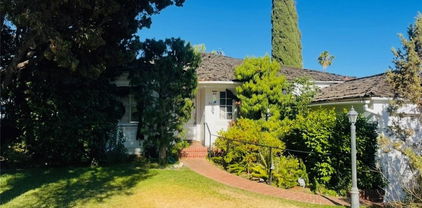
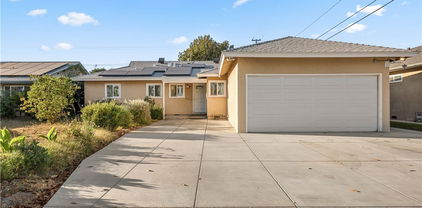
Welcome to 2616 Balfour, a beautifully updated single-story home in one of Fullerton’s desirable neighborhoods. Set on a spacious 8,400 sq. ft. lot, this charming residence blends warmth, comfort, and modern updates with inviting outdoor living spaces you’ll love year-round. Step inside to find a light-filled living room anchored by a stacked-stone fireplace and gleaming hardwood floors that flow throughout. The layout extends into a bright bonus sunroom, perfect as a second living area, home office, or playroom — offering direct access to the backyard. The remodeled kitchen features rich wood cabinetry, sleek countertops, stainless steel appliances, recessed lighting, and an inviting dining area overlooking the side yard. Two beautifully updated bathrooms include designer tile, newer vanities, and quality finishes that make each space feel fresh and spa-like. Outside, enjoy multiple entertaining areas including a covered patio, expansive lawn and garden area, and a separate covered side yard — ideal for a potting station or hobby center. A detached outdoor bonus room provides the perfect space for a home office, gym, extra storage or “she/he shed.” The manicured yard, trimmed landscaping, and updated hardscape create a peaceful retreat you’ll be proud to call home. Additional highlights include fresh interior paint, dual-pane windows, plantation shutters, central heating and air, a spacious two-car garage with a wide paver driveway for extra parking and a large side gate with direct access to the backyard. Located in an established neighborhood near top-rated schools including Troy High School and CSUF, shopping, parks, and convenient freeway access. 2616 Balfour offers both comfort and lifestyle. Move-in ready, beautifully maintained, and ready to impress.

2616 Balfour Avenue, Fullerton

$965,250
3 Beds 3 Baths PW25222399 MLS Closed Status
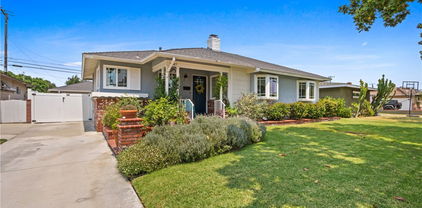
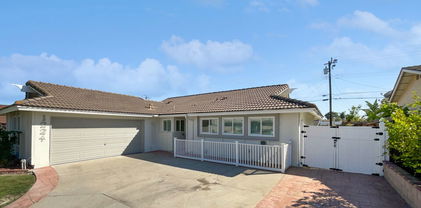
Welcome to 2712 Hickory Place, a beautifully maintained 3-bedroom, 3-bathroom home tucked into the serene and sought-after Fullerton Terrace gated community. Enjoy the rare privacy of backing directly to Craig Regional Park, offering peaceful views, mature trees, and no rear neighbors — a true sanctuary in the heart of the city. Step inside to an open and airy living room with modern finishes and abundant natural light along with a cozy fireplace and large windows that frame the lush patio and park-like setting. Upstairs, you’ll find two spacious en suite bedrooms, including a primary retreat with vaulted ceilings, a walk-in closet, dual sink vanity, and serene tree-lined views. The junior suite offers a private balcony and dramatic ceilings — ideal for guests or a creative workspace. A third bedroom/office and full bath on the main level adds flexibility for multigenerational living or remote work. Additional features include a new HVAC system (2024), beautiful newer vinyl flooring and carpet, updated kitchen cabinets and counter tops, recessed lighting, an inside laundry area, and an attached 2-car garage. Convenient guest parking is located just steps away. Community amenities include a pool, spa, and sport court. All this within a secure, gated neighborhood just minutes from Cal State Fullerton, great Fullerton schools, Brea Mall, top dining, and nature trails. Whether you're sipping morning coffee on the patio or enjoying sunset strolls through the park, this home offers a rare blend of tranquility and convenience. Don't miss this exceptional opportunity!

2712 Hickory Place, Fullerton

$940,000
3 Beds 2 Baths WS25214837 MLS Closed Status
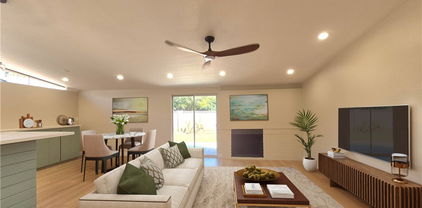
Welcome to this beautifully remodeled home, tucked away in one of Fullerton’s most sought-after neighborhoods. Combining modern updates with timeless character, this residence makes a lasting impression the moment you arrive at the custom entry door. The open, well-designed floor plan flows effortlessly, ideal for everyday living and entertaining alike. A enclosed patio extends the living area, while fresh interior paint and new bedroom flooring create a crisp, move-in-ready atmosphere. Rich hardwood floors in the main spaces and recessed lighting throughout add warmth and sophistication. The chef’s kitchen is a true centerpiece, showcasing granite countertops, a stacked stone backsplash, designer cabinetry, and solar tube lighting. The spacious primary suite is filled with natural light and offers a generous walk-in closet. Its spa-inspired end-suite bathroom features dual vanities, granite counters, and sleek finishes for a touch of everyday luxury. Additional highlights include dual-pane windows and sliding doors for energy efficiency and year-round comfort. Whether you’re enjoying the tranquil sunroom, hosting gatherings in the backyard, or unwinding in your private retreat, this home offers the perfect blend of comfort and style. Conveniently located minutes from Brea Mall, Cal State Fullerton, parks, restaurants, and entertainment, the home also provides quick access to major freeways—making commuting simple without sacrificing neighborhood charm. Don’t just purchase a home—embrace a lifestyle. Welcome to 1218 Evergreen Avenue, Fullerton

1218 Evergreen Ave., Fullerton

$1,013,750
3 Beds 2 Baths OC25214639 MLS Closed Status
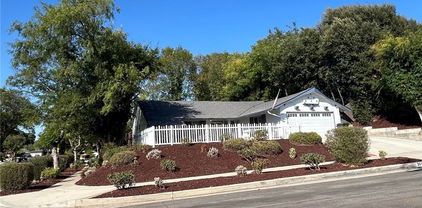
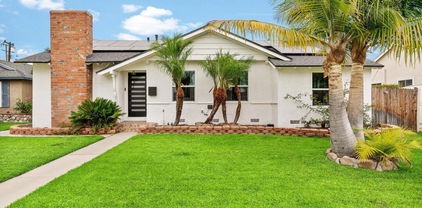
Fall in love with Fullerton and step into 1519 Lovering Avenue, where mid-century charm meets today’s modern design in one of the city’s most picturesque & charming neighborhoods. This light-filled 3-bedroom, 2-bath home blends comfort, character, and sophistication within a thoughtfully open floor plan. The heart of the home is the absolutely stunning newly remodeled kitchen, a true showpiece straight from the pages of a design magazine. Featuring a fabulously sized island, sleek custom cabinetry, top-tier appliances, and designer finishes, this space is perfect for both entertaining and everyday life. The kitchen opens to a welcoming dining area, framed by a brick fireplace and beautiful wood-beamed ceilings, creating the perfect setting for memorable dinners and cozy nights in. The inviting living room offers flexible layout options for relaxing or hosting, while the seamless indoor-outdoor flow leads to your private backyard retreat. complete with a large sparkling pool ideal for those endless sunny California afternoons. Every bedroom feels bright and airy, and the guest bath makes a statement with hip dark green cabinetry and stylish, on-trend fixtures. Additional highlights include solar panels, a two-car garage, outdoor shed, and a generous 6,922 sq ft lot. All of this in a storybook Fullerton neighborhood near freeways, Disneyland, and Downtown Fullerton. Proudly priced below comparable properties at $989,000.

1519 Lovering, Fullerton

$980,000
4 Beds 2 Baths OC25192416 MLS Closed Status
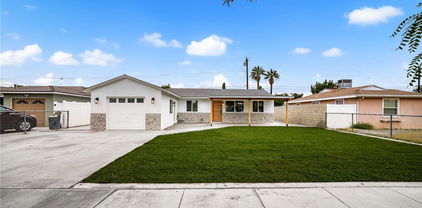
Welcome to 3610 W Louise Place—a beautifully renovated single-level home in one of Fullerton’s most convenient neighborhoods. Thoughtfully reimagined, this four-bedroom, two-bathroom residence blends modern design with everyday comfort. Inside, the open-concept floor plan is greeted by exposed wood beams and plenty of windows that fill the home with tons of natural light. The chef’s kitchen showcases a big waterfall island, new stainless steel appliances, white oak cabinetry that seamlessly connects to the dining and living spaces. The primary suite is an oasis with an ensuite bath and floor to ceiling tile. The home offers a total of four bedrooms provide comfort and flexibility for family, guests, or a home office. Every detail has been considered, from the white oak flooring to the high end fixtures, creating a timeless masterpiece. Outside enjoy a spacious yard filled with mature avocado and citrus trees, a big side patio for storage and plenty of room for entertaining and a private setting to relax after a long day. There is a 2 car garage with alley access that can be made into an additional unit if desired with its own separate parking and entrance. Beyond the home, enjoy close proximity to schools, shopping, restaurants, Downtown Fullerton and all the city has to offer! This is truly the perfect combination of design, comfort, and location - a rare opportunity to settle into your forever home in the heart of Fullerton. Come see today!

3610 W Louise Place, Fullerton

$940,000
2 Beds 2 Baths OC25169455 MLS Closed Status
Welcome to 630 W Wilshire - a beautifully remodeled 2 bedroom, 2 bathroom home that perfectly blends quality craftsmanship and modern comfort in an unbeatable location. Every inch of this home has been thoughtfully updated, including new plumbing, a 200-amp electrical panel with solar, a new roof, tankless water heater, and a high-efficiency mini split AC system. Beautiful White Oak hardwood floors run throughout the open-concept living space. The designer kitchen features gorgeous stone countertops, a stylish butcher block island, and ample cabinetry - perfect for cooking and entertaining. Both bathrooms have been remodeled with intricate tile flooring and modern vanities. The primary suite is a private retreat with dual sinks and a walk-in shower. Step outside into a little backyard paradise - complete with covered deck for lounging or dining al fresco and a spacious grassy area for play or pets. The generous lot offers space for RV parking or potential ADU plus a one-car garage for added convenience. Located within walking distance of the restaurants, shops and nightlife of Downtown Fullerton, this home offers the best of urban living in a peaceful, tree-lined neighborhood setting. This home is in the newly-expanded Wilshire preservation zone and may qualify for the Mills Act. Don’t miss this rare opportunity to own a turn-key home in one of Fullerton’s most desirable locations!

630 W Wilshire Avenue, Fullerton

$990,000
3 Beds 2 Baths CV25163167 MLS Closed Status
Welcome to this beautifully updated 3-bedroom, 2-bath Traditional home that perfectly blends classic charm with modern amenities. Freshly painted inside and out and newly landscaped, this inviting property is move-in ready and designed for comfortable living and effortless entertaining. Step inside to discover a bright and open floor plan enhanced by rich wood floors and elegant crown molding throughout. The spacious living area features a cozy gas fireplace with a beautiful raised brick hearth—perfect for relaxing evenings or hosting guests in style. The dining area flows seamlessly into the beautifully updated kitchen, which features sleek stainless steel appliances, ample cabinetry, and stylish finishes sure to delight any home chef. Down the hall, the generously sized primary bedroom is a peaceful retreat, offering double closets and a beautifully updated en suite bathroom complete with a double vanity. The two additional bedrooms are light-filled and offer plenty of closet space. Both bathrooms have been thoughtfully renovated with contemporary touches. Step outside to a private backyard designed for both relaxation and play. Enjoy the wonderful patio area—ideal for outdoor dining or entertaining—alongside a lush grassy lawn and a designated play area featuring a fun jungle gym. Unwind under the stars in the above-ground saltwater hot-tub/spa, the perfect way to end your day. This beautiful home is ideally located just minutes from shopping, dining, Cal State University Fullerton, and multiple golf courses. Nature lovers will rejoice in the proximity to the Fullerton Reservoir and Panorama Preserve, where fishing, hiking, picnicking, and birdwatching await just moments from your door. With its warm, timeless details, fresh modern upgrades, and an unbeatable location, this home is truly a standout. Don’t miss your opportunity to own a turnkey property with exceptional style, comfort, and convenience!

2601 Sherwood Avenue, Fullerton

$935,000
3 Beds 2 Baths DW25167302 MLS Closed Status
Charming, Upgraded Oasis in the Heart of Fullerton! Welcome to your eco-conscious dream home nestled in one of Fullerton’s most desirable neighborhoods! This beautifully updated 3-bedroom, 2-bathroom gem offers 1,290 sq ft of stylish living space, all set on a generously sized lot with a backyard made for California living. Step inside to discover refinished hardwood flooring that flows seamlessly through the open-concept layout, paired perfectly with fresh interior paint and an abundance of natural light streaming through brand-new energy-efficient windows. The chef’s kitchen is a showstopper, featuring gleaming quartz countertops, a sleek energy-efficient dishwasher, and luxury vinyl tile flooring that brings both beauty and durability. Both bathrooms have been fully refreshed with modern fixtures, while the brand new HVAC system and upgraded electrical panel ensure comfort and peace of mind year-round. Outside, the home shines with an energy-efficient roof, paid-off solar panels, and a Tesla Powerwall backup system for sustainable living without compromise. The newly poured driveway leads to a spacious 2-car garage and a charming front entry. Out back, enjoy your very own backyard sanctuary — complete with mature avocado, sweet lime, and lemon trees, plus a thriving vegetable garden with a timer-operated drip irrigation system. An outdoor shed provides extra storage for your gardening tools or weekend projects. This home is the perfect blend of smart upgrades, energy efficiency, and serene outdoor living. Whether you're relaxing under the fruit trees or hosting friends and family, this property has everything you need to live the Southern California lifestyle to the fullest. Don't miss your chance to own this move-in-ready retreat in the heart of Fullerton — schedule your private tour today! SELLERS ARE VERY MOTIVATED!

1307 W Hill Avenue, Fullerton

$975,000
3 Beds 3 Baths PW25158174 MLS Closed Status
ORIGINAL OWNER – FIRST TIME ON THE MARKET! Nestled in the highly desirable Sunny Ridge community of Fullerton, this beautifully upgraded corner-unit offers a rare opportunity to own a thoughtfully renovated residence with peaceful greenbelt views. Surrounded by mature trees in a serene, natural setting, this home combines timeless charm with modern updates and quality finishes throughout—showcasing true pride of ownership. Offering 3 bedrooms and 2.5 bathrooms, the layout includes a comfortable living room with a Quartz fireplace and sliding glass door leading to a generous private patio—perfect for relaxing, gardening, entertaining, or enjoying your morning coffee. A separate family room just off the kitchen provides additional flexible living space. Stylish upgrades include gorgeous waterproof laminate flooring, dual-pane vinyl windows and sliding doors, scraped ceilings, fresh interior paint, recessed lighting, and updated light fixtures. The fully remodeled kitchen features Quartz countertops, shaker-style white cabinetry with a lazy Susan, and sleek stainless steel/black appliances. The adjacent formal dining area opens directly to the rear patio for seamless indoor-outdoor living. Upstairs, the spacious primary suite offers dual closets, a walk-in shower, and tranquil views of the surrounding greenery. All three bathrooms have been beautifully and completely remodeled, and all bedrooms include mirrored closet doors. Additional highlights include direct access to a 2-car garage and driveway, plus ample guest parking nearby. The Sunny Ridge community offers fantastic amenities including a pool, spa, clubhouse, and expansive greenbelts. Located within the Fern Drive Elementary, Parks Jr. High, and award-winning Sunny Hills High School district, and just minutes from Amerige Heights Shopping Center, local dining, grocery stores, and golf courses. A true 10+—don’t miss this rare opportunity to own a fully upgraded home in one of Fullerton’s most sought-after neighborhoods!

2609 Cypress Point Drive, Fullerton

$920,000
2 Beds 3 Baths PW25139509 MLS Closed Status
Welcome to the beautiful and well maintained townhome located in the high sought after Amerige Heights/Radcliffe Community. Built in 2006. Features a Multi-level floor plan with 2 master bedrooms, 2.5 bath, 1623sf, high ceiling, Front door entrance to main floor Living room with high ceiling, a cozy fire place, recessed lights and direct garage access. The kitchen, dining area, and family room has it's own floor separate from the living room. Kitchen with a kitchen island /breakfast counter, recessed lights, matching white kitchen cabinets, refrigerator, dishwasher and counter top. Kitchen is open to family room and dining area. Big double-pane windows provide lots of natural light. All bedrooms are on the top floor. Spacious Master bedroom suite includes a walk-in closet with mirrored doors, master bathroom with separate soak tub and walk-in shower, and dual sinks. 2nd bedroom has it's own bathroom with a bathtub and shower and a large closet. Laundry room is conveniently located in the upper level. Beautiful wood floor in living room, kitchen, family room, dining room and all bedrooms. White tile floor in all bathrooms. 2 car attached garage has extra storage space. HOA amenities include, pools, spa, parks, Dog park, playground, tennis courts, clubhouse, BBQ, picnic area and new 2 GB fiber optic internet service to every home at no extra cost. Amerige Heights Shopping is a 5 minute walk and it has most of what you need - banks, restaurants, gym, mail services, supermarket, convenient store, gas station, and more. Excellent schools - Robert Fisher Elem, Robert Fisher Middle and Sunny Hills High. .

1133 Maag Place Unit 107, Fullerton

$925,000
4 Beds 2 Baths PW25106496 MLS Closed Status
A must see home awaits, featuring the best elements of space, function and location this charming and expanded ranch style home enjoys a quiet location tucked into this pride of ownership neighborhood while enjoying easy access to schools, a myriad of shopping options and fwy access. Welcome home to 1418 S. Cedar Avenue, with classic curb appeal featuring a green lawn and expanded red brick front porch, a custom Dutch door leads you inside to an ideal family home with original hardwood flooring, 4 Bedrooms PLUS a SEPARATE step down family room, central heating and air and inside laundry. The exposed original hardwood floors are found in the entry, living and dining rooms and front bedroom, and believed to be under the carpet in the two south side secondary bedrooms. The living and dining rooms are comfortable spaces with updated baseboards and flow to the step down family room, part of a permitted 2005 addition, that enjoys new laminate flooring and a sliding door that leads to the backyard. The 4th bedroom is found off the family room, also part of the permitted addition to the home, with a mirrored door closet and ceiling fan. The kitchen has been remodeled and has a rustic feeling with butch block counters, farmhouse sink and a full suite of S.S. appliances including a beverage fridge and S.S. French door fridge, included in sale. The laundry room has custom cabinetry and greatly improves the storage and functionality of the kitchen, a stackable washer and dryer are also included in the sale. The bathrooms have updated tiling, fixtures and vanities. Outside a highly private backyard hosts an expansive concrete patio with above ground spa, included in sale and a freestanding metal pergola covered siting area is highlighted by café lights and a large and functional BBQ island with granite counter. There is a generously sized lawn area (recently re-seeded) on the north side of the home – the 2-car garage completes this residence. Don’t miss this opportunity to find space, function and location for under $1 million in Fullerton.

1418 S Cedar Avenue, Fullerton

$917,000
3 Beds 2 Baths PW25106966 MLS Closed Status
Exceptional move-in-ready, single-level Fullerton home in an established neighborhood. Providing the perfect blend of modern functionality, timeless design, and unique style, immerse yourself in everything 1131 Oak Ave has to offer. Be the envy of the neighborhood with the newly remodeled designer kitchen & laundry, fully loaded with top-of-the line appliances and custom high-end finishes. The carefully crafted kitchen + separate laundry room both exude meticulous design-work and superb functionality. Featuring attractive wood flooring, stainless-steel appliances, white wood-plank ceiling, single basin farmhouse sink, solid butcher block countertops, and custom-built cabinetry. Meticulously maintained original hardwood floors, plantation shutters, crown molding, and recessed LED lighting are apparent throughout the entire home. Additional upgrades worth mentioning include a new 200-amp electrical panel, main-line sewer restoration with 50-year-warranty, newer central AC, new drain clean outs, new 29 gallon water heater, double-pane windows, extra wide dual sliding glass doors, repainted exterior and interior, alumna-wood patio cover with lighting and electrical, and much, much more. The natural-wood exterior window trim, new fencing, and driveway gate are unique and pleasing to the eye. The front yard welcomes you with a delightful aroma of jasmine and roses. The lush lawn continues in the large backyard, where you’ll find an apricot tree and a meyer lemon, among many others. Offering a beautiful variety of flowers, and plenty of open space to create your own outdoor oasis. Enough room to plant the vegetable garden you've always dreamt of, take a swim in your future pool, or host guests in your future ADU. Available just in time for Summer, claim this opportunity to call 1131 Oak Ave your new home.

1131 W Oak Avenue, Fullerton

$975,000
3 Beds 2 Baths PW25082020 MLS Closed Status
LARGE LOT w/ ADU POTENTIAL, 60 FT RV PARKING, & A POOL SITUATED ON A CHARMING CUL DE SAC! This charming 3-bedroom, 2-bathroom home located in Fullerton blends comfort, accessibility, and organization. Inside, a cozy living room welcomes you with a classic wood-burning brick fireplace—perfect for relaxed evenings at home. The home features a spacious primary bedroom with its own private ensuite bathroom, offering a peaceful retreat at the end of the day. Both bathrooms include tasteful upgrades, and each bedroom is equipped with ceiling fans and ample closet space, making everyday living comfortable and organized. Sliding glass doors open to a private backyard sanctuary, where you’ll step under a covered patio featuring a pull-down sunshade and built-in TV—ideal for outdoor entertaining or cool, breezy movie nights. During the day, enjoy the beautifully landscaped greenery with vibrant flowers, a tranquil water fountain statue, and exterior lighting that creates a warm, inviting atmosphere in the evening. The pool, surrounded by custom stone tile, is safely separated from the grassy area, creating a stylish and functional space. Two large outdoor storage sheds provide plenty of room for tools, equipment, or hobbies. One of the home’s most unique and valuable features is the rare gated RV parking. Offering generous depth with straight, direct access to the street, this space is ideal for RVs, trailers, boats, or additional vehicle storage—something seldom found in residential neighborhoods. At the front of the home, you’ll find a spacious driveway and an attached 2-car garage equipped with a built-in workbench, shelving, laundry area, and an owned water softener—providing added utility and value. Situated in Fullerton Unified School District, this location allows attendance at the highly desirable Troy High School. You’re also just minutes from Cal State Fullerton, Downtown Fullerton, fitness centers, wholesale stores, and a wide variety of restaurants. Close access to the 57 freeway makes commuting and daily errands simple and stress-free. Schedule your private tour today!

2041 Sudene Avenue, Fullerton

$1,025,000
3 Beds 3 Baths WS25085622 MLS Closed Status
Welcome to this gem at Fairway Village with an amazing corner location. This beautifully updated corner unit offers 3 bedrooms and 3 full bathrooms across 1,963 square feet of thoughtfully designed living space. Located in the highly desirable, guard-gated community of Fairway Village, this home seamlessly blends comfort, functionality, and lifestyle appeal. Step inside to discover fresh new flooring, recessed lighting, and modern interior paint that creates a bright and inviting atmosphere throughout. The versatile layout includes a convenient downstairs bedroom and full bathroom perfect for guests, a home office, a mother-in-law quarter or multigenerational living. The open living and family areas flow effortlessly, creating the ideal setting for entertaining or quiet evenings at home. The kitchen is both functional and stylish, connecting easily to the bright and airy dining area leveraging amazing views of the backyard space. Upstairs, two spacious bedrooms await, including a tranquil primary suite with an en-suite bathroom and generous closet space. Outside, enjoy a very generous-sized backyard a rare find in this community boasting beautiful views of the lush green trails that wind throughout Fairway Village. It’s an idyllic space for al fresco dining, gardening, or simply soaking in the serene surroundings. Additional highlights include an attached two-car garage, plenty of storage, and an unbeatable location near golf courses, St. Jude Hospital, Brea Mall, schools, parks, and major freeways. Fairway Village residents enjoy access to two pools and spas, three lighted tennis courts, a clubhouse, RV parking, walking trails, and expansive greenbelts, all within a secure, 24-hour guard-gated setting. Don’t miss this move-in-ready gem. 613 Murfield Drive offers an unbeatable combination of upgrades, privacy, and outdoor space in one of Fullerton’s most beloved communities!

613 Murfield Court, Fullerton

$985,000
3 Beds 2 Baths OC25075043 MLS Closed Status
Your Dream Home Awaits! Step into your personal space of tranquility. As you step through the front door you will take in the amazing detail and care that was put into your home. From the impeccably designed interior to the purposefully thought-out layout of the backyard you will find that nothing it left to make this your perfect forever home. The thought put into making this for all generations will make you smile. The areas for entertaining guests and family will make your home the place to be and let's not for forget the much-needed private adult spaces this house to give you some down time when needed. This home is complete in every day. Your new home has a space for everyone including a private area off the master and a kiddie play area outside for the kids. There is plenty of space for a nice family get together with indoor and outdoor eating space. Lets not forget the nice outdoor fireplace to cuddle up next to your loved on on a chilly night. Also are so many upgrades including a fully owned solar system to help keep the electricity bills under control. Your home is located in close proximity to a new park, Costco, the popular Fullerton Marketplace, and the 91-5 freeway. Enjoy access to Disneyland and Knott’s Berry Farm—perfect for fun days! Why Fullerton? Fullerton is celebrated for its vibrant community spirit, beautiful parks, and rich cultural heritage. Enjoy the charm, convenience, and endless entertainment options that this lovely city has to offer. Don’t miss this fantastic opportunity! Make this house your home today! The Seller is motivated and ready to hand over the keys!

4201 W Ash Avenue, Fullerton

$1,055,000
3 Beds 2 Baths PW25064415 MLS Closed Status
This Downtown Fullerton Vintage Craftsman home embodies the perfect blend of historic charm and modern upgrades. From the moment you approach, the home’s enchanting curb appeal draws you in with its bygone era features: wood siding, a low-pitched gabled roofline, exposed wood details, and a wide recessed front porch. Picture yourself sipping morning coffee while watching the neighborhood come to life. Inside, the vintage details continue with hardwood flooring, crown molding, and elegant French doors. Natural light fills the space, showcasing the beauty of the original craftsmanship. The claw foot bathtub and period-specific details evoke nostalgia, while modern amenities like central heating and air conditioning, updated windows, and a solar system provide comfort and efficiency. This home also features a rare primary suite with an en-suite bathroom, offering a modern retreat while maintaining the charm of the past. Enjoy the outdoor spaces in front, side, and back yards, including a beautifully landscaped garden, paver walkways, and even a chicken coop with producing chickens. The back yard is complete with a lush green lawn, fenced garden area, and a dog run for your furry friend. Located just far enough from the hustle and bustle of Downtown Fullerton, this home offers a serene, tree-lined street while being close to some of the area’s best attractions. Enjoy easy access to the Fullerton Loop recreational trail, the Muckenthaler Cultural Center, the Fullerton Museum, and the vibrant arts, dining, and entertainment scene that Downtown Fullerton is known for. This is more than just a home – it’s a rare opportunity to experience the perfect fusion of vintage craftsmanship and modern living. Plant yourself on woods Avenue today and celebrate your new home along with its 100th birthday.

117 N Woods Ave., Fullerton

$1,078,000
3 Beds 2 Baths WS25050926 MLS Closed Status
Rare Single-Level Corner Home in Fairway Village! Nestled in the highly sought-after guard-gated community of Fairway Village, this rare single-level corner residence offers an exceptional blend of privacy, comfort, and convenience. Boasting 1,639 square feet, 3 bedrooms, and 2 bathrooms, this home presents a unique opportunity in a community where single-story homes are seldom available. As you step inside, you are welcomed by a bright and open layout. The spacious living room, complete with a cozy fireplace, flows seamlessly into the dining area perfect for hosting gatherings or enjoying quiet evenings at home. The kitchen is bathed in natural light, offering a functional design with ample cabinetry and counter space. The primary suite serves as a tranquil retreat, featuring a private outdoor atrium, an ideal space for a serene garden, morning coffee, or quiet relaxation. A generous walk-in closet and en-suite bathroom add to the comfort of the suite. Two additional bedrooms provide flexibility for guests, a home office, or creative space. A standout feature of this home is its expansive corner lot location, offering enhanced privacy and a beautifully landscaped patio, perfect for al fresco dining or simply enjoying the fresh air. The attached two-car garage adds convenience with direct access to the home. Beyond the home, Fairway Village is known for its resort-style amenities, including 24-hour guard-gated security, two pools and spas, three lighted tennis courts, walking trails, and a clubhouse. Conveniently situated near golf courses, parks, St. Jude Hospital, top-rated schools, Brea Mall, shopping centers, and major freeways, this location provides both accessibility and a sense of community. With its rare single-level design and coveted corner location, 526 Pebble Beach Place is a truly exceptional opportunity not to be missed!

526 Pebble Beach Place, Fullerton

$995,000
3 Beds 2 Baths PW25053265 MLS Closed Status
THIS HOME IS PERFECTION! Tucked into a pride of ownership cul-de-sac, remodeled from top to bottom this sparkling pool home awaits. Welcome home to 2920 Birch Place in desirable Rolling Hills in north Fullerton, enjoying enviable access to schools, parks, shopping and the 57 fwy. Boasting impeccable curb appeal with a mid-century flair, a gate courtyard leads the way to the front door. Fresh, welcoming and fully remodeled with laminate flooring throughout, the interior enjoys an open concept floorplan; living room with custom tile gas fireplace, custom cabinetry and glass fronted display cabinets. French doors leads to the front courtyard and the living room is complete with ceiling fan and recessed lighting. Flowing seamlessly from the living room, the dining room is spacious and features a large south facing window and glass chandelier. A sight to behold, the kitchen is flawless featuring white shaker cabinets, quartz counters, S.S. appliances including a custom range vent hood, under counter microwave, wine fridge and regular fridge. A highlight of the kitchen is the beautiful subway glass tile backsplash. Direct garage access and a French door that leads to the backyard are both found in the kitchen. Three bedrooms feature ceiling fans, mirrored closet doors and the primary enjoys French doors that lead to the backyard. The hall bathroom has been completely remodeled with tile flooring and a custom tiled shower and barn entry door. The en-suite bathroom is fully remodeled with tile flooring and frameless shower with custom tiling and dual shower heads. Sun drenched and private the backyard enjoys a remodeled saltwater pool with custom water feature. A large patio area and expansive lawn area complete the backyard. The 2-car attached garage holds the laundry connections, washer and dryer included, extra storage cabinets and a rear garage door for easy access to pull a car or trailer through to the backyard. Newer central heating and air, dual pane windows and French doors and an updated electrical panel are all other recent upgrades.

2920 Birch Place, Fullerton

$912,000
3 Beds 2 Baths PW25046369 MLS Closed Status
Single Level 3 Bedroom Fullerton home with timeless character and charmingly vintage details, situated on a beautiful tree lined street. Meticulously maintained hardwood floors throughout most of the home and a color pallet that adds to the home’s natural warmth. The spacious formal living area is the perfect gathering space with views of the front porch and neighborhood from the large picturesque window and is open to the dining area, providing a warm and comfortable ambiance for entertaining with family and friends. A 1950’s style kitchen with beautifully maintained wood cabinets paired with vibrant contrasting cream and mint green tiled countertops, updated appliances and includes an absolutely adorable retro style built in breakfast nook with a unique colorful pendant light that creates a cozy atmosphere for casual dining. Well proportioned bedrooms with vintage touches. One of the bedrooms is being utilized as a den, with direct access to bathroom with walk-in tiled shower and a private sliding glass door opens directly to the backyard, offering a serene escape and a perfect spot to unwind and enjoy the cottage style garden. Hall Bathroom is vintage style with charming contrasting tiled countertop, with matching sink and bathtub. You will appreciate the large laundry room, just off the kitchen, offering full size washer & dryer hookups, outfitted with an abundance of storage. A coveted feature of the home is the backyard, a peaceful oasis with a large covered patio, mature trees, fruit trees, large grassy area and beautiful flower garden, every day feels like a retreat. Home offers a detached two car garage and a long gated driveway that provides parking for multiple vehicles. This Mid Century charmer features modern updates such as central air and heat and copper re-pipe. Home is situated in a desirable location, close proximity to downtown Fullerton, schools, retail, entertainment, and freeway access.

1128 W Oak Avenue, Fullerton

$945,000
4 Beds 3 Baths OC25030497 MLS Closed Status
Discover the perfect blend of modern comfort, versatility, and investment potential in this beautifully updated single-story Fullerton residence, offering approximately 1,470 sq. ft. of total living space. Featuring a 3-bedroom, 2-bath main home and a fully equipped Accessory Dwelling Unit (ADU), this property is ideal for multi-generational living, rental income, or guest accommodations. The 1,098 sq. ft. main house welcomes you with timeless curb appeal and a thoughtfully designed layout. Inside, large windows bathe the living space in natural light, accentuating the luxury flooring and modern finishes throughout. The stylish kitchen is equipped with sleek countertops, ample cabinetry, and stainless steel appliances, creating an ideal space for both cooking and entertaining. Three well-appointed bedrooms, including a private primary suite with an en-suite bath, provide comfort and privacy, while the second bathroom showcases updated fixtures and tasteful design. Adding incredible value to the property, the 370 sq. ft. ADU offers a private entrance, kitchenette, and bathroom, making it a perfect option for a rental unit, home office, or creative space. The well-maintained outdoor space is designed for both relaxation and functionality, featuring a spacious backyard with two storage sheds for extra convenience. A long driveway provides ample parking for multiple vehicles. Unbeatable Location! Situated just minutes from freeways 91 and I-5, this home offers easy access for commuters. Additionally, it’s within walking distance to markets, shopping centers, and top-rated restaurants, ensuring the perfect balance of suburban comfort and urban convenience. Don’t miss this rare opportunity to own a home that offers style, flexibility, and prime location in one of Fullerton’s most sought-after neighborhoods!

3809 Carol Drive, Fullerton

$978,000
4 Beds 2 Baths OC25019730 MLS Closed Status
This beautiful single level 4-bedroom home in the heart of Fullerton features new white bright modern tones, recessed lighting, blinds and upgraded waterproof laminate plank flooring. Enjoy the open concept living room with the brick fireplace, built in bookshelves and an adjacent dining area, perfect for entertaining. The large windows allow an abundance of natural light to illuminate the open floor plan throughout. The gorgeous kitchen impresses with custom cabinetry and glass insets, large pantry cabinets with plenty of storage, and a center island and door to the side yard. Furthermore, the kitchen also features a reverse osmosis water system. The stainless-steel appliances include a 5-burner gas cooktop, double ovens, range hood, microwave, dishwasher and refrigerator. Two bedrooms feature mirrored closet doors, blinds and ceiling fan. One bedroom has a large slider that leads to the backyard. A full bathroom with vanity area, a single sink vanity, granite countertops, lots of cabinets and shower in tub with stone tile finishes. The hallway area has linen closets for easy access. Step down into the great room perfect for a second living space, an extra bedroom, workout gym, game room, gatherings and more. This room also features beautiful wood beamed ceilings, large tile flooring, 2 ceiling fans and a slider that leads to the backyard. Adjacent is a full bathroom with a single sink vanity and shower in tub with stone tile finishes. Relax in the spacious backyard with an open patio, grass area, lots of room for planter boxes and gardening, a second patio area perfect for a fire pit and includes vinyl fencing for privacy. Two-car garage with direct access and a new epoxy floor. In January of 2025, the home had a total waterline re-pipe and drain/sewer line replacement. The garage also has washer and dryer hookups and a refrigerator. The wide driveway is ideal for RV parking. Great curb appeal with step-up porch, planters, large grass front yard, oversized driveway with vinyl fencing and gate, dual pane windows and more. The home is on a tree lined street in a mature neighborhood with nearby parks, restaurants, shopping, Costco and easy access to the 91, 57 and 5 freeways. No HOA or Mello-Roos. Award winning Fullerton Joint School District, Fullerton Community College, California State University, Fullerton, St Jude and more. A place to call home!

527 W Hill Avenue, Fullerton

$950,000
4 Beds 2 Baths PW24234551 MLS Closed Status
**First Time on the Market – Mid-Century Gem in West Fullerton!** Step into a piece of Fullerton history with this delightful mid-century home, hitting the market for the very first time since it was built in 1955. Lovingly owned by a member of the original family, this meticulously maintained residence is a true showcase of timeless character. Nestled in a peaceful, tree-lined neighborhood, this home has been recognized on the Fullerton Beautiful Open Garden Tour, known for its exceptional curb appeal and inviting landscaping. This single-story, 4-bedroom, 2-bathroom home spans 1,485 square feet, complemented by a permitted 503-square-foot enclosed patio room, bringing the total to 1,988 square feet of versatile living space. The expansive 8,833-square-foot lot offers a spacious backyard sanctuary with lush landscaping—ideal for gatherings, gardening, or simply enjoying the tranquility of your own private retreat. Inside, discover classic mid-century charm alongside thoughtful upgrades. Original hardwood flooring flows through much of the home, enhancing its authentic feel. The welcoming living room, complete with a cozy fireplace, is perfect for quiet evenings, while the floor plan’s functionality places two bedrooms and a bathroom on each side of the living room, maximizing privacy and space. In addition to its charm, the home boasts significant updates, including a new roof and HVAC system, making it move-in ready. A two-car attached garage, separate laundry room, and abundant storage offer added convenience, completing the practicality of this exceptional property. Families will appreciate being within reach of top-rated schools, including Pacific Drive Elementary, Nicolas Junior High, and Sunny Hills High School. Conveniently located near major freeways, restaurants, parks, shopping, and public transportation, with easy access to world-renowned attractions, this home offers a blend of quiet neighborhood charm and city accessibility. Whether you're looking to settle down or searching for a serene escape, this home is ready for its next chapter. Don’t miss out on this rare opportunity to own a piece of Fullerton’s legacy—schedule a tour and feel the unique charm of this remarkable home today!

307 Eadington Avenue, Fullerton

$998,000
3 Beds 1 Baths LG24233880 MLS Closed Status
Welcome to this charming 1946 gem! A 3-bedroom, 1-bathroom single-family home, nestled on a spacious lot in a picturesque, tree-lined street in a quaint university town! This inviting property offers the perfect blend of comfort, character, and potential. With its cozy living spaces, bright and airy rooms, and a backyard that’s just waiting to be transformed into your personal oasis, it’s ideal for anyone seeking a peaceful retreat in a vibrant, welcoming community. The home boasts beautiful natural light, hardwood floors, and thoughtful details throughout, giving it a warm, timeless appeal. Step outside to the expansive backyard, where a lovely back patio with a trellis awaits—perfect for al fresco dining, relaxing, or entertaining. The trellis offers a touch of charm and provides the ideal space to add climbing plants, creating a serene outdoor escape. A spacious 2-car detached garage adds extra convenience and storage, perfect for parking or converting into a workshop or hobby space. The large lot provides ample room for outdoor activities, gardening, or future expansions. You’ll love the convenience of being just minutes away from the local university, charming shops, and all the amenities this quaint town has to offer. Whether you're looking to settle down or invest in a highly sought-after location, this home has it all—don’t miss out on the chance to make it yours! Want to know about Fullerton? I thought so. Fullerton is another Orange County education hot spot. Home to Cal State Fullerton, Hope International University, Fullerton College as well as well-ranked high schools. Set in North Orange County, its also known for its extensive park and trail systems, including the Fullerton Loop. Downtown Fullerton is known for its many restaurants, bars, and eateries and vibrant nightlife. The city offers an array of living opportunities, from urban-style "walk to" flats near the train station to sprawling suburban-style estates to tree lined communities. And don't miss that small town feel hardware store that sells fresh pies!

812 W Amerige Avenue, Fullerton

$1,000,000
3 Beds 3 Baths OC24232446 MLS Closed Status
Location, Location, Location. Welcome to this beautiful end-unit home in the prestigious Amerige Heights Community, offering a bright, spacious, and contemporary feel throughout. Unlike other 3 bedroom units this unit offers direct access to a roomy two-car garage and a versatile large loft that could easily serve as a home office or a fourth bedroom. The main floor boasts a light-filled living room with an abundance of windows, a newly remodeled fireplace, and a charming balcony. The open dining area flows seamlessly into the modern kitchen, complete with granite countertops and stainless-steel appliances, including a newer refrigerator that is included with the home. Upstairs, the large main bedroom features higher ceilings, a freshly remodeled en-suite bath with double sinks, and a spacious walk-in closet. Two additional generously sized bedrooms enjoy plenty of natural light, and all bedrooms are designed with the home’s bright, airy ambiance in mind. The entire home has been updated with new bleached wood-look flooring, enhancing its modern aesthetic. Convenience is key, with a newer stackable washer and dryer also included, located upstairs for easy access. The HOA covers exterior maintenance, including painting, roofing, and landscaping, as well as amenities like the pool, spa, clubhouse, tennis courts, and parks with playground and internet access. . This prime location is within walking distance to top-rated schools, including Robert C. Fisler (K-8), Sunny Hills High School, and a private Montessori school. Enjoy the convenience of nearby shopping, dining, and entertainment at the Town Center, plus easy access to I-5 and 91 freeways. This home truly offers the perfect blend of modern living, comfort, and location—don’t miss out on this incredible opportunity!

1249 Olson Drive Unit 168, Fullerton

$955,500
3 Beds 3 Baths PW24222721 MLS Closed Status
Welcome to your dream retreat—a stunning 3-bedroom, 2.5-bath residence that effortlessly combines elegance and comfort. As you enter, the stylishly designed tile foyer sets the tone, offering a captivating glimpse of the expansive living area below. Step down into the bright and airy living room, where soaring ceilings and oversized windows fill the space with an abundance of natural light. The rich wood flooring adds warmth, while the elegant fireplace, framed by a striking granite border, serves as a focal point for cozy gatherings. Sliding doors lead you to a patio, boasting breathtaking views of Craig Regional Park—a perfect backdrop for your morning coffee, outdoor entertaining, or stepping out for a leisure walk on one of the many trails. The modern kitchen is a chef’s delight, featuring premium wood cabinetry, ample pantry space, and a seamless flow into the dining room, ideal for hosting dinner parties or enjoying family meals. Downstairs you will also find a half bath, laundry room, and a flex space for added dining or a den area. On the second floor, the opulent primary suite boasts high ceilings and two luxurious closets, including a generous walk-in and en-suite bathroom. Sliding doors open to a private deck, providing a bird's-eye view of the lush green regional park. Upstairs, discover a versatile loft area perfect for a home office, playroom, or can be easily converted to a 4th bedroom. Down the hall the second bedroom features a walk-in closet, while the third bedroom enjoys abundant natural light and ample closet space with delightful views of the charming neighborhood. Additional highlights include an attached garage and indoor washer and dryer space for convenience and ease. This exceptional home harmonizes modern luxury with a welcoming ambiance—truly a rare gem in a sought-after location in the Craig Park East community. Don’t miss the opportunity to make this exquisite property your own!

2831 Park Vista Court, Fullerton

Start Your Search

Based on information from California Regional Multiple Listing Service, Inc. as of . This information is for your personal, non-commercial use and may not be used for any purpose other than to identify prospective properties you may be interested in purchasing. Display of MLS data is usually deemed reliable but is NOT guaranteed accurate by the MLS. Buyers are responsible for verifying the accuracy of all information and should investigate the data themselves or retain appropriate professionals. Information from sources other than the Listing Agent may have been included in the MLS data. Unless otherwise specified in writing, Broker/Agent has not and will not verify any information obtained from other sources. The Broker/Agent providing the information contained herein may or may not have been the Listing and/or Selling Agent.