2524 E Santa Fe Avenue, Fullerton, CA 92831
- $915,000
- 4
- BD
- 2
- BA
- 1,253
- SqFt
- Sold Price
- $915,000
- List Price
- $924,500
- Closing Date
- Sep 12, 2025
- Status
- CLOSED
- MLS#
- OC25171941
- Year Built
- 1956
- Bedrooms
- 4
- Bathrooms
- 2
- Living Sq. Ft
- 1,253
- Lot Size
- 6,825
- Acres
- 0.16
- Lot Location
- Back Yard, Front Yard
- Days on Market
- 12
- Property Type
- Single Family Residential
- Property Sub Type
- Single Family Residence
- Stories
- One Level
- Neighborhood
- .
Property Description
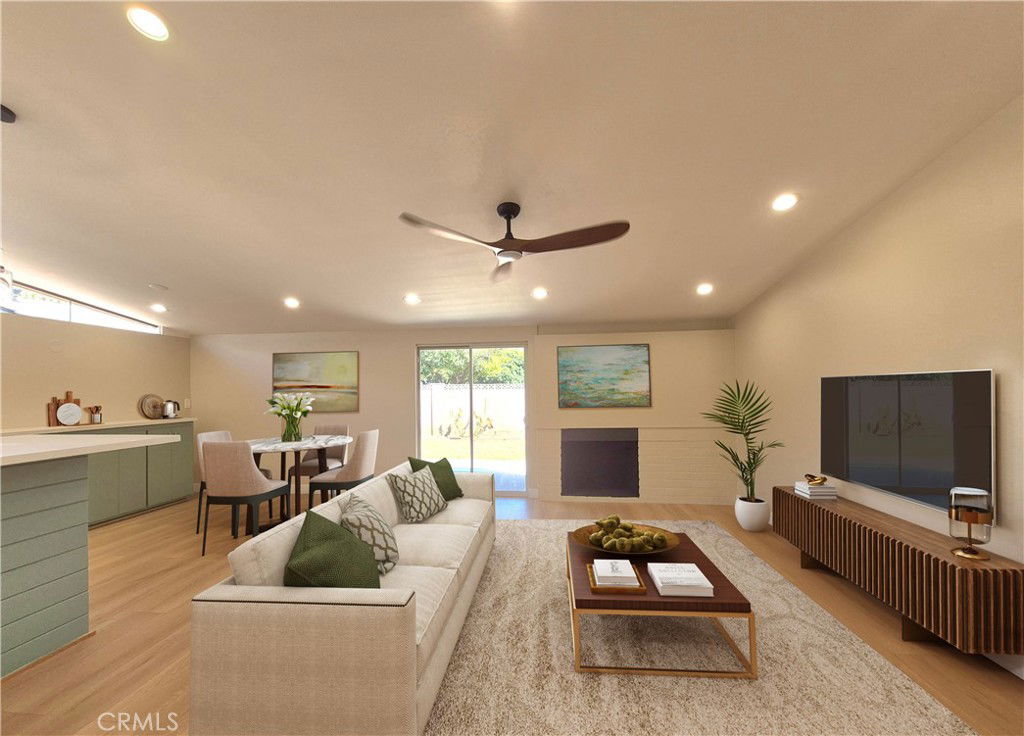
Stunning, Fully Remodeled Single-Level Home in Prime Location! This modern gem has been meticulously updated with no detail overlooked. The brand-new kitchen is a chef’s dream, featuring sleek quartz countertops, soft-close cabinetry, and high-end stainless steel appliances. A spacious open layout is enhanced by recessed lighting, new dual-pane windows, fresh interior and exterior paint, and a stylish wood-burning fireplace. Waterproof laminate wood flooring flows seamlessly throughout, with plush carpet in the bedrooms, each equipped with ceiling fans and modern lighting. Both bathrooms have been beautifully remodeled with quartz counters. The home is upgraded with a new roof and eaves, newer A/C, new tankless water heater, updated insulation and drywall, and PEX plumbing (copper in hall bath). Offering ample RV access, a long driveway, and a detached 2-car garage. Centrally located with quick access to freeways, entertainment, shopping, parks, and medical centers. This home is turnkey, modern living at its finest — ready for you to move in and enjoy.
/u.realgeeks.media/ericengelbert/Realtor-Orange-County.png)
Additional Information
- Appliances
- 6 Burner Stove, Dishwasher, Gas Oven, Gas Range, Microwave, Refrigerator, Tankless Water Heater
- Pool Description
- None
- Fireplace Description
- Gas, Living Room
- Heat
- Central
- Cooling
- Yes
- Cooling Description
- Central Air, Dual
- View
- None
- Roof
- Composition
- Garage Spaces Total
- 2
- Sewer
- Public Sewer
- Water
- Public
- School District
- Fullerton Joint Union High
- Elementary School
- Commonwealth
- Middle School
- Ladera Vista
- High School
- Troy
- Interior Features
- Ceiling Fan(s), Quartz Counters, Recessed Lighting, All Bedrooms Down, Bedroom on Main Level
- Attached Structure
- Detached
- Number Of Units Total
- 1
Listing courtesy of Listing Agent: Lupita Pena (lupitapena.homes@gmail.com) from Listing Office: Lupita Pena, Broker.
Listing sold by Amy Wilson from Redfin Corporation
Mortgage Calculator
Based on information from California Regional Multiple Listing Service, Inc. as of . This information is for your personal, non-commercial use and may not be used for any purpose other than to identify prospective properties you may be interested in purchasing. Display of MLS data is usually deemed reliable but is NOT guaranteed accurate by the MLS. Buyers are responsible for verifying the accuracy of all information and should investigate the data themselves or retain appropriate professionals. Information from sources other than the Listing Agent may have been included in the MLS data. Unless otherwise specified in writing, Broker/Agent has not and will not verify any information obtained from other sources. The Broker/Agent providing the information contained herein may or may not have been the Listing and/or Selling Agent.