Quick Brea CA MLS Search

Brea Historical Real Estate & Homes

Brea CA is our specialty. Orange County Real Estate Inc is committed to making the buying and selling of historical real estate in Brea, CA a pleasurable and rewarding experience. Our website allows you to search all active Brea historical real estate, homes for sale. It is easy to use and navigate through historical property searches. You can also save searches and get daily email alerts of new listings as they become available.


Property Search Map Search Market Report


Browse All Brea CA Historical Properties for Sale

$1,330,000
3 Beds 3 Baths PW25281300 MLS Closed Status
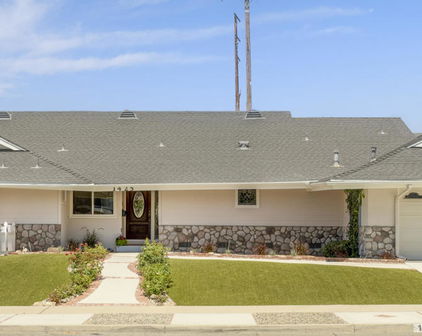
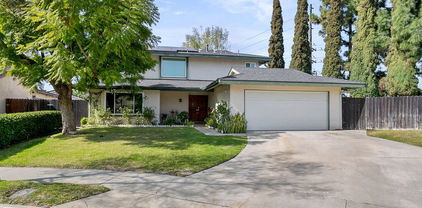
Turnkey tri-level pool home offering the best of Southern California living. This beautifully updated 3-bedroom, 2.5-bath residence blends comfort, flexibility, and an exceptional indoor-outdoor lifestyle. The lower level features a spacious family room with custom built-ins, a convenient powder room, and direct access to the backyard. With its layout and privacy, this space offers excellent versatility—ideal as in-law quarters, a private guest suite, additional bedroom, or a game/media room. A short flight of stairs leads to the main living level, where an upgraded eat-in kitchen showcases stainless steel appliances, granite countertops, pull-out shelving, breakfast bar seating, and ample storage. The adjacent living and dining areas feature upgraded flooring, custom plantation shutters, a cozy fireplace, and newer sliding doors that open to the backyard. Upstairs are two secondary bedrooms, a full guest bath, and a private primary suite complete with a walk-in closet, balcony overlooking the backyard oasis, and a completely remodeled primary bathroom with a fresh, modern design. Step outside to an entertainer’s dream backyard, highlighted by a fully remodeled pool with a brand-new spa and tanning/Baja shelf, stamped concrete decking, reflective glass fire pit, and a custom cabana with granite bar, sink, and generous storage—perfect for year-round gatherings. Conveniently located near shopping, dining, entertainment, and major freeways, this move-in-ready home offers flexibility, style, and the Southern California lifestyle buyers are looking for.

1142 Delay Street, Brea

$1,000,000
4 Beds 2 Baths DW25277528 MLS Closed Status
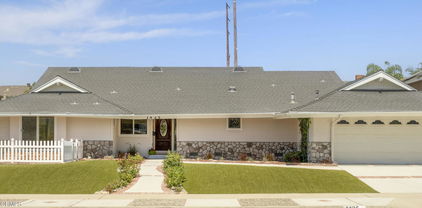
Welcome to 1380 Ponderosa, Brea, CA, a stunning home located in one of Brea’s most desirable neighborhoods, known for top-rated Brea Olinda Unified School District schools, a strong sense of community, and exceptional convenience. This beautifully maintained residence offers a functional floor plan with abundant natural light, ideal for both everyday living and entertaining. The spacious living areas flow seamlessly, creating an open and inviting atmosphere. The kitchen features ample cabinetry and workspace, making it perfect for hosting gatherings or enjoying quiet nights at home. The generously sized bedrooms provide comfort and flexibility, while the primary suite serves as a private retreat with a peaceful ambiance. Freshly painted interior and exterior, tile flooring throughout, recessed and custom lighting to name a few updates. Step outside to a private backyard adorned with a variety of fruit trees, large patio great for entertaining ideal for outdoor dining, entertaining, gardening, or creating your dream outdoor living space. The garage has ample storage space, RV parking, plus additional parking for your boat or toys! Located just minutes from downtown Brea, Brea Mall, popular restaurants, parks, hiking trails, and major freeways, this home offers the perfect balance of convenience and lifestyle. With its prime Brea location, excellent schools, and strong long-term value, this is a rare opportunity to own a home in one of North Orange County’s most sought-after communities. This is a must see home.

1380 Ponderosa, Brea

$1,310,000
4 Beds 3 Baths CV25275688 MLS Closed Status

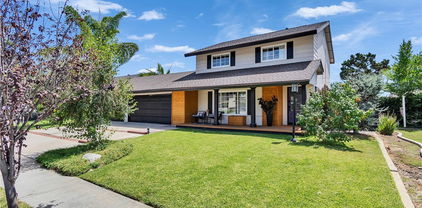
Gorgeous corner lot home is located in the desirable area of Brea; Striking curb appeal; Enjoy relaxing on the front porch which wraps the front to the side of this home taking in the beautiful Gardenlike view with Custom landscape & hardscape; Custom double door entry leads to the breathtaking remodeled floorpan; Main living room has French Doors leading to the front porch and the dining room with French Doors leads to the side porch; Open the French Doors to allow lots of natural air flow through this home; Wood floors throughout the bottom level and tile in the kitchen floors; Kitchen features granite counter tops on the main counters, center island and breakfast bar area overlooks the cozy Family Room with built-in cabinets and fireplace;Kitchen has 5-burner stove top with custom range hood, double ovens, built-in microwave, dishwasher and Refrigerator;Lots of elegant cabinets, pantry space and under cabinet lighting that compliments the open floorpan; Laundry Room with cabinets, storage closet and extra refrigerator; Main floor bathroom remodeled with access to the beautiful backyard can be used as spa bathroom as well; Custom carpet on stairs and 2 bedrooms upstairs; Primary Bedroom with wood flooring, walk-in closet, recessed lighting, crown moulding and extra wall AC leads to primary bathroom with double sinks, custom cabinets & mirrors and custom gorgeous smoky glass shower door with tiled shower; Hall Bathroom with tile flooring, granite countertop, custom cabinet, recessed lighting and privacy door has custom tub/shower & toilet area; 3 additional spacious bedrooms; All bedrooms upstairs have fans; Backyard is an entertainer's dream with roof covering the area that includes a custom full gas fireplace, grill with overhead vent/fan on an island, built-in spa that includes a waterfall and river effect that flows into it; Relax under the Gazebo with the fan and sounds of flowing water; Backyard includes a grassy area for pets or relaxing; Added benefit is the separate covered full RV garage that is on a lower level and the street access allows for easy removal of toys, RV or additional vehicles; 3 Car garage has checkerboard flooring, custom sink; lots of cabinetry and a work bench! This home is a beauty!! JUST SHOW & SELL!!!

18242 Midbury, Brea

$1,150,000
4 Beds 2 Baths PW25261868 MLS Closed Status
BEAUTIFULLY REFRESHED 4-BED, 2-BATH HOME ON A HUGE 10,800 SQ FT LOT IN HIGHLY DESIRED BREA! Welcome to this updated 4-bedroom, 2-bath home situated on an expansive 10,800 sq ft lot in one of Brea’s most desirable neighborhoods. Step through the front door into a bright and inviting interior enhanced with new recessed lighting, fresh paint, and original hardwood flooring. Enter the spacious living room, filled with natural light and direct access to the next great feature of this home. A sliding glass door opens to the enclosed patio with new laminate flooring, an ideal flex-space for hobbies, relaxation, or indoor/outdoor entertaining, complete with extra storage, leading you outside to the expansive backyard, where the possibilities are truly exceptional. The lot offers a large grassy area, a patio, and a concrete sitting area at the rear—perfect for gatherings, play, or peaceful outdoor living. With its impressive 10,800 sq ft lot, this property boasts multiple ADU opportunities. The extensive under-roof square footage offers outstanding potential for creating a spacious attached ADU or expanding the home’s usable living area. The backyard provides ample space for a second detached ADU, a full-size regulation pickleball court, a large pool, or an expansive outdoor entertainment area. Inside, you’re greeted by a well-appointed kitchen offering abundant cabinet storage and a functional layout ideal for everyday cooking or entertaining. A conveniently located hall bathroom features a walk-in shower design and continue down the hallway with even more built-in cabinetry, leading to the home’s four bedrooms. Four bedrooms include built-in closet organizers, and the second bathroom provides a shower-tub combo and additional storage. A long driveway leads to the spacious 2-car detached garage, offering abundant parking and convenience. Toward the back of the property sits the workshop attached to the garage, complete with plentiful storage and a built-in workbench—ideal for projects, tools, or additional workspace. All of this is located just moments from Downtown Brea’s shopping, dining, and entertainment, and within the highly regarded Brea Olinda School District—adding even more to the home’s appeal. This is a rare opportunity to own a beautifully updated home on one of the largest and most versatile lots in a sought-after Brea neighborhood.

708 E Alder Street, Brea

$1,053,000
3 Beds 2 Baths OC25259365 MLS Closed Status
Beautiful Glenbrook Home in the Brea Olinda Unified School District. Welcome to this beautifully maintained 3-bedroom, 2-bath home nestled in the desirable Glenbrook neighborhood of Brea. From the moment you step inside, you will be greeted by high end upgrades, an abundance of natural light, vaulted ceilings, and a warm inviting atmosphere. The remodeled kitchen is the heart of the home, featuring a skylight, gorgeous cabinetry, and ample counter space..perfect for everyday living and entertaining. Enjoy meals in the dining area with a high ceiling or the cozy breakfast nook overlooking the side patio through the sliding glass doors. Relax in the spacious family room with skylights above bringing in more natural lighting, there is a charming fireplace, and access to the backyard patio..ideal for outdoor dining or morning breakfast. The primary suite offers a peaceful retreat with direct access to the patio. Throughout the home you will find dual-pane windows (many with beautiful etched glass), wood flooring and tasteful upgrades not only in the kitchen but in both bathrooms. Both bathrooms have been remodeled with high-end cabinetry where all five of the shelves pull out. The entire interior and exterior have just been freshly painted, giving the home a clean, modern feel. The attached garage includes plenty of built-in cabinets, a workbench, laundry area and a utility sink. The exterior is well cared for with lovely front landscaping and a low-maintenance backyard ready for your personal touch. As part of the Glenbrook community, you will enjoy access to exceptional amenities including a junior Olympic-sized pool, pickleball courts, kids’ wading pool, clubhouse, billiards room, card room, neighborhood events and more. Located near parks, biking trails, shopping, dining, and easy freeway access (57), this home offers both convenience and comfort in one of Brea’s most sought-after neighborhoods. Watch the walk-through video. Enjoy this wonderful neighborhood and HOA and make this your home.

485 Castlegate, Brea

$1,480,000
5 Beds 4 Baths RS25260487 MLS Closed Status
Welcome to this beautifully renovated Glenbrook Community home with a 3-car garage, where modern design meets luxurious comfort. Located in a highly desirable neighborhood in Brea, CA. This stunning property boasts a spacious open floor plan with 5 generously sized bedrooms and various premium features that elevate your living experience. There are 2 bedrooms downstairs, including a primary suite with another 3 bedrooms upstairs with an EXTRA primary suite. There are peek a boo views from 2 bedrooms upstairs. Four (4) full bathrooms have been tastefully renovated with modern mid-century touches. Step inside through a beautiful custom wood double door and be greeted by an inviting ambiance, enhanced by recessed lighting, new whisper-white interior paint, and premium laminate wood flooring throughout the entire home. The heart of this home is the chef-inspired kitchen, complete with gleaming quartz countertops, all-new stainless steel appliances, shaker-style slow-close cabinetry, and a custom peninsula, perfect for both cooking and entertaining. There is a warm and inviting family room and a separate formal living room, which features a beautiful fireplace, providing a perfect setting for relaxing. This home offers a 3-CAR GARAGE providing ample storage or to use as a gym/hobby space. Enjoy the large and private backyard to host all of your special gatherings. With its thoughtful design, premium finishes, and a fantastic layout, this home is the perfect blend of modern living and comfort. Low HOA featuring great amenities such as basketball court, pickleball court and a Junior Olympic-size swimming pool. Great location with award-winning Brea-Olinda school district, don't miss this chance to make this property your DREAM HOME!

431 Devonshire, Brea

$1,230,000
3 Beds 3 Baths PW25259959 MLS Closed Status
Step into the lifestyle you’ve been dreaming of! This beautifully maintained home has been lovingly cared for since day one and thoughtfully upgraded to offer modern comfort with timeless charm. Located in one of Brea’s most desirable and family-friendly neighborhoods, this residence is the perfect blend of convenience, community, and opportunity. Perfectly situated in the heart of North Orange County, Brea is known for its vibrant community spirit, award-winning schools, and unmatched accessibility. Commuting is a breeze with close proximity to the 57 and 91 freeways—whether you’re headed to Los Angeles, Riverside, or enjoying a quick coastal getaway. Families will appreciate top-tier education nearby, including the distinguished Golden Elementary GATE magnet program, plus Fullerton College and Cal State Fullerton. This prime location places you minutes from everything you love: Whole Foods, Brea Mall, popular dining and shopping destinations, and the lively Imperial Hwy & Valencia corridor. Spend your weekends exploring Brea’s charming downtown, local events, beautiful parks, and scenic trails. Inside, the home feels just like new. Enjoy a fully remodeled kitchen featuring quartz countertops and brand-new stainless steel appliances. The bathroom has been tastefully upgraded with new shower tile, shower-tub, modern vanities, and stylish finishes throughout. New wood flooring flows through the home, creating a warm and inviting atmosphere. Whether you’re looking to preserve its classic character or transform it into your modern dream home, this rare find offers endless potential. Lovingly preserved, beautifully updated, and ideally located—this one won’t last long!

3349 Greenleaf Drive, Brea

$1,215,000
4 Beds 2 Baths OC25243083 MLS Closed Status
Welcome to 273 Saint Crispen Ave, a stunning blend of modern luxury and comfort nestled in the heart of Brea, California. This beautifully remodeled home boasts 4 spacious bedrooms, 1 conveniently located downstairs and 2 full bathrooms, encompassing 1,860 sq ft of exquisitely designed living space on a generous 7,227 sq ft lot. Every inch of this property has been thoughtfully upgraded, beginning with a comprehensive whole house rewire and a 200 amp service main panel, making it solar-ready with provisions for an EV charger. The infrastructure is equally impressive with a complete repipe using durable PEX piping, a state-of-the-art Panasonic heat pump HVAC system, and a nearly new 50-gallon Bradford White hot water heater. The attic spaces are freshly insulated for maximum energy efficiency, paired with new dual thermally insulated windows and a sliding door that invites natural light into the home. The heart of this residence is the fully remodeled kitchen, featuring stylish painted hardwood shaker cabinets, new LG appliances, and a Sharp drawer microwave—a perfect setting for culinary enthusiasts. Both bathrooms have been exquisitely renovated with modern plumbing fixtures, inviting relaxation at every turn. Luxurious new waterproof 10mm LVP flooring spans throughout the home, complemented by mirrored closet doors and elegant organizers in each bedroom. Additional highlights include new DC energy-efficient ceiling fans for year-round comfort and LED recessed lighting that illuminates every corner. The insulated garage door and opener provide convenience, while the interior and exterior have been freshly painted to offer a crisp, new appearance. The property is embraced by new cedar fencing and features a freshly landscaped backyard—an ideal space for outdoor entertaining or relaxation. With ample room to build an Accessory Dwelling Unit (ADU) or expand the home, this lot offers incredible potential. An efficient 6-station irrigation system services the front and backyard, ensuring lush greenery throughout the seasons. Located within walking distance to vibrant Downtown Brea and just five minutes from the Brea Mall, this home is perfectly situated to enjoy the best of local amenities. Experience luxury living at its finest in a property that has been lovingly maintained by just one owner since it was built—welcome home to 273 Saint Crispen Ave!

273 Saint Crispen, Brea

$960,000
4 Beds 2 Baths PW25239245 MLS Closed Status
BEAUTIFUL, SINGLE-STORY home located in the HEART OF BREA! This house features a bright and open floorplan with 4 bedrooms, 2 bathrooms with 1,844 square feet of spacious living space AND is within walking distance to Mariposa Elementary. You are welcomed at the entry into the spacious living room which features a large front window which provides plenty of natural lighting and a cozy brick fireplace. The kitchen includes plenty of cabinets for storage, gas cooktop, adjacent to both the dining room and family room, which makes it great for entertaining. The family room features built-in bookcase, and a large window with views of the backyard. The Primary Bedroom Suite features a LARGE bedroom area with private access to the backyard, built-in desk and dresser, walk-in closet and bathroom with shower. Down the hall, there are three additional bedrooms which offer plenty of closet space, and a beautiful hall bathroom with a tub/shower combo. The private backyard includes beautiful, mature landscaping, covered deck area, storage and potting bench for gardening. Additional features of the home include 2 car garage with storage, inside laundry, new carpet, new paint and NO HOA. This home is located in the Award-Winning Brea Olinda Unified School District and is just a few minutes away from Downtown Brea, Brea Mall, entertainment, restaurants, shopping and has easy freeway access. This home is one you won’t want to miss!

909 Orangewood Dr, Brea

$920,000
3 Beds 2 Baths PW25231806 MLS Closed Status
BEAUTIFUL BREA SINGLE-STORY HOME WITH A UNIQUE FLOORPLAN, NEW ROOF, & DESERT-STYLE BACKYARD! Step into this inviting single-story home, where comfort and thoughtful design come together. Offering 3 spacious bedrooms and 2 bathrooms, the layout is both functional and private. The master suite feels like its own retreat, complete with an ensuite bathroom, two closets—including a large one with built-in shelving—and smart separation from the secondary bedrooms, providing peace, privacy, and quiet. The hallway bathroom is freshly updated with a new shower and toilet, granite countertops, and a vanity area. Built-in cabinetry throughout the home ensures plenty of storage, while new carpet in the bedrooms adds a soft finishing touch. The living room welcomes you with the warmth of a gas fireplace, soft natural light spilling in through multiple sliding glass doors, and the sleek look of new laminate flooring. Recessed lighting and ceiling fans add comfort and style to this bright and airy space. In the kitchen, rich wood cabinetry pairs beautifully with granite countertops and a barstool counter, perfect for morning coffee or casual meals. A generous pantry offers plenty of storage and the kitchen flows seamlessly into the family room/den, making it the true heart of the home. Through the sliding glass doors, your backyard oasis awaits. A partially covered patio offers shade on sunny afternoons, while the low-maintenance desert-style landscaping creates a peaceful backdrop for gatherings or quiet evenings. A mature lemon tree adds both charm and a touch of homegrown flavor. Practicality meets comfort with direct garage access to the laundry area and a spacious two-car garage, freshly finished with new drywall and a built-in workspace—perfect for projects or storage. Perfectly positioned in the Fullerton Joint Union School District, this home is just a short stroll to the highly-ranked and award-winning Sonora High School recognized for its college prep and academic performance. Centrally located between Brea and La Habra and minutes from neighborhood coffee shops, local markets, museums, and dining, you’ll enjoy the best of both communities. This home blends comfort, location, and lifestyle—schedule your private tour today.

1936 Skywood Street, Brea

$1,250,000
4 Beds 3 Baths P1-24476 MLS Closed Status
Welcome to this beautifully updated 4-bedroom, 3-bathroom home located on a quiet, well-maintained street in the desirable city of Brea. Designed for both comfort and function, this single-level residence combines mid-century charm with thoughtful modern upgrades throughout. The spacious living room features soaring vaulted ceilings, large dual-pane windows that fill the home with natural light, and a striking stone fireplace that serves as the centerpiece of the space. The adjacent dining area opens to the backyard, creating an effortless indoor-outdoor flow perfect for entertaining. The kitchen offers generous cabinet space, tile countertops, bar seating, and stainless steel appliances, ideal for family gatherings and casual dining. The private primary suite enjoys serene views and a light, airy feel, while the additional bedrooms provide ample space for guests. A dedicated office area offers the perfect setup for remote work or study. Step outside to your backyard retreat--complete with a sparkling pool, spacious patio, and mature landscaping that offers both privacy and tranquility. Whether lounging poolside on a sunny afternoon or hosting a weekend barbecue, this outdoor space is built for year-round enjoyment. Additional highlights include updated flooring, fresh interior paint, central air and heat, an attached two-car garage, and an inviting curb appeal enhanced by a stone-accented facade and manicured front lawn. Conveniently located near award-winning Brea schools, shopping, dining, and freeway access, this home offers the perfect blend of lifestyle, location, and livability.

1223 El Encanto Drive, Brea

$980,000
3 Beds 2 Baths IG25206798 MLS Closed Status
Welcome to 395 Nutwood St. in Brea! A charming single-story home set on a spacious corner lot of nearly 12,000 sq. ft., less than two miles from Downtown Brea. This 3 bedroom, 2 bathroom home offers a rare opportunity to enjoy one of Brea’s most desirable neighborhoods with both space and potential. Inside, you’ll find an open floor plan with updated flooring, new stove, recessed lighting, newer paint, and a cozy fireplace in the family room, perfect for gatherings. Both bathrooms have been remodeled, and additional updates include a newer water heater and an AC unit that was just installed in 2021. The ceilings have been smoothed for a more modern look, and several updates have been made over the years, enhancing both comfort and functionality. Step outside and take in the gorgeous views and on a clear day, you can even see Catalina Island. The peaceful backyard and detached two-car garage provide flexibility, while the corner lot offers privacy and additional outdoor space. With a lot this size, there is plenty of opportunity to make it just what you want, whether expanding the home, adding a pool, or designing an entertainer’s backyard. The home is located within the highly regarded Brea Olinda Unified School District and offers close proximity to CSU Fullerton, the Brea Mall, parks, hiking trails, golf courses, shopping, dining, and entertainment in Downtown Brea, as well as convenient freeway access. This property is livable as-is, yet also presents an excellent opportunity to add value over time. With its location, lot size, views, and existing improvements, it offers both comfort and potential don’t miss out on this great opportunity!

395 Nutwood Street, Brea

$1,510,000
5 Beds 3 Baths PW25195355 MLS Closed Status
Welcome to Buttonwood Drive, where timeless design meets modern living in one of Brea’s most sought-after neighborhoods. This beautifully remodeled residence offers the perfect blend of sophistication, comfort, and lifestyle — setting the stage for your next chapter. Step through the front door and you’re immediately greeted by a grand entry with sweeping staircase, sparkling chandelier, and elegant powder room. Wide-plank luxury vinyl flooring in a warm post-oak finish carries throughout the home, creating seamless flow and refined style. The living and dining rooms open gracefully to one another, framed by recessed lighting and a cozy fireplace — perfect for gatherings large or small. At the heart of the home, a reimagined kitchen shines with quartz countertops, GE Café appliances, and a walk-in pantry that glows like a hidden treasure. The open concept connects effortlessly to the spacious family room, where a custom entertainer’s bar invites laughter, conversation, and endless celebration. Slide open the doors and let the party spill outdoors — to a backyard oasis with a massive, covered patio, outdoor bar, surround sound, heaters, ceiling fans, gas fireplace, BBQ, turf play area, and even a dedicated dog run. It’s your personal resort, designed for year-round fun. Upstairs, the private primary suite offers a retreat with double closets and elegant finishes. Additional bedrooms provide flexibility, including an expanded room created by opening a wall — easily converted back to a 5-bedroom layout to suit your needs. Bathrooms sparkle with quartz, marble, and designer fixtures, while modern upgrades — Nest thermostat, whole-house fan, upgraded AC/furnace, new water heater, smart lighting, keyless entry, Ring cameras, and an upgraded electrical panel — deliver both comfort and peace of mind. Beyond the home, the lifestyle is unmatched. Top-rated schools like Falcon Elementary, Brea Junior High, and Brea Olinda High are nearby. Downtown Brea offers dining at Our Nest, Reunion, or Old Brea Chop House, plus shopping at Brea Mall and entertainment at Birch Hills Golf Course and Craig Regional Park. And in under 30 minutes, you’re at Disneyland, Angel Stadium, Honda Center, or the beaches of Orange County. Buttonwood Drive isn’t just a home. It’s where style meets substance, where memories are made, and where life is meant to be enjoyed. Welcome home.

335 Buttonwood Drive, Brea

$1,190,000
5 Beds 3 Baths PW25193377 MLS Closed Status
Welcome to this beautifully renovated 5 bedroom, 2.5 bathroom home in the heart of Brea. This spacious two story residence has been thoughtfully updated inside and out, offering modern comfort with timeless style. Step through the inviting double door entry into a light filled interior featuring new LVP flooring, recessed lighting, and fresh paint throughout. The sunken living room boasts a cozy fireplace and large windows that flood the space with natural light. A generously sized dining room opens through sliding glass doors to the newly landscaped backyard, perfect for indoor & outdoor entertaining. The chef’s kitchen is a true highlight with stainless steel appliances, stone countertops, custom cabinetry, and a window over the sink that frames the view. Adjacent to the kitchen, you’ll find an additional family room complete with a bar area and convenient laundry room. The updated powder bath rounds out the downstairs living space. Upstairs, a striking chandelier sets the tone as you discover five well sized bedrooms with new windows and ample closet space. The primary retreat includes an en suite bath and private patio, offering a peaceful escape. Outdoors, enjoy a brand new sod lawn, patio area, and fencing, creating a private space to relax or entertain. Brea Olinda Unified School District offers enriching Science, Technology, Engineering, Arts and Mathematics (STEAM) programs in elementary, junior high and high school. Located near Brea Mall, downtown shopping and dining, and easy freeway access, this home truly has it all.

490 Buttonwood Drive, Brea

$1,200,000
4 Beds 2 Baths OC25190581 MLS Closed Status
SORRY NO SHOWINGS UNTIL FURTHER NOTICE BY SELLER REQUEST CALL OR TEXT ME WITH ANY QUESTIONS. Modern Comfort Meets Prime Brea Cul-de-sac Location. Welcome to 850 Palmetto, a beautifully upgraded 4 bedroom 2 bathroom home offering 1725 square feet of living space that feels so much larger due to open floorplan and access of fully covered patio and carefree private yard on a 6,569 square foot lot, tucked away in a peaceful cul-de-sac in the heart of Brea. Combining modern updates with warm inviting atmosphere-perfect for everyday living and entertaining. Step inside to find updated flooring throughout, recessed lighting, a refreshed fireplace, and an abundance of natural light coming in all new window replacements. The remodeled upstairs bathroom features an updated shower, tub, vanity, and sink, while the spacious bedrooms include updated ceiling fans and ample closet space. Downstairs bath has also been completely remodeled and updated with access to the downstairs bedroom perfect for the in-laws or overnight guests. The kitchen and dining space flow seamlessly into the backyard through new folding doors, opening to your own outdoor retreat. Recent back yard remodel includes your own putting green, privacy trees, water fountain, custom wooden entertainment wall, turf and extended patio space-all designed for quiet, private relaxation and gatherings under cafe' lights. The garage or HE or SHE CAVE is fully renovated with epoxy floors, new cabinetry, a mini split AC for comfort, additional outlets, reinforced beams, and upgraded lighting creating the perfect flex space for work or play. Additional improvements include a newer roof, tankless water heater, new electrical panel, front yard remodel, and freshly painted exterior with updated landscape all around. Location is unbeatable: just a 5 min walk to The Brea Tracks, 2 blocks to Brea Mall, Target, & Sprouts. Right around the corner from the Farmers Market every Thursday and less than 5 min to downtown Brea. With easy 57 frwy access, award winning schools, and endless dining and shopping nearby, this home offers the perfect blend of comfort and convenience, and community. Come see for yourselves. Expertly ready to just move in and enjoy. *Please note that current 5th bedroom has been converted to a most amazing master closet and nursery, but easy to return to a small 5th bedroom if needed but makes a much better master suite closet. **No price drop, was MLS entry error so sorry.

850 Palmetto Place, Brea

$1,015,000
3 Beds 3 Baths IG25188508 MLS Closed Status
FIRST TIME ON THE MARKET — CHERISHED BY ORIGINAL OWNERS! Step into the lifestyle you’ve been dreaming of! This beautifully maintained home has been lovingly cared for since day one and is ready to welcome its next chapter. Nestled in one of Brea’s most desirable and family-friendly neighborhoods, this gem combines timeless charm with endless potential to add your personal touch. Located in the heart of North Orange County, Brea is celebrated for its vibrant community spirit, award-winning schools, and unbeatable convenience. With easy access to the 57 and 91 freeways, you’ll enjoy seamless commutes to Los Angeles, Riverside, or a quick drive to the coast for a day at the beach. Top-rated education is right at your doorstep, including the distinguished Golden Elementary GATE magnet program, plus nearby Fullerton College and Cal State Fullerton, offering exceptional opportunities for the whole family. This home’s prime location means you’re just minutes from everything: Whole Foods, Brea Mall, trendy shopping and dining hotspots, and the lively Imperial Hwy & Valencia corridor. On weekends, explore Brea’s charming downtown, enjoy community events, or take advantage of the city’s beautiful parks and scenic trails. Whether you’re looking to preserve its classic character or create a modern masterpiece, this rare find offers the perfect canvas — and it won’t last long! PLEASE CHECK THE LISTING SUPPLEMENTS FOR THE COPY OF THE HOME INSPECTION REPORT, TERMITE REPORT, and SELLER's DISCLOSURES.

3349 Greenleaf Drive, Brea

$1,245,000
4 Beds 4 Baths DW25182021 MLS Closed Status
Completely Remodeled Single-Story Pool Home in Brea! This stunning corner-lot residence offers 4 bedrooms, 3.5 bathrooms, and approximately 1,925 sq. ft. of modern living space—all fully renovated inside and out. Step inside to find new laminate wood flooring, fresh interior and exterior paint, recessed lighting throughout, and dual double-pane windows for energy efficiency. The beautifully remodeled kitchen features quartz countertops, custom cabinetry, a 6-burner stove with range hood, a breakfast bar, and a separate dining area accented by a custom shiplap ceiling. The home boasts two primary suites: Main Primary Suite—Fully permitted and privately located on the opposite side of the house, with a custom walk-in shower. Second Primary Suite—Recessed lighting, built-in closet organizers, and a beautifully remodeled walk-in shower. Secondary bedrooms also feature recessed lighting, and the remodeled hallway bathroom offers a shower-over-tub design. Enjoy the private backyard oasis with a sparkling pool, brand-new water heater and equipment, and a custom-built equipment cover. The tropical landscaping, including mature palm trees, creates a relaxing atmosphere. The large covered patio is perfect for entertaining or quiet evenings. Additional features include PAID solar panels ($80,000-$100,000 value), entire house water filtration system ($10,000-$15,000 value), a detached two-car garage with laundry hookups, an outdoor bathroom for pool guests, and a spacious driveway for extra parking. Located in the heart of Brea—just minutes from downtown Birch Street and Brea Mall—with award-winning schools within walking distance. Don’t miss this move-in-ready beauty—schedule your private tour today!

205 Juniper Street, Brea

$1,295,000
4 Beds 2 Baths PW25176461 MLS Closed Status
Welcome to 1121 E Elm Street — a reimagined single-story, 4-bedroom, 2-bathroom dream residence in the vibrant heart of Brea, bordering Fullerton. Tastefully renovated with no expense spared, this rare gem effortlessly blends modern elegance with refined functionality, all while maintaining its character and charm—framed by a picturesque backdrop of serene mountain views that glow at sunset. Here, you'll truly enjoy a lifestyle designed for elevated living. Situated on an expansive 9,450 sq ft lot large enough for a pool or ADU, the home stuns with a showpiece open-concept kitchen featuring a 9-foot double waterfall quartz island, custom slim shaker cabinetry with concealed countertop appliance storage, a custom built-in dining bench with additional storage, a second prep/bar sink, and a professional-grade 36 inch 6-burner stove—an ultimate space for both entertaining and everyday luxury. Natural light pours in through brand-new dual pane windows and glass doors, while soaring vaulted ceilings enhance the sense of openness and tranquility throughout this south-facing property. Both bathrooms have been beautifully transformed with hand-selected designer tile and finishes that evoke spa-like serenity. Step into your private backyard retreat, where indoor and outdoor living are perfectly integrated with new landscaping, mature citrus trees including orange and Meyer lemon, rosemary, and a detached bonus studio—ideal for a home office, gym, or creative haven. Practicality meets peace of mind with a new multi-station sprinkler timer, modern irrigation system, and extensive upgrades including a brand new expanded concrete driveway large enough for potential RV/camper van parking, new 200A electrical panel and updated wiring (2025), new tankless water heater (2025), new roof (2023), all new ABS drains (2021) and updated copper pipes, new AC coil (2025), and more. Enjoy Brea’s top-rated schools as well as unmatched convenience with premier dining, shopping, entertainment, and activities just minutes away including Brea Mall, Downtown Brea, Brea Marketplace, Brea Gateway Center, Village at La Floresta, Union Plaza, and more. Take a stroll across the street to Craig Regional Park for scenic trails or a peaceful walk around the lake. With walkable streets and easy access to the 57 freeway, this is North Orange County living at its finest—where elevated design meets everyday ease in a sought-after location that truly has it all. ~Video Tour: youtu.be/QlpP7V4P2K0~

1121 E Elm St, Brea

$1,278,431
5 Beds 3 Baths CV25173112 MLS Closed Status
Welcome to 1934 Westmoreland. Nestled in the heart of the highly desirable Glenbrook community, this beautifully maintained home offers five bedrooms, three full bathrooms, and the space and layout you've been waiting for. Step through the elegant double door entry into a light-filled living space featuring a cozy fireplace, recessed lighting, and an abundance of natural light that flows through the kitchen and family room, creating the perfect setting for everyday living and entertaining. This home offers a convenient downstairs bedroom and full bathroom. Upstairs, you'll find four additional bedrooms, including a spacious loft area complete with a built-in bookcase ideal for a study zone, reading nook, or bonus hangout space. Enjoy California living at its best in the large private backyard featuring a semi-covered patio and mature landscaping—perfect for barbecues, relaxing evenings, or weekend gatherings. A three-car garage offers ample parking and storage space. As part of the Glenbrook community, residents enjoy low HOA dues and access to top-tier amenities, including a pool, clubhouse, barbecue area, tennis court, playground, game room, and a nearby community park. Located in the award-winning Brea Olinda Unified School District and just minutes from Brea Mall, downtown Brea, the Brea Trail, and major freeways—this home truly offers the best of comfort, convenience, and community. ** Solar is paid off **

1934 Westmoreland Drive, Brea

$1,005,000
5 Beds 3 Baths OC25128727 MLS Closed Status
Welcome to this charming Brea home, perfectly situated in a quiet, well-established neighborhood. This 5 bedroom home has 2.5 baths and 1,781 SqFt of living space. With thoughtful updates and a spacious layout, this residence is designed for everyday comfort and effortless entertaining. Step into the spacious living room, where fresh interior paint and a cozy fireplace create a warm and welcoming atmosphere. Just around the corner, the beautifully updated kitchen features white shaker cabinets, sleek quartz countertops, and lots a space for storage. Dine in the separate dining room that overlooks the covered patio and backyard space. Upstairs, you’ll find 5 generously sized bedrooms (Currently 4 bedrooms- Could reinstall the wall to convert back to a 5th bedroom), offering flexible space for family, guests, or a dedicated home office. Each room is filled with natural light, creating a sense of comfort and retreat throughout the upper level. Out back, enjoy your own private oasis. A sparkling pool, spacious covered patio, and the bonus of no direct neighbors behind make it the ideal space for hosting, relaxing, or simply enjoying the quiet surroundings. With its fresh updates, functional floor plan, and inviting backyard, this home is a wonderful opportunity to settle into one of Brea’s most desirable neighborhoods. This home is perfectly located near dining, schools, shopping, freeways and more! Come see this home today!

511 Pepper Tree Drive, Brea

$1,165,000
4 Beds 2 Baths DW25167926 MLS Closed Status
Welcome to this beautifully upgraded 4-bedroom, 2-bathroom home tucked away at the end of a quiet cul-de-sac. From the moment you arrive, the inviting entry porch and lush curb appeal set the tone for what’s inside. Step in to discover stunning floors, a neutral color palette, and plantation shutters throughout, creating a warm and timeless ambiance. The heart of the home is the spacious, farmhouse-style kitchen featuring a large center island, built-in stainless steel appliances, and a custom layout that opens seamlessly to the living room—perfect for entertaining. French doors off the living room lead to a covered patio and backyard retreat with a sparkling pool, spa, waterfall, and elevated sitting deck for soaking up the sun or relaxing under the stars. Enjoy cozy evenings by the fireplace in the living room or escape to the expansive primary suite, which boasts a newly remodeled ensuite with dual sinks, a walk-in closet, and a luxurious custom shower. The second bedroom features a charming bay window and on-trend color scheme, while the updated hall bathroom is ideal for easy use. Bedrooms three and four are currently set up as office/flex spaces but are generously sized and can easily function as traditional bedrooms. You'll also find abundant built-in storage in the hallway for added convenience. This home checks all the boxes with dual-pane windows, a modern yet cozy aesthetic, and thoughtful upgrades throughout. Don’t miss your chance to own this private oasis that blends comfort, style, and functionality in a highly desirable location!

1417 Wickford Drive, Brea

$1,025,000
3 Beds 2 Baths PW25163061 MLS Closed Status
You won't want to miss this delightful cottage with so many lovely improvements you're sure to fall in love! This impeccable single-story home offers timeless charm and modern upgrades throughout. Step inside to beautiful recently refinished wood flooring and a spacious living room featuring a romantic fireplace with a custom mantle and two sets of double French doors which offer an abundance of soft natural light and open to the peaceful backyard setting. This beautiful room is made only lovelier with its smooth ceilings and new recessed lighting illuminating the area from above. The spacious and functional kitchen boasts quality appliances, including a 5 burner freestanding range, microwave, dishwasher and refrigerator. Granite countertops blanket the cabinetry, and a stainless steel sink coupled with the thoughtful layout make this kitchen perfect for everyday living as well as entertaining. The dining room is nestled between the kitchen and living room and features a bank of delightful windows with a trellis and meandering vine as a backdrop. Steps down the hall are the three immaculate bedrooms and two wonderfully appointed bathrooms. The Hall bath offers ample cabinet and counter space, a darling laundry basket or storage area, and a large bathtub with handsome tile surround with mosaic accent tile and an extra wide shampoo niche. The primary bedroom has a private bathroom with brand new cabinetry, lighting and hardware plus a large shower with a sleek frameless shower door, new hardware and tile surround with mosaic accent tile. New carpet and and stylish lighting can be enjoyed in all three bedrooms. Crisp new interior paint, updated interior doors and hardware, and meticulous attention to detail make this home truly move-in ready. Enjoy California living year-round with a gorgeous and durable vinyl covered patio complete with recessed lighting and a soothing ceiling fan, professional hardscape, beautiful vinyl fencing across the back and the north side of the yard, plus pristine lawns and abundant gardens in the backyard. The entire exterior has also been painted in crisp white with dramatic black trim. The front yard also offers an impeccable lawn and gorgeous landscape making for an always inviting welcome home. Located just minutes from downtown Brea, Brea Mall, the Brea Plunge, local parks and top-rated schools. This beautiful home is a rare find. You won't want to miss your opportunity to make this one your very own!

815 Mulberry Avenue, Brea

$1,275,000
5 Beds 3 Baths PW25149183 MLS Closed Status
Stunning Home with Backyard Oasis at 415 Buttonwood! Welcome to this beautiful 5-bedroom, 2.5-bathroom, two-story residence, offering an exceptional living experience. With 2,538 square feet of living space and an expansive 13,910 square foot lot, this home is a true Brea gem! Step inside through the elegant newer steel front door with side panels and a custom screen door. Once inside, you will be greeted by beautiful high ceilings. The spacious living room creates a cozy ambiance with a fireplace featuring a granite tile front and mantle, complemented by window blinds. The family room is bright and airy with a slider to the backyard and a ceiling fan. The gorgeous kitchen features sleek granite countertops, custom-built kitchen cabinets, along with a stainless steel stove, oven, microwave, dishwasher, and sink. Newer appliances and recessed lighting illuminate this inviting space. The dining room boasts beautiful built-in storage with glass doors and cabinet lighting, a chandelier, and a slider that opens to the backyard, perfect for indoor-outdoor living. The primary bedroom features crown molding and a ceiling fan. The primary bathroom is a luxurious retreat, offering granite countertops, travertine and tile floors, a stunning stained glass window, a large Jacuzzi tub, and a chandelier, along with a walk-in closet. Bedrooms two and three are combined and include a ceiling fan, crown molding, and two closets. Bedroom four features a ceiling fan and a mirrored wardrobe closet. There is also a fifth bedroom option located on the main floor. A third bathroom is a convenient powder room with granite countertops and tile flooring. There is also a spacious laundry room with tile floors and a large linen closet/pantry. This home is designed for comfort and efficiency, featuring double-paned windows, luxury vinyl plank flooring, hardwood flooring, and has undergone a recent interior and exterior repaint. Modern amenities include a water softener, a whole-house fan, and an alarm system with cameras. Step outside to your incredible backyard oasis. The yard is newly landscaped with a new sprinkler system, and the space is designed for entertaining and relaxation with pavers, three patio covers, three sheds, and a charming gazebo and fountain. Enjoy a bountiful harvest from a plethora of fruit trees, including apple, lemon, avocado, peach, orange, and two grape vines. This home offers comfort, style, and an incredible indoor and outdoor living space!

415 Buttonwood Drive, Brea

$1,590,000
4 Beds 3 Baths PW25140500 MLS Closed Status
OLINDA VILLAGE SINGLE-STORY HOME! CUSTOM-BUILT POOL & WATERFALL SPA! LARGE LOT WITH CITY VIEWS! Beautifully upgraded, welcome to this 4-bedroom, 3-bathroom ranch-style home. The bedrooms are strategically spaced throughout the home to maximize privacy, making it ideal for both families and guests. All bathrooms have been tastefully remodeled with high-end finishes such as marble and porcelain tile, frameless glass shower doors, elegant stand-alone vanities—even premium Toto Bidet Washlets with seat warmers and self-cleaning features. The spa-like master bath also includes a soaking tub and rock-form flooring in the walk-in shower. Elegant tile and porcelain flooring run throughout the home, enhancing its sleek, modern aesthetic. The fully remodeled kitchen is equipped with Thermador appliances—including a CET305 Cook Smart electric stovetop, 30" Masterpiece built-in oven, and DWHD dishwasher—alongside granite countertops, a stacked brick backsplash with under-cabinet lighting, a Zephyr Monsoon 30" stainless steel range hood, Franke single sink, Moen raised faucet, and brushed nickel hardware. Walk into your living room that features a cozy fireplace, new dual-pane windows, a remote-controlled shade, and recessed dimmable ring lights that glow a warm auburn tone. There is also a spacious family room, plus two separate dining areas—a formal dining room with a new sliding glass door and a secondary, casual dining space—offering flexibility for both entertaining and everyday living. Step outside to a private backyard oasis featuring lush garden space, a hardtop gazebo with chandelier, new rain gutters, updated French drains, and elegant Burbank Collection outdoor lighting that enhances the ambiance after dark. The resurfaced spa gently leaks waterfalls into the custom-built pool, creating a soothing water feature surrounded by greenery. The garage is as impressive as the interior, outfitted with paneled walls, a premium C.H.I. Model 2347 door and Lift Master Wi-Fi opener, and a Tesla EV charger. A Carrier central A/C system with attic-installed ductwork ensures energy-efficient comfort year-round. Located in the luxurious and secluded Olinda Village community, just minutes from Chino Hills State Park and Carbon Canyon Regional Park, this home is a dream for the outdoor adventurists. Moreover, this single-story retreat is situated in the top-rated Brea Olinda School District. Don't miss out—schedule your private tour today!

170 Buckthorn Drive, Brea

$950,000
3 Beds 2 Baths PW25142463 MLS Closed Status
This inviting single-story gem sits in the heart of Brea, where possibility meets comfort. With 1,736 square feet of living space, this 3-bedroom, 2-bathroom home rests on a quiet street and welcomes you with undeniable curb appeal and a charming presence that hints at what lies beyond. As you enter through the double front doors, you’re immediately drawn to the left where the living room radiates warmth. Anchored by a gas fireplace and bathed in natural light, this welcoming space is ideal for cozy evenings or lively gatherings. Flowing seamlessly from the living room is the dining area—an open and accessible space positioned perfectly beside the kitchen, making everyday meals and special occasions effortlessly enjoyable. The kitchen boasts granite countertops and abundant cabinetry, providing both elegance and functionality. Equipped with a double oven, it’s a cook’s dream and a central hub for home-cooked memories. Continue into the generously sized family room, where two expansive windows frame a peaceful view. Recessed lighting casts a soft glow over the space, and a second fireplace adds character and warmth. Down the hallway, discover two well-appointed guest bedrooms, each with ceiling fans for added comfort. A full guest bathroom serves this wing of the home, while the primary bedroom offers a private retreat with its own en-suite bath. Step outside to the backyard and relax beneath the expansive covered patio—perfect for outdoor dining or quiet afternoons. With low-maintenance landscaping and a stunning city view, this outdoor retreat offers a peaceful escape with a touch of urban magic. The two-car garage includes useful storage space, adding even more functionality to this thoughtfully designed home. Located just a short walk from Mariposa Elementary School, and minutes from an array of restaurants and shopping destinations, this home blends serenity with convenience. Don’t miss the chance to make this delightful home your own—where every room tells a story and the potential is yours to shape.

1110 Mariposa Drive, Brea

$1,430,000
5 Beds 4 Baths PW25132892 MLS Closed Status
Set in a beautifully landscaped setting, this spacious cottage-style home offers over 3,300 sq. ft. of living space plus a heated and cooled sunroom, with 5 bedrooms and 4 bathrooms designed to accommodate a variety of lifestyles. The main level features a welcoming double-door entry, a private in-law suite with attached bath, and expansive gathering spaces including a family room with fireplace, custom cabinetry, wet bar, and seamless access to the sunroom. The bright country-style kitchen, enhanced with embossed metal backsplash and abundant storage, is paired with a large laundry and utility room complete with sink, pantry, and extra cabinetry. Upstairs, the primary suite is a private retreat with a spa-inspired bathroom and oversized walk-in closet. A secondary suite offers its own private bath, while two additional bedrooms provide ample space for family or guests—one with access to a generous attic-style storage area. A large hallway bath with walk-in shower completes the upper level. Recent updates include remodeled bathrooms, updated piping, soft water system, and reverse osmosis filtration in the kitchen. Outdoors, the property shines with award-winning gardens recognized by Roger’s Garden for their California-friendly design. Drought-tolerant landscaping, fruit trees, raised planters, and brick pathways create a tranquil and low-maintenance environment, complemented by three covered patios ideal for entertaining or quiet relaxation. A drip irrigation system makes upkeep simple, requiring only twice-monthly maintenance. Additional features include a two-car garage with workbench and built-in shelving, plus driveway parking for three more vehicles. Blending character, comfort, and natural beauty, this exceptional home offers a lifestyle as inviting as it is practical.

1010 Northwood Avenue, Brea

$1,510,000
4 Beds 5 Baths PW25124130 MLS Closed Status
ONE OF A KIND ENTERTAINMENT POOL HOME IN NORTH HILLS! Welcome to this stunning pool home located in the prestigious North Hills community within Brea. This expansive multi-level residence offers 4 spacious bedrooms, 3 full bathrooms, and 2 additional half baths, thoughtfully designed for modern living and entertaining. Step through elegant double glass doors into a bright, open interior featuring recessed lighting, modern fixtures, and plenty of custom upgrades throughout. The home is filled with natural light, thanks to dual-pane windows and beautiful plantation shutters that let sunlight pour in, while maintaining privacy and energy efficiency. You'll find two luxurious primary suites, each with its own ensuite bathroom and walk-in glass shower—one featuring a massive private balcony with breathtaking panoramic city light views, the other with a walk-in closet and built-in shelving for effortless organization. The main living room offers a warm and inviting space, complete with a cozy wood-burning fireplace—perfect for relaxing evenings or entertaining guests. The chef-inspired kitchen is fully equipped with stainless steel appliances, a 6-burner stove, double-stacked ovens, an island with a built-in sink, a pantry, and abundant cabinetry. Step down to the spacious family room/den with its own bathroom, and enjoy the convenience of a dedicated laundry room complete with built-in wine cooler and storage space. Outside, your private backyard oasis awaits with a heated saltwater pool and spa—perfect for year-round enjoyment. A separate half bath accessible directly from the backyard adds even more suitability for entertaining. Additional highlights include dual-zone air conditioning for optimal comfort on each floor, and a spacious 3-car garage with two garage doors, built-in utility shelving, and ample storage throughout and RV parking. Situated just minutes from Downtown Brea, Brea Mall, and a wide variety of restaurants and entertainment, this home offers the perfect blend of comfort, style, and location. This is a rare opportunity you won’t want to miss—schedule your private tour today!

1231 Northwood Avenue, Brea

$1,205,000
4 Beds 2 Baths RS25125831 MLS Closed Status
Welcome to this beautifully renovated single-story, 4-bedroom home, where modern design meets luxurious comfort. Located in a highly desirable neighborhood in Brea, CA. This stunning property boasts a spacious open floor plan with four (4) generously sized bedrooms and various premium features that elevate your living experience. Two (2) full bathrooms have been tastefully renovated with modern mid-century touches. Enter through a private entry gate, which leads you to a beautiful custom wood door, and be greeted by the inviting ambiance, enhanced by recessed lighting, new white interior paint, and premium laminate wood flooring throughout the home. The heart of this home is the chef-inspired kitchen, complete with gleaming quartz countertops, all-new stainless steel appliances, shaker-style slow-close cabinetry, and a custom peninsula with a waterfall finish perfect for both cooking and entertaining. There is a warm and inviting family room, as well as a separate formal living room, which features a beautiful fireplace and large windows that provide plenty of natural light. Brand new windows throughout. Enjoy the private and cozy backyard to host all of your special gatherings. Large wrap-around backyard with lots of space for kids and pets to play. With its thoughtful design, premium finishes, and a fantastic layout, this home is the perfect blend of modern living and comfort. Great location with award-winning Fullerton Joint School District, don't miss this chance to make this property your DREAM HOME! **SOLAR PANELS FULLY PAID!**

1304 Walling Avenue, Brea

$975,000
3 Beds 2 Baths PW25113324 MLS Closed Status
Welcome to your dream home in the vibrant heart of Brea! This impeccably upgraded single-family residence offers 3 spacious bedrooms, 2 modern bathrooms, and a stylish blend of luxury and comfort throughout. Step inside to discover an open-concept layout adorned with elegant wood laminate flooring and fresh interior paint that enhances the natural light pouring through every room. The chef’s kitchen is a true showstopper, featuring gleaming quartz countertops with a dramatic waterfall island, custom cabinetry, a beverage fridge, stainless steel appliances and high-end finishes—perfect for entertaining or everyday living. Retreat to the serene primary suite, where you’ll find a luxurious en-suite bathroom with custom tilework, a separate soaking tub, walk-in shower, and dual sink vanity—offering a true spa-like experience at home, plus an oversized walk-in closet. Both bathrooms have been thoughtfully remodeled with custom tile, designer touches and quality craftsmanship. Enjoy the convenience of an indoor laundry area, as well as fresh exterior paint and newly installed sod in the front yard—creating a lush, welcoming outdoor space ideal for relaxing or entertaining. Every inch of this home has been carefully curated with custom and elevated upgrades, ensuring a turnkey experience for its new owners. Situated on a large lot with a spacious backyard with ADU potential! Located just minutes from top-rated schools, shopping, dining, and easy freeway access, this home combines high-end living with the best of Brea’s community charm. Don’t miss your opportunity to own this stunning, move-in ready home in one of Orange County’s most desirable neighborhoods!

212 Oak Place, Brea

$1,030,000
4 Beds 2 Baths PW25109136 MLS Closed Status
***PRICED FOR QUICK SALE*** This stunning single-story 4-bedroom, 2-bathroom home is fully renovated and move-in ready, offering the perfect blend of modern style, comfort, and convenience- all on one level. Step inside to the bright and airy living room features a modern concrete accent wall, recessed lighting throughout, and wood flooring that adds warmth and sophistication. A cozy fireplace with a stylish tile accent wall adds charm and comfort, perfect for relaxing evenings. Custom window shutters throughout the home provide both privacy and timeless style. Thoughtfully designed with ample storage solutions, this home is both functional and stylish. The kitchen boasts elegant quartz countertops, sleek white shaker cabinets, a chic brick backsplash, and stainless steel appliances, seamlessly flowing into a large dining area—ideal for gatherings. Step outside to your private backyard oasis, complete with a sparkling swimming pool secured by a safety fence for added peace of mind, along with designated BBQ areas—perfect for entertaining or relaxing. Recently added solar panels offer energy efficiency, and the newly installed EV charger provides added convenience for electric vehicle owners. This home is located within the highly sought-after Mariposa Elementary School, Brea Junior High School, and Brea-Olinda High School districts, this home is just a short walk to Mariposa Elementary School, making school drop-offs and pick-ups incredibly easy! The neighborhood is known for its excellent safety and family-friendly environment, offering peach of mind for parents. Plus, it’s just minutes from Brea Mall, Downtown Brea, popular restaurants, and major freeways. Don't miss this opportunity- schedule your private tour today!

1290 Ponderosa Avenue, Brea

$925,000
3 Beds 2 Baths PW25091279 MLS Closed Status
Welcome to 420 Sievers Avenue! Don’t miss this rare opportunity to own a beautifully updated historic Brea home, built in 1923 and a part of the Mills Act for significant property tax savings. Stepping up to the home you are greeted by an oversized front porch complete with porch swing, this spot is perfect to unwind after a busy day and enjoy views of the front yard and neighborhood! This charming single-family residence combines vintage character with modern comforts and includes a fully equipped ADU—perfect for multigenerational living or rental income. The main home features 2 spacious bedrooms, each with walk-in closets, and a remodeled bathroom. The bedrooms share access to the remodeled bathroom which has been remodeled to keep its 1923 charm but allow for today's conveniences. The open-concept layout highlights a remodeled kitchen with granite countertops, hardwood cabinetry, and stainless steel appliances. The detached ADU offers its own front porch, a full kitchen with tile countertops and dishwasher, a full bathroom, and a bright, spacious living area with plenty of windows and a cozy eat-in nook. Additional features include a detached 2-car garage, ample driveway parking, and a convenient storage shed. Both units have been freshly painted inside, enhancing the move-in-ready appeal. Situated in a prime Brea location close to shopping, dining, and entertainment—including downtown Brea, Brea Mall, and several local golf courses. Enjoy easy access to the 57 and 91 freeways, and proximity to City Hall Park, Craig Regional Park, Fullerton College, and Cal State Fullerton. This is a unique chance to own a piece of Brea history with modern upgrades and exceptional location.

420 Sievers Avenue, Brea

$1,230,000
5 Beds 3 Baths OC25103962 MLS Closed Status
Welcome to one of Brea’s coveted neighborhoods … Glenbrook … This is one of the largest homes in the community of Glenbrook. This is a 5-bedroom home with a 3 car garage. The master bedroom and master bathroom are downstairs along with another room which could be used as a bedroom or an office. The extra room downstairs also acts as an adjoining room with doors into the Master making it wonderful as a nursery. The master bedroom also has 2 closets for all your belongings. There is also a guest bathroom with toilet and sink downstairs. Upstairs are two large bedrooms and a huge bonus room measuring approximately 14'X25' which has a closet and can be used as a large bedroom (being the 5th bedroom) or a Huge Bonus room. There is also a full bathroom upstairs as well and a closet in the hallway. This home is very well lit with high ceilings. There is newer flooring throughout most of the home. The kitchen is in the perfect place and has been updated with pull outs and nice cabinetry. The back yard features a covered patio that goes across the back of the home. The back has been landscaped to give you a serene feeling of relaxation and room for fun. There are also yummy orange trees. Newer water heater and complete rehaul of the HVAC system in 2024. Make sure you look at your CLUBHOUSE: Featuring very low HOA dues, a Junior Olympic size pool, basketball court, Pickleball court, outdoor movie nights, swim lessons, events, activities and more. Close to; shopping, 57 Freeway, Schools, Parks, Community Center, City Hall, and Award Winning and California Distinguished Schools. Hurry! More pictures to come! Make sure to watch the video.

452 Castlegate Lane, Brea

$1,080,000
3 Beds 2 Baths PW25088255 MLS Closed Status
UPDATED SINGLE STORY IN THE HEART OF BREA! This thoughtfully updated 3-bedroom, 2-bathroom home offers comfort, style, solar panels and views! Inside, wood laminate flooring leads to a spacious living room. The contemporary kitchen features quartz countertops, soft-close cabinets, stainless steel appliances—including a five-burner gas stove—and a cozy dining area. Plantation shutters throughout the home provide controlled natural lighting, complemented by dual-pane windows, recessed lighting, and a separate den space for added versatility. The primary bedroom offers two closets and a private ensuite bathroom with a sliding glass tub/shower combo, while the two additional bedrooms feature ample closet space and bright interiors with their own shared hallway bathroom. Recent upgrades include a new roof, fresh interior paint, updated bedroom and living room flooring, and a fully modernized HVAC system with new ductwork, condenser, furnace, and line set. Dual doors from the living room open to a peaceful backyard retreat enhanced with a custom drip irrigation system—perfect for future gardens. A curved walkway surrounds part of the home, offering views of the backyard's grassy areas that overlook the neighborhood. The attached garage adds incredible functionality with a workbench, shelving, built-in cabinetry, lofted storage, laundry area with utility sink, and more. The home is equipped with 18 professionally installed solar panels, regularly maintained and saving thousands on electricity bills. Solar panels will be paid off before close of escrow, providing the new owner with a fully paid-off, energy-efficient system valued at $23k. Situated in the desirable Brea Olinda Unified School District and just minutes from Downtown Brea, the Brea Mall, restaurants, parks, and 57 Freeway access, this home delivers the ideal blend of upgraded living and everyday convenience. Schedule your private tour today!

942 Buttonwood Drive, Brea

$1,080,000
6 Beds 3 Baths PW25088624 MLS Closed Status
THIS HOME IS A MUST SEE! This home features a bright and open floorplan with 6 bedrooms, 3 bathrooms with 2,629 square feet of spacious living space. You are welcomed at the entry into the spacious living room that features a cozy stone fireplace, plenty of natural lighting and is adjacent to the formal dining room which features French doors that open to the backyard. The kitchen features plenty of cabinetry for storage, stainless steel appliances, a gas cooktop, beautiful countertops, recessed lighting, and banquette seating. Just off the kitchen, a spacious den/office area offers a built-in desk, plenty of storage, and shelving for organization. The large family room is perfect for entertaining, featuring windows for natural lighting, along with a built-in entertainment center and custom built in shelving along the window. Upstairs features a LARGE Primary Suite that includes a large bedroom area and ensuite bathroom that includes a beautiful double sink vanity and a glass enclosed shower. Down the hall are 5 additional spacious bedrooms with ample closet space, and a beautiful hall bathroom that features a vanity with additional storage and a shower/tub combo. Private backyard that includes mature landscaping and concrete patio area which is perfect for your next BBQ. Additional features of the property include a garage equipped with a workshop and storage space, as well as an interior laundry room conveniently located next to the kitchen. Located in the Award-winning Brea Olinda Unified School District, WALKING DISTANCE to Brea Junior High School AND Falcon Academy of Science and Technology (K-6), NO HOA, Close to Brea Mall, Downtown Brea, Restaurants and Entertainment. Come view this beautiful house and make it yours today!

501 Candlewood Street, Brea

$1,590,000
4 Beds 3 Baths CV25089056 MLS Closed Status
Welcome to this exceptional home located in the highly sought-after Olinda Village neighborhood, where properties rarely come on the market. Offering great curb appeal and nestled on an impressive 15,000 square foot lot, this stunning residence boasts 2,768 square feet of refined living space, with 4 bedrooms and 3 bathrooms. Step inside to find travertine flooring throughout the entry, dining room, family room, and hallways. The formal living room features a cozy fireplace and wood shutters, creating a warm, inviting atmosphere. The custom kitchen is a chef’s dream, complete with rich cabinetry, stainless steel appliances including a Sub-Zero refrigerator, Thermador stove, Wolf double oven, a generous oversized island with bar seating, a coffee/wine bar, and a skylight that fills the space with natural light. The spacious family room offers a built-in entertainment center and surround sound system, perfect for movie nights or entertaining guests. Retreat to the luxurious primary suite featuring a sitting area, bay window, electric fireplace, sliding glass door to the backyard, walk-in closet with organizer system, and a spa-inspired bathroom with jetted tub, separate shower, custom dual-sink vanity, and travertine flooring. Both secondary bathrooms have been beautifully remodeled, showcasing custom finishes like double sinks, pedestal sink, travertine flooring, and elegant tile work. Additional highlights include: Built-in speakers in the living room, dining room, and office, Crown molding, raised panel doors, recessed lighting throughout, Dual-pane windows and sliding glass doors, New attic insulation, Custom pavers and concrete work, 3 Car garage. Step outside into your own private oasis featuring a custom-built pool with waterfall, slide, baja step, and spa surrounded by flagstone accents. The expansive backyard offers plenty of space for entertaining, relaxing, or play—truly an entertainer’s dream. Located in the quaint and peaceful Olinda Village, this home offers the perfect blend of serenity and convenience—just minutes from Brea Mall, top-rated restaurants, freeway access, and within the award-winning Brea Olinda School District. *Back on the Market, buyer did not perform*This is your chance to own this beautiful home*

130 Mariposa Way, Brea

$1,262,000
4 Beds 2 Baths PW25085520 MLS Closed Status
THIS HOME IS A MUST SEE! BEAUTIFUL, SINGLE-STORY home in the HEART OF BREA! THIS IS SO RARE, THERE IS AN ACCESS TO THE BACK OF THIS HUGE LOT, FOR POTENTIAL ADU, MUST GET THAT APPROVED ....BUT A 1 OF a kind!!! This home features a bright and open floor plan with 4 bedrooms, 2 bathrooms with 1,412 square feet of spacious living space. You are welcomed at the entry into the beautifully designed kitchen which features plenty of cabinetry for storage, beautiful countertops, stainless steel appliances, an electric range with microwave overhead, recessed lighting, and overlooks the living room which makes it great for entertaining. Spacious living room includes a cozy brick fireplace, adjacent dining room area, and has a beautiful view of the expansive backyard that provides plenty of natural lighting. The primary bedroom features a spacious bedroom area, double closets, ceiling fan and plenty of natural lighting. Down the hall are 3 spacious bedrooms with plenty of closet space, 4th bedroom is currently being used as a den. The full bathroom located down the hall features a tub/shower combination, while the second bathroom includes a spacious walk-in shower. This expansive park-like backyard features a large patio area, beautiful mature landscaping, gardening area, and plenty of room to build your own oasis. There is even room to build your own ADU. Additional features of the home include a 2-car garage with a long driveway for extra parking, beautiful hard wood flooring throughout and new paint. Located in the Award-winning Brea Olinda Unified School District with NO HOA, short distance to Downtown Brea, Brea Creek Golf Course, Craig Regional Park, Brea Mall and easy freeway access. Come view this beautiful house and make it yours today!

312 Cherry Street, Brea

$1,200,000
3 Beds 2 Baths DW25085588 MLS Closed Status
Completely Renovated 1938 Historic Home – The Edward & Lilian Peterkin house (No. 49) Welcome to this stunningly restored 1938 Brea Historical Society treasure, officially recognized as The Edward & Lilian Peterkin House (Historic Property No. 49). This immaculate 3-bedroom, 2-bathroom home offers a functional, thoughtfully designed layout that seamlessly blends historic character with modern luxury. Undergoing a fully permitted, year-long restoration, no detail was overlooked and no corners were cut. The home features brand-new electrical, plumbing, and HVAC systems, along with restored windows, a completely designer updated kitchen with high-end appliances, custom cabinetry, quartz countertops, and beautifully restored original wood work throughout. The bathrooms have been elegantly redesigned, maintaining classic charm while offering modern comfort and style. Across the street, enjoy the vibrant community park, home to seasonal celebrations like summer concerts, festive gatherings, and a spectacular 4th of July celebration. It’s the perfect setting to relax in a safe neighborhood spirit. Adding to its rich legacy, this home once welcomed Judy Garland, the legendary actress from The Wizard of Oz, making it not just a residence but a fascinating piece of Hollywood history. As part of the local historic society and qualifying for the Mills Act, this home comes with significant property tax savings, making it an exceptional opportunity to own a true historic masterpiece.

449 S Walnut Avenue, Brea

$920,000
4 Beds 2 Baths IG25077380 MLS Closed Status
Step inside to discover a spacious and versatile home with endless potential, offering a generous layout perfect for both comfortable living and future possibilities. Featuring two inviting family rooms, one with a cozy fireplace, this home is ideal for entertaining, relaxing, or accommodating a growing household. At the heart of the home is a remodeled chef’s kitchen, complete with quartz countertops, a gas range, built-in microwave, refrigerator, and dishwasher. Major upgrades—including a new AC unit, furnace, kitchen, and roof—all completed in 2021—provide lasting comfort and peace of mind. The second family room at the rear of the home offers excellent flexibility to be converted into a fifth (5th) bedroom, attached ADU, or private home office, making it perfect for multi-generational living or rental income opportunities. Sitting on an approximately 6,700 sq. ft. lot, the home also features RV parking and a two-car garage, adding both convenience and functionality. Located in a safe, quiet, and family-friendly neighborhood, this home is just across the street from Mariposa Elementary School and within the highly sought-after Brea Olinda Unified School District, with easy access to Brea Junior High and Brea Olinda High. Enjoy the convenience of nearby shopping, dining, the 57 Freeway, and scenic hiking and biking trails in the surrounding foothills. This is a rare opportunity to own a spacious, upgraded home with incredible potential in one of Brea’s most desirable and secure communities.

1020 Mariposa Drive, Brea

$910,000
3 Beds 2 Baths PW25075299 MLS Closed Status
This quaint SINGLE STORY, 3 bd. 2 ba. home is located in the highly desirable town of charming Brea. 1685 sq. ft. of living space, situated on a generous 8,834 sq. ft. lot. Stepping inside you will find a spacious living complete with original hardwood floors. The hardwood floors continue down the hall into 2 bedrooms & there is a complete full hall bath. Next up is the generous primary bedroom with large walk in closet, PEFECT for His & Hers! And Yipee a ensuite bath! Primary also features sliding glass doors overlooking a peaceful view of the backyard, perfect view to start or end your day! Kitchen has been tastefully remodeled with loads of cabinets & quartz counters. Separate INSIDE Laundry, washer/dryer included. Off the kitchen you will find a lovely family & dining room area, with its own set of sliding glass doors to your lovely grassy backyard, perfect for summer nights with your favorite beverage or cookout. Detached 2 car garage, and as a SURPRISE a 13 x 25 Bonus (estimate) room on back of garage with electrical. PERFECT for EXTRA STORAGE, GYM, Man Cave, Woman Cave, Kids/Teen get away or craft room! You choose ENDLESS POSSIBILITIES! Also behind bonus area a perfect area to plant all your garden potted plants. Central Heat/air, water heater 1 year, sprinklers front & rear. Less than 2 miles from Downtown Brea, Theatre, Restaurants, Civic Center, Mall & Freeway. Award winning Brea School District! DO NOT miss this great opportunity to own this home to raise your family or RETIRE, perfect for both! Start creating those memories today! Contact me today!

206 Locust Street, Brea

$1,200,000
4 Beds 2 Baths IG25065643 MLS Closed Status
Welcome to your dream home, a single story home nestled on a cul-de-sac in the much sought after Glenbrook community! Glenbrook association offers resort style amenities with a junior olympic sized pool, Pickleball and a clubhouse. Glenbrook has an exceptionally low HOA fee of only $70 per month! This exquisite 4 bedroom 2 bath home is on one of the largest lots at more than a quarter acre! The double door entry leads to a roomy living area with vaulted ceilings with a huge glass slider that brings you to a backyard perfect for entertaining or your own private retreat. The possibilities are endless. There are 4 bedrooms with one bedroom being used as an office and another as a reading area. The main bedroom has a slider leading to a serene backyard with lovely views. The kitchen has granite countertops and newer cabinets and off the kitchen is a nice side yard that could be potential parking for a boat or even a small RV. There are so many fruits trees with oranges, tangerines, grapefruit, loquats, kumquats and even a persimmon tree, not to mention several beautiful bird of paradise. Beautiful patio area, perfect for enjoying that morning cup of coffee while the humming birds buzzing by. You will enjoy the peaceful seclusion of a tree lined community with a short distance to parks, shopping, golf and fine dining. Settled within the award winning Brea Olinda school district, this is the home you have been looking for!

474 Dover Circle, Brea

$940,000
3 Beds 1 Baths NP25064085 MLS Closed Status
Welcome to 210 West Elm Street—a beautifully preserved and thoughtfully updated 1927 home located in a desirable Brea neighborhood. Recognized by the Brea Historical Society as the Ralph and Edytha Barnes House (#53), this historic gem is full of charm and character, and may also qualify for property tax savings under the Mills Act. With three bedrooms, one bathroom, and 1,430 square feet of living space on a 6,000 square foot lot, this home offers a perfect blend of vintage charm and modern comfort. As you enter, you’re welcomed into a light-filled living room with a large front-facing window, curved ceilings, and charming architectural details. The space flows into the formal dining room, which also features curved ceilings and windows that overlook the covered front porch. The kitchen has been lovingly preserved to maintain its original character, complete with vintage appliances and a sunlit breakfast nook framed by stunning original windows that offer views of the front yard.Throughout the home, you’ll find many original elements, including the original windows, paired beautifully with modern upgrades such as central heating and cooling, a whole-home water filtration system, updated bathroom, and fresh interior and exterior paint. The garage door has also been updated. Down the hallway are two spacious bedrooms and a full bathroom. Upstairs, a finished attic provides flexible space that can serve as a third bedroom, home office, or creative retreat. Off the back of the home, a bonus room adds even more functionality—ideal for an additional living area, studio, or potential fourth bedroom. Warm, inviting, and filled with natural light, this move-in-ready home offers a rare opportunity to own a piece of Brea’s rich architectural history.

210 W Elm Street, Brea

$968,880
4 Beds 2 Baths PW25051193 MLS Closed Status
First Time This Home Has Been Available In Over 30 Years...Don't Miss This VALUE-ADD Opportunity...Take A Step Back Into The Simpler Times Of 1954 & Experience This Story Book Home On An Interior Tract Winding Street In The Highly Sought After Brea Tree Neighborhood. Charming Walk & Porch Entry Welcomes You Home... An Impressive 1,998 Sq/Ft Flowing Floor Plan w/ 4 Bedrooms / 2 Baths - Features Spacious Formal Living Room - Vintage Galley Style Kitchen w/ An Abundance Of Original Maple Cabinetry & A Quaint Breakfast Nook - Separate Formal Dining Area - Huge Family Room w/ Stone Fireplace - Large Rear Yard W/ Expansive Enclosed Patio Space For Entertaining The Largest Of Gatherings Of Family & Friends - Entire Upstairs Floor Is The Large Primary Bedroom w/ Ensuite Bath, Walk-In Closet & Private Balcony Overlooking The Rear Yard – Main Floor Has Three Additional Large Secondary Bedrooms & A Second Full Bath - There Is An Abundance Of Built-In Storage – Attached One Car Garage w/ Direct Home Access & A Massive Drive To Accommodate All Your Vehicles. Front & Rear Yards w/ Lush Mature Landscaping – Two Outbuildings Are Perfect For Storage / Studio / Office / Workshop / Etc.. Conveniently Close To Everything Location...World Class Shopping, Entertainment, Transportation, Recreation & Of Course Award-Winning Brea-Olinda Schools. Put This Home At The TOP Of Your TO SEE List...YOU WILL NOT BE DISAPPOINTED!!!

647 Magnolia Avenue, Brea

$1,185,000
5 Beds 3 Baths OC25050518 MLS Closed Status
Prepare to fall in love with this meticulously maintained home blessed with classic architectural features, a sparkling backyard pool and spa, and an expansive floor plan with flexible living spaces, including dual primary suites, accommodating modern evolving lifestyles for families of all sizes. The highly manicured front yard landscaping with appealing brick features creates a handsome first impression. Pass through the double door entry into the foyer and soak in the generous interior spaces. The formal living room boasts an intimate brick fireplace and is open to the formal dining area, creating a wonderful space for entertaining and holiday gatherings. Pass through the charming brick arches into the spacious family room with a cozy fireplace and sliders on both sides opening to the backyard and patio spaces providing the perfect indoor-outdoor living space for relaxing with loved ones. The gorgeous kitchen has granite countertops, warm wood cabinetry, double ovens, gas cooktop, a garden window perfect for home herb garden, and a sunny breakfast nook. Gorgeous hardwood floors at the entry lead you to the 4 main level bedrooms which include a PRIZED MAIN LEVEL PRIMARY SUITE WITH PRIVATE BATHROOM and 3 guest bedrooms with plantation shutters, plus a full guest bathroom. Travel upstairs to the second Primary Bedroom, an expansive suite with a spacious primary bathroom boasting dual vanities, warm cabinetry, and a large step-in shower. The backyard is a perfect space for relaxing on the covered patio, splashing, and lounging in the sparkling pool with water features and slide, and gathering on the wrap around lawn and patio perfect for BBQs and entertaining family and friends. The direct access two car garage has overhead storage and work bench. Solar System included (buyer to assume.) Superbly located in a quiet family friendly neighborhood in the sought-after Brea Olinda School District located a short stroll from Mariposa Elementary and close to Brea High, Brea Middle School, dining and shopping, 57 Frwy, and numerous hiking and biking trails throughout the nearby foothills.

379 Glenoaks Street, Brea

$1,250,000
3 Beds 3 Baths PW25049562 MLS Closed Status
THIS HOME IS A MUST SEE! This beautiful home features a bright and open floorplan with 3 bedrooms, 3 bathrooms with 2,100 square feet of spacious living space. LARGE family room at the entry features a cozy stone fireplace, plenty of windows for natural lighting, recessed lighting, and is adjacent to the kitchen which makes it great for entertaining. The spacious kitchen features stainless steel appliances, gas range with vent hood, custom cabinetry for storage, granite countertops, and is open to the dining room. The main floor also features a second primary bedroom suite which includes a walk-in closet and private bath that has glass enclosed shower with rain shower head. At the end of the hall is an oversized bedroom and beautiful bathroom with jetted tub. Upstairs features a LARGE Primary Suite that includes a spacious bedroom area that includes beautiful views and direct access to the balcony, walk-in closet and a beautiful bathroom. Enjoy significantly lower electricity bills with the new solar system that’s locked into NEM 2.0 rates than the current 3.0 rates. Additional property features include 2 car garage, oversized driveway for additional parking including potential RV parking, Kinetco whole house water softener system, front pavers installed 2021 and updated electrical panel. Located in the Award-Winning Brea Olinda Unified School District and located just minutes away from Downtown Brea that includes restaurants, shopping and entertainment. This home is one you won’t want to miss!

584 Brookwood Street, Brea

$990,000
3 Beds 2 Baths PW25049665 MLS Closed Status
Welcome to 414 W Acacia Street, located in the heart of Brea and near Brea Creek Golf Course. This charming single-story home features 3 bedrooms and 2 bathrooms, covering approximately 1,221 square feet of living space on a 6,212 square foot flat lot. As you step inside, you will love the open and spacious living room, complete with a gas fireplace and original hardwood flooring throughout. The abundance of windows allows natural light to flood the space, complemented by beautiful custom light fixtures. The primary bedroom has two closets, one with mirrored doors. The other two bedrooms are also good sized and can serve as guest rooms, a home office, or a creative studio. The two full bathrooms have been renovated and remodeled within the past two years. The house includes direct access to a two-car garage where the laundry area is located. Enjoy the large backyard with an expansive grassy area and a lovely, covered patio featuring an extended Trex deck. The owners have installed an outdoor movie projector and screen, perfect for enjoying movie nights under the stars on your private patio. Additional features include a newly installed furnace and A/C unit. Situated in a quiet neighborhood, this property is part of the award-winning Brea Olinda Unified School District and has no HOA fees. It is also close to Brea Mall, Downtown Brea, the 57 Freeway, various restaurants, entertainment options, and it borders the City of Fullerton. Do not miss this opportunity to make this beautiful home yours today.

414 W Acacia Street, Brea

$950,000
3 Beds 2 Baths PW25040955 MLS Closed Status
Welcome to this delightful 3-bedroom, 2-bathroom home that perfectly blends modern comfort with the beauty of nature. Set on an elevated lot, this home is bathed in natural light throughout the day, offering scenic views of the hills and nature right from your backyard. Even the front yard provides lovely views to start your day. Inside, you'll find an open and airy layout, enhanced by brand new carpeting and fresh paint, creating a welcoming and cozy atmosphere. The spacious bedrooms offer a peaceful retreat, and the living room, complete with a wood-burning fireplace, is the ideal place to relax during cooler evenings. The master suite features an en suite bath with a walk-in shower accessible to only the master bedroom occupants. Attached to the home is the enclosed patio, with its large window walls, invites plenty of sunlight, creating a serene space to enjoy the outdoors year-round. Energy-efficient dual-pane windows help keep the interior quiet and comfortable. Outside, the oversized driveway provides ample space for parking, including room for both an RV and a boat—perfect for those with a love for adventure and outdoor activities. The beautifully landscaped backyard is an ideal place to unwind, with a spacious, uncovered patio that’s perfect for barbecues, bonfires, and gatherings. Situated in the highly sought-after Brea Olinda Unified School District, this home is just a short distance from Downtown Brea and various shopping centers, offering convenience and accessibility. With its thoughtful updates, serene surroundings, and prime location, this home is truly a sanctuary. Don’t miss out—schedule your private tour today!

1365 Arrow Wood Drive, Brea

$980,000
4 Beds 3 Baths DW25040098 MLS Closed Status
Desirable Single-Story Home in Brea! This stunning corner-lot home offers 4 bedrooms, 2.5 bathrooms, and approximately 1,925 sq. ft. of living space. As you enter, you're greeted by a spacious living room featuring a cozy fireplace and a large sliding glass door that overlooks the beautiful backyard. The fully remodeled kitchen boasts sleek granite countertops, stainless steel appliances, a pantry, recessed lighting, and luxurious travertine flooring. Adjacent to the kitchen, a charming dining area with a large bay window provides the perfect spot for meals. Additional features include entire house attic fan, recessed lighting, newer dual-pane windows, and the warmth of original hardwood flooring throughout. Plus, enjoy the benefits of PAID solar panels. The inviting tropical backyard is perfect for entertaining, with a large covered patio that offers a peaceful view of the pool and spa—ideal for relaxing evenings. Mature fruit trees add charm and plenty of produce. The detached two-car garage includes laundry hookups and an outdoor bathroom for the pool area. There’s also plenty of parking space in the large driveway. Located in the heart of Brea, this home is just minutes from downtown Birch Street and the Brea Mall, offering excellent shopping, dining, and entertainment options. All nearby schools are award-winning and within walking distance. Don’t miss the opportunity—schedule your private tour today!

205 Juniper Street, Brea

$1,285,000
4 Beds 3 Baths OC25038720 MLS Closed Status
Spacious Glenbrook Home with Pool, Spa & ADU Potential! Welcome to this 2,541 sq. ft. single-family detached home nestled on a rare oversized 10,000 sq. ft. lot in the highly sought-after Glenbrook community of Brea. Located on a quiet cul-de-sac, this home offers the perfect blend of space, functionality, and opportunity. Step inside to find both formal living and family rooms, each with its own cozy fireplace—ideal for gatherings or quiet evenings. The open-concept kitchen features granite countertops, stainless steel appliances and a built-in wine refrigerator, seamlessly connecting to the dinette space and family room. A formal dining room offers a dedicated space for entertaining. Upstairs, all bedrooms are thoughtfully positioned for privacy, including a generous master suite with a private balcony overlooking the gardens and pool area, walk-in closet and a remodeled en-suite bathroom boasting a sunken tub, separate shower and dual sinks. The downstairs bathroom has also been remodeled. Enjoy year-round comfort with newer HVAC, dual-pane vinyl windows, a recently updated hot water heater, and PAID for solar panels installed just last year—making this home both energy-efficient and cost-effective. The backyard is a true standout, featuring a gated pool and spa, a spacious grassy area perfect for play or gardening, and plenty of room to entertain. With a lot this size, there’s even potential to add an ADU for guests, extended family, or rental income. This well-maintained home is full of possibilities and waiting for your personal touch. As part of the Glenbrook Association, residents enjoy access to premium amenities including an Olympic-size pool, pickleball courts, basketball courts, and a state-of-the-art clubhouse—all for a low HOA of just $70/month. Located within the award winning Brea Olinda School District, and just minutes from the Brea Mall, top rated restaurants, shopping and major transportation routes, this home is perfectly situated for modern living. Priced to sell and ready for your personal touch—don’t miss this incredible opportunity in one of Brea’s most desirable neighborhoods!

369 Hillhaven Circle, Brea

$995,000
3 Beds 2 Baths PW25038250 MLS Closed Status
If you are searching for a home and considering building an ADU, consider 607 S. Poplar, a residence located in the heart of Brea. This refined single-story home comprises 3 bedrooms and 1.5 baths, offering approximately 1,590 square feet of living space. Positioned on a generous and level 8,550 square foot lot, this property offers ample room for potential enhancements such as an ADU, pool, spa, or an ideal outdoor living area—the opportunities are limitless. The home features an open and spacious floor plan that includes an expansive living room with a skylight, a well-appointed dining room, and an inside laundry room that can accommodate an office or workout space. All three generously sized bedrooms are conveniently arranged on one level, with the primary bedroom featuring a walk-in closet and attractive laminated wood flooring throughout. The meticulously designed kitchen is equipped with custom cabinetry providing abundant storage, exquisite granite countertops, stainless steel appliances, a gas freestanding range, and a charming breakfast nook. Additional attributes of this property include a long driveway capable of accommodating multiple vehicles, RV parking potential, and gated access to the detached garage and backyard. Recent upgrades include a newly installed furnace and A/C unit. Situated in a tranquil neighborhood, this property falls within the acclaimed Brea Olinda Unified School District and has no HOA fees. It is also conveniently located near Craig Regional Park, Brea Mall, Downtown Brea, the 57 Freeway, numerous restaurants, and entertainment options, while bordering the City of Fullerton. Submit your offer today and call this one home.

607 S Poplar Avenue, Brea

$1,481,000
4 Beds 3 Baths PW25020361 MLS Closed Status
CUSTOM CORNER LOT HOME IN NORTH HILLS! Upon entering through the grand double-door entry, you are immediately greeted by high ceilings in this beautifully upgraded 4-bedroom, 3-bathroom Brea home. The living room is flooded with natural light thanks to large windows, and a cozy fireplace adds warmth and charm to the space, perfect for relaxing evenings. The heart of the home, the kitchen, features upgraded cabinetry with plenty of pull-out drawers for easy access and organization, ensuring everything has its place. The open kitchen flows into a dining area perfect for family meals or gatherings. The main floor offers a convenient bedroom and full bathroom nearby, making it ideal for guests or anyone who prefers a first-floor retreat. Additionally, there is a family room den with a cozy fireplace and a wet bar perfect for entertaining any guests. Upstairs, the master suite is a luxurious sanctuary with a spacious walk-in closet with custom-built shelves, providing ample storage space for all your wardrobe needs. The renovated dual vanity area seamlessly leads to a glass-door shower and private bidet toilet that tie into the home's overall modern aesthetic. Two additional bedrooms on the second floor are equally impressive, with more closet organizers and natural lighting. The entire home is packed with thoughtful updates, including newly remodeled baseboards, fresh carpet, and modern paint throughout. Recessed lighting has been added to enhance the home's ambiance, while new ceiling fans in each room ensure comfort year-round. The sleek laminate wood flooring throughout the main level adds a sophisticated, modern touch, complementing the home's overall design. Additional features include custom closet organizers, plantation shutters, quartz countertops throughout and 3 car garage. Step outside into the backyard, decorated with various fruit trees where the covered patio and built-in stainless-steel BBQ provide the perfect space for outdoor dining and entertaining and the corner lot location further enhances the feeling of tranquility. This home is perfectly situated within a short drive of Downtown Brea, with a variety of restaurants, shopping & entertainment. With its open floor plan, thoughtful design, ample storage, and prime location, this property offers the perfect balance of style, comfort, and functionality—truly a place to thrive. Schedule your private tour today!

1075 Oakcrest Avenue, Brea
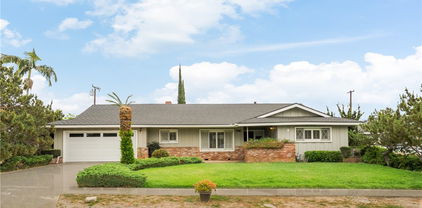
$906,525
3 Beds 2 Baths PW25033701 MLS Closed Status
Charming Fully Remodeled Single-Story Home in Brea! Welcome to 405 Catalpa Ave, a must-see single-story home in the heart of Brea! Situated on a spacious 6,720 sq. ft. lot, this beautifully remodeled residence boasts over $100K in upgrades and incredible curb appeal. Step inside through the brand-new front door and be greeted by a bright and airy living room that seamlessly flows into the dining area. This home features three bedrooms and two bathrooms, each thoughtfully upgraded for modern living. The completely renovated kitchen is a showstopper, featuring quartz countertops, new stainless steel appliances, designer tile, a farmhouse sink, and soft-close cabinetry in stylish designer colors. The primary bedroom overlooks the backyard and includes a stunning en-suite bathroom with honeycomb tile flooring and a luxurious stone walk-in shower. An indoor laundry area with utility sink for added convenience. The large backyard offers plenty of space for a pool or an ADU, making it perfect for entertaining or expanding your living space. Throughout the home, you’ll find original hardwood floors beautifully preserved, adding warmth and character. Additional Upgrades & Features: NEW: Double-pane windows, HVAC system, ABS plumbing, white vinyl gate, concrete driveway, front lawn & sprinkler system, interior & exterior paint, 200-amp electrical panel, water heater, kitchen, and bathrooms!! Detached 2-car garage with an extended driveway, ideal for extra parking, a small RV, or recreational toys. Located in the highly desirable Brea Olinda School District, within walking distance to Arovista Elementary School. Prime location with easy access to the 57 freeway, just minutes from downtown Brea’s restaurants, shopping, and entertainment. No HOA! Priced for a quick sale. Don’t miss out on this incredible opportunity—schedule your showing today and make this beautiful home yours!

405 Catalpa Avenue, Brea
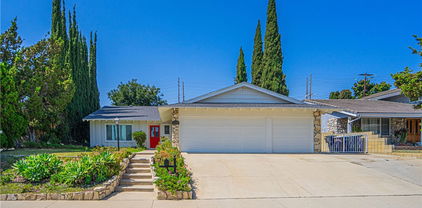
$1,180,000
4 Beds 2 Baths PW24251057 MLS Closed Status
Located in the heart of Brea, this updated 4-bedroom, 2-bathroom home effortlessly combines modern style with everyday comfort. Highlights include fresh interior and exterior paint, new cabinets and quartz countertops in the kitchen and bathrooms, new stainless steel kitchen appliances, new laminate and carpet flooring, recessed lighting, and much more! As you step through the double entry doors, you’re greeted by the freshly painted walls, along with dual-pane windows that allow in much desired natural lighting. Laminate flooring throughout adds a touch of warmth and sophistication, complementing the recessed lighting and stylish fixtures that brighten each room. The open-concept living area provides the perfect space for both relaxing and entertaining. Continue into the kitchen, a stunning focal point, featuring spotless stainless-steel appliances, gleaming quartz countertops, and newly installed cabinets that offer ample storage and make it a dream for anyone who loves to cook. Downstairs also features a main-floor bedroom for extra convenience, offering easy accessibility and a peaceful retreat and a full bathroom with a contemporary vanity and stylish finishes and walk-in shower that creates a spa-like experience. Three additional bedrooms with new paint and carpet can be found upstairs, as well as a remodeled bathroom featuring a dual sink vanity and linen closet, and a carpeted flexible loft space great for extra storage. Step outside to discover a spacious backyard and covered patio, perfect for hosting gatherings or enjoying quiet moments outdoors. This home strikes the perfect balance between beauty and functionality, designed for ease and comfort. Just a short drive from the vibrant Downtown Brea, you’ll have endless opportunities for dining, shopping, and entertainment. Plus, its prime location within the highly coveted Brea Olinda High School district makes it an excellent choice. Schedule your private showing today!

555 Cashew Avenue, Brea

$1,413,350
4 Beds 4 Baths PW25022312 MLS Closed Status
Are you looking for a home with GOLF COURSE VIEWS, well look no further. Welcome to 741 Larchwood Dr, Brea, a distinguished single-story custom ranch home encompassing 2,448 square feet of living space on a 14,016 square foot lot with picturesque views of the Brea Creek Golf Course. Upon entering, you will appreciate the expansive and open concept living areas, marked by high ceilings and an abundance of natural light from large windows. The spacious living room features exceptional views of the golf course and the inviting backyard. Adjacent is an additional seating area showcasing custom stonework and a wood-burning fireplace, suitable for gatherings or use as a formal dining area. The remodeled kitchen includes custom cabinetry, stainless steel appliances, ample counter space for cooking, and a breakfast nook. This open and spacious floor plan offers four large bedrooms, one of which is currently utilized as a family/bonus room but can be converted back into the primary bedroom. The home also includes 3.5 baths, an inside laundry room, hardwood flooring, NEW A/C unit and ducting, and an attached two-car garage. The extensive backyard features a swimming pool and an expansive patio providing ample space for outdoor furniture and dining, ideal for summer events and recreational activities. Possibilities are endless to create your own oasis where you can enjoy magnificent sunsets. The home has been recently painted inside and out, and the solar panels are leased. Situated in a desirable neighborhood and within an award-winning school district, this home is centrally located between downtown Brea and Fullerton, close to shopping centers including the Brea Mall, numerous restaurants, and has easy access to the 57 and 91 freeways. Prospective buyer(s) don't not miss the opportunity to make this exceptional property your home. Submit your offer today!

741 Larchwood Drive, Brea

$1,050,000
4 Beds 2 Baths PW25020030 MLS Closed Status
Welcome to this inviting two-story home nestled in a peaceful cul-de-sac in Brea, California. Boasting four bedrooms and two bathrooms, this well-maintained residence offers comfort and convenience for any lifestyle. Step through the front door into the spacious living area, featuring a cozy brick fireplace and an adjacent sitting area. The downstairs layout includes a large dining area and a kitchen that includes lots of cabinets, a pantry and stainless steel appliances (newer range and microwave). There is also a large bedroom with a full bathroom that has a walk in shower for ease of use. This is ideal for guests or those needing first-floor accommodations. Upstairs, you'll find three additional bedrooms, a remodeled bathroom with dual vanity and a shower/tub combination, and a WALK-IN attic for extra storage. The interior has been freshly repainted, and all ceilings have been recently scraped for a modern, updated feel. The home also has a two car ATTACHED finished garage that has additional storage and the washer/dryer hook ups. Out the slider from the kitchen, the large PRIVATE backyard offers a concrete patio perfect for entertaining, along with a storage shed for added convenience. The backyard is very large and could easily accommodate and ADU. The home also features newer carpet throughout, dual-controlled central air and heat (upstairs and downstairs), and dual-pane windows. With so much to do, this home is not far from the wonderful Downtown Brea area! Don't miss this opportunity to own this incredible home in a desirable Brea neighborhood. Schedule your showing today! Virtual Walk Through Here: https://my.matterport.com/show/?m=Tjs6MVfhvRu

115 Forest Place, Brea

$930,000
4 Beds 2 Baths IV25020645 MLS Closed Status
Charming Single-Story home in the heart of Brea – A Rare Opportunity! Nestled in one of North Orange County’s most sough-after cities, this single-story gem offers a rare opportunity for homeownership, as it has not been on the market in over 40 years! With 4 spacious bedrooms and 2 full baths, this 1,440 sqft home boasts an open floorplan, perfect for both family living and entertaining. Sitting on an expansive 7,000 sqft lot, this home features ample parking with an extra-large driveway and potential space for a small RV, boat, or side-by-side parking along the north side of the property. The large, private backyard is ideal for outdoor activities and offers a fantastic space for hosting gatherings on the spacious patio. Conveniently located just a half a mile from the Brea Mall and about one mile from Brea Downtown, this home provides easy access to top-rated shopping, dining, nightlife, and cultural amenities. Plus, you’ll be centrally located near the 57, 60, 71, and 91 Freeways, offering effortless commuting and accessibility. This home is move-in ready with numerous updates, including a newer A/C unit (installed +/- 3 years ago) and upgraded windows (also installed +/- 3 years ago), ensuring comfort and efficiency for years to come. With pride of ownership throughout, this property is ready for you to add your personal touch and make it your own. Don’t miss out on this rare find in Brea- a must see home with incredible potential! Buyer and buyer's agent to verify all information; description provided for marketing purposes only. MLS data is deemed reliable but not guaranteed.

344 Woodland Avenue, Brea

Start Your Search

Based on information from California Regional Multiple Listing Service, Inc. as of . This information is for your personal, non-commercial use and may not be used for any purpose other than to identify prospective properties you may be interested in purchasing. Display of MLS data is usually deemed reliable but is NOT guaranteed accurate by the MLS. Buyers are responsible for verifying the accuracy of all information and should investigate the data themselves or retain appropriate professionals. Information from sources other than the Listing Agent may have been included in the MLS data. Unless otherwise specified in writing, Broker/Agent has not and will not verify any information obtained from other sources. The Broker/Agent providing the information contained herein may or may not have been the Listing and/or Selling Agent.