Share this with your friends


949-430-7500
Real Estate Company
1304 Walling Avenue, Brea, CA 92821
- $1,205,000
- 4
- BD
- 2
- BA
- 1,687
- SqFt
- Sold Price
- $1,205,000
- List Price
- $1,229,000
- Closing Date
- Jul 22, 2025
- Status
- CLOSED
- MLS#
- RS25125831
- Year Built
- 1960
- Bedrooms
- 4
- Bathrooms
- 2
- Living Sq. Ft
- 1,687
- Lot Size
- 8,295
- Acres
- 0.19
- Lot Location
- 0-1 Unit/Acre
- Days on Market
- 25
- Property Type
- Single Family Residential
- Property Sub Type
- Single Family Residence
- Stories
- One Level
- Neighborhood
- Other
Property Description
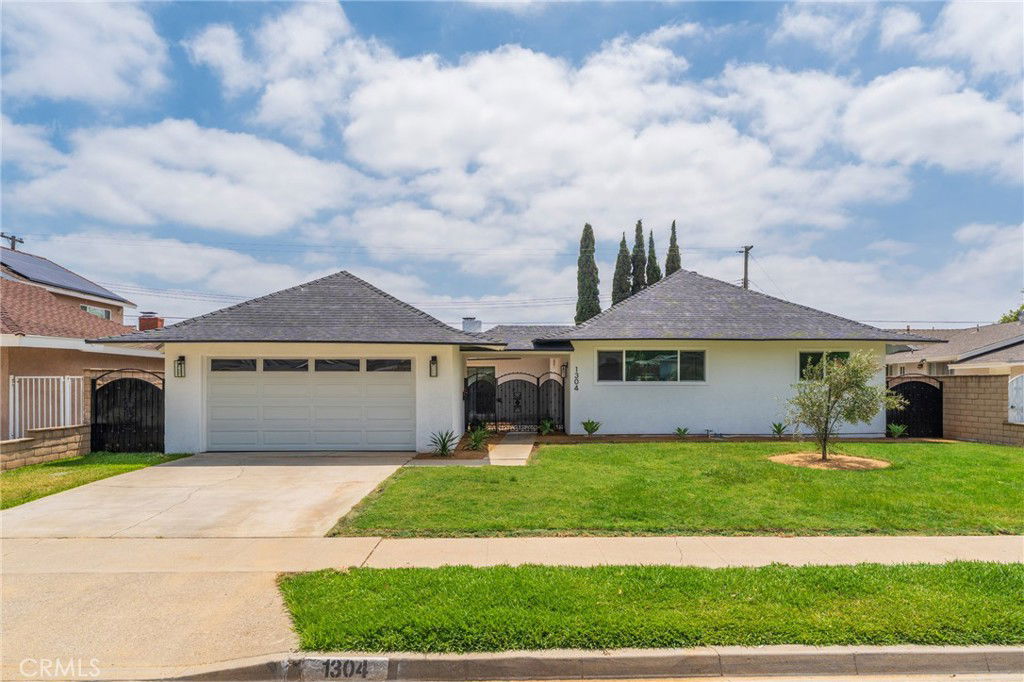
Welcome to this beautifully renovated single-story, 4-bedroom home, where modern design meets luxurious comfort. Located in a highly desirable neighborhood in Brea, CA. This stunning property boasts a spacious open floor plan with four (4) generously sized bedrooms and various premium features that elevate your living experience. Two (2) full bathrooms have been tastefully renovated with modern mid-century touches. Enter through a private entry gate, which leads you to a beautiful custom wood door, and be greeted by the inviting ambiance, enhanced by recessed lighting, new white interior paint, and premium laminate wood flooring throughout the home. The heart of this home is the chef-inspired kitchen, complete with gleaming quartz countertops, all-new stainless steel appliances, shaker-style slow-close cabinetry, and a custom peninsula with a waterfall finish perfect for both cooking and entertaining. There is a warm and inviting family room, as well as a separate formal living room, which features a beautiful fireplace and large windows that provide plenty of natural light. Brand new windows throughout. Enjoy the private and cozy backyard to host all of your special gatherings. Large wrap-around backyard with lots of space for kids and pets to play. With its thoughtful design, premium finishes, and a fantastic layout, this home is the perfect blend of modern living and comfort. Great location with award-winning Fullerton Joint School District, don't miss this chance to make this property your DREAM HOME! **SOLAR PANELS FULLY PAID!**
/u.realgeeks.media/ericengelbert/Realtor-Orange-County.png)
Additional Information
- Appliances
- 6 Burner Stove, Convection Oven, Dishwasher, Microwave
- Pool Description
- None
- Fireplace Description
- Living Room
- Heat
- Central
- Cooling
- Yes
- Cooling Description
- Central Air
- View
- Mountain(s)
- Garage Spaces Total
- 2
- Sewer
- Public Sewer
- Water
- Public
- School District
- Fullerton Joint Union High
- Interior Features
- All Bedrooms Down
- Attached Structure
- Attached
- Number Of Units Total
- 1
Listing courtesy of Listing Agent: In U Hwang (markhwang630@yahoo.com) from Listing Office: Elevate Real Estate Agency.
Listing sold by NICOLE GARCIA from 1% LISTING FEE
Enter your address below, get the estimate, Eric will check it against MLS data and title records.
Mortgage Calculator
Based on information from California Regional Multiple Listing Service, Inc. as of . This information is for your personal, non-commercial use and may not be used for any purpose other than to identify prospective properties you may be interested in purchasing. Display of MLS data is usually deemed reliable but is NOT guaranteed accurate by the MLS. Buyers are responsible for verifying the accuracy of all information and should investigate the data themselves or retain appropriate professionals. Information from sources other than the Listing Agent may have been included in the MLS data. Unless otherwise specified in writing, Broker/Agent has not and will not verify any information obtained from other sources. The Broker/Agent providing the information contained herein may or may not have been the Listing and/or Selling Agent.