Quick Brea CA MLS Search

Brea Solar Real Estate & Homes

Brea CA is our specialty. Orange County Real Estate Inc is committed to making the buying and selling of solar real estate in Brea, CA a pleasurable and rewarding experience. Our website allows you to search all active Brea solar real estate, homes, condos for sale. It is easy to use and navigate through solar property searches. You can also save searches and get daily email alerts of new listings as they become available.


Property Search Map Search Market Report


Browse All Brea CA Solar Properties for Sale

$1,298,888
5 Beds 5 Baths TR26148561 MLS Active Status
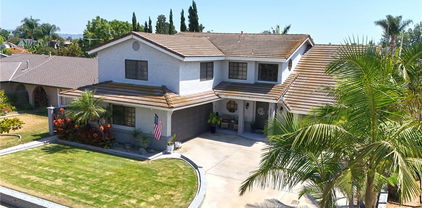
Welcome to 106 S Redwood Ave, a beautifully updated, move-in-ready home offering exceptional flexibility, modern improvements, and an unbeatable location just moments from Downtown Brea, the Civic & Cultural Center, Curtis Theatre, Brea Library, restaurants, shops, entertainment, and community events. Don't be fooled by the charming Craftsman style street front view; tucked away from the curb is a spacious 5-bedroom, 4.5-bath home providing a highly adaptable layout ideal for multi-generational living, guest space, home offices, creative rooms, fitness, play, storage, or a custom walk-in closet. Recent improvements include fresh interior and exterior paint, new LVP flooring, new carpet upstairs, updated bathrooms and refreshed finishes throughout including fully finished garage that can be a work from home dedicated office, home gym, craft room, game room or so much more! Major system upgrades add even more value, including a newer roof installed in July 2020 along with an OWNED not leased 27-panel solar system rated at 8.77 kW DC (new), offering excellent energy-efficiency potential and added convenience for electric vehicle owners. In June 2026, the home was also improved with a newly installed seismic retrofit strengthening system, offering additional peace of mind and potential insurance benefits. Brand new high capacity water heater just installed July 22 2026! Located near highly regarded Laurel Elementary Magnet School of Innovation & Career Exploration and close to the best of Brea’s downtown lifestyle, this home combines space, location, upgrades, and long-term value in one rare opportunity. Buyer to verify all property details, school boundaries, solar production, utility savings, and insurance-related benefits.

106 S Redwood Avenue, Brea

$1,285,000
5 Beds 3 Baths PW26148308 MLS Active Under Contract Status
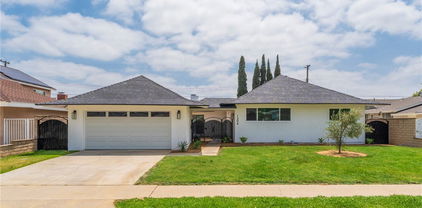
Welcome to the kind of home families search for but rarely find. Situated on a spacious 8,000 sq. ft. corner lot on a quiet cul-de-sac street, this well-maintained 5-bedroom, 2.5-bath home offers 2,302 square feet of comfortable living with the flexibility today's families need, including a dedicated office that can easily serve as a 5th bedroom, nursery, playroom, or guest suite. From the moment you arrive, the front porch sets the tone for what's inside a home designed for gathering, growing, and making memories. Step through the front door to an abundance of natural light and multiple living spaces that allow everyone to spread out while still feeling connected. Whether it's cozy evenings around the fireplace, family dinners in the formal dining room, or movie nights in the spacious family room, every space was designed with everyday living in mind. The kitchen opens seamlessly to the main living areas, making it easy to entertain while staying connected to family and guests. The corner lot gives you an oversized yard with endless possibilities. Host summer BBQs beneath café lights, watch kids play on the expansive lawn, create your dream garden, or simply unwind after a long day. With both paved entertaining areas and generous green space, there's room for every stage of life. Have an RV you'd like to park at your new home? We've got you! Complete with a 2-car garage, solar, and located in one of Brea's most established neighborhoods, this home offers the rare combination of space, flexibility, community & proximity to some of Brea's best offerings. Certain homes check the boxes. This one creates the memories.

184 Eastwood, Brea

$1,199,900
3 Beds 3 Baths PW26135974 MLS Active Under Contract Status
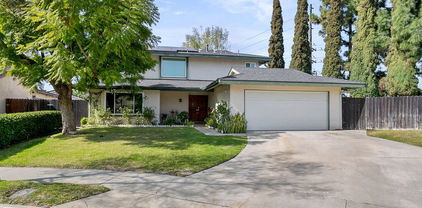
Imagine living in this one of a kind residence- Located in an unbeatable location in Brea. Offering an expansive and beautiful pool home — your private backyard oasis ready for entertaining. The private in-ground pool is surrounded by a thoughtfully designed yard with pavers and block-wall fencing for privacy and long-term value. Enjoy a serene primary retreat with French doors that open to a private deck overlooking the pool area with new pavers and saw cut concrete in upper deck area, plus new garage floor installed in garage. Newly painted inside and out, the home offers three large bedrooms with recessed lighting, 2.5 baths, large den with its own half bath that flows directly to the spacious outdoor living area. Some of the modern upgrades include a complemented 200 AMP electrical panel, 60 Amp Solar Circuit/ 5k V battery back up and paid-off, energy-efficient solar for significantly lower utility costs year-round, new insulation in the attic, new 5 ton Air Conditioning unit, new 100' split face brick wall at the back yard, and interior shutters throughout the home that offer a clean, contemporary aesthetic look and so much more that complete the package for this ideal residence. Set on a quiet, private lot just minutes from vibrant Downtown Brea, the Brea Mall, and numerous dining options — and zoned for the sought-after Fullerton Joint School District — this home is a rare opportunity to enjoy resort-style living with everyday convenience. Come and experience this residence and see all that it has to offer you!

1305 Wickford, Brea

$1,299,000
4 Beds 3 Baths PW26120651 MLS Pending Status
THIS HOME IS A MUST SEE! BEAUTIFUL, SINGLE STORY home located in a highly sought after Brea neighborhood! This home features a bright and open floorplan with 4 bedrooms, 3 bathrooms with 3,100 square feet of spacious living space on a 13,588 sq foot lot! Large living room at the entry features a large window with plenty of natural lighting and is adjacent to the formal dining room. The beautifully designed kitchen includes beautiful cabinetry for storage, granite countertops, island with storage and gas cooktop and wine refrigerator, recessed lighting, walk-in pantry, bar area and casual dining area that overlooks the family room which makes it great for entertaining. The large sunken family room features beautiful, vaulted wood ceiling, large stone fireplace with attached book shelving unit, and has views of the beautiful backyard. The spacious Primary Suite includes a large bedroom area with vaulted ceilings, beautiful stone fireplace, has direct access to the beautiful backyard, walk-in closet, and the ensuite bathroom includes large jacuzzi tub. Down the hall are 3 additional generously sized bedrooms with plenty of closet space. This backyard is an entertainer’s dream! HUGE backyard that includes a LARGE sparkling pool and spa, covered patio area, BBQ area, and has a grassy area with mature landscaping. Additional features of the property include a 3-car garage with storage, inside laundry room with storage, solar panels to save on your electricity bills and so much more! Take advantage of NO HOA and the Award-winning Brea Olinda Unified School District, Close to the Brea Mall, Downtown Brea, Shopping and Restaurants. Come view this house and make it yours today!

1029 Wardman Drive, Brea

$1,430,000
4 Beds 3 Baths PW26105768 MLS Closed Status
Welcome to this exceptional single-story home in highly sought after Eagle Hills. Thoughtful upgrades, timeless design, and effortless indoor-outdoor living come together beautifully here. The serene front courtyard is graced with an elegant Olive tree and flowering Magnolia as well as generous space for year-round entertaining. Inside, fresh sophistication greets you at every turn. Wood-tone flooring flows seamlessly through the living spaces, while hand-troweled ceilings with recessed lighting create an open, airy ambiance. The dramatic floor-to-ceiling stone fireplace serves as a stunning focal point in the main living area, adding elegance to the day to day. The sunlit kitchen is appointed with crisp white shaker cabinetry, vibrant granite countertops, and an abundance of storage space. The flexible fourth bedroom also makes for an ideal family room, with a striking wood ceiling and exposed beams. Every bathroom in the home has been thoughtfully remodeled. A newly completed bath features gorgeous oak cabinetry, vertical shower tile with hexagon shower flooring, frameless shower doors, and sophisticated stone-look tile flooring. On the west side of the home a beautifully updated Jack-and-Jill bathroom offers double sinks, quartz countertops, oak cabinetry, designer tile, hexagon shower flooring, and frameless sliding shower doors with striking oiled bronze hardware. The expansive primary suite is a true retreat with double door entry and direct access to the romantic backyard setting. A stunning spa inspired bathroom remodel includes handsome shiplap walls, one of a kind cabinetry, dual sinks with marble countertops, dramatic black rectangular tile flooring extending into the shower, and a luxurious freestanding soaking tub. The garage is a true standout, featuring a stunning vaulted shiplap ceiling, designer drop-down lighting, and premium cabinetry with finished butcher block counters and epoxy flooring creating a polished space that creates showroom quality appeal. This home is also equipped with an impressive energy-efficient setup featuring 22 solar panels paired with a Tesla Power wall, providing added energy savings, backup power capability, and enhanced sustainability. All of this plus the very best of Brea schools, the revitalized Brea Mall & the shopping & dining the east side of Brea is loved for. With its ideal single-story layout, impeccable upgrades, and indoor and outdoor spaces, this Eagle Hills gem is sure to capture your heart!

2998 Primrose Avenue, Brea

$1,500,000
4 Beds 3 Baths PW26090547 MLS Pending Status
WELCOME TO THIS STUNNING 4 BEDROOM, 2.5 BATH TRI-LEVEL HOME IN THE HEART OF BREA, WHERE COMFORT, EFFICIENCY, AND RESORT STYLE LIVING COME TOGETHER SEAMLESSLY. Step outside and discover the true showstopper, an extraordinary backyard oasis designed for both relaxation and entertaining. This expansive outdoor retreat features a custom pool and spa with Pebble Tec finish, deck jets, waterfall feature, and multi color lighting, all app controlled for ultimate convenience. Lounge beneath swaying palm trees, unwind on the Baja shelf, or gather around the built-in natural gas fire pit. The nearly 450 sq ft outdoor kitchen and entertainment area is a standout, complete with granite countertops, a 42” built-in stainless-steel BBQ, dual burner, warming drawer, and sink with hot and cold water. The covered patio offers a cedar wood ceiling, natural stone flooring, ceiling fans, built in speakers, and ambient lighting, creating the perfect setting for year-round enjoyment. Inside, the home features a functional and flexible tri level layout with multiple stair access points. The kitchen is well appointed with an island, additional built in desk area, and ceiling fan, and flows seamlessly into a spacious living area with a custom built in storage feature. Just off the kitchen is a separate laundry room, along with convenient access to the garage and a nearby half bath. The main entry level showcases the dining area, while the upper level hosts all four bedrooms and a dedicated office, ideal for work from home living. Ceiling fans are thoughtfully placed throughout the home, enhancing comfort in every room. The primary suite offers a private en suite bath with a jetted Jacuzzi tub, dual sinks, and abundant storage. Both full bathrooms feature double vanities, and the home includes generous storage throughout, including attic access and a two-story backyard shed. Energy efficient upgrades include 43 leased solar panels, a tankless water heater, and a tri level zoned HVAC system, all complemented by smart home features that allow you to control pool, lighting, and irrigation from your phone. Additional highlights include a Quiet Cool whole house fan and a fully finished garage with epoxy flooring and extra overhead storage. Fully fenced with vinyl fencing, this home offers both privacy and peace of mind. This is more than a home; it is a private retreat designed for everyday luxury living.

659 Brookwood Street, Brea

$1,295,000
4 Beds 3 Baths PW26089707 MLS Pending Status
Located within the prestigious hills of Shadow Mountain, this beautiful maintained residence offers a seamless blend of comfort, elegance,and everyday livability. Thoughtfully designed with both function and flow in mind, the home features 3 spacious bedrooms - including a highly desirable master bedroom and 3 well appointed bathrooms. Step inside to an inviting, light field layout where living spaces unfold effortlessly from one room to the next. Fireplaces in both the living room and family room create warm, intimate gathering spaces - perfect for quiet evenings or hosting with ease. This beautiful home includes plantation shutters, canned lighting, crown molding, french doors, duel pane windows, owned PPA solar panels with backup battery, two separate security systems, granite countertops, six ceiling fans, new skylight, wifi garage door opener with camera, new glass entry doors for office and laundry room, new kitchen bay window and awnings, attic fan, one year old water softener, and artificial turf in front yard. The heart of the home extends outdoors to a backyard retreat with covered patio and views of pine and eucalyptus trees - an ideal background for entertaining or simply unwinding at the end of the day. Conveniently located near top rated schools, shopping, dining, and recreation. This home embodies the best of Brea with beautiful hiking trails throughout the neighborhood. Your dream home is ready for you to occupy!

1081 Oak Canyon Way, Brea

$1,390,000
5 Beds 3 Baths OC26089014 MLS Closed Status
Located in the highly desirable Amber Hills community, this beautifully upgraded home offers a rare blend of modern efficiency, comfort, and resort-style living. The private backyard is designed for entertaining, featuring a pool and spa with expansive concrete decking. Inside, the upgraded kitchen showcases granite countertops, stone backsplash, solid cherry cabinetry, and premium stainless steel appliances, opening seamlessly to the dining and family areas with tile flooring throughout. Additional interior highlights include a remodeled fireplace mantel, fresh interior and exterior paint, plantation shutters, updated lighting, and an oversized slider to the backyard. The spacious primary suite features a walk-in closet and an en-suite bath with dual sinks and a separate tub and shower. All bedrooms are located upstairs, along with a versatile loft/game room that easily functions as a 5th bedroom. Additional functional features include under-stair storage, a large laundry room with sink and folding area, ceiling fans in all bedrooms, dual sinks in the secondary bath, and a three-car garage. This home has been thoughtfully enhanced for efficiency and long-term savings, highlighted by an expanded owned solar system with 56 panels—designed to support electric vehicle charging, pool equipment, and full home air conditioning while significantly reducing utility costs. A roof system upgrade with new underlayment beneath the concrete tile adds durability and peace of mind. Comfort is maximized with a recently upgraded attic-mounted furnace and a three-zone HVAC system, allowing independent climate control throughout the home. Additional mechanical improvements include a recently updated water heater for enhanced performance and reliability. The home is further complemented by newer kitchen appliances, offering both modern functionality and a clean, updated aesthetic. Plentiful storage graces the large 3 car garage and the home is also protected by security cameras and a hard-wired alarm system. Ideally located within walking distance to Founder’s Park, local schools, and shopping, this property delivers a turnkey lifestyle with major system upgrades, energy efficiency, and elevated everyday living.

1435 Robert Court, Brea

$1,355,000
4 Beds 3 Baths PW26070732 MLS Closed Status
THIS HOME IS A MUST SEE! BEAUTIFUL, POOL HOME in the VERY DESIRABLE GLENBROOK neighborhood in Brea. This home features a bright and open floorplan with 4 bedrooms, 3 bathrooms with 2,604 square feet of spacious living space. You are welcomed at the entry into the living room that features a beautiful stone fireplace, vaulted ceiling and large front windows for natural lighting and is adjacent to the formal dining room. The spacious kitchen has beautiful cabinetry for storage, electric cooktop, recessed lighting, casual dining area and overlooks the family room which makes it great for entertaining. The large family room features multiple skylights for natural lighting, recessed lighting, built in entertainment center and has views of the beautiful backyard. The main floor also features a LARGE DOWNSTAIRS Primary Suite that includes a large bedroom area with French doors to the backyard which provide plenty of natural lighting, two closets and an ensuite bathroom. Upstairs features additional generously sized bedrooms with plenty of closet space and a beautiful hall bathroom. Fourth bedroom could also potentially be used as a bonus room. This backyard is an entertainer’s dream! LARGE backyard features pool and spa, large patio area, outdoor BBQ island and beautiful view of the trees. Additional features of the property include a 3-car garage with storage, plantation shutters throughout, solar panels to save on your electricity bills and so much more! The Glenbrook Community offers Low HOA, Pool, Clubhouse, BBQ, Sports Court, Playground, Game Room and nearby Community Park. Located in the Award-Winning Brea Olinda Unified School District and located close to Brea Plaza which includes restaurants and shopping. Just minutes away from Brea Mall, Downtown Brea, Brea Trail and it has easy freeway access. This home is one you won’t want to miss!

1975 Heather Circle, Brea

$1,160,000
4 Beds 4 Baths PW26060791 MLS Closed Status
Come experience this charming 4-bedroom, 3.5-bath home offering 2,166 square feet in the highly sought-after Country Hills Estates neighborhood in the City of Brea. This well-maintained residence is ideal for a growing or multi-generational family, featuring two primary suites, paid-off solar, and thoughtful upgrades throughout. The versatile floor plan includes a spacious family room, living room, dining area, and a bonus room—providing flexibility for both everyday living and entertaining. Step inside to find soaring ceilings in the living room, porcelain tile flooring throughout the main level, and a cozy fireplace that creates a warm, inviting atmosphere. The kitchen is equipped with newer appliances, and a convenient half bath is located downstairs for guests. Upstairs, you’ll find two generously sized primary suites—each with its own private bathroom and walk-in closet—along with two additional bedrooms that share a full bathroom with a shower/tub combination. The property also features an oversized 2-car garage and a wide driveway with space for up to three additional vehicles. Enjoy outdoor living in the spacious backyard, perfect for gatherings, with a covered patio that provides shade and comfort year-round. Ideally located within walking distance to shopping, dining, and entertainment, this home offers easy access to everything Brea has to offer—while still being tucked away in a peaceful, quiet setting. With top-rated schools nearby and beautiful natural surroundings, this home truly offers the best of both worlds. Don’t miss your opportunity to make this exceptional property your own.

2418 Rainbow Lane, Brea

$2,750,000
5 Beds 6 Baths PW26055944 MLS Closed Status
Stunning 5BD / 5.5BA residence in the prestigious Blackstone community of Brea, offering breathtaking mountain and city lights views. Thoughtfully designed for both everyday living and elevated entertaining, this home showcases an open and inviting floor plan with elegant marble flooring throughout the main living areas downstairs, complemented by recently upgraded luxury vinyl plank flooring from the staircase through the entire second floor & all bedrooms, creating a seamless, modern aesthetic. The gourmet kitchen is the heart of the home, featuring a spacious walk-in pantry, ample cabinetry, and seamless flow into both formal and informal dining areas. The family room & upstairs loft/media room are enhanced with mounted speakers, perfect for immersive entertainment. All 5 bedrooms are en-suite, offering comfort and privacy for every member of the household. The expansive primary suite serves as a private retreat, complete with its own balcony, a spa-inspired bath with dual vanities, a soaking tub, oversized shower, and a generous walk-in closet. Designed to embrace California living, 4 sets of sliding glass doors create a beautiful connection between indoor and outdoor spaces, filling the home with natural light and enhancing the open, airy feel. These doors lead to a well-appointed California Room, ideal for seamless indoor-outdoor entertaining. The professionally landscaped front & backyard feature low-maintenance artificial turf, 2 tranquil fountains, and a built-in gas fire pit with seating ~ perfect for gatherings or quiet evenings under the stars. This home offers two balconies: a shared balcony with access from both the primary suite & the loft, capturing stunning sunrise and sunset views. A secondary front-facing balcony connected to one of the en-suite bedrooms, adding charm and versatility. Additional highlights include paid-off Solar (20-panels) and an EV charger, providing energy efficiency & long-term savings. A rare opportunity to own a beautifully upgraded home in one of Brea’s most sought-after communities where luxury, comfort, and lifestyle come together effortlessly.

520 N Bardsdale Place, Brea

$1,725,000
6 Beds 4 Baths PW26051463 MLS Closed Status
Don’t miss this incredible home that feels like your own private oasis and is designed for exceptional entertaining. Situated on a unique lot featuring a front yard, courtyard pool area, and backyard, this property offers multiple outdoor spaces perfect for relaxing and hosting guests. At the heart of the home is a stunning custom saltwater pool in the courtyard with waterfalls, a mini rock slide, two grottos, three spillways, a beach entry landing, and a spa. The outdoor entertaining area also features a 48-inch built-in Lynx barbecue and 14 imported gas lamps from New Orleans that create an unforgettable ambiance both day and night. The home was completely remodeled down to the studs in 2010 and expanded by over 1,800 square feet, with upgrades including new plumbing, a new sewer line, and full insulation throughout. The spacious floor plan offers flexibility for large families or multi-generational living, with the primary suite conveniently located on the main level featuring a walk-in closet, vanity area, walk-in shower, and Jacuzzi jetted tub, along with three additional bedrooms and two bathrooms downstairs. Upstairs, you’ll find two bedrooms and a private office with a balcony overlooking the pool and entertaining area, while one bedroom has been converted into an in-law suite that can easily be converted back, allowing the home to function as a potential 7-bedroom property. There is also another balcony overlooking the courtyard, perfect for sunset views. The chef’s kitchen features a large island with quartz countertops, a 6-burner Wolf range and oven, an additional KitchenAid oven, KitchenAid dishwasher and microwave, and a brand-new 40-inch Sub-Zero refrigerator. The family room includes a gas fireplace and surround sound speakers, creating a warm and inviting space for gatherings. Additional upgrades include two tankless water heaters with separate systems for upstairs and downstairs, solar with two Tesla home batteries keeping the electricity bill around $320 per month, a 3-ton HVAC system upstairs and 5-ton system downstairs, a 40-year Presidential composition roof, plantation shutters throughout, four sets of French doors enhancing indoor-outdoor living, and a 200-amp electrical panel. The property also features an extra-deep two-car garage with a separate laundry room inside, along with a backyard grass area and side yard offering flexible space for multiple uses. This is a truly one-of-a-kind home.

1308 Las Lomas Drive, Brea

$1,190,000
4 Beds 2 Baths PW26048584 MLS Closed Status
BEAUTIFUL, SINGLE-STORY HOME in a quiet Brea neighborhood. This home features a bright and open floor plan with 4 bedrooms, 2 bathrooms with 1,932 square feet of spacious living space on a CORNER lot! You are welcomed at the entry into the large living room that includes large front bay window with plenty of natural lighting, beautiful hardwood flooring, and a cozy granite faced fireplace. The beautifully designed kitchen features vaulted ceiling, a beautiful kitchen island, luxury Dacor Stainless steel appliances that include a Sub-Zero Built-In refrigerator, 6 burner cooktop, microwave, oven and warming drawer. The kitchen also includes a walk-in pantry, stainless steel sinks, and overlooks into the family room/dining room. Family room features a beautiful fireplace, built in buffet for storage and has direct access to the backyard. The Primary bedroom suite features a large bedroom area with bay window seating areas and has direct access to the private patio, walk-in closet with organizers, a beautiful ensuite bathroom that includes a double sink vanity, soaking tub and a beautiful glass enclosed shower with rain head shower system. Down the hall are additional generously sized bedrooms with plenty of closet space and a beautiful hall bathroom. The private backyard features built in BBQ area with seating, gas firepit area, RV parking and covered patio area. Additional features of the home include 2 car garage, Solar panels to save on your utility bills, LARGE Front yard area and NO HOA. This home is WALKING DISTANCE TO MARIPOSA ELEMENTARY and located in the Award-Winning Brea Olinda Unified School District. It is just a few minutes away from Downtown Brea, Brea Mall, entertainment, restaurants, shopping and has easy freeway access. This home is one you won’t want to miss!

1002 Mariposa Drive, Brea

$1,360,000
3 Beds 3 Baths PW26039245 MLS Closed Status
Welcome to your new home, the epitome of modern luxury and comfort. From the moment you enter the two-story foyer, you are treated to a home with exceptional natural light and amenities. The great room is the heart of the home, with a gourmet kitchen complete with expansive all-wood cabinetry, quartz countertops and a large island. Dual ovens, a pot filler and upgraded appliances facilitate entertaining. While in the open concept kitchen, enjoy views of the dining room and living room, with large stacking doors opening to the California room, bringing in the sights and sounds of a well-planned garden with solar landscaping, a speaker system, oversized bubbling pots and an outdoor fireplace. Upstairs, three bedrooms and an open office space await. The primary bedroom is a true retreat with motorized blackout shades and in-ceiling speakers. The piece de resistance, however, is the oversized walk-in shower with marble floors and an overhead rain shower. A finished garage with ceiling storage, a tankless water heater and electric vehicle charging provide additional space and convenience. Your new home also features a solar power system that is PAID OFF in full! This model has not been on the market in 18 months - having only come up for sale once in 2023 and 2024 - and this particular residence enjoys no shared walls and an entrance with no neighbors in front. The community offers vast opportunities for recreation, including a clubhouse, park, resort-style pool and spa, jogging and biking paths - and proximity to Whole Foods and other upscale restaurants and shops. Everything you need is within walking distance and within the sought after Brea Olinda School District.

3408 Urbana Lane, Brea

$1,100,000
5 Beds 4 Baths GD26026795 MLS Closed Status
Welcome to 942 W. Oleander St., Brea, CA 92821, the heart of North Orange County. Offering a 4-bedroom 4-bathroom (ea. have their own bathroom) plus 1 large bonus/game room, 2,527 sq ft of living space w/ 7,616 sq ft corner lot—making it one of the largest homes in the neighborhood. The versatile floorplan includes A/C & heating, copper plumbing, new 50 G water heater, oversized rooms, lots of closet/pantry/storage space. A cozy fireplace anchors to the living rm, dining rm and den. Large kitchen w/ plenty of granite countertops/cabinetry space, stainless steel dual sink, garbage disposal, dishwasher, stove/oven—ideal for everyday living or entertaining. Walk out to a large backyard with fruit trees (tangerine, oranges, avocado), RV parking, covered patio, plants, out swinging gate and side gates. Additionally, the home comes with double pane windows. Solar power system includes SCE monthly credits, enhancing efficiency and reducing monthly expenses. Home is located in the highly regarded, California accredited Brea-Olinda Unified School District, 2 blocks adjacent to Arovista Elementary. Also minutes away from modern Downtown Brea for groceries, shopping, coffee houses, entertainment, Improv comedy, movie theatre, Benihana, Yard House, Chachas, dining, sushi, noodles and burgers—to name a few. A taste for the whole family. Coming soon, a bowling alley. Also, Brea is home headquarters to major brand name corporations. The popular Brea Mall has all your shopping needs. Disneyland is 7 miles, Knott’s about 10 miles. Brea does not have any after hour bars. All within a 3–4 mile radius from you. Includes FWYs 57, 91. Rare opportunity to own a well located 2 story home in the City of Brea that delivers space, versatility and long term value in one of the most desirable communities.

942 Oleander Street, Brea

$1,560,000
3 Beds 3 Baths PW26023251 MLS Closed Status
GORGEOUS upgraded pool home in Brea's sought after Olinda Ranch neighborhood!!! Situated on a large private corner lot, with amazing curb appeal, complete with a cozy front porch, this home has it all, enjoy the resort style backyard featuring a custom pool and spa with baja step, swim up bar complete with in pool seating at the bar area featuring a festive entertaing covered cabana area with a built in Blaze brand BBQ, Perlick refrigerator, sink, TV, and seating area. The yard also has lush landscaping featuring an orchard with mature fruit trees including cherry, plum, myer lemon, avocado, pink lemons, cuties, and a variety of orange, as well as seperate grass side yard with garden. Stepping inside you will find the main level is light and bright with an open floor plan, high ceilings, large windows throughout the main level, and french doors off of the dining area out to the garden. Rounding out the first level is a seperate family room featuring a cozy fireplace that opens to the beautifully remodeled chefs kitchen with a large center island with seating, 5 burner gas stove with griddle, double ovens, quartz counters, beautiful designer tile backsplash, hidden drawer microwave, and designer light fixtures. Upstairs are 3 bedrooms as well as a spacious bonus living area that can be converted to a fourth bedroom. The primary is large and private with a beautifully remodeled en suite bathroom complete with a spa like feel with soaking tub, walk in shower, dual sinks, and a large walk upgraded walk in closet. The two additional bedrooms are spacious and share a hall bathroom that has also been completely remodeled with double sinks and a bathtub. Upstairs laundry room with sink and plenty of extra storage cabinets. Other highlights and upgrades include a 3 car garage, one side is tandum so can be used as a flex space, office area, additional bedroom (was a builder option), or storage, downstairs powder bathroom, new plantation shutters throughout, 220 volt wired, newly replaced Lennox brand furnace, recently replaced with all new windows throughout, PAID OFF solar panels, upgraded LVP flooring

3680 Skylark, Brea

$905,000
2 Beds 1 Baths PW26014042 MLS Closed Status
PRIME LOCATION HISTORIC HOME WITH THOUGHTFUL UPGRADES. This registered historical landmark under the Mills Act offers a unique opportunity to own a piece of Brea’s history while benefiting from significant property tax savings. While savings vary by city, the Mills Act often reduces taxes by 40% to 60% for qualifying properties. Solar panels help keep energy costs down, and the property offers flexibility for future income with the potential to add multiple ADUs. Situated on a spacious 7,000 square foot lot with rear vehicular access, the property is ideal for RV or boat parking. Known as the Glen Dunkle House #54, this 1923 home is located within the Redwood Avenue Historic Area and is recognized by the Brea Historical Society. The two bedroom home blends original character with practical updates. Interior highlights include a tiled fireplace, new laminate flooring, fresh paint, cedar lined closets, ceiling fans, and abundant natural light throughout. Handmade stained glass windows and a hand painted kitchen backsplash add unique, one of a kind character you will not find in newer homes. The bathroom features a clawfoot tub, walk in shower, and timeless tile finishes. The kitchen is equipped with butcher block countertops, an island, ample cabinetry, and connects to an indoor laundry room and pantry. A covered outdoor room adds approximately 200 square feet of additional usable space. The backyard is filled with charm, offering fruit trees, a pond, stone walkways, and storage sheds. There is also access to a detached two car garage with potential for a studio, office, expanded garage, or ADU conversion. Additional upgrades include new AC and ducting, rear gated access, and solar panels. Located just moments from Downtown Brea, Brea Mall, shopping, dining, civic amenities, and highly rated schools.

127 S Redwood Avenue, Brea

$1,600,000
5 Beds 4 Baths PW26013378 MLS Closed Status
Ideal for multi-generational living or households needing dedicated work-from-home space, this thoughtfully designed 5-bedroom (potential for 6–7) 4-bath home offers flexible living across three levels allowing separation, privacy & functionality. With suites on each level it’s perfectly suited for extended family, older children or multiple professionals working from home. The main level features flexible formal living & dining areas & an expansive kitchen with large center island, walk-in pantry, 5-burner gas cooktop, double ovens & an open layout flowing into the family room. The kitchen’s clean original finishes have been well maintained & offer an excellent opportunity to personalize cosmetic updates over time without paying a renovation premium upfront. An oversized main-level bedroom & full bath provide excellent flexibility for guests or a dedicated office. Upstairs the spacious primary suite includes a large office or sitting area, dual vanities, walk-in shower, separate soaking tub, additional linen storage & custom his-&-her closets. An oversized loft with built-in bar is perfect for game room or media space. Secondary bedrooms feature walk-in closets along with full bath & convenient upstairs laundry. The third floor functions as a true private suite with bedroom, bath, large loft & walk-in attic closet. The low-maintenance yard provides ease of living while the park directly across the street offers expansive outdoor space including field playground tennis basketball & community pool and spa effectively extending your backyard without the upkeep. The backyard offers privacy with no direct rear neighbors featuring a custom putting green & lush landscaping. The lot sits elevated with trees & a landscaped walkway behind the property creating a pleasant buffer. Interior living is quiet & comfortable with ample storage built-ins & driveway parking for four vehicles — features that support everyday convenience. Additional highlights include leased solar & a 1-year home warranty included for peace of mind. A rare opportunity to own over 4,000 sq ft in a highly functional layout designed for modern living. Freeway friendly & conveniently located near Downtown Brea & the reimagined Brea Mall this exceptional home combines space flexibility & lifestyle in one of Brea’s most desirable neighborhoods served by highly rated Brea schools.

856 Williams, Brea

$1,150,000
3 Beds 2 Baths PW26002419 MLS Closed Status
Beautifully renovated single-level 3-bedroom, 2-bath home offering 1,718 sqft of turnkey living on a generous 7,205 sqft lot in the heart of Brea. This move-in-ready home has been fully upgraded with quality craftsmanship and thoughtful design throughout. Curb appeal abounds with a widened concrete driveway, inviting walkway, locking porch gate, and custom fiberglass double entry doors. Inside, the home opens to a bright and welcoming living space featuring wood flooring throughout, crown molding, ornate baseboards, recessed lighting with dimmers, a picture window, flagstone fireplace, ceiling speakers, and hard-wired connections for TV and internet. The chef’s kitchen has been completely remodeled down to the studs and showcases custom cabinetry, under-cabinet lighting, quartz countertops with breakfast bar, farmhouse sink, pantry with pull-out drawers, recessed lighting with dimmer control, and premium KitchenAid appliances including dishwasher, built-in microwave and oven, and induction cooktop. A custom library/den features built-in shelving, cabinetry, storage drawers, and recessed lighting—ideal for a home office or reading retreat. The primary suite offers a beautifully designed custom closet and drawer system with a full-length beveled mirror. The en-suite bath has been fully remodeled with structured oak cabinetry, quartz countertops with dual sinks, and a custom tile shower. The secondary bathroom is equally impressive with a 75-gallon freestanding custom tub, structured oak cabinetry, display shelving, and a separate quartz-topped vanity. The backyard is perfect for entertaining, featuring a covered patio with stamped concrete, pool, masonry and iron fencing with gated access, vinyl fencing with locking gates, and low-voltage accent lighting. Additional highlights include a garage with custom cabinetry and quartz countertop sink, owned SunPower solar panels, and a location within an award-winning school district close to shopping, dining, and local amenities. This home will go quickly, so act fast!

1019 Eadington, Brea

$1,480,000
4 Beds 3 Baths PW26004422 MLS Closed Status
Picture perfect move in ready looks brand new with the most dramatic views of the gentle green rolling hills and the Disneyland fireworks! Mint condition. See forever views of openness and listen to the sounds of silence yet just minutes back to the city! Close to downtown Brea with its many amazing shops and restaurants. Chino Hills state park is just across the way, and El Roble equestrian center is just round the corner. Travel West to Brea and East to Chino Hills, with Western Hills golf course just down the road. The well-appointed location is private and exclusive within a community of new possibilities. The open floorplan boasts 4 bedrooms and 2 and a half baths all up-graded to perfection. The downstairs laundry room has a large closet behind it beset with plumbing already in so the possibility of adding a downstairs bedroom with a walk-in shower at the downstairs bathroom is a distinct possibility for added functionality. The upstairs has a giant great living room complete with gorgeous wet bar perfect for multifamily living. The kitchen is polished, and it looks brand new with exquisite granite counter tops, generous custom cabinetry and lots of natural lighting. Cozy up to the fireplace or head out the slider doors to the back yard haven with a giant canopy of views from every direction with green house and incredible outdoor patio perfect for relaxing, star gazing and taking in the view. There is a dual swing set in the back yard. There is also a smart echo bee thermostat which you can control from your phone. This property also has solar panels for added savings as the house has a Lutron lighting control system, 12-kilowatt solar system with a 10-kilowatt back up battery that is completely paid off so your electric bills are about $15 to $20 a month. There is also a 16-zone Ring sprinkler system that gives you great peace of mind if you are traveling as everything is automatic, so you do not have to worry about a thing. There is an up-stairs balcony where you can sit out and enjoy a great book while taking in the extraordinary view as you hear the sounds of nature calling. This home is also very pet friendly and there is dog door and a small, gated enclosure that houses a storage shed that could be turned into a pet house. We have an additional storage shed that is quite large as well a landing at the top of the driveway for additional parking. This home is truly one of a kind and the mix of natural terrain is quite impressive. Turnkey

386 Olinda Drive, Brea

$1,525,000
5 Beds 3 Baths TR25254157 MLS Closed Status
Beautifully Upgraded Home in the Highly Sought After Fieldstone Terrace Community. The spacious living room features cathedral ceilings, tall windows that fill the space with natural light, and an adjacent formal dining area, perfect for entertaining family and friends. The remodeled kitchen is a true showpiece, offering elegant cabinetry with abundant storage, quartz countertop, all new Kitchen Aid oven, microwave, dishwasher, and Wolf stove, beautiful full backsplash, recessed lightings, bay window, and generous counter space. It opens seamlessly to the breakfast nook and family room, creating a warm and inviting space for everyday living. The main floor includes a bedroom with a bath, currently used as a private office but easily convertible into 5th bedroom, providing excellent flexibility for guests or multi generational living. Additional conveniences include an inside laundry room and direct access to the 3 car garage. Upstairs, the luxurious primary suite features double door entry, vaulted ceilings, sky lights, mirrored walk-in closets, and a bath with a glass enclosed shower, soaking tub, and dual sinks. Three additional spacious bedrooms share a beautifully remodeled bath with double sinks and a glass enclosed shower. Step outside to your private tropical retreat, a beautifully landscaped backyard with mature greenery and plenty of space for entertaining or relaxing. This home also features solar panels, providing substantial savings on electricity costs year round. Residents of the Fieldstone Terrace community enjoy access to resort style amenities, including a pool, spa, and tennis court. Located within the award winning Brea Olinda Unified School District, close to premier shopping, dining, entertainment, and major freeways. Come see this beautiful home and make it yours today!

702 Oakcrest Avenue, Brea

$1,215,000
4 Beds 2 Baths OC25243083 MLS Closed Status
Welcome to 273 Saint Crispen Ave, a stunning blend of modern luxury and comfort nestled in the heart of Brea, California. This beautifully remodeled home boasts 4 spacious bedrooms, 1 conveniently located downstairs and 2 full bathrooms, encompassing 1,860 sq ft of exquisitely designed living space on a generous 7,227 sq ft lot. Every inch of this property has been thoughtfully upgraded, beginning with a comprehensive whole house rewire and a 200 amp service main panel, making it solar-ready with provisions for an EV charger. The infrastructure is equally impressive with a complete repipe using durable PEX piping, a state-of-the-art Panasonic heat pump HVAC system, and a nearly new 50-gallon Bradford White hot water heater. The attic spaces are freshly insulated for maximum energy efficiency, paired with new dual thermally insulated windows and a sliding door that invites natural light into the home. The heart of this residence is the fully remodeled kitchen, featuring stylish painted hardwood shaker cabinets, new LG appliances, and a Sharp drawer microwave—a perfect setting for culinary enthusiasts. Both bathrooms have been exquisitely renovated with modern plumbing fixtures, inviting relaxation at every turn. Luxurious new waterproof 10mm LVP flooring spans throughout the home, complemented by mirrored closet doors and elegant organizers in each bedroom. Additional highlights include new DC energy-efficient ceiling fans for year-round comfort and LED recessed lighting that illuminates every corner. The insulated garage door and opener provide convenience, while the interior and exterior have been freshly painted to offer a crisp, new appearance. The property is embraced by new cedar fencing and features a freshly landscaped backyard—an ideal space for outdoor entertaining or relaxation. With ample room to build an Accessory Dwelling Unit (ADU) or expand the home, this lot offers incredible potential. An efficient 6-station irrigation system services the front and backyard, ensuring lush greenery throughout the seasons. Located within walking distance to vibrant Downtown Brea and just five minutes from the Brea Mall, this home is perfectly situated to enjoy the best of local amenities. Experience luxury living at its finest in a property that has been lovingly maintained by just one owner since it was built—welcome home to 273 Saint Crispen Ave!

273 Saint Crispen, Brea

$1,845,000
3 Beds 3 Baths PW25215824 MLS Closed Status
Welcome to Buena Vida's LUXURY 55+ Living at La Floresta! STUNNING, SINGLE-STORY home on a corner lot features 3 bedrooms, 2.5 bathrooms and features an open and expansive floor plan with beautiful finishes. The kitchen is an entertainer’s dream! The kitchen features a large center island with counter seating and has a beautiful stone countertop, stainless steel appliances, two ovens, gas cooktop, and LARGE walk-in pantry. The kitchen is open to both the formal dining room and great room which makes it ideal for entertaining. The expansive great room features a large sliding glass doors that open expansively, erasing the boundary between indoors and out. The open-concept design extends the living space effortlessly onto the patio, creating a perfect setting for entertaining or relaxing in the fresh air. The Primary Suite features a large bedroom area with beautiful views of the backyard, walk-in closet, linen closet with storage, beautiful bathroom with double sink vanity and walk in shower. At the front of the house are two generous sized bedrooms (3rd bedroom is currently being used as a den), and a beautiful full bathroom. The Private backyard is beautifully designed with mature landscaping including multiple fruit trees, raised gardening beds, large, covered patio area and second patio on side that includes an automatic awning. Additional features of the home include 2 car garage with electric car chargers, recessed lighting and luxury engineered flooring throughout, water filtration system, individual laundry room with storage, drop zone off direct access to garage and Solar Panels to save on your electricity bills. Living in this gated community, you gain access to an exclusive clubhouse, and amenities such as the lounge, ballroom, fitness center, and multi-purpose room. Outdoor amenities include a large sparkling pool, pickleball courts, outdoor patio and a resident garden. Closely situated to Whole Foods shopping center and centrally located to restaurants, shopping, entertainment, and Brea Sports Park. This home is one you won’t want to miss!

3541 Camelia Lane, Brea

$1,245,000
4 Beds 4 Baths DW25182021 MLS Closed Status
Completely Remodeled Single-Story Pool Home in Brea! This stunning corner-lot residence offers 4 bedrooms, 3.5 bathrooms, and approximately 1,925 sq. ft. of modern living space—all fully renovated inside and out. Step inside to find new laminate wood flooring, fresh interior and exterior paint, recessed lighting throughout, and dual double-pane windows for energy efficiency. The beautifully remodeled kitchen features quartz countertops, custom cabinetry, a 6-burner stove with range hood, a breakfast bar, and a separate dining area accented by a custom shiplap ceiling. The home boasts two primary suites: Main Primary Suite—Fully permitted and privately located on the opposite side of the house, with a custom walk-in shower. Second Primary Suite—Recessed lighting, built-in closet organizers, and a beautifully remodeled walk-in shower. Secondary bedrooms also feature recessed lighting, and the remodeled hallway bathroom offers a shower-over-tub design. Enjoy the private backyard oasis with a sparkling pool, brand-new water heater and equipment, and a custom-built equipment cover. The tropical landscaping, including mature palm trees, creates a relaxing atmosphere. The large covered patio is perfect for entertaining or quiet evenings. Additional features include PAID solar panels ($80,000-$100,000 value), entire house water filtration system ($10,000-$15,000 value), a detached two-car garage with laundry hookups, an outdoor bathroom for pool guests, and a spacious driveway for extra parking. Located in the heart of Brea—just minutes from downtown Birch Street and Brea Mall—with award-winning schools within walking distance. Don’t miss this move-in-ready beauty—schedule your private tour today!

205 Juniper Street, Brea

$1,278,431
5 Beds 3 Baths CV25173112 MLS Closed Status
Welcome to 1934 Westmoreland. Nestled in the heart of the highly desirable Glenbrook community, this beautifully maintained home offers five bedrooms, three full bathrooms, and the space and layout you've been waiting for. Step through the elegant double door entry into a light-filled living space featuring a cozy fireplace, recessed lighting, and an abundance of natural light that flows through the kitchen and family room, creating the perfect setting for everyday living and entertaining. This home offers a convenient downstairs bedroom and full bathroom. Upstairs, you'll find four additional bedrooms, including a spacious loft area complete with a built-in bookcase ideal for a study zone, reading nook, or bonus hangout space. Enjoy California living at its best in the large private backyard featuring a semi-covered patio and mature landscaping—perfect for barbecues, relaxing evenings, or weekend gatherings. A three-car garage offers ample parking and storage space. As part of the Glenbrook community, residents enjoy low HOA dues and access to top-tier amenities, including a pool, clubhouse, barbecue area, tennis court, playground, game room, and a nearby community park. Located in the award-winning Brea Olinda Unified School District and just minutes from Brea Mall, downtown Brea, the Brea Trail, and major freeways—this home truly offers the best of comfort, convenience, and community. ** Solar is paid off **

1934 Westmoreland Drive, Brea

$1,000,000
3 Beds 4 Baths DW25160688 MLS Closed Status
A place to grow, a space to thrive—this is the home where your family's next chapter begins. Step into a home that doesn't just check the boxes—it redefines them. Every inch of this thoughtfully upgraded residence is crafted for those who value comfort, sophistication, and peace of mind. From the moment you enter, you're greeted by an open-concept layout filled with natural light, soaring ceilings, and a seamless flow from space to space. The remodeled kitchen is a true showpiece—modern, spacious, and ready to inspire everything from casual meals to memorable gatherings. The living room offers an elevated entertainment experience with in-wall Dolby Atmos surround sound wiring, delivering immersive audio that enhances every moment. Employed remotely from home? The primary bedroom includes a refined office enclave with rich walnut accents—perfect for focus and productivity. Step outside to your patio oasis, where motorized 360° zip blinds provide privacy and shade at the touch of a button, creating the ideal retreat for morning coffee, evening conversations, or weekend relaxation. Enjoy exceptional convenience with direct-access parking on both the front and side—an amenity shared by only one other home in the neighborhood. With no neighbors directly in front, the home also offers open views and enhanced privacy. Tailor your comfort with six individually controlled mini-split systems. Solar panels help reduce utility costs while supporting a sustainable lifestyle, and EV charging capability adds to the home’s future-ready appeal. This isn’t just a place to live—it’s a place to thrive. Come home to peace. Come home to elegance. Come home to possibility.

441 Village Way, Brea

$980,000
4 Beds 4 Baths PW25141772 MLS Closed Status
Unique opportunity for buyer to assume the seller's loan. 2.4% interest rate. $640,000 balance on the remaining loan. Monthly payment is $2853 (principle + interest). 26 years left of the loan. Cash or a second loan needed for the remaining balance of the purchase price. Excellent investment opportunity. Welcome to 426 W Central Ave, a stunning 3-story townhouse in the heart of Brea’s desirable West Village by Trumark Homes. This modern 2,250 sq. ft. residence, built in 2020, offers 4 bedrooms and 3.5 bathrooms, blending contemporary design with functional living spaces. Step inside to discover an open-concept layout featuring a gourmet kitchen with a large quartz island, stainless steel appliances, and ample storage, perfect for culinary enthusiasts. The spacious living and dining areas flow seamlessly, ideal for entertaining, with stylish tile and laminate flooring throughout. Upgrades include dual-paned windows, a tankless water heater, electric car charger, split A/C units in each room and owned solar panel energy. The first floor includes a bedroom with an en-suite bathroom, perfect for guests or a home office. The second floor boasts an airy living space with abundant natural light, while the third-floor primary suite offers a walk-in closet and a luxurious dual-sink vanity. A 2-car side-by-side attached garage provides additional storage and convenience. Nestled in a vibrant community, this home is steps away from a private park, playground, and splash pad, ideal for families. Located in the top-rated Brea-Olinda Unified School District, it’s minutes from William E. Fanning Elementary, Brea Junior High, and local favorites like Vons, Starbucks, and Downtown Brea’s dining and shopping. With easy freeway access, this home combines suburban tranquility with urban connectivity. Don’t miss this opportunity to own a beautifully upgraded townhome in one of Brea’s most sought-after neighborhoods. Schedule your tour today!

426 West Central Avenue, Brea

$1,673,000
5 Beds 4 Baths PW25144383 MLS Closed Status
Experience Grand Living in Brea – Your Entertainer’s Dream Home! Welcome to this stunning custom-built Brea residence featuring 5 bedrooms, den and 4 bathrooms across 3,372 sq ft of thoughtfully designed living space, all on a spacious 7,284 sq ft lot with a sparkling pool and spa. Step through the elegant double doors into a dramatic entryway with soaring ceilings and a beautiful chandelier. The living room features a brick fireplace with gas logs, vaulted ceilings, rich hardwood floors, and custom window treatments. The open-concept design flows into the family room with recessed lighting, ideal for gatherings.The gourmet kitchen is a showstopper—quartz countertops, a large island with bar seating, farm sink, subway tile, and high-end stainless steel appliances including a 48-inch Z-Line six-burner stovetop with griddle and double oven, vent hood, built-in KitchenAid fridge, LG dishwasher, and butler’s pantry.Downstairs includes a full bedroom with recessed lighting and mirrored closet doors, plus two beautifully remodeled bathrooms. One bath offers a walk-in tile shower with mosaic inlay and seamless glass doors, the other features marble countertops and a tub/shower combo. A secondary laundry hookup is also available on this level. Upstairs, discover a cozy sitting room with custom lighting and an adjacent storage room with sink and counters. The private primary suite offers crown molding, a ceiling fan, French doors to a balcony, and a luxurious en-suite with Jacuzzi tub, tiled shower, dual vanities, and mirrored closets. Two additional upstairs bedrooms are spacious and well-appointed. A separate office/den with French doors also opens to the balcony. The multi-purpose laundry room includes solid oak cabinetry, utility sink, and a built-in desk—perfect for crafts or projects. Enjoy the backyard oasis with a fully remodeled diving pool and spa (2025), energy-efficient heater, and a 24x16 patio cover with recessed lighting and dual fans. The built-in BBQ island, vinyl fencing, and RV parking with hookups complete the outdoor amenities. This home offers energy efficiency with dual-pane windows, luxury vinyl flooring, dual HVAC units, a newer electrical panel, and an onwed and fully paid-off solar system (29 panels). Additional highlights: double-insulated interior walls, solid oak doors with Baldwin hardware, enclosed dog run, and no HOA or Mello Roos. Located in the coveted Golden Elementary School District (GATE program).

3380 E Date Street, Brea

$1,205,000
4 Beds 2 Baths RS25125831 MLS Closed Status
Welcome to this beautifully renovated single-story, 4-bedroom home, where modern design meets luxurious comfort. Located in a highly desirable neighborhood in Brea, CA. This stunning property boasts a spacious open floor plan with four (4) generously sized bedrooms and various premium features that elevate your living experience. Two (2) full bathrooms have been tastefully renovated with modern mid-century touches. Enter through a private entry gate, which leads you to a beautiful custom wood door, and be greeted by the inviting ambiance, enhanced by recessed lighting, new white interior paint, and premium laminate wood flooring throughout the home. The heart of this home is the chef-inspired kitchen, complete with gleaming quartz countertops, all-new stainless steel appliances, shaker-style slow-close cabinetry, and a custom peninsula with a waterfall finish perfect for both cooking and entertaining. There is a warm and inviting family room, as well as a separate formal living room, which features a beautiful fireplace and large windows that provide plenty of natural light. Brand new windows throughout. Enjoy the private and cozy backyard to host all of your special gatherings. Large wrap-around backyard with lots of space for kids and pets to play. With its thoughtful design, premium finishes, and a fantastic layout, this home is the perfect blend of modern living and comfort. Great location with award-winning Fullerton Joint School District, don't miss this chance to make this property your DREAM HOME! **SOLAR PANELS FULLY PAID!**

1304 Walling Avenue, Brea

$1,421,000
5 Beds 3 Baths PW25119086 MLS Closed Status
STUNNING upgraded home located in the highly sought-after community of Country Hills! This house features 5 bedrooms and 2.5 bathrooms with 2,455 square feet of spacious living space AND is within walking distance to Country Hills Elementary and Park. Spacious living room at the entry with beautiful stone fireplace, recessed lighting and plenty of natural lighting. Beautifully designed kitchen features custom cabinetry for storage, stainless steel appliances including built in refrigerator, Forno 8- burner range with double ovens, range hood and overlooks the dining room and living room which makes it great for entertaining. The dining room features a cozy fireplace with built-in book shelving and a custom coffee bar. Upstairs showcases SPACIOUS Primary Suite that includes a retreat area with built-in closets, desk area and sitting area with a two-way fireplace, access to the balcony, and a beautiful bathroom with dual sink vanity, spa tub with jets and reheating feature, and glass enclosed walk-in shower. Down the hall, there are FOUR additional bedrooms which offer plenty of closet space, and a beautiful hall bathroom with a glass enclosed walk-in shower. The laundry is currently in the 5th bedroom closet upstairs. The private backyard includes mature landscaping with multiple fruit trees, concrete patio area and a beautiful side patio off the kitchen which is perfect for your next BBQ. Additional features of the home include Solar for both electric and water heating AND HVAC system and appliances have been updated recently. This home also includes a LOW HOA and is located in the Award-Winning Brea Olinda Unified School District. Just a few minutes away from the Brea Mall, Birch Hills Golf Course, entertainment, restaurants, shopping and easy freeway access. This home is one you won’t want to miss!

309 Roundtree Court, Brea

$1,030,000
4 Beds 2 Baths PW25109136 MLS Closed Status
***PRICED FOR QUICK SALE*** This stunning single-story 4-bedroom, 2-bathroom home is fully renovated and move-in ready, offering the perfect blend of modern style, comfort, and convenience- all on one level. Step inside to the bright and airy living room features a modern concrete accent wall, recessed lighting throughout, and wood flooring that adds warmth and sophistication. A cozy fireplace with a stylish tile accent wall adds charm and comfort, perfect for relaxing evenings. Custom window shutters throughout the home provide both privacy and timeless style. Thoughtfully designed with ample storage solutions, this home is both functional and stylish. The kitchen boasts elegant quartz countertops, sleek white shaker cabinets, a chic brick backsplash, and stainless steel appliances, seamlessly flowing into a large dining area—ideal for gatherings. Step outside to your private backyard oasis, complete with a sparkling swimming pool secured by a safety fence for added peace of mind, along with designated BBQ areas—perfect for entertaining or relaxing. Recently added solar panels offer energy efficiency, and the newly installed EV charger provides added convenience for electric vehicle owners. This home is located within the highly sought-after Mariposa Elementary School, Brea Junior High School, and Brea-Olinda High School districts, this home is just a short walk to Mariposa Elementary School, making school drop-offs and pick-ups incredibly easy! The neighborhood is known for its excellent safety and family-friendly environment, offering peach of mind for parents. Plus, it’s just minutes from Brea Mall, Downtown Brea, popular restaurants, and major freeways. Don't miss this opportunity- schedule your private tour today!

1290 Ponderosa Avenue, Brea

$1,360,000
4 Beds 3 Baths PW25106610 MLS Closed Status
Nestled on a tranquil cul-de-sac in the heart of Brea, this impeccably remodeled 4-bedroom, 3-bathroom home presents 2,386 sq ft of sophisticated living space on a sprawling 12,600 sq ft lot. With its classic design and contemporary updates, the home exudes exceptional curb appeal, featuring a three-car attached garage, a separate workshop, and a spacious driveway with RV parking. Step inside to discover a bright, airy living space with a convenient main-level bedroom and a 3/4 bathroom — ideal for guests or multi-generational living. This stately home is accented by soaring ceilings, dual-pane windows, and rich hardwood floors. The thoughtfully designed kitchen is a culinary haven with modern appliances, a 5 burner gas stove, abundant custom wood cabinetry, and connects seamlessly to the dining area— perfect for hosting gatherings or intimate dinners. The primary suite serves as a luxurious retreat, boasting dual vanities, a large walk-in shower, a custom walk-in closet with ample storage, and French Doors which lead out to a private deck that captures panoramic views of the surrounding hills and neighborhood. Outside, the expansive backyard is an entertainer’s dream, offering a 5 year new above-ground spa, a cozy fire pit, and lush landscaping adorned with mature fruit trees. Whether you’re unwinding under the stars or hosting weekend barbecues, this outdoor space provides the perfect setting. Energy-efficient leased solar panels add to the home’s appeal, reducing utility costs while enhancing sustainability. Situated in a vibrant community with easy access to top-rated schools, shopping, dining, and recreational amenities, this exceptional property embodies modern living at its finest in a prime Brea location.

1412 Alta Mesa Way, Brea

$1,255,000
4 Beds 3 Baths PW25104758 MLS Closed Status
Located on a desirable corner lot in the Sorano community of Blackstone, this beautifully maintained 3-bedroom & 1 downstairs room, 2.5-bathroom home offers approximately 1,890 square feet of comfortable living space. Designed with both functionality and style in mind, the home features an open, airy interior with hand-scraped hardwood flooring (can be tinted glaze for future color upgrades) and a spacious layout perfect for both everyday living and entertaining. Soft, neutral paint tone throughout is beautifully complemented by split-style plantation shutters, allowing for adjustable privacy while welcoming an abundance of natural light. A standout feature of this home is the convenient main floor room, ideal for guests, multigenerational living, or a private home office. Adjacent to this room is a half bathroom with the potential to add a shower. The kitchen is a true centerpiece, boasting modern cabinetry, granite countertops, and ample room for culinary creativity. The primary suite upstairs offers a peaceful retreat with plush carpeting and a generously sized bathroom that includes a soaking tub and a separate shower. Each bedroom is thoughtfully designed with ceiling fans and lighting. Enjoy outdoor living on the cozy patio, surrounded by a spacious exterior perfect for relaxing or entertaining. Energy-efficient solar panels are already installed, helping to reduce utility costs while supporting sustainable living. Situated in an excellent school district and just moments from a community pool and spa, BBQ areas, playgrounds, dog parks, and scenic walking trails, this home combines serene suburban living with convenient access to top-tier community amenities. Embrace this one-of-a-kind opportunity to make this exceptional property your new home.

2848 E Pacific Court, Brea

$1,080,000
3 Beds 2 Baths PW25088255 MLS Closed Status
UPDATED SINGLE STORY IN THE HEART OF BREA! This thoughtfully updated 3-bedroom, 2-bathroom home offers comfort, style, solar panels and views! Inside, wood laminate flooring leads to a spacious living room. The contemporary kitchen features quartz countertops, soft-close cabinets, stainless steel appliances—including a five-burner gas stove—and a cozy dining area. Plantation shutters throughout the home provide controlled natural lighting, complemented by dual-pane windows, recessed lighting, and a separate den space for added versatility. The primary bedroom offers two closets and a private ensuite bathroom with a sliding glass tub/shower combo, while the two additional bedrooms feature ample closet space and bright interiors with their own shared hallway bathroom. Recent upgrades include a new roof, fresh interior paint, updated bedroom and living room flooring, and a fully modernized HVAC system with new ductwork, condenser, furnace, and line set. Dual doors from the living room open to a peaceful backyard retreat enhanced with a custom drip irrigation system—perfect for future gardens. A curved walkway surrounds part of the home, offering views of the backyard's grassy areas that overlook the neighborhood. The attached garage adds incredible functionality with a workbench, shelving, built-in cabinetry, lofted storage, laundry area with utility sink, and more. The home is equipped with 18 professionally installed solar panels, regularly maintained and saving thousands on electricity bills. Solar panels will be paid off before close of escrow, providing the new owner with a fully paid-off, energy-efficient system valued at $23k. Situated in the desirable Brea Olinda Unified School District and just minutes from Downtown Brea, the Brea Mall, restaurants, parks, and 57 Freeway access, this home delivers the ideal blend of upgraded living and everyday convenience. Schedule your private tour today!

942 Buttonwood Drive, Brea

$1,185,000
5 Beds 3 Baths OC25050518 MLS Closed Status
Prepare to fall in love with this meticulously maintained home blessed with classic architectural features, a sparkling backyard pool and spa, and an expansive floor plan with flexible living spaces, including dual primary suites, accommodating modern evolving lifestyles for families of all sizes. The highly manicured front yard landscaping with appealing brick features creates a handsome first impression. Pass through the double door entry into the foyer and soak in the generous interior spaces. The formal living room boasts an intimate brick fireplace and is open to the formal dining area, creating a wonderful space for entertaining and holiday gatherings. Pass through the charming brick arches into the spacious family room with a cozy fireplace and sliders on both sides opening to the backyard and patio spaces providing the perfect indoor-outdoor living space for relaxing with loved ones. The gorgeous kitchen has granite countertops, warm wood cabinetry, double ovens, gas cooktop, a garden window perfect for home herb garden, and a sunny breakfast nook. Gorgeous hardwood floors at the entry lead you to the 4 main level bedrooms which include a PRIZED MAIN LEVEL PRIMARY SUITE WITH PRIVATE BATHROOM and 3 guest bedrooms with plantation shutters, plus a full guest bathroom. Travel upstairs to the second Primary Bedroom, an expansive suite with a spacious primary bathroom boasting dual vanities, warm cabinetry, and a large step-in shower. The backyard is a perfect space for relaxing on the covered patio, splashing, and lounging in the sparkling pool with water features and slide, and gathering on the wrap around lawn and patio perfect for BBQs and entertaining family and friends. The direct access two car garage has overhead storage and work bench. Solar System included (buyer to assume.) Superbly located in a quiet family friendly neighborhood in the sought-after Brea Olinda School District located a short stroll from Mariposa Elementary and close to Brea High, Brea Middle School, dining and shopping, 57 Frwy, and numerous hiking and biking trails throughout the nearby foothills.

379 Glenoaks Street, Brea

$1,250,000
3 Beds 3 Baths PW25049562 MLS Closed Status
THIS HOME IS A MUST SEE! This beautiful home features a bright and open floorplan with 3 bedrooms, 3 bathrooms with 2,100 square feet of spacious living space. LARGE family room at the entry features a cozy stone fireplace, plenty of windows for natural lighting, recessed lighting, and is adjacent to the kitchen which makes it great for entertaining. The spacious kitchen features stainless steel appliances, gas range with vent hood, custom cabinetry for storage, granite countertops, and is open to the dining room. The main floor also features a second primary bedroom suite which includes a walk-in closet and private bath that has glass enclosed shower with rain shower head. At the end of the hall is an oversized bedroom and beautiful bathroom with jetted tub. Upstairs features a LARGE Primary Suite that includes a spacious bedroom area that includes beautiful views and direct access to the balcony, walk-in closet and a beautiful bathroom. Enjoy significantly lower electricity bills with the new solar system that’s locked into NEM 2.0 rates than the current 3.0 rates. Additional property features include 2 car garage, oversized driveway for additional parking including potential RV parking, Kinetco whole house water softener system, front pavers installed 2021 and updated electrical panel. Located in the Award-Winning Brea Olinda Unified School District and located just minutes away from Downtown Brea that includes restaurants, shopping and entertainment. This home is one you won’t want to miss!

584 Brookwood Street, Brea

$980,000
4 Beds 3 Baths DW25040098 MLS Closed Status
Desirable Single-Story Home in Brea! This stunning corner-lot home offers 4 bedrooms, 2.5 bathrooms, and approximately 1,925 sq. ft. of living space. As you enter, you're greeted by a spacious living room featuring a cozy fireplace and a large sliding glass door that overlooks the beautiful backyard. The fully remodeled kitchen boasts sleek granite countertops, stainless steel appliances, a pantry, recessed lighting, and luxurious travertine flooring. Adjacent to the kitchen, a charming dining area with a large bay window provides the perfect spot for meals. Additional features include entire house attic fan, recessed lighting, newer dual-pane windows, and the warmth of original hardwood flooring throughout. Plus, enjoy the benefits of PAID solar panels. The inviting tropical backyard is perfect for entertaining, with a large covered patio that offers a peaceful view of the pool and spa—ideal for relaxing evenings. Mature fruit trees add charm and plenty of produce. The detached two-car garage includes laundry hookups and an outdoor bathroom for the pool area. There’s also plenty of parking space in the large driveway. Located in the heart of Brea, this home is just minutes from downtown Birch Street and the Brea Mall, offering excellent shopping, dining, and entertainment options. All nearby schools are award-winning and within walking distance. Don’t miss the opportunity—schedule your private tour today!

205 Juniper Street, Brea

$1,285,000
4 Beds 3 Baths OC25038720 MLS Closed Status
Spacious Glenbrook Home with Pool, Spa & ADU Potential! Welcome to this 2,541 sq. ft. single-family detached home nestled on a rare oversized 10,000 sq. ft. lot in the highly sought-after Glenbrook community of Brea. Located on a quiet cul-de-sac, this home offers the perfect blend of space, functionality, and opportunity. Step inside to find both formal living and family rooms, each with its own cozy fireplace—ideal for gatherings or quiet evenings. The open-concept kitchen features granite countertops, stainless steel appliances and a built-in wine refrigerator, seamlessly connecting to the dinette space and family room. A formal dining room offers a dedicated space for entertaining. Upstairs, all bedrooms are thoughtfully positioned for privacy, including a generous master suite with a private balcony overlooking the gardens and pool area, walk-in closet and a remodeled en-suite bathroom boasting a sunken tub, separate shower and dual sinks. The downstairs bathroom has also been remodeled. Enjoy year-round comfort with newer HVAC, dual-pane vinyl windows, a recently updated hot water heater, and PAID for solar panels installed just last year—making this home both energy-efficient and cost-effective. The backyard is a true standout, featuring a gated pool and spa, a spacious grassy area perfect for play or gardening, and plenty of room to entertain. With a lot this size, there’s even potential to add an ADU for guests, extended family, or rental income. This well-maintained home is full of possibilities and waiting for your personal touch. As part of the Glenbrook Association, residents enjoy access to premium amenities including an Olympic-size pool, pickleball courts, basketball courts, and a state-of-the-art clubhouse—all for a low HOA of just $70/month. Located within the award winning Brea Olinda School District, and just minutes from the Brea Mall, top rated restaurants, shopping and major transportation routes, this home is perfectly situated for modern living. Priced to sell and ready for your personal touch—don’t miss this incredible opportunity in one of Brea’s most desirable neighborhoods!

369 Hillhaven Circle, Brea

$1,100,000
4 Beds 4 Baths PW25033560 MLS Closed Status
Located in the highly desirable West Village by Trumark Homes, 436 W Central Ave is a beautifully upgraded 4-bedroom, 3.5-bathroom townhome spanning 2,247 sq. ft. in the heart of Brea. This end-unit home offers a spacious, modern design with high-end finishes and thoughtful details. The first-floor bedroom with an en-suite bath is perfect for guests, in-laws, or a home office. A floating wood staircase leads to the second floor, where an open-concept layout seamlessly connects the kitchen, dining, and family room. The chef’s kitchen features a large quartz island, white shaker cabinetry, stainless steel appliances, and a farmhouse sink. The living room includes a modern recessed glass fireplace, while a sliding glass door opens to a private balcony. A guest bedroom with a walk-in closet, a full bath, and a powder room complete this level. The third floor features a luxurious primary suite with a walk-in closet and dual-sink vanity. A fourth bedroom and an additional full bathroom provide ample space for family and guests. This home is fully upgraded with premium flooring, recessed lighting, remote-controlled mini-split A/C & heating, water softener and fully paid-off solar panels. The attached two-car garage provides ample storage. Located in a top-rated school district, this home is minutes from shopping, dining, entertainment, and freeway access. The HOA community offers a private park, playground, and splash pad, making it ideal for families. Don’t miss this opportunity to own a modern, stylish home in one of Brea’s most sought-after communities! Schedule your tour today!

436 W Central Avenue, Brea

$1,413,350
4 Beds 4 Baths PW25022312 MLS Closed Status
Are you looking for a home with GOLF COURSE VIEWS, well look no further. Welcome to 741 Larchwood Dr, Brea, a distinguished single-story custom ranch home encompassing 2,448 square feet of living space on a 14,016 square foot lot with picturesque views of the Brea Creek Golf Course. Upon entering, you will appreciate the expansive and open concept living areas, marked by high ceilings and an abundance of natural light from large windows. The spacious living room features exceptional views of the golf course and the inviting backyard. Adjacent is an additional seating area showcasing custom stonework and a wood-burning fireplace, suitable for gatherings or use as a formal dining area. The remodeled kitchen includes custom cabinetry, stainless steel appliances, ample counter space for cooking, and a breakfast nook. This open and spacious floor plan offers four large bedrooms, one of which is currently utilized as a family/bonus room but can be converted back into the primary bedroom. The home also includes 3.5 baths, an inside laundry room, hardwood flooring, NEW A/C unit and ducting, and an attached two-car garage. The extensive backyard features a swimming pool and an expansive patio providing ample space for outdoor furniture and dining, ideal for summer events and recreational activities. Possibilities are endless to create your own oasis where you can enjoy magnificent sunsets. The home has been recently painted inside and out, and the solar panels are leased. Situated in a desirable neighborhood and within an award-winning school district, this home is centrally located between downtown Brea and Fullerton, close to shopping centers including the Brea Mall, numerous restaurants, and has easy access to the 57 and 91 freeways. Prospective buyer(s) don't not miss the opportunity to make this exceptional property your home. Submit your offer today!

741 Larchwood Drive, Brea

$945,000
4 Beds 2 Baths DW25018547 MLS Closed Status
This original pride of ownership, with beautiful curb appeal is ready for its new owner to make this their dream house. Located in the sought after city of Brea, it is local to schools, Downtown, local shopping, and freeway access. The ideal location to live in. This home offers a spacious driveway space with a detached 2 car garage that just recently had a new automatic door installed in 2025. Gated private entry way with slump stone garden walls on both sides. Lots of grass area, and a private back patio for your entertaining. Enjoy serene privacy while out in the back covererd patio, as there is no house directly behind. Entire lot behind is owned by the owner, and if you keep maintence with trimming the trees you can enjoy the fireworks show from Disneyland, all while sitting in your back yard! Back fencing was newly installed, and offers great views from both the front & back of the house. Roof is newer, and comes with 18 OWNED & paid off solar panels, and 220V ready for you. Central heating & air, and the attic was recently fully insulated. New exterior paint all around. Once inside, step into an original house with a great floor plan. This cozy 4 bedroom offers wood beamed ceilings, and a large formal living area with a cozy stone fireplace to enjoy. Lot's of exterior access through the house with 4 sliding glass doors to exit from the living room area, the family room, and a bedroom. Large dinning area with an open layout kitchen in original condition, that offers a big beautiful sky light. Laundry hook ups are located inside the house. There is a lot of interest for this home, and if you don't buy this wonderful house in this great area today... then someone else will! View it today, before it sells.

1304 Walling Avenue, Brea

$1,600,000
5 Beds 3 Baths PW25015179 MLS Closed Status
ONE-OF-A-KIND VIEW HOME IN THE HILLS OF BREA! This gorgeous 5-bedroom, 3-bathroom home is the perfect blend of luxury and comfort, ideal for both everyday living and entertaining. As you enter the home, you are greeted with a spacious family room that includes a cozy fireplace. The spacious primary suite is a true retreat, featuring a large shower, marble countertops, a built-in dresser, and a built-in towel warmer. You'll love the custom walk-in closet with built-ins for all your storage needs. The kitchen is a chef’s dream with quartz countertops, stainless steel appliances, a Thermador cooktop, a large island with bar seating, and a touch-free faucet, making it perfect for preparing meals or hosting friends. Adjacent to the kitchen is the formal dining room, which offers views to the backyard. Step outside to the backyard, where you'll find stunning views of Brea, a heated pool and spa, custom concrete decking, and a beautiful glass-paneled Brock deck—perfect for relaxing or hosting gatherings. The motorized retractable awnings with wind sensors, plus the aluminum patio cover with built-in lighting and a ceiling fan, ensure you can enjoy the outdoors year-round. The front yard is just as impressive, with all-turf grass, new paver systems, a drip system, drought-tolerant plants, outdoor lighting, and a peaceful rock fountain. Inside, you’ll find dual-pane vinyl windows and doors, custom built-ins in the upstairs bedrooms and office, and a recently upgraded bathroom. With newer carpet, in-house attic storage, a solar system with 25 panels, and a water softener, and situated on the end of a quiet cul-de-sac, this home truly has it all. Located in the heart of Brea, you’ll be just minutes from Brea Schools and Downtown Brea, offering convenience, community, and the perfect place to call home. Schedule your private tour today!

346 Trabuco Canyon Way, Brea

$1,640,000
5 Beds 3 Baths DW25007639 MLS Closed Status
North Hills Beauty with ideal cul-de-sac location, for your living pleasure this is a 5-bedroom 3 bath home, entire backyard has been redesigned with a customized pool with slide, waterfalls, lighting and hide-away gratto and spa, along with pavers throughout backyard and driveway. Enter via your curbside stone steps leading to beautiful front entry door. Walking into wooden floors in living room with a fireplace, kitchen and dining area. Kitchen has double sinks, center island with a sink, Quartz countertop kitchen is outfitted with top-of-the-line commercial type appliances with Viking slide-in chef's range, Viking refrigerator and double oven. Separate laundry room. Step down to a carpeted family room with a fireplace, walk through the double pane slider into a covered patio overlooking your dream pool, or relax in the downstairs with 2 bedrooms with a bathroom Top level has carpet, with three 3 bedrooms upstairs. The Master bedroom has master bath with his and her sinks on quartz countertop, double shower heads, with glass enclosure. Whole house fan keeps home cool and fresh. Entertainers delight with top level patio with built in barbeque, sink, refrigerator both patios are Alumawood with ceiling fans. Garage completely insulated and dry walled with attic storage. Automatic gate allows access to backyard, Tesla charger in driveway. 30 solar panels (paid off) Close to freeways, schools, and Uptown Brea for fine dining, shopping and theaters.

1304 Birchcrest Avenue, Brea

$1,135,000
4 Beds 3 Baths PW24242898 MLS Closed Status
This exceptional 4-bedroom, 2.5-bathroom home with RV Parking and Paid Off Solar Panels offers an ideal blend of elegance, space, and modern comfort. Step into the heart of the home, where an immensely spacious kitchen awaits. Boasting rich wood cabinetry, luxurious granite countertops, and a large breakfast bar, this kitchen is as functional as it is beautiful. A generous pantry offers additional storage, while a charming casement window above the kitchen sink allows you to enjoy serene views of the backyard while you cook. The open-concept living room is both airy and inviting, featuring a cozy fireplace that creates a warm ambiance. Sliding doors lead to the backyard, seamlessly connecting the interior to the outdoor space, making this home perfect for both entertaining and relaxing. Each of the four generously sized bedrooms offers ample closet space, ensuring comfort and organization for the whole family. The downstairs primary suite is a true sanctuary, complete with a luxurious walk-in shower providing a spa-like experience. There is an additional half bath downstairs for guests. The upstairs bathroom is equally impressive, with a stunning tiled shower that adds a touch of sophistication. This home is designed for convenience, with a Paid Off Solar Panel System, artificial grass in the front yard, additional loft storage with lighting in the garage and two separate approaches—including gated RV parking with hookups and the other providing direct access to the two-car garage (RV dimensions are 48.7 feet in length, and 12.5 feet in width). Whether you’re parking vehicles, storing recreational equipment, or simply enjoying the expansive living spaces, this home offers everything you need for a lifestyle of comfort and ease. Located just a few minutes from the 57 FWY, Brea Mall, and downtown, you will have quick access to shopping, dining, entertainment and commuting and travel are incredibly convenient. From the functional layout to the high-end finishes and thoughtful design, this home offers a truly exceptional living experience.

385 Buttonwood Drive, Brea

$1,377,000
4 Beds 3 Baths OC24244678 MLS Closed Status
Welcome to your dream home, perfectly situated in the highly sought-after community of North Hills in Brea. This exquisite property exudes curb appeal with its elegant stackstone accents, professional lighting, 38 solar panels, and lush tropical landscaping, setting the stage for the exceptional features within. Step inside to discover an open floor plan designed for modern living. The downstairs includes a bedroom and bathroom, perfect for guests or a home office. Highlights of the home include recessed lighting, plantation shutters, and travertine flooring, seamlessly blending style and functionality. The heart of the home is the spacious living room, boasting skylights, a vaulted ceiling, and a stunning stone fireplace, creating a warm and inviting ambiance. The upgraded kitchen is a chef’s delight, featuring stainless steel appliances, ample cabinetry, a double oven, a 5-burner gas cooktop, and recessed lighting. Open to the family room, the kitchen offers breathtaking views of the backyard oasis. Upstairs, the luxurious Master Suite is a true retreat, with a vaulted ceiling, dual-sink granite vanity, jacuzzi soaking tub, and a large walk-in shower with dual shower heads and a skylight. Two additional spacious bedrooms with ceiling fans and a full bath complete the second floor. The 3-car garage is a dream, featuring built-in cabinets, an epoxy floor, and a pull-down ladder for access to an incredibly expansive storage area. Step outside to your private tropical paradise, perfect for entertaining. The backyard boasts a sparkling pool and spa surrounded by lush landscaping, complemented by flood and recessed lighting and a covered patio with ceiling fans and a mounted TV – ideal for family BBQs or relaxing evenings under the stars. Enjoy the benefits of a low HOA, which includes access to a Tennis Club and pool. Located in the award-winning Brea Olinda Unified School District and just minutes from the Brea Mall, Downtown Brea, and a variety of dining options, this home truly offers the best of North Hills living. Don’t miss your chance to own this spectacular property – it’s a must-see!

1014 Woodcrest Avenue, Brea

$1,185,000
3 Beds 2 Baths PW24244017 MLS Closed Status
THIS HOME IS A MUST SEE! BEAUTIFUL, SINGLE-STORY home in the HEART OF BREA! This home features a bright and open floor plan with 3 bedrooms, and 2 bathrooms with 1,800 square feet of spacious living space. You are welcomed at the entry into the spacious living room which features large front windows for natural lighting, recessed lighting and is open to the family room below. The beautifully designed kitchen features plenty of custom cabinetry for storage, beautiful countertops, stainless steel appliances, double ovens, gas cooktop with range hood, wine refrigerator, large farmhouse sink, recessed lighting, large island with seating and is adjacent to the family room (currently being used as a flex space) below which makes it great for entertaining. The Main Bedroom Suite includes a LARGE bedroom area with walk-in closet, double sink vanity, and glass enclosed shower. Down the hall are 2 generously sized bedrooms with plenty of closet space and a beautiful hall bathroom with shower/tub combo. The private backyard is perfect for entertaining. Backyard features large aluminum covered patio area with recessed lighting and ceiling fans, grassy area, and direct access to the oversized 2- car garage. Additional features of the home include Solar panels to save on your utility bills, long driveway for multiple cars or RV Parking, and plumbing has been re-piped and main sewer line has been updated to street. Located in the Award-winning Brea Olinda Unified School District with NO HOA, Close to Craig Regional Park, Brea Mall, Downtown Brea, Restaurants and Entertainment. Come view this beautiful house and make it yours today!

409 E Fir Street, Brea

$3,280,000
5 Beds 6 Baths RS24231271 MLS Closed Status
Welcome to 2538 E Santa Paula, boasting the largest floor plan at Avignon in the highly coveted Blackstone community of Brea. Built in 2014, north facing, this luxurious and elegant home, filled with amazing natural light, consists of 5 bedroom & 5.5 bathrooms, 1 large bonus room, 1 office/library, 1 study/art room, 1 butler's kitchen room, & exercise/yoga room with full walled mirror. Enter through the private gated courtyard into the grand entrance, you will instantaneously fall in love with the bright and airy open floor plan, soaring high ceiling, spiral staircase, huge kitchen island, spacious and warm layout, exquisite wood flooring, moldings, plantation shutters, recessed lighting, tons of built-ins & upgrades. Home is perfect for multi-generational living. On the main floor, you will find a mother-in-law quarters with its own kitchenette & full bath, main kitchen & prep kitchen, library/office with plenty of built-in shelves, and kid's study room/art room with built-in computer station/desks, and formal dining room that opens into great room with wall to wall slider that leads to entertainer dream backyard with custom built-in BBQ grill, fridge, fire pit for those cold / romantic nights, pavement and pavers that enlarged recreational space for basketball & other sports. On the seconnd floor, there is an enormous bonus room with a wet bar/kitchenette, which can be easily converted into the 6th bedroom or family theater. Fall in love with extravagant inviting master suite with a private bath consisting of dual separate shower & soaking tub or relax on the private master suite balcony and watch the sunrise & sunset and green mountain view. Other features include: fresh custom paint throughout, automatic full privacy awning in patio and blinds in master bedroom, added outdoor patio TV & 4 wall installed flat screen smart TVs, two solar systems & two Tesla batteries, 2 reverse osmosis in-house water filters, whole house water filtration & softener, Google nest wired security system & ring doorbell camera. The Blackstone community enhances your lifestyle with a resort-like pool, a beautifully maintained park & a security patrol for added peace of mind. Situated within the top-ranking Brea Olinda School District and 10-minute away from Troy High, Brea Mall and easy access to 57 & 91 FWY, this home offers the perfect blend of luxury, comfort and community & is surrounded by great neighbors. This beautiful home is ready for you to create lasting memories...

2538 E Santa Paula Drive, Brea

$1,540,000
4 Beds 3 Baths PW24189796 MLS Closed Status
THIS HOME IS A MUST SEE! Beautiful, cul-de-sac home located in the highly desirable Eagle Hills neighborhood! This home features a bright and open floorplan with 4 bedrooms, 2.5 bathrooms with 3,000 square feet of spacious living space with a large 3 car garage. You are welcomed at the entry into the spacious living room that features soaring vaulted ceiling, plenty of natural lighting and is adjacent to the beautiful formal dining room. Beautifully designed kitchen includes plenty of cabinetry for storage, granite countertops, kitchen island, double ovens, electric cooktop, sub-zero refrigerator, recessed lighting, breakfast nook and is open to the family room below. The family room features a beautiful cozy fireplace, bar with seating and views of the beautiful backyard. Down the hall from the family room is a beautiful bathroom with a new sink, vanity and luxury mirror cabinet. Upstairs showcases a LARGE Master Suite that includes a spacious bedroom area with cozy fireplace, and beautiful, updated bathroom retreat. The bathroom includes an extra-large walk-in closet, beautiful double sink vanity and island, new beautiful soaking tub, and walk-in shower with dual rain shower head. Down the hall are three additional spacious bedrooms with plenty of closet space and a beautiful, UPDATED hall bathroom with shower/tub combo and double sink vanity. This backyard is great for entertaining! The backyard is beautifully designed with a sparkling pool and spa, NEW deck overlooking the pool, and mature landscaping. Additional features of the property include NEW Interior and Exterior paint, NEW flooring throughout, NEW Interior lighting, NEW electrical panel with extra breakers, 24 panel Solar System, and inside laundry. This home is in the Award-Winning Brea Olinda School District and located close to Olinda Elementary and Brea Sports Park. Close to restaurants, entertainment, Brea Mall, and Downtown Brea with NO HOA. Enjoy the charm of a community known for its famous Brea Christmas Lights, making this home ideal for festive gatherings and year-round enjoyment!

144 Bluegrass Street, Brea

$1,360,000
5 Beds 3 Baths PW24164466 MLS Closed Status
**Charming 5-Bedroom Home with office/bonus room and expansive yard** Welcome to this beautifully maintained 5-bedroom with bonus room, 2.5-bathroom home, perfect for growing families or those who love to entertain. Nestled in a serene neighborhood on a private cul-de-sac, this property offers a blend of classic charm and modern convenience such as newer dual zone central AC and paid off solar panels. As you enter, you'll be greeted by a spacious living room with vaulted ceilings and large windows that bathe the space in natural light. The spacious kitchen is a chef's dream, featuring stainless steel appliances, granite countertops, and ample storage. Adjacent to the kitchen is a cozy dining area, perfect for family meals and gatherings, and a bonus room that can be easily converted into an office. Downstairs there are 2 bedrooms including the master suite. The master suite offers a private retreat with an en-suite bathroom. The additional five bedrooms are generously sized, offering flexibility for guest rooms, home offices, or playrooms. The home also boasts an extra large backyard with soaring trees and tons of privacy, a patio and storage shed, ideal for outdoor entertaining, gardening, or simply enjoying the fresh air. With its convenient location close to schools, shopping, parks, Imperial Hwy and the 57 freeway, this home is an incredible opportunity to enjoy comfortable and stylish living. HOA fees are extremely low and offers a junior-olympic sized pool, kiddie pool, clubhouse with full kitchen, bbq area, and basketball court. Don’t miss your chance to own this beautiful property—schedule a viewing today!

464 Devonshire Circle, Brea

$1,400,000
4 Beds 3 Baths OC24141201 MLS Closed Status
Welcome to your dream home in the heart of Olinda Ranch! This beautifully upgraded 4-bedroom residence offers a perfect blend of elegance and comfort. Upon entry, you'll be greeted by formal living and dining rooms, setting the stage for sophisticated entertaining. The light-filled floor plan seamlessly connects the upgraded kitchen to the family room, creating a warm and inviting space for everyday living. The kitchen is a chef's delight, featuring granite countertops, stainless steel appliances, ample cabinet space, an island/breakfast bar, and a cozy kitchen nook. The family room, complete with an elegant fireplace, is perfect for relaxing evenings. Notable upgrades include paid-off solar panels, a water softener, and a plug installed for an electric car/Tesla, making this home both eco-friendly and convenient. The downstairs bedroom can be easily sealed off for added privacy, and the downstairs bathroom includes a convenient shower. Upstairs, a charming loft provides additional living space, while the master suite and generously sized bedrooms offer comfort and tranquility. A separate laundry room adds to the home's practicality. Step outside to a wrap-around grassy backyard with a patio seating area, perfect for outdoor entertaining and relaxation. Located in a great neighborhood, this home is conveniently close to shopping centers, schools, and parks. This is a must-see property that promises to meet all your needs and more! Don't miss this opportunity to make this stunning home yours!

565 Morning Dove Place, Brea

$1,350,000
5 Beds 3 Baths OC24116310 MLS Closed Status
Welcome to Wardman! This stunning two-story home, is located on a spacious corner lot with RV parking. Recently updated, this move-in-ready home boasts energy-efficient central heating and air conditioning, fresh interior paint and floors and leased solar. You are greeted by a beautiful grassy front yard and extended driveway with three car garage. Enter through your double doors into a spacious and open living room with soaring ceilings and windows allowing an abundance of natural light to flow through. The dining room boasts recessed lighting. The kitchen features stainless steel appliances and has views of the backyard. The living room boasts a lovely fireplace and glass doors to the outside. The open-concept floor plan is perfect for entertaining! The beautifully landscaped backyard is an entertainer’s dream, featuring a large covered patio with lighting, mature fruit trees, and shed that could be used for a yoga studio or extra storage. The four bedrooms are spacious. There is a bonus room currently used as an office but can be a 5th bedroom! Primary bedroom features ensuite bathroom. Upgrades include: LVP floors, freshly painted kitchen cabinets, painted inside the fireplace and masonry. Enjoy the serene backyard, neighborhood park, or drive just 2 and a half miles to the vibrant Downtown Brea. This home is also part of the award-winning Brea Olinda School District North Hills is a highly sought after neighborhood nestled against the picturesque Hills of Brea with no HOA!

1566 Wardman Drive, Brea

$1,450,000
3 Beds 3 Baths OC24125070 MLS Closed Status
This beautifully designed and appointed Spanish style Solana home is located in the gated 55+ community of Buena Vida in La Floresta community. The Owner has incorporated $150,000 in builder upgrades and improvements. The Developer, Del Webb, designed this house on a premium large lot. The premium lot location allows for a long curved driveway. Due to it's location on the cut-de-sac, it has plenty of street guest parking. The premium lot also showcases a large backyard complete with a 10 ft. long custom BBQ Island complete with side burner and refrigerator and a large side prep area. The glass rock fire pit is the highlight of the backyard. Enter the front door through the Spanish tile decor of a tall arched door. Enjoy the elegant feel of the beautiful 9-inch premium vinyl plank flooring. Custom paint throughout, custom crown moulding, tray ceiling in the entry and master bedroom with 6" baseboards. The home has solar panels which provide for economical air conditioning. The beautiful open floor plan kitchen boasts all SS appliances, cooktop, microwave and oven separate. The kitchen has a large white quartz counter top and oversized island with contrasting distinct storage cabinets. The elegant sliding glass door has 4 panels that open all the way across the kitchen for entertaining. The oversized bonus room can be used as either an entertainment room, exercise room, game room or home office. The bedroom upstairs and bonus room have french doors leading to the South facing balcony. The garage has newly installed beautiful epoxy flooring. The home has a whole house purified drinking water system and soft water conditioner. The garage also has a Tesla electric vehicle charger. The clubhouse at Buena Vida is beautiful and just a few steps from this home. Complete with exercise room and showers, pool table, big screen tv for movie nights, ballroom, pool, jacuzzi hot tub, pickle ball courts, Community Garden, BBQ and picnic area. Located just a short walking distance to Whole Foods, five restaurants and retail shopping. Custom built overhead garage storage racks. This home has it all. It's a must see.

3300 Granada Circle, Brea

$1,425,000
4 Beds 3 Baths PW24119924 MLS Closed Status
THIS HOME IS A MUST SEE! This beautiful home is in the highly sought-after community of Country Hills Estates! Right in the heart of Brea! This house features 4 bedrooms + loft with 2.5 bathrooms and 2,665 square feet of spacious living space. Large living room at the entry with soaring vaulted ceiling, lots of natural lighting and is adjacent to the formal dining room. Beautifully designed remodeled kitchen includes plenty of cabinetry for storage, walk-in pantry, granite countertops, gas range with microwave overhead, beautiful garden window with view of the backyard and is open to the family room which makes it great for entertaining. Upstairs features a LARGE Master Suite that includes vaulted ceiling, walk-in closet, beautiful bathroom that has been updated with dual sink vanity, and beautiful glass enclosed shower. Down the hall are 3 additional spacious bedrooms with plenty of closet space and a beautiful hall bathroom with shower/tub combo and a loft area that would be a great office area or hangout space. Beautiful, private backyard with large patio area and mature landscaping ready for your next BBQ. Additional features of the property include a 2-car garage, engineered Acacia wood flooring downstairs, inside laundry, support beam added in garage, dual pane windows, Google Nest Products including Thermostat, doorbell & front yard cameras, and Tesla solar panels with backup battery for energy efficiency. This home is in the Award-Winning Brea Olinda Unified School District. Just a few minutes away from the Brea Mall, Birch Hills Golf Course, Brea Sports Park, entertainment, restaurants, shopping and easy freeway access. This home is one you won’t want to miss!

2642 E Wayward Court, Brea

$1,350,000
4 Beds 3 Baths PW24104695 MLS Closed Status
THIS HOME IS A MUST SEE! This beautiful home is in the highly sought-after community of Country Hills! This house features 4 bedrooms and 2.5 bathrooms with 2,020 square feet of spacious living space AND is walking distance to Country Hills Elementary and Park. Spacious living room at the entry with soaring vaulted ceiling, lots of natural lighting and is adjacent to the formal dining room. Beautifully designed kitchen includes plenty of cabinetry for storage, granite countertops, stainless steel appliances, gas cooktop, and is open to the family room which makes it great for entertaining. Upstairs features a LARGE Master Suite that includes walk-in closet, beautiful bathroom with dual sink vanity, and French doors that lead to your own private deck with views of the greenbelt. Down the hall are 3 additional spacious bedrooms with plenty of closet space and a beautiful hall bathroom with shower/tub combo. This private backyard features a spa, large grassy area with mature landscaping with lighting, and two covered patio areas with views of the greenbelt. The greenbelt sits down slope from the property which adds additional privacy. Additional features of the property include a 3-car garage that is wired for a car charger, water softener, whole house fan, and 22 solar panels for energy efficiency. This home also includes a LOW HOA and is located in the Award-Winning Brea Olinda Unified School District. Just a few minutes away from the Brea Mall, Birch Hills Golf Course, entertainment, restaurants, shopping and easy freeway access. This home is one you won’t want to miss!

2392 Foothill Ln, Brea

$1,444,405
4 Beds 3 Baths PW24092035 MLS Closed Status
Sprawling single story ranch style estate in the highly sought-after Olinda Village community in Brea! This is your opportunity to have that country feel, yet just minutes from the city. This 4-bedroom, 3-bathroom pool home is situated on a LARGE 1.3 ACRE LOT with RV Parking and a dual driveway on either side of the home! Some amazing features of this home include PAID OFF Tesla Solar Panels, a pool, spa, built-in BBQ, large primary bedroom with an ensuite bath, recessed lighting and more! Upon entering the estate, you will find yourself in the formal living room with a large bay window overlooking the expansive backyard. All bedrooms, except for the primary suite, can be found off of the two hallways leading from the living room. There are two full bathrooms, one of which has a deep soaking tub and shower combo. The breathtaking gourmet kitchen features vaulted ceilings and exposed wood beams, as well as a dual oven, built-in range, large island with prep sink, oversized refrigerator, breakfast bar, granite countertops, skylights, built-in wood storage features, and pantry.  The north wing of the home, off of the kitchen, is where you will find the Den with a stone gas fireplace and a formal dining room large enough for all the family gatherings. Further down the hall is the primary bedroom and ensuite bath. The primary bedroom is spacious and features a large walk-in closet, bay window, large dual vanity, private shower room, and private jet tub room. The estate also offers dual pane windows with natural wood frames throughout. The one-of-a-kind backyard features a refreshing pool with custom finishing, spa that fits 10 people, BBQ island with all the extras (food warmer, BBQ, griddle, fridge, sink, ice bin). There is enough land to build a guest house. Your country oasis awaits but won't for long! You owe it to yourself to see that land and suburbs can exist together!

145 Lilac Lane, Brea

$1,580,000
4 Beds 4 Baths PW24069435 MLS Closed Status
Welcome to the prestigious La Floresta Community. This magnificent residence exudes opulence at every turn, offering a harmonious blend of sophistication & comfort. Step inside and be captivated by the seamless fusion of exquisite details and contemporary elegance. Upon entry, you are greeted by sumptuous hardwood flooring adorning the expansive first floor, creating an ambiance of warmth and refinement. Ascend the stairs, where plush carpeting leads you to a sanctuary of serenity on the upper level. The heart of this home is the gourmet kitchen. Adorned with upgraded Caesar stone countertops and an expansive island, accented by rich mocha cabinetry, it sets the stage for culinary mastery and effortless entertaining. Prewired pendant lights stand ready to illuminate your culinary creations, while stainless steel appliances stand as a testament to uncompromising quality and style. Indulge in relaxation within the master suite, boasting custom cabinets in the closet and a private balcony retreat. Unwind in the lavish jacuzzi, enveloped in tranquility and indulgence. Granite countertops grace the bathrooms, offering a touch of sophistication and refinement. Entertain in style within the integrated living room, complete with built-in speakers and upgraded crown moldings that exude timeless elegance. The adjacent dining room features custom-made cabinetry and Caesar stone countertops, providing the perfect setting for intimate gatherings. Beyond the confines of the home lies a private oasis in the backyard, offering ample space for al fresco dining, relaxation, and recreation. With fully paid-out Panasonic solar panels with net 2 metering, eco-friendly living seamlessly merges with contemporary living and convenience. Additional amenities include a spacious loft area, ideal for family gatherings or leisurely pursuits, and a generously-sized laundry room with abundant storage space. Upgraded throughout with custom plantation shutters, 5-inch baseboards, and Cat 5 hookups. Experience the pinnacle of contemporary living in this 4-bedroom, 3.5-bathroom masterpiece spanning 2,575 square feet. Situated on a coveted corner lot, natural light floods the home, creating an ambiance of tranquility and serenity. Amazing resort style Amenities include resort like pool, BBQ area, clubhouse, fire pit, 2 mile walking path, water toddler area. Walking distance to Whole Foods, several restaurants, fitness and shops.

405 Violeta Ln, Brea

$1,290,000
4 Beds 3 Baths CV24064597 MLS Closed Status
Stunning, fully upgraded contemporary 2-story home in the prestigious Blackstone Community in Brea, is ready for you to move in! This exquisite 4-bedroom, 3-bathroom residence, constructed in 2014, showcases up to $200K in luxurious upgrades. Step through the charming front entrance into a seamless flow between the sophisticated family room, dining area, and kitchen. The modern kitchen boasts granite countertops, stainless steel appliances, including a built-in microwave and oven, a 5-range gas stove, and an oversized island with pendant lighting and walk-in pantry, ideal for both seating and storage. Upgrades abound, featuring wood floors, window shutters, crown molding, ceiling fans and recessed lighting. The fully upgraded, spacious master suite offers dual sinks, a separate soaking tub and shower, tile flooring, and walk-in closets with organizers. Additionally, the upstairs hallway has been enhanced with an office desk, countertop, and cabinets. Enjoy the benefits of a paid-off solar system, as well as a backyard oasis with a built-in BBQ, paved tiles, and professionally landscaped grounds that are both low-maintenance and inviting for entertaining. The garage has also been upgraded with epoxy flooring and closets, plus Tesla charger. Conveniently located within walking distance to Blackstone Community amenities, parks, walking trails, playgrounds, and pool/spa facilities. Situated within the award-winning Brea Olinda Unified School District and close to shopping, restaurants, and freeway access.
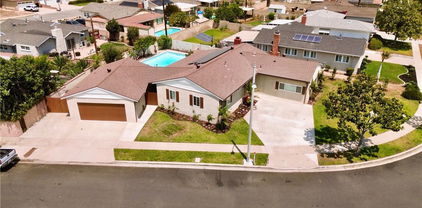
2793 E Pacific Court, Brea

$1,120,000
4 Beds 3 Baths PW24060908 MLS Closed Status
GREAT OPPORTUNITY IN THE HEART OF DOWNTOWN BREA! Currently this home is set up with a 2 bedroom/ 1 bathroom spacious main house with 2 INCOME GENERATING rental rooms attached. Each rental is 1 bed/1 bath and generates $2,200/month. Easy conversion back to original 4 bed/ 3 bath layout. The main house features a very spacious layout with laminate wood flooring throughout and recessed lighting. As you enter the home, you will notice the built-in cabinets in the foyer, perfect for an at home office or study area. The dining room is adjacent to the kitchen, which has granite countertops, stainless steel appliances, and plenty of cabinets. Step down into the living room which is perfect for large family gatherings and includes a beautiful brick fireplace and 2 skylights for ample natural lighting. Off of the living room is an added den which can also be easily converted to a bedroom and has direct access to the large backyard which is full of lush greenery, a large lawn and has a covered patio. The primary suite has vaulted ceilings, fresh interior paint and a stunning upgraded ensuite bathroom. Granite countertops, walk-in closet, glass walk-in shower, sunken jetted tub, and a large LED vanity mirror are just some of the features! Through the bathroom is a full bedroom which can be utilized as a nursery, kids room, or can be converted to a large closet or easily back into a separate bedroom with its own access. Additional highlights include a long driveway that can fit an RV, a whole house fan, a PAID OFF robust Tesla solar panel system installed in 2021 (also covers water/EV charger) with a very low monthly electric bill! With a large lot of 7,200 sf the backyard can easily fit a pool or additional ADU structure! The opportunities of this home are endless! Centrally located to Downtown Brea with many shopping, dining and entertainment options - this home is one you won't want to miss!

315 E Alder Street, Brea

$1,185,150
3 Beds 3 Baths PW24032282 MLS Closed Status
Single story SFR on a spacious corner lot. Property includes a Primary ensuite and two other bedrooms. One of those bedrooms is quite spacious and currently being used as an office. Primary suite bathroom has an enclosed shower. Hall bathroom has been updated with new tile floor and subway tile above the tub. Half bathroom also has new floor and toilet. Kitchen is quite large with center sit down island. Thermodor appliances includes a refrigerator, gas range & cook top, range hood and two microwaves. Kitchen also has a double sink, pantry and warmimg tray. Beautiful wet bar area with small refrigerator, family room and dining room has cathedral wood beam ceilings with skylights. This area also has ceiling fans and surround sound for your enjoyment. Living room opens through wood double doors to spectacular covered patio in the back yard. Living room also has a wood burning brick fireplace. Interior flooring is attractive laminate, ceramic tile and new carpet in the family room and dining room. Recessed lighting throughout, central A/C with dual zones with nests for temperature control. Inside laundry room also has roomwith two large wine coolers. Back yard is great for entertainment with a large covered patio. Plenty of storage in the two car garage and pull down ladder to finished storage in the rafters. Solar panels are owned and on the roof of the back of the house. Soft water system and water osmosis system as well. This property offers so much for enjoyable living. Come take a look.

1422 Southridge Drive, Brea

$1,200,000
3 Beds 3 Baths PW24031824 MLS Closed Status
THIS HOME IS A MUST SEE! This beautiful home is in the highly sought-after community of Country Hills! It features a bright and open floor plan with 3 bedrooms, 2.5 bathrooms with 2,300 square feet of spacious living space. WALKING distance to Country Hills Elementary AND a short walk to two beautiful association pools and jacuzzi. You are welcomed at the entry into the large living room which features vaulted ceiling, cozy fireplace and has plenty of windows for natural lighting. The office is also located at the entry and includes multiple computers spaces, which is perfect for a homework center or spacious home office. Beautifully designed kitchen features stainless steel appliances, plenty of cabinetry for storage, granite countertops, recessed lighting and is open to multiple rooms for entertainment. The large family room addition includes AMAZING VIEWS of the beautiful backyard and greenbelt, vaulted ceiling with skylights and is open to the kitchen. Upstairs features a LARGE Primary Suite which features vaulted ceiling with plenty of windows for natural lighting, large walk-in closet, double sink vanity and beautiful glass enclosed shower. Secondary bedrooms are generously sized and have a beautiful full bathroom down the hall. Low Maintenance backyard features a park-like setting with private patio area, mature landscaping, and beautiful views of the greenbelt and walking trail. Additional features of the home include downstairs Travertine flooring, a new professional grade HVAC system with all new AC ducting, partially re-piped plumbing, solar panels and large 2 car garage. This home is in the Award-Winning Brea Olinda Unified School District, and is minutes away from the Brea Mall, Birch Hills Golf Course, entertainment, restaurants, shopping and has easy freeway access. This home is one you won’t want to miss!

2075 Fallingleaf Circle, Brea

$1,370,000
5 Beds 3 Baths OC24029581 MLS Closed Status
Welcome to this inviting residence nestled in the desirable Canyon Country neighborhood of Brea, where the beauty of local Carbon Canyon Regional Park and its hiking trails offer a picturesque backdrop. Positioned on a corner lot within a peaceful cul-de-sac, this charming home features 5 bedrooms, 3 bathrooms, and an expansive 2,980 square feet of living space. The entry unfolds into a step-down formal living room adorned with a gas-burning fireplace, high-vaulted ceiling, and dual-pane windows and doors that grace the entire home. Downstairs boasts Italian stone travertine flooring, complementing the formal dining room and a guest bedroom with a full bathroom on the second level. The heart of the home is a beautifully remodeled kitchen, showcasing granite countertops, recessed lighting, stainless steel appliances, a tile backsplash, and a generously sized island with a custom-built table. Additional conveniences include an inside laundry room, central AC/heat, a 2-car attached garage with ample storage, and abundant natural light throughout. Ascending to the upper level, discover four more bedrooms, including the spacious primary bedroom featuring high-vaulted ceilings and an updated ensuite bathroom. The primary bathroom boasts a dual vanity with granite countertops, stone flooring, a large jacuzzi tub, a standalone shower, and a walk-in closet. Step outside to a welcoming backyard retreat with a covered aluminum patio, pool, spa, waterfall, and a large built-in BBQ/bar entertaining area with television. Enjoy the tranquility of the surrounding pine trees, greenbelts, walking trails, and wildlife, along with the added benefit of solar panels. Notably, this property is free from HOA fees. Located in the esteemed Brea Olinda Unified School District, and conveniently close to the Brea Mall, Birch Street Promenade, entertainment, dining, and the 57 freeway, this home is a rare find indeed.

1021 Malibu Canyon Way, Brea

$995,000
4 Beds 2 Baths DW23217632 MLS Closed Status
HIGHLY SOUGHT AFTER BREA SINGLE STORY CUL-DE-SAC HOME! This Beautiful Corner lot turnkey home features 4 bedrooms, 2 bathrooms and approximately 1,505 square feet. Upon entering you will notice the spacious living room with large bay windows that let in plenty of natural light along with a custom designed hand crafted granite stone fireplace and mantle. The remodeled kitchen features Russian granite countertops, custom hand built cabinets, stainless appliances, two large pantries, recessed lighting and Croatian travertine flooring. Off to the kitchen is a separate dining area and sliding glass doors leading to outdoor covered patio. The master suite is secluded and on the north east side corner of the home with an abundance of closet space, remodeled bathroom with quartz counter tops and walk-in shower. On the other side of the home are 3 bedrooms; with a full bathroom of the hallway that includes another remodeled bathroom with quartz counter tops and full mirrors, with white subway tile and composition soak tub. Additional highlights of this home include recessed lighting, newer dual-pane windows, plantation shutters, carpet & travertine flooring throughout the home, newer guaranteed 50 year roof and PAID Solar. The welcoming and tropical backyard is perfect for entertaining. The LARGE 30x15 attached covered vaulted patio is a wonderful spot to relax in the evening. The mature lime tangerine and fig trees are very productive. Attached direct-access two car garage with laundry hook-ups. There is ample driveway space for 3 cars with RV parking on the side. This home is conveniently located in the heart of Brea close to Downtown Birch Street and The Brea Mall with plenty of shopping, dining and entertainment. All schools are AWARD winning. All schools are of walking distance to this home. Don’t Miss out and Schedule your private tour today!

530 Cycod Place, Brea

$2,166,500
4 Beds 4 Baths PW23221839 MLS Closed Status
This captivating Christopher Home in sought after Olinda Ranch has much to offer in quality and function including a Main Floor Bedroom with full bath and paid for solar panels! A covered porch with stone flooring and pillars leads to the exquisite entry foyer the two story ceilings and the open and sunlit interior. The formal Living and Dining Rooms are open to one another and offer the perfect inspiration for relaxation. Just past the entry is the intimate Den with dramatically built bookcases and an open view of the dining room and French doors which open to an inviting courtyard and refreshing pool and spa. Stunning polished Travertine flooring blankets most of the first floor including the Family Room with its 42" fireplace and expansive hearth, built-in TV niche with cabinetry, and two banks of windows allowing light to illuminate this gathering space. A quaint French Door finishes this room and invites one to step out to the fabulous backyard setting. Also open to the family Room is the well-appointed kitchen offering an oversized island, rich wood cabinetry, Stainless Steel Appliances including a six burner gas cooktop and hood, built in microwave and double ovens, gorgeous granite counters with a custom basket weave travertine backsplash, a walk-in pantry, a built-in desk area, and a dining nook. The Main Floor Guest room and Full Bathroom are tucked away and offer plenty of privacy. A lavish powder room completes the main floor tour. The grand staircase leads to the second floor with an expansive office featuring a double door entry, a wonderful built-in oversized desk with beautiful cabinetry in crisp white. The second floor corridor features a walk-in linen closet, an immense laundry room, plus two spacious bedrooms sharing a Jack and Jill bathroom. A second passage leads to the secluded primary bedroom and intimate sitting room. The spectacular ensuite is where smooth travertine blankets the floors and adorns the bath surround, shower and counters. Two separate walk-in closets and a wall of linen cabinets complete this remarkable space. The impressive backyard paradise beckons one to step out to the sun exposed pool and spa. Gorgeous stone meanders across the patio and right up to the pool's edge with its waterfall, attached spa, and serene views of the world beyond. A bar and outdoor kitchen, a warm fire ring with seat wall, lounging areas, an outdoor dining area, and lush gardens make this the place you'll want to stay.

381 Tangerine Place, Brea

$1,010,000
4 Beds 2 Baths PW23219346 MLS Closed Status
Welcome to 1945 Ravencrest Dr, an exceptional residence nestled in the heart of Brea's Glenbrooks community. Meticulously maintained and gracefully appointed, this home effortlessly combines timeless charm with modern comforts boasting 4 bedrooms and 2 full baths, the home encompasses a thoughtful design spanning 1,663 sq ft of living space. Built in 1967, this property stands as a testament to enduring quality, situated on a spacious 7,280 sq ft lot. Step inside to find a home where every detail has been carefully considered. The kitchen and baths have been thoughtfully remodeled, showcasing modern aesthetics and functionality. High-vaulted ceilings and open floor plan add an extra dimension of grandeur, creating an inviting and airy atmosphere. Upgraded windows and doors contribute to enhanced energy efficiency, security, and contemporary style throughout. Plantation shutters adorn the windows, adding a touch of sophistication and allowing for customizable light and privacy. A seamless integration of indoor and outdoor living with a large, enclosed sunroom—a versatile space for relaxation or entertainment, providing the perfect setting for gatherings and celebrations, an ideal backdrop for outdoor enjoyment. Additional features include a large attic storage space over the garage, providing ample room for extra belongings and the property also boasts a solar panel upgrade (fully paid), reflecting a commitment to sustainable living and long-term cost savings. Situated in the desirable Orange County, this residence enjoys easy freeway access and is perfectly positioned to take advantage of the best amenities Brea has to offer. The surrounding community offers a peaceful suburban setting with convenient access to schools, shopping, and dining options.

1945 Ravencrest Drive, Brea

$1,700,000
2 Beds 2 Baths PW23192825 MLS Closed Status
ONE-OF-A-KIND LUXURY LIVING AT BUENA VIDA IN THE WELL SOUGHT AFTER LA FLORESTA COMMUNITY! This Premier property is situated on a single loaded street, across from a private walk way that surrounds the private gated community with beautifully maintained landscaping and a spacious front patio. This fully custom home features 2 bedrooms plus a den/office perfect for guests, 2 full bathrooms and approximately 2,216 sf of living space. You are greeted with a grand foyer as you enter the home and on the right wing of the house is the secondary bedroom with access to a full bathroom. The left wing of the house displays a very open concept, with a large kitchen and adjacent dining room. The kitchen features plenty of counter space, stainless steel appliances, walk-in pantry, and a large center island with a sink and bar seating for 4! The dining room comfortably fits a dining table for 8 and includes a custom built-in buffet counter with an excess of cabinets. The spacious living room is picture-perfect with an electric fireplace with glass rocks, custom display shelves and surround sound. The primary suite is tucked away with utmost privacy and features an ensuite bathroom with a dual sink vanity, glass walk-in shower, linen closet and a walk-in closet. Additional highlights throughout the home include engineered hardwood floors, crown molding, recessed lighting, plantation shutters, a mud room, indoor laundry room, electric car plug-in (220 V.) and built-in cabinets in the garage, and added wainscoting in the foyer and primary suite. That’s not all! Step outside into your own private backyard oasis – a covered patio with recessed lighting, built-in spa, gas firepit, built-in BBQ area, plus approximately 100 sf. of raised garden beds filled with all the best seasonal vegetables – farm to table right in your own backyard! Did you forget those lemons at the store? No problem, just step into your backyard garden where there is a plethora of fruits such as Meyer lemons, grapefruits, papayas and figs! What doesn’t this home have?! In addition, this home also has leased solar panels (approx. $121/month). The La Floresta community includes amenities such as a large sparkling pool/spa, sport courts, and a resident garden! Situated just steps away from The Village at La Floresta with Whole Foods and many different shopping, dining and entertainment options as well as nearby Downtown Brea with unlimited entertainment!

342 Carolina Drive, Brea

$1,321,000
3 Beds 3 Baths PW23179402 MLS Closed Status
Welcome to this stunning Single-story, Pool home in one of Brea's most sought after neighborhoods! Showcasing a true masterpiece! Be greeted by the warmth of the Brick-paved front porch and the grandeur of the double doors. Opening into a foyer with vaulted ceiling and elegant Marble flooring. The sense of spaciousness and luxury begins here, setting the tone for the entire home. Boasting of an Open Floor Plan that seamlessly integrates the living, dining, and kitchen areas. Featuring 3 bedrooms and 3 baths with an Office that can be easily turned back into a 4th bedroom, as it was originally. The kitchen is fully remodeled with new cabinetry, Stainless-Steel appliances and Luxury Vinyl flooring. You'll find new light fixtures, from stylish chandeliers to recessed LED lighting, track lights, and spotlights throughout the home. Skylight in the dining room brings in the sunshine, giving a warm and inviting atmosphere. The Master Bedroom Suite is a true retreat, capacious in size, with an En-Suite bathroom and its own private Courtyard. All the bedrooms are sizable with high grade carpet, spacious closets, ceiling fans and dual pane windows. The bathrooms have been tastefully remodeled with high-end finishes. Guest bathroom features a vanity area, with Marble and Quartz countertop, walk-in shower with Marble tile shower box. The Hallway bathroom is a full bath with double-sink vanity. The Backyard is an Entertainer's dream! Relax and unwind in the Heated Salt-Water pool and Spa, with an upgraded Pebble-tec finish, plenty of space for family and friends. This home is equipped with Solar Panels and a Smart Home System. You can control everything from lighting to security with ease. Wi-Fi-enabled smart switches, Ring doorbell, Arlo security cameras, and a smart Wi-Fi lock system at the side entry provide convenience, security and peace of mind. Additional features include Dual-Pane Windows, Copper Plumbing, Tankless Water Heater, Epoxy flooring in the garage, built-in cabinets, 220V Outlet for an EV charging station, garage has extra storage area and a large Walk-in Attic storage space. New exterior paint in 2023 and interior paint in 2020, new crown molding and baseboards add an extra layer of sophistication. Goes to award-winning schools, Golden Elementary, Tuffree Middle and El Dorado High. Experience the best of SoCal living in this smart, stylish, and meticulously maintained oasis. Make this house your Forever Home!

3450 E Elm Street, Brea

$1,815,000
4 Beds 5 Baths TR23161405 MLS Closed Status
This beautiful single-family home is located in the prestigious Blackstone community in Brea. Offering an array of luxurious upgrades. This spacious home provides ample living space for a comfortable lifestyle. Boasting a capacious layout with 4 bedrooms and 4.5 bathrooms, including a convenient downstairs suite. As you enter, you'll be greeted by a large Living Room, an upgraded gourmet kitchen, and an airy Dining Room open to the professionally landscaped yard with plenty of colorful flowers. The living room has a beautiful fireplace. The kitchen is a highlight of the home, featuring upgraded cabinetry that adds a touch of sophistication. Granite countertops provide a sleek and durable surface, complementing the gas stove and an enormous walk-in pantry. A 2-car garage with convenient inside access, ensuring ease and security. An additional tandem single-car garage with built-in storage cabinets provides ample space for your belongings. The house is equipped with a water softener, a tankless water heater and solar system enhancing the efficiency and comfort. Upstairs, you'll find new carpeting throughout, lending a fresh and cozy feel to the living spaces. The master bedroom has a spacious bathroom with a separate soaking tub and a shower, individual double sinks, and a large private walk in closet. The low-maintenance backyard is adorned with an abundance of flowers, creating a serene and inviting outdoor space. The patio is equipped with an automatic screen door, providing a seamless transition between indoor and outdoor living. Whether you're entertaining guests or enjoying a quiet moment, this outdoor area offers a delightful retreat. The convenience of Downtown Brea and the Brea Mall is just a short distance, offering a diverse range of shopping, dining, and entertainment options.

2846 Alamitos Road, Brea

$1,900,000
3 Beds 4 Baths PW23149963 MLS Closed Status
Welcome to 3578 Camelia Ln in the beautiful Buena Vida 55+ senior community of Brea. The home is a 2-story 3 bedrooms, 3 bathrooms with over 3400sf of living space. The Owners added many upgraded features from the Builder (Pulte Homes) and then proceeded to add $300k in their own personal touches. Downstairs is the Master Bedroom suite and 1 additional full bedroom with bath. The engineered wood flooring is spectactular along with plantation shutters on most of the dual paned windows. The large open gourmet kitchen has all the luxury touches starting with an oversized island (tons of storage under) with plenty of counter space and roll-out drawers. High quality KitchenAid applicances include, 5 burner gas stove, double oven,microwave,warming drawer and dishwasher. A large walk in pantry included. Individual laundry room with cabinets. Large open living room space w/fireplace and high ceilings throughout the downstairs. Separate formal dining room and cozy sitting room or library/office type space. Crown molding in many rooms. The Master Bedroom suite and bath have all the custom features and large closet space with shelf and drawer organizers. Walk up the staircase w/custom railings to the bonus area that can be an office ,game room, library or your personal space. Also a additional full bedroom w/private bath included. The Owners have just completed a downstairs game room area addition that opens to the living room and has a folding lanai door system to the patio. Step outdoors to a retractable patio cover, barbque center and resort like spa with a tranquil waterfall feature. Professionally landscaped yard w/synthetic turf, lush planters, pavers and outdoor lightning to set the mode for a relaxing evening of entertainment. A storage shed included. Full 2 car garage w/workbench and storage. Tankless water heater and Life Source water filtration system. A $60k solar energy system w/2 back up batteries (all paid for). Whole house SST smart home system. If thats not enough the Community offers a large clubhouse appointed with billiard room,fireplace, pool,spa, pickle ball courts,barbque and play areas. In addition the nearby La Floresta shopping area offers food, entertainment and unique shops. All in all a gorgeous, unique, elegant home in a private gated community that awaits the new family to enjoy the comfort offered. Selling Agent must to present at all showings. Appointment only.

3578 Camelia Lane, Brea

$1,200,000
4 Beds 2 Baths PW23130778 MLS Closed Status
They don't call it Pleasant Hills for nothing! This superb single-level pool home is located in one of Brea's best and highly sought after communities. You'll be nestled in the Hills away from the city buzz but still conveniently located to schools, downtown Brea, shopping and parks. This gorgeous property has been well maintained with several upgrades such as new luxury laminate throughout, new interior paint, and french doors. You'll be welcomed by outstanding curb appeal on your way in, with a beautiful brick-lined walkway surrounded by excellent landscaping. Upon entering the home you'll find large inviting spaces starting with the formal entryway that connects to the Arizona room that offers a nice area to experience some sunshine and zen. The large sprawling room features a brick fireplace (gas) and an oversized window for ample amount of natural light. Just off the living room is a bonus office room with even more natural lighting! The dining area can seat a full family and then some. The kitchen is full of possibilities with tons of space and a gorgeous bay window that offers breathtaking views of the backyard (more like your own personal resort). You can see views of the lush greenery as well as the sparkling salt water pool and spa, all with an abundance of shade provided by the aluminum patio covering. Back inside the family room offers a nice retreat from the day with its cool ceramic tile floors, tall ceiling and large sliding glass doors for easy backyard access. The remaining bedrooms are all very spacious and offer ample amounts of storage. This Pleasant Hills rarity includes additional amenities such as new copper plumbing, a water softener, instant hot/cold water faucet with reverse osmosis, interior washer/dryer access, a recently rewired garage, and solar panels. Homes in Pleasant Hills rarely come on the market so now is your chance to live in a lovely and safe community!

1112 Steele Drive, Brea

Start Your Search

Based on information from California Regional Multiple Listing Service, Inc. as of . This information is for your personal, non-commercial use and may not be used for any purpose other than to identify prospective properties you may be interested in purchasing. Display of MLS data is usually deemed reliable but is NOT guaranteed accurate by the MLS. Buyers are responsible for verifying the accuracy of all information and should investigate the data themselves or retain appropriate professionals. Information from sources other than the Listing Agent may have been included in the MLS data. Unless otherwise specified in writing, Broker/Agent has not and will not verify any information obtained from other sources. The Broker/Agent providing the information contained herein may or may not have been the Listing and/or Selling Agent.