920 Wildrose, Brea, CA 92821
- $1,040,000
- 2
- BD
- 2
- BA
- 1,675
- SqFt
- Sold Price
- $1,040,000
- List Price
- $950,000
- Closing Date
- Jul 14, 2025
- Status
- CLOSED
- MLS#
- CV25129865
- Year Built
- 1962
- Bedrooms
- 2
- Bathrooms
- 2
- Living Sq. Ft
- 1,675
- Lot Size
- 8,938
- Acres
- 0.21
- Lot Location
- Back Yard, Front Yard, Lawn, Landscaped, Level, Sprinkler System, Street Level, Yard
- Days on Market
- 5
- Property Type
- Single Family Residential
- Style
- Ranch
- Property Sub Type
- Single Family Residence
- Stories
- One Level
Property Description
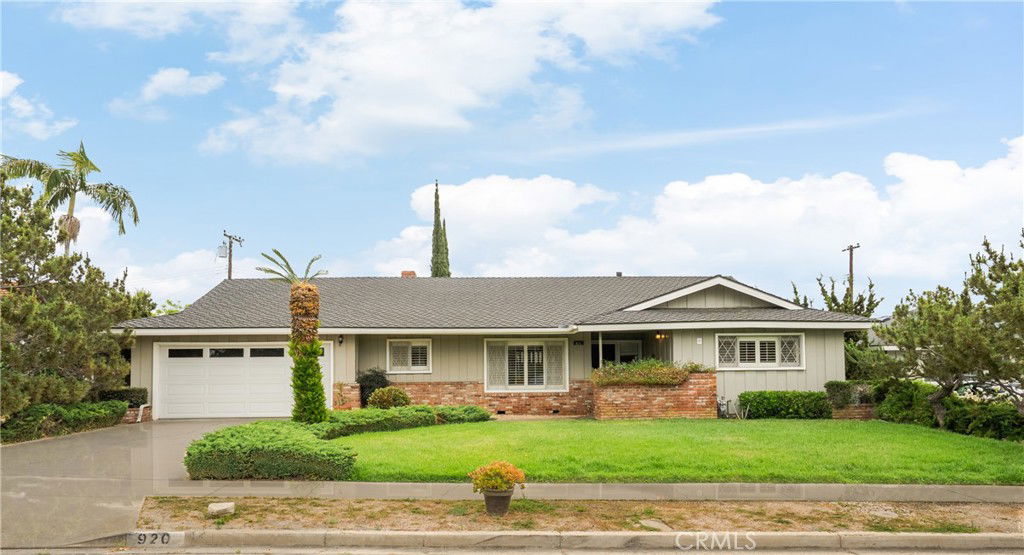
Welcome to the warmth and comfort of this custom-built, single-level home, nestled in one of Brea’s most desirable neighborhoods. Just minutes from the shops and dining of Birch Street, Brea Creek golf courses nearby, Cal State Fullerton, Fullerton JC, award-winning schools, and St. Jude Hospital, this home offers an ideal blend of location and lifestyle. Inside, you’ll find two generously sized bedrooms, a spacious living room with a fireplace, and a dining area. Plantation shutters throughout the home add timeless charm and privacy. Unique slate-style entry flooring. Ample storage closets and cabinets, and a walk-in closet in the main bedroom. The kitchen features a large breakfast bar, beautiful cabinetry, and direct access to a spacious laundry room with extra storage. Step outside to a private, low-maintenance backyard featuring mature citrus trees, a large covered patio for relaxing or entertaining, and an attached oversized two-car garage. Don’t miss this opportunity—call today to schedule your private showing!
/u.realgeeks.media/ericengelbert/Realtor-Orange-County.png)
Additional Information
- Appliances
- Electric Oven, Electric Range, Disposal, Microwave, Water Heater
- Pool Description
- None
- Fireplace Description
- Gas, Living Room, Wood Burning
- Heat
- Forced Air, Fireplace(s)
- Cooling
- Yes
- Cooling Description
- Central Air
- View
- None
- Exterior Construction
- Stucco
- Patio
- Concrete, Covered, Porch
- Roof
- Composition
- Garage Spaces Total
- 2
- Sewer
- Public Sewer
- Water
- Public
- School District
- Brea-Olinda Unified
- High School
- Brea
- Interior Features
- Breakfast Bar, Block Walls, Separate/Formal Dining Room, Tile Counters, All Bedrooms Down, Bedroom on Main Level, Main Level Primary, Utility Room
- Attached Structure
- Detached
- Number Of Units Total
- 1
Listing courtesy of Listing Agent: Carol Keefer (carol@carolkeefer.com) from Listing Office: COMPASS.
Listing sold by Brigid Ricker from Circa Properties, Inc.
Mortgage Calculator
Based on information from California Regional Multiple Listing Service, Inc. as of . This information is for your personal, non-commercial use and may not be used for any purpose other than to identify prospective properties you may be interested in purchasing. Display of MLS data is usually deemed reliable but is NOT guaranteed accurate by the MLS. Buyers are responsible for verifying the accuracy of all information and should investigate the data themselves or retain appropriate professionals. Information from sources other than the Listing Agent may have been included in the MLS data. Unless otherwise specified in writing, Broker/Agent has not and will not verify any information obtained from other sources. The Broker/Agent providing the information contained herein may or may not have been the Listing and/or Selling Agent.