Quick Brea CA MLS Search

Brea 5 Bedroom Real Estate & Homes

Brea CA is our specialty. Our team is committed to making the buying and selling of 5 bedroom real estate in Brea, CA a pleasurable and rewarding experience. Our website allows you to search all active Brea 5 bedroom homes, condos, townhouses, income properties & land for sale. It is easy to use and navigate through 5 bedroom property searches. You can also save searches and get daily email alerts of new listings as they become available.


Property Search Map Search Market Report Condo SearchHome Valuation


Browse All Brea CA 5 Bedroom Properties for Sale

$2,298,888
5 Beds 5 Baths PW26183441 MLS Active Status
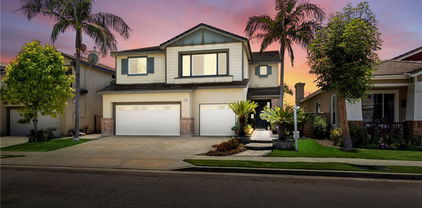
Designed for flexible, comfortable California living, this approximately 3,195 SqFt home in Emerald Heights at Blackstone offers 5 BRs, 5 BAs and a spacious Loft. Its standout feature is a versatile floor plan with 2 BRs and 2 BAs on the main level, creating flexibility for multigenerational living, guests, or extended family. One bedroom adjoins a private retreat with built-in cabinetry, a mini refrigerator, space for a microwave and stackable laundry hookups, offering the option for a comfortable private suite. The second main-level bedroom is conveniently positioned near another bathroom. Upstairs, the primary suite opens to a spa-inspired bathroom with a jetted soaking tub, oversized stone-tiled shower, dual vanities and walk-in closet. Two additional bedrooms each offer an en-suite bathroom and walk-in closet, while a generous loft and dedicated laundry room with built-in sink add everyday convenience. Thoughtfully selected stone, tile, cabinetry and lighting complement a chef-inspired kitchen featuring KitchenAid appliances, an expansive island, built-in refrigerator, walk-in pantry and reverse-osmosis water filtration. Outdoor living takes center stage in the resort-inspired backyard with a freeform pool and raised spa, covered cabana with a built-in outdoor kitchen, grill and counter seating, pergola lounge, fireplace and generous patios for year-round dining, entertaining and relaxation. Whole-home audio and surround-sound prewiring, media and data connectivity, water softening and filtration, and three 220V hookups across both garages further enhance the home’s functionality. Blackstone amenities include community pool and spa, BBQ and picnic areas, preserved open space, and near local parks & trails. Located within the Brea-Olinda Unified School District and near Downtown Brea, Brea Mall, Brea Sports Park and Birch Hills Golf Course, this distinctive home brings together versatile living, thoughtful design and an inviting indoor-outdoor lifestyle.

2709 Alamitos Road, Brea

$1,425,000
5 Beds 4 Baths PW26153694 MLS Active Status
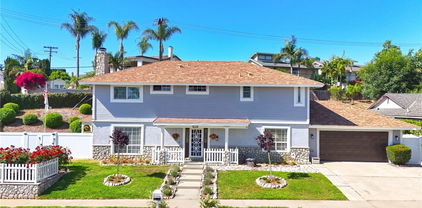
THIS HOME IS A MUST SEE! Located in the heart of Brea! Walking distance to Downtown Brea, “Tracks at Brea” walking trail, shopping and so much more! This beautiful home features a bright and open floorplan. The main house features 4 bedrooms, 2.5 bathrooms with approximately 2,292 square feet of spacious living space. ADU includes 1 bedroom, 1 bathroom and approximately 700 sq ft. You are welcomed at the entry into the living room that features a coffered ceiling, large front windows for natural lighting and beautiful fireplace with built-in bookcases. The beautifully designed kitchen has plenty of cabinetry for storage, electric cooktop with overhead range hood, stainless steel appliances and overlooks the dining room which makes it great for entertaining. The main floor also features a DOWNSTAIRS Primary Suite that includes an ensuite bathroom with dual sink vanity, tub and shower. Upstairs features additional generously sized bedrooms, 2 flex spaces and a beautiful full bathroom. Large, private backyard that includes patio area, mature landscaping, beautiful sparkling pool, pool bathroom with shower, and sheds. ADU which has its own separate entrance with front and back patio. In addition, Property has a 1-bedroom ADU with approximate 700 sq feet of living space (included in main house square footage). ADU includes Spacious kitchen with stainless steel appliances, gas range with overhead microwave, built-in desk, countertop seating and overlooks the living area. ADU also includes large bedroom, beautiful bathroom, laundry and 2 A/C split units. Additional features of the property include a 2-car garage with storage, upstairs includes A/C splits in 2 bedrooms and so much more! This home is located in the Award-Winning Brea Olinda Unified School District AND WALKING DISTANCE TO Brea Junior High. This home is one you won’t want to miss!

325 Delphia Avenue, Brea

$1,198,888
5 Beds 5 Baths TR26148561 MLS Active Status
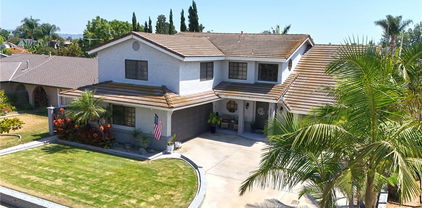
Welcome to 106 S Redwood Ave, a beautifully updated, move-in-ready home offering exceptional flexibility, modern improvements, and an unbeatable location just moments from Downtown Brea, the Civic & Cultural Center, Curtis Theatre, Brea Library, restaurants, shops, entertainment, and community events. Don't be fooled by the charming Craftsman style street front view; tucked away from the curb is a spacious 5-bedroom, 4.5-bath home providing a highly adaptable layout ideal for multi-generational living, guest space, home offices, creative rooms, fitness, play, storage, or a custom walk-in closet. Recent improvements include fresh interior and exterior paint, new LVP flooring, new carpet upstairs, updated bathrooms and refreshed finishes throughout including fully finished garage (with it's own bathroom!) that can be a work from home dedicated office, home gym, craft room, game room or so much more! Major system upgrades add even more value, including a new roof installed in July 2020 along with an OWNED not leased 27-panel solar system rated at 8.77 kW DC (new), offering excellent energy-efficiency potential and added convenience for electric vehicle owners. In June 2026, the home was also improved with a newly installed seismic retrofit strengthening system, offering additional peace of mind and potential insurance benefits. Brand new high capacity water heater just installed July 22 2026! Located near highly regarded Laurel Elementary Magnet School of Innovation & Career Exploration and close to the best of Brea’s downtown lifestyle, this home combines space, location, upgrades, and long-term value in one rare opportunity. Buyer to verify all property details, school boundaries, solar production, utility savings, and insurance-related benefits.

106 S Redwood Avenue, Brea

$1,275,000
5 Beds 3 Baths PW26148308 MLS Closed Status
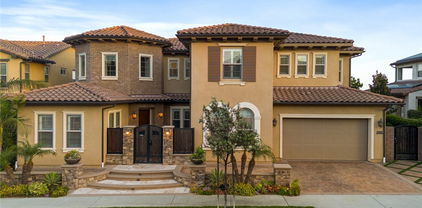
Welcome to the kind of home families search for but rarely find. Situated on a spacious 8,000 sq. ft. corner lot on a quiet cul-de-sac street, this well-maintained 5-bedroom, 2.5-bath home offers 2,302 square feet of comfortable living with the flexibility today's families need, including a dedicated office that can easily serve as a 5th bedroom, nursery, playroom, or guest suite. From the moment you arrive, the front porch sets the tone for what's inside a home designed for gathering, growing, and making memories. Step through the front door to an abundance of natural light and multiple living spaces that allow everyone to spread out while still feeling connected. Whether it's cozy evenings around the fireplace, family dinners in the formal dining room, or movie nights in the spacious family room, every space was designed with everyday living in mind. The kitchen opens seamlessly to the main living areas, making it easy to entertain while staying connected to family and guests. The corner lot gives you an oversized yard with endless possibilities. Host summer BBQs beneath café lights, watch kids play on the expansive lawn, create your dream garden, or simply unwind after a long day. With both paved entertaining areas and generous green space, there's room for every stage of life. Have an RV you'd like to park at your new home? We've got you! Complete with a 2-car garage, solar, and located in one of Brea's most established neighborhoods, this home offers the rare combination of space, flexibility, community & proximity to some of Brea's best offerings. Certain homes check the boxes. This one creates the memories.

184 Eastwood, Brea

$2,688,000
5 Beds 4 Baths OC26142577 MLS Closed Status
Expansive Single-Level Brea Estate with Pool, Detached Garage & Development Potential A rare opportunity to own a true single-level estate in Brea — a highly desirable and increasingly hard-to-find feature, especially on a lot of this size. Set on an extraordinary 42,372 sq. ft. all-flat lot, this expansive property offers over 3,800 sq. ft. of living space, a detached 3-car garage, a large pool, generous outdoor entertaining areas, and exceptional flexibility for a buyer with vision. The spacious single-story floor plan includes 5 bedrooms, a large game room, a separate bonus room with wet bar, formal living room, formal dining room, and multiple gathering spaces designed for comfortable everyday living and entertaining. The single-level layout makes the home especially appealing for multigenerational living, extended family, aging-in-place needs, large households, or buyers who simply value the convenience, flow, and long-term desirability of a one-story residence. The nearly one-acre flat lot is the true centerpiece of the property. With expansive usable land, a detached garage, pool, patio areas, and room for additional parking, recreation, gardens, or future improvements, the property offers multiple possible paths. Per the City, this property has the potential for various ADU configurations, including an attached ADU, a detached ADU, a junior ADU, or the conversion of existing space, including possible garage conversion, subject to all applicable requirements. Buyers may also explore additional expansion, guest quarters, RV parking, a family compound, or longer-term redevelopment possibilities, including a potential second residence or lot split, subject to all city requirements, zoning, state law, and buyer verification. Whether the vision is to enjoy the existing estate, create a multigenerational compound, expand the residence, design resort-style outdoor living, or evaluate future development options, this property offers a level of space and flexibility rarely available in Brea. With its single-story design, oversized flat lot, pool, detached garage, and tremendous upside, this is more than a home — it is a rare land and lifestyle opportunity. Properties like this one come once in a lifetime !

1001 Eadington, Brea

$1,469,000
5 Beds 3 Baths RS26137062 MLS Closed Status
Welcome to this HIGHLY UPGRADED North Hills home nestled in the foothills of Brea, CA! A massive 5 bedrooms, 3 full bathrooms PLUS an extra den/office or 6TH BEDROOM. As you walk through the beautiful custom double-entry wood doors, you’ll notice the spacious formal living room and dining areas, featuring high vaulted ceilings with recessed lighting throughout, and premium laminate wood flooring that elevates your living experience. New interior/exterior paint, all new windows, and 3 fully renovated bathrooms with the trendiest fixtures. This home features a downstairs bedroom with a full bathroom directly across for easy access and convenience. The heart of this home is the chef-inspired kitchen, complete with gleaming quartz countertops, all-new stainless steel appliances, oak wood shaker-style slow-close cabinetry, and a custom peninsula with a waterfall finish perfect for both cooking and entertaining. There is a warm and inviting family room separate from the formal living room, which features a beautiful painted fireplace, providing a perfect setting to rest and relax. This home offers a spacious 3-CAR GARAGE providing ample storage or to use as a gym/hobby space. Enjoy the private and cozy backyard to host all of your special gatherings, which has been upgraded with a new sprinkler system, all new grass, and an extended concrete area with a patio cover. With its thoughtful design, premium finishes, and a fantastic layout, this home is the perfect blend of modern living and comfort. Great location with NO HOA and award-winning Brea-OLinda Unified School District, don't miss your chance to make this property your DREAM HOME!

938 Oakcrest, Brea

$1,750,000
5 Beds 3 Baths OC26130058 MLS Closed Status
Welcome to this beautifully maintained 5 bedroom, 3-bath home offering 3,199 square feet of living space on an expansive 11,000-square-foot lot in the highly sought-after Eagle Hills community! Ideally situated on a cul-de-sac, this home features an open and inviting floor plan with soaring ceilings and fresh interior paint throughout. The spacious kitchen is designed for both everyday living and entertaining, showcasing granite countertops, a large center island, stainless steel appliances, and a breakfast bar that overlooks the family room with a cozy fireplace. The oversized primary suite serves as a private retreat, complete with its own fireplace, a generous walk-in closet, and an ensuite bathroom featuring dual sinks, a vanity area, and a walk-in shower. Additional highlights include spacious secondary bedrooms and a three-car garage, providing plenty of room for family, guests, storage, or hobbies. Step outside to your resort-style backyard, where a sparkling pool and spa, putting green, patio, and charming gazebo create the perfect setting for relaxing weekends, outdoor entertaining, and warm summer days. Residents of Eagle Hills enjoy a peaceful residential setting with tree-lined streets, a strong sense of community, and the neighborhood's famous Christmas light displays during the holiday season. Conveniently located just minutes from Downtown Brea, the Brea Mall, parks, dining, shopping, and restaurants, this exceptional home offers the perfect blend of comfort, space, and location. Don't miss the opportunity to make this beautiful Eagle Hills home your new home sweet home.

2935 Bluebell Ave, Brea

$2,167,000
5 Beds 5 Baths PW26125251 MLS Closed Status
Spacious and Refined 5-Bedroom Home with Designer Updates and Private Backyard Setting Offering approximately 3,877 square feet of thoughtfully designed living space, this beautifully upgraded 5-bedroom, 4.5-bath residence combines generous scale, flexible living areas, and extensive designer enhancements in one of Brea’s established neighborhoods. Originally built with numerous builder upgrades and recently refreshed throughout, the home features updated interior paint, refinished cabinetry, upgraded stair finishes, and coordinated luxury vinyl plank flooring. The versatile floor plan includes three en-suite bedrooms, a Jack-and-Jill bath with dual vanity and separate water closet, and a convenient downstairs powder room. The renovated kitchen serves as the centerpiece of the home, showcasing striking White Lux Quartzite natural stone countertops and full-height backsplash, refinished cabinetry in contrasting designer tones, and a Bosch stainless steel appliance suite including double convection ovens, 6-burner gas range, warming drawer, and an oversized enameled cast-iron undermount sink. A butler’s pantry with built-in wine refrigerator provides additional prep and entertaining space. Travertine flooring spans the entry, kitchen, dining, and family areas, while the upstairs bonus room features wood flooring and the bedrooms and staircase are finished in coordinated luxury vinyl plank flooring, creating a clean, carpet-free interior. The spacious primary suite offers dual walk-in closets and a well-appointed bath with jetted soaking tub and dual vanities. Additional highlights include a dedicated laundry room with extensive storage, ceiling fans throughout, whole-house water softener, reverse osmosis system, integrated security cameras, and two fireplaces. Outdoor living is enhanced by multi-colored paver hardscape, a covered patio with built-in BBQ island and prep sink, and a private backyard overlooking a landscaped HOA-maintained greenbelt hillside. Conveniently located near award-winning Brea schools, parks, shopping, dining, and commuter routes.

2761 E Stearns Street, Brea

$1,399,000
5 Beds 3 Baths PW26125229 MLS Closed Status
From the moment you arrive, it's clear this is a home that has been truly loved and exceptionally cared for. Every improvement has been thoughtfully made—not just for beauty, but for lasting quality and peace of mind. What truly sets this home apart are the major investments that many buyers hope for but rarely find already completed. Enjoy the confidence of a brand-new roof, complete re-piping, a professionally lined sewer line, and dual-zone HVAC systems that provide independent climate control upstairs and downstairs. These substantial improvements represent years of thoughtful maintenance and thousands of dollars in added value, allowing the next owner to simply move in and enjoy. Step outside into your own private backyard retreat. The recently upgraded PebbleTec pool sparkles as the centerpiece of a beautifully landscaped, low-maintenance yard that's designed for relaxing weekends, summer gatherings, and making memories with family and friends. Located in one of the area's most sought-after neighborhoods, you'll love the welcoming sense of community. Children ride bikes and scooters through the neighborhood, neighbors know one another, and top-rated schools are just one more reason families love calling this area home. Complete with an indoor laundry room with utility sink, spacious living areas, and an attached three-car garage, this home offers the perfect combination of beauty, function, and long-term value.

996 W Northwood Ave, Brea

$1,425,000
5 Beds 3 Baths TR26096286 MLS Closed Status
Situated in the highly sought-after Olinda Ranch community of Brea, this beautifully updated residence rests on a quiet cul-de-sac and offers an exceptional living experience. A landscaped walkway with enclosed porch lighting welcomes you to an elegant glass-accented front door. Upon entry, you are greeted by freshly painted, bright and airy living and dining areas, complemented by a large window that frames a serene view of the lush backyard. The spacious kitchen and family room are filled with abundant natural light, creating a warm and inviting atmosphere. The kitchen features a cream-white marble backsplash, Corian countertops, a new suite of cooking appliances, and freshly painted cabinetry with ample storage. Adjacent to the main living area on the first floor, you’ll find a versatile bedroom and a bathroom, ideal for guests or a home office. A bright, high-ceiling stairway leads upstairs to a convenient workstation, a luxurious primary suite with custom window sheer shades, a soaking tub, and a large walk-in closet. Recessed lighting enhances all living spaces throughout the home. For year-round comfort, a recently installed permitted Lennox HVAC system adds both efficiency and peace of mind. The low-maintenance backyard offers an open-lattice patio cover, perfect for relaxing mornings or afternoons. Beyond the backyard fence lies a spacious maintained greenbelt, while lush hedges along both side walls provide added privacy. The garage is equipped with extensive built-in cabinetry for convenient storage and newly painted epoxy garage floor. Low HOA. Olinda Ranch is known for its well-maintained environment and offers access to scenic trails, parks, shopping, and the highly acclaimed award-winning Brea Olinda Unified School District.

3624 Skylark, Brea

$1,390,000
5 Beds 3 Baths OC26089014 MLS Closed Status
Located in the highly desirable Amber Hills community, this beautifully upgraded home offers a rare blend of modern efficiency, comfort, and resort-style living. The private backyard is designed for entertaining, featuring a pool and spa with expansive concrete decking. Inside, the upgraded kitchen showcases granite countertops, stone backsplash, solid cherry cabinetry, and premium stainless steel appliances, opening seamlessly to the dining and family areas with tile flooring throughout. Additional interior highlights include a remodeled fireplace mantel, fresh interior and exterior paint, plantation shutters, updated lighting, and an oversized slider to the backyard. The spacious primary suite features a walk-in closet and an en-suite bath with dual sinks and a separate tub and shower. All bedrooms are located upstairs, along with a versatile loft/game room that easily functions as a 5th bedroom. Additional functional features include under-stair storage, a large laundry room with sink and folding area, ceiling fans in all bedrooms, dual sinks in the secondary bath, and a three-car garage. This home has been thoughtfully enhanced for efficiency and long-term savings, highlighted by an expanded owned solar system with 56 panels—designed to support electric vehicle charging, pool equipment, and full home air conditioning while significantly reducing utility costs. A roof system upgrade with new underlayment beneath the concrete tile adds durability and peace of mind. Comfort is maximized with a recently upgraded attic-mounted furnace and a three-zone HVAC system, allowing independent climate control throughout the home. Additional mechanical improvements include a recently updated water heater for enhanced performance and reliability. The home is further complemented by newer kitchen appliances, offering both modern functionality and a clean, updated aesthetic. Plentiful storage graces the large 3 car garage and the home is also protected by security cameras and a hard-wired alarm system. Ideally located within walking distance to Founder’s Park, local schools, and shopping, this property delivers a turnkey lifestyle with major system upgrades, energy efficiency, and elevated everyday living.

1435 Robert Court, Brea

$1,460,000
5 Beds 3 Baths PW26082124 MLS Closed Status
Tucked at the end of a quiet Brea cul-de-sac, this inviting 5-bedroom, 3-bathroom residence offers 3,025 sq ft of comfortable living with an attached two-car garage. Step inside to a bright living room where the vaulted ceiling and abundant windows create an airy first impression. Move into the dining area, positioned beside the kitchen and framed by a large slider that opens to a peaceful backyard view. The kitchen provides generous cabinetry, a center island with a gas cooktop, and a wide window over the sink that looks out to the greenery beyond. Nearby, a charming breakfast nook sits next to French doors, adding a warm spot for morning coffee. Continue into the family room, where a gas fireplace anchors the space and offers a cozy place to unwind. Down the hall, a convenient main-floor bedroom sits next to a 3/4 bathroom and the laundry room, ready for guests or multi-generational living. Head upstairs to find three additional guest bedrooms that share another well-appointed 3/4 bathroom. The Primary Suite offers a spacious retreat with a private balcony, vaulted ceiling, and an en-suite bathroom featuring a soaking tub, separate shower, and walk-in closet. Outside, the backyard feels secluded, with fencing wrapped in lush vines that create a natural backdrop. A cement patio provides room for outdoor dining, while the surrounding grass area adds space for play or gardening. All of this is located near award-winning schools, great restaurants, and plenty of shopping options, making this home an exceptional find in a desirable neighborhood. You’ll want to see it!

536 Silver Canyon Way, Brea

$1,675,000
5 Beds 4 Baths PW26074653 MLS Closed Status
Tucked at the end of a quiet Brea cul-de-sac, this GORGEOUS custom single-story residence offers 5 bedrooms, 4 bathrooms, 3,274 sq ft, and an attached four-car garage. Completely reimagined in 2020 and expanded by roughly 1,500 sq ft—it blends modern comfort with thoughtful design. Double doors open to an inviting entry, with a convenient three-quarter bathroom immediately to the right. From here, you step into the living room, where a vaulted ceiling with exposed beams frames a dramatic 25-ft LaCantina five-panel multi-slide door that disappears into the wall, creating seamless indoor-outdoor living. Motorized shades add ease and ambiance. The dining area enjoys the view to the back patio and sits between the living room and kitchen, keeping gatherings connected. The kitchen features Brazilian granite counters, custom cabinetry, a large island, and Viking appliances including a drink fridge and double oven. The primary suite feels like a retreat, offering its own 15-ft three-panel multi-slide door, a stunning bathroom with a soaking tub, a huge shower with three shower heads, and an oversized walk-in closet with built-in organizers. Down the hall are three guest bedrooms, a full bathroom, and a laundry room with a sink and cabinetry. The mother-in-law suite provides exceptional flexibility with its separate entrance, generous layout, handicap accessibility, and private bathroom. The backyard is built for year-round enjoyment with a PebbleTec saltwater pool and spa, a 40-ft by 18-ft peaked patio cover, and an outdoor kitchen featuring a custom 12-ft bar, built-in BBQ, and an 85" Samsung TV with sound bar. Additional highlights include RV parking, a built-in speaker system throughout the home and yard, a 4-zone dual HVAC system, underground utilities, an exterior drainage system, and vaulted ceilings in all living areas and bedrooms. Nearby are award-winning schools, great restaurants, and abundant shopping options. Don’t miss this one!

1001 W Dorothy Drive, Brea

$2,198,000
5 Beds 5 Baths PW26068272 MLS Active Status
Space to Gather; Reason to Celebrate ~ This distinguished residence embodies California living, where versatility and effortless indoor-outdoor living come together in perfect harmony. The home is set on a rare, expansive 10,000+ square foot flat homesite in the coveted Olinda Ranch community. A dramatic two-story foyer and soaring ceilings welcome you into elegant formal living and dining rooms, where expansive windows fill the interiors with natural light. Beautifully refreshed, the home presents a bright, contemporary aesthetic. The thoughtfully designed floor plan features 5 bedrooms, a dedicated home office, 5 bathrooms, and a 3-car garage, providing exceptional flexibility for today’s lifestyle. The home office, adjacent to a ¾ bath, can serve as a sixth bedroom, while a separate main-level bedroom with its own bath creates an ideal retreat for guests, extended family, or multi-generational living. The expansive primary suite offers a private sitting area, view balcony, spa-inspired bath, and picturesque hillside views. Designed for both everyday living and gracious entertaining, the gourmet kitchen is appointed with a built-in refrigerator, gas cooktop with professional-style hood, double ovens, walk-in pantry, reverse osmosis drinking system, wine refrigerator, and a butler’s pantry. The private backyard is a true extension of the home, featuring a sparkling pool with a safety fence and pool cover, generous gathering spaces, and stunning hillside views. This home provides exceptional privacy while offering endless possibilities for outdoor entertaining and recreation. Ideally located just moments from Olinda Ranch Park and the scenic hiking trails of Carbon Canyon Regional Park, this exceptional residence presents a rare opportunity to enjoy elegant living in one of Brea’s most desirable neighborhoods.

436 Tangerine Place, Brea

$1,275,000
5 Beds 3 Baths PW26069696 MLS Closed Status
Tucked into one of Brea’s most sought-after neighborhoods, 321 Blossom Place offers the kind of location buyers wait for! With room to gather, space to spread out, and updates already in place, this home feels like the place where family & friends drop by and memories are made. The kitchen, remodeled approximately 15 years ago, brings timeless appeal with beautiful cabinetry and granite countertops, great storage, functional flow, and an easy connection to the main living spaces. Whether it’s morning coffee, weeknight dinners, or hosting friends, this is a home that makes everyday living happy and inviting. With five bedrooms and two-and-a-half baths, there’s flexibility for every stage of life. Upstairs there is an oversized bonus-style space, perfect for a playroom, media room, home gym, or dreamy expanded bedroom. Large primary suite with private balcony and updated primary bath adds a fresh, relaxing feel with beautiful finishes including quartz counter tops, custom tiled shower and gorgeous floors. Newer windows and sliders fill the home with natural light and cool breezes. A whole house fan keeps those Southern California breezes moving, and the newer electrical panel adds a smart, practical upgrade all will appreciate. And then there’s Brea. Top-rated schools, beautiful parks, great shopping, favorite local restaurants, and the Brea Mall are all close by, with easy freeway access when you need it. At 321 Blossom Place, you get the comfort of a peaceful neighborhood setting with everything you love about Brea just minutes away!

321 Blossom, Brea

$2,750,000
5 Beds 6 Baths PW26055944 MLS Closed Status
Stunning 5BD / 5.5BA residence in the prestigious Blackstone community of Brea, offering breathtaking mountain and city lights views. Thoughtfully designed for both everyday living and elevated entertaining, this home showcases an open and inviting floor plan with elegant marble flooring throughout the main living areas downstairs, complemented by recently upgraded luxury vinyl plank flooring from the staircase through the entire second floor & all bedrooms, creating a seamless, modern aesthetic. The gourmet kitchen is the heart of the home, featuring a spacious walk-in pantry, ample cabinetry, and seamless flow into both formal and informal dining areas. The family room & upstairs loft/media room are enhanced with mounted speakers, perfect for immersive entertainment. All 5 bedrooms are en-suite, offering comfort and privacy for every member of the household. The expansive primary suite serves as a private retreat, complete with its own balcony, a spa-inspired bath with dual vanities, a soaking tub, oversized shower, and a generous walk-in closet. Designed to embrace California living, 4 sets of sliding glass doors create a beautiful connection between indoor and outdoor spaces, filling the home with natural light and enhancing the open, airy feel. These doors lead to a well-appointed California Room, ideal for seamless indoor-outdoor entertaining. The professionally landscaped front & backyard feature low-maintenance artificial turf, 2 tranquil fountains, and a built-in gas fire pit with seating ~ perfect for gatherings or quiet evenings under the stars. This home offers two balconies: a shared balcony with access from both the primary suite & the loft, capturing stunning sunrise and sunset views. A secondary front-facing balcony connected to one of the en-suite bedrooms, adding charm and versatility. Additional highlights include paid-off Solar (20-panels) and an EV charger, providing energy efficiency & long-term savings. A rare opportunity to own a beautifully upgraded home in one of Brea’s most sought-after communities where luxury, comfort, and lifestyle come together effortlessly.

520 N Bardsdale Place, Brea

$2,800,000
5 Beds 6 Baths TR26036834 MLS Closed Status
The best opportunity to own the most impressive home, located in the prestigious Blackstone community has come. This exceptional, luxury Tuscan style Estate offers a combination of open living spaces and immaculate design finishes. Enter through the courtyard and be welcomed into a stunning foyer featuring a side spiral staircase. The main level offers an open floor plan with a formal living and dining spaces, a chef-inspired kitchen with a huge center island, quartz countertops, extensive cabinetry, KitchenAid stainless steel appliances, and a butler’s prep kitchen. Extensive upgrades including chandelier lighting fixtures, Imported European textured tiles flooring, custom wall panels and interior paint, upgraded carpet, premium surround sound system, granite baseboard, and custom-built ins for ample storage throughout. Also downstairs: a private in-law suite with its own kitchenette and a full bath, a bonus study room, and a great room with stackable sliding doors opening to a private backyard retreat. Step outside, the California room with custom-built modern fountain created tranquil sound and a calming atmosphere in the backyard. Upstairs, the primary suite includes a private balcony, and a spa-like bathroom with dual vanities, soaking tub, and two walk-in showers. The massive walk-in closet is fully customized for optimal organization and storage. Three additional bedrooms with en-suite or nearby baths, bright loft with built ins and wet bar, and a spacious laundry room with cabinetry complete the upper level. Home is equipped with water softener and surveillance cameras. The resort-style community amenities including a Jr. Olympic pool, spa, BBQ & fireplace, children’s playgrounds, walking trails, and roving security patrol. Proximity to Brea Mall dining, shopping, downtown Brea, Wildcatters Park, two dog parks, and Birch Hills Golf Course. Award-winning Brea schools. Easy access to the 57, 60 and 91 freeways—this home exemplifies luxury, function, and community living.

878 N Landa Way, Brea

$1,700,000
5 Beds 4 Baths PW26029432 MLS Closed Status
**Property has SOLD. Input for comparable sold property purposes.** Stunningly updated executive home in the highly coveted Country Hills community of Brea — a rare opportunity to own this labor of love, a meticulously remodeled, professionally designed residence that blends timeless comfort with modern sophistication. Every detail reflects care and luxury, from the newly remodeled kitchen with quartz countertops, soft-close cabinetry, farmhouse sink, and spacious peninsula overlooking a serene, park-like backyard, to the versatile layout that perfectly balances work, play, and daily life. The downstairs den offers a private office or guest bedroom with a nearby convenient bathroom with shower, while the upstairs bonus room adapts effortlessly as a lounge, craft space, or expansive fifth bedroom. The primary suite is a true retreat, featuring a spa-inspired bath with dual vanities and spa tower, soaking tub, custom glass shower, smart toilet, and walk-in closet. All bathrooms are beautifully appointed with stone countertops with the shared bath featuring dual sink vanities. Step outside to your own tranquil park-like backyard oasis, complete with a covered patio, outdoor ceiling fans and lighting, two soothing fountains, lush grass, and a raised deck ideal for entertaining or quiet relaxation. A spacious 3-car direct entry garage completes this home. Country Hills elevates everyday living with resort-style amenities including lap pool, spa, tennis and pickleball courts, and scenic walking paths. Moments from top-rated schools, premier shopping, dining, and easy freeway access, this home is a rare find that combines turnkey luxury, thoughtful design, and a lifestyle of comfort and convenience — a must-see for discerning buyers.

109 N Thistle Road, Brea

$1,100,000
5 Beds 4 Baths GD26026795 MLS Closed Status
Welcome to 942 W. Oleander St., Brea, CA 92821, the heart of North Orange County. Offering a 4-bedroom 4-bathroom (ea. have their own bathroom) plus 1 large bonus/game room, 2,527 sq ft of living space w/ 7,616 sq ft corner lot—making it one of the largest homes in the neighborhood. The versatile floorplan includes A/C & heating, copper plumbing, new 50 G water heater, oversized rooms, lots of closet/pantry/storage space. A cozy fireplace anchors to the living rm, dining rm and den. Large kitchen w/ plenty of granite countertops/cabinetry space, stainless steel dual sink, garbage disposal, dishwasher, stove/oven—ideal for everyday living or entertaining. Walk out to a large backyard with fruit trees (tangerine, oranges, avocado), RV parking, covered patio, plants, out swinging gate and side gates. Additionally, the home comes with double pane windows. Solar power system includes SCE monthly credits, enhancing efficiency and reducing monthly expenses. Home is located in the highly regarded, California accredited Brea-Olinda Unified School District, 2 blocks adjacent to Arovista Elementary. Also minutes away from modern Downtown Brea for groceries, shopping, coffee houses, entertainment, Improv comedy, movie theatre, Benihana, Yard House, Chachas, dining, sushi, noodles and burgers—to name a few. A taste for the whole family. Coming soon, a bowling alley. Also, Brea is home headquarters to major brand name corporations. The popular Brea Mall has all your shopping needs. Disneyland is 7 miles, Knott’s about 10 miles. Brea does not have any after hour bars. All within a 3–4 mile radius from you. Includes FWYs 57, 91. Rare opportunity to own a well located 2 story home in the City of Brea that delivers space, versatility and long term value in one of the most desirable communities.

942 Oleander Street, Brea

$1,600,000
5 Beds 4 Baths PW26013378 MLS Closed Status
Ideal for multi-generational living or households needing dedicated work-from-home space, this thoughtfully designed 5-bedroom (potential for 6–7) 4-bath home offers flexible living across three levels allowing separation, privacy & functionality. With suites on each level it’s perfectly suited for extended family, older children or multiple professionals working from home. The main level features flexible formal living & dining areas & an expansive kitchen with large center island, walk-in pantry, 5-burner gas cooktop, double ovens & an open layout flowing into the family room. The kitchen’s clean original finishes have been well maintained & offer an excellent opportunity to personalize cosmetic updates over time without paying a renovation premium upfront. An oversized main-level bedroom & full bath provide excellent flexibility for guests or a dedicated office. Upstairs the spacious primary suite includes a large office or sitting area, dual vanities, walk-in shower, separate soaking tub, additional linen storage & custom his-&-her closets. An oversized loft with built-in bar is perfect for game room or media space. Secondary bedrooms feature walk-in closets along with full bath & convenient upstairs laundry. The third floor functions as a true private suite with bedroom, bath, large loft & walk-in attic closet. The low-maintenance yard provides ease of living while the park directly across the street offers expansive outdoor space including field playground tennis basketball & community pool and spa effectively extending your backyard without the upkeep. The backyard offers privacy with no direct rear neighbors featuring a custom putting green & lush landscaping. The lot sits elevated with trees & a landscaped walkway behind the property creating a pleasant buffer. Interior living is quiet & comfortable with ample storage built-ins & driveway parking for four vehicles — features that support everyday convenience. Additional highlights include leased solar & a 1-year home warranty included for peace of mind. A rare opportunity to own over 4,000 sq ft in a highly functional layout designed for modern living. Freeway friendly & conveniently located near Downtown Brea & the reimagined Brea Mall this exceptional home combines space flexibility & lifestyle in one of Brea’s most desirable neighborhoods served by highly rated Brea schools.

856 Williams, Brea

$2,650,000
5 Beds 6 Baths PW26004941 MLS Closed Status
Welcome to 2488 Kern River, a stunning luxury residence in one of Brea’s most desirable hillside communities ~ Blackstone ~ where modern elegance meets breathtaking 180-degree panoramic views of city lights, Orange County skylines, and Disneyland’s nightly fireworks. As you arrive, a professionally paved driveway leads to a spacious 3-car garage & flagstone courtyard, offering beautiful curb appeal and a sense of timeless sophistication. Inside, the home blends warmth and refinement throughout its 5 bedrooms and 5.5 bathrooms. The main level features engineered hardwood floors, while the upper level showcases luxury vinyl plank flooring and new interior paint for a crisp, modern feel. Window shutters adorn most rooms, complemented by select roller shades for soft light control. The chef-inspired kitchen boasts a built-in refrigerator, large walk-in pantry, and a dedicated workspace ~ perfect for planning or organizing. An adjacent open great room flows seamlessly to the outdoor retreat, creating the perfect backdrop for entertaining. Enjoy the best of Southern California living in your own private courtyard with pool, built-in BBQ, and low-maintenance landscaping, highlighted by planters with artificial grass and lush accents for year-round beauty. The downstairs guest suite offers comfort and privacy with its own bathroom, plus an additional powder room for guests. Upstairs, the spacious loft can easily be converted into a primary retreat, home office, or kid's playroom/ study room while the private balcony off the retreat captures mesmerizing city-light views that stretch across Orange County. Every detail of this home reflects thoughtful design and easy luxury ~ a rare blend of functionality, elegance, and panoramic beauty.

2488 E Kern River Lane, Brea

$1,480,000
5 Beds 4 Baths RS25260487 MLS Closed Status
Welcome to this beautifully renovated Glenbrook Community home with a 3-car garage, where modern design meets luxurious comfort. Located in a highly desirable neighborhood in Brea, CA. This stunning property boasts a spacious open floor plan with 5 generously sized bedrooms and various premium features that elevate your living experience. There are 2 bedrooms downstairs, including a primary suite with another 3 bedrooms upstairs with an EXTRA primary suite. There are peek a boo views from 2 bedrooms upstairs. Four (4) full bathrooms have been tastefully renovated with modern mid-century touches. Step inside through a beautiful custom wood double door and be greeted by an inviting ambiance, enhanced by recessed lighting, new whisper-white interior paint, and premium laminate wood flooring throughout the entire home. The heart of this home is the chef-inspired kitchen, complete with gleaming quartz countertops, all-new stainless steel appliances, shaker-style slow-close cabinetry, and a custom peninsula, perfect for both cooking and entertaining. There is a warm and inviting family room and a separate formal living room, which features a beautiful fireplace, providing a perfect setting for relaxing. This home offers a 3-CAR GARAGE providing ample storage or to use as a gym/hobby space. Enjoy the large and private backyard to host all of your special gatherings. With its thoughtful design, premium finishes, and a fantastic layout, this home is the perfect blend of modern living and comfort. Low HOA featuring great amenities such as basketball court, pickleball court and a Junior Olympic-size swimming pool. Great location with award-winning Brea-Olinda school district, don't miss this chance to make this property your DREAM HOME!

431 Devonshire, Brea

$1,525,000
5 Beds 3 Baths TR25254157 MLS Closed Status
Beautifully Upgraded Home in the Highly Sought After Fieldstone Terrace Community. The spacious living room features cathedral ceilings, tall windows that fill the space with natural light, and an adjacent formal dining area, perfect for entertaining family and friends. The remodeled kitchen is a true showpiece, offering elegant cabinetry with abundant storage, quartz countertop, all new Kitchen Aid oven, microwave, dishwasher, and Wolf stove, beautiful full backsplash, recessed lightings, bay window, and generous counter space. It opens seamlessly to the breakfast nook and family room, creating a warm and inviting space for everyday living. The main floor includes a bedroom with a bath, currently used as a private office but easily convertible into 5th bedroom, providing excellent flexibility for guests or multi generational living. Additional conveniences include an inside laundry room and direct access to the 3 car garage. Upstairs, the luxurious primary suite features double door entry, vaulted ceilings, sky lights, mirrored walk-in closets, and a bath with a glass enclosed shower, soaking tub, and dual sinks. Three additional spacious bedrooms share a beautifully remodeled bath with double sinks and a glass enclosed shower. Step outside to your private tropical retreat, a beautifully landscaped backyard with mature greenery and plenty of space for entertaining or relaxing. This home also features solar panels, providing substantial savings on electricity costs year round. Residents of the Fieldstone Terrace community enjoy access to resort style amenities, including a pool, spa, and tennis court. Located within the award winning Brea Olinda Unified School District, close to premier shopping, dining, entertainment, and major freeways. Come see this beautiful home and make it yours today!

702 Oakcrest Avenue, Brea

$1,340,000
5 Beds 3 Baths PW25244247 MLS Closed Status
Welcome to 2034 Chevy Chase Drive, a poolside retreat tucked into one of Brea’s most desirable neighborhoods. This 5-bedroom pool home offers the perfect blend of comfort, community, and convenience, just minutes from the heart of the city. Step inside and you’re greeted by soaring cathedral ceilings and a sun-filled open floor plan that flows seamlessly from the living spaces to the outdoors. The main-floor primary suite makes life easy, while upgraded bathrooms, new dual-pane windows, a cozy fireplace, and a sweeping modern glass banister bring warmth and elegance. A second bedroom downstairs can also be used as an offie or flex-space. Upstairs, an extra-large bonus room (5th Bedroom) provides space for play, work, or family movie nights coupled with two additional bedrooms and a full bathroom. Out back, your private pool and spa create the ultimate setting for weekend barbecues or quiet evenings under the stars. A three-car garage, central air, new wood floors, newer light fixtures, a modern glass banister add everyday peace of mind. Glenbrook also offers an inviting recreation club with a Jr. Olympic-size pool and lifeguard, basketball courts, and community BBQ spaces, all for a very low HOA. Beyond your front door lies everything that makes Brea special. Take a short drive to Downtown Brea and the Birch Street Promenade, where lively restaurants, boutique shopping, and theaters create the perfect backdrop for a night out. Spend the afternoon at the all new Brea Mall, a premier shopping destination with high-end retailers, dining, and entertainment options. From family favorites to chef-driven dining, the city’s food scene is constantly buzzing. Families also appreciate being part of Brea’s award-winning schools, known for excellence in academics, arts, and athletics. Whether you’re relaxing poolside, hosting friends, or heading into town for shopping, dinner, and a movie, this home connects you to the very best of Brea living.

2034 Chevy Chase Drive, Brea

$1,550,000
5 Beds 3 Baths PW25214305 MLS Closed Status
UPGRADED OLINDA RANCH HOME – ONE OF ONLY A HANDFUL OF HOMES IN THE COMMUNITY WITH A POOL & SPA! Nestled in the highly desirable Olinda Ranch community of Brea, this beautifully crafted 5-bedroom, 3-bathroom home blends elegance, comfort, and functionality with soaring ceilings, new carpet, plantation shutters, dual-pane windows, and recessed lighting that fill the open floor plan with natural light. The layout flows seamlessly from the formal living and dining rooms into the gourmet kitchen and family room, creating the perfect setting for everyday living and entertaining. The kitchen showcases rich wood cabinetry, quartz countertops, stainless steel appliances, a built-in microwave and oven, a central island with bar seating, and open views of the inviting family room with a cozy decorative fireplace. A versatile downstairs bedroom with a nearby full bathroom—featuring a sliding glass shower door, stylish tiled backsplash, modern fixtures, and built-in floating shelving—makes an ideal guest suite, office, or multi-generational living option. Upstairs, a built-in desk area provides a convenient workspace, while the generously sized secondary bedrooms feature ceiling fans and ample closet space. The hallway bathroom includes dual sinks, a privacy toilet door, and a walk-in glass shower, designed for convenience. The luxurious primary suite is a private retreat with plantation shutters, a spa-inspired ensuite highlighted by a soaking tub and walk-in glass shower with beautiful tile accents, dual vanity, privacy toilet door, and a spacious walk-in closet. The backyard is a true entertainer’s paradise and a rare find in Olinda Ranch, featuring a contemporary pool and elevated spa—only one of a handful of homes in the community to offer this upgrade—enhanced with textured tile accents and complemented by a built-in stone BBQ island, perfect for gatherings with family and friends. Additional highlights include a dedicated laundry room with built-in cabinetry and a 3-car garage with a 220V EV outlet, storage cabinetry, and a wide driveway. Ideally located near Brea Sports Park, Olinda Ranch Park, Carbon Canyon Regional Park, and Wildcatters Dog Park, and close to shopping, dining, and top-rated Brea Olinda Unified schools, this exceptional residence offers the perfect balance of style, convenience, and community. Schedule your private tour today!

3662 Sandpiper Way, Brea

$1,510,000
5 Beds 3 Baths PW25195355 MLS Closed Status
Welcome to Buttonwood Drive, where timeless design meets modern living in one of Brea’s most sought-after neighborhoods. This beautifully remodeled residence offers the perfect blend of sophistication, comfort, and lifestyle — setting the stage for your next chapter. Step through the front door and you’re immediately greeted by a grand entry with sweeping staircase, sparkling chandelier, and elegant powder room. Wide-plank luxury vinyl flooring in a warm post-oak finish carries throughout the home, creating seamless flow and refined style. The living and dining rooms open gracefully to one another, framed by recessed lighting and a cozy fireplace — perfect for gatherings large or small. At the heart of the home, a reimagined kitchen shines with quartz countertops, GE Café appliances, and a walk-in pantry that glows like a hidden treasure. The open concept connects effortlessly to the spacious family room, where a custom entertainer’s bar invites laughter, conversation, and endless celebration. Slide open the doors and let the party spill outdoors — to a backyard oasis with a massive, covered patio, outdoor bar, surround sound, heaters, ceiling fans, gas fireplace, BBQ, turf play area, and even a dedicated dog run. It’s your personal resort, designed for year-round fun. Upstairs, the private primary suite offers a retreat with double closets and elegant finishes. Additional bedrooms provide flexibility, including an expanded room created by opening a wall — easily converted back to a 5-bedroom layout to suit your needs. Bathrooms sparkle with quartz, marble, and designer fixtures, while modern upgrades — Nest thermostat, whole-house fan, upgraded AC/furnace, new water heater, smart lighting, keyless entry, Ring cameras, and an upgraded electrical panel — deliver both comfort and peace of mind. Beyond the home, the lifestyle is unmatched. Top-rated schools like Falcon Elementary, Brea Junior High, and Brea Olinda High are nearby. Downtown Brea offers dining at Our Nest, Reunion, or Old Brea Chop House, plus shopping at Brea Mall and entertainment at Birch Hills Golf Course and Craig Regional Park. And in under 30 minutes, you’re at Disneyland, Angel Stadium, Honda Center, or the beaches of Orange County. Buttonwood Drive isn’t just a home. It’s where style meets substance, where memories are made, and where life is meant to be enjoyed. Welcome home.

335 Buttonwood Drive, Brea

$1,190,000
5 Beds 3 Baths PW25193377 MLS Closed Status
Welcome to this beautifully renovated 5 bedroom, 2.5 bathroom home in the heart of Brea. This spacious two story residence has been thoughtfully updated inside and out, offering modern comfort with timeless style. Step through the inviting double door entry into a light filled interior featuring new LVP flooring, recessed lighting, and fresh paint throughout. The sunken living room boasts a cozy fireplace and large windows that flood the space with natural light. A generously sized dining room opens through sliding glass doors to the newly landscaped backyard, perfect for indoor & outdoor entertaining. The chef’s kitchen is a true highlight with stainless steel appliances, stone countertops, custom cabinetry, and a window over the sink that frames the view. Adjacent to the kitchen, you’ll find an additional family room complete with a bar area and convenient laundry room. The updated powder bath rounds out the downstairs living space. Upstairs, a striking chandelier sets the tone as you discover five well sized bedrooms with new windows and ample closet space. The primary retreat includes an en suite bath and private patio, offering a peaceful escape. Outdoors, enjoy a brand new sod lawn, patio area, and fencing, creating a private space to relax or entertain. Brea Olinda Unified School District offers enriching Science, Technology, Engineering, Arts and Mathematics (STEAM) programs in elementary, junior high and high school. Located near Brea Mall, downtown shopping and dining, and easy freeway access, this home truly has it all.

490 Buttonwood Drive, Brea

$1,550,000
5 Beds 3 Baths PW25179133 MLS Closed Status
THIS HOME IS A MUST SEE! Beautiful home located in the highly sought-after neighborhood in Olinda Ranch! This home features a bright and open floorplan with 5 bedrooms, 3 bathrooms PLUS A BONUS ROOM. Upon entering, you are greeted by the living room which has plenty of natural lighting and is adjacent to the formal dining room. The beautiful kitchen includes beautiful cabinets, kitchen island with counter seating, gas cooktop, breakfast nook and overlooking the family room which makes it great for entertaining. The spacious family room features a cozy fireplace, media nook and windows for natural lighting. The main floor also features a DOWNSTAIRS BEDROOM with walk-in closet, full sized bathroom and laundry room down the hall. The upstairs showcases a spacious Primary Suite that includes a spacious bedroom with retreat area, large balcony WITH DISNEYLAND FIREWORKS & CITYLIGHTS VIEW. The primary bathroom features a double sink vanity, soaking tub, glass enclosed shower and large walk-in closet. Down the hall are the secondary bedrooms, beautiful full bath, tech center and LARGE Bonus Room. The Private backyard is beautifully designed with concrete patio area, mature landscaping and scenic views. Additional features of the home include 3 car garage, NEW Carpet, and new appliances. Located in the Award-Winning Brea Olinda Unified School District and located close to restaurants, entertainment, Brea Mall, and Downtown Brea. Come view this beautiful house and make it yours today!

3669 Sandpiper Way, Brea

$1,278,431
5 Beds 3 Baths CV25173112 MLS Closed Status
Welcome to 1934 Westmoreland. Nestled in the heart of the highly desirable Glenbrook community, this beautifully maintained home offers five bedrooms, three full bathrooms, and the space and layout you've been waiting for. Step through the elegant double door entry into a light-filled living space featuring a cozy fireplace, recessed lighting, and an abundance of natural light that flows through the kitchen and family room, creating the perfect setting for everyday living and entertaining. This home offers a convenient downstairs bedroom and full bathroom. Upstairs, you'll find four additional bedrooms, including a spacious loft area complete with a built-in bookcase ideal for a study zone, reading nook, or bonus hangout space. Enjoy California living at its best in the large private backyard featuring a semi-covered patio and mature landscaping—perfect for barbecues, relaxing evenings, or weekend gatherings. A three-car garage offers ample parking and storage space. As part of the Glenbrook community, residents enjoy low HOA dues and access to top-tier amenities, including a pool, clubhouse, barbecue area, tennis court, playground, game room, and a nearby community park. Located in the award-winning Brea Olinda Unified School District and just minutes from Brea Mall, downtown Brea, the Brea Trail, and major freeways—this home truly offers the best of comfort, convenience, and community. ** Solar is paid off **

1934 Westmoreland Drive, Brea

$1,005,000
5 Beds 3 Baths OC25128727 MLS Closed Status
Welcome to this charming Brea home, perfectly situated in a quiet, well-established neighborhood. This 5 bedroom home has 2.5 baths and 1,781 SqFt of living space. With thoughtful updates and a spacious layout, this residence is designed for everyday comfort and effortless entertaining. Step into the spacious living room, where fresh interior paint and a cozy fireplace create a warm and welcoming atmosphere. Just around the corner, the beautifully updated kitchen features white shaker cabinets, sleek quartz countertops, and lots a space for storage. Dine in the separate dining room that overlooks the covered patio and backyard space. Upstairs, you’ll find 5 generously sized bedrooms (Currently 4 bedrooms- Could reinstall the wall to convert back to a 5th bedroom), offering flexible space for family, guests, or a dedicated home office. Each room is filled with natural light, creating a sense of comfort and retreat throughout the upper level. Out back, enjoy your own private oasis. A sparkling pool, spacious covered patio, and the bonus of no direct neighbors behind make it the ideal space for hosting, relaxing, or simply enjoying the quiet surroundings. With its fresh updates, functional floor plan, and inviting backyard, this home is a wonderful opportunity to settle into one of Brea’s most desirable neighborhoods. This home is perfectly located near dining, schools, shopping, freeways and more! Come see this home today!

511 Pepper Tree Drive, Brea

$1,570,000
5 Beds 3 Baths PW25152919 MLS Closed Status
BEAUTIFULLY STRUCTURED TWO-STORY BREA HOME! SPACIOUS 3-CAR GARAGE! DISNEYLAND FIREWORKS & CITY VIEW! Welcome to this well-designed 5-bedroom, 3-bathroom home in the heart of Brea. From the moment you walk in, you're greeted by an open layout that seamlessly connects the living and dining rooms, wrapping around to the kitchen, main floor bedroom, and finally leading back to the front entrance. The space is accentuated by high ceilings, dual-pane windows, and recessed lighting that fills the home with natural light. The main floor features a versatile bedroom with a nearby full bathroom—perfect for guests or multi-generational living. Upstairs, open your door to a one-of-a-kind bedroom and loft combination, separated by an arched entry and a statement wooden sliding door—ideal for a private retreat, home office, or bonus room. Down the hall, several well-sized bedrooms share a beautifully designed bathroom with dual sinks and a glass-enclosed shower. The show-stopping primary suite is a true sanctuary, featuring a lounge area framed by elegant built-in columns, large windows with panoramic city light views, and a front-row seat to Disneyland fireworks every night. The luxurious ensuite bathroom includes a soaking tub, walk-in glass shower, private toilet room, and a spacious walk-in closet with built-in shelving and tiered rods. Back downstairs, enjoy a separated living room, formal dining room, and cozy family room with a decorative fireplace, along with a laundry room equipped with built-in cabinetry for added storage. The kitchen offers abundant white cabinetry, stainless steel appliances, a center island, and extra bar-height counter seating—perfect for entertaining and everyday use. Step outside to your open backyard patio, featuring privacy fencing on the sides and open fencing at the back to showcase the city views and let in the refreshing breeze. The attached 3-car, 2-door garage includes a 220-volt outlet for electric vehicle charging and a spacious driveway for additional parking. Not to mention even more built-in cabinetry within the garage for added storage space. An outdoorsy person’s dream, this home is just minutes from Brea Sports Park, Olinda Ranch Park, Carbon Canyon Regional Park, Wildcatters Dog Park, as well as nearby grocery stores, restaurants, and more. Proudly located within the top-rated Brea Olinda Unified School District, as well. Don’t miss out—schedule your private showing today!

3645 Sandpiper Way, Brea

$1,275,000
5 Beds 3 Baths PW25149183 MLS Closed Status
Stunning Home with Backyard Oasis at 415 Buttonwood! Welcome to this beautiful 5-bedroom, 2.5-bathroom, two-story residence, offering an exceptional living experience. With 2,538 square feet of living space and an expansive 13,910 square foot lot, this home is a true Brea gem! Step inside through the elegant newer steel front door with side panels and a custom screen door. Once inside, you will be greeted by beautiful high ceilings. The spacious living room creates a cozy ambiance with a fireplace featuring a granite tile front and mantle, complemented by window blinds. The family room is bright and airy with a slider to the backyard and a ceiling fan. The gorgeous kitchen features sleek granite countertops, custom-built kitchen cabinets, along with a stainless steel stove, oven, microwave, dishwasher, and sink. Newer appliances and recessed lighting illuminate this inviting space. The dining room boasts beautiful built-in storage with glass doors and cabinet lighting, a chandelier, and a slider that opens to the backyard, perfect for indoor-outdoor living. The primary bedroom features crown molding and a ceiling fan. The primary bathroom is a luxurious retreat, offering granite countertops, travertine and tile floors, a stunning stained glass window, a large Jacuzzi tub, and a chandelier, along with a walk-in closet. Bedrooms two and three are combined and include a ceiling fan, crown molding, and two closets. Bedroom four features a ceiling fan and a mirrored wardrobe closet. There is also a fifth bedroom option located on the main floor. A third bathroom is a convenient powder room with granite countertops and tile flooring. There is also a spacious laundry room with tile floors and a large linen closet/pantry. This home is designed for comfort and efficiency, featuring double-paned windows, luxury vinyl plank flooring, hardwood flooring, and has undergone a recent interior and exterior repaint. Modern amenities include a water softener, a whole-house fan, and an alarm system with cameras. Step outside to your incredible backyard oasis. The yard is newly landscaped with a new sprinkler system, and the space is designed for entertaining and relaxation with pavers, three patio covers, three sheds, and a charming gazebo and fountain. Enjoy a bountiful harvest from a plethora of fruit trees, including apple, lemon, avocado, peach, orange, and two grape vines. This home offers comfort, style, and an incredible indoor and outdoor living space!

415 Buttonwood Drive, Brea

$1,673,000
5 Beds 4 Baths PW25144383 MLS Closed Status
Experience Grand Living in Brea – Your Entertainer’s Dream Home! Welcome to this stunning custom-built Brea residence featuring 5 bedrooms, den and 4 bathrooms across 3,372 sq ft of thoughtfully designed living space, all on a spacious 7,284 sq ft lot with a sparkling pool and spa. Step through the elegant double doors into a dramatic entryway with soaring ceilings and a beautiful chandelier. The living room features a brick fireplace with gas logs, vaulted ceilings, rich hardwood floors, and custom window treatments. The open-concept design flows into the family room with recessed lighting, ideal for gatherings.The gourmet kitchen is a showstopper—quartz countertops, a large island with bar seating, farm sink, subway tile, and high-end stainless steel appliances including a 48-inch Z-Line six-burner stovetop with griddle and double oven, vent hood, built-in KitchenAid fridge, LG dishwasher, and butler’s pantry.Downstairs includes a full bedroom with recessed lighting and mirrored closet doors, plus two beautifully remodeled bathrooms. One bath offers a walk-in tile shower with mosaic inlay and seamless glass doors, the other features marble countertops and a tub/shower combo. A secondary laundry hookup is also available on this level. Upstairs, discover a cozy sitting room with custom lighting and an adjacent storage room with sink and counters. The private primary suite offers crown molding, a ceiling fan, French doors to a balcony, and a luxurious en-suite with Jacuzzi tub, tiled shower, dual vanities, and mirrored closets. Two additional upstairs bedrooms are spacious and well-appointed. A separate office/den with French doors also opens to the balcony. The multi-purpose laundry room includes solid oak cabinetry, utility sink, and a built-in desk—perfect for crafts or projects. Enjoy the backyard oasis with a fully remodeled diving pool and spa (2025), energy-efficient heater, and a 24x16 patio cover with recessed lighting and dual fans. The built-in BBQ island, vinyl fencing, and RV parking with hookups complete the outdoor amenities. This home offers energy efficiency with dual-pane windows, luxury vinyl flooring, dual HVAC units, a newer electrical panel, and an onwed and fully paid-off solar system (29 panels). Additional highlights: double-insulated interior walls, solid oak doors with Baldwin hardware, enclosed dog run, and no HOA or Mello Roos. Located in the coveted Golden Elementary School District (GATE program).

3380 E Date Street, Brea

$3,334,144
5 Beds 6 Baths OC25141109 MLS Closed Status
Welcome to this exceptional 5,380 sq ft residence located in the prestigious Avignon Collection of the Blackstone community. This expansive 5-bedroom, 5.5-bath estate offers a versatile and functional layout, featuring a bonus study room, a dedicated office with custom built-ins, and an upstairs loft with wet bar. Enter through the private gated courtyard and be welcomed into a stunning foyer featuring a side spiral staircase. The main level offer an open floor plan with a formal living and dining spaces, a chef-inspired kitchen with a huge center island, quartz countertops, extensive cabinetry, KitchenAid stainless steel appliances, and a butler’s prep kitchen, Also downstairs: a private in-law suite with its own kitchenette and full bath, a bonus study room with built-in desks, gorgeous office with custom built ins, and a great room with stackable sliding doors opening to a private backyard retreat. Step outside to an entertainer’s dream backyard, complete with a California room with automated privacy shades, built-in BBQ, fire pit, and a resort-style pool/spa with waterfall and swim-up bar—perfect for entertaining or everyday relaxation. Notable upgrades include exquisite wood flooring, recessed LED lighting, fresh custom interior paint, newer carpets, custom built ins for ample storage, and plantation shutters throughout. Upstairs, the primary suite includes a private balcony with city views and a spa-like bathroom with dual vanities, soaking tub, and two walk-in showers. The massive walk-in closet is fully customized for optimal organization and storage. Three additional bedrooms with en-suite or nearby baths, bright loft with built ins and wet bar, and a spacious laundry room with cabinetry complete the upper level. Home is equipped with water softener for whole-house water treatment, tesla charger, and ring cameras. Enjoy resort-style community amenities including a pool, spa, playgrounds, walking trails, and roving security patrol. Award winning schools, dining, shopping, and with easy access to the 57 and 91 freeways—this home exemplifies luxury, function, and community living.

2282 E Rosecrans Court, Brea

$1,430,000
5 Beds 4 Baths PW25132892 MLS Closed Status
Set in a beautifully landscaped setting, this spacious cottage-style home offers over 3,300 sq. ft. of living space plus a heated and cooled sunroom, with 5 bedrooms and 4 bathrooms designed to accommodate a variety of lifestyles. The main level features a welcoming double-door entry, a private in-law suite with attached bath, and expansive gathering spaces including a family room with fireplace, custom cabinetry, wet bar, and seamless access to the sunroom. The bright country-style kitchen, enhanced with embossed metal backsplash and abundant storage, is paired with a large laundry and utility room complete with sink, pantry, and extra cabinetry. Upstairs, the primary suite is a private retreat with a spa-inspired bathroom and oversized walk-in closet. A secondary suite offers its own private bath, while two additional bedrooms provide ample space for family or guests—one with access to a generous attic-style storage area. A large hallway bath with walk-in shower completes the upper level. Recent updates include remodeled bathrooms, updated piping, soft water system, and reverse osmosis filtration in the kitchen. Outdoors, the property shines with award-winning gardens recognized by Roger’s Garden for their California-friendly design. Drought-tolerant landscaping, fruit trees, raised planters, and brick pathways create a tranquil and low-maintenance environment, complemented by three covered patios ideal for entertaining or quiet relaxation. A drip irrigation system makes upkeep simple, requiring only twice-monthly maintenance. Additional features include a two-car garage with workbench and built-in shelving, plus driveway parking for three more vehicles. Blending character, comfort, and natural beauty, this exceptional home offers a lifestyle as inviting as it is practical.

1010 Northwood Avenue, Brea

$1,485,000
5 Beds 3 Baths PW25133346 MLS Closed Status
BEAUTIFUL HIGHLY UPGRADED FIELDSTONE TERRACE HOME nestled in the foothills of Brea on Private Cul-De-Sac! As you walk through the double entry doors, you’ll notice the spacious formal living room and dining areas with high vaulted ceilings, plantation shutters throughout, and custom tile plank flooring that provides elegant yet comfortable living. The main floor DOWNSTAIRS BEDROOM WITH its OWN adjoining upgraded BATHROOM is great for those overnight guests or extended family. The spacious family room boasts a gorgeous stone fireplace with custom rustic wood mantle and access to the PRIVATE BACKYARD. BRAND NEW REMODELED gourmet kitchen features Stone Counters , all new stainless-steel appliances, & lots of cabinets for storage. The wide staircase leads upstairs which features new neutral carpet. The primary bedroom has its own retreat , the extra-large primary bathroom with a HUGE NEWLY REMODELED shower , PLUS a large walk-in closet. The two additional spacious secondary bedrooms share a newly remodeled oversized bathroom with gorgeous custom tile & sink with stone countertops, and walk-in shower, The bonus room (OPTIONAL 5th Bedroom), also with vaulted ceilings and a large window, offers endless possibilities. Whether you need a home theater, playroom, or home office, this versatile space can be customized to fit your lifestyle. Other features of this wonderful home include it being located on a private cul-de-sac, the large indoor laundry room, & three car garage with tons of storage! This backyard is an ALL-YEAR ROUND ENTERTAINERS DELIGHT where you'll find a new Large roofed patio for outdoor entertaining and a grassy area perfect for outdoor activities. As a resident of the Terrace Community, you'll enjoy access (within walking distance) to fantastic amenities, including a community pool and tennis courts, making this the perfect place to call home. Don't miss out on this incredible opportunity! These go fast!

1742 Arthur Drive, Brea

$1,200,000
5 Beds 3 Baths PW25132918 MLS Closed Status
THIS HOME IS A MUST SEE! Nestled in a highly sought after Brea neighborhood, it features a bright and open floor plan with 5 bedrooms, 3 bathrooms with 2,992 square feet of spacious living space. Upon entering, you are greeted by the sunken living room which features soaring cathedral ceiling, cozy fireplace and large window for natural lighting. The beautifully designed kitchen includes plenty of cabinetry for storage, stainless steel appliances, double ovens, electric cooktop, recessed lighting, adjacent to the formal dining room and is open to the family room which makes it great for entertaining. The main level also features a DOWNSTAIRS BEDROOM and bathroom with shower. Upstairs showcases a spacious Primary Suite that includes a spacious bedroom area with vaulted ceiling, walk-in closet, double sink vanity, skylight, large, jetted tub and walk-in shower. Down the hall, there are three additional generously sized bedrooms which offer plenty of closet space, and a hall bathroom with a shower/tub combo. Private backyard is beautifully designed with a large patio area with beautiful views of trees/hillside, and mature landscaping. Additional features of the property include 2 car garage, inside laundry room, beautiful wood flooring on main level, updated windows, and updated HVAC. Located in the Award-Winning Brea Olinda Unified School District and located close to restaurants, entertainment, Brea Mall, and Downtown Brea. Come view this beautiful home and make it yours today!

1184 Grand Canyon, Brea

$1,421,000
5 Beds 3 Baths PW25119086 MLS Closed Status
STUNNING upgraded home located in the highly sought-after community of Country Hills! This house features 5 bedrooms and 2.5 bathrooms with 2,455 square feet of spacious living space AND is within walking distance to Country Hills Elementary and Park. Spacious living room at the entry with beautiful stone fireplace, recessed lighting and plenty of natural lighting. Beautifully designed kitchen features custom cabinetry for storage, stainless steel appliances including built in refrigerator, Forno 8- burner range with double ovens, range hood and overlooks the dining room and living room which makes it great for entertaining. The dining room features a cozy fireplace with built-in book shelving and a custom coffee bar. Upstairs showcases SPACIOUS Primary Suite that includes a retreat area with built-in closets, desk area and sitting area with a two-way fireplace, access to the balcony, and a beautiful bathroom with dual sink vanity, spa tub with jets and reheating feature, and glass enclosed walk-in shower. Down the hall, there are FOUR additional bedrooms which offer plenty of closet space, and a beautiful hall bathroom with a glass enclosed walk-in shower. The laundry is currently in the 5th bedroom closet upstairs. The private backyard includes mature landscaping with multiple fruit trees, concrete patio area and a beautiful side patio off the kitchen which is perfect for your next BBQ. Additional features of the home include Solar for both electric and water heating AND HVAC system and appliances have been updated recently. This home also includes a LOW HOA and is located in the Award-Winning Brea Olinda Unified School District. Just a few minutes away from the Brea Mall, Birch Hills Golf Course, entertainment, restaurants, shopping and easy freeway access. This home is one you won’t want to miss!

309 Roundtree Court, Brea

$1,230,000
5 Beds 3 Baths OC25103962 MLS Closed Status
Welcome to one of Brea’s coveted neighborhoods … Glenbrook … This is one of the largest homes in the community of Glenbrook. This is a 5-bedroom home with a 3 car garage. The master bedroom and master bathroom are downstairs along with another room which could be used as a bedroom or an office. The extra room downstairs also acts as an adjoining room with doors into the Master making it wonderful as a nursery. The master bedroom also has 2 closets for all your belongings. There is also a guest bathroom with toilet and sink downstairs. Upstairs are two large bedrooms and a huge bonus room measuring approximately 14'X25' which has a closet and can be used as a large bedroom (being the 5th bedroom) or a Huge Bonus room. There is also a full bathroom upstairs as well and a closet in the hallway. This home is very well lit with high ceilings. There is newer flooring throughout most of the home. The kitchen is in the perfect place and has been updated with pull outs and nice cabinetry. The back yard features a covered patio that goes across the back of the home. The back has been landscaped to give you a serene feeling of relaxation and room for fun. There are also yummy orange trees. Newer water heater and complete rehaul of the HVAC system in 2024. Make sure you look at your CLUBHOUSE: Featuring very low HOA dues, a Junior Olympic size pool, basketball court, Pickleball court, outdoor movie nights, swim lessons, events, activities and more. Close to; shopping, 57 Freeway, Schools, Parks, Community Center, City Hall, and Award Winning and California Distinguished Schools. Hurry! More pictures to come! Make sure to watch the video.

452 Castlegate Lane, Brea

$1,770,000
5 Beds 3 Baths PW25089395 MLS Closed Status
*more interior photos will be available soon! Welcome to this stunning, well-cared-for home located in the heart of Brea’s highly sought-after Olinda Ranch community. Featuring 5 bedrooms and 3 bathrooms, this thoughtfully designed residence offers a rare and versatile layout with three bedrooms on the main level, including a spacious primary suite. The primary bedroom is a serene retreat, complete with a walk-in closet, a luxurious walk-in shower, and a separate soaking tub. The two additional downstairs bedrooms are ideal for guests, a home office, or multi-generational living. Upstairs, you'll find a generous loft space and two additional bedrooms that provide flexibility for family guests. This home has been lovingly maintained and upgraded, starting with a new roof installed just three years ago, complete with two layers of asphalt under tile to provide exceptional protection against the elements. Dual-zone A/C systems ensure efficient and comfortable climate control throughout the year. Step outside and experience an entertainer’s paradise. The beautifully landscaped backyard boasts a full outdoor kitchen with BBQ and teppanyaki grill, perfect for hosting unforgettable gatherings. Enjoy dining al fresco under the stars, then relax in the above-ground spa while taking in the peaceful city view that stretches out before you. Located within a top-rated school district, this home also offers unbeatable access to nature and recreation. Nearby attractions include Carbon Canyon Regional Park with its famous Redwood Grove, tennis courts, and fishing lake, as well as the Brea Oil Museum, scenic walking trails, and multiple dog and sports parks. Everyday convenience is just minutes away with Whole Foods, Trader Joe’s, and major shopping and dining destinations all close by. Whether you’re looking for comfort, function, or a place to create lasting memories, this exceptional home truly has it all. Don’t miss the chance to make it yours—come see it in person and fall in love.

3884 Whistle Train Road, Brea

$1,865,000
5 Beds 3 Baths OC25071636 MLS Closed Status
Stunning Designer Home in Brea’s Olinda Ranch! Welcome to 431 Valley Crossing Road, a true masterpiece of modern living nestled in a serene cul-de-sac. This exquisite property has undergone an entire remodel by professional designers, showcasing luxury and style at every turn. The massive chef’s kitchen is a standout feature, featuring elegant quartzite waterfall countertops and top-of-the-line appliances, including a chef’s range—perfect for culinary enthusiasts and entertaining guests. Seamlessly flowing into the spacious living area with soaring 10-foot ceilings, this home also boasts dual A/C units and a whole house fan, ensuring optimal comfort and cooling throughout. Enjoy the added luxury of 12-foot ceilings in the home office, which features custom French doors and can easily be converted back into a fifth bedroom. The home is adorned with Provenza luxury vinyl flooring throughout, offering both style and durability. Smart-home lighting throughout the home can be controlled by your smartphone or home device for added convenience. Experience seamless indoor-outdoor living with automated roller shades that provide privacy while allowing natural light to flood the back of the house. The backyard is a true oasis, complete with lush turf and breathtaking views of a beautiful green belt, with no neighbors behind you—making it an ideal spot for gatherings or relaxation. The upper level features brand-new bathrooms, ensuring comfort and modern amenities for you and your family. With a three-car tandem garage, ample parking and storage space is never an issue. Located just steps away from Olinda Ranch Park, skatepark, and basketball courts, this home is perfect for active families. Additionally, the area is served by amazing schools, making it an ideal choice for families seeking an exceptional education for their children. Don’t miss your chance to own this exceptional property where luxury meets functionality! Schedule your private tour today and experience the elegance of 431 Valley Crossing Road!

431 Valley Crossing Road, Brea

$1,475,000
5 Beds 3 Baths PW25054847 MLS Closed Status
Step into this stunning 5-bedroom, 3-bathroom home spanning 2,675 square feet, complete with a spacious three-car garage. Nestled in the sought-after Fieldstone Terrace Community, this home combines comfort, style, and practicality with an array of upgrades and inviting spaces. As you approach the home, a set of elegant double doors welcomes you inside. Once through the entrance, the wood-look tile flooring draws your eye across the open and airy layout, setting the stage for the elegance that lies ahead. Just past the entry, you’ll find the formal living room, a serene space that seamlessly flows into the adjacent formal dining area. Featuring high ceilings and an expansive layout, the dining room is a perfect setting for hosting memorable gatherings or intimate dinners. The kitchen serves as the heart of the home, beautifully updated with quartz countertops, recessed lighting, and abundant cabinetry to meet all your storage needs. Adjacent to the kitchen is the cozy dinette area, where a large window offers a picturesque view of the tranquil backyard. The family room, conveniently open to the kitchen, exudes warmth with its charming gas fireplace and provides another vantage point for enjoying the backyard’s greenery. On the main floor, you'll also find a convenient laundry room, a bedroom perfect for guests or as an office, and a full bathroom, ensuring that everything you need is right at your fingertips. Heading upstairs, the primary bedroom suite greets you with a grand double-door entry and vaulted ceilings, creating an inviting retreat. The en-suite bathroom features a soaking tub, a separate shower, and a spacious walk-in closet, adding a touch of luxury to your daily routine. Two additional guest bedrooms share a full bathroom, each with ceiling fans to keep things cool and comfortable. The bonus room, also with vaulted ceilings and a large window, offers endless possibilities. Whether you need a home theater, playroom, or home office, this versatile space can be customized to fit your lifestyle. Step outside into the low-maintenance backyard, where you'll find a patio for outdoor entertaining and a grassy area perfect for outdoor activities. As a resident of the Terrace Community, you'll enjoy access to fantastic amenities, including a community pool and tennis courts, making this the perfect place to call home. Don't miss out on this incredible opportunity!

705 Oakcrest Avenue, Brea

$1,500,000
5 Beds 5 Baths WS25050550 MLS Closed Status
Elegant & Stylish – A Must-See Residence! This exquisite 5-bedroom, 4.5-bath home effortlessly combines sophistication, comfort, and functionality. A desirable main-floor bedroom with an en-suite bath enhances convenience and versatility. As you step inside, a warm palette of earthy tones creates an inviting ambiance, beautifully complemented by gleaming hardwood floors that flow seamlessly from the foyer through the formal living room, dining room, grand kitchen, and family room. The formal living room radiates elegance, a theme that echoes throughout the home. Custom wood shutters adorn every window, while extensive crown molding adds a touch of refinement. At the heart of the home, the grand kitchen impresses with an oversized island, expansive granite countertops, and custom wood cabinetry that contrasts elegantly with modern appliances—perfect for both casual meals and gourmet cooking. Upstairs, the luxurious master suite offers a serene retreat with a private seating area—ideal for a home office or quiet escape. Three additional spacious and uniquely charming bedrooms provide comfort and picturesque outdoor views. A separate media room with French doors serves as a dedicated space for entertainment. The outdoor living area is equally captivating, featuring a custom-covered patio with vinyl posts, an expanded built-in barbecue station, a tranquil fountain, raised planters, and a blend of poured concrete and flagstone. An expansive side yard offers ample space for entertaining or relaxation. This exceptional home masterfully blends elegance, functionality, and comfort—truly a must-see!

2831 E Stearns Street, Brea

$1,185,000
5 Beds 3 Baths OC25050518 MLS Closed Status
Prepare to fall in love with this meticulously maintained home blessed with classic architectural features, a sparkling backyard pool and spa, and an expansive floor plan with flexible living spaces, including dual primary suites, accommodating modern evolving lifestyles for families of all sizes. The highly manicured front yard landscaping with appealing brick features creates a handsome first impression. Pass through the double door entry into the foyer and soak in the generous interior spaces. The formal living room boasts an intimate brick fireplace and is open to the formal dining area, creating a wonderful space for entertaining and holiday gatherings. Pass through the charming brick arches into the spacious family room with a cozy fireplace and sliders on both sides opening to the backyard and patio spaces providing the perfect indoor-outdoor living space for relaxing with loved ones. The gorgeous kitchen has granite countertops, warm wood cabinetry, double ovens, gas cooktop, a garden window perfect for home herb garden, and a sunny breakfast nook. Gorgeous hardwood floors at the entry lead you to the 4 main level bedrooms which include a PRIZED MAIN LEVEL PRIMARY SUITE WITH PRIVATE BATHROOM and 3 guest bedrooms with plantation shutters, plus a full guest bathroom. Travel upstairs to the second Primary Bedroom, an expansive suite with a spacious primary bathroom boasting dual vanities, warm cabinetry, and a large step-in shower. The backyard is a perfect space for relaxing on the covered patio, splashing, and lounging in the sparkling pool with water features and slide, and gathering on the wrap around lawn and patio perfect for BBQs and entertaining family and friends. The direct access two car garage has overhead storage and work bench. Solar System included (buyer to assume.) Superbly located in a quiet family friendly neighborhood in the sought-after Brea Olinda School District located a short stroll from Mariposa Elementary and close to Brea High, Brea Middle School, dining and shopping, 57 Frwy, and numerous hiking and biking trails throughout the nearby foothills.

379 Glenoaks Street, Brea

$1,300,000
5 Beds 4 Baths OC25044402 MLS Closed Status
Charming, highly sought-after North Brea home is nestled in the family-friendly Tomlinson Park community. This traditional style home has it all; 5 bedrooms, 4 bathrooms, 2661 square feet of living space, multi-Gen option, an attached two-car garage and the lush landscaping gives this house delightful curb appeal. The single-entry door leads to a light & bright airy floor plan with low maintenance Travertine flooring, neutral color paint throughout, panel doors at all rooms, dual pane windows, custom window treatments, crown molding and recessed lighting. An exquisite, open-concept gourmet kitchen features an abundance of Oak cabinets, gleaming Granite counters/backsplash, walk-in pantry, stainless-steel built-in Viking cook top, oven, microwave, dishwasher, huge center island, built-in desk perfect for interacting with your kids while preparing dinner and is open to the combined dining & family rooms. The dining room has a built-in hutch with glass doors, a single French door giving access to the back patio and the family room has ample space, three single-hung windows allow desired natural light, an entertainment niche and a custom gas fireplace great for mingling with guests. The laundry room has gas dryer hookup, upper cabinets and direct access to the garage with plenty of storage cabinets. There are 3 bedrooms downstairs. The front bedroom is good in size with built-in cabinets and shares a ¾ bathroom. The hallway en-suite bedroom w/full bathroom is great for hosting friends and family on all occasions. Highly desired downstairs primary bedroom with mirror door at the huge walk-in closet, closet organizer, ceiling fan, crown molding, plantation shutters, full glass French door provides access to the back patio and the en-suite bathroom with his/her vanities, soaking tub to relax after a long day, walk-in shower and private toilet room. The backyard has upgraded flagstone hardscape, low upkeep and is great for wining & dining company. Upstairs features office space w/built-in desk/storage or the option to turn into a TV room and 2 additional bedrooms shared by a full bathroom. The community offers a Basketball court, 2 tennis courts, a playground, BBQ area, sparkling pool/spa, Founders Park for the outdoor enthusiasts and low HOA dues. This home is family-oriented & conveniently located in Award-Winning Brea-Olinda Unified School District, minutes to The Improv, downtown Brea, fine dining shopping and the 5, 57 & 91 freeways for your traveling needs.

853 Launer Road, Brea

$1,830,000
5 Beds 3 Baths PW25031449 MLS Closed Status
Nestled in the quiet and beautiful Olinda Ranch neighborhood, this stunning 5-bedroom, 3-bathroom home boasts a highly desirable layout. A rare find, the first-floor master suite is conveniently located alongside two additional bedrooms and a second full bathroom. The home is well-maintained and features an open-concept, luxurious design with soaring ceilings, creating a grand and inviting atmosphere the moment you walk in. The first-floor master suite includes a walk-in shower, separate soaking tub, and a spacious walk-in closet, adding to its elegant appeal. A versatile den offers the perfect space for a home office or additional room. Upstairs, a cozy loft and two generously sized bedrooms provide a nice separation from the first floor. The kitchen seamlessly flows into the living room, offering ample space and abundant cabinetry for both functionality and style. Step outside into the serene backyard, where a stepping stone pathway leads to a cozy elevated deck with a railing, perfect for taking in the breathtaking morning and evening views. A tranquil waterfall fountain with a small pond enhances the peaceful atmosphere, while the beautifully landscaped yard features a Japanese tree—an ideal spot to enjoy a morning coffee. Additional highlights include a newer AC unit installed 2-3 years ago and an unbeatable location in Olinda Ranch. This community is known for its top-rated schools and proximity to dog parks, sports parks, the Brea Oil Museum, scenic trails, and Carbon Canyon Regional Park, which offers a lake, fishing derby, tennis courts, and the famous Redwood Grove. Shopping and dining options are also conveniently nearby, with Whole Foods, Trader Joe’s, and major shopping centers just minutes away. Don’t miss this rare opportunity to own a beautiful home in one of Brea’s most sought-after neighborhoods!

3860 Whistle Train Road, Brea

$2,410,000
5 Beds 4 Baths PW25019084 MLS Closed Status
Experience the pinnacle of luxury and comfort in this breathtaking Olinda Ranch home, perfectly situated on a premium corner lot spanning nearly 14,000 square feet along two tranquil cul-de-sacs. From the elegant flagstone driveway and lighted stairway to the beautifully landscaped entrance and inviting covered porch, every detail welcomes you home. Step inside to a sunlit formal great room with soaring 20-foot ceilings, exuding grandeur. High-end finishes, including rich hardwood floors, crown molding, wood shutters, and architectural archways, elevate every space. The newly remodeled chef’s kitchen boasts quartz counters, marble backsplash, large island, built-in refrigerator, double oven, 6-burner gas cooktop, and a walk-in pantry. Overlooking the family room with custom built-ins and a cozy fireplace, the kitchen flows seamlessly to the breakfast nook and out to the SPECTACULAR BACKYARD. Designed for entertaining, the backyard features a newly tiled patio, built-in BBQ, expansive low-maintenance turf lawn, modern gas fire pit & seating area, sports court, garden beds, citrus trees, and a serene new pool and spa with a waterfall, reef shelf, and travertine accents. The main floor also offers a bedroom with en-suite bath, a built-in desk area, and a versatile office/den that could easily convert to a 6th bedroom. Upstairs, discover four additional bedrooms, including a luxurious primary suite with a retreat, private balcony, and spa-inspired en-suite with dual vanities, a soaking tub, and a walk-through closet. Two bedrooms share a Jack-and-Jill bath, while a loft, custom bookcases, and an upstairs laundry room provide added convenience. Additional highlights include a 3-car garage with epoxy flooring, ample storage, and proximity to scenic trails, parks, shopping, dining, freeway access, and top-rated Brea-Olinda schools. This exceptional home redefines upscale living—don’t miss your chance to make it yours! View property website here: https://marshalladamsmedia.hd.pics/460-Tangerine-Pl-1/idx

460 Tangerine Place, Brea

$1,600,000
5 Beds 3 Baths PW25015179 MLS Closed Status
ONE-OF-A-KIND VIEW HOME IN THE HILLS OF BREA! This gorgeous 5-bedroom, 3-bathroom home is the perfect blend of luxury and comfort, ideal for both everyday living and entertaining. As you enter the home, you are greeted with a spacious family room that includes a cozy fireplace. The spacious primary suite is a true retreat, featuring a large shower, marble countertops, a built-in dresser, and a built-in towel warmer. You'll love the custom walk-in closet with built-ins for all your storage needs. The kitchen is a chef’s dream with quartz countertops, stainless steel appliances, a Thermador cooktop, a large island with bar seating, and a touch-free faucet, making it perfect for preparing meals or hosting friends. Adjacent to the kitchen is the formal dining room, which offers views to the backyard. Step outside to the backyard, where you'll find stunning views of Brea, a heated pool and spa, custom concrete decking, and a beautiful glass-paneled Brock deck—perfect for relaxing or hosting gatherings. The motorized retractable awnings with wind sensors, plus the aluminum patio cover with built-in lighting and a ceiling fan, ensure you can enjoy the outdoors year-round. The front yard is just as impressive, with all-turf grass, new paver systems, a drip system, drought-tolerant plants, outdoor lighting, and a peaceful rock fountain. Inside, you’ll find dual-pane vinyl windows and doors, custom built-ins in the upstairs bedrooms and office, and a recently upgraded bathroom. With newer carpet, in-house attic storage, a solar system with 25 panels, and a water softener, and situated on the end of a quiet cul-de-sac, this home truly has it all. Located in the heart of Brea, you’ll be just minutes from Brea Schools and Downtown Brea, offering convenience, community, and the perfect place to call home. Schedule your private tour today!

346 Trabuco Canyon Way, Brea

$1,640,000
5 Beds 3 Baths DW25007639 MLS Closed Status
North Hills Beauty with ideal cul-de-sac location, for your living pleasure this is a 5-bedroom 3 bath home, entire backyard has been redesigned with a customized pool with slide, waterfalls, lighting and hide-away gratto and spa, along with pavers throughout backyard and driveway. Enter via your curbside stone steps leading to beautiful front entry door. Walking into wooden floors in living room with a fireplace, kitchen and dining area. Kitchen has double sinks, center island with a sink, Quartz countertop kitchen is outfitted with top-of-the-line commercial type appliances with Viking slide-in chef's range, Viking refrigerator and double oven. Separate laundry room. Step down to a carpeted family room with a fireplace, walk through the double pane slider into a covered patio overlooking your dream pool, or relax in the downstairs with 2 bedrooms with a bathroom Top level has carpet, with three 3 bedrooms upstairs. The Master bedroom has master bath with his and her sinks on quartz countertop, double shower heads, with glass enclosure. Whole house fan keeps home cool and fresh. Entertainers delight with top level patio with built in barbeque, sink, refrigerator both patios are Alumawood with ceiling fans. Garage completely insulated and dry walled with attic storage. Automatic gate allows access to backyard, Tesla charger in driveway. 30 solar panels (paid off) Close to freeways, schools, and Uptown Brea for fine dining, shopping and theaters.

1304 Birchcrest Avenue, Brea

$1,350,000
5 Beds 3 Baths PW25006496 MLS Closed Status
This home is an entertainer’s dream! This stunning property features 5 bedrooms, plus a bonus room, 3 full bathrooms and approximately 2,105 sq. ft. of living space. Take a step into this beautifully upgraded home and you will notice the open floorplan as well as many features throughout. The spacious living room has large windows that let in lots of natural light. Adjacent to the living room is the kitchen, with white cabinetry, a large center island, stainless steel appliances, a dining area, plus a custom stone fireplace for those cozy evenings. On the main level you will find the primary suite, with an ensuite bathroom that includes a dual sink vanity and a shower with custom tile as well as direct access to the gorgeous backyard through the slider. Two secondary bedrooms are also on the main floor, both with access to a full bathroom in the hallway. On the second floor, there are 2 additional secondary bedrooms with another full bathroom with a walk-in glass shower. Not only does this home have 5 bedrooms, but it also has a large den that can be used as a play room, office or studio! Additional highlights include RV Parking in the large driveway, an attached 2 car garage plus a great location just steps away from the community pool and clubhouse. The backyard is a stunner! Step outside and onto the spacious patio with custom pavers and a partially covered area, perfect for outdoor dining. The oversized lawn is all turf and the entire backyard is lined with vinyl fencing. That’s not all! The sparkling pool/spa is one of a kind, with 3 waterfall features, lounge area, spa, custom tile, and all controlled directly from your phone via Bluetooth! With a low HOA, you have access to all that the Glenbrook community has to offer - including the pool, sport courts, playground and clubhouse. What makes this community unique is they host multiple family events throughout the year at the clubhouse, where they provide food, a jump house, games, DJ & more! All just steps away from your home! This home is one you won’t want to miss.

318 Plum Avenue, Brea

$1,280,000
5 Beds 3 Baths PW24255717 MLS Closed Status
THIS HOME IS A MUST SEE! This beautiful home is located in the highly sought-after community of Glenbrook! This home features a bright and open floorplan with 5 bedrooms, 3 bathrooms plus a loft with 2,552 square feet of spacious living space. You are welcomed at the entry into the spacious living room that features a cozy fireplace, plenty of natural lighting and is adjacent to the formal dining room which has views of the backyard. The kitchen has plenty of cabinetry for storage, a gas range, recessed lighting, and is open to the family room which makes it great for entertaining. The Large family room area features a wet bar area, beautiful brick fireplace, plenty of natural lighting and breakfast nook with views of the backyard. The main floor also includes a DOWNSTAIRS BEDROOM with an attached full bathroom. Upstairs features a LARGE Primary Suite that includes a large bedroom area, two spacious closets, and ensuite bathroom that includes beautiful, updated glass enclosed shower. Down the hall are 3 additional spacious bedrooms with plenty of closet space, loft area with built-in bookcase and a beautiful hall bathroom with vanity with storage and a shower/tub combo. Large, private backyard that includes covered patio, second patio area and mature landscaping. Additional features of the property include a 3-car garage and recent updates such as new dual pane windows and sliding doors, new exterior/interior paint, and new flooring throughout. The Glenbrook Community offers Low HOA, Pool, Clubhouse, BBQ, Sports Court, Playground, Game Room and nearby Community Park. Located in the Award-Winning Brea Olinda Unified School District and located close to Brea Plaza which includes restaurants and shopping. Just minutes away from the Brea Mall, Downtown Brea, Brea Trail and has easy freeway access. This home is one you won’t want to miss!

1768 Ravencrest Drive, Brea

$3,280,000
5 Beds 6 Baths RS24231271 MLS Closed Status
Welcome to 2538 E Santa Paula, boasting the largest floor plan at Avignon in the highly coveted Blackstone community of Brea. Built in 2014, north facing, this luxurious and elegant home, filled with amazing natural light, consists of 5 bedroom & 5.5 bathrooms, 1 large bonus room, 1 office/library, 1 study/art room, 1 butler's kitchen room, & exercise/yoga room with full walled mirror. Enter through the private gated courtyard into the grand entrance, you will instantaneously fall in love with the bright and airy open floor plan, soaring high ceiling, spiral staircase, huge kitchen island, spacious and warm layout, exquisite wood flooring, moldings, plantation shutters, recessed lighting, tons of built-ins & upgrades. Home is perfect for multi-generational living. On the main floor, you will find a mother-in-law quarters with its own kitchenette & full bath, main kitchen & prep kitchen, library/office with plenty of built-in shelves, and kid's study room/art room with built-in computer station/desks, and formal dining room that opens into great room with wall to wall slider that leads to entertainer dream backyard with custom built-in BBQ grill, fridge, fire pit for those cold / romantic nights, pavement and pavers that enlarged recreational space for basketball & other sports. On the seconnd floor, there is an enormous bonus room with a wet bar/kitchenette, which can be easily converted into the 6th bedroom or family theater. Fall in love with extravagant inviting master suite with a private bath consisting of dual separate shower & soaking tub or relax on the private master suite balcony and watch the sunrise & sunset and green mountain view. Other features include: fresh custom paint throughout, automatic full privacy awning in patio and blinds in master bedroom, added outdoor patio TV & 4 wall installed flat screen smart TVs, two solar systems & two Tesla batteries, 2 reverse osmosis in-house water filters, whole house water filtration & softener, Google nest wired security system & ring doorbell camera. The Blackstone community enhances your lifestyle with a resort-like pool, a beautifully maintained park & a security patrol for added peace of mind. Situated within the top-ranking Brea Olinda School District and 10-minute away from Troy High, Brea Mall and easy access to 57 & 91 FWY, this home offers the perfect blend of luxury, comfort and community & is surrounded by great neighbors. This beautiful home is ready for you to create lasting memories...

2538 E Santa Paula Drive, Brea

$1,190,000
5 Beds 3 Baths SW24208730 MLS Closed Status
Welcome Home! Exceptional 5-bedroom, 3-bathroom residence in the highly sought-after North Hills community. Meticulously maintained and thoughtfully upgraded, this home offers an ideal blend of elegance, comfort, and functionality. With great curb appeal and a welcoming double-door entry, you'll immediately notice the pride of ownership throughout. The main level features an expansive formal living room with soaring ceilings and a cozy fireplace, seamlessly connected to a spacious dining room—perfect for hosting gatherings or formal dinners. The upgraded kitchen is a chef’s dream, complete with modern white cabinetry, farmhouse sink with picturesque backyard views, two pantries for ample storage, and a custom modern backsplash. This space opens to a secondary family room, highlighted by an additional fireplace, providing a warm and inviting atmosphere for casual entertaining. Conveniently located on the first floor is a guest bedroom and full bathroom, offering flexibility for multi-generational living or a home office. Upstairs, you’ll find four generously sized bedrooms, including the oversized primary suite. The primary suite is a true retreat, featuring a private balcony with stunning views, where you can enjoy watching seasonal fireworks light up the sky. The en-suite bathroom offers dual sinks and an expansive closet for optimal storage. Step outside to the fully landscaped backyard, a peaceful oasis that includes mature fruit trees, offering a serene environment. With outdoor seating areas, lush greenery, and oversized side yards on both sides of the home, the space provides both privacy and tranquility, ideal for relaxation or outdoor entertaining. This home is nestled in one of the most desirable communities, with a low HOA that provides access to top-tier amenities, including a recently renovated pool, clubhouse, tot lot, pickleball and tennis courts, and scenic greenbelt walkways. Located within the award-winning Brea Olinda Unified School District, moments away from the Brea Mall, Downtown, and plenty of shopping and dining options, this residence offers unparalleled convenience and lifestyle opportunities. Don’t miss your chance to own this beautiful home in North Hills.

1199 Beechwood Drive, Brea

$2,200,000
5 Beds 5 Baths TR24188888 MLS Closed Status
******** Sapphire of Blackstone ******** Buyer A must to see our stunning 5-bedroom, 4.5-bathroom Spanish-style luxury home in the prestigious Blackstone Community of Brea This desirable property offers an exceptional living experience with its thoughtfully designed layout and numerous high-end features this stunning custom home offers a blend of luxury and modern convenience. As you step inside, you’re greeted by the inviting aroma from the state-of-the-art interior scent machine, creating a warm and welcoming atmosphere. From entry, you are led into the living room with an attractive coral life aquarium, which seamlessly transitions into the family room equipped with a surround theatre sound system, perfect for entertaining. The heart of this home is the gourmet kitchen, featuring a walk-in butler’s pantry, oversized and upgraded kitchen island with quartz countertops, and stainless-steel appliances. The contemporary foldable glass sliding doors open to the outdoor living space, effortlessly blending indoor and outdoor areas. Enjoy the California sunshine on the expansive patio, equipped with a motorized retractable screen for added comfort and privacy. The backyard is an entertainer’s dream, featuring a Max Classic Cantilever umbrella with heating for the cold winter and providing ample shade, and a built-in barbecue area for hosting gatherings. The serene setting is perfect for relaxing and enjoying the panoramic views of the mountains and city lights. This home boasts beautiful hardwood flooring, crown Moulding, plantation shutters, and recessed lighting throughout. Upstairs, the primary suite is a true retreat with dual vanities, dual walk-in closets, and a lavish soaking tub in the en-suite bathroom. Two additional bedrooms are connected by a pass-through bathroom, while the fifth bedroom is another junior suite with an attached bathroom and double doors that open to a private balcony. The downstairs master suite includes a walk-in closet and a large office space with a built-in desk, ideal for working from home. The Blackstone Community offers fantastic HOA amenities, including a pool, spa, park with a wet playground, and walking trails. Minutes from Brea’s award-winning Brea Olinda schools, nearby branded restaurants, mall, gourmet food outlets for dining. Home is a quick access to 57 south to connect 5,22,55 and 91 .With the 57 north to connect the 60 and 10,71 FWY. Act quick! Schedule a showing today and experience the best of Brea living!

3271 E Phillips, Brea

$3,018,000
5 Beds 6 Baths PW24189022 MLS Closed Status
Welcome to this exquisite 5-bedroom, 5.5-bathroom residence nestled in the highly coveted Blackstone community of Brea. Built in 2013, this luxurious home boasts modern upgrades throughout, showcasing tasteful design and exceptional attention to detail. Come inside to find spacious living areas filled with natural light and stunning city views, including magical glimpses of Disneyland fireworks at night. On the first floor, you’ll find a convenient bedroom with an en suite bath, along with a stylish powder room for guests. A fully enclosed retreat offers the perfect space for relaxation, while the main kitchen opens seamlessly to a casual dining room and great room, complete with a cozy fireplace—ideal for gatherings. Culinary enthusiasts will also appreciate the separate chef’s kitchen, designed for more elaborate meal preparation. At the heart of the home is an impressive private elevator, featuring long windows that offer breathtaking scenic views as it glides from the ground level to the primary suite on the second floor, adding both elegance and convenience to your daily routine. The spacious primary suite opens to a private deck, shared with the loft, where you can soak in the serene surroundings. Upstairs, you’ll discover three additional bedrooms, a versatile loft, and a well-appointed laundry room. The Blackstone community enhances your lifestyle with a resort-style pool, a beautifully maintained park, and a security patrol for added peace of mind. With three garage spaces—one accommodating two vehicles and another for a single car—convenience is assured. Situated within the top-performing Brea Olinda School District and just minutes from the 57 freeway, this home offers the perfect blend of luxury, comfort, and community. Don’t miss your opportunity to own this remarkable property. Schedule your private tour today!

2710 E Ojai Drive, Brea

$1,360,000
5 Beds 3 Baths PW24164466 MLS Closed Status
**Charming 5-Bedroom Home with office/bonus room and expansive yard** Welcome to this beautifully maintained 5-bedroom with bonus room, 2.5-bathroom home, perfect for growing families or those who love to entertain. Nestled in a serene neighborhood on a private cul-de-sac, this property offers a blend of classic charm and modern convenience such as newer dual zone central AC and paid off solar panels. As you enter, you'll be greeted by a spacious living room with vaulted ceilings and large windows that bathe the space in natural light. The spacious kitchen is a chef's dream, featuring stainless steel appliances, granite countertops, and ample storage. Adjacent to the kitchen is a cozy dining area, perfect for family meals and gatherings, and a bonus room that can be easily converted into an office. Downstairs there are 2 bedrooms including the master suite. The master suite offers a private retreat with an en-suite bathroom. The additional five bedrooms are generously sized, offering flexibility for guest rooms, home offices, or playrooms. The home also boasts an extra large backyard with soaring trees and tons of privacy, a patio and storage shed, ideal for outdoor entertaining, gardening, or simply enjoying the fresh air. With its convenient location close to schools, shopping, parks, Imperial Hwy and the 57 freeway, this home is an incredible opportunity to enjoy comfortable and stylish living. HOA fees are extremely low and offers a junior-olympic sized pool, kiddie pool, clubhouse with full kitchen, bbq area, and basketball court. Don’t miss your chance to own this beautiful property—schedule a viewing today!

464 Devonshire Circle, Brea

$1,500,000
5 Beds 3 Baths PW24150415 MLS Closed Status
POOL HOME SITUATED ON A LARGE LOT FILLED WITH CUSTOM UPGRADES! Welcome to 1618 Birchcrest! This immaculate estate features 5 bedrooms (including a downstairs bedroom), 3 full bathrooms and is located in the well sought after Brea North Hills Community. The home offers approximately 2,400 square feet of living space and is situated on a very large lot of roughly 14,300 SqFt. Upon entering, you are greeted by a luxurious custom marble foyer with a crystal chandelier, custom iron staircase, and cathedral ceilings. The open floor plan includes a sunken formal living room that flows into a dining room with large windows, allowing for plenty of natural light. The oversized gourmet kitchen, which overlooks the backyard and pool, includes plenty of storage, granite countertops and backsplash and a double oven. The family room features built-in shelving surrounding the stone fireplace and a convenient dry bar. Adjacent to the family room is a downstairs bedroom, that is currently set up for an at-home office. A fully custom marble bathroom with a walk-in shower can be found across the hall. Upstairs, you will find 4 additional bedrooms. The primary suite is spacious and includes a built-in electric fireplace on a herringbone accent wall, a stand-alone soaking tub, dual sink vanities with marble countertops, and gorgeous porcelain flooring that flows into the walk-in shower. Through the primary bathroom is a grand walk-in closet with a coffee bar and wine fridge, a built-in safe, and ample storage. There is another full bath and a convenient laundry chute down the hall for the other secondary bedrooms. The backyard is really something special! Expansive and secluded with features such as a large pool and an A-frame pergola with lighting - perfect for gatherings and an entertainer's dream. The pool is surrounded by a lush lawn and beautiful landscaping. Additionally, the estate offers a 3-car garage for ample parking and storage as well as a laundry room within the garage with a sink, hanging space, and storage. Centrally located to Award Winning Brea Schools, Downtown Brea, and many shopping, dining and entertainment options - this home is an absolute must-see!

1618 Birchcrest Circle, Brea

$1,430,000
5 Beds 3 Baths PW24152417 MLS Closed Status
Exquisite remodel just completed in this 5 bedroom 3 bathroom single story home in central Brea ~ A lot of thought and artistry went into the interior design of this home ~ Double doors open to a stunning entry with raise ceiling and skylights ~ Wide open floorplan which is so popular in today’s interiors ~ No cost was spared in this stunning kitchen featuring quartz counters, 2 toned custom cabinetry, upgraded 6 burner gas range, below counter microwave, kitchen island with counter seating ~ Kitchen opens to spacious living room and dining room with a wall of French windows that saturate the rooms with natural lighting ~ Chic and stylish upgrades include wide planked French white oak engineered flooring, recessed lighting, baseboards and neutral toned paint ~ Luxurious primary bedroom with ample room for casual seating area ~ Incredible remodeled bathroom with expensive soak tub, porcelain tile, leather finished quartz counters and a walk in shower ~ Additional 3 bedrooms in this wing of the home share a remodeled bathroom and the remaining bedroom ( perfect for an office) is located off the front entry ~ Convenient inside laundry ~ Enjoy outdoor California living at it’s best in this oversized rear yard with stamped concrete sports court, pool with slide, spa and patio areas ~ Other extras included a newer A/C unit, tankless water heater, garage with pull down storage and epoxy flooring and new exterior paint , black shutters and a blue front door ! This is a remarkable home that dared to be different!

817 Chestnut Avenue, Brea

$1,200,000
5 Beds 3 Baths PW24140101 MLS Closed Status
THIS HOME IS A MUST SEE!!! This beautiful home features a bright and open floor plan with 5 bedrooms and 3 bathrooms and 2,374 square feet of spacious living space. This home includes a DOWNSTAIRS PRIMARY SUITE AND DOWNSTAIRS GUEST BEDROOM. You are welcomed at the entry into the spacious living room that features a cozy brick fireplace, plenty of natural lighting and is adjacent to the formal dining room. The kitchen features plenty of cabinetry for storage, stainless steel appliances, gas cooktop, recessed lighting, casual dining area and is open to the family room which makes it great for entertaining. The large family room has a beautiful stone fireplace with built in cabinetry, and windows with a beautiful view of the backyard. DOWNSTAIRS PRIMARY BEDROOM features a large bedroom area with connecting full bath, and walk-in closet. SECOND DOWNSTAIRS BEDROOM features plenty of closet room and bathroom with walk-in shower down the hall. Upstairs features 3 generously sized bedrooms with plenty of closet space and a beautiful full-sized bathroom. Additional features of the home include a 2-car garage with cabinetry, new flooring throughout, new interior paint, and double pane windows. Located in the Award-Winning Brea Olinda School District and is WALKING DISTANCE TO BREA JUNIOR HIGH AND PARK. Close to Brea Mall, Downtown Brea, restaurants, shopping, entertainment and NO HOA. This home is the one you won't want to miss!

523 Cliffwood Ave, Brea

$1,350,000
5 Beds 3 Baths OC24116310 MLS Closed Status
Welcome to Wardman! This stunning two-story home, is located on a spacious corner lot with RV parking. Recently updated, this move-in-ready home boasts energy-efficient central heating and air conditioning, fresh interior paint and floors and leased solar. You are greeted by a beautiful grassy front yard and extended driveway with three car garage. Enter through your double doors into a spacious and open living room with soaring ceilings and windows allowing an abundance of natural light to flow through. The dining room boasts recessed lighting. The kitchen features stainless steel appliances and has views of the backyard. The living room boasts a lovely fireplace and glass doors to the outside. The open-concept floor plan is perfect for entertaining! The beautifully landscaped backyard is an entertainer’s dream, featuring a large covered patio with lighting, mature fruit trees, and shed that could be used for a yoga studio or extra storage. The four bedrooms are spacious. There is a bonus room currently used as an office but can be a 5th bedroom! Primary bedroom features ensuite bathroom. Upgrades include: LVP floors, freshly painted kitchen cabinets, painted inside the fireplace and masonry. Enjoy the serene backyard, neighborhood park, or drive just 2 and a half miles to the vibrant Downtown Brea. This home is also part of the award-winning Brea Olinda School District North Hills is a highly sought after neighborhood nestled against the picturesque Hills of Brea with no HOA!

1566 Wardman Drive, Brea

$2,200,000
5 Beds 5 Baths TR24108008 MLS Closed Status
******** Jewel Of Blackstone ********Gorgeous, huge, serene and quiet backyard nestled this property with need to see our stunning 5-bedroom, 4.5-bathroom Spanish-style luxury home in the prestigious Blackstone Community of Brea, nestled next to the scenic hills of Carbon Canyon. This desirable property offers an exceptional living experience with its thoughtfully designed layout and numerous high-end features. On the main floor, you'll find a large flex room that can serve as an office, den, or even an extra bedroom, providing versatility for your needs. Nearby, a junior suite awaits, complete with an en-suite bathroom and a walk-in closet—definitely perfect for family elderly, guests or multi-generational living. The formal dining room, equipped with a butler's pantry and wine cooler, offers plenty of storage and is ideal for hosting dinner parties. The heart of the home is the open concept living area, where the kitchen and family room blend seamlessly for easy gatherings. The gourmet kitchen boasts ample cabinets and counter space, an oversized island that seats six, and built-in stainless-steel appliances. The family room, with its cozy fireplace and abundant natural light, opens through large double doors to the beautiful backyard. Step outside to your private oasis featuring a covered patio, built-in BBQ, fire pit, fruit trees, a fountain, and plenty of grassy space. Side yard basketball court , plenty of room for kids to run and play around. The hills behind the house provide stunning views and ensure complete privacy with no backyard neighbors. This beautiful and spacious backyard is great for family holding gathering party , meeting and prayer session Upstairs, the primary suite is a true retreat with dual vanities, dual walk-in closets, and a lavish soaking tub in the en-suite bathroom. Two additional bedrooms are connected by a pass-through bathroom, while the fifth bedroom is another junior suite with an attached bathroom and double doors that open to a private balcony. The Blackstone Community offers fantastic HOA amenities, including a pool, spa, park with a wet playground, and walking trails. Located just minutes from Brea’s award-winning Brea Olinda schools, nearby branded restaurants , mall , gym , grocery and gourmet food outlets for dining .Home is a quick access to 57 south to connect 5,22,55 and 91 .With the 57 north to connect the 60 and 10,71 FWY. Act quick ! Schedule a showing today and experience the best of Brea living!

3231 E Phillips, Brea

$1,319,000
5 Beds 3 Baths PW24113333 MLS Closed Status
FULLY REMODELED 2 STORY IN THE HEART OF COUNTRY HILLS WITH A VIEW! Fully upgraded 5 bedroom, 2.5 bathroom, 2,043 Sq.Ft. home in the highly sought-after community of Country Hills in Brea! This home features brand new LVT flooring, fresh interior and exterior paint, recessed lighting and upgrades throughout. A large double-door entry leads you into the foyer, where you will immediately notice the open floor plan concept. To the left is the sunken formal living room with a gorgeous quartz fireplace, vaulted ceilings, and plenty of windows for natural lighting. The remodeled kitchen sparkles with quartz countertops, new soft-close cabinets, a farmhouse sink, bar seating, and new stainless-steel appliances. Adjacent, is an additional dining room as well as the family room with large windows and direct access to the backyard. Upstairs are 5 bedrooms with new carpet for comfort including the spacious primary suite which includes large windows and a remodeled ensuite bathroom with a dual sink quartz vanity, walk-in shower, and a large walk-in closet. Down the hall are the 4 secondary bedrooms and a fully upgraded bathroom, including a vanity with quartz counters and a shower-tub combo. A beautiful open backyard with panoramic skyline and Disneyland fireworks views is the perfect spot for entertaining. Additional highlights include an upgraded half bathroom downstairs for guests, custom finishes and fixtures throughout, and a two-car garage with a wide driveway that could fit an RV. The Country Hills Community is extremely walkable with multiple community green belts, and just a short walk to Country Hills Elementary School & Park. Situated just a few minutes from Birch Hills Golf Course, Brea Mall, Downtown Brea, with freeway access nearby - this home is one you won't want to miss out on!

2440 Stony Lane, Brea

$1,100,000
5 Beds 2 Baths PW24109776 MLS Closed Status
BEAUTIFUL HOME LOCATED IN THE HEART OF BREA!!! This home features a bright and open floor plan with 5 bedrooms, 2 bathrooms with 1,725 square feet of spacious living space. You are welcomed at the entry into the spacious living room that features a large window for plenty of natural lighting. The beautifully designed kitchen features plenty of cabinetry for storage, beautiful granite countertops, stainless steel appliances, gas cooktop, double oven, recessed lighting, walk-in pantry, and is open to the family room which makes it great for entertaining. The large family room has a beautiful fireplace and large picture window with a beautiful view of the backyard. DOWNSTAIRS MAIN BEDROOM with a connecting full bath, walk-in closet and has direct access to the large patio. Upstairs features 4 generously sized bedrooms with plenty of closet space. Upstairs also includes a beautiful full-sized bathroom and an oversized balcony. This backyard is ready for your next BBQ! This private backyard features a large yard with mature landscaping and a LARGE covered patio area. Additional features of the home include a 2-car garage, 2-year-old roof, newer flooring throughout, newer exterior and interior paint, and double pane windows. Located just steps away from the Brea Trail which perfect for your daily walk or bike ride. Close to Brea Mall, Downtown Brea, restaurants, shopping, and entertainment. Located in the Award-Winning Brea Olinda School District with NO HOA. This home is the one you won't want to miss!

357 Pomelo Avenue, Brea

$1,675,000
5 Beds 4 Baths PW24075421 MLS Closed Status
Welcome to this stunning residence situated on a quiet cul-de-sac in the highly sought after Eagle Hills neighborhood boasting an expansive layout designed for both entertaining and relaxation. The heart of the home is the gourmet granite kitchen, accented by a butcher block island, providing ample space for culinary creations or casual dining. The large kitchen bay window floods the kitchen with natural light, creating a bright and inviting atmosphere and views of the serene yard. Adjacent to the kitchen is the oversized family room with modernized fireplace and french doors that lead to the expansive backyard. For more formal occasions, the home offers both a formal living room and a separate dining area, providing plenty of space for hosting family and friends. Upstairs leads to three secondary bedrooms, a dual vanity full bath, and the primary suite. The large primary suite is a true sanctuary that offers an intimate fireplace and an elevated spa-infused bathroom with center island and new handcrafted cabinetry. The spacious walk-in closet accommodates even the most extensive wardrobes. Additionally, this unique multi-leveled home offers a large bedroom with walk-in closet and en suite bath leading from the expansive mezzanine; allowing for optimal entertaining and a retreat for all ages. Outside, the inviting backyard awaits, complete with a recently remodeled pebble-finished play pool and spa, grassy lawn, raised Timbertech deck to take in the views and plenty of sun-soaked patio areas that set the tone for desirable outdoor entertaining and relaxation. Colorful planters surround the pool area and front yard, adding a touch of natural beauty and creating a tranquil ambiance to enjoy year ‘round. What’s not to love … pristine condition, 3-car garage, and situated within the Brea-Olinda School District and No HOA fees! Ideally located moments away from parks, schools, downtown Brea, Brea Mall, multiple freeway access points and all of your favorite restaurants and shopping spots!

177 Morning Glory Street, Brea

$1,400,000
5 Beds 3 Baths OC24029256 MLS Closed Status
Once upon a time in the beautiful County of Orange, there lived a couple named Jack and Jill. They were on a quest for the perfect home, one that would fit their growing family, their budget, and their dreams. One fateful day, while exploring antiques at Yellow Dog Estate Sales, they stumbled upon a dusty lamp hidden amongst the valuables. Excitedly, they rubbed the lamp, hoping for a bit of luck. To their astonishment, out popped a genie, who bore a striking resemblance to the late, great Robin Williams. "Hello, hello, hello!" boomed the genie, with a twinkle in his eye. "You have summoned me, your wish is my command! But let's keep it light, shall we? None of that 'world peace' business today!" Jack and Jill exchanged puzzled glances before Jack spoke up, "We wish for a single-family detached home in North Orange County, priced under $1,100,000 with four bedrooms upstairs and a main floor bedroom/office, a two-car garage, and a large lot ON a cul-de-sac in a lovely established neighborhood ...and also with NO HOA. Oh...and also within say ...4 miles of the Brea Improv" The genie threw back his head and laughed uproariously. "Ah, you two have a sense of humor! You're asking for the holy grail of homes in this area! But fear not, my dear friends, for I have just the thing for you." With a snap of his fingers, the genie conjured up an image of a charming home that fit their criteria perfectly. "Behold!" he declared. "Your dream home, coming soon to the market! The curb appeal is fantastic, and the location is unbeatable. But here's the catch – the interior is vintage in most all ways. It will take a bit of elbow grease and some imagination to make it truly shine. Jack and Jill marveled at the sight before them, feeling a mixture of excitement and trepidation. "If the interior needs a lot of love...How will we ever afford such a gem?" Jill wondered aloud. The genie winked mischievously. "Ah, my dear, that's where the magic of financing comes into play! Ensure your financing is in order, and perhaps a bit of saved-up funds wouldn't hurt either. With a little luck and a lot of determination, this home will be yours in no time." And so, armed with the genie's sage advice and a newfound sense of determination, Jack and Jill set out on their journey to claim their dream home, knowing that with a bit of magic and a whole lot of love, anything was possible.

1294 Birchcrest Avenue, Brea

$2,000,000
5 Beds 5 Baths TR24032888 MLS Closed Status
*******Gem of Blackstone ********Do not miss this desirable and Gorgeous Blackstone community home built in 2012 ,This Spanish-style home features 5 Bedroom 4.5 bathrooms. It has a gorgeous curb appeal with the excellent and quiet neighborhoods .3 tandem cars direct access garage with gorgeous pavement driveway. Travertine flooring throughout and recessed lighting the main floor. The large home office comes with a built-in desk and cabinetry. The guest suite on the main floor has a full bath and walk-in closet. This is room most elderly loves and great to entertain visiting guest. The open floorplan between the great room, kitchen, and breakfast nook features huge enchanting curved island, The beautiful kitchen has built-in stainless steel appliances including fridge, a huge curved island with seating, a 6-range gas stove, and plenty of cabinet space. There is also a butler’s pantry with a wine fridge and even more storage space. The fireplace is perfectly located in the great room. Upper primary room bedroom boasts airy primary bedroom has total privacy with no backyard neighbor. Shutters, recessed lighting, and a massive en-suite bath with dual vanities, dual closets with organizers, separate tub and shower. Laundry room conveniently on the upper level. Spacious backyard which has a covered patio, water fountain, and fruit trees! Additional amenities include a 3-car garage has built-in shelves, tankless water heater, and whole house water filtration system. Close to community amenities, huge community pool parks, walking trails, and award-winning Brea Olinda Unified schools are just short distance away. The nearby gourmet food outlets ,restaurants ,mall, shopping and branded supermarket are all just less than a block away .Home is a quick access to 57 ,5, 91,22.and 71 fwy. This is 3 Primary Bedroom suite , a main floor dinning convertible as kid room lovely family room with fire place overlooking the curved island and long gorgeous cabinet , lobby Office , open floor plan with overlooking the great room with beautiful shutters surrounded all with view toward the serene backyard. Need to see this home fast! Act Quick !

3183 E Phillips, Brea

$1,370,000
5 Beds 3 Baths OC24029581 MLS Closed Status
Welcome to this inviting residence nestled in the desirable Canyon Country neighborhood of Brea, where the beauty of local Carbon Canyon Regional Park and its hiking trails offer a picturesque backdrop. Positioned on a corner lot within a peaceful cul-de-sac, this charming home features 5 bedrooms, 3 bathrooms, and an expansive 2,980 square feet of living space. The entry unfolds into a step-down formal living room adorned with a gas-burning fireplace, high-vaulted ceiling, and dual-pane windows and doors that grace the entire home. Downstairs boasts Italian stone travertine flooring, complementing the formal dining room and a guest bedroom with a full bathroom on the second level. The heart of the home is a beautifully remodeled kitchen, showcasing granite countertops, recessed lighting, stainless steel appliances, a tile backsplash, and a generously sized island with a custom-built table. Additional conveniences include an inside laundry room, central AC/heat, a 2-car attached garage with ample storage, and abundant natural light throughout. Ascending to the upper level, discover four more bedrooms, including the spacious primary bedroom featuring high-vaulted ceilings and an updated ensuite bathroom. The primary bathroom boasts a dual vanity with granite countertops, stone flooring, a large jacuzzi tub, a standalone shower, and a walk-in closet. Step outside to a welcoming backyard retreat with a covered aluminum patio, pool, spa, waterfall, and a large built-in BBQ/bar entertaining area with television. Enjoy the tranquility of the surrounding pine trees, greenbelts, walking trails, and wildlife, along with the added benefit of solar panels. Notably, this property is free from HOA fees. Located in the esteemed Brea Olinda Unified School District, and conveniently close to the Brea Mall, Birch Street Promenade, entertainment, dining, and the 57 freeway, this home is a rare find indeed.

1021 Malibu Canyon Way, Brea

$1,050,000
5 Beds 2 Baths PW24015204 MLS Closed Status
Welcome home to 865 Filbert Place! This charming home is located at the end of a quiet cul-de-sac in a highly sought-after Brea neighborhood. This home has beautiful curb appeal with custom lush landscaping. As you step into the home, you will find a cozy formal living room with a large window allowing abundant natural lighting. A new completely remodeled kitchen is fully equipped with brand new, state-of-the-art GE cafe appliances, including the refrigerator, dishwasher, oven and stove. Features all new white cabinets with under the counter lighting, a beverage bar equipped with usb charging ports, quartz countertops & backsplash, a large farmhouse sink and all new flooring. The door to the attached 3-car garage was widened for easy entry. There are 4 spacious bedrooms. Tax records show the house as a 5-bedroom, but a wall was removed to turn 2 bedrooms into a large primary bedroom with 2 closets. One bedroom is located on the main floor with a large closet space featuring direct access to the large patio and is connected to a full bath. Both bathrooms have been upgraded with tile, vanities, new shower doors, and fixtures. Additional features include newer dual-control heating and air, textured ceilings, beautiful wood trim, wainscoting, and crown molding. Step outside to relax in your private backyard with a LARGE covered patio that has hookups for a jacuzzi, a large yard with mature landscaping, a new pergola with a birdbath, built-in planters, custom landscaping, including the slope with sprinklers and a drip system, and lots of serene lighting. Located in the heart of Brea in the Award-Winning Brea Olinda School District, steps to the Tracks at Brea Trail, shopping, dining, entertainment, and freeways. BEST OF ALL, NO HOA. Don't miss out on the opportunity to make this stunning property your new home!

865 Filbert Place, Brea

$3,700,000
5 Beds 5 Baths OC24013036 MLS Closed Status
Nestled atop a majestic mountain, this stunning estate offers a perfect blend of space, elegance, and breathtaking views! With 5 bedrooms, 4.5 bathrooms, a sprawling 5,800 square feet of living space on a 2.7 Acres on land, this home provides the ultimate in comfort and luxury. As you approach this mountain retreat, you'll be captivated by the panoramic views that stretch as far as the eye can see. Whether it's the sunrise painting the sky with vibrant hues or the starlit nights that leave you in awe, this property offers a front-row seat to the beauty of nature. Facing the front door has a massive rock waterfall that creates the best Feng Shui. Step inside, and you'll be greeted by a well-appointed interior. The spacious floor plan seamlessly connects the living, dining, kitchen areas, library, entertainers bar, wine cellar, rooftop deck, creating an inviting space for both family gatherings and entertaining guests. High-end finishes, premium appliances such as Sub-Zero refrigerator/freezer, Wolf stove, double ovens, and custom cabinetry grace the kitchen, making it a culinary enthusiast's dream. The 5 bedrooms offer plenty of room for your family and guests, each designed with comfort and style in mind. The master suite is a true retreat, featuring a spa-like bathroom and with French doors to a private patio where you can savor your morning coffee while gazing at the mountainous landscape. For those who love horses, this property includes a state-of-the-art horse barn equipped with all the amenities your equine companions deserve. It includes an 10 stall center-aisle barn, feed room, tack room, commercial grade mist system and stall fans. Whether you're an experienced equestrian or simply enjoy the beauty of these majestic animals, this barn is a remarkable addition to your mountain-top haven. In this mountain-top paradise, you'll experience the serenity of rural living while still being within reach of the conveniences of modern life. It's a 5mins drive to Carbon Canyon Regional Park and Chino Hills State Park, 10mins drive to Brea Mall. Award winning Brea-Olinda school district. Whether you're seeking a peaceful retreat, a space to host gatherings, or a haven for your horses, this property offers it all. Welcome home to your mountain-top sanctuary.

324 Copa De Oro Drive, Brea

$1,350,000
5 Beds 3 Baths PW23231405 MLS Closed Status
Located in Country Hills Estates only feet from Eagle Hills is your dream home. This home is privately located on the end of a cul-de-sac and is ready for its next owners. With 4 bedrooms, 3 full bathrooms, a 3 car garage and an extra large bonus room that can easily be counted as bedroom #5, this property sits comfortably on a 6,120 sqft lot. The floor plan of this house is the largest in the neighborhood at 2,918 sqft, yet it still exhibits a warm and inviting environment. The downstairs consists of a living room, family room, kitchen and two dining areas, laundry room, one full bathroom, and a bedroom that has great natural light. This room can stay as a bedroom or it has the potential to be turned into an office or even a multipurpose room. Three additional bedrooms are located on the second floor with a very spacious bonus room or bedroom. This bonus room is 15' by 15' and is perfect for entertaining. The master bedroom is equipped with his and her's closets and has a large en suite bathroom. There are block walls in the back of the house and on either side to provide privacy and security. The front and back yards have been professionally landscaped and consistently maintained. In the backyard, there is a shed for your convenience and extra storage. Other notable highlights include a water softener and a steel roof with an impressive 50 year lifespan. Because this property is at the end of a cul-de-sac, it has immediate access to the green belt that will take you to tennis and pickleball courts for some family fun or to the Olympic size HOA pool and jacuzzi for relaxation. In addition, this home is nestled perfectly amongst California Distinguished/Blue Ribbon schools, a nearby golf course, nearby sports park and dog parks, plenty of shopping and restaurants, and so much more.

2701 Larkspur Avenue, Brea

$1,350,000
5 Beds 4 Baths OC24001752 MLS Closed Status
STOP THE CAR! Fall in love and look no further. Country Hills Estates is where you want to live. This home is unique and one-of-a-kind with 5 cozy bedrooms and 3.5 custom adorned bathrooms. The 5th bedroom features a kitchenette for guest-living and or an in-law’s suite and is connected to the Jack-n-Jill bathroom. This extra-large bedroom also has a custom woodwork wall unit which includes a built-in desk and built in dresser drawers. The home has a convenient chairlift installed for easy access to upstairs. It sits on a large 14,000 square foot lot with endless possibilities for entertainment and FUN! The patio cover is decked out with an Alumawood cover and custom pavers. There is even a spacious side area for more entertaining. It has been complimented with custom landscaping and hardscaping front and back. Enjoy the several desirable yummy fruit trees grazing the perimeter of the yard. The open floorplan fills the home with bright natural lighting. For convenience, the laundry room is supplied with a useful sink. The kitchen is upgraded and decked out with eye catching maple cabinets, granite counters, along with pull-out drawers in the pantry, as well as a cozy island for seating. The kitchen opens to the family room with a custom-built mantle and fireplace. The stove is gas and the oven is electric, any chefs dream. There is also a built-in desk in the family room. In addition, the home includes custom tiled showers in two of the bathrooms, a water softener, dual paned windows, and a Ring doorbell. The Garage has epoxy flooring and cabinets. The home is conveniently placed within walking distance of a large HOA pool, with a jacuzzi and tennis/pickle ball court, just take the greenbelt and you are there before you know it. To top off this dream home, you are close to Award winning schools, Birch Hills Golf Course, shopping, Brea’s sports parks, dog parks, Freeways and so much more.

2601 Woodacre Street, Brea

$1,575,000
5 Beds 3 Baths PW23206191 MLS Closed Status
THIS HOME IS A MUST SEE! SPECTACULAR home in a highly sought-after Brea neighborhood! This home features a bright and open floorplan with 5 bedrooms, 3 bathrooms with 3,000 square feet of spacious living space. Beautifully designed kitchen includes plenty of custom cabinetry for storage, gas range with overhead microwave, kitchen island with additional sink, wonderful views of the backyard from the breakfast nook and overlooks the family room. The family room features a custom-built fireplace, recessed lighting, and beautiful flooring. Separate large formal dining room with direct access to the side patio in the backyard. The Main Floor also features a DOWNSTAIRS BEDROOM with built-in bookcase, storage nook and roomy closet. Beautiful full-size bathroom down the hall. Upstairs features Large Primary Suite that features vaulted ceiling, large bedroom area, walk-in closet, NEWLY UPDATED BATHROOM with a double sink vanity, large separate tub, and walk-in shower. The upstairs also includes TWO Spacious bedrooms that include direct access to large balcony that has AMAZING VIEW if backyard, Disneyland Fireworks and Catalina. Upstairs also features a bonus room with vaulted ceiling, cabinetry/bookshelf and French door entry and 5th bedroom that is currently being used as an office. Full size bathroom down the hall includes double sink vanity and walk-in shower. This private backyard is SPECTACULAR AND IS MADE FOR ENTERTAINING!!! The backyard features a BEAUTIFUL sparkling pool/spa with waterfall, covered patio area, firepit area, kiosk that is perfect for a game room or man cave, mature tropical landscaping, and plus so much more! Located in the Award-winning Brea Olinda Unified School District, Close to the Brea Mall, Downtown Brea, Restaurants and Entertainment. Come view this beautiful house and make it yours today!

1306 Robert Court, Brea

$1,465,000
5 Beds 3 Baths PW23174745 MLS Closed Status
Beautiful home located in the highly sought-after community of Canyon Country! This home features a bright and open floor plan with 5 bedrooms, 3 bathrooms with 2,980 square feet of spacious living space. You are welcomed at the entry into the living room that features soaring cathedral ceilings, beautiful brick fireplace with book shelving, and large windows for natural lighting. Spacious formal dining room on the main level features French doors with views of the backyard and is adjacent to the kitchen which makes it great for entertaining. Beautifully designed kitchen includes stainless steel appliances, double ovens, gas cooktop, kitchen island, plenty of custom cabinetry for storage, wonderful views of the backyard and overlooks the family room. The family room features a brick fireplace with custom mantle, built in cabinetry for storage and beautiful views of the backyard. DOWNSTAIRS also includes a BEDROOM AND BATH with glass enclosed shower. Upstairs features Large Owners Suite that features vaulted ceiling, large bedroom area, walk-in closet with closet organizers, double sink vanity, skylight, large separate tub, and walk-in shower. The upstairs also included 3 generously sized bedrooms, beautiful hall bathroom. The Private backyard is beautifully designed with a large patio area with beautiful views of trees/hillside, mature landscaping, sparkling pool, and spa. Located in the Award-Winning Brea Olinda Unified School District and located close to restaurants, entertainment, Brea Mall, and Downtown Brea. Come view this beautiful house and make it yours today!

550 Stone Canyon Way, Brea

$3,000,000
5 Beds 6 Baths OC23140895 MLS Closed Status
Welcome to the exquisite Blackstone community's Avignon division, where luxury and sophistication meet harmoniously. Nestled on an 8,131 square foot lot, this remarkable property presents a stunning 5-bedroom, 5.5-bathroom masterpiece spanning an impressive 5,380 square feet. Upon entering, the grand foyer greets you with an awe-inspiring winding staircase, setting the stage for the opulence that lies within. Inviting open floor plan, seamlessly blending the kitchen, dining room, living room with floor-to-ceiling collapsible windows to reveal the captivating California room. Step outside to discover your very own oasis—a private salt water pool, spa, and a tranquil waterfall. Immerse yourself in the lush surroundings, with meticulously designed and serene landscaping that provides a sense of calm and seclusion. The delightful BBQ area and the inviting California room, adorned with motorized shades and gas fireplace, offer the perfect setting for entertaining guests. Thoughtfully incorporated on the main level is a guest suite with kitchenette, office, butlers pantry, and a separate computer or study room. Ascend to the second level of this exceptional property, where luxury and functionality unite to create an oasis of comfort and privacy for all members of the household. The master suite offers ample room for a comfortable sleeping area and a serene balcony where you can unwind and escape the stresses of the day. The ensuite bathroom is a masterpiece of modern design, featuring dual sinks, dual showers, and an inviting soaking tub that beckons you to indulge in moments of pure bliss. Additionally, a walk-in closet provides an abundance of storage space. Three secondary bedrooms are thoughtfully positioned on the second level, each accompanied by its own private bathroom. Convenient large laundry room with ample storage and functional countertops. A bright loft adds a touch of versatility to the second level, providing an inviting space for entertainment and leisure. Positioned strategically within the vibrant community of Blackstone, the amenities are endless! Community pool, spa, clubhouse, playgrounds, walking trails, and close proximity to Wildcatters park and Brea sports park. Award winning schools, dining, shopping, this home presents an unparalleled opportunity to embrace an enriching and fulfilling lifestyle. Come and discover the best of luxury living and convenience in one remarkable package.

2273 E Rosecrans Court, Brea

Start Your Search

Based on information from California Regional Multiple Listing Service, Inc. as of . This information is for your personal, non-commercial use and may not be used for any purpose other than to identify prospective properties you may be interested in purchasing. Display of MLS data is usually deemed reliable but is NOT guaranteed accurate by the MLS. Buyers are responsible for verifying the accuracy of all information and should investigate the data themselves or retain appropriate professionals. Information from sources other than the Listing Agent may have been included in the MLS data. Unless otherwise specified in writing, Broker/Agent has not and will not verify any information obtained from other sources. The Broker/Agent providing the information contained herein may or may not have been the Listing and/or Selling Agent.