Quick Brea CA MLS Search

Brea Real Estate & Homes - Between $900,000 - $1 Million

Brea CA is our specialty. Orange County Real Estate Inc is committed to making the buying and selling of between $900k - $1m real estate in Brea, CA a pleasurable and rewarding experience. Our website allows you to search all active Brea between $900k - $1m homes, condos, townhouses, income properties & land for sale. It is easy to use and navigate through between $900k - $1m property searches. You can also save searches and get daily email alerts of new listings as they become available.


Property Search Map Search Market Report Condo Search


Browse All Brea CA Between $900K - $1M Properties for Sale

$999,900
3 Beds 3 Baths PW26160306 MLS Active Status
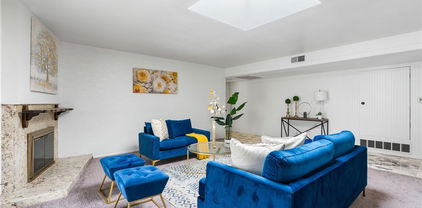
THIS HOME IS A MUST SEE! BEAUTIFUL HOME in highly sought-after neighborhood in Brea. This tri-level home features a bright and open floorplan with 3 bedrooms, 2.5 bathrooms with 2,037 square feet of spacious living space. You are welcomed at the entry into the spacious living room that features plenty of natural lighting and has direct access to large front patio. The beautifully designed kitchen has beautiful cabinetry for storage, granite countertops, gas cooktop, recessed lighting, walk-in pantry and is connected to the family room which makes it great for entertaining. The large family room includes cozy brick fireplace, vaulted ceiling and beautiful views of the backyard. Main floor also includes a spacious formal dining room with vaulted ceiling and has beautiful views of the backyard. Upstairs features a LARGE Primary Suite that includes a large bedroom area with vaulted ceiling, balcony beautiful ensuite bathroom that includes a dual sink vanity, walk-in closet and large soaking tub with shower combo. Down the hall are two generously sized bedrooms with plenty of closet space, a beautiful hall bathroom with skylight and walk-in shower. Spacious backyard that features beautiful mature landscaping, covered patio area and large lawn area. Additional features of the property include a 2-car garage, oversized driveway, double pane windows, Reverse Osmosis System, and so much more! Located in the Award-Winning Brea Olinda Unified School District and WALKING DISTANCE to Falcon Academy. Close to Brea Mall, Downtown Brea, Shopping, Restaurants and has easy freeway access. Come view this house and make it yours today!

539 Laguna Canyon Way, Brea

$950,000
3 Beds 1 Baths OC26115453 MLS Active Under Contract Status
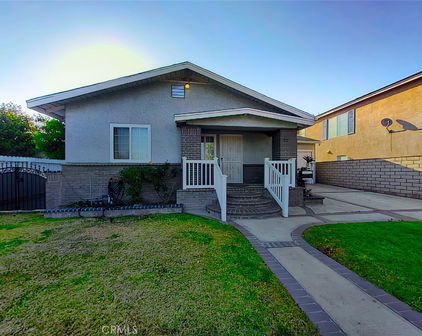
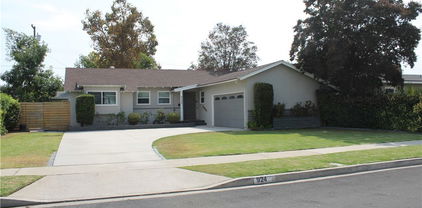
Beautiful single-story home nestled in a serene and highly desirable Brea neighborhood. This charming residence is move-in ready and features 3 bedrooms and 1 bathroom, hardwood floors, along with a freshly painted interior (2021) and an updated kitchen showcasing modern cabinetry, countertops, and newer appliances including a stove, dishwasher, and microwave (2020). This home offers a bright and airy living room filled with natural light, enhancing its warm and inviting feel. The space transitions effortlessly past the new sliding door (2020) into the dining area and kitchen—ideal for both everyday living and entertaining. Exceptional peace of mind comes with the home's extensive recent updates, including a brand-new, complete HVAC system (March 2026), a newer water heater (2021), a new roof and gutters (2020), a new laundry room door (2020), and a durable new cement side pathway (2024). Outside, the newly installed fencing (2023) expands the outdoor space, offering wonderful privacy and functionality for gatherings and relaxation. Step outside to a huge backyard with endless potential, perfect for gardening, entertaining, and creating lasting family memories. Conveniently located in a quiet neighborhood near award-winning schools, Downtown Brea, shopping, dining, and entertainment, this home presents an exceptional opportunity to own in one of North Orange County’s most sought-after communities. A rare offering not to be missed!

416 Cherry St., Brea

$979,000
3 Beds 3 Baths OC26104265 MLS Closed Status
Welcome to 421 Maravilla, located in the highly desirable La Floresta community in Brea. This beautifully planned neighborhood is perfectly positioned for the way growing families actually live, with top rated schools, beloved local parks, and a warm sense of community all just minutes away. Inside, three generously sized bedrooms offer room for everyone, while the 2.5 bathrooms mean no more morning traffic jams. The attached 2 car garage adds everyday convenience including dry grocery runs, gear storage, and secure parking right at home. La Floresta is one of Brea's most celebrated communities, known for its charming streets, lush landscaping, and neighborhood character that all kinds of families absolutely love. Everything you need is just moments away. Weekends here are effortless. The Brea Mall, one of Orange County's premier shopping destinations, is right around the corner along with a fantastic mix of restaurants, cafes, boutiques, and entertainment for every age and taste. Whether it is a family dinner out or a spontaneous ice cream run, everything you need is within easy reach. Commuters will love the unbeatable freeway access. The 57 and 91 freeways are just moments away, making trips to Los Angeles, Irvine, or anywhere across the Southland a breeze. Spend less time in traffic and more time doing what matters. This is the kind of home and location that all families dream about. Don't miss your chance to plant roots in La Floresta, one of Brea's most connected, beautiful, and energetic communities. Schedule your showing today!

421 Maravilla, Brea

$950,000
4 Beds 2 Baths CV26062623 MLS Closed Status
Beautifully maintained 4 bedroom, 2 bathroom home located in Brea. This inviting residence offers a functional and spacious layout designed for comfortable everyday living. Recessed lighting enhances the bright and welcoming atmosphere throughout this home, creating a modern yet warm ambiance. Dual-pane windows provide energy efficiency while offering a peaceful, quiet indoor environment. The heart of the home features a beautifully custom-designed kitchen with solid maple cabinetry, rich wood tones, abundant storage, and a spacious island, perfect for meal preparation and gathering. The generously sized dining area provides an ideal setting for hosting and everyday dining, while durable tile floors add both style and practicality. The home is equipped with a VRV dual AC system, offering efficient climate control within two separate zones of the home. The system is paired with a Daikin Smart Thermostat, providing convenient and customizable temperature management through your smartphone. Step outside to a beautifully landscaped front yard featuring artificial turf and a beautiful, large paving stone driveway. While out back there is a nicely lit covered back patio and a gated dog run. Conveniently located near local K-12 schools, which offers excellent accessibility. As well as relatively close proximity to the Brea Mall, entertainment, and an abundance of nearby restaurants and everyday conveniences. Additional nearby attractions enhance the overall lifestyle and appeal of this home. A home that truly blends comfort and functionality in the desirable city of Brea.

1406 Carey Avenue, Brea

$900,000
4 Beds 4 Baths CV26050052 MLS Closed Status
This well-designed three-story townhome offers a functional and modern layout with 1,864 square feet of living space, 4 bedrooms, 3.5 bathrooms (1bedroom and 1 bathroom on the first level), 2-car garage. The first floor features a private bedroom and living area, ideal for guests, extended family, or a home office setup. The second floor serves as the main living level and welcomes you with a bright and open floor plan. The spacious living room flows seamlessly into the dining area and kitchen, creating an inviting space for everyday living and entertaining. The upgraded kitchen features quartz countertops, a large center island, ample cabinetry, and stainless-steel appliances. A guest powder room is conveniently located on this level. Two private balconies, one on each side, that bring in natural light and provides an enjoyable outdoor space. The third floor offers three additional bedrooms and two full bathrooms, including the primary suite. The spacious primary bedroom provides comfort and privacy, while the additional bedrooms are well-sized and ideal for family living. Other features include, tiles on first and second floor, vinyl on the third floor, custom two-tone paint, roller shades, recessed lights, water softener, and EV charger in garage. Located in the highly desirable city of Brea, this home offers a prime and convenient location close to shopping, dining, and major freeways. The property is also situated within a highly regarded school district, making it a great opportunity in one of Brea’s most sought-after communities. This home is an excellent choice for both owner-occupants and investors.

714 Brooklyn Drive, Brea

$1,190,000
4 Beds 2 Baths PW26048584 MLS Closed Status
BEAUTIFUL, SINGLE-STORY HOME in a quiet Brea neighborhood. This home features a bright and open floor plan with 4 bedrooms, 2 bathrooms with 1,932 square feet of spacious living space on a CORNER lot! You are welcomed at the entry into the large living room that includes large front bay window with plenty of natural lighting, beautiful hardwood flooring, and a cozy granite faced fireplace. The beautifully designed kitchen features vaulted ceiling, a beautiful kitchen island, luxury Dacor Stainless steel appliances that include a Sub-Zero Built-In refrigerator, 6 burner cooktop, microwave, oven and warming drawer. The kitchen also includes a walk-in pantry, stainless steel sinks, and overlooks into the family room/dining room. Family room features a beautiful fireplace, built in buffet for storage and has direct access to the backyard. The Primary bedroom suite features a large bedroom area with bay window seating areas and has direct access to the private patio, walk-in closet with organizers, a beautiful ensuite bathroom that includes a double sink vanity, soaking tub and a beautiful glass enclosed shower with rain head shower system. Down the hall are additional generously sized bedrooms with plenty of closet space and a beautiful hall bathroom. The private backyard features built in BBQ area with seating, gas firepit area, RV parking and covered patio area. Additional features of the home include 2 car garage, Solar panels to save on your utility bills, LARGE Front yard area and NO HOA. This home is WALKING DISTANCE TO MARIPOSA ELEMENTARY and located in the Award-Winning Brea Olinda Unified School District. It is just a few minutes away from Downtown Brea, Brea Mall, entertainment, restaurants, shopping and has easy freeway access. This home is one you won’t want to miss!

1002 Mariposa Drive, Brea

$1,310,000
4 Beds 3 Baths PW26038321 MLS Closed Status
THIS HOME IS A MUST SEE! This beautiful home is in the highly sought-after community of Glenbrook! This home features a bright and open floorplan with 4 bedrooms, 3 bathrooms with 2,000 square feet of spacious living space. You are welcomed at the entry into the spacious living room that features two large bay windows that have views of the large front patio and is adjacent to the formal dining room. The beautifully designed kitchen has beautiful cabinetry for storage, gas cooktop with overhead microwave, recessed lighting, casual dining area and overlooks the sunken family room which makes it great for entertaining. The large family room features beautiful fireplace with entertainment, recessed lighting, and large slider provides plenty of natural lighting and wonderful views of the backyard. The main floor also features a DOWNSTAIRS BEDROOM AND BATHROOM with SHOWER. Upstairs features a LARGE Primary Suite that includes a large bedroom area, and ensuite bathroom that includes beautiful, updated glass enclosed shower. Down the hall are 2 additional spacious bedrooms with plenty of closet space and they have direct access to the LARGE balcony and a beautiful hall bathroom. Large, private backyard that includes covered patio, sparkling pool and spa, mature landscaping, lawn area and large storage area. Additional features of the property include a 2-car garage, laundry in garage, double pane windows and so much more! The Glenbrook Community offers Low HOA, Pool, Clubhouse, BBQ, Sports Court, Playground, Game Room and nearby Community Park. Located in the Award-Winning Brea Olinda Unified School District and located close to Brea Plaza which includes restaurants and shopping. Just minutes away from Brea Mall, Downtown Brea, Brea Trail and it has easy freeway access. This home is one you won’t want to miss!

1796 Ravencrest Drive, Brea

$1,000,000
PW26029406 MLS Closed Status
First time on the market and this lot Zoned R-3! Welcome to 719 S. Walnut Street in Brea, a rare opportunity to own a property that has been lovingly held by the original owner’s family since 1952. This 3 bedroom, 2 bath home offers 1,357 sq ft of living space on a generous 7,000 sq ft lot, with exciting potential for both homeowners and investors alike. Inside, you’ll find beautiful, refinished hardwood flooring throughout most of the home, along with newly installed laminate wood flooring. The home features an updated kitchen with butcher block countertops and stainless steel appliances, blending charm with modern convenience. Additional highlights include an inside laundry room, a separate mud room, newer plumbing and plumbing fixtures, updated electrical, attic and whole house fan, LED lighting, and an EV charger—perfect for today’s lifestyle. The property also includes a detached garage currently being used as a bonus room/casita, offering flexible space for a home office, creative studio, or workout room. Zoned R-3, this is a unique opportunity to purchase a well-located property with the potential to build up to two additional units, with easy alley access (buyer to verify with the City of Brea). Ideally situated near Brea Creek Golf Course, Downtown Brea, Downtown Fullerton, and convenient access to the 57 Freeway, this home offers an unbeatable combination of location, lifestyle, and future upside. Whether you’re looking to make this your forever home or your next investment, this is a special property you won’t want to miss!

719 S Walnut, Brea

$1,000,000
3 Beds 2 Baths PW26027287 MLS Closed Status
First time on the market and the homes sits on a Zone R-3 lot! Welcome to 719 S. Walnut Street in Brea, a rare opportunity to own a property that has been lovingly held by the original owner’s family since 1952. This 3 bedroom, 2 bath home offers 1,357 sq ft of living space on a generous 7,000 sq ft lot, with exciting potential for both homeowners and investors alike. Inside, you’ll find beautiful, refinished hardwood flooring throughout most of the home, along with newly installed laminate wood flooring. The home features an updated kitchen with butcher block countertops and stainless steel appliances, blending charm with modern convenience. Additional highlights include an inside laundry room, a separate mud room, newer plumbing and plumbing fixtures, updated electrical, attic and whole house fan, LED lighting, and an EV charger—perfect for today’s lifestyle. The property also includes a detached garage currently being used as a bonus room/casita, offering flexible space for a home office, creative studio, or workout room. Zoned R-3, this is a unique opportunity to purchase a well-located property with the potential to build up to two additional units, with easy alley access (buyer to verify with the City of Brea). Ideally situated near Brea Creek Golf Course, Downtown Brea, Downtown Fullerton, and convenient access to the 57 Freeway, this home offers an unbeatable combination of location, lifestyle, and future upside. Whether you’re looking to make this your forever home or your next investment, this is a special property you won’t want to miss!
719 S Walnut, Brea
$1,150,000
3 Beds 2 Baths PW26002419 MLS Closed Status
Beautifully renovated single-level 3-bedroom, 2-bath home offering 1,718 sqft of turnkey living on a generous 7,205 sqft lot in the heart of Brea. This move-in-ready home has been fully upgraded with quality craftsmanship and thoughtful design throughout. Curb appeal abounds with a widened concrete driveway, inviting walkway, locking porch gate, and custom fiberglass double entry doors. Inside, the home opens to a bright and welcoming living space featuring wood flooring throughout, crown molding, ornate baseboards, recessed lighting with dimmers, a picture window, flagstone fireplace, ceiling speakers, and hard-wired connections for TV and internet. The chef’s kitchen has been completely remodeled down to the studs and showcases custom cabinetry, under-cabinet lighting, quartz countertops with breakfast bar, farmhouse sink, pantry with pull-out drawers, recessed lighting with dimmer control, and premium KitchenAid appliances including dishwasher, built-in microwave and oven, and induction cooktop. A custom library/den features built-in shelving, cabinetry, storage drawers, and recessed lighting—ideal for a home office or reading retreat. The primary suite offers a beautifully designed custom closet and drawer system with a full-length beveled mirror. The en-suite bath has been fully remodeled with structured oak cabinetry, quartz countertops with dual sinks, and a custom tile shower. The secondary bathroom is equally impressive with a 75-gallon freestanding custom tub, structured oak cabinetry, display shelving, and a separate quartz-topped vanity. The backyard is perfect for entertaining, featuring a covered patio with stamped concrete, pool, masonry and iron fencing with gated access, vinyl fencing with locking gates, and low-voltage accent lighting. Additional highlights include a garage with custom cabinetry and quartz countertop sink, owned SunPower solar panels, and a location within an award-winning school district close to shopping, dining, and local amenities. This home will go quickly, so act fast!

1019 Eadington, Brea

$1,000,000
4 Beds 2 Baths DW25277528 MLS Closed Status
Welcome to 1380 Ponderosa, Brea, CA, a stunning home located in one of Brea’s most desirable neighborhoods, known for top-rated Brea Olinda Unified School District schools, a strong sense of community, and exceptional convenience. This beautifully maintained residence offers a functional floor plan with abundant natural light, ideal for both everyday living and entertaining. The spacious living areas flow seamlessly, creating an open and inviting atmosphere. The kitchen features ample cabinetry and workspace, making it perfect for hosting gatherings or enjoying quiet nights at home. The generously sized bedrooms provide comfort and flexibility, while the primary suite serves as a private retreat with a peaceful ambiance. Freshly painted interior and exterior, tile flooring throughout, recessed and custom lighting to name a few updates. Step outside to a private backyard adorned with a variety of fruit trees, large patio great for entertaining ideal for outdoor dining, entertaining, gardening, or creating your dream outdoor living space. The garage has ample storage space, RV parking, plus additional parking for your boat or toys! Located just minutes from downtown Brea, Brea Mall, popular restaurants, parks, hiking trails, and major freeways, this home offers the perfect balance of convenience and lifestyle. With its prime Brea location, excellent schools, and strong long-term value, this is a rare opportunity to own a home in one of North Orange County’s most sought-after communities. This is a must see home.

1380 Ponderosa, Brea

$1,150,000
4 Beds 2 Baths PW25261868 MLS Closed Status
BEAUTIFULLY REFRESHED 4-BED, 2-BATH HOME ON A HUGE 10,800 SQ FT LOT IN HIGHLY DESIRED BREA! Welcome to this updated 4-bedroom, 2-bath home situated on an expansive 10,800 sq ft lot in one of Brea’s most desirable neighborhoods. Step through the front door into a bright and inviting interior enhanced with new recessed lighting, fresh paint, and original hardwood flooring. Enter the spacious living room, filled with natural light and direct access to the next great feature of this home. A sliding glass door opens to the enclosed patio with new laminate flooring, an ideal flex-space for hobbies, relaxation, or indoor/outdoor entertaining, complete with extra storage, leading you outside to the expansive backyard, where the possibilities are truly exceptional. The lot offers a large grassy area, a patio, and a concrete sitting area at the rear—perfect for gatherings, play, or peaceful outdoor living. With its impressive 10,800 sq ft lot, this property boasts multiple ADU opportunities. The extensive under-roof square footage offers outstanding potential for creating a spacious attached ADU or expanding the home’s usable living area. The backyard provides ample space for a second detached ADU, a full-size regulation pickleball court, a large pool, or an expansive outdoor entertainment area. Inside, you’re greeted by a well-appointed kitchen offering abundant cabinet storage and a functional layout ideal for everyday cooking or entertaining. A conveniently located hall bathroom features a walk-in shower design and continue down the hallway with even more built-in cabinetry, leading to the home’s four bedrooms. Four bedrooms include built-in closet organizers, and the second bathroom provides a shower-tub combo and additional storage. A long driveway leads to the spacious 2-car detached garage, offering abundant parking and convenience. Toward the back of the property sits the workshop attached to the garage, complete with plentiful storage and a built-in workbench—ideal for projects, tools, or additional workspace. All of this is located just moments from Downtown Brea’s shopping, dining, and entertainment, and within the highly regarded Brea Olinda School District—adding even more to the home’s appeal. This is a rare opportunity to own a beautifully updated home on one of the largest and most versatile lots in a sought-after Brea neighborhood.

708 E Alder Street, Brea

$1,053,000
3 Beds 2 Baths OC25259365 MLS Closed Status
Beautiful Glenbrook Home in the Brea Olinda Unified School District. Welcome to this beautifully maintained 3-bedroom, 2-bath home nestled in the desirable Glenbrook neighborhood of Brea. From the moment you step inside, you will be greeted by high end upgrades, an abundance of natural light, vaulted ceilings, and a warm inviting atmosphere. The remodeled kitchen is the heart of the home, featuring a skylight, gorgeous cabinetry, and ample counter space..perfect for everyday living and entertaining. Enjoy meals in the dining area with a high ceiling or the cozy breakfast nook overlooking the side patio through the sliding glass doors. Relax in the spacious family room with skylights above bringing in more natural lighting, there is a charming fireplace, and access to the backyard patio..ideal for outdoor dining or morning breakfast. The primary suite offers a peaceful retreat with direct access to the patio. Throughout the home you will find dual-pane windows (many with beautiful etched glass), wood flooring and tasteful upgrades not only in the kitchen but in both bathrooms. Both bathrooms have been remodeled with high-end cabinetry where all five of the shelves pull out. The entire interior and exterior have just been freshly painted, giving the home a clean, modern feel. The attached garage includes plenty of built-in cabinets, a workbench, laundry area and a utility sink. The exterior is well cared for with lovely front landscaping and a low-maintenance backyard ready for your personal touch. As part of the Glenbrook community, you will enjoy access to exceptional amenities including a junior Olympic-sized pool, pickleball courts, kids’ wading pool, clubhouse, billiards room, card room, neighborhood events and more. Located near parks, biking trails, shopping, dining, and easy freeway access (57), this home offers both convenience and comfort in one of Brea’s most sought-after neighborhoods. Watch the walk-through video. Enjoy this wonderful neighborhood and HOA and make this your home.

485 Castlegate, Brea

$980,000
3 Beds 2 Baths IG25206798 MLS Closed Status
Welcome to 395 Nutwood St. in Brea! A charming single-story home set on a spacious corner lot of nearly 12,000 sq. ft., less than two miles from Downtown Brea. This 3 bedroom, 2 bathroom home offers a rare opportunity to enjoy one of Brea’s most desirable neighborhoods with both space and potential. Inside, you’ll find an open floor plan with updated flooring, new stove, recessed lighting, newer paint, and a cozy fireplace in the family room, perfect for gatherings. Both bathrooms have been remodeled, and additional updates include a newer water heater and an AC unit that was just installed in 2021. The ceilings have been smoothed for a more modern look, and several updates have been made over the years, enhancing both comfort and functionality. Step outside and take in the gorgeous views and on a clear day, you can even see Catalina Island. The peaceful backyard and detached two-car garage provide flexibility, while the corner lot offers privacy and additional outdoor space. With a lot this size, there is plenty of opportunity to make it just what you want, whether expanding the home, adding a pool, or designing an entertainer’s backyard. The home is located within the highly regarded Brea Olinda Unified School District and offers close proximity to CSU Fullerton, the Brea Mall, parks, hiking trails, golf courses, shopping, dining, and entertainment in Downtown Brea, as well as convenient freeway access. This property is livable as-is, yet also presents an excellent opportunity to add value over time. With its location, lot size, views, and existing improvements, it offers both comfort and potential don’t miss out on this great opportunity!

395 Nutwood Street, Brea

$1,165,000
4 Beds 2 Baths DW25167926 MLS Closed Status
Welcome to this beautifully upgraded 4-bedroom, 2-bathroom home tucked away at the end of a quiet cul-de-sac. From the moment you arrive, the inviting entry porch and lush curb appeal set the tone for what’s inside. Step in to discover stunning floors, a neutral color palette, and plantation shutters throughout, creating a warm and timeless ambiance. The heart of the home is the spacious, farmhouse-style kitchen featuring a large center island, built-in stainless steel appliances, and a custom layout that opens seamlessly to the living room—perfect for entertaining. French doors off the living room lead to a covered patio and backyard retreat with a sparkling pool, spa, waterfall, and elevated sitting deck for soaking up the sun or relaxing under the stars. Enjoy cozy evenings by the fireplace in the living room or escape to the expansive primary suite, which boasts a newly remodeled ensuite with dual sinks, a walk-in closet, and a luxurious custom shower. The second bedroom features a charming bay window and on-trend color scheme, while the updated hall bathroom is ideal for easy use. Bedrooms three and four are currently set up as office/flex spaces but are generously sized and can easily function as traditional bedrooms. You'll also find abundant built-in storage in the hallway for added convenience. This home checks all the boxes with dual-pane windows, a modern yet cozy aesthetic, and thoughtful upgrades throughout. Don’t miss your chance to own this private oasis that blends comfort, style, and functionality in a highly desirable location!

1417 Wickford Drive, Brea

$1,025,000
3 Beds 2 Baths PW25163061 MLS Closed Status
You won't want to miss this delightful cottage with so many lovely improvements you're sure to fall in love! This impeccable single-story home offers timeless charm and modern upgrades throughout. Step inside to beautiful recently refinished wood flooring and a spacious living room featuring a romantic fireplace with a custom mantle and two sets of double French doors which offer an abundance of soft natural light and open to the peaceful backyard setting. This beautiful room is made only lovelier with its smooth ceilings and new recessed lighting illuminating the area from above. The spacious and functional kitchen boasts quality appliances, including a 5 burner freestanding range, microwave, dishwasher and refrigerator. Granite countertops blanket the cabinetry, and a stainless steel sink coupled with the thoughtful layout make this kitchen perfect for everyday living as well as entertaining. The dining room is nestled between the kitchen and living room and features a bank of delightful windows with a trellis and meandering vine as a backdrop. Steps down the hall are the three immaculate bedrooms and two wonderfully appointed bathrooms. The Hall bath offers ample cabinet and counter space, a darling laundry basket or storage area, and a large bathtub with handsome tile surround with mosaic accent tile and an extra wide shampoo niche. The primary bedroom has a private bathroom with brand new cabinetry, lighting and hardware plus a large shower with a sleek frameless shower door, new hardware and tile surround with mosaic accent tile. New carpet and and stylish lighting can be enjoyed in all three bedrooms. Crisp new interior paint, updated interior doors and hardware, and meticulous attention to detail make this home truly move-in ready. Enjoy California living year-round with a gorgeous and durable vinyl covered patio complete with recessed lighting and a soothing ceiling fan, professional hardscape, beautiful vinyl fencing across the back and the north side of the yard, plus pristine lawns and abundant gardens in the backyard. The entire exterior has also been painted in crisp white with dramatic black trim. The front yard also offers an impeccable lawn and gorgeous landscape making for an always inviting welcome home. Located just minutes from downtown Brea, Brea Mall, the Brea Plunge, local parks and top-rated schools. This beautiful home is a rare find. You won't want to miss your opportunity to make this one your very own!

815 Mulberry Avenue, Brea

$1,125,000
4 Beds 2 Baths 25559957 MLS Closed Status
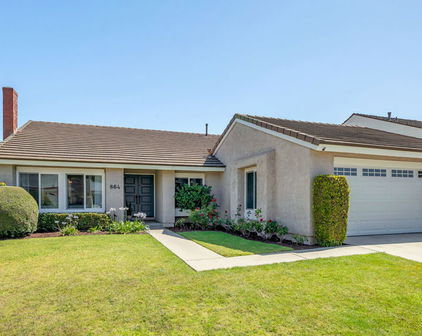
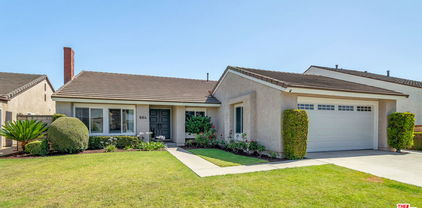
Step through the double doors into this sun-drenched single-story haven in the highly sought after North Hills community and experience the instantly calming atmosphere that whispers "welcome home." Meticulously and lovingly maintained, this home was designed to offer the best of both worlds when it comes to the easy flow of an open floor plan as well as the coziness of defined spaces. When you walk in, you're immediately greeted by soaring ceilings and a timeless brick fireplace where morning coffee tastes better and evening wine conversations linger longer while golden sunsets dance across the room. At 1,999 square feet, this home flows like a gentle exhale. Four bedrooms offer space for everything life brings: overnight guests, a home office, that creative studio you've always wanted, or simply room to breathe and enjoy that book you've been meaning to start. Two full bathrooms ensure your morning routine never feels rushed, even when life gets busy. Hosting is also breeze with an open kitchen layout that seamlessly connects to both a formal dining room as well as a bright and airy breakfast area and den, ensuring you have space to entertain no matter the vibe you wish to create. This property boasts having the largest single-story floorplan in North Hills and sits comfortably in a peaceful cul-de-sac. The community pool beckons for lazy Sunday afternoons, while the clubhouse stands ready for your next celebration. And whether you're perfecting your tennis swing, are newly discovering pickleball, or simply enjoy taking an evening stroll along the scenic walking paths, active living is woven into the fabric of daily life here. Conveniently located within the award-winning Brea Olinda Unified School District and just moments away from Brea's vibrant downtown on Birch St, Civic Center, and the travel worthy Brea mall, this home offers endless lifestyle opportunities and unparalleled convenience. Don't miss your chance to nurture roots that grow deep in this established neighborhood with a sense of community you simply cannot buy new.

864 Vista Circle, Brea

$910,000
3 Beds 3 Baths PW25154515 MLS Closed Status
Welcome to 2559 Sandpebble Lane, a charming home in the heart of Brea that combines modern updates with timeless appeal. This spacious 2048 sqft residence offers three generously sized bedrooms, three bathrooms, and a versatile flex space that can adapt to your needs, whether you desire a home office, playroom, or additional living area. As you enter, you are greeted by an inviting atmosphere, enhanced by an abundance of natural light streaming through the updated windows, offering both aesthetic appeal and energy efficiency. The home features a recently updated HVAC system and a newer water heater, ensuring year-round comfort and peace of mind. The three-car garage provides ample space for vehicles, storage, or a workshop, with easy access to the home through the newly renovated wood stairs that lead you up from the garage to the main living area. Inside, the layout offers an open and seamless flow, perfect for entertaining or relaxing with family. The well-appointed kitchen and dining areas provide a warm setting for meals and gatherings, while the expansive living areas offer flexibility for various activities. The living room opens up to a lovely balcony, ideal for enjoying a morning coffee or unwinding in the evening. Just off the kitchen and family room, you’ll find a spacious patio, providing additional outdoor space for dining, relaxation, or entertaining guests. For those seeking a private outdoor retreat, the property is equipped with new vinyl fencing, offering both privacy and low-maintenance enjoyment of the outdoors. With updated features and an ideal location, 2559 Sandpebble Lane provides the perfect blend of modern conveniences and a welcoming environment to call home.

2559 Sandpebble Lane, Brea

$980,000
4 Beds 4 Baths PW25141772 MLS Closed Status
Unique opportunity for buyer to assume the seller's loan. 2.4% interest rate. $640,000 balance on the remaining loan. Monthly payment is $2853 (principle + interest). 26 years left of the loan. Cash or a second loan needed for the remaining balance of the purchase price. Excellent investment opportunity. Welcome to 426 W Central Ave, a stunning 3-story townhouse in the heart of Brea’s desirable West Village by Trumark Homes. This modern 2,250 sq. ft. residence, built in 2020, offers 4 bedrooms and 3.5 bathrooms, blending contemporary design with functional living spaces. Step inside to discover an open-concept layout featuring a gourmet kitchen with a large quartz island, stainless steel appliances, and ample storage, perfect for culinary enthusiasts. The spacious living and dining areas flow seamlessly, ideal for entertaining, with stylish tile and laminate flooring throughout. Upgrades include dual-paned windows, a tankless water heater, electric car charger, split A/C units in each room and owned solar panel energy. The first floor includes a bedroom with an en-suite bathroom, perfect for guests or a home office. The second floor boasts an airy living space with abundant natural light, while the third-floor primary suite offers a walk-in closet and a luxurious dual-sink vanity. A 2-car side-by-side attached garage provides additional storage and convenience. Nestled in a vibrant community, this home is steps away from a private park, playground, and splash pad, ideal for families. Located in the top-rated Brea-Olinda Unified School District, it’s minutes from William E. Fanning Elementary, Brea Junior High, and local favorites like Vons, Starbucks, and Downtown Brea’s dining and shopping. With easy freeway access, this home combines suburban tranquility with urban connectivity. Don’t miss this opportunity to own a beautifully upgraded townhome in one of Brea’s most sought-after neighborhoods. Schedule your tour today!

426 West Central Avenue, Brea

$950,000
3 Beds 2 Baths PW25142463 MLS Closed Status
This inviting single-story gem sits in the heart of Brea, where possibility meets comfort. With 1,736 square feet of living space, this 3-bedroom, 2-bathroom home rests on a quiet street and welcomes you with undeniable curb appeal and a charming presence that hints at what lies beyond. As you enter through the double front doors, you’re immediately drawn to the left where the living room radiates warmth. Anchored by a gas fireplace and bathed in natural light, this welcoming space is ideal for cozy evenings or lively gatherings. Flowing seamlessly from the living room is the dining area—an open and accessible space positioned perfectly beside the kitchen, making everyday meals and special occasions effortlessly enjoyable. The kitchen boasts granite countertops and abundant cabinetry, providing both elegance and functionality. Equipped with a double oven, it’s a cook’s dream and a central hub for home-cooked memories. Continue into the generously sized family room, where two expansive windows frame a peaceful view. Recessed lighting casts a soft glow over the space, and a second fireplace adds character and warmth. Down the hallway, discover two well-appointed guest bedrooms, each with ceiling fans for added comfort. A full guest bathroom serves this wing of the home, while the primary bedroom offers a private retreat with its own en-suite bath. Step outside to the backyard and relax beneath the expansive covered patio—perfect for outdoor dining or quiet afternoons. With low-maintenance landscaping and a stunning city view, this outdoor retreat offers a peaceful escape with a touch of urban magic. The two-car garage includes useful storage space, adding even more functionality to this thoughtfully designed home. Located just a short walk from Mariposa Elementary School, and minutes from an array of restaurants and shopping destinations, this home blends serenity with convenience. Don’t miss the chance to make this delightful home your own—where every room tells a story and the potential is yours to shape.

1110 Mariposa Drive, Brea

$1,225,000
3 Beds 3 Baths PW25138090 MLS Closed Status
Beautiful home located in the highly sought-after community of Canyon Country! This home features a bright and open floor plan with 3 bedrooms, 3 bathrooms with 2,230 square feet of spacious living space. Upon entering, you are greeted by the sunken living room which features soaring cathedral ceiling, beautiful brick fireplace and large windows for natural lighting. Below is the spacious formal dining room that features French doors with views of the backyard and is adjacent to the kitchen which makes it great for entertaining. The beautifully designed kitchen includes stainless steel appliances, electric cooktop, recessed lighting, plenty of custom cabinetry for storage, and had wonderful views of the backyard. Adjacent to the kitchen, the spacious family room features a brick fireplace with custom mantle, recessed lighting and has French doors that lead to the beautiful backyard. DOWNSTAIRS also includes a beautiful half bath and laundry room. The upstairs showcases a spacious Primary Suite that includes a spacious bedroom area with vaulted ceiling, private balcony, walk-in closet, and beautiful updated bath that includes a double sink vanity, skylight, soaking tub and walk-in shower. Down the hall are 2 generously sized bedrooms, and a beautiful hall bathroom. The Private backyard is beautifully designed with a large patio area with beautiful views of trees, mature landscaping, spa and gardening area. Located in the Award-Winning Brea Olinda Unified School District and located close to restaurants, entertainment, Brea Mall, and Downtown Brea. Come view this beautiful house and make it yours today!

1203 Grand Canyon, Brea

$1,200,000
5 Beds 3 Baths PW25132918 MLS Closed Status
THIS HOME IS A MUST SEE! Nestled in a highly sought after Brea neighborhood, it features a bright and open floor plan with 5 bedrooms, 3 bathrooms with 2,992 square feet of spacious living space. Upon entering, you are greeted by the sunken living room which features soaring cathedral ceiling, cozy fireplace and large window for natural lighting. The beautifully designed kitchen includes plenty of cabinetry for storage, stainless steel appliances, double ovens, electric cooktop, recessed lighting, adjacent to the formal dining room and is open to the family room which makes it great for entertaining. The main level also features a DOWNSTAIRS BEDROOM and bathroom with shower. Upstairs showcases a spacious Primary Suite that includes a spacious bedroom area with vaulted ceiling, walk-in closet, double sink vanity, skylight, large, jetted tub and walk-in shower. Down the hall, there are three additional generously sized bedrooms which offer plenty of closet space, and a hall bathroom with a shower/tub combo. Private backyard is beautifully designed with a large patio area with beautiful views of trees/hillside, and mature landscaping. Additional features of the property include 2 car garage, inside laundry room, beautiful wood flooring on main level, updated windows, and updated HVAC. Located in the Award-Winning Brea Olinda Unified School District and located close to restaurants, entertainment, Brea Mall, and Downtown Brea. Come view this beautiful home and make it yours today!

1184 Grand Canyon, Brea

$975,000
3 Beds 2 Baths PW25113324 MLS Closed Status
Welcome to your dream home in the vibrant heart of Brea! This impeccably upgraded single-family residence offers 3 spacious bedrooms, 2 modern bathrooms, and a stylish blend of luxury and comfort throughout. Step inside to discover an open-concept layout adorned with elegant wood laminate flooring and fresh interior paint that enhances the natural light pouring through every room. The chef’s kitchen is a true showstopper, featuring gleaming quartz countertops with a dramatic waterfall island, custom cabinetry, a beverage fridge, stainless steel appliances and high-end finishes—perfect for entertaining or everyday living. Retreat to the serene primary suite, where you’ll find a luxurious en-suite bathroom with custom tilework, a separate soaking tub, walk-in shower, and dual sink vanity—offering a true spa-like experience at home, plus an oversized walk-in closet. Both bathrooms have been thoughtfully remodeled with custom tile, designer touches and quality craftsmanship. Enjoy the convenience of an indoor laundry area, as well as fresh exterior paint and newly installed sod in the front yard—creating a lush, welcoming outdoor space ideal for relaxing or entertaining. Every inch of this home has been carefully curated with custom and elevated upgrades, ensuring a turnkey experience for its new owners. Situated on a large lot with a spacious backyard with ADU potential! Located just minutes from top-rated schools, shopping, dining, and easy freeway access, this home combines high-end living with the best of Brea’s community charm. Don’t miss your opportunity to own this stunning, move-in ready home in one of Orange County’s most desirable neighborhoods!

212 Oak Place, Brea

$910,000
3 Beds 3 Baths PW25112487 MLS Closed Status
Step into this beautifully designed 3-bedroom, 3-bathroom home spanning 2,048 square feet in the desirable Sommerset community of Brea. A welcoming ambiance and thoughtful layout guide you effortlessly through each space. The living room greets you with soaring vaulted ceilings, bathing the space in natural light. A charming fireplace anchors the room, while solid maple hardwood flooring extends throughout most of the main level. A sliding glass door opens to a deck where breathtaking city lights twinkle in the distance. Flowing seamlessly from the living room, the dining area sits adjacent to the kitchen, creating an ideal setting for entertaining. The kitchen is a chef’s dream—custom cabinetry provides ample storage, Electrolux appliances elevate functionality, and a large farmhouse-style sink sits beneath granite countertops. A built-in wine fridge adds a sophisticated touch. Next, step into the inviting family room, where recessed lighting casts a warm glow. Open to the kitchen, this space offers effortless connection and direct access to the tranquil back patio. Retreat to the main-floor primary suite, a serene escape featuring two spacious closets with mirrored doors. The en-suite bathroom pampers with a luxurious soaking tub, perfect for unwinding after a long day. Also on the main floor, a conveniently placed guest half-bathroom and laundry room enhance practicality. Upstairs, two well-appointed bedrooms—each equipped with ceiling fans—share a full bathroom. A small utility room provides additional storage and versatility. Venture out to the back patio, where a covered space offers a peaceful retreat. Thoughtfully designed for low maintenance, this quiet nook is perfect for relaxing or hosting intimate gatherings. Additional features of the home include a freshly painted interior, a spacious three-car garage, and a separate storage room connected to garage that has potential to be converted into additional living space. Within the gated Sommerset community, residents enjoy access to a pool, spa, and tennis courts. Optional RV storage spaces are available for rent, making this an ideal neighborhood for active lifestyles. Beyond the community, award-winning schools, renowned restaurants, and premier shopping destinations await. This exceptional home offers both comfort and convenience in a prime location—come experience it for yourself!

2365 Sommerset Drive, Brea

$1,080,000
3 Beds 2 Baths PW25088255 MLS Closed Status
UPDATED SINGLE STORY IN THE HEART OF BREA! This thoughtfully updated 3-bedroom, 2-bathroom home offers comfort, style, solar panels and views! Inside, wood laminate flooring leads to a spacious living room. The contemporary kitchen features quartz countertops, soft-close cabinets, stainless steel appliances—including a five-burner gas stove—and a cozy dining area. Plantation shutters throughout the home provide controlled natural lighting, complemented by dual-pane windows, recessed lighting, and a separate den space for added versatility. The primary bedroom offers two closets and a private ensuite bathroom with a sliding glass tub/shower combo, while the two additional bedrooms feature ample closet space and bright interiors with their own shared hallway bathroom. Recent upgrades include a new roof, fresh interior paint, updated bedroom and living room flooring, and a fully modernized HVAC system with new ductwork, condenser, furnace, and line set. Dual doors from the living room open to a peaceful backyard retreat enhanced with a custom drip irrigation system—perfect for future gardens. A curved walkway surrounds part of the home, offering views of the backyard's grassy areas that overlook the neighborhood. The attached garage adds incredible functionality with a workbench, shelving, built-in cabinetry, lofted storage, laundry area with utility sink, and more. The home is equipped with 18 professionally installed solar panels, regularly maintained and saving thousands on electricity bills. Solar panels will be paid off before close of escrow, providing the new owner with a fully paid-off, energy-efficient system valued at $23k. Situated in the desirable Brea Olinda Unified School District and just minutes from Downtown Brea, the Brea Mall, restaurants, parks, and 57 Freeway access, this home delivers the ideal blend of upgraded living and everyday convenience. Schedule your private tour today!

942 Buttonwood Drive, Brea

$1,080,000
6 Beds 3 Baths PW25088624 MLS Closed Status
THIS HOME IS A MUST SEE! This home features a bright and open floorplan with 6 bedrooms, 3 bathrooms with 2,629 square feet of spacious living space. You are welcomed at the entry into the spacious living room that features a cozy stone fireplace, plenty of natural lighting and is adjacent to the formal dining room which features French doors that open to the backyard. The kitchen features plenty of cabinetry for storage, stainless steel appliances, a gas cooktop, beautiful countertops, recessed lighting, and banquette seating. Just off the kitchen, a spacious den/office area offers a built-in desk, plenty of storage, and shelving for organization. The large family room is perfect for entertaining, featuring windows for natural lighting, along with a built-in entertainment center and custom built in shelving along the window. Upstairs features a LARGE Primary Suite that includes a large bedroom area and ensuite bathroom that includes a beautiful double sink vanity and a glass enclosed shower. Down the hall are 5 additional spacious bedrooms with ample closet space, and a beautiful hall bathroom that features a vanity with additional storage and a shower/tub combo. Private backyard that includes mature landscaping and concrete patio area which is perfect for your next BBQ. Additional features of the property include a garage equipped with a workshop and storage space, as well as an interior laundry room conveniently located next to the kitchen. Located in the Award-winning Brea Olinda Unified School District, WALKING DISTANCE to Brea Junior High School AND Falcon Academy of Science and Technology (K-6), NO HOA, Close to Brea Mall, Downtown Brea, Restaurants and Entertainment. Come view this beautiful house and make it yours today!

501 Candlewood Street, Brea

$1,262,000
4 Beds 2 Baths PW25085520 MLS Closed Status
THIS HOME IS A MUST SEE! BEAUTIFUL, SINGLE-STORY home in the HEART OF BREA! THIS IS SO RARE, THERE IS AN ACCESS TO THE BACK OF THIS HUGE LOT, FOR POTENTIAL ADU, MUST GET THAT APPROVED ....BUT A 1 OF a kind!!! This home features a bright and open floor plan with 4 bedrooms, 2 bathrooms with 1,412 square feet of spacious living space. You are welcomed at the entry into the beautifully designed kitchen which features plenty of cabinetry for storage, beautiful countertops, stainless steel appliances, an electric range with microwave overhead, recessed lighting, and overlooks the living room which makes it great for entertaining. Spacious living room includes a cozy brick fireplace, adjacent dining room area, and has a beautiful view of the expansive backyard that provides plenty of natural lighting. The primary bedroom features a spacious bedroom area, double closets, ceiling fan and plenty of natural lighting. Down the hall are 3 spacious bedrooms with plenty of closet space, 4th bedroom is currently being used as a den. The full bathroom located down the hall features a tub/shower combination, while the second bathroom includes a spacious walk-in shower. This expansive park-like backyard features a large patio area, beautiful mature landscaping, gardening area, and plenty of room to build your own oasis. There is even room to build your own ADU. Additional features of the home include a 2-car garage with a long driveway for extra parking, beautiful hard wood flooring throughout and new paint. Located in the Award-winning Brea Olinda Unified School District with NO HOA, short distance to Downtown Brea, Brea Creek Golf Course, Craig Regional Park, Brea Mall and easy freeway access. Come view this beautiful house and make it yours today!

312 Cherry Street, Brea

$910,000
3 Beds 2 Baths PW25083836 MLS Closed Status
Welcome to a beautifully updated single-level home tucked within the highly sought-after, gated Sommerset community in Brea. From the moment you step inside, you’ll feel the warmth and charm that sets this home apart. Freshly installed luxury vinyl plank flooring flows throughout, perfectly complementing the soothing neutral palette and enhancing the open, airy vibe. The updated kitchen is a showstopper, featuring crisp white shaker cabinetry with deep drawers and designer hardware, sleek granite countertops, abundant prep space, a wine fridge, and a casual dining bar for easy entertaining. The adjoining dining area is cozy and bright with built-in bay window seating and oversized windows that flood the space with natural light. The spacious living room is accented by a classic brick fireplace and dramatic vaulted ceilings, with dual sliding glass doors leading to the generous view balcony—ideal for enjoying sunset and city light views or hosting guests in style. The primary suite offers a peaceful retreat with dual mirrored closets, a furniture-style vanity, and an oversized walk-in shower. Step outside to your own private courtyard patio, complete with a soothing fountain and space to unwind year-round. Two additional bedrooms, a remodeled full bathroom, and an interior laundry room complete the main level. Downstairs, you'll find an oversized two-car garage with extensive built-in storage, a large workshop, and a bonus flex room—perfect for a “man cave,” craft space, or home gym. Community amenities include a gated entrance, Olympic-size pool, pickleball and tennis courts, and optional RV parking. Located just minutes from Brea Mall, popular dining spots, and major freeways—plus, it’s part of a highly acclaimed school district with top-rated schools. This home truly has it all!

2385 Skyline Drive, Brea

$920,000
4 Beds 2 Baths IG25077380 MLS Closed Status
Step inside to discover a spacious and versatile home with endless potential, offering a generous layout perfect for both comfortable living and future possibilities. Featuring two inviting family rooms, one with a cozy fireplace, this home is ideal for entertaining, relaxing, or accommodating a growing household. At the heart of the home is a remodeled chef’s kitchen, complete with quartz countertops, a gas range, built-in microwave, refrigerator, and dishwasher. Major upgrades—including a new AC unit, furnace, kitchen, and roof—all completed in 2021—provide lasting comfort and peace of mind. The second family room at the rear of the home offers excellent flexibility to be converted into a fifth (5th) bedroom, attached ADU, or private home office, making it perfect for multi-generational living or rental income opportunities. Sitting on an approximately 6,700 sq. ft. lot, the home also features RV parking and a two-car garage, adding both convenience and functionality. Located in a safe, quiet, and family-friendly neighborhood, this home is just across the street from Mariposa Elementary School and within the highly sought-after Brea Olinda Unified School District, with easy access to Brea Junior High and Brea Olinda High. Enjoy the convenience of nearby shopping, dining, the 57 Freeway, and scenic hiking and biking trails in the surrounding foothills. This is a rare opportunity to own a spacious, upgraded home with incredible potential in one of Brea’s most desirable and secure communities.

1020 Mariposa Drive, Brea

$910,000
3 Beds 2 Baths PW25075299 MLS Closed Status
This quaint SINGLE STORY, 3 bd. 2 ba. home is located in the highly desirable town of charming Brea. 1685 sq. ft. of living space, situated on a generous 8,834 sq. ft. lot. Stepping inside you will find a spacious living complete with original hardwood floors. The hardwood floors continue down the hall into 2 bedrooms & there is a complete full hall bath. Next up is the generous primary bedroom with large walk in closet, PEFECT for His & Hers! And Yipee a ensuite bath! Primary also features sliding glass doors overlooking a peaceful view of the backyard, perfect view to start or end your day! Kitchen has been tastefully remodeled with loads of cabinets & quartz counters. Separate INSIDE Laundry, washer/dryer included. Off the kitchen you will find a lovely family & dining room area, with its own set of sliding glass doors to your lovely grassy backyard, perfect for summer nights with your favorite beverage or cookout. Detached 2 car garage, and as a SURPRISE a 13 x 25 Bonus (estimate) room on back of garage with electrical. PERFECT for EXTRA STORAGE, GYM, Man Cave, Woman Cave, Kids/Teen get away or craft room! You choose ENDLESS POSSIBILITIES! Also behind bonus area a perfect area to plant all your garden potted plants. Central Heat/air, water heater 1 year, sprinklers front & rear. Less than 2 miles from Downtown Brea, Theatre, Restaurants, Civic Center, Mall & Freeway. Award winning Brea School District! DO NOT miss this great opportunity to own this home to raise your family or RETIRE, perfect for both! Start creating those memories today! Contact me today!

206 Locust Street, Brea

$940,000
3 Beds 1 Baths NP25064085 MLS Closed Status
Welcome to 210 West Elm Street—a beautifully preserved and thoughtfully updated 1927 home located in a desirable Brea neighborhood. Recognized by the Brea Historical Society as the Ralph and Edytha Barnes House (#53), this historic gem is full of charm and character, and may also qualify for property tax savings under the Mills Act. With three bedrooms, one bathroom, and 1,430 square feet of living space on a 6,000 square foot lot, this home offers a perfect blend of vintage charm and modern comfort. As you enter, you’re welcomed into a light-filled living room with a large front-facing window, curved ceilings, and charming architectural details. The space flows into the formal dining room, which also features curved ceilings and windows that overlook the covered front porch. The kitchen has been lovingly preserved to maintain its original character, complete with vintage appliances and a sunlit breakfast nook framed by stunning original windows that offer views of the front yard.Throughout the home, you’ll find many original elements, including the original windows, paired beautifully with modern upgrades such as central heating and cooling, a whole-home water filtration system, updated bathroom, and fresh interior and exterior paint. The garage door has also been updated. Down the hallway are two spacious bedrooms and a full bathroom. Upstairs, a finished attic provides flexible space that can serve as a third bedroom, home office, or creative retreat. Off the back of the home, a bonus room adds even more functionality—ideal for an additional living area, studio, or potential fourth bedroom. Warm, inviting, and filled with natural light, this move-in-ready home offers a rare opportunity to own a piece of Brea’s rich architectural history.

210 W Elm Street, Brea

$990,000
3 Beds 2 Baths PW25049665 MLS Closed Status
Welcome to 414 W Acacia Street, located in the heart of Brea and near Brea Creek Golf Course. This charming single-story home features 3 bedrooms and 2 bathrooms, covering approximately 1,221 square feet of living space on a 6,212 square foot flat lot. As you step inside, you will love the open and spacious living room, complete with a gas fireplace and original hardwood flooring throughout. The abundance of windows allows natural light to flood the space, complemented by beautiful custom light fixtures. The primary bedroom has two closets, one with mirrored doors. The other two bedrooms are also good sized and can serve as guest rooms, a home office, or a creative studio. The two full bathrooms have been renovated and remodeled within the past two years. The house includes direct access to a two-car garage where the laundry area is located. Enjoy the large backyard with an expansive grassy area and a lovely, covered patio featuring an extended Trex deck. The owners have installed an outdoor movie projector and screen, perfect for enjoying movie nights under the stars on your private patio. Additional features include a newly installed furnace and A/C unit. Situated in a quiet neighborhood, this property is part of the award-winning Brea Olinda Unified School District and has no HOA fees. It is also close to Brea Mall, Downtown Brea, the 57 Freeway, various restaurants, entertainment options, and it borders the City of Fullerton. Do not miss this opportunity to make this beautiful home yours today.

414 W Acacia Street, Brea

$950,000
3 Beds 2 Baths PW25040955 MLS Closed Status
Welcome to this delightful 3-bedroom, 2-bathroom home that perfectly blends modern comfort with the beauty of nature. Set on an elevated lot, this home is bathed in natural light throughout the day, offering scenic views of the hills and nature right from your backyard. Even the front yard provides lovely views to start your day. Inside, you'll find an open and airy layout, enhanced by brand new carpeting and fresh paint, creating a welcoming and cozy atmosphere. The spacious bedrooms offer a peaceful retreat, and the living room, complete with a wood-burning fireplace, is the ideal place to relax during cooler evenings. The master suite features an en suite bath with a walk-in shower accessible to only the master bedroom occupants. Attached to the home is the enclosed patio, with its large window walls, invites plenty of sunlight, creating a serene space to enjoy the outdoors year-round. Energy-efficient dual-pane windows help keep the interior quiet and comfortable. Outside, the oversized driveway provides ample space for parking, including room for both an RV and a boat—perfect for those with a love for adventure and outdoor activities. The beautifully landscaped backyard is an ideal place to unwind, with a spacious, uncovered patio that’s perfect for barbecues, bonfires, and gatherings. Situated in the highly sought-after Brea Olinda Unified School District, this home is just a short distance from Downtown Brea and various shopping centers, offering convenience and accessibility. With its thoughtful updates, serene surroundings, and prime location, this home is truly a sanctuary. Don’t miss out—schedule your private tour today!

1365 Arrow Wood Drive, Brea

$995,000
3 Beds 2 Baths PW25038250 MLS Closed Status
If you are searching for a home and considering building an ADU, consider 607 S. Poplar, a residence located in the heart of Brea. This refined single-story home comprises 3 bedrooms and 1.5 baths, offering approximately 1,590 square feet of living space. Positioned on a generous and level 8,550 square foot lot, this property offers ample room for potential enhancements such as an ADU, pool, spa, or an ideal outdoor living area—the opportunities are limitless. The home features an open and spacious floor plan that includes an expansive living room with a skylight, a well-appointed dining room, and an inside laundry room that can accommodate an office or workout space. All three generously sized bedrooms are conveniently arranged on one level, with the primary bedroom featuring a walk-in closet and attractive laminated wood flooring throughout. The meticulously designed kitchen is equipped with custom cabinetry providing abundant storage, exquisite granite countertops, stainless steel appliances, a gas freestanding range, and a charming breakfast nook. Additional attributes of this property include a long driveway capable of accommodating multiple vehicles, RV parking potential, and gated access to the detached garage and backyard. Recent upgrades include a newly installed furnace and A/C unit. Situated in a tranquil neighborhood, this property falls within the acclaimed Brea Olinda Unified School District and has no HOA fees. It is also conveniently located near Craig Regional Park, Brea Mall, Downtown Brea, the 57 Freeway, numerous restaurants, and entertainment options, while bordering the City of Fullerton. Submit your offer today and call this one home.

607 S Poplar Avenue, Brea

$1,180,000
4 Beds 2 Baths PW24251057 MLS Closed Status
Located in the heart of Brea, this updated 4-bedroom, 2-bathroom home effortlessly combines modern style with everyday comfort. Highlights include fresh interior and exterior paint, new cabinets and quartz countertops in the kitchen and bathrooms, new stainless steel kitchen appliances, new laminate and carpet flooring, recessed lighting, and much more! As you step through the double entry doors, you’re greeted by the freshly painted walls, along with dual-pane windows that allow in much desired natural lighting. Laminate flooring throughout adds a touch of warmth and sophistication, complementing the recessed lighting and stylish fixtures that brighten each room. The open-concept living area provides the perfect space for both relaxing and entertaining. Continue into the kitchen, a stunning focal point, featuring spotless stainless-steel appliances, gleaming quartz countertops, and newly installed cabinets that offer ample storage and make it a dream for anyone who loves to cook. Downstairs also features a main-floor bedroom for extra convenience, offering easy accessibility and a peaceful retreat and a full bathroom with a contemporary vanity and stylish finishes and walk-in shower that creates a spa-like experience. Three additional bedrooms with new paint and carpet can be found upstairs, as well as a remodeled bathroom featuring a dual sink vanity and linen closet, and a carpeted flexible loft space great for extra storage. Step outside to discover a spacious backyard and covered patio, perfect for hosting gatherings or enjoying quiet moments outdoors. This home strikes the perfect balance between beauty and functionality, designed for ease and comfort. Just a short drive from the vibrant Downtown Brea, you’ll have endless opportunities for dining, shopping, and entertainment. Plus, its prime location within the highly coveted Brea Olinda High School district makes it an excellent choice. Schedule your private showing today!

555 Cashew Avenue, Brea

$930,000
4 Beds 2 Baths IV25020645 MLS Closed Status
Charming Single-Story home in the heart of Brea – A Rare Opportunity! Nestled in one of North Orange County’s most sough-after cities, this single-story gem offers a rare opportunity for homeownership, as it has not been on the market in over 40 years! With 4 spacious bedrooms and 2 full baths, this 1,440 sqft home boasts an open floorplan, perfect for both family living and entertaining. Sitting on an expansive 7,000 sqft lot, this home features ample parking with an extra-large driveway and potential space for a small RV, boat, or side-by-side parking along the north side of the property. The large, private backyard is ideal for outdoor activities and offers a fantastic space for hosting gatherings on the spacious patio. Conveniently located just a half a mile from the Brea Mall and about one mile from Brea Downtown, this home provides easy access to top-rated shopping, dining, nightlife, and cultural amenities. Plus, you’ll be centrally located near the 57, 60, 71, and 91 Freeways, offering effortless commuting and accessibility. This home is move-in ready with numerous updates, including a newer A/C unit (installed +/- 3 years ago) and upgraded windows (also installed +/- 3 years ago), ensuring comfort and efficiency for years to come. With pride of ownership throughout, this property is ready for you to add your personal touch and make it your own. Don’t miss out on this rare find in Brea- a must see home with incredible potential! Buyer and buyer's agent to verify all information; description provided for marketing purposes only. MLS data is deemed reliable but not guaranteed.

344 Woodland Avenue, Brea

$1,135,000
4 Beds 3 Baths PW24242898 MLS Closed Status
This exceptional 4-bedroom, 2.5-bathroom home with RV Parking and Paid Off Solar Panels offers an ideal blend of elegance, space, and modern comfort. Step into the heart of the home, where an immensely spacious kitchen awaits. Boasting rich wood cabinetry, luxurious granite countertops, and a large breakfast bar, this kitchen is as functional as it is beautiful. A generous pantry offers additional storage, while a charming casement window above the kitchen sink allows you to enjoy serene views of the backyard while you cook. The open-concept living room is both airy and inviting, featuring a cozy fireplace that creates a warm ambiance. Sliding doors lead to the backyard, seamlessly connecting the interior to the outdoor space, making this home perfect for both entertaining and relaxing. Each of the four generously sized bedrooms offers ample closet space, ensuring comfort and organization for the whole family. The downstairs primary suite is a true sanctuary, complete with a luxurious walk-in shower providing a spa-like experience. There is an additional half bath downstairs for guests. The upstairs bathroom is equally impressive, with a stunning tiled shower that adds a touch of sophistication. This home is designed for convenience, with a Paid Off Solar Panel System, artificial grass in the front yard, additional loft storage with lighting in the garage and two separate approaches—including gated RV parking with hookups and the other providing direct access to the two-car garage (RV dimensions are 48.7 feet in length, and 12.5 feet in width). Whether you’re parking vehicles, storing recreational equipment, or simply enjoying the expansive living spaces, this home offers everything you need for a lifestyle of comfort and ease. Located just a few minutes from the 57 FWY, Brea Mall, and downtown, you will have quick access to shopping, dining, entertainment and commuting and travel are incredibly convenient. From the functional layout to the high-end finishes and thoughtful design, this home offers a truly exceptional living experience.

385 Buttonwood Drive, Brea

$1,185,000
3 Beds 2 Baths PW24244017 MLS Closed Status
THIS HOME IS A MUST SEE! BEAUTIFUL, SINGLE-STORY home in the HEART OF BREA! This home features a bright and open floor plan with 3 bedrooms, and 2 bathrooms with 1,800 square feet of spacious living space. You are welcomed at the entry into the spacious living room which features large front windows for natural lighting, recessed lighting and is open to the family room below. The beautifully designed kitchen features plenty of custom cabinetry for storage, beautiful countertops, stainless steel appliances, double ovens, gas cooktop with range hood, wine refrigerator, large farmhouse sink, recessed lighting, large island with seating and is adjacent to the family room (currently being used as a flex space) below which makes it great for entertaining. The Main Bedroom Suite includes a LARGE bedroom area with walk-in closet, double sink vanity, and glass enclosed shower. Down the hall are 2 generously sized bedrooms with plenty of closet space and a beautiful hall bathroom with shower/tub combo. The private backyard is perfect for entertaining. Backyard features large aluminum covered patio area with recessed lighting and ceiling fans, grassy area, and direct access to the oversized 2- car garage. Additional features of the home include Solar panels to save on your utility bills, long driveway for multiple cars or RV Parking, and plumbing has been re-piped and main sewer line has been updated to street. Located in the Award-winning Brea Olinda Unified School District with NO HOA, Close to Craig Regional Park, Brea Mall, Downtown Brea, Restaurants and Entertainment. Come view this beautiful house and make it yours today!

409 E Fir Street, Brea

$970,000
3 Beds 2 Baths PW24238198 MLS Closed Status
Discover this beautiful single-level gem in Brea, where thoughtful design meets modern convenience! Offering separate living, dining, and family room areas, this home is perfect for creating flexible spaces to fit your lifestyle. The heart of the home is the expansive kitchen, featuring a central island, pantry, abundant counter and cabinet space, and stainless steel appliances, including a refrigerator, double oven range, dishwasher, and microwave. Several sliding doors connect the indoors to dual covered and enclosed patio areas, seamlessly blending indoor and outdoor living - a true hallmark of the California lifestyle. Relax and unwind in the spacious primary bedroom suite, complete with sliding door access to the atrium and spa area. The stunning remodeled primary bathroom adds a touch of luxury to your daily routine. Step outside to enjoy the above-ground spa, a covered front porch, and a backyard adorned with fruit-bearing lemon and orange trees. Practical features include a central A/C and heating system, dual-pane windows, ceiling fans, a gas fireplace, fresh exterior paint and a newer roof. RV enthusiasts will love the gated RV parking with electrical hook-ups and a dump station. The 2-car attached garage offers direct access, a roll-up door, automatic opener, workbench, cabinetry, shelving, and overhead storage. Two additional storage sheds provide even more space. Nestled in Brea, this home is surrounded by small-town charm with urban conveniences. Enjoy award-winning schools and proximity to Downtown Brea, Downtown Fullerton, Cal State Fullerton, golf courses, the Brea Mall, Craig Regional Park, diverse dining options, and easy freeway access. Just a short drive away, you'll find Southern California’s Angel Stadium, the Honda Center, Disneyland, and vibrant outdoor shopping venues. This home is truly the center of it all!

690 W Imperial Highway, Brea

$960,000
3 Beds 3 Baths PW24174262 MLS Closed Status
Welcome to Summerwind by builder Taylor Morrison! Incredible opportunity to own this former Model Home with tons of quality upgrades throughout including custom built in cabinetry, vinyl wood flooring on both levels, a stunning two toned kitchen with center island breakfast bar with granite countertops. The kitchen also includes stainless steel appliances and a separate pantry area. You will also find a built in wine fridge with built in cabinet and shelving, beautiful designer quality lighting fixtures in the kitchen and dining area, laminate wood flooring throughout and wood shutters. A fun wallpapered powder bathroom with pedestal sink and accent lighting. Upstairs is a full sized laundry room for convenience and 3 spacious bedrooms. The primary bedroom features a gorgeously designed bathroom with a large soaking tub and oversized shower glass shower, dual vanities all meticulously assembled with travertine, granite and marble detail. There is also a large walk in closet for convenience. All bedrooms feature ceiling fans and the shared upstairs bathroom has dual sinks and custom tile work. The garage is covered with Epoxy floors and includes a EV charger. You will not be disappointed with the quality upgrades in this home! There is no homes to the left or in front, there is a small private yard for a dog and beautifully maintained walking paths throughout the community! Other HOA amenities include an exercise area, horseshoe court, picnic area and manicured walkways framed with arches.

1027 Anchor Court, Brea

$983,000
3 Beds 3 Baths PW24158727 MLS Closed Status
Stunning 3 bedroom, 2.5 bathroom home, built in 2013 in the highly sought after Summerwind Community of Brea has hardwood flooring, granite counters, new reverse osmosis system, indoor laundry room, large master bedroom, entertainer's back yard area with new pavers, and all feeding the World Renown schools of Brea- Olinda Unified school district. Starts with a gated private front walkway lined with flowers, then into the grand foyer accented by designer colors, Dual Pane Vinyl windows all around and complemented by hardwood floors that span the entire downstairs. The light and bright living room has tons of natural light streaming in through large picture windows and opens to the spacious dining area. The "Chef's Delight" kitchen has granite counters, extra-large granite topped island, Kenmore stainless steel fridge, New stainless steel Bosch dishwasher, GE stainless steel stove and matching built-in microwave, Sterling deep sink, and all with views of the entertainer's back yard, exiting thru large glass sliding doors. The totally fenced-in and private backyard has extended stone pavers, built-in gas fire ring and nice artificial turf area, perfect for the dogs. Upstairs hall bathroom has dual sinks, quartz counters with tile backsplash, and shower over tub. Master bedroom is extra spacious with walk in closet and private "Resort Style" Master Suite bathroom with separate tub and shower with tiled backsplash,“His and Hers” vanities with dual sinks, & elegant quartz counters. Two secondary bedrooms are spacious with lighted ceiling fans and sliding closet doors. Indoor laundry room is conveniently upstairs and has extra built-in cabinetry. Two car garage with 240 volt, level 2 outlet for electric cars. HOA includes outdoor exercise station, peaceful courtyard picnic seating area, horseshoe area & extremely well-maintained grounds! A real GEM!

366 Marina Drive, Brea

$1,066,000
4 Beds 3 Baths PW24158334 MLS Closed Status
Welcome to this charming single-story home in serene Brea, offering 4 bedrooms, 3 bathrooms, and 2,284 sq ft of comfortable living space. Nestled on a quiet street, this property invites you to explore its well-designed layout and tranquil surroundings. As you step through the elegant double doors, you're greeted by a warm and inviting entry that leads down into the expansive living room. Here, high vaulted ceilings and large windows frame the picturesque views of the backyard patio, while a cozy fireplace adds a touch of warmth and elegance. Adjacent to the living room, the formal dining area seamlessly connects to the kitchen, making it perfect for entertaining and family gatherings. The kitchen has ample cabinetry, providing plenty of storage space, and offers views of the lush backyard. The laundry room is conveniently located next to the kitchen, enhancing the home’s functionality. The primary bedroom suite is a true retreat, featuring an extra-large mirrored door closet and a private ensuite bathroom with a tastefully tiled shower. Down the hall, three generously sized guest bedrooms offer lovely views of the backyard and are serviced by two full guest bathrooms. Step outside to discover the backyard oasis—a beautifully landscaped space with a covered patio, perfect for relaxation or outdoor entertaining. The backyard’s potential is boundless, offering opportunities to create your ideal outdoor haven. An extra-deep two-car garage includes a handy workbench for all your DIY projects. Located in a sought-after area, this home offers proximity to top-rated schools and a diverse selection of shopping and dining options, providing both convenience and a lively community experience. Don’t miss the chance to make this delightful property your own.

1418 La Serena Drive, Brea

$880,000
PW24146789 MLS Closed Status
Own a piece of Brea's history and soak in its natural wonder! These two vacant land parcels - 26.86 acre and 9.1 acre - totalling close to 36 acres (C-RC Recreational Commercial Zoning: APNs 315-091-07 & 315-091-08) boast a storied past as the former site of La Vida Hot Spring. Embrace the potential to redevelop this unique property with a touch of historical significance. Imagine unwinding in a custom-built haven, all while enjoying the natural geothermal waters that made La Vida Hot Spring famous. Imagine owning a piece of Brea's rich history, complete with the natural hot spring. This C-RC zoned land offers endless possibilities for a wellness retreat, eco-resort, mixed-use development, or historical preservation. Create a thriving destination that blends relaxation, recreation, and the allure of the past. City of Brea in California presents an exceptional opportunity for real estate development due to its robust economy characterized by diverse industries, low unemployment, and consistent job growth. Coupled with a high quality of life, boasting excellent schools, abundant amenities, and a low crime rate, Brea offers a desirable lifestyle. Its strategic location within affluent Orange County, coupled with easy access to transportation and major employment centers, further enhances its appeal. The city's growing population and increasing housing demand, combined with a business-friendly environment that supports development, create a promising landscape for real estate investors. Don't miss this rare opportunity to rewrite a chapter in Brea's legacy! This property is listed alongside 7099 E Carbon Canyon Rd., Brea, CA 92823 (APN# 312-011-01, 312-032-01, 312-032-04, and 312-021-01). Both properties can be purchased together, or separately.

6102 E Carbon Canyon Rd, Brea

Start Your Search

Based on information from California Regional Multiple Listing Service, Inc. as of . This information is for your personal, non-commercial use and may not be used for any purpose other than to identify prospective properties you may be interested in purchasing. Display of MLS data is usually deemed reliable but is NOT guaranteed accurate by the MLS. Buyers are responsible for verifying the accuracy of all information and should investigate the data themselves or retain appropriate professionals. Information from sources other than the Listing Agent may have been included in the MLS data. Unless otherwise specified in writing, Broker/Agent has not and will not verify any information obtained from other sources. The Broker/Agent providing the information contained herein may or may not have been the Listing and/or Selling Agent.