Quick Yorba Linda CA MLS Search

Yorba Linda Real Estate & Homes with Granite Counters

Yorba Linda CA is our specialty. Orange County Real Estate Inc is committed to making the buying and selling of real estate & homes with granite counters in Yorba Linda, CA a pleasurable and rewarding experience. Our website allows you to search all active Yorba Linda real estate, homes with granite counters for sale. It is easy to use and navigate through granite counters property searches. You can also save searches and get daily email alerts of new listings as they become available.

Property Search Map Search Market Report


Browse All Yorba Linda CA Properties with Granite Counters for Sale

$2,100,000
5 Beds 5 Baths PW25239820 MLS Closed Status
Welcome to this beautifully upgraded 5-bedroom, 4.5-bathroom home perched in Yorba Linda’s prestigious Vista Del Verde golf course community. Built in 2008, this turnkey residence captures sweeping 180-degree city-light views and offers the perfect blend of comfort, style, and sophistication. Inside, soaring ceilings and tall archways frame rich luxury vinyl plank flooring. The spacious chef’s kitchen features granite countertops, upgraded cabinetry, stainless-steel appliances, and a large center island with sink. It opens to the bright family room with a sleek electric fireplace and panoramic views—perfect for everyday living or elegant entertaining. A formal living room with traditional fireplace and an inviting dining room complete the main living areas. Upstairs, the primary suite is a private retreat with a balcony overlooking the city lights, cozy sitting area, walk-in closets, and spa-like bath with deep jetted tub, dual sinks, and a separate vanity. Remote-controlled power shades add modern convenience to the primary suite, bath, and family room. A main-floor bedroom with private bath is ideal for guests or multi-generational living. The backyard is designed for relaxing and entertaining, featuring a built-in BBQ, refrigerator, and spool (spa/pool combination) surrounded by lush landscaping. Additional highlights include dual-pane windows, ceiling fans, and an attached two-car garage. Located within the highly rated Placentia-Yorba Linda Unified School District, this exceptional home offers easy access to Black Gold Golf Course, scenic parks, great dining, and the Yorba Linda Town Center. With no Mello-Roos and no HOA, this residence delivers luxury, convenience, and lasting value—ready for you to move in and enjoy.

18118 Joel Brattain Drive, Yorba Linda

$1,550,000
4 Beds 3 Baths OC25237966 MLS Closed Status
Resort-Style Living in Yorba Linda – Spacious Cape Cod with Pool, Spa & Outdoor Kitchen. Set on a generously sized lot in a desirable Yorba Linda neighborhood, this home offers the ideal blend of comfort, function, and outdoor living. The backyard is designed for year-round enjoyment—featuring a pool and spa with LED color-changing lights, a gas-plumbed fireplace and built-in outdoor kitchen, and a covered cabana for shaded relaxation. Whether you are hosting friends or winding down on a quiet evening, this space delivers the best of Southern California living. There's even a side yard with room for a dog run. Upon entering the front door, you are welcomed by a custom staircase with elegant wrought iron railings—an architectural detail that sets the tone for the home’s thoughtful design. Inside, the flexible floor plan includes 4 bedrooms, 3 bathrooms, a loft, and a 3-car garage. Vaulted ceilings and abundant natural light create a bright, airy feel throughout the main living areas. The downstairs primary suite features a remodeled bathroom, while a secondary bedroom and full guest bath nearby offer convenience for visitors or work-from-home needs. The kitchen includes granite countertops, a walk-in pantry, and plenty of prep space—flowing seamlessly into the family room with vaulted ceilings and a gas fireplace. Additional living and dining areas add versatility for everyday use and entertaining. Upstairs, you will find two more bedrooms, a remodeled full bath, a flexible loft area (ideal for a game room or TV space), and a bonus room that can serve as a study, reading nook, or extra storage. Recent upgrades include a new HVAC system with heat pump, air conditioning, and ductwork. Enjoy nearby access to El Cajon Trail, the Nixon Library, Redwood Grove, and local shops and dining. With so much to offer inside and out, this home is your private slice of resort-style living in the heart of Yorba Linda.

4215 Sand Rock, Yorba Linda

$1,675,000
4 Beds 3 Baths PW25235694 MLS Closed Status
A truly rare find in YL,this exquisite nearly 3,000 sq.ft. residence sits on an expansive 15,000 sq.ft. lot at the very end of a quiet,private cul-de-sac. The curb appeal is unmatched.A triple-wide,freshly poured concrete driveway w/brick inlays leads to a 3-car garage boasting built-in storage across the entire width of the garage.Step thru double doors & into grand living room w/soaring cathedral ceilings,wall-to-wall brick fireplace.Tons of Natural light pours thru large windows & sliding glass doors.Hardwood floors flow from hallway into formal dining room,accented by open beam ceilings,pool views & built-in speaker system.The gourmet kitchen was fully remodeled w/custom hardwood cabinetry w/pullouts & Lazy Susan,black granite countertops,designer tile backsplash,S/S GE oven,KitchenAid 5-burner cooktop & microwave,Bosch dishwasher & S/S sink w/ upgraded fixtures,opening to a cozy breakfast nook & a large family room & French doors w/side vents that invite in Yorba Linda’s gentle evening breezes.Downstairs also includes a spacious bedroom w/ its own private entry thru a sliding glass door—perfect for guests or multi-generational living.Adjacent is 3/4 bath & laundry room featuring sink,hardwood cabinetry & utility storage.Upstairs,a loft & private balcony provides the perfect retreat or home office.The primary suite is a Showpiece:vaulted ceilings,lighted ceiling fan & a fully remodeled master bath w/ dual sinks,upgraded fixtures & walk-in shower w/ tile insets & built-in bench.The dual-entry massive master closet has custom organizers & mirrored wardrobes for exceptional storage.Energy efficiency abounds w/ a paid-off solar system,Lennox high-efficiency HVAC & whole house fan.The backyard is a private entertainer’s dream:A sparkling pool/spa anchor the space,enhanced by new tile,diving board & multiple seating areas surrounded by lush privacy landscaping.Pool features new equipment—heater,controller & internet-enabled remote control system.The 8-person spa,a fire ring w/ semicircle seating for 10 & covered patio,built-in speakers & pass-thru window make this backyard the perfect venue for gatherings.Solar heating for pool & 2 large sheds—one 15’x9’ could be for storage or dollhouse & another 10’x6’ for tools or toys.Over $350,000 invested in improvements,including:Roof replacements,Vinyl windows/sliders & insulation.Nestled among other estate-caliber homes,this residence offers unmatched privacy,quality craftsmanship,feeding best of PLA/Linda schools.

19072 Lamplight Lane, Yorba Linda

$2,650,000
5 Beds 5 Baths PW25233759 MLS Closed Status
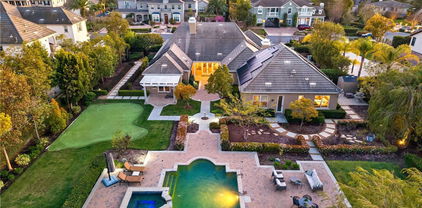
Nestled at the end of a serene cul de sac, this exquisite residence epitomizes luxury living. An absolutely breathtaking Italian utopia awaits complete with a jaw dropping resort style backyard. Spectacular S&S estate home in highly desirable East Lake Village, the Pointe community! Boasting an expansive 4,261 SF of refined living space with 5 bedrooms and 5 baths, this residence perfectly blends luxury, comfort, and functionality. Soaring two-story ceilings grace the formal living and dining rooms, creating a dramatic and welcoming ambiance ideal for elegant entertaining and lots of natural light. The perfect chef’s kitchen—an expansive granite showpiece featuring abundant counter space, a full suite of high-end stainless appliances, a large center island complete with convenient prep sink and a built-out wine bar perfect for hosting in style. The adjacent family room offers warmth and comfort with a cozy stack stone fireplace and a wall of windows that frame the outdoor entertainment. Downstairs, you'll find a highly desirable large en-suite bedroom with large walk-in closet, ideal for guests or in-laws. A stylish powder room and an oversized laundry room with extensive cabinetry round out the main floor features. Upstairs, the luxurious primary suite is a true retreat. Unwind in your private sitting area or indulge in the spa-inspired bath, featuring dual vanities, sumptuous soaking tub, separate walk-in shower, and two generously sized walk-in closets. Three additional oversized bedrooms complete the upper level, one with its own en-suite, and two that share a large dual vanity bathroom. One bedroom is bonus room sized, offering endless possibilities as a game room, additional junior guest suite, or media space. Step outside into your personal oasis and a backyard that especially at night is going to seal the deal! It is a haven for year-round outdoor living and entertainment with a professionally landscaped design, hand selected plants and stone, resort style pool with custom water feature, full outdoor kitchen with Lynx grill, refrigeration and raised bar seating for 6, with fire table, huge outdoor covered patio with custom built water feature plus fire ring and energetic putting green. All set within a community rich in resort-style amenities including multiple pools, lake, fishing, boating, scenic walking trails, clubhouse, gym and year-round activities. Welcome home to East Lake Village—where lifestyle, luxury, and location meet.

5540 Via Sara, Yorba Linda

$2,800,000
7 Beds 6 Baths PW25222112 MLS Closed Status
Welcome to this stunning Sun Country Estate home offering 7 bedrooms, 5.5 baths, 4,826 sq. ft. of beautifully remodeled living space on an impressive 18,700 sq. ft. lot. Designed for both entertaining and everyday comfort, this residence blends timeless craftsmanship with modern upgrades and resort-style amenities. Inside, the open floor plan showcases tile and hardwood flooring, recessed lighting, and custom wood cabinetry throughout. The redesigned gourmet kitchen features granite countertops, a large center island, six-burner gas range, double ovens, and a bright breakfast area that flows into the spacious family room with fireplace and built-ins. The main level includes two bedrooms and a full laundry room. Upstairs, enjoy a versatile bonus/game room and a luxurious primary suite with a soaking tub, separate shower, dual sinks, and walk-in closet. Step outside to your private backyard oasis with a rock-accented pool and spa, built-in Viking barbecue, wraparound bar, covered patios with fans and heaters, and lush lawn space. Garden enthusiasts will love the raised planter beds with drip system and separate storage shed. Additional highlights include paid solar, a Generac backup generator, three-car garage, and gated RV parking for two. Located near top-rated schools, parks, and shopping, this exceptional home offers the perfect blend of space, comfort, and outdoor luxury.

20770 paseo de la rambla, Yorba Linda

$1,765,000
5 Beds 4 Baths PW25226806 MLS Closed Status
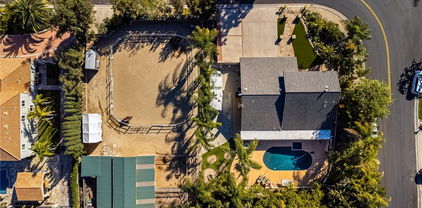
This wonderful single level home offers 5 bedrooms and 4 baths, a brand new family room and second primary suite on a huge lot! An old fashioned tree swing and cozy front porch welcome you as you drive up to your new home in a great neighborhood in Yorba Linda. As you step in to the entryway you will be welcomed in to the living room hosting a lovely brick fireplace. To the left are four bedrooms including the original primary suite with a walk in shower and a hall bath with a walk in shower. To the other side of of the living room is the spacious family kitchen. The kitchen showcases a Shaws farm sink and a huge island with an Allia vegetable sink in a single piece of granite. A Viking gas range with warming drawer, electric wall oven and dishwasher, a 6 piece diamond pattern backsplash supporting a pot filler and French doors leading to the patio are some other highlights! An eating area and ample cabinet space opens to the dining area and new family room. The family room has French doors to the patio and pool area and a delightful Dutch door in the family room takes you to the RV area. The new Primary suite is off the family room and has its own AC/heat, water heater and sewer connection. The primary bathroom walk in shower has 12x24 Alto Bianco Pol and subway pattern with 15x 30 porcelain on the floor, a separate tub, dual sinks and gorgeous glass chandelier. When you step out onto the patio you'll find the pool with a fun slide and a spa, there is a large usable flat area and also a fenced garden area hosting raised beds with mature vegetables and solar sprinklers. Wait, there's more! A 12 foot block wall surrounds a barn with 3 stalls, hay storage room and a walk out area. The roof supports 41 solar panels to keep your electricity costs low and the 3 car garage has lots of storage cabinets. Country living in the city-close to stores and schools but you'd never know it when you're at home on your huge lot!

17967 Sun Hill, Yorba Linda

$1,000,000
2 Beds 2 Baths PW25225502 MLS Closed Status
Welcome to this charming single-level home offering 1,379 sqft of comfortable living space on a spacious 7,200 sqft lot. From the moment you arrive, you’ll notice the excellent curb appeal, featuring a concrete driveway with brick accents and a charming brick-and-concrete walkway that leads across the manicured front lawn to the front door. Step inside and you’ll be greeted by a warm and inviting interior showcasing travertine tile flooring, crown molding, upgraded baseboards, recessed lighting, and ceiling fans throughout. The living room features a cozy fireplace with a beautiful wood mantel and stone surround, creating the perfect space to relax or entertain. The kitchen is a true highlight, offering rich wood cabinetry, a large center island with pendant lighting, granite countertops with an ornate tile backsplash, reverse osmosis water system, and a window with plantation shutters overlooking the backyard. The adjacent family room flows seamlessly to the outdoors through a large sliding glass door. The primary suite is a private retreat with direct access to the backyard and side yard. It features a walk-in closet and an ensuite bathroom with dual vanities topped in granite, a large glass-enclosed shower, and elegant finishes. The secondary bedroom is served by a well-appointed guest bathroom with a shower-in-tub and granite countertops. An additional room has been built into the garage, providing the perfect space for a home office, gym, or hobby room. The backyard is expansive and ideal for entertaining or simply enjoying the outdoors. It includes a lush lawn, space for gardening, a built-in barbecue, a covered patio with brick and concrete accents, and a storage shed. Best of all, the home backs directly to Saratoga Park, offering peaceful greenbelt views and no rear neighbors. Located in a desirable neighborhood with access to excellent schools, local shopping, dining, and recreational amenities, this home combines comfort, function, and an unbeatable location. Priced to sell, this home is a must-see and won’t last long!

5418 Saratoga Street, Yorba Linda

$1,150,000
3 Beds 2 Baths PW25223736 MLS Closed Status
What a great home, it has been loved and is now ready for the next homeowner. Just come to the front door surrounded by brick enhanced walls and beautiful windows, it is very welcoming. A new quality front door invites you in. With a step inside and you have the kitchen to the right, clean and ready to fix that first meal, great countertops and lots of storage space including the pantry. A very efficient kitchen and open to the breakfast nook. This nook is delightful and just where you would want your first cup of coffee in the morning while looking out to the front yard. Then there is the dining room and living room with a charming brick fireplace. A spacious space and comfortable to relax with friends. Just off this room is the primary bedroom with room for a sitting area. A walk-in closet on one side and the primary bath on the other. Double sinks, great lighting and a separate tub and shower and a private toilet room adds to the feel of this fabulous home. The window of the primary looks out to the atrium that is accessible from the living room. Sliders lead to the atrium and to the outside from the dining room and the living room. On the other side of the atrium is the second bedroom with a window that looks out to the atrium as well. This bedroom has built-in cabinetry making it an excellent office space if that is your desire. Finishing the living spaces is the final bedroom with a walk-in closet and a bathroom just outside the door. Outside is a real highlight for this home as the landscaping is lush and inviting. A covered area of the patio makes it ideal to be outside no matter what the weather is like. Or maybe you desire to sit on the brick areas around the firepit and converse with the neighbors or friends or family. Lots of grass and shrubbery to watch the birds. A must to see and a pleasure to walk through. Come and see.

5851 Via Santana, Yorba Linda

$1,650,000
6 Beds 3 Baths PW25222666 MLS Closed Status
What a great location, close to excellent schools, and a short walk to Trader Joe’s! Situated on a corner lot of slightly more than a quarter of an acre with a six-bedroom home, this home is fantastic! The home has been freshly painted and all new flooring added both luxury vinyl and new carpeting. One of the most desirable features is the downstairs bedroom and bath. Suitable for guests or family members who might want a single-level home but don’t need that with this property. All the rooms are big and spacious, the front living room enjoys lots of light from the side yard and there is a slider to access that area of the property, a big fireplace to relax by and then the dining room that overlooks the living room adds to this exceptional space. The kitchen is open to the family room and looks out to the backyard with fruit trees and great patio space. Again, lots of light flowing into this area of the house. An inside laundry with a door to the side yard is perfect. Going up the stairs to the second floor that has five more bedrooms and a loft is incredible. Note the size of the bedrooms, two of the bedrooms are in the front (one of the options on this home was a big bonus room) and have beautiful mirrored closet doors as do all the bedrooms except the primary that has a walk-in closet. The loft could serve as an office or a study space. The hall bath is a full bath with double sinks. The primary bath has a walk-in shower. Impressive is the correct word for the size of these bedrooms. A wonderful design for a large family. Let’s step outside as the yard is spacious. A covered patio gives protection from the weather and provides usable space to relax. Fruit trees enhance the yard as does the large grass area, suitable for a future pool. So many advantages to this home, a short walk to Fairmont Elementary or to Bernardo Yorba Middle School. Located in central Yorba Linda gives you quick access to groceries, food, and shopping. Ready to move in and make it your own. Come and take a look, you will not be disappointed.

19761 Burleigh, Yorba Linda

$1,900,000
4 Beds 3 Baths DW25218287 MLS Closed Status
Tucked away at the end of a quiet cul-de-sac, this Yorba Linda estate feels less like a house and more like a sanctuary. On nearly 17,000 square feet of land, surrounded by a private orchard of citrus and avocado trees, offering a blend of space, beauty, and everyday comfort. Step inside the 3,167-square-foot residence and you’ll notice right away how light lives here. Morning sun floods the east-facing kitchen, where a Viking range, Sub-Zero integrated refrigerator, and Wolf oven make every meal feel gourmet. In the afternoons, golden light pours into the living room, warming the travertine floors and highlighting the wood inlay at the entry. The vaulted great room with exposed beams and a stack-stone fireplace invites gatherings. French doors open to an oversized front patio, one of four outdoor spaces designed for dining, entertaining, or simply pausing to watch the day unfold. With four bedrooms and three bathrooms, thoughtful design is everywhere. Two Jack-and-Jill bedrooms each open to private balconies overlooking the pool. The guest bath on the main level features a freestanding tub, a quiet retreat of its own. Upstairs and downstairs laundry rooms bring convenience to daily life, while a full lower-level primary suite offers privacy, complete with a bay window, spa-like bath, and walk-in closet. Outdoors, the property is both elegant and practical. A sparkling heated pool with spa and waterfall is framed by the orchard, which avocado, orange , lime, apple, plum, and pomegranate trees. The grounds are fully fenced, zoned for 2 horses, and designed with space for RVs, boats, or additional cars. Practicality extends inside with a separate storage room on the lower level, perfect for holiday décor, seasonal items, and everything that would otherwise take over the garage. This extra space keeps the epoxy-finished three-car garage clear and organized, ready for everyday use. Details matter here. Every window is custom and fitted with pull-down blinds. Each bedroom features wainscoting and crown molding. Black custom windows frame garden views. And for those who dream of more, the downstairs storage space offers potential for conversion. This is a home where mornings begin with fresh-squeezed orange juice, afternoons are spent by the pool, and evenings end around the fireplace or under the stars on one of the patios. A home built for beautiful living.

18931 Gordon Lane, Yorba Linda

$1,590,000
4 Beds 3 Baths PW25171052 MLS Closed Status
Welcome to Fairmont Terrace, a gated community offering privacy and convenience. This spacious 4 bedroom home, 3 baths with a loft and three-car garage showcases an open floor plan with thoughtful upgrades throughout. The main level features a bedroom and bath, perfect for guests or multigenerational living. Enjoy gatherings in the living room with a custom-tiled fireplace and wood mantle, a formal dining room with a dry bar and wine fridge, and a family room complete with fireplace, built-ins, and French doors that open to the backyard retreat. The remodeled chef’s kitchen boasts custom cabinetry, granite countertops, designer tile backsplash, stainless steel appliances including a Wolf six-burner cooktop, built-in Sub-Zero refrigerator, Sharp drawer microwave, walk-in pantry, and a cozy breakfast nook. Upstairs, a versatile loft with ceiling fan complements two secondary bedrooms and the luxurious primary suite, featuring vaulted ceilings, dual closets including a custom walk-in, and a spa-like bath with quartz countertops, soaking tub, walk-in shower, and light-up mirrors. Step outside to a private oasis with a saltwater pool and spa with waterfall accents, fire pit, and plenty of room to relax or entertain. Additional highlights include: steamer shower downstairs, interior laundry, surround sound, water softener and reverse osmosis system, updated HVAC upgrade, Lenox furnace/AC/ducting, new carpet, vinyl flooring, garage with built-in cabinets, Generac 24w generator and two EV chargers. Ideally located within the award-winning Plac/Yorba Linda school district and walking distance to parks and schools, this home combines elegance, function, and lifestyle in one perfect package. Your home search is over!

20065 BERKELEY Way, Yorba Linda

$1,199,900
3 Beds 3 Baths PW25219559 MLS Closed Status
What a great location, with a view of the hills on a single-loaded street that is quiet except for the sound of nature! This ready to move into home is worth checking out. Nice curb appeal to start and when you enter the home it feels incredibly open, light, and bright. Cathedral ceilings provide the spacious feel for the living room and dining room. Wide plank vinyl flooring adds to the luxurious feel that runs throughout the home. The kitchen views the backyard and is open to the family room. With granite counters and well-maintained cabinetry if just feels comfortable with a 5-burner stove and oven you are ready to prepare that special meal. The family room also enjoys a view to the backyard and provides the ambiance of a stone covered fireplace and a slider to the go outside. The first floor is completed with a half bath and an inside laundry room. At the top of the stairs and the first thing you notice is the loft that is used as an office and a sitting area, perfect for that early morning reading and relaxing or to review your emails without disturbing anyone. The primary bedroom is good sized and full of light as well. Two separate mirrored closets provide that needed space for your clothes. You will love this room and the primary bath. The bath provides double sinks, a separate shower and bathtub and a private toilet room. To finish the second floor are two additional bedrooms to the front of the home with views to the hills and a hall bath to serve those bedrooms. Let’s go outside. The backyard is exceptionally low maintenance with artificial grass in the back and the side with a putting green. Pavers are all around and the Aluma wood patio cover keeps you cool with two ceiling fans. Such a great place for a meal or that weekend breakfast or with friends for a party. With newer AC and furnace and fresh paint and great flooring, just come on over and see your next home. Parks are nearby and great schools are both extra pluses.

23080 Foxtail Drive, Yorba Linda

$898,500
3 Beds 3 Baths PW25218902 MLS Closed Status
Welcome to 5527 Patricia Way, an elegantly updated home in the sought-after La Terraza community of Yorba Linda. Brimming with natural light, this residence showcases soaring vaulted ceilings, an open-concept flow, and thoughtfully placed windows that create a bright, inviting atmosphere. The formal living and dining rooms provide a stylish backdrop for entertaining, while the cozy family room—with fireplace and direct access to a private covered patio—offers everyday comfort and mountain-view serenity. The remodeled kitchen is appointed with granite countertops, stainless steel appliances, and a reverse osmosis water filter, seamlessly connecting to the breakfast nook and family room. Downstairs also features a guest powder room, full-size laundry room, and direct access to the two-car garage. Upstairs, the spacious primary suite is a peaceful retreat with vaulted ceilings, mountain views, and a spa-inspired bath with dual vanities, soaking tub, separate shower, and a walk-in closet. Two additional bedrooms and a full bath with dual sinks complete the upper level. Notable upgrades include genuine hardwood flooring, updated stair railings and lighting, all-new plumbing, a brand-new HVAC system, Halo 5 whole-home water filtration and conditioning, and custom top-down bottom-up window treatments. La Terraza residents enjoy resort-style amenities including two pools, two spas, and a sport court for tennis, pickleball, and basketball, plus direct access to trails, Bryant Ranch Park, and top-rated Yorba Linda schools. This home blends comfort, style, and community living—truly a must-see!

5527 Patricia Way, Yorba Linda

$1,692,500
5 Beds 3 Baths OC25203051 MLS Closed Status
Step into this beautifully remodeled 5-bedroom, 3-bath home offering 2,679 sq. ft. of meticulously updated living space, perfectly situated on a sprawling 17,120 sq. ft. lot in one of Yorba Linda’s most desirable cul-de-sacs. Every detail has been thoughtfully designed to combine comfort, function, and style. One of the home’s most desirable features is the convenient downstairs bedroom and full bathroom with a walk-in shower — ideal for guests, multi-generational living, or a private home office. As you enter, you’ll be welcomed by a light-filled, open floor plan featuring expansive dual-pane windows and sliders, custom plantation shutters, and newer luxury vinyl plank flooring throughout. The spacious living and dining areas flow seamlessly, highlighted by energy-efficient LED lighting and a whole-house fan system that keeps the home cool and comfortable. The heart of the home is the remodeled kitchen and family room, where custom cabinetry and built-ins provide ample storage and a designer feel. Upstairs, the primary suite is a true retreat, complete with a generous walk-in closet and a custom master bath showcasing upgraded fixtures, quartz countertops, and a spa-like ambiance. This home also features a durable concrete tile roof, providing peace of mind and long-lasting curb appeal. Outdoors, your private backyard paradise awaits. Enjoy a sparkling pool and relaxing spa, a custom patio cover, and a sit-down BBQ island — the perfect setup for entertaining friends and family year-round. The property also includes RV parking, a large storage shed, and a 3-car garage with built-in cabinets for ultimate convenience. Luxury Living Meets Equestrian Charm in Yorba Linda! This equestrian-zoned property offers direct access to the Yorba Linda Trails via a private easement, making it ideal for horse lovers, hikers, and outdoor enthusiasts. The location is unbeatable — walking distance to the Yorba Linda Community Center, Veterans Park, Nixon Library, the new Mormon Temple, and numerous churches. Top-rated schools and a friendly, quiet neighborhood make this home a true gem for families. Best of all — there are NO HOA dues, NO CC&Rs, and NO Mello-Roos, giving you the freedom to truly make this property your own without additional monthly costs. This is more than just a home — it’s a lifestyle. Experience the perfect blend of modern upgrades, functional spaces, and a prime Yorba Linda location. Don’t miss your chance to make this one-of-a-kind property yours!

4245 Citrus Circle, Yorba Linda

$1,190,000
3 Beds 3 Baths PW25214904 MLS Closed Status
City Lights & Catalina Island Views from a Luxury San Lorenzo Home! Welcome to San Lorenzo at Vista Del Verde, one of Yorba Linda’s most sought-after communities, perfectly situated on the award-winning Black Gold Golf Course. This upgraded 2,600+ sq ft Plan Four (the largest model in the neighborhood) combines style, convenience, and breathtaking views — with the bonus of single-level living above your garage and a private in-home elevator. Inside, the home offers 3 spacious bedrooms (one currently an office) and 2.5 bathrooms, along with thoughtful upgrades like brand new carpet, hardwood floors, new interior paint, and custom built-ins. The floor plan is designed for both entertaining and everyday living: Formal living and dining rooms for hosting gatherings. A chef’s kitchen with granite countertops, center island seating, stainless steel appliances, and breakfast nook with built-in desk area. Large great room with cozy fireplace, surround sound, and custom built-ins. Primary suite retreat with walk-in closet, and spa-like ensuite featuring dual vanities, a soaking tub, and walk-in shower. Enjoy two covered outdoor decks where you can take in sweeping city light views that stretch to Catalina Island — perfect for evening sunsets or weekend hangouts. Additional highlights include: Convenient inside laundry room with sink Finished 2-car garage with plenty of storage cabinetry. Community amenities: resort-style pool, spa, BBQ area, and clubhouse HOA covers exterior maintenance including roof, paint, and fire insurance Set within the top-rated Placentia-Yorba Linda School District, and surrounded by miles of scenic trails for biking, hiking, and horseback riding, this home offers the best of Yorba Linda living — luxury, low-maintenance, and unforgettable views.

18948 Spectacular Bid Lane, Yorba Linda

$2,465,000
5 Beds 5 Baths SB25214863 MLS Closed Status
Welcome to Brighton Estates, where timeless elegance meets modern luxury. Featuring PAID OFF solar panels, a sparkling pool, spa and custom-built fire pit, TWO kitchens, a home theater, and two main floor bedrooms and bathrooms, this home is equally built for entertaining as it is for daily living. This exceptional cul-de-sac residence offers over 4,300 square feet of thoughtfully designed living space, blending sophistication, comfort, and convenience. Step inside to discover five bedrooms and four and a half baths, including a desirable main-level suite with its own private entrance—ideal for multigenerational living or guest accommodations. The primary floor also features a secondary flex office or bedroom and convenient guest half bathroom. Luxurious details abound: crown molding, recessed lighting, travertine flooring, dual staircases, soaring ceilings and three gas fireplaces enhance the home’s sophisticated ambiance. The formal living and dining rooms flow seamlessly into a chef’s gourmet kitchen, showcasing granite countertops, rich espresso cabinetry, a large center island, walk-in pantry, and premium stainless steel appliances, including a 5-burner stove. A secondary kitchen—complete with its own stove, refrigerator, and storage—offers versatility for entertaining or extended family use. Upstairs, the primary suite offers a true sanctuary, featuring high ceilings, a fireplace, and a private deck overlooking the resort-inspired backyard. The spa-like en suite bath is designed with indulgence in mind—boasting a soaking tub, dual-head shower, and two expansive closets. Two additional bedrooms, each with their own en suite bath, along with a dedicated home theater and bonus room, complete the second floor. Outdoors, the private oasis awaits. A sparkling pool and spa, built-in BBQ, custom fire pit with built-in seating, lush landscaping, and a putting green create an entertainer’s dream. Paid-off solar panels and a newer roof provide both luxury and peace of mind. Nestled within the highly acclaimed Placentia-Yorba Linda School District and close to parks, trails, and local amenities, this rare offering combines resort-style living with everyday convenience in one of Orange County’s most coveted neighborhoods.

24370 La Homa, Yorba Linda

$2,360,000
4 Beds 3 Baths PW25186901 MLS Closed Status
BACK ON THE MARKET! Very rarely, if ever, does a property of historical significance that radiates such a magical aura come to market! The “Yorba House” is not just a name but a living, breathing body that truly defines what the Land Of Gracious Living means and what it represents. It is simple yet inspiring and it radiates an indescribable state of harmony and tranquility that steals your heart and rewards your soul. This property was chosen and kept by the Yorba family as the premier bluff lot, with 200 feet of vast horizon where land and sky meet in an ever-changing panorama. It is living with a front-row seat to mother nature’s theater—cinematic sunrises and sunsets by day, an ocean of city lights and moonlit mountains by night. SINGLE STORY LIVING with almost ¾ of an acre of Zen like grounds with large grass side yard, outdoor bar island with Napoleon 38” bbq, direct access to miles of scenic trails, long private driveway with possible RV and plenty of room for pool, ADU and expansion. The home went through a complete revision in 2024 delivering natural light and bright living with effortless indoor-outdoor flow. Accordion glass doors erase entire walls, creating a seamless connection between the interior and exterior, with every window capturing either a vista or peaceful garden. At the home’s center is a fully redesigned chef’s kitchen inviting both function and connection, anchored by a 12-foot porcelain waterfall island and flanked by Monogram pro appliances with a built-in wine refrigerator. A hydraulic flip-up window turns the patio into part of the kitchen, perfect for passing plates and pouring wine. Generous dining capacity with over 20 dining seats makes it equally suited for intimate dinners or lively gatherings. The primary suite offers a secluded and serene retreat with spa-inspired finishes, a walk-in closet, and expansive views. The carefully curated materials, from artisan tile and soft-close cabinetry to matte black and champagne bronze fixtures, create a sense of refinement. But what truly sets The Yorba House apart is its rare combination of elements: single-level open design, breathtaking views, exceptional privacy, and a HUGE 750 sq ft finished garage. It’s more than a home; it’s a generational treasure! A place to breathe deeper, live slower, and take in all the beauty that surrounds you. The Yorba House isn’t just a residence, it’s light, land, and legacy—a one-time opportunity to own one of the City’s special properties!

5795 Via Perla, Yorba Linda

$1,475,000
3 Beds 2 Baths PW25202612 MLS Closed Status
Spacious single-story home nestled on a quiet, peaceful cul-de-sac with extra space between homes making it perfect for privacy and a feeling of not feeling confined. This lot is just over a quarter of an acre and provides RV parking for the largest of RVs along the side. Curb appeal is incredibly attractive as you drive up with the house set back on the lot with an expansive of lawn in the front with pavers on the path to the front door and for the driveway enhances the appeal and provides for additional parking. Come on in through the double metal doors with glass inserts, impressive as an entrance. Once inside you feel the openness of the home with the living room and dining room visible to the kitchen and the family room. Looking out the front bay window from the living room gives you a good feeling of the neighborhood and your home. As you continue to look around you, you will notice the luxury vinyl flooring that covers the interior, a desirable quality in today’s market. A cathedral ceiling awaits you in the family room which also has a stone covered fireplace. The kitchen is the heart of any home, and this one is ready for you with granite countertops and backsplash, a Monogram 5-burner range and vent hood, a built-in refrigerator, a microwave, dishwasher all stainless-steel appliances. Great storage and a pantry complete the kitchen. Ceiling fans are throughout the home for comfort and cooling. There are three bedrooms in this lovely home and magnificently done. Two bedrooms share the remodeled hall bath with granite counters and dual sinks as well as a tub/shower combo. The primary bedroom is elegant and gives you the view of the backyard. Then, the primary bath has been remodeled with granite counters and dual sinks, a walk-in closet, a separate room with a walk-in shower and the toilet. Beautifully done and ready to move it for the buyer. Going outside and you see two large cabanas with tile roofs and sitting on raised trex-like decking ready for your next party or just a place to have a quiet meal with friends. Plenty of grass area as well in this well-manicured backyard. Already mentioned is the RV parking on the side that could fit a forty-foot RV. A perfect location in Yorba Linda and excellent schools, this one is a must see!

20711 Via Amarilla, Yorba Linda

$1,330,000
4 Beds 3 Baths PW25186893 MLS Closed Status
Welcome to this desirable residence that offers a neutral palette complimented by rich wood cabinetry and wrought iron accents. From the moment you arrive, the custom wrought iron entry door sets the tone for the stylish details found throughout. Step inside to the bright and open lower level, where gleaming tile floors and soaring ceilings immediately impress. An attractive archway gracefully frames the formal living and dining rooms, creating an airy ambiance. Plantation shutters lend a refined finish, adding warmth and sophistication to the living spaces throughout. The gourmet kitchen is perfectly appointed with a generous walk-in pantry, sleek granite countertops, and stainless-steel appliances, including an efficient six-burner gas range. A cozy dining counter and separate dining nook offers the perfect spot for casual meals, while the open layout flows effortlessly into the inviting family room with its charming fireplace—ideal for both entertaining and everyday relaxation. Downstairs also features a private bedroom suite, complete with double-door entry and an adjacent full bath, offering a comfortable retreat for guests or extended family. For added versatility, the oversized sunroom with a large storage closet, accessed through the dining room slider, can serve as a lively game room, a fitness space, or a play area for kids—the possibilities are endless. The graceful wrought iron staircase, highlighted by a skylight overhead, leads to the private sleeping quarters. The expansive primary suite offers a true retreat, featuring its own sitting area, dual granite vanities, a luxurious soaking tub, a separate shower, and a generous walk-in closet. Two additional bedrooms share a full hall bath, ensuring ample space for family and visitors alike. Step outside to enjoy the sun-filtered patio and the lush, wraparound lawn that provides a serene setting for outdoor dining, play, or quiet moments of relaxation. Beyond your doorstep, Brush Canyon Park awaits—just a short stroll away—with sprawling playfields, a fun tot lot, tennis, pickleball and basketball courts, and scenic walking trails, offering endless recreation in a vibrant community setting. This exceptional property combines sophistication, functionality, and comfort.

28680 Evening Breeze Drive, Yorba Linda

$1,150,000
3 Beds 2 Baths CV25186762 MLS Closed Status
Immaculate Single-Story Home in Prestigious Villagio Community. Welcome to this beautifully maintained, private, single-story town home located in the heart of Yorba Linda’s sought-after Villagio community. Surrounded by top-rated schools and miles of scenic horse and walking trails, this 1,714 sq. ft. residence combines elegance, comfort, and convenience. Step inside to soaring ceilings, crown molding, and gorgeous hardwood flooring throughout. The versatile floorplan offers 3 bedrooms (one currently used as a den/office without a closet) and 2 bathrooms. The chef’s kitchen is a showstopper, featuring granite countertops with full backsplash, center island with bar seating, tremendous cabinet space, and premium stainless-steel appliances—including Samsung refrigerator, double ovens, gas cooktop, microwave, and dishwasher. Entertain with ease in the formal living room with fireplace, adjoining dining area, and optional den/office that could easily serve as a third bedroom. The primary suite offers a walk-in closet, private sliding glass door to the backyard, and a spa-like bathroom with dual vanities, soaking tub, and separate shower. Additional highlights include a convenient inside laundry room with sink and cabinetry, a newly upgrades include: AC system, Engineered hardwood flooring throughout, wolfer stove and range hood, along with California Faucets fixtures in the kitchen and bathrooms including shower heads, Custom rolling pull-out kitchen cabinet drawers, Custom closet organizer in each bathroom, water softener and more. Enjoy the functionality of two single-car garages, both upgraded with epoxy flooring—one with direct home access and the other with a private door to the backyard. The outdoor living space is newly custom built for both entertaining and everyday relaxation, featuring a custom outdoor kitchen with sink, prep counter, stainless-steel storage and fireplace. Stone accents, tiled flooring, raised planters with fruit trees, and a spacious dining area with umbrella create a seamless extension of the home. Community HOA dues include use of the sparkling pool and spa, plus exterior home maintenance—including roof, paint, and termite coverage. With no Mello-Roos and award-winning Placentia-Yorba Linda schools (Mabel Paine Elementary, Yorba Linda Middle, and walking distance to Yorba Linda High), this home truly has it all.

4066 Villa Quintana, Yorba Linda

$1,515,000
3 Beds 2 Baths PW25198902 MLS Closed Status
Located in a wonderful part of Yorba Linda, close to parks and playgrounds, walking trails and lots of trees. Via Ramon presents itself well as you drive up, well maintained and desirable. Single level living at its best! Big lot with a swimming pool and spa and a covered patio with multiple skylights to relax under. So, let’s go inside, notice the beautiful double doors with glass accents as you step in the entry way. The family room to the right has a fireplace and lots of light flooding the room. Open to the kitchen with granite counter space and seating around it. Double ovens for those big dinners with friends it’s a plus. A garden window at the sink reveals the lush side yard. Built-in refrigerator is a real bonus in this kitchen. Then, plenty of seating at the counter brings the conversations into the kitchen, If you go straight ahead from the front door, you will notice the attractive wood flooring that carries through the dining room, family room and living room. Again, open space that brings the outside in as you view the backyard from both the living room and the dining room. Down the hall to the left of the entry and look at the three bedrooms, all spacious, especially the primary bedroom. The hall bath has a tremendous walk-in shower, all fully remodeled. The primary bedroom enjoys the views of the pool and lush foliage, very peaceful! You will also like the primary bath with a separate soaking tub and a walk-in shower and double sinks with a vanity in between. An open closet area completes the primary bath. And, you can exit from the primary bath to the pool. This amazingly comfortable home is ready to move into and enjoy. Step into the backyard, look around, this is great space. Sit under the covered portion of the patio, or take a swim in the pool, or soak in the spa. All very private and inviting. The pictures tell the story as you flip through what you see on the MLS. With an excellent furnace and AC and water heater, this home should be low maintenance for years. Single level living in a great neighborhood and central Yorba Linda, which is as good as it gets! Come and see.

5317 Via Ramon Road, Yorba Linda

$1,258,000
4 Beds 2 Baths PW25197241 MLS Closed Status
Stunning Yorba Linda Home with Outdoor Entertainer’s Paradise! Welcome to 4831 Briarhill Drive, a gorgeously remodeled 4-bedroom PLUS office home offering timeless style, modern upgrades, and incredible curb appeal in one of Yorba Linda’s most desirable neighborhoods. Step inside through the custom double-door entry with privacy glass to an inviting open floorplan designed for both comfortable living and elegant entertaining. The remodeled kitchen is a chef’s delight, featuring granite countertops, a spacious island, double oven, stone backsplash, and custom cabinetry—all open to a large columned family room and dining area. Travertine floors, plantation shutters, recessed lighting, crown molding, and a stone mosaic floor inlay add to the home’s refined details. Upgrades continue throughout, including new Heating, Air, and Ducting systems, upgraded baseboards, casings, doors, and hardware. The private primary suite is a true retreat, offering mirrored wardrobe doors, direct access to the backyard, and a spa-like bathroom with granite countertops, custom cabinetry, detailed travertine tile, and oil-rubbed bronze fixtures. The backyard is built for year-round enjoyment with a covered patio, custom outdoor kitchen, large grassy area, and a shed for extra storage. This home combines tasteful design, thoughtful upgrades, and an entertainer’s dream outdoor space—all in a prime Yorba Linda location close to top rated schools, shopping, and parks.

4831 Briarhill Drive, Yorba Linda

$1,465,000
5 Beds 4 Baths OC25197699 MLS Closed Status
Welcome to this exceptional home nestled in one of Yorba Linda’s most sought-after neighborhoods. Situated on an expansive 10,000+ sq. ft. lot on a quiet cul-de-sac, this beautifully appointed residence offers approximately 2,700 sq. ft. of elegant living space, including 4 spacious bedrooms and a large bonus room with a closet—ideal as a fifth bedroom, media room, or game room. Enter through the grand double-door entry into an open-concept floor plan designed for both everyday living and sophisticated entertaining. The formal living and dining rooms exude timeless charm, while the inviting family room features a cozy fireplace—perfect for relaxed gatherings. Ceramic tile flooring flows throughout the main living areas, adding both style and durability. The open kitchen, remodeled in the last 8 years, is a chef’s delight, featuring a bright sunlit breakfast nook, ample cabinetry, and a charming garden window that brings the outdoors in. A built-in mini bar with sink adds a touch of luxury and convenience for entertaining. Outdoors, enjoy the privacy and tranquility of a generously sized backyard complete with two covered patios, mature fruit trees, and blooming rose bushes. With possible RV access or side parking, this home combines flexibility and function. The attractive tile roof adds lasting curb appeal. Additional amazing features include new exterior and interior paint throughout, an AC unit and ducting that is less than 3 years old, and windows that have been replaced in the last 8 years. With NO HOA and NO Mello Roos, this is an incredible opportunity to own a meticulously maintained home in a prestigious and peaceful community. Don’t miss your chance to experience the best of Yorba Linda living!

20681 Via Amarilla, Yorba Linda

$1,899,000
4 Beds 3 Baths PW25197268 MLS Closed Status
Here is a home to love and be extremely excited about. This one will take your breath away. A magnificent, covered cabana was added (nearly 500 square feet) and the entire pool area was re-done, all to match the architecture of the main home. More about that later. The curb appeal is obvious as the beautiful double door entry invites you in. It feels like a new home! Inside the crown molding enhances the ceiling lines, custom baseboards, luxury vinyl flooring cover the downstairs except for the downstairs bedroom (currently used as an office), with an adjourning bathroom remodeled with marble counters and upgraded shower. Custom plantation shutters cover the windows, the cathedral ceiling gives space to the living room and dining room. Two upgraded gas fireplaces grace the living room and the family room. An elegant granite wet bar with cabinets that match the kitchen with glass doors. The kitchen appliances are Kitchen Aid, top of the line, with double ovens, microwave, and dishwasher. Upgraded cabinets, granite countertops on the island and the kitchen counters including the backsplash. Walk in pantry that has been organized, and a ceiling fan adding to your comfort. The kitchen is open to the family room and looks out to this fabulous backyard. As you go up the staircase, notice the upgraded spindles, no detail overlooked. Enter the primary bedroom with views of the backyard. A walk-in closet organized with drawers, adjustable shelves and shoe racks is a valuable addition. To keep it cool , there is a ceiling fan. The primary bath has quartz counters and upgraded cabinets and vanity with a separate bathtub and shower completing this room. Both additional bedrooms have ceiling fans and organized closets. The Jack and Jill bathroom between these two is upgraded. Now to the unbelievable backyard: the pebble Tec pool and spa is salt water, and the pool systems include a variable speed pump, automatic pool fill, remote control for lighting , temperature, and spa. The covered cabana includes large granite island, sink, refrigerator, ceiling fans, gas fireplace, speakers, custom wood cabinets, a flat screen TV, Polk sound bar, Denon receiver, Sony DVD player and two electric heaters. There is also a built-in outdoor kitchen, with Lynx appliances including the BBQ, burner and warming drawer, a refrigerator and granite counters. This home is outstanding. It was replumbed back in 2019 and a new water heater added in 2020. Come and see!

5000 Stonehaven Drive, Yorba Linda

$1,305,000
3 Beds 2 Baths PW25192739 MLS Closed Status
What a wonderful location! Just across the street from the new Library Center and a short walk to the Yorba Linda Town Center and Main Street and the movies. This lovely single level home has been prepared for you. Fresh paint provides a feel of new. Many benefits to this home. Large bedrooms, especially the primary bedroom with a walk-in closet and primary bath with a walk-in shower. Double paned windows and slider to the backyard. The kitchen has a Dacor cooktop and double ovens. The dining area is open to the kitchen and the family room. Lots of seating both at the counter and dining room. Storage is plentiful throughout this home. Sit and relax in the family room with a fireplace with a raised hearth and plenty of light coming through the slider to the backyard. The formal living room provides additional seating with a gorgeous garden window with classic beveled glass. The second bathroom has double sinks and a tub/shower combination to take care of the two bedrooms. A spacious laundry room with an exit to the backyard and just off the kitchen is very convenient as well. The backyard with a large patio cover for seating and eating is a delight with a view of the plants and grass. The property is large and has room for doing a lot in the backyard. A garden would work will in the back corner near the shed. Another benefit of this home is that it is a member of a small HOA that provides a pool area at an exceptionally low monthly cost. You have a pool to use at an expense less than hiring your own pool person. Finally, this property does have RV possibilities. All the maintenance aspects of the home should be good for years with the metal roof, water heater (in last two years) and the furnace and AC all working very well. Again, you can’t beat the location as a place for your next home!

18431 Rio De Plata Drive, Yorba Linda

$1,080,000
3 Beds 2 Baths OC25189340 MLS Closed Status
Nestled in the heart of one of Yorba Linda’s serene neighborhoods, this adorable one-story home is offering a timeless charm complemented by comfortable living. This single-family residence features three bedrooms and two full baths—all thoughtfully situated on one level for ease and accessibility. This home radiates classic appeal and offers a warm, inviting layout that unfolds naturally from one room to the next. Imagine cozy evenings gathered by the fireplace in the living area, or bright mornings filled with natural light streaming through every room. The neutral palette throughout provides a perfect canvas for personalization while the sizable floorplan invites flexible design and comfortable flow. With recent exterior paint, updated AC/Furnace, all windows replaced with vinyl windows and a newer roof makes these large updates already completed! Stepping outside, the expansive backyard invites a world of possibilities—from creating your own tranquil garden retreat to hosting weekend barbecues. The large lot ensures plenty of space for outdoor enjoyment, gardening, or even adding extra living space, a pool, or an ADU down the line. Enjoy the beautiful rose garden and fruit trees beautifully placed as a frame to this lovely yard. This home presents an accessible opportunity to settle into one of Orange County’s most coveted cities and neighborhoods. Minutes away, you'll find excellent schools, parks, shopping, and easy freeway access—offering both everyday convenience and a peaceful retreat to come home to. Whether you're starting out, slowing down, or simply seeking simple yet charming living in a highly desirable locale, this home is ready to welcome you—and your vision for its future.

4710 Via Loma Linda, Yorba Linda

$1,730,000
4 Beds 3 Baths OC25189564 MLS Closed Status
BACK ON THE MARKET - due to loan qualification issues unrelated to the property-BRYANT RANCH NEIGBORHOOD - CURB APPEAL - REMODELED THROUGHOUT - LIGHT - HIGH CEILINGS - ENTERTAINMENT HOME -11,120 massive square foot lot - 4 Bedrooms + Loft - Family Room + 3 baths + 3 cars garage - As you stand in front of this home's imposing presence you notice the paved RV PARKING on the left side of the massive driveway and beautifully landscaped and hardscaped entry leading to the front door. Once inside the BRIGHT, GENEROUS SPACE and LARGE WINDOWS of this home can't be missed. The delight continues as you make your way to the OPEN MODERN - well equipped KITCHEN and FAMILY ROOM that share the same SPACIOUSNESS, HIGH CEILINGS and LARGE WINDOWS - beckoning you to explore the beautiful back yard and HILLS view. The BACK YARD is huge - a perfect entertainer's delight - with beautifully designed landscape that makes it warm and inviting with endless entertaining options. The DOWNSTAIRS MASTER BEDROOM - at the end of the hallway - with HIGH CEILINGS and FRENCH DOORS towards the backyard - complete with a FULLY REMODELED HIGH CEILING BATHROOM - and 2 walk in closets (HIS & HERS) - create a quiet and lovely retreat. UPSTAIRS - a LARGE OPEN LOFT provides endless possibilities. Radiating from the open loft are 3 LIGHT AND BRIGHT BEDROOMS and a FULLY REMODELED HIGH CEILING BATHROOM. The 3 CAR GARAGE features EPOXY flooring and is wired for electric car charging. Additional features - SOLAR PANELS - home RE-PIPPED with PEX - WATER SOFTENER. This home also boasts an EXCELLENT LOCATION -highly desirable Yorba Linda Highschool zone, close to trails and Box Canyon Park.

5150 Avenida De Despacio, Yorba Linda

$1,285,000
3 Beds 2 Baths PW25180657 MLS Closed Status
Tucked into a peaceful, sought-after neighborhood in central Yorba Linda, this beautifully updated single-level home is a rare find – offering generous space, modern comfort, and timeless elegance in one perfect package. With over 2,500 square feet of thoughtfully designed living space, this 3- bedroom, 2 bathroom residence is ideal for families, entertainers, or anyone seeking the ease of single-story living. Step inside to find fresh interior paint, new plush carpet, new lighting fresher landscaping, warm and welcoming ambiance throughout. Sunlight floods the expansive living areas, highlighting the home’s open layout and stylish updates. The oversized bedrooms offer true retreat-like comfort, including a spacious primary suite with an attached flex space – perfect for a nursery, home office, reading nook, or creative studio. The en-suite bath features a walk in shower and large vanity. Additional features you’ll love: Updated bathrooms with modern finishes; recessed lighting and ceiling fans throughout; a large laundry/utility room conveniently located off the kitchen; situated on an 8,000 sq ft lot with endless potential for outdoor entertaining or a tranquil garden escape. Enjoy the best of Yorba Linda living – just minutes form top-rated PYLUSD school, shopping, dining, and scenic hiking and biking trails. This is the single-story dream home you’ve been waiting for. Don’t miss your chance to make it yours!

4772 Lesa Place, Yorba Linda

$1,135,750
3 Beds 3 Baths PW25180974 MLS Closed Status
Welcome to 25628 Salerno Way, Yorba Linda – a beautifully updated 3-bedroom, 2.5-bath home offering approximately 1,523 sq. ft. of stylish living space. From the moment you enter through the charming, landscaped front courtyard, you’ll appreciate the attention to detail throughout. The formal living room features a cozy fireplace with a custom mantle, plantation shutters, and sliding glass doors that open to the lushly landscaped backyard. Luxury vinyl plank flooring flows seamlessly throughout the home, complemented by solid-core doors with custom Craftsman-style framing. The kitchen is equipped with stainless steel appliances, granite countertops, and LED recessed lighting, opening to the dining/family room for a bright, connected feel. The dining/family area offers crown molding, recessed lighting, and detailed window casings, creating an inviting space for gatherings. A remodeled half bath completes the main level. Upstairs, all bedrooms feature luxury vinyl floors and plantation shutters. The oversized primary suite boasts a walk-in closet, while its bath has been tastefully updated with new cabinets, countertops, sinks, faucets, mirrors, lighting, and tile flooring. The hall bath is also refreshed with new flooring and counters. Secondary bedrooms offer mirrored wardrobes, custom closets, and recessed lighting—one enhanced with crown molding. The backyard is a true entertainer’s paradise, professionally landscaped with pavers, a stylish Alumawood California room with ceiling fans, recessed lighting, and a mounted TV. The built-in BBQ island features bar seating, a refrigerator, and surrounding planters—all enclosed with newer vinyl fencing for privacy. This home blends comfort, style, and outdoor living in one of Yorba Linda’s sought-after neighborhoods. Enjoy award winning Bryant Ranch Elementary School, Travis Ranch Middle and Yorba Linda High School!

25628 Salerno Way, Yorba Linda

$1,017,500
3 Beds 2 Baths PW25181789 MLS Closed Status
PRICE IMPROVED! and NO HOA! Come Enjoy One-Story Living in a Peaceful & Serene Yorba Linda Setting Surrounded by Sweeping Views of Nature - Originally a 3-Bedroom Floorplan, Sellers Removed Two Walls to Create a Bright, Modern & Open Floorplan - Two Current Bedrooms – Two Full Bathrooms - Current Home Office Space with Closet Can Be Easily Re-Converted to the 3rd Bedroom! Updated Single-Story Home on a Small Cul-De-Sac Street has No Interior Steps with High Vaulted Ceilings, Recessed Lighting, and Skylights to Let Natural Light Inside - Private Backyard Boasts Beautiful Views of Rolling Hills, Trees & City Lights - Solid Covered Alumawood Patio for Year-Round Outdoor Dining & Entertaining - Low-Maintenance Artificial Turf in Front & Back Yards - Handsome New Engineered Hardwood Flooring Throughout - Formal Living Room with Fireplace – Spacious Dining Area - Two Large Sliding Glass Doors Invite the Outdoors In - Remodeled Kitchen Features Ample Modern Soft-Close Cabinetry, White Quartz Countertops, Stylish Slate Flooring, Bar Top Seating, and Stainless-Steel Appliances, Including Microwave, Gas Cooktop/Oven & Brand-New Dishwasher - Generous Primary Suite has Closet with Custom Organizers & a Private Courtyard, the Perfect Spot to Sit & Savor Morning Coffee - Remodeled Primary Bathroom Offers Dual Granite Vanities, Jetted Tub and Separate Shower with Seat - Convenient Inside Laundry Hookups with Built-In Cabinetry - Attached 2-Car Garage with Access to the Home Through Courtyard - Solar Energy System (approx. $115/mo lease payment) - No HOA Dues – No Mello Roos Tax - Award-Winning Placentia-Yorba Linda School District, Zoned for Fairmont Elementary, Yorba Linda High, and Orange County School of Computer Sciences Charter School - Just Up the Street is Access to Chino Hills State Park with 14,000+ Acres of Rolling, Grassy Hills & Valleys and Over 90 Miles of Hiking/Biking/Horseback Trails

3610 WINDSONG Circle, Yorba Linda

$869,000
2 Beds 3 Baths PW25174792 MLS Closed Status
Welcome to Primrose at Loma Vista by Lennar Homes; FIRST TIME ON THE MARKET this beautiful home is located in a prime location in one of the most desirable communities in Yorba Linda that includes resort style pool and spa, enhanced connectivity to Bastanchury road, playgrounds, bbq and picnic areas for residents. The sought after “Most Popular Plan 2”, is a spacious three-story home offering one of the most functional and popular floor plans available with AMAZING natural lighting, 2 bedrooms + loft (great for working at home or bonus), 2.5 bathrooms and a 2-car garage. This beautiful 1,483 sq. ft. end unit townhome features open living areas with center island and balcony off the great room and Lenner Homes’ “Everything Included” program with upgrades throughout. This home Wi-Fi certified Smart Home, allows for many devices to connect; it has three routers, one for every level. Smart Home features are found throughout including automated “Quiet Cool” whole house fan and kitchen stove. It also includes a tankless water heater, water softener, LED overhead lighting, pre-wiring for ceiling fans, Smart door lock and a Ring Doorbell. This is the perfect place to create lasting family memories. The home is located in the award-winning Placentia Yorba Linda Unified School District and the state-of-the-art Yorba Linda High School serve this attendance area and features NO MELLO ROOS. Freeways, shopping, recreation, theaters and entertainment just a few minutes away. Lenner homes has built a charging station ready to hook up in the garage for your convenience.

18310 Iris Lane, Yorba Linda

$1,550,000
4 Beds 3 Baths PW25165509 MLS Closed Status
This sprawling single-story home is the perfect blend of comfort, luxury, and versatility—designed for both everyday living and unforgettable gatherings with the yard and kitchen you have been endlessly searching for! Step inside and be welcomed by the warm, inviting ambiance and a flexible floorplan ready to suit your lifestyle. At the heart of the home lies the incredible, chef-inspired kitchen outfitted with high-end appliances, including a six-burner range, double ovens, generous prep space, a casual dining island, and a cozy built-in window seat. From the living room, a wall of windows draws your attention to the backyard oasis—your own private resort. Enjoy the separate dining room which also opens to the outdoor retreat. With four bedrooms—including one currently serving as a cozy den with a fireplace, custom bookshelves, and a charming barn door—there’s plenty of room for everyone. Down the hall, find two full baths and three additional bedrooms, including an expansive primary suite with cathedral ceilings, sliding door access to a private side area, a second window seat, a spa-like bath with a freestanding soaking tub, custom vanity, and mirrored wardrobe closets. An adjacent bedroom has been professionally outfitted with custom closet organizers to accommodate any wardrobe. Get ready for your backyard paradise! Enjoy complete privacy in your own resort-style sanctuary featuring a refreshing pool with baja entry shelf, plentiful sun-drenched patio space, a cozy firepit, shady gazebo, and manicured hedges that provide a touch of elegance. Conveniently located near top-rated schools, shopping, dining, and neighborhood parks—this home truly has it all!

5092 Briarhill Drive, Yorba Linda

$1,275,000
3 Beds 3 Baths PW25173439 MLS Closed Status
This wonderful East Lake Village home is located on a cul-de-sac and made ready for a quick move-in. Fresh paint, new carpet, and bathroom countertops, it feels like a model home. The kitchen had been remodeled previously. A great floorplan with large rooms and lots of light that adds to the sense of space and serenity. Starting with the inviting curb appeal all the way to the backyard with an Aluma wood patio cover it is a comfortable home to be your next home. The primary bedroom has cathedral ceilings and beautiful windows that add elegance to this spacious room. The primary bath includes a separate shower and tub and dual sinks. New luxury vinyl flooring finishes this bathroom. The hall bath was also upgraded with new counters and flooring. Three total bedrooms and three baths are all upstairs. The kitchen area also has an excellent breakfast nook with windows to the backyard. A dining area and big living room invite you in as well. Enjoy the family room with a fireplace to sit and relax. Finally, the inside laundry that is a real bonus makes this a home you would want to see and consider as your next home. Now, you know that East Lake Village is one of the most sought-after developments with good reason. This home is a walk away from a large pool and spacious gym as two of the amenities of East Lake in addition to the lake, the clubhouse that has several fun and enjoyable events through the year. Check it all out and come and visit!

20615 Via Bilbao, Yorba Linda

$1,515,000
4 Beds 3 Baths CV25171996 MLS Closed Status
BIG PRICE Improvement! Single Story – Seller motivated – Welcome to this beautifully maintained 2,868 sq ft single-family home, perfectly nestled in a warm and friendly Yorba Linda neighborhood. This spacious residence features 4 generously sized bedrooms and 3 full bathrooms, including a versatile office that can easily serve as a fourth bedroom—ideal for growing families or those who work from home. Inside, you'll find upgraded carpeting throughout the living areas and bedrooms, creating a cozy and inviting atmosphere. Elegant wood shutters bring timeless style while providing both privacy and natural light. Numerous modern upgrades add incredible value and peace of mind: New energy-efficient windows and garage door (2020) New AC, HVAC system, and water heater (2022) The beautifully landscaped backyard is designed for low maintenance and maximum enjoyment—perfect for relaxing evenings or outdoor gatherings. From your private outdoor retreat, take in breathtaking views overlooking Travis Ranch School and stretching across the city—offering a truly serene and picturesque setting. Situated within the boundaries of the highly acclaimed Yorba Linda High School, this home delivers access to top-rated education and the welcoming, family-friendly lifestyle Yorba Linda is known for. With its thoughtful upgrades, spacious layout, stunning views, and prime location, this home is a rare find. Don’t miss your chance to make it yours—schedule a tour today! The backyard is beautifully landscaped with low-maintenance in mind, perfect for relaxing or entertaining outdoors. From your private retreat, enjoy stunning views that overlook Travis Ranch School and stretch across the city—a truly picturesque and tranquil setting. Located within the boundaries of the highly acclaimed Yorba Linda High School, this home provides access to top-tier education and a family-friendly community. With thoughtful upgrades, serene surroundings, and an ideal location, this exceptional Yorba Linda home offers the best of modern living. Don’t miss your chance to call it your own.

21630 Dunrobin Way, Yorba Linda

$1,225,000
4 Beds 2 Baths OC25169747 MLS Closed Status
GEM IN THE CITY OF YORBA LINDA – Fully Renovated 4 Bed / 2 Bath Home with Designer Finishes, 2-Car Garage & Spacious Yard Welcome to this beautifully renovated 4-bedroom, 2-bathroom gem in the heart of Yorba Linda! Offering 1,876 Square Feet of modern living space on a 7,680 Sq Ft. lot, this home has been thoughtfully upgraded from top to bottom. The brand-new custom kitchen features all-new cabinetry, granite countertops, and a massive quartz island that anchors the open-concept layout. Enjoy new flooring throughout, a fully tiled fireplace, and fresh interior and exterior paint. Retreat to the luxurious primary suite with dual sinks and a spacious his-and-her shower. The home also boasts a brand-new air-conditioning system and all-new ductwork for year-round comfort. Step outside to a spacious backyard with fresh sod and a new sprinkler system — perfect for relaxing or entertaining. A 2-car garage and potential RV parking on the side of the home provide added functionality and flexibility. Bonus Perk: This home offers the option to join the nearby membership pool and clubhouse for just 45.00/month. Membership is optional (no HOA) and includes private access — enjoy all the benefits of a pool just a few houses down without the maintenance or taking up yard space! This move-in-ready property blends comfort, luxury, and lifestyle in one of Yorba Linda’s most desirable neighborhoods.

17001 La Kenice Way, Yorba Linda

$854,622
4 Beds 3 Baths PW25164226 MLS Closed Status
STYLISH, SMART & MOVE-IN READY! This beautifully modernized home features upgraded LUXURY VINYL PLANK (LVP) flooring throughout the downstairs living area, complemented by FRESH PAINT, NEW MODERN BASEBOARDS, and added RECESSED LIGHTING that brings warmth and brightness to the space. Elegant HUNTER DOUGLAS SHADES and double paned windows add privacy, style, energy efficiency, and include programmable roller shades on the patio sliders. Nestled in the heart of Yorba Linda, one of Orange County’s most desirable cities, 4796 Benicia Plaza is located in a quiet, well-maintained neighborhood within the sought-after Yorba Linda Knolls community. This turnkey property offers exceptional upgrades, SMART HOME conveniences, and access to TOP-TIER SCHOOLS and local amenities. The kitchen features ample granite countertops, cabinetry, and electrical coverage for all your appliances. A clean, functional design opens into the SPACIOUS dining and living area. Retreat upstairs to four large bedrooms including a master suite - all with plush LUXURY CARPET throughout. This home is as smart as it is stylish - with a full coverage Ring security system, Alexa-enabled fans and lighting, smart thermostat, smart garage door, Decora tamper-proof/child-safe outlets, and front door connectivity for convenience and peace of mind - never get locked out of your house again! MAJOR SYSTEM UPGRADES: Newer, HVAC system with SMART thermostat NEW water heater and water main regulator Fully refreshed electrical panel with ALL NEW breakers and labeling Ample electrical outlets throughout garage, kitchen, patio, and living areas. NEW patio gate and stylish interior stair railing Modern Kitchen Appliances Enjoy direct access to a private two-car garage, and take advantage of community amenities including multiple pools, playground and tennis court access, greenbelts, and walking trails. SCHOOLS: Just minutes from the best schools in the top-rated Placentia-Yorba Linda Unified School District (PYLUSD) - short walk to Fairmont Elementary, and minutes from Bernardo Yorba Middle School, and Yorba Linda High School. You'll also love the proximity to Yorba Linda Town Center, Nixon Library, historic Main Street, and convenient access to toll roads and the 91 and 57 freeways. Don't miss this rare opportunity to own a highly upgraded home in one of North Orange County's best family-friendly neighborhoods!

4796 Benicia, Yorba Linda

$11,800,000
5 Beds 8 Baths PW25162769 MLS Closed Status
Imagine this: your own private hilltop resort, unmatched ocean views and city lights, and Disneyland fireworks as your nightly backdrop. This isn’t just a home — it’s a lifestyle. A retreat where every piece was built to impress, entertain, and escape. Iconic. Private. One of a kind. A Southern California jewel that truly has it all. ********* Welcome to one of North Orange County’s most iconic private estates — a Tuscan-inspired masterpiece set atop a secluded 5+acre hilltop, commanding unobstructed panoramic views from Catalina Island to the Pacific Ocean, rolling canyons, basins, and the glittering skyline of Disneyland’s nightly fireworks. Behind massive custom iron gates, a long private driveway ascends to this architectural showpiece — a residence that seamlessly blends timeless craftsmanship with grand-scale living. The estate’s nearly 10,000 square feet of living space is a showcase of artisan finishes, soaring volumes, and meticulous detail. The heart of the home — a dramatic chef’s kitchen crowned by 30-foot barrel ceilings connects effortlessly to expansive living spaces designed for both intimate gatherings and grand entertaining. Walls of glass and French doors invite breathtaking vistas from every angle, framing a rare combination of elegance and natural beauty. The main-level primary suite is a private sanctuary offering a personal gym, retreat, spa-inspired bath with sauna, dual fireplace, and direct access to a private view deck. A stately executive office, 10-seat home theater, and poker lounge with city-light views complement the home’s curated collection of luxury amenities — each room designed with uncompromising attention to scale and detail. Step outside into a resort-caliber oasis — where redesigned saltwater pools, fountains, a swim-up bar, outdoor kitchen, regulation basketball court, and manicured grounds create a lifestyle of unparalleled indoor-outdoor living. Surrounding it all: lush landscaping, endless LED lighting, and a 60-speaker custom audio system that transforms every gathering into a private event. Over $2.5 million in recent upgrades reflect the owner’s commitment to perfection and sophistication. With its commanding presence, total privacy, 120 zone + 20 camera security system, and Southern California’s most coveted views, this estate stands as a rare offering — a private hilltop retreat where scale, elegance, and craftsmanship converge in a setting impossible to replicate.

20303 Fairmont Boulevard, Yorba Linda

$1,700,000
4 Beds 3 Baths OC25161398 MLS Closed Status
Tucked away on a peaceful cul-de-sac in the coveted Preserve neighborhood of Yorba Linda’s prestigious Vista Del Verde community, 3913 Congressional Court offers the perfect blend of timeless elegance, flexible living, and exceptional outdoor potential—with no Mello Roos and no HOA dues. Situated on the largest lot in the community—spanning over 8,500 sq ft of professionally landscaped privacy—this beautifully appointed 4-bedroom, 2.5-bathroom residence boasts 2,587 sq ft of thoughtfully designed living space, ideal for modern comfort and seamless entertaining. Step into the inviting formal living room, where calming coastal tones and custom cabinetry niches create a serene welcome. The gourmet granite kitchen is a chef’s dream, featuring a large eat-in island, generous prep space, and premium stainless steel appliances—perfect for both daily living and special gatherings. The dining area flows effortlessly into a spacious family room enhanced by a custom-built entertainment center and designer lighting—bringing open-concept living to life. A convenient downstairs bedroom with an adjacent full bath provides versatile space for guests, multi-generational living, or a home office. Upstairs, the expansive primary suite serves as a true retreat, complete with dual vanities, soaking tub, walk-in shower, and a stunning custom-built walk-in closet. Two additional well-sized bedrooms, a full bathroom, and an upstairs laundry room with a utility sink round out the second level. Step outside into your private backyard oasis—brimming with possibilities. Whether you envision a resort-style pool, lush garden sanctuary, or a family-friendly play area, the space invites you to create your dream outdoor haven. Perfectly located near Black Gold Golf Club, Yorba Linda Town Center, and within the boundaries of top-rated Yorba Linda High School, this exceptional home is a rare opportunity to own a spacious, versatile property in one of Orange County’s most desirable communities.

3913 Congressional Court, Yorba Linda

$1,300,000
3 Beds 3 Baths PW25158319 MLS Closed Status
Entertainer’s Paradise on One of Largest Lots in Canterbury + Exclusive Rate Buy-Down Offer! Seize this rare opportunity to own a Tuscan-inspired masterpiece on the largest, most private end lot in Yorba Linda’s coveted Canterbury community! This upgraded 3-bed, 2.5-bath gem blends modern luxury with unmatched outdoor living—perfect for today’s buyers seeking space, style, and sustainability. Exclusive Offer: Seller-provided mortgage rate buy-down lowers your monthly payments significantly—saving you thousands! Submit your offer now to lock in this incredible deal! Step through a gated courtyard into a light-filled, open-concept interior designed for entertaining. The chef’s kitchen boasts expansive granite countertops, brand-new double ovens, a sleek cooktop, updated cabinets, and a sunny breakfast nook, flowing seamlessly into the formal dining area and cozy family room with custom built-in media center. Host epic gatherings in the expansive backyard (3–4x larger than most in the neighborhood!) featuring a built-in BBQ island, shaded veranda with ceiling fan, and room for a pool, garden, or ultimate outdoor oasis. Upstairs, unwind in the spa-like primary suite with a soaking tub, walk-in shower, dual vanities, large walk-in closet, and private balcony. A versatile loft library, hallway office, two additional bedrooms, a full bath, and convenient laundry room complete the upper level. Modern upgrades include paid solar panels with battery backup (save thousands on energy bills!), updated AC/HVAC, reverse osmosis, soft water system, Ring doorbell/floodlight, alarm system, and a 220V EV charging outlet in the finished garage with built-in storage. Nestled next to Black Gold Golf Club and steps from Carbon Canyon Regional Park’s iconic Coastal Redwoods, enjoy nature, recreation, and top-rated schools. The HOA covers front yard landscaping, exterior maintenance (roof/paint), private streets, and a resort-style pool/spa just steps away. Don’t miss this unmatched value! Schedule a tour today and submit your offer to claim this entertainer’s dream before it’s gone!

3400 Caraway Lane, Yorba Linda

$970,000
3 Beds 2 Baths OC25153731 MLS Closed Status
Welcome to this expansive single-story home situated on a generous lot in beautiful Yorba Linda! Exceptional curb appeal greets you with lush green lawns lining the path to the inviting front entrance. Inside, you’ll discover a blend of laminate and tile flooring, freshly painted interiors, and large double-pane windows that bathe the home in natural light. The kitchen is a culinary enthusiast’s delight, boasting tile floors, rich wood cabinetry, stainless steel appliances, a 4-burner stove, granite countertops, a stylish tile backsplash, recessed lighting, and a charming garden window. The spacious living room centers around a cozy fireplace, while the dining area features wide sliding glass doors that open to a stunning backyard—ideal for entertaining and enjoying the laid-back Southern California lifestyle. Two comfortable bedrooms share a well-designed bathroom complete with a soaking tub, tile flooring, and a granite-topped vanity for added style and function. The primary suite overlooks the peaceful backyard and includes a private bathroom with a walk-in shower. Additional highlights include direct access to a two-car garage, a wide driveway, a whole-house water treatment system, a quick-cool fan system, and an expansive, private backyard oasis perfect for entertaining, outdoor meals, or simply relaxing. There's also fantastic potential to add an ADU or a pool. Situated within the prestigious Placentia-Yorba Linda Unified School District, this home offers convenient access to nearby parks, dining options, and grocery stores. Don’t miss the chance to make this adaptable property yours—book your private showing today!

4710 Avenida Del Este, Yorba Linda

$2,425,000
5 Beds 4 Baths TR25154149 MLS Closed Status
Welcome to Your Luxurious Sweet Home in East Yorba Linda! Nestled in a pristine, single-loaded cul-de-sac in the prestigious Vista Estates by Toll Brothers, this stunning residence offers privacy, elegance, and comfort on a premium view lot. Designed for both entertaining and everyday living, this home features a breathtaking backyard oasis with a sparkling pool, spa, rock waterfall, and lush tropical landscaping. Enjoy outdoor dining under the expansive terraced patio cover with a built-in BBQ, plus a full-size RV parking area (17ft x 46ft) within a 15,000 sqft Flat Lot and a spacious 4-car garage, perfect for ADU. Step through double doors into a grand foyer with soaring cathedral ceilings, a dramatic curved staircase, and a warm living room with a fireplace. The first floor includes a guest bedroom with a full bath, a formal dining room, a large updated kitchen with granite countertops, stainless steel appliances, built-in refrigerator, glass display cabinets, and an oversized island with a wraparound breakfast bar. The adjoining family room offers a cozy fireplace, large picture windows, and direct access to the backyard. Upstairs, the primary suite boasts double door entry, a retreat-like bedroom with a fireplace, and a luxurious bath with dual vanities, sunken tub, walk-in shower, private toilet room, and walk-in closet. A central loft and three additional bedrooms with wood floors complete the second level. Located in a highly sought-after neighborhood with top-rated Bryant Ranch Elementary school (rated 10/10) including Yorba Linda High (all rated 9/10). Don't miss the opportunity to own this exceptional home!

27860 Mount Shasta Way, Yorba Linda

$1,270,000
4 Beds 2 Baths OC25148895 MLS Closed Status
As You Find Yourself driving to Your New Home at the End of this Quiet Cul-de-Sac, you’ll feel a Sense of Calm and Belonging in this Peaceful Neighborhood known for its Respectful Neighbors and overall Sense of Tranquility. The home’s Location is Unmatched - just Moments from Top-Rated Schools, the El Cajon Trail, Veterans Sports Park, and Yorba Linda Community Center, making it Ideal for Families, Walkers, and Anyone who enjoys an Active Lifestyle in a Serene Setting. Step into the Backyard Designed for Entertaining and Relaxing: a Solid Patio Cover, a Separate Pergola, a BBQ Island with an EdgeStar Full-Size Kegerator, and a Permitted Stone Spa. Turf Landscaping Offers a Clean, Low-Maintenance Outdoor Space, and the RV Space includes Dedicated Power Access. The Oversized Driveway Provides Ample Room for Guests and Recreational Parking. Inside, the home continues to impress with its Well-Planned Layout and Private Retreats. The Primary Suite sits privately toward the rear with Vaulted Ceilings, an Upgraded Spa-Style Bathroom, Organized Closets, and Direct Access to the Backyard. This Single-Level Home in an Unbeatable Location offers Comfort, Space, and Thoughtful Upgrades Throughout. Step through the Double Entry Doors into a layout that feels open and welcoming. Soaring Ceilings and Expansive Windows fill the living space with Natural Light, while the Open Floor Plan connects living, dining, and game areas with a Natural Flow. Rich Tile and Wood laminate Flooring run throughout, complemented by Dual-Pane Windows and Four Whole-House Fans for Enhanced Energy Efficiency. The Kitchen features Granite Counters, Upgraded Cabinetry, and a Suite of Stainless Steel Appliances - including GE Profile Double Ovens, GE Dishwasher, a KitchenAid Microwave, and a Wine Fridge. The Adjacent Breakfast Bar and Dining Areas offer Seamless Gathering Spaces for Family or Guests. Rounding out the Interior are the Remaining Bedrooms - each with Ceiling Fans and Flexible Space perfect for a Home Office, Guest Room, or Creative Retreat. The Secondary Bathroom offers both Style and Function, with a Long Dual-Sink Vanity, Framed Mirrors, and a Spacious Walk-In Shower - ideal for busy mornings or unwinding after a long day. Additional Features include an Energy-Efficient Attic System with Double Insulation and Radiant Barrier, Storage above the Garage, and a Water Softener System with Reverse Osmosis. Best of all – there’s No HOA or HOA Fees.

4441 Rustic Road, Yorba Linda

$1,575,000
4 Beds 3 Baths OC25149020 MLS Closed Status
This complete Southern California dream home is located in the immaculate and prestigious resort-style lake community of East Lake Village in Yorba Linda. With one of the most desirable floor plans in the community, this spacious 4-bedroom, 3-bathroom single-family home, built on 10,000 SQFT of land, is an absolute catch that offers every element a California home should have to offer. An extended and favorably spacious and private backyard is showered by sunlight at all times of the day, providing numerous options to the residents. The spacious and beautifully designed 2,600 SQFT interior features a delightfully upgraded kitchen with granite countertops, slate flooring, and a built-in Sub-Zero refrigerator, looking into the backyard. The kitchen extends to the formal living room, which also fully faces the backyard, with bay windows designed for ultimate relaxation and entertaining, showering the space with natural light. The formal living room features a custom media center and a granite fireplace. The second floor offers a dream master suite that boasts a walk-in closet and a private balcony overlooking the expansive backyard, along with a spacious master bath that also overlooks the backyard, featuring a custom tub and every amenity desired by a California homeowner. The cherry on top is the main-floor guest bedroom with a full bathroom, giving this complete California home the full range of enjoyable living options. In addition to the home’s features, this property offers access to the extensive and luxurious amenities of the East Lake Village resort-style community. Amenities include a two-story clubhouse available to community residents, three pools, a spa, basketball and sand volleyball courts, tennis courts, and a second recreation center featuring a Jr. Olympic-sized pool and a full fitness facility. This property is also conveniently located near shopping, golf courses, regional parks, access to all freeways, and much more.

20472 Via Marwah, Yorba Linda

$1,135,000
3 Beds 2 Baths PW25148429 MLS Closed Status
Location, location, location! Located in the “Rancho Dominguez Homes” development this beautiful single story has been well-maintained over the years. Located on a single loaded street with direct access to Dominguez Trailside Park, this home has much to offer! With 3 bedrooms and 2 full baths, this home offers 1,565 SF with an attached 2-car garage and extra-long driveway, great for parking multiple cars. With serene landscaping, the courtyard entry offers lots of privacy with tropical palms, roses, and lush shrubs, perfect for outdoor dining. Many features include gorgeous custom wood + glass front door, wood plank flooring, neutral two-tone interior paint, recessed lighting throughout, dual paned windows, as well as plantation shutters. Kitchen is HUGE! With real wood cabinetry, granite countertops, and granite backsplash, as well as a charming dining nook area. There is a separate dining room that looks over a light and bright courtyard with vinyl lattice patio cover for shade. All rooms are generously sized, while Master Bedroom has mirrored wardrobe closets, as well as direct access to your serene back patio with clear views of Anaheim Hills and City Lights! Master Bathroom has a full tub, full shower and dual sink vanity. The living room entry offers pitched ceilings with granite surround fireplace. BRAND NEW FURNACE AND AC. NEWER DUAL PANED WINDOWS AND SLIDERS. This floorplan is suitable for any type of family offering a great entertaining space both inside and out. The lovely backyard offers a picturesque view AND direct access to Dominguez Trailside Park feeling like it’s your own private park! Just a short two minute drive to Travis Ranch School as well as surrounding shops, horse trails, parks and restaurants, you will love this location in Yorba Linda!

21094 Trailside Drive, Yorba Linda

$685,000
2 Beds 2 Baths PW25140484 MLS Closed Status
Value Range Pricing $649,000- $695,000. Get ready to fall in love with this amazing home at 6782 Tahitian Cir! A desirable floor plan that is rarely on the market offering a unique and functional layout. Enter through the double doors to a private atrium, ideal for entertaining, gardening or extended living area. Inside you'll find a thoughtfully remodeled 1st level featuring a warm and welcoming open-concept space highlighted with vinyl plank flooring, textured ceilings, recessed lighting, ceiling fan, dual pane windows and sliders. Adjacent to the dining area is a bright and cheery kitchen furnished with crisp white cabinetry, granite countertops, added pantry and includes the refrigerator! Completing the main floor is a charming half bath with pedestal sink, a coat closet and bonus storage space. Upstairs you'll find 2 generous size bedrooms with ceiling fans, mirror wardrobe doors and a walk-in closet. The full hallway bathroom has been tastefully remodeled and is complemented by built-in linen cabinets and shelving. Not only is this a “cool” place to live, but you’ll stay cool year-round with the added whole house fan. Checking off your list of ‘must haves’ is a separate laundry room located off the front atrium/patio along with direct access from the 2-car attached garage. BUT WAIT, THERE’S MORE…Off the dining area is a 2nd spacious rear patio with vinyl fencing and a separate gate access to a lush greenbelt area. Enjoy this expanded private outdoor space - perfect for BBQing, al fresco dining or simply relaxing. The Fairgreen Community amenities offer 3 pools, tennis courts, basketball court, horseshoe, tot-lots and club house- all within steps from this home. A central location to shopping, dining, great schools, freeways, YL Town Center, YL Cultural Art Center and Library. The Fairgreen community is a Planned Unit Development (PUD), not a condo, FHA & VA financing are welcome! Don't miss the chance to own this home. A MUST SEE!

6782 Tahitian Circle, Yorba Linda

$3,699,000
6 Beds 7 Baths TR25140137 MLS Closed Status
Luxury Executive Estate by Toll Brothers, located on the hilltop of the Yorba Linda. Largest plan in all of Vista Del Verde. It features 6 bedrooms, 6.5 bathrooms, plus a home office or den, 3-car garage. The terraced flagstone entry leads to a dramatic foyer with grand dual staircase that accents the dynamic two-story ceilings creating an impressive foyer and a truly elegant first impression. This Open Floor Concept, you will find Dining Room with full of nature lighting, An Elegant Living Room With a fireplace, A large gourmet kitchen features Top of the line stainless steel appliances, walk-in pantry, large center island and breakfast bar opens to a spacious family room that features custom built entertainment center, fireplace, perfect for entertainment and family gathering. There is one bedroom downstairs with a full bathroom perfect for guests. Plenty of upgrades throughout the house include marble flooring, crown moldings, led recessed lights, custom window treatments and luxurious chandeliers. Moving to the upstairs, you will find a super large primary suite offering an elegant retreat, featuring plush carpet flooring, spacious walk-in closet with customized shelves and cabinets and “brand-new” master bathroom with separate dual sink, soaking tub, spacious walk-in marble shower. It also has a private balcony to enjoy the panoramic city views and Disneyland Fireworks. Down the hall, you will find 4 ensuite bedrooms with own bathroom and walk-in closet. Outdoors, you will find an entertainer's paradise. Showcasing a beautiful custom stone fireplace, the slate terraced patio features an outdoor bar complete with built in barbecue, 2 gas burners, and refrigerator, sparkling saltwater pool, spa, Golf Putting green, kids’ playground and brand-new landscape lighting. Great location, close to markets and shopping centers, easy access to freeways. The home was kept in immaculate condition. Don't miss this opportunity to live in this truly exceptional Home!

3333 Gardenia Lane, Yorba Linda

$1,910,000
4 Beds 4 Baths IG25142196 MLS Closed Status
Step into luxury with this breathtaking 4-bedroom, 3.5-bath estate, nestled on a quiet cul-de-sac in the highly sought-after Travis Ranch community of Yorba Linda. From the moment you arrive, you’ll be captivated by the home’s striking curb appeal, elegant design, and peaceful surroundings that offer both privacy and sophistication. A standout feature is the double gate beside the 3-car garage, providing extra parking or RV access. Inside, you’re welcomed by a grand entryway that flows into the formal living and dining areas, creating the perfect space for both intimate moments and entertaining. The upgraded kitchen is a culinary masterpiece, featuring custom cabinetry, granite countertops, and high-end KitchenAid appliances—including double ovens, a 5-burner gas range, built-in refrigerator, and coffee bar. Large windows flood the space with natural light, while the kitchen transitions into the cozy family room with a striking fireplace. A highlight of the home is the expansive first-level bonus room with soaring ceilings, custom fireplace, cherry wood wet bar, and double doors to your private backyard oasis. This versatile space offers seamless indoor-outdoor flow, perfect for entertaining or unwinding. With a walk-in closet and built-ins, it could serve as an in-law suite or guest retreat. Just steps away, a bathroom with walk-in shower adds comfort and privacy. Outside, your own paradise awaits: a heated pool with tranquil waterfall grotto and pebble tec finish, soothing spa, and lush landscaping with mature trees for privacy. The backyard also features a grassy area, covered patio for dining al fresco, a playhouse, and a matching stone fire pit for cozy gatherings. Upstairs, the luxurious primary suite offers soaring ceilings and an updated en-suite bath with soaking tub, dual vanities with quartz counters, and designer tile backsplash. Three additional spacious bedrooms provide ample room, while an office easily converts into a fifth bedroom. The guest bath has been upgraded with custom cabinetry, granite counters, and a chic tub/shower combo. With every detail thoughtfully designed, this home defines luxury living. Located in a serene neighborhood, it’s just moments from award-winning schools, parks, shopping, and dining. Don’t miss your chance to own this stunning estate in the prestigious Travis Ranch community of Yorba Linda. Step into your dream home today.

20709 Calle Pera, Yorba Linda

$1,085,000
3 Beds 2 Baths PW25137871 MLS Closed Status
Welcome to 6200 Fairlynn Blvd—where home, lifestyle, and location all come together. Tucked in the hills of Yorba Linda, this move-in ready 3-bedroom + loft pool home is the kind of space that makes you feel at ease the moment you arrive. From the curb, you’ll notice the pride of ownership—fresh paint, dual-pane windows, and clean lines—but it’s once you step inside that the home truly begins to tell its story. A light-filled living room with soaring cathedral ceilings welcomes you in, while warm bamboo flooring flows underfoot. The cozy kitchen is designed to gather and connect, featuring granite counters, maple cabinetry, stainless steel appliances, and a professional-grade Jenn-Air 6-burner range. You’ll love the walk-in pantry, under-cab lighting, and the way the kitchen flows seamlessly to the dining and living spaces. Three bedrooms are conveniently located on the main floor, including a spacious primary suite with en-suite bath and walk-in closet. Upstairs, a loft offers endless versatility—whether it’s a home office, media room, playroom, gym, or a creative mix of all four. But the real magic happens out back. A covered 300+ sq ft patio features a built-in Viking grill, granite bar, misting system, and remote-controlled canopy—ideal for entertaining on those sunny SoCal afternoons. The saltwater pool is just the beginning. This home sits on a rare 19,832 sq ft lot with untapped potential—build a view deck, a garden, a sports court... whatever your heart desires. And when you step outside your front door? You're just moments from Yorba Linda’s most loved perks—award-winning Glenknoll Elementary, Bernardo Yorba Middle, and Esperanza High are all nearby. Stroll to scenic equestrian trails, play a round at Black Gold or Yorba Linda Country Club, and explore local gems like Stefano’s, Rooster’s Teahouse, The DIVE, OC Wine Mart, and Bruster’s Ice Cream. This isn’t just a house—it’s the next chapter of your life. And it’s waiting for you here, in one of California’s safest, most connected, and most beloved communities.

6200 Fairlynn Boulevard, Yorba Linda

$1,495,000
4 Beds 3 Baths PW25135527 MLS Closed Status
Welcome to Luxury Living in the Hills of Yorba Linda at 24330 Vía Arriba Linda. Welcome to your private hillside retreat in one of Yorba Linda’s most coveted neighborhoods. This elegant estate offers timeless architecture, sweeping views, and refined indoor-outdoor living. Step inside to discover a spacious layout featuring 4 bedrooms and 2.5 bathrooms, a gourmet chef’s kitchen with built-in appliances, and expansive living areas perfect for entertaining. High ceilings, custom finishes, and large windows flood the home with natural light. Outside, enjoy resort-style amenities including a sparkling pool, spa, and beautifully landscaped grounds. Whether hosting guests or enjoying a quiet evening under the stars, this home delivers comfort and sophistication at every turn. Talk about Home Improvements the following is just a small list of how well-maintained this home is; New Remodel of Kitchen, Family Room, Dining Room, Living Room, New Porcelain Tile, Carpet, Wood Floors and custom closets with built in storage throughout the home, New Alum-A-Wood Patio Cover, New Built-In 4 Burner stainless Outdoor Barbeque, New AC / Heating System, New Sectional Aluminum Garage Doors, New Garage Door Opener System with camera, New Whole House Window Replacement, New Pool Remodel (Plaster and Tile), New Pool Equipment (Heater, Pump, and Filter), New Plantation Shutters throughout home, New Hot Water Heater, Ceiling Fans throughout home, New Upgraded ADT wireless security system with three outside cameras, New 6” wide whole house rain gutters, New Roof (total lift off and replacement) and to top it off there is spacious RV Access on the side of the home! Located near top-rated schools, scenic trails, bustling restaurants and shopping, this is Southern California living at its finest.

24330 Via Arriba Linda, Yorba Linda

$1,358,000
4 Beds 3 Baths IG25137389 MLS Closed Status
Welcome to 4161 Ricardo Drive, a beautifully updated 4-bedroom, 2.5-bathroom home situated on a desirable corner lot at the end of a quiet cul-de-sac in Yorba Linda. A rare highlight is the approximately 400 sq ft detached second garage with rear access from Pacific Avenue—ideal for potential ADU conversion. The newly poured driveway in front of the second garage provides additional space for RV or guest parking. This home features fresh interior and exterior paint, brand-new carpet, new garage doors, new lighting and much more upgrades throughout. Step inside to a bright and spacious living room and formal dining area, perfect for gatherings. The kitchen includes newer appliances and a cozy breakfast nook, while the adjacent family room features a custom built-in entertainment center and a large sliding door that opens to the covered patio—creating a seamless indoor-outdoor living experience. Up the stairs are 4 bedrooms and a full hall bathroom. The primary ensuite features a remodeled bathroom. The secondary bedrooms are all spacious. Surrounded by lush landscaping, the private backyard includes a covered patio, perfect for relaxing or entertaining. Located within the highly rated Yorba Linda school district-Lakeview Elementary, Yorba Linda Middle School, and El Dorado High School. This home offers comfort, incredible curb appeal and an exceptional lifestyle in one of Orange County’s most sought-after communities.

4161 Ricardo Drive, Yorba Linda

$984,000
4 Beds 4 Baths PW25136110 MLS Closed Status
THIS HOME IS A MUST SEE!! This beautiful home features a bright and open floorplan with 4 bedrooms, 3.5 bathrooms with 1,890 square feet of spacious living space. The first level features a DOWNSTAIRS bedroom suite that has several windows for natural lighting and a full-size bathroom. The second level features a beautifully designed kitchen that includes plenty of cabinetry for storage, stainless steel appliances, gas range with overhead microwave, large kitchen island with bar seating, and recessed lighting. Spacious living room includes multiple windows with motorized blinds, beautiful wood flooring, it has direct access to the balcony and is adjacent to the dining room which makes it great for entertaining. Top level offers a roomy primary suite with walk-in closet, bathroom that features a double sink vanity and large walk-in shower. Down the hall are 2 additional spacious bedrooms with plenty of closet space and a beautiful hall bathroom. Additional features of the home include 2 car garage that is EV charger ready, water softener system, reverse osmosis water filtration system, dual-pane windows, indoor laundry, tankless water heater, energy efficient whole house attic fan, routers on all 3 floors-no dead spot for Wi-Fi, Kevo lock, blink cameras, and smart home features in the living room and Primary bedroom. The community amenities include sparkling pool, spa, playground, BBQ areas and exterior maintenance. Located in the Award-Winning Placentia-Yorba Linda Unified School District and a short distance to Yorba Linda High School. It also conveniently located near the Yorba Town Center that includes shopping, restaurants and entertainment. Close to Black Gold Golf Club, parks, walking trails and local freeways. This is one you don’t want to miss!

18361 Iris Lane, Yorba Linda

$1,676,000
4 Beds 3 Baths PW25130332 MLS Closed Status
Nestled in the highly desirable East Lake Village neighborhood, this beautifully updated home truly has it all. Step inside to discover wood-look tile flooring that flows seamlessly throughout the main level, setting the tone for modern comfort & timeless style, with attractive plantation shutters and crown molding throughout that showcase the attention to detail. Formal living & dining rooms are spacious and enjoy both front and rear ground views. The recently updated kitchen is a true focal point, featuring crisp white cabinetry with abundant hidden storage, elegant glass-front doors, center island, and customized backsplash boasting an ideal layout perfect for both cooking & entertaining. The adjacent family room offers custom built-ins that artfully frame the fireplace, creating a cozy yet refined gathering space. Enjoy access to backyard amenities through the convenient French doors which expand the indoor/outdoor living space. Ideal for guests or multigenerational living, a full bedroom & bathroom are located on the lower level, along with laundry service and direct access to the three-car garage. Ascend the wrought iron staircase to discover the primary suite, a true retreat with a wall of windows with window seat, and a primary bath finished with richly stained granite dual vanities, luxurious walk-in shower, sumptuous soaking tub, and dual walk-in closets. Two additional upstairs bedrooms provide plenty of space for family or guests, along with a fully updated bathroom with dual vanities and generous walk-in shower. Step outside into your private backyard oasis—creatively designed for both relaxation and entertaining, with numerous amenities for year ‘round enjoyment. Low-maintenance turf area is accented by a fun outdoor fire pit. Splash away in the sparkling pool, relax in the bubbling spa, and enjoy the soothing sounds from the rock waterfall. This private setting includes a welcoming covered patio and built-in BBQ center, the perfect gathering spot on warm evenings ahead. Sun-soaked patios surround the yard, and planters are filled with lush greenery enhancing the tropical vibe and expanded side yard offers a perfect dog run or sports area. All this plus access to East Lake Village’s sought-after amenities, including lakes, pools, clubhouses, sports courts and more. Favorite restaurants, shopping, parks and excellent schools are yours. Don't miss this rare opportunity to own a turnkey home in one of the area's most coveted communities.

5260 Via Brumosa, Yorba Linda

$2,426,000
6 Beds 5 Baths PW25108408 MLS Closed Status
This home offers unparalleled quality at a price that represents true value in today’s market. This marvelously remodeled home presents like a new home. The curb appeal announces “this is a fantastic home” as you enter the double glass doors into an elegant entry. Greeted by marble flooring and high ceilings, then the living room with a fireplace and comfortable seating. Spacious comes to mind. Looking on in the home to the dining room with built in custom cabinetry and granite counter space. A full bar just off the dining room with two wine refrigerators and a prep sink plus granite counter space with seating and custom cabinetry to display glasses and your favorite bottles. Open to the enlarged family room with windows, lighting, cabinet space and great viewing with a large screen TV, sit back and relax or sit at the kitchen bar stools and watch the chef at work. This kitchen satisfies your needs with a built-in SubZero refrigerator, double Café ovens, 5-burner Thermador gas cooktop, top of the line Panasonic microwave and a Bosch dishwasher. Plenty of counter and storage space in this pristine kitchen, even an appliance garage to park those large mixers. There is a second dining area on the other side of the kitchen for breakfast. Finally, a downstairs bedroom and a full ensuite bath for your guest. Upstairs takes you to the incredible primary bedroom suite. Double doors lead into this amazing suite. First, a sitting area with a see-through fireplace. Then the main bedroom with high ceilings and windows to the balcony and the backyard. Beyond the bedroom is an office with built-in cabinets, a large closet, and a slider to the balcony. To finish this suite is the well-designed primary bath with a jetted tub, dual head shower, double sinks in a granite counter, two walk-in closets and a private toilet room. Four additional bedrooms, two are exceptionally large, complete the six bedrooms. Two hall baths, each with dual sinks and full baths to accommodate the upstairs bedrooms. A loft area completes this floor. Great landscaping sets the stage for the spa. Watch the food being prepared on the BBQ set into the rock-sided island that matches the low walls of the landscaping and the trees. With four garages, built-in cabinets, a tankless water heater, newer ACs and furnaces, an excellent roof and solar, you are ready to move in and enjoy luxury living! Don’t miss the opportunity to own this move-in ready, luxury-level home at an exceptional price.

5210 Avenida De Kristine, Yorba Linda

$800,000
2 Beds 2 Baths PW25134118 MLS Closed Status
Step into the warmth and elegance of this beautifully upgraded 2 Bedroom, 2 Bathroom home, perfectly complemented by its new landscaping, retaining wall and many nice features. The property's vibrant magnolia tree, diverse fruit trees, and berry patches create a serene and organic atmosphere. Inside, the single-family residence features a bright, modern aesthetic, complete with recessed lighting and neutral-toned upgraded Laminate Vinyl Plank flooring and dual pane windows. The open floor plan is filled with natural light during the day, pouring in through the large windows. The kitchen is a culinary dream, boasting a new refrigerator, wine fridge, pantry, and dishwasher. Paired with sleek white cabinetry and Quartz countertops, this kitchen has generous storage and overlooks the tranquil backyard. Additional conveniences include a new laundry hook-up area in the garage and stainless-steel appliances. Two spacious primary suites offer a relaxing place to retreat and are complete with walk-in closets, full bathrooms, and practical accommodations like new toilets, cabinet, and ceiling fan. This dream home showcases a tub/shower, surrounded by beautiful white tile. The backyard features an open patio, newly stained deck, flat usable grassy area, new sprinklers, a new constructed stone courtyard, and a wood fence. Notable features also include a two-car detached garage, a beautiful grassy front yard which includes the newly build retaining wall with new sprinkler system. The location provides easy access to nearby shopping, dining, top-rated schools, and major freeways and toll road, including the 91 and 55. Hurry, come and see this perfect starter home! Buyers will surely fall in love! https://my.matterport.com/show/?m=Z7ZDxjX5XA4

5655 Clearwater Drive, Yorba Linda

$1,665,000
4 Beds 3 Baths CV25124076 MLS Closed Status
This is it! Amazing View home! This is the house that you have been looking for, but you didn't think you would ever find! Perched in a coveted Yorba Linda neighborhood. Just a short distance from Top-Ranked Yorba Linda High School & Travis Ranch for Elementary & Middle School. This beautifully upgraded home combines timeless style with modern comfort. Enjoy expansive living spaces with designer lighting fixtures, soundproof double pane windows and sliding glass doors, and custom finishes throughout. The spacious kitchen/family room with an open area has fireplace, European granite counters, kitchen island, wine cooler fridge, walk-in pantry, recessed lighting, all matching Thermador brand appliances, under-sink water purification system, and wall to wall windows overlooking the beautiful Pebble Tech Saltwater Swimming Pool & Spa. Gorgeous ceramic tile flooring downstairs, newer central Air & Heat, with a first-floor bed & bath with custom built-in steam Sauna, dual shower heads, and 3 more large beds and 2 full baths upstairs. The Master suite with a high-end brand Jacuzzi/tub, separated shower, double sink with amazing mid-century modern flair & the master bedroom also has a large comfortably sized study that opens to Terrace for you to enjoy the City lights. Too many fixtures to list in this description, like the over-sized 3 car garage with an extended driveway-large enough for the RV Parking w/Charging outlets, Fiberglass Garage doors, custom built-in storage cabinets, EV charger ready 50-amp, Epoxy floor, Water Softner System, new Pool Heating System, covered patio w/ceiling fan, upstairs Terrace w/Composite decking, Insulated Aluminum Roof panels, and metal Spiral staircase to pool area, Attic Cooling System, wet bar, custom Closets & Plantation Shutters, spacious individual laundry room w/sink & cabinets, Fire pit, and custom Shed. Homeowners spent over $200K on remodeling and upgrades. Additionally, an integrated Solar system enhances energy efficiency. "No HOA"

21820 Todd Avenue, Yorba Linda

$1,299,000
3 Beds 3 Baths PW25103910 MLS Closed Status
The perfect property for the RV owner! Located next to a relaxing park on a big lot, this home has many reasons to buy and enjoy. The curb appeal is fresh and inviting. The condition of the home is impeccable. Spacious rooms throughout and efficient in the use of space. A beautiful entry with new door, then step inside on the marble flooring with a large living room and dining room space. Plantation shutters are throughout the home with double paned windows that bring in light. There are three sets of sliding glass doors to exit to the backyard. Finishing the first floor is a family room that is open to the kitchen giving all the space you would desire. A fireplace supplies the ambiance and warmth and has a bar with two small refrigerators to hold those desired beverages. The kitchen has quality cabinetry with slow close drawers and cabinets as well has plenty of storage and pantry space. A five-burner stove with oven and broiler provide the cooking aspects of the kitchen with a microwave above for ease of heating up quickly. Granite counters provide the workspace for those delicious meals. Upstairs takes you into the primary bedroom suite with sitting space and windows to the backyard. Then the remodeled primary bath with an outstanding walk-in shower, dual sinks in a quartz countertop and storage below. A privacy toilet room and a walk-in closet completes this space. One word to describe this home would be “comfortable.” With two additional bedrooms and a remodeled hall bath and you have the upstairs with carpeted flooring except for the bathrooms that have tile floors. Now for the backyard with many features that will sell you on this property. If you have an RV, this is the place, with dump site and electrical power and a space that is big enough for any RV at 16 feet by 40 feet. Then a patch of artificial turf to limit the amount to time and effort to maintain the yard. Or step up to the BBQ island bar and sit and relax with friends, or by the firepit, or take a seat in the spa and let the cares of the world melt away. It is very private back here and you only have one neighbor on your border. A park is on the other sides. A 3-car garage with attic storage and just to keep your expenses low – paid for solar. Great schools support this neighborhood as well.

24651 Via Vallarta, Yorba Linda

$1,975,000
4 Beds 3 Baths PW25126480 MLS Closed Status
Welcome to 6021 Saddle Tree Lane | Yorba Linda, CA Prepare to be captivated by unbelievable panoramic views that stretch all the way to the ocean on a clear day—and as the sun sets, enjoy the magical Disneyland fireworks lighting up the sky each night and the stunning city light views. This exceptional home offers a rare blend of luxury, comfort, and postcard-worthy scenery, all located in the prestigious Parkside Estates on a quiet cul-de-sac just around the corner from Yorba Linda Country Club. From the moment you arrive, this residence delivers elegance, comfort, and panoramic views that truly set it apart. Step through custom wrought iron doors and into a refined living space filled with designer finishes and high-end craftsmanship throughout. This stunning home features 4 spacious bedrooms and 3 bathrooms, thoughtfully laid out to maximize both comfort and functionality. The upscale kitchen is a chef’s dream, complete with luxurious solid walnut cabinetry, granite countertops, and top-of-the-line professional appliances. Whether you’re preparing everyday meals or entertaining guests, this kitchen is designed to impress. Gather in the separate family room with a rock fireplace and custom built-in cabinetry—perfect for relaxing evenings at home. The adjacent living room boasts soaring vaulted ceilings, another striking rock fireplace, and a gorgeous custom bar—ideal for hosting and making memories. Throughout the home, you’ll find handsome engineered white oak flooring, adding warmth and timeless style. The primary suite is your personal retreat. Wake up to spectacular views and step out onto your private view deck to take in the scenery that stretches all the way to the ocean on clear days. The remodeled en-suite bathroom is a showstopper with luxurious finishes and a dream walk-in closet that feels like your own boutique. The backyard is an entertainer’s paradise, featuring: Expansive covered patio and seating area Beautiful pool and spa Five-hole putting green with two sand traps Large grass lawn and garden beds Refreshing afternoon breezes Bonus features include a large built-in wine fridge, charming dining space off the kitchen, and a layout designed for both casual family life and upscale entertaining. This is the perfect blend of luxury living and relaxed California lifestyle, all in one of Orange County’s most desirable neighborhoods.

6021 Saddletree Lane, Yorba Linda

$1,731,000
5 Beds 3 Baths PW25110668 MLS Closed Status
Private Gated Nearly Half acre Property with Stunning hills and mountain views – Prime Yorba Linda Location Tucked away at the top of a private gated driveway, this exceptional Yorba Linda property offers unmatched privacy, panoramic views of Anaheim Hills, and endless potential to create your dream estate. Nestled in one of the area's most sought-after neighborhoods, this rare gem sits on a sprawling lot with room to build, expand, and customize to your heart’s content. Newer central air and heat The wide-open living area is highlighted by dramatic vaulted beam ceilings and expansive windows that frame breathtaking views of the surrounding hills and skyline. Whether relaxing indoors or stepping outside, you’ll appreciate the peaceful ambiance and natural beauty that surrounds you. Equestrian enthusiasts will love the huge barn featuring three stalls, a tack room, and a spacious loft. The lot offers ample space for horses, trailers, and more—with the flexibility to add a resort-style pool, ADU, pickleball court, or other outdoor features. A unique highlight of the home is the private downstairs area with a walk-out basement, ideal for separate living quarters, guest accommodations, or multi-generational living. With extra parking, room to grow, and a premier Yorba Linda address, this gated estate offers a rare blend of rural charm, modern comfort, and incredible potential—all just minutes from top-rated schools, shopping, dining, and freeways. This is more than a home—it’s a lifestyle. Come experience the possibilities of your own private paradise.

5245 Grandview Avenue, Yorba Linda

$1,650,000
5 Beds 3 Baths PW25126008 MLS Closed Status
From the moment you arrive, prepare to be impressed by this beautifully updated 5-bedroom, 3-bathroom S&S home offering nearly 3,200 square feet of elegant living space in the heart of East Lake Village. Impeccably maintained, this home showcases soothing neutral tones, designer carpet, soaring ceilings, and abundance of windows that fill the space with natural light. Step through the double-door entry into a dramatic foyer that opens to an expansive living room featuring two-story ceilings, a large glass slider with a half-moon transom window, and seamless flow into the formal dining room—ideal for entertaining. The gourmet granite kitchen boasts cherry cabinetry, stainless steel appliances, and a spacious breakfast nook with tranquil views of the backyard. Enjoy cozy evenings in the inviting family room with fireplace, and appreciate the convenience of a hard to find main-level junior suite with a full bath—perfect for guests or multigenerational living. A large laundry room completes the lower level. Upstairs, you’ll find a versatile loft ideal for a home office or reading nook, plus four oversized bedrooms, including a luxurious primary suite with private view balcony, vaulted ceilings, walk-in closet, and a spa-like bath with a soaking tub, walk-in shower, his and her vanities, and a makeup station. One of the upstairs bedrooms is enormous—perfect as a game room, media space, or flexible 5th bedroom. A spacious hall bathroom with dual sinks and a tub/shower combo serves the secondary bedrooms. Outside, unwind in your private backyard retreat featuring a wood-burning fire pit, extended dining deck, and scenic hill views—all designed for effortless entertaining and serene outdoor living. The finished 3-car garage with epoxy flooring adds the finishing touch. Located just steps from the park and tennis courts—with day and night access for tennis and pickleball—and within the resort-style community of East Lake Village. Enjoy exclusive access to multiple pools, gym, sand volleyball, a clubhouse, lake with fishing and boat rentals, and year-round family events. This is the dream home you’ve been searching for—ideal location, flexible layout, premium updates, and unmatched amenities. Welcome to your forever home in East Lake!

5410 Avenida El Cid, Yorba Linda

$1,649,000
3 Beds 3 Baths PW25120341 MLS Closed Status
Ready to treat yourself to luxury living in this single story Yorba Linda VIEW home? Set on a peaceful cul-de-sac, this property is show stopping with a beautiful welcoming entrance adorned with lush landscaping and hardscape. Inside you will find a sophisticated interior with gleaming travertine floors, high ceilings, recessed lighting, soft water system, a sophisticated media center, a neutral color palette and stunning VIEWS. The living room is filled with windows and bright light that extends into the formal dining area. Evenings can be spent by the stone fireplace in the family room that flows into the well equipped gourmet kitchen and eating nook. The primary bedroom has a spa tub, a separate shower, dual vanities and a huge walk in closet. The front bedroom is currently being used as an office with glass entry doors and is elegantly appointed. Come soak up the sun in your outdoor oasis where the inviting patio surrounds a built in island and BBQ, salt water pool and spa with crushed abalone shells, and a peaceful waterfall that cascades into the pool. This home is in the East Lake community that offers pools, clubhouse, basketball court, tennis, pickle ball courts, gym with exercise classes, boat rentals and more! There is a 3 car attached garage with direct access. The home is located in the highly desirable Yorba Linda School district. Come discover all this amazing home has to offer.

20130 Thagard Way, Yorba Linda

$1,374,999
3 Beds 3 Baths PW25121428 MLS Closed Status
Welcome to 5770 Southview Drive, a STUNNING retreat nestled on a quiet cul-de sac in the prestigious EASTLAKE COMMUNITY. This rare property backs up to serene natural open space, the birds chipping in the morning, beautiful smell of pine trees, and no neighbors behind you. It offers tranquilly. Situated just around the corner, is the Olympic size pool and Gym which is one of the 4 pools Eastlake has to offer. Walk into a gated courtyard and enter into the foyer with high voluminous ceilings, plantation shutters throughout, and framed with views of the backyard and an abundance of natural light. Touches of color accent a great open floor plan. An upgraded kitchen with granite counters, subway tile backsplash, stainless steel appliances, upgraded faucet, and an oversized sink complete the package. Family room is adjacent to the kitchen, with a focal point offering a stacked stone fireplace. Upstairs a versatile loft provides extra space for a Family Tech area. The primary suite is a private sanctuary with vaulted ceilings, a retreat sitting area, and tranquil peekaboo views. The primary bathroom includes dual vanities with granite counters, a large soaking tub, walk-in shower with a custom glass enclosure, and finished up with a spacious walk-in closet. Two additional upstairs bedrooms feature ceiling fans, and plantation shutters, that share an upgraded full bath with granite counters and tile flooring. The backyard has a nice sized grassy play area, and a built-in BBQ, all set against the peaceful backdrop of nature that allow to enjoy your morning coffee or evening gatherings. Additional features include Upgraded Grey luxury vinyl plank flooring throughout, a downstairs powder room for guests, and inside laundry room. Property shows in pristine, move-in-ready condition. As a resident of East Lake Village, you’ll enjoy exclusive access to a 15-acre lake with Duffy boating & fishing, 4 pools, one Olympic in size, two spas, a fitness center, one more additional Gym, clubhouse, pickleball, tennis & basketball courts, park, and a packed calendar of community events including holiday boat parades. This exceptional property offers a unique blend of elegance, functionality, privacy, and community living—a true gem in one of Yorba Linda’s most sought-after neighborhoods.

5770 Southview Drive, Yorba Linda

$3,050,000
5 Beds 6 Baths NP25116645 MLS Closed Status
Nestled within an exclusive, gated enclave of just 15 Brandywine Homes estates (built in 2018), this Craftsman-style residence offers approximately 4,600 square feet of thoughtfully designed living space. Featuring five generously sized bedrooms—each with its own en-suite bathroom—this home is ideally suited for large families or those who frequently entertain. The chef’s kitchen serves as the centerpiece, appointed with high-end stainless steel appliances, custom cabinetry, an oversized center island, and a walk-in pantry. Seamlessly open to the family room, which boasts a cozy fireplace, this layout encourages casual gatherings as well as more formal entertaining. Dedicated living and dining rooms, rich with architectural detail and natural light from oversized windows, provide elegant spaces for sophisticated occasions. Stepping outside, you’ll find a private backyard sanctuary complete with a sparkling pool, ample room for al fresco dining and lounging, and serene landscaping that enhances privacy. An oversized four-car garage offers abundant storage and parking for multiple vehicles. Built with meticulous craftsmanship, energy-efficient features, and luxurious finishes throughout, this home combines refined living with practicality. Ideally located just minutes from premier shopping, dining, entertainment options, and award-winning schools, it presents a rare opportunity to experience gracious, resort-style living in Yorba Linda. Schedule your private tour today.

5313 Newbury, Yorba Linda

$2,550,000
5 Beds 5 Baths PW25082659 MLS Closed Status
Located up at the top of Stonehaven with a magnificent view, this estate home is ready to enjoy. The amenities draw you to stopping by and admiring what this home has to offer. Just parking out front you see the front fountains and the expanded driveway with gates to the backyard and RV parking. This is a newer build from 2011 with a smooth coat plaster finish. Enter through the glass door into the formal entry. I suggest you turn left and step into the front sitting room with a fireplace and take a seat, immediately you see the wine cabinet with temperature control. Glass doors help to display your collection. With a table to sip with friends or enjoy an intimate meal, this is a special room. Continue the tour into the family room, open to the fantastic kitchen, another fireplace that is see through to the outside and beautiful wood flooring and travertine stone, it is an elegant room. California style doors open to the outside with a scenic view. Now the kitchen area is a chef’s delight with a 6-burner Monogram cooktop, high end Monogram double ovens, microwave, a Kitchen Aid dishwasher and a built-in Monogram refrigerator. A big walk-in pantry and a large island countertop is what you want for your this fine home. Completing the downstairs is a bedroom with a bath, beautifully done and available for guests or family. A laundry room that is the pride of any home with counter space, a sink and storage. Now, upstairs will capture your attention and desires. First, a marvelous primary suite, with fireplace, balcony, high ceilings, two large walk-in closets and a fantastic primary bath. All premium materials with a double sink, separate jetted tub, walk-in shower and a privacy toilet room. This comes with views to take in. Then, the theater room with an attached bath with shower, sink and toilet allowing the theater to be a bedroom. It is a true theater room with video projector, surround sound and an acoustically transparent screen with speakers behind the screen. Two more bedrooms with a loft added (219 sf not permitted) as a fun area and a J&J bathroom. Let’s finish in the backyard that includes an outside kitchen with a BBQ grill AND a Teppanyaki grill, a refrigerator and counter space all around enjoying the view and covered so weather is no issue. Also, a firepit for evening relaxing. A large table accommodates a group for outside dinner. The grassy area can be the space for a pool. So many good reasons to make this your next house. Come and see.

21925 Heatheridge Drive, Yorba Linda

$1,500,000
4 Beds 3 Baths PW25116181 MLS Closed Status
WELCOME TO 4144 Rainwood Avenue nestled in one of Yorba Linda’s most desirable neighborhoods. This beautiful tri level residence offers the perfect blend of modern comfort and timeless charm, with four spacious bedrooms, three bathrooms, and a thoughtfully designed layout ideal for both everyday living and entertaining. Step inside to discover a light-filled interior featuring high ceilings, stylish finishes, and a seamless flow between living spaces. Guest bedroom and bathroom are conveniently located on the first level. The gourmet kitchen boasts granite countertops, stainless steel appliances, and ample cabinetry—perfect for culinary enthusiasts. The adjoining family room with cozy fireplace opens to a lush, private backyard oasis, complete with nice paver and mature landscaping, ideal for relaxing or hosting gatherings. In the middle level, on the left a good sized loft for a home office or home work station. On the left is the generous primary suite includes a spa-like ensuite bathroom with double sinks and two wall closets. Spacious primary bedroom with vaulted ceiling and a cozy fireplace plus a balcony outside for a nice neighborhood view. Additional bedrooms are well-sized, offering flexibility for a home office/gym, or guest rooms. Located on a quiet and private, single loaded street, this home is just minutes from the most desirable school district - Fairmont Elementary and The Orange County School of Computer Science Middle School and Yorba Linda High School. Walking distance to the nearby shopping center, dining, and beautiful parks. With no HOA or mello roos, 4144 Rainwood Ave is ready to welcome you home!!

4144 Rainwood Avenue, Yorba Linda

$2,300,000
4 Beds 3 Baths PW25100982 MLS Closed Status
Looking for land.. don't miss this amazing opportunity to own a huge corner lot with multiple use options, income potential! Pre-approved for SB9 lot split, or you can build a separate ADU on the property without the lot split. This wonderful home lives like a single level with a primary suite and 2 more bedrooms downstairs but also offers another huge primary bedroom with it's own laundry upstairs! The extra-wide, front to back, concrete parking can accommodate multiple vehicles including an over 40 ft recreational vehicle both behind and in front of the pull through gate, and there is a separate front gate perfect for an ADU entrance. The epoxied 3 car garage is also set up with lots of storage. This hard to find lot is zoned for 4 horses and features a fully functional barn with 3 stalls and a birthing stall, pipe corral, fencing and everything you need to keep your equine safe and happy; including a 70' X 65' arena with a track all the way around it. There is a black bottom pool with spa and outdoor kitchen with firepits, and an all seasons porch to enjoy all year around. As you walk up, you are greeted by a beautiful, custom hardscape, easy to maintain with a colorful desert motif and peaceful water feature. Enter this home and you will notice the handsome wood look luxury viny flooring, custom stair railing, and vaulted ceilings with a clear view to the backyard and sparkling pool. An open floorplan leads directly to the spacious kitchen and family room/dining area with another stunning view of the backyard. A large kitchen with high-end Viking gas range, Subzero refrigerator and an attached dining (or family room) complete with a stone fireplace is the perfect place for family to gather and celebrate. Lives like a single level with 3 beds and 2 baths downstairs-1 en-suite! The primary bedroom is located on the second floor with a completely customized en-suite bath with an extra large jetted tub, its own linen cabinets, 2 person shower, a double sided fireplace and a huge walk in closet with its own laundry area! This floorplan affords room to expand the home out on any side due to the large lot. Additional features include a tack and feed room for the horses, lighted and irrigated arena, an apple, apricot, grape vines and a garden area. Ideal location for top rated school, horse trails, Paxton Arena, the Town Center that hosts restaurants, the theatre, and grocery stores, and more!

17927 Sun Hill Drive, Yorba Linda
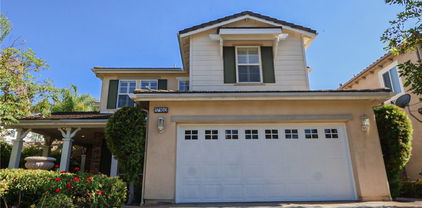
$1,585,000
6 Beds 4 Baths PW25116931 MLS Closed Status
Seller Financing available!! ** Welcome to your dream home, a stunning two-story residence nestled on a quiet cul-de-sac, perfect for families seeking comfort and tranquility. This exquisite six-bedroom, three-and-a-half-bathroom home offers ample space for everyone, boasting a thoughtful layout designed to accommodate both lively gatherings and peaceful retreats. Upon entering, you'll be greeted by a welcoming foyer leading into a spacious living area, ideal for entertaining guests or enjoying cozy family evenings. The open-concept design seamlessly connects the living room to the dining area and a gourmet kitchen, complete with granite countertops, and custom cabinetry. A convenient half-bathroom on this level ensures guests’ comfort. The second floor is dedicated to relaxation and privacy, housing 6 generously sized bedrooms, including a luxurious master suite. The master suite features a private ensuite bathroom with a soaking tub, a beautiful shower, and dual vanities, creating a spa-like atmosphere. 5 additional bedrooms and a shared full bathroom complete this level, each room offering ample closet space and natural light. Step outside to discover your private oasis. The expansive yard offers plenty of room for outdoor activities and family fun, while a pristine pool invites you to cool off on warm days or relax in the sun. The side yard provides additional space for gardening or creating a personal retreat. Additional features include an attached three-car garage with ample storage space, central air conditioning and heating for year-round comfort, and beautiful brand new floors throughout the main living areas. The home is in close proximity to schools, parks, and shopping centers. This exceptional home combines elegance, functionality, and the perfect location, making it an ideal choice for families seeking a balance of luxury and convenience. Don’t miss the opportunity to make this beautiful residence your forever home!

20660 Calle Feliz, Yorba Linda

$1,738,888
4 Beds 3 Baths PW25101361 MLS Closed Status
Tucked away in a tranquil cul-de-sac in the highly desirable hills of Yorba Linda, this beautifully maintained residence offers a harmonious blend of luxury, comfort, and seamless indoor-outdoor living. With 4 spacious bedrooms, 3 bathrooms, and approximately 2,528 sq. ft. of thoughtfully designed living space on a generous 10,800 sq. ft. lot. Over the past five years, the home has undergone numerous high-end upgrades, enhancing both style and functionality. These include a fully remodeled kitchen, Toto washlet toilets, updated flooring throughout, a redesigned staircase, new heating and A/C ducting, new windows and shutters, a water softener system, new pool pump, paver driveway and walkway, and epoxy garage flooring. Upon entry, you're welcomed by a sweeping curved staircase made of wood and accented with wrought iron—a dramatic centerpiece that sets the tone for the home’s sophisticated style. A striking natural stone and wood fireplace anchors the step-down formal living room, while the adjacent formal dining room offers an elegant space for entertaining. Upstairs, all four bedrooms provide comfort and privacy, including the luxurious primary suite—a peaceful retreat featuring double-door entry, a cozy stone fireplace, trey ceilings, and a spa-inspired ensuite complete with a sunken soaking tub, separate marble shower, travertine flooring, and a spacious vanity. The heart of the home is the open-concept chef’s kitchen, seamlessly connected to the inviting family room. Thoughtfully designed for both style and functionality, the kitchen showcases creamy custom cabinetry, Silestone quartz countertops, a large center island, and high-end Wolf appliances—including convection and steam ovens, a 4-burner cooktop with a powerful 35,000 BTU wok burner, a 48” stainless steel range hood, a Sub-Zero built-in refrigerator, and a Sub-Zero beverage refrigerator. Bathed in natural light, this space also offers beautiful views of the lush backyard. Step outside to your private resort-style oasis, where a covered patio invites alfresco dining and entertaining. The backyard features a glistening pool and spa surrounded by mature landscaping, lush greenery, and multiple fruit trees—creating a serene atmosphere for relaxation or hosting. Centrally located with easy access to freeways, shopping, parks, and the prestigious Yorba Linda Country Club and Black Gold Golf Club. The surrounding schools are among the highest rated in the PLYUSD.

21035 Timber Ridge Road, Yorba Linda

$4,550,000
4 Beds 5 Baths OC25119587 MLS Closed Status
Your quest for the ideal blend of sprawling single level luxury, location and room to grow will be rewarded at the exclusive gated community of Manor House in Yorba Linda, where this turnkey estate presents everything on your wish list. A circular driveway, custom fountain and gated motor court complement the residence’s distinctive architecture, which is highlighted by an arched entry door. Adorned with custom crown and base moldings that continue throughout, handsome columns and sweeping archways, a formal foyer provides an appropriately impressive introduction to the home and resort-style back yard. An office with interior French doors and a formal dining room flank the foyer, and a formal living room with fireplace, custom built-in cabinetry, and French doors opening to a covered patio is perfect for upscale entertaining. The generously proportioned floorplan continues to a fireplace-warmed family room with surround sound and a wood-paneled wall with built-ins. Sought-after refinements are showcased in an island kitchen with granite countertops, full backsplash, stained wood cabinetry with glass uppers, a nook, and a butler’s pantry with wine storage and an under-cabinet beverage refrigerator. Chefs will appreciate a suite of preferred stainless steel appliances that includes a built-in refrigerator, double oven and a six-burner cooktop with griddle. An ideal study room/den with built-in desk is located just off the kitchen, and an attached garage accommodates 4 vehicles. Four spacious bedrooms and 4.5 baths provide comfort for residents and guests, with select secondary bedrooms offering ensuite baths. The primary suite is an elegant escape complete with an entry vestibule, covered patio, sitting area, fireplace, built-in entertainment cabinetry, jetted tub, separate vanities and a walk-in closet with custom built-ins. Tray ceilings with designer paint, custom draperies and plantation shutters, solar power, a Ring video doorbell, and hardwood, designer tile and patterned-carpet flooring give the home an air of sophisticated style. With a flat lot of approx. 39,000 square feet, park-like grounds with no home behind embrace the residence with manicured hedges, paver-finished patios, fountains, a rose garden and a putting green. Entertaining is elevated with a five-star pebble-finished pool and spa with water features, a built-in BBQ bar, and a cabana with fireplace and TV. Seller owned Solar. Near schools, golf, shopping, parks, and trails

19103 Green Oaks Road, Yorba Linda

$1,350,000
5 Beds 3 Baths OC25117669 MLS Closed Status
SELLERS ARE WILLING TO HELP BUYERS WITH CLOSING COSTS! Updated, move-in ready BRYANT RANCH home with a layout and location that truly stands out! Featuring a full bedroom and bathroom on the main floor! Energy-efficient living with a fully paid-off solar system—powerful enough to cover the needs of two electric vehicles—and additional smart-home features throughout. Out back, enjoy rare privacy with no homes behind you, a covered patio, and low-maintenance landscaping with turf, stamped concrete, and year-round programmable lighting for effortless curb appeal. Inside, soaring ceilings and natural light enhance the formal living and dining areas. The spacious kitchen is equipped with granite counters, stainless appliances, a built-in oven and microwave, and a breakfast nook that opens to the yard. The adjacent family room features a fireplace and a brand-new dry bar for easy entertaining. Upstairs, the expansive primary suite offers botanical views and a spa-style bath with soaking tub, walk-in shower, dual vanities, and a generous walk-in closet. Two additional bedrooms with designer accents, custom closets, share a Jack & Jill bath, and the oversized loft offers flexible use as a home office or easy conversion to a 5th bedroom. The 3-car garage includes newly epoxied floors and a fully enclosed third bay—perfect for a home gym, workshop, & over 19 storage closets! Additional highlights: LVP flooring, Dutch doors, smart outlets, custom shutters, recessed lighting, full-house repipe, and upgraded fencing. Zoned for award-winning schools in a quiet, established community— pomegranate lined streets, no HOA, cul de sac, this home has it all. Just move in and enjoy.

24261 Ernest Johnson Circle, Yorba Linda

$2,070,000
3 Beds 3 Baths PW25116887 MLS Closed Status
Discover this beautifully remodeled lakeside home in the prestigious East Lake Shores community, offering the perfect blend of luxury, comfort, and resort-style living. This desirable Cambridge model includes a private boat dock, 3 bedrooms, 2.5 baths, and over 2,400 sq ft of updated living space designed for seamless indoor-outdoor enjoyment. Perfectly positioned on a premium lot, the home captures sweeping views of the scenic lake channels, open water, and East Lake Community Center—offering one of the most coveted settings in the neighborhood. Step inside to find an elegant floor plan with custom wood beam ceilings, coffered accents, and wrought iron stair railings. The remodeled kitchen is a chef’s dream, featuring rich cabinetry, granite countertops, soft-close drawers, stainless appliances, and a built-in refrigerator. The spacious dining area with a bay window showcases breathtaking lake and patio views. Entertain with ease in the expansive living room and adjoining family room with a cozy fireplace—perfect for relaxing or gathering with friends and family. Custom wood doors with side panels open to a covered patio, ideal for al fresco dining or lounging. A Duffy boat and expanded dock are included for relaxing lake cruises. Upstairs, the luxurious primary suite offers cathedral ceilings, a walk-in closet, and a private balcony overlooking the lake. The ensuite bath features dual vanities, granite counters, a jetted tub, and separate shower. Two additional bedrooms, an updated bath, and ample storage complete the upper level. Enjoy access to East Lake Village amenities: a 15-acre lake, private pools, renovated clubhouse and gym, pickleball and basketball courts, fishing, and more. Located in an award-winning school district and close to shopping, dining, and essential services. Many owners convert the downstairs family room into a guest suite. Additional upgrades include insulated windows, system pavers, beautiful hardscape, a custom fireplace and planters, and a new dock. Don’t miss this rare opportunity to own a custom waterfront retreat in one of Yorba Linda’s most sought-after communities!

5395 Via Fonte, Yorba Linda

$515,000
2 Beds 2 Baths PW25118333 MLS Closed Status
Cape Cod-Inspired 2 Bed / 2 Bath Condo in Prestigious Yorba Linda with Scenic Mountain Views!! Welcome to this beautifully maintained upper-level condo, blending timeless Cape Cod charm with a California lifestyle in one of Yorba Linda’s most desirable communities. Surrounded by mature trees, peaceful hiking trails, and breathtaking mountain views, this home offers tranquility without sacrificing proximity to top-rated schools, shopping, and dining. This light-filled 2-bedroom, 2-bath residence features a rare open layout enhanced by elegant laminate wood flooring, neutral tones, upgraded crown and base molding, and smooth textured ceilings. The spacious living room boasts vaulted ceilings, recessed lighting, and a striking marble fireplace—perfect for cozy nights or entertaining guests. The adjoining dining area flows effortlessly into the upgraded kitchen, complete with granite countertops, new stainless-steel appliances, stylish fixtures, and a charming built-in bench. Both bathrooms have been thoughtfully renovated with designer mirrors, modern vanities, and high-end finishes. The primary suite offers a walk-in closet, updated vanity, and a ceiling fan with remote, while the bright guest bedroom also features a ceiling fan and generous closet space. Enjoy your morning coffee or evening wine on the private balcony with refreshing views and year-round breezes. Additional highlights include an in-unit laundry room with hookups, dual-pane windows, and an oversized two-car attached garage located below the unit with extra storage. This family-friendly and welcoming community offers resort-style amenities including a pool, spa, clubhouse, playground, picnic areas, BBQ stations, greenbelts, walking trails, and easy access to Featherly Regional Park. A perfect blend of charm, comfort, and convenience—don’t miss this rare opportunity to own a slice of Yorba Linda living at its finest!

6211 Newhaven Court Unit 128, Yorba Linda

$2,225,000
5 Beds 4 Baths OC25117123 MLS Closed Status
A bespoke modern architectural masterpiece, newly constructed from the prior footprint. This single level 3574 square foot home is almost entirely NEW CONSTRUCTION, retaining only a portion of the existing front and side walls. It includes an attached 800 square foot ADU with a separate address. The property boasts new foundation, windows, framing, massive modern metal roof, plumbing, electrical systems, hand-selected wood veneer custom millwork, level 5 drywall, chevron wood and 48-inch tile flooring, modern interior gas fireplace, glass garage door, frameless showers with curbless entry, new 6 car driveway, and designer finishes throughout. The chef-inspired kitchen features an expansive 12-foot island, Dacor appliances, a 48-inch refrigerator freezer, main modern farmhouse sink with separate vegetable sink, and quartzite stone countertops. The great room includes a custom TV wall with built-in shelves, additional cabinetry, and a separate wet bar with granite countertop and cantilevered wood bar top. The front of the home is adorned with stone veneers, wood paneling, a grand mahogany and glass entry door, and custom aluminum window valance. The side yard opens through large glass 4 panel sliding doors to a plumbed natural gas firepit, ideal for entertaining guests. The ADU is attached but features a private grand entry door on the side of the property. It offers its own kitchen with all new appliances and island, spa-inspired bathroom, 16-foot ceilings, walk-in closet, its own laundry closet, and a separate address. The ADU is ready to be a second master bedroom, in-law suite, or its own rental income opportunity. This residence includes two tankless gas water heaters and two HVAC units, ensuring comfort and efficiency. Only the finest designer finishes are found throughout this home, with no expense spared. All work was completed with Orange County permits over a period of 16 months. This home is truly remarkable.

5275 Lynridge Drive, Yorba Linda

$2,000,000
4 Beds 3 Baths PW25109023 MLS Closed Status
First time on the market! This custom-built estate in Yorba Linda offers privacy, quality craftsmanship, and panoramic canyon views—all set on a sprawling 20,000+ sq ft lot in one of California’s safest and most desirable communities. With 4 bedrooms, 3 bathrooms, and approximately 3,000 sq ft of thoughtfully designed living space, this home is rich in luxurious details. From the moment you enter, you’re greeted by two-story vaulted ceilings, a Venetian plaster accent wall, antique walnut distressed hardwood flooring, and a striking 75-lb optic crystal chandelier. The formal living room features a large bay window with views of the bridal trail and opens to the elegant dining room, which offers ample space for entertaining with canyon vistas and a dimmable chandelier. Plantation shutters throughout the home enhance its classic appeal. The gourmet kitchen is outfitted with solid cherrywood cabinetry, granite counters (Typhon Bordeaux), a large island with seating, soft-close drawers, a built-in wine rack, and top-tier appliances including an LG double oven, 5-burner cooktop, KitchenAid dishwasher, and GE microwave. The adjacent breakfast nook features a bay window that frames stunning views. Open to the kitchen, the family room is the perfect gathering space, highlighted by vaulted ceilings, a solid cherrywood and Italian marble fireplace (Opera Fantastico), French doors to the backyard, and built-in surround sound wiring. Upstairs, the versatile library loft overlooks the family room and is fully wired for a professional office setup with built-in cabinetry. The primary suite is a tranquil retreat with vaulted ceilings, bay window seating, canyon views, walk-in closet with built-ins, and a spa-like bathroom featuring travertine finishes and dual marble vanities. The backyard is an entertainer’s dream—featuring a raised 30-ft cabana with built-in TV, WiFi, Fire Magic BBQ island, circular seating bar, and granite tile counters. Multiple fountains, lamp posts, and a flagstone path lead to "Pointe Vista," a serene canyon-view retreat planted with aromatic florals and roses. Additional features include a 3-car garage with built-in storage, extensive data and coax wiring, copper plumbing, crown molding, travertine flooring, and dual-pane windows. Located near 30+ parks, 100 miles of trails, and top-ranked public and private schools—this is a rare opportunity to own a legacy home in the heart of Yorba Linda.

4560 San Antonio Road, Yorba Linda

Start Your Search

Based on information from California Regional Multiple Listing Service, Inc. as of . This information is for your personal, non-commercial use and may not be used for any purpose other than to identify prospective properties you may be interested in purchasing. Display of MLS data is usually deemed reliable but is NOT guaranteed accurate by the MLS. Buyers are responsible for verifying the accuracy of all information and should investigate the data themselves or retain appropriate professionals. Information from sources other than the Listing Agent may have been included in the MLS data. Unless otherwise specified in writing, Broker/Agent has not and will not verify any information obtained from other sources. The Broker/Agent providing the information contained herein may or may not have been the Listing and/or Selling Agent.