Quick Fullerton CA MLS Search

Fullerton Park/Greenbelt View Real Estate & Homes

Fullerton CA is our specialty. Orange County Real Estate Inc is committed to making the buying and selling of park/greenbelt view real estate & homes in Fullerton, CA a pleasurable and rewarding experience. Our website allows you to search all active Fullerton park/greenbelt view real estate, homes, condos for sale. It is easy to use and navigate through park/greenbelt view property searches. You can also save searches and get daily email alerts of new listings as they become available.

Property Search Map Search Market Report


Browse All Fullerton CA Park/Greenbelt View Properties for Sale

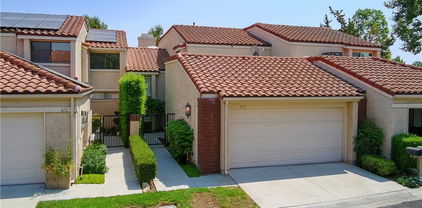
$880,000
3 Beds 2 Baths IG26157043 MLS Pending Status
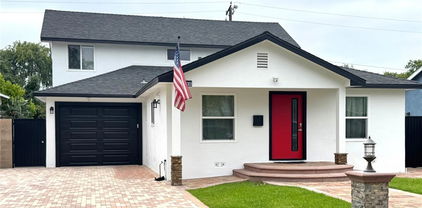
Welcome to a very special place - Orchard Lane, a highly desired community nestled in a delightful area of Fullerton. Here you will find a a quaint single level attached home that will bestow comfort and peace to the lucky person who will make it their abode. Enter this home through the gated private courtyard, use your imagination to create your own welcome space that greets your guests upon arrival. Step inside to enjoy this bright open space and an inviting floor plan. The formal sunken living room boast a soaring ceiling & modern gas fireplace; even more space in the informal living/family room (could be formal dining). There are 3 ample bedrooms & 2 upgraded bathrooms. Easy to maintain, quality tile spreads throughout most of the home. Spend time on your culinary duties in this quaint kitchen with upgraded cabinets that boast soft-closing drawers & granite counters complete with adjoining eating area. There is a pass-thru from kitchen into the family room with a matching granite breakfast bar & pendant lighting. The primary bedroom enjoys a personal bathroom, vaulted ceiling, mirrored wardrobe plus a sliding door to a small courtyard enhanced by lush landscape and colorful flowers. Need a perfect sized backyard to make your precious doggies happy? Take pleasure as you spend time in this secure rear yard, but beware - you will have to dodge the butterflies! Bonus point...the view into the association's secluded park! This home's location is excellent as it provides a spacious feel with a view from the kitchen, family room and 2 bedrooms - there is no backing a busy street here! Other features include beautiful upgraded windows and front door, cool A/C, inside laundry room, 2 car garage with direct access and garage door opener, 2 stainless steel refrigerators, washer and dryer and a huge attic for storage. PLUS - This HOA rocks! You don't hear that often...They keep the complex beautiful. HOA has a swimming pool & spa, private park, tennis courts (are you thinking pickle ball like me?) includes water, trash, along with the roof & exterior maintenance. The home and the complex delivers a resort-type quality of living that you deserve! But wait - there's more, the location is fantastic! Minutes close to CSUF, St Jude Medical Center, the Brea Mall, Craig Regional Park, quality shopping areas, desirable restaurants including the Summit house and close proximity to the freeways. Put it on your list to see before it's too late! Come live the good life.

2915 Persimmon, Fullerton

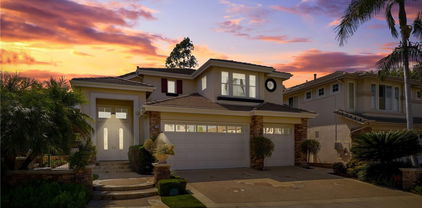
$825,000
3 Beds 2 Baths CV26146910 MLS Active Status
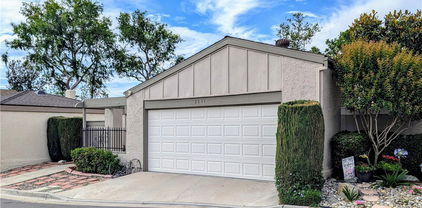
Experience refined living in this beautifully appointed residence at the prestigious Amberwood Community in Fullerton. Tastefully remodeled with modern upgrades and premium finishes, every detail was thoughtfully curated to create an awe-inspiring home that blends comfort with style. Featuring 3 bedrooms and 2 bathrooms, the unit is peacefully situated in the heart of the community, surrounded by vibrant foliage and quaint wraparound benches. A scenic walkway with lush landscaping and breathtaking garden views leads to a private patio, providing a designated enclave for an outdoor retreat. An inviting entry welcomes you into an open-concept floorplan enveloped in natural light. Stunning laminate wood flooring, recessed lighting, and a neutral color palette enhance the interior aesthetics throughout the home. Boasting dreamy quartz countertops, shaker cabinets, sleek appliances, and brushed nickel fixtures, the elevated kitchen leaves nothing to be desired. An adjoining dining room flows seamlessly from the kitchen, making everyday living effortless. Framed by picturesque views of the patio, the living room is adorned with a cozy fireplace and serves as the ideal space for entertaining. Upstairs, the primary retreat inspires rest and relaxation. A generous walk-in closet with custom built-ins complements the luxurious ensuite, where quartz countertops, dual vanities, porcelain tile flooring, and a spacious walk-in shower evoke a spa-like ambiance. A secluded balcony in the primary retreat overlooks the community and captures panoramic views of the winding greenbelts. Two additional bedrooms are generously sized and in close proximity to an exquisitely updated guest bathroom. Additional highlights include dedicated laundry hookups in the attached garage, where direct access to the main living space is granted. Enjoy an array of resort-style amenities in the Amberwood community, including a sparkling pool and spa, peaceful gathering spaces, and vibrant vistas. Making a statement at every turn, this exceptional home pairs classic finishes with a harmonious flow.

1569 Avenida Selva Unit 201, Fullerton

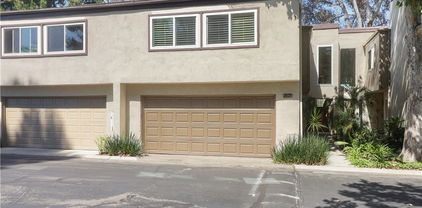
$899,000
2 Beds 3 Baths PW26148168 MLS Pending Status
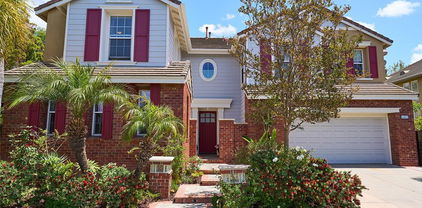
Nestled in the highly sought after Amerige Heights community, this rare 2 bedroom, 2.5 bath residence combines modern design, everyday comfort, and exceptional convenience. Thoughtfully designed with an open concept floor plan, the home is filled with natural light and offers spacious living areas ideal for both relaxing and entertaining. Step inside to soaring ceilings and an expansive living area that creates an inviting atmosphere for both everyday living and entertaining. The contemporary kitchen is designed to impress with granite slab countertops, sleek cabinetry, LED lighting, premium stainless steel appliances, a commercial grade inset sink and heat-reflective window coverings that enhance both style and energy efficiency. Elegant walnut water resistant flooring flows throughout the home, complemented by beautifully finished travertine tile in the bathrooms. Upstairs, both generously sized bedrooms feature private en-suite bathrooms and walk-in closets, offering exceptional comfort and privacy. The spacious primary suite includes dual vanities, a walk-in shower with frameless glass enclosure and enjoys rare, unobstructed neighborhood views - a unique feature for this floor plan. Additional highlights include an upstairs laundry room, an attached two-car garage (side by side), a versatile den perfect for a home office, play area or flex space. Outside, enjoy beautifully maintained landscaping and a welcoming front porch that enhances the home's exceptional curb appeal. Located in one of Orange County's most desirable communities, this exceptional residence offers the perfect blend of luxury, functionality and an unbeatable location close to award-winning schools (walking distance to Robert C. Fisler School), parks, shopping, dining and more. This is an incredible opportunity to own a truly turnkey home in Amerige Heights.

2043 Owens Drive, Fullerton

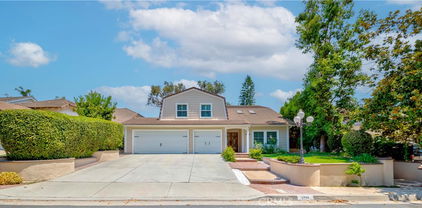
$899,000
3 Beds 3 Baths TR26138733 MLS Active Status
Fantastic View Townhome in Highly Desirable Craig Park East Rarely available, this beautiful townhome offers stunning park and pool views in the highly sought-after Craig Park East community. Featuring approximately 1,640 square feet of living space, this spacious home offers 3 bedrooms and 2.5 bathrooms, an abundance of natural light, and excellent privacy thanks to its multi-level design. Recent upgrades include brand-new SPC luxury vinyl flooring (100% waterproof), freshly painted interior walls throughout, updated windows and sliding glass doors, refreshed cabinetry, and newer kitchen appliances. The open-air atrium provides the perfect setting for al fresco dining, relaxing, or entertaining guests. The expansive living and dining area is ideal for hosting family gatherings and dinner parties, while the large living room features a cozy brick fireplace and beautiful views. Step outside to your private patio and enjoy peaceful surroundings overlooking the community pool and scenic park. The spacious primary suite features an en-suite bathroom, a large closet, and a private balcony with breathtaking park views—the perfect place to enjoy your morning coffee or unwind at the end of the day. Two additional bedrooms provide flexibility for family, guests, or a home office. Residents enjoy private access to Craig Regional Park, offering walking and running trails, a duck pond, playgrounds, baseball fields, racquet courts, picnic areas, and BBQ facilities. HOA amenities include water, trash service, a sparkling community pool and spa, clubhouse, and RV parking access. Conveniently located less than one mile from Cal State Fullerton, with easy access to major freeways, shopping, dining, entertainment, parks, highly rated schools, and Brea Mall. A rare opportunity to own one of the best-located homes in Craig Park East, offering exceptional park and pool views, modern upgrades, and an unbeatable lifestyle.

2809 Park Vista Court, Fullerton

$1,200,000
3 Beds 2 Baths OC26122357 MLS Closed Status
Welcome to 2730 Hartford Avenue in Fullerton - a beautifully updated, single-story corner-lot home offering modern upgrades, energy efficiency, exceptional outdoor living, and access to top-rated schools. Recently remodeled and move-in ready, this residence features approximately 1,452 sq. ft. of living space on an expansive 7,020 sq. ft. lot, with Tri-City Park, Gilman Park, and Craig Regional Park all walking distance or just a short drive away. Designed for both comfort and convenience, the home features a fully owned 9.16 kW Tesla Solar System paired with two Tesla Powerwalls, helping reduce utility costs while providing energy independence. Major improvements include a new roof installed in 2023, an updated HVAC system, fresh interior paint, and recently replaced dishwasher and washer. The spacious backyard is a true highlight, featuring more than 15 mature fruit trees and plenty of room for gardening, entertaining, or simply enjoying Southern California outdoor living. Additional upgrades include a fully owned EcoWater water softener system, 220V electric vehicle charging capability in the garage, and numerous interior enhancements completed during the home’s remodel. With significant improvements already completed, this home offers a rare opportunity for low-maintenance ownership and lasting peace of mind. Ideally located in a desirable Fullerton neighborhood within the highly regarded Placentia-Yorba Linda Unified School District, it is truly move-in ready and waiting for its next owner to enjoy from day one.

2730 Hartford, Fullerton

$1,501,000
4 Beds 3 Baths PW26114371 MLS Closed Status
Welcome to 2706 Sheridan Road — a fully reimagined, turnkey home in one of Fullerton’s most desirable neighborhoods, and top rated school districts. This beautifully renovated 4-bedroom, 3-bath residence located in the Westbluff Community has been thoughtfully redesigned to deliver the open-concept living experience today’s buyers demand. The expansive kitchen flows seamlessly into the soaring vaulted ceiling living and dining areas, creating a bright, airy space ideal for both everyday living and entertaining. Best of all, all floorplan changes have been done with permits! At the heart of the home is a stunning chef’s kitchen featuring custom white oak shaker cabinetry with under cabinet dimmer lighting, quartz countertops, a large center island with built-in microwave, and all-new stainless steel appliances. A newly added walk-in pantry provides both function and convenience. The spacious primary suite has been enhanced to include a larger, spa-inspired bathroom with a custom-tiled shower, dual sinks, electric fogless mirrors modern finishes, and a clean, contemporary design. All bathrooms throughout the home have been fully remodeled with matching high-end materials for a cohesive look and feel. Additional upgrades include new luxury waterproof flooring, matching white oak shaker cabinets throughout the entire home, energy efficient recessed lighting throughout, new dual-pane windows, new interior and exterior paint, touchless bidet toilets in master and guest bathroom, new fans in all rooms, new mirrored closet doors, and upgraded fixtures in every room. Step outside to freshly landscaped front and back yards with new irrigation, offering a clean slate for outdoor enjoyment and entertaining. Located in a quiet, established neighborhood known for its charm and convenience, this home offers the rare combination of modern design, functional layout, and move-in ready condition. A true turnkey opportunity — just bring your furniture.

2706 Sheridan, Fullerton

$968,000
3 Beds 3 Baths PW26119187 MLS Active Status
FULLY REMODELED | SUNNY HILLS HIGH SCHOOL | WALK TO EMORY PARK | TURNKEY & MOVE-IN READY Welcome to one of the most desirable opportunities in Fullerton's highly sought-after Sunny Ridge community. Beautifully remodeled from top to bottom, this stunning 3-bedroom, 2.5-bath residence offers the perfect blend of modern design, comfort, and location. Step inside and immediately feel the difference. The bright open floor plan features luxury flooring, recessed lighting, designer finishes, and spacious living areas that flow seamlessly together. Large windows and sliding glass doors bring in abundant natural light while creating a seamless connection to the peaceful outdoor patio. The beautifully updated kitchen showcases custom cabinetry, stone countertops, stainless steel appliances, and generous workspace, making it ideal for both everyday living and entertaining. The spacious living room with fireplace serves as the heart of the home, while the private patio overlooks a lush greenbelt setting, creating a tranquil retreat rarely found at this price point. Upstairs, you'll find a spacious primary suite along with generously sized secondary bedrooms and beautifully updated bathrooms. Location truly sets this home apart. Enjoy being just steps from Emory Park, scenic walking paths, playgrounds, and open green spaces. Families will appreciate access to some of Fullerton's most sought-after schools, including the highly acclaimed Sunny Hills High School. Whether you're searching for your first home, upgrading your lifestyle, or simply looking for a turnkey property in one of Fullerton's most desirable neighborhoods, this home checks every box. Rarely does a fully remodeled, move-in ready home in Sunny Ridge become available. Don't miss your opportunity to own one of the best values in Fullerton.

2523 Cypress Point, Fullerton

$1,450,000
4 Beds 3 Baths PW26110707 MLS Closed Status
VERY UNIQUE FLOORPLAN WITH STUNNING PARK VIEWS! Nestled in the scenic hills of Fullerton within the exclusive Westbluff community, this exceptional residence is surrounded by mature trees, lush landscaping, and tranquil natural beauty. Backing to Emery Park with breathtaking 180-degree greenbelt views, this outstanding William Lyon two-story home offers remarkable curb appeal and reflects true pride of ownership, meticulously maintained in immaculate condition. Featuring four bedrooms and three full bathrooms, including three bedrooms and two bathrooms on the main level, this home showcases a highly desirable floorplan. From the moment you enter, you are welcomed by abundant natural light and an airy, open design creating a warm and inviting atmosphere throughout. The elegant living room features soaring vaulted ceilings, while the beautifully remodeled kitchen offers granite countertops, upgraded cabinetry, stainless steel and black appliances, refrigerator, dining area, and seamless flow into the inviting family room with a charming brick fireplace. The downstairs primary suite features a full bathroom and custom closet organization. Gorgeous brand new SPC 8mm waterproof vinyl flooring extends throughout the home, complemented by premium white vinyl dual-pane windows and sliding doors. All three bathrooms have been tastefully updated. The impressive upstairs primary suite offers a private retreat with mirrored closet doors and a luxurious bathroom featuring a tub and shower enclosure. An upstairs loft provides the perfect space for a home office enhanced by peaceful greenbelt views. Additional highlights include scraped ceilings, freshly painted interior, whole house fan, and updated central air conditioning and heating system. The beautifully landscaped grounds feature charming brick accents and fruit trees, creating the perfect setting for entertaining or relaxing with family and friends. Direct access to the two-car garage with electric car charging station adds convenience and functionality. Low HOA dues of just $150 per month provide access to pools, spas, tennis courts, playgrounds, and basketball courts. Ideally located near Los Coyotes Country Club, Westridge Golf Club, Clark Regional Park, Amerige Heights Town Center, parks, grocery stores, banks, and dining. Situated within the highly acclaimed boundaries of Fern Drive Elementary, Parks Junior High, and Sunny Hills High School. THIS HOME SHOWS BEAUTIFULLY!

1218 Summersworth Place, Fullerton

$1,075,000
2 Beds 2 Baths PW26112689 MLS Closed Status
Welcome to this beautifully updated single-story home in one of Fullerton’s highly desirable established neighborhoods near Hillcrest Park. Built in 1951, this charming residence offers 2 bedrooms, 1.5 bathrooms, and approximately 1,303 square feet of thoughtfully designed living space on a spacious 5,985 square foot lot. Blending timeless mid-century character with modern upgrades, the home features beautiful hardwood flooring, dramatic open-beam ceilings, custom built-ins, abundant storage, and an expansive living room anchored by a striking brick fireplace. Large windows throughout fill the home with natural light and create a warm, inviting atmosphere. The fully remodeled kitchen (2018) offers custom cabinetry, stone countertops, subway tile backsplash, stainless steel appliances, recessed lighting, and generous prep and storage space. Both bathrooms were tastefully remodeled in 2018 with clean, timeless finishes. Extensive recent improvements provide peace of mind, including a new roof (2018), new main electrical panel (2024), newly installed recessed lighting and ceiling fans (2024), fresh interior and exterior paint (2024), and dual-pane windows throughout. The private backyard offers mature landscaping, expansive patio space, and plenty of room for outdoor entertaining, gardening, or simply relaxing beneath the beautiful trees. Additional features include abundant built-in storage, indoor laundry, two car garage, and excellent indoor-outdoor flow. Ideally situated directly across from Hillcrest Park, enjoy convenient access to beautiful walking trails, open green space, playgrounds, recreation, and one of Fullerton’s most beloved community destinations, all while remaining close to shopping, dining, schools, and everyday conveniences.

1212 N Lemon, Fullerton

$588,000
2 Beds 2 Baths PW26109632 MLS Pending Status
Welcome to this beautifully upgraded ground-level (PRIME LOCATION), 2-bedroom, 2-bath condominium offering the perfect blend of comfort, convenience, and modern living in a desirable Fullerton neighborhood. This turnkey residence features numerous recent improvements, including dual-pane windows, a Newer Lennox HVAC system, a Newer water heater, recessed LED lighting, and updated window coverings throughout. The inviting kitchen showcases elegant stone countertops, rich cherrywood cabinetry, and is conveniently located adjacent to the laundry room and formal dining area. Both bathrooms have been tastefully updated with newer vanities, including a Quartz Countertop, while the spacious primary suite offers His-and-Hers closets for added storage and functionality. Enjoy seamless indoor-outdoor living with your own private patio. It's perfect for morning coffee, relaxing evenings, or weekend BBQ gatherings. Parking is a breeze with an attached 2-car garage plus an additional assigned parking space (Total of 3 Parking Spaces and Guest Parking Available) The HOA DUES INCLUDE WATER AND TRASH SERVICES, MAINTAINING ALL EXTERIOR AREAS, INCLUDING THE GARAGE AND THE FENCE, providing added value and convenience. Ideally situated near shopping, dining, parks, and schools, with quick access to the 91 and 5 Freeways, this home offers an exceptional opportunity for first-time homebuyers, downsizers, or investors seeking affordable Orange County living in a prime location.

4111 Carol Drive Unit A, Fullerton

$1,010,000
4 Beds 3 Baths PW26104398 MLS Closed Status
LOCATION, LOCATION, LOCATION! This beautifully upgraded townhome backs directly onto scenic Craig Park and is just minutes from Cal State Fullerton, Brea Mall, major freeways, dining, and entertainment. Thoughtfully updated with seamless indoor-outdoor flow, this home is perfectly designed for comfortable everyday living and effortless entertaining. A spacious entry welcomes you into the bright living area and features a charming atrium that fills the home with natural light while bringing the outdoors in — the perfect spot to enjoy your morning coffee. The open-concept floor plan creates an inviting atmosphere for gatherings, while the private patio overlooking Craig Park provides a peaceful retreat for summer evenings, outdoor dining, or simply enjoying the sounds of rustling leaves and birdsong. The beautifully updated kitchen features granite countertops, rich wood cabinetry, and stainless steel appliances. The living room, highlighted by vaulted ceilings and a cozy fireplace, serves as the heart of the home, while the adjacent dining room offers ample space for sit-down dinners and entertaining. A versatile downstairs office can easily be converted into a bedroom, offering flexibility for guests or multigenerational living. Upstairs, the spacious primary suite features its own private balcony, creating a relaxing retreat. Two additional bedrooms share a well-appointed bathroom and provide ideal space for family, guests, or additional work-from-home needs.

2713 Craig Circle, Fullerton

$1,435,000
5 Beds 3 Baths PW26097358 MLS Closed Status
Set in the desirable Coyote Hills community, this light-filled residence offers scenic park views, generous living spaces, and a private backyard retreat designed for relaxed California living. This spacious 5-bedroom, 3-bathroom two-story home features a unique split-level first floor and a comfortable, functional layout throughout. Vaulted ceilings and generous living spaces create an open, welcoming feel, enhanced by large living room windows that bring in natural light and frame scenic views. The spacious kitchen provides ample room for cooking and gathering, with views overlooking the backyard that add to the home’s connected feel. The primary bedroom offers serene park views with mature trees, creating a quiet retreat, while the location also provides easy access to nearby hiking trails and highly rated public schools. A versatile loft adds flexibility for a home office, creative space, or additional lounge area. The backyard features a patio with dolphin water fountain and a fully fenced pool with fountain, new pump, and sweep—ideal for both everyday enjoyment and entertaining. With great bones and a history of care, the home presents a wonderful opportunity for cosmetic updates and personalization. Additional highlights include a second-story balcony, Cat 5e wiring in 2 bedrooms and the loft, a fully wired alarm system, gas fireplace and heater, and well-maintained windows and roof.

2132 Camino Rey, Fullerton

$1,785,000
3 Beds 3 Baths 26712227 MLS Closed Status
Parkhurst Gated Community living at its finest. Tucked away on a quiet street with a cul-de-sac and set on a very rare oversized corner lot, this beautiful sun drenched home offers three bedrooms plus an upstairs office which can convert to a fourth bedroom. The entry foyer features soaring ceilings and opens to the formal living room creating an elegant first impression. The home flows past the formal dining room into the generous great room and kitchen. The family room, kitchen, and breakfast areas connect seamlessly to the yard and exterior dining, great for everyday living and entertaining. The kitchen features a large island, eat in breakfast area and bar seating. There is ample counter space, custom, cabinetry, and pantry storage. The open curved stairway leads to the office, expansive primary suite and secondary bedrooms. The primary includes plantation shutters, dual sinks, a soaking tub, and two walk-in closets. There is a shared bath for the secondary bedrooms. There is good sun exposure and scenic vistas from all the upstairs rooms. The garage offers space for a third car, this space is currently built-in storage and mudroom area leading to the powder and laundry room. The backyard is the standout curving graciously around the property with lots of grass, various sitting areas, built-in BBQ, patio, covered gazebo and expansive towering trees, creating a private outdoor retreat rarely found at Parkhurst. With resort-style amenities including pools, spa, clubhouse, tennis/pickle courts, and walking trails; and just moments from Tri-City Park and the highly regarded Golden Hills Elementary School, the offering is a standout value to get the oversized lot. The complex is located in a certified wildlife habitat. This is a rare opportunity and lifestyle in one of Fullerton's premier gated communities.

2822 Ginger Court Court, Fullerton

$870,000
2 Beds 3 Baths PW26062266 MLS Closed Status
Incredible Greenbelt Views in the Highly Desirable Malvern Creek Community – First Time on the Market! Experience serene, scenic living in this lovingly maintained home, offered by the original owner for the first time. Nestled in the sought-after Malvern Creek community of Fullerton, directly across from Amerige Heights Shopping Center, this residence is surrounded by mature trees and lush greenbelts, creating a peaceful, welcoming neighborhood. This two-story home features two bedrooms plus a spacious upstairs loft and 2.5 bathrooms, offering flexible space for families, work-from-home needs, or guests. Step inside to a sun-drenched, open-concept layout flowing from the living room to the dining area to the remodeled kitchen. The bright living room, with a cozy fireplace, is complemented by light tile and brand-new vinyl flooring throughout, enhancing the home’s warm, comfortable ambiance. The remodeled kitchen is a true centerpiece, boasting Quartz countertops, upgraded white cabinetry, stainless steel/black appliances, tray ceilings, and a large dining area overlooking the private patio and peaceful greenbelt views—perfect for morning coffee, entertaining, or relaxing with pets. A convenient half bath is downstairs, and all three bathrooms have been thoughtfully updated. Additional touches include scraped ceilings, freshly painted interior, and brand-new light fixtures. The expansive primary suite offers vaulted ceilings and a spacious walk-in closet, while the secondary bedroom also features vaulted ceilings and generous closet space. The upstairs loft provides flexible space for a third bedroom, office, or playroom. Sliding doors open to a brick patio, seamlessly connecting indoor and outdoor living for entertaining or quiet moments surrounded by nature. Additional highlights include direct access to the two-car garage, ample guest parking, and community amenities such as a pool, spa, clubhouse, and meticulously maintained grounds. Located within an award-winning school district, this home is walking distance to Robert C. Fisler School and Sunny Hills High School, with convenient access to the Buena Park Metrolink Station, shopping, dining, parks, grocery stores, and golf courses. This home blends style, comfort, and convenience with breathtaking greenbelt views, offering an exceptional opportunity to live in one of Fullerton’s most coveted communities.

913 Whitewater, Fullerton

$2,550,000
5 Beds 5 Baths TR26026532 MLS Closed Status
Situated on a premium 7,344 SF corner lot overlooking a lush community park, this exceptional residence—the largest floor plan in Marston at Amerige Heights—offers approx. 4,331 SF of luxurious living space. Rarely available, this 5-bedroom, 4.5-bath home features a highly desirable layout ideal for multi-generational living. Designed for seamless indoor–outdoor entertaining, the main level showcases three sets of French doors, high ceilings, abundant natural light, and a ceiling fan in the family room. The gourmet kitchen is tastefully updated with newer quartz countertops and oversized island, along with newer stainless steel appliances including dishwasher, stove, microwave, and hood. The home features newer laminated waterproof wood flooring throughout, newer high-quality interior paint, a Swarovski crystal chandelier in the formal dining room, refined office carpentry, custom staircase railings, plantation shutters, and additional recessed lighting. The primary suite, privately separated by an arched corridor, offers impressive scale and a spa-like bathroom with multiple vanities, soaking tub, walk-in shower, and updated quartz countertops. A downstairs guest bedroom with ensuite bath adds flexibility, while upstairs three generously sized bedrooms surround a spacious loft. Modern upgrades include ARLO security cameras, Ring doorbell, keyless entry, smart switches, water softener, EV charger, LED lighting, ceiling fans, automatic attic fan and a solar system. The 3-car tandem garage features built-in cabinets and Flow Wall storage. The pool-sized backyard is beautifully landscaped and features updated waterfalls, expansive lawn, and lush tropical greenery. HOA amenities include tennis courts, parks, trails, playgrounds, clubhouse, and free internet (2-gig upgrade in progress). Walk to award-winning schools and Amerige Heights Town Center. Original owner. Biggest model in the community.

1478 Christie, Fullerton

$715,000
3 Beds 3 Baths TR26022413 MLS Closed Status
Completely renovated home in prime Fullerton neighborhood. Over $25,000. invested in new fresh paint, new textured ceilings, gorgeous new carpet, updated electrical outlets and more. AI photos show colors of new paint and carpet. Property qualifies for a down payment grant with True Prime Mortgage, Adrian Marquez. Quiet location in the center of the desirable Mark III condo community. This exceptional end unit residence, features Milgard dual pane windows, new air conditioning condenser, and a new water heater. 3-bedroom, 2.5-bathrooms. The main level unveils an open-concept layout, seamlessly integrating the living room, formal dining area, an upgraded chef-inspired kitchen with beautiful dark cabinets, and a convenient powder room. The second floor offers three generously proportioned bedrooms, including a primary suite distinguished by striking vaulted ceilings. The two upstairs bathrooms are beautifully upgraded. A convenience direct access two-car garage is included.. Residents enjoy the benefits of resort-caliber amenities, including a sparkling pool, relaxing spa, exclusive clubhouse, and a private basketball court, which is all just steps from your front door. The community’s meticulously maintained greenbelts and walking paths provide a tranquil setting for leisurely strolls. The allure of this property is further enhanced by its exceptional location in the vibrant heart of Fullerton. Living here means embracing a quality of life defined by unparalleled access to dynamic benefits. Fullerton is renowned for its distinguished educational institutions, including the highly respected California State University, Fullerton (CSUF) and Fullerton College, fostering an environment of intellectual vitality. The city boasts a thriving cultural scene, a charming historic downtown replete with gourmet dining and boutique shopping, and abundant recreational opportunities. With the scenic Coyote Hills Golf Course directly across the street and local retail within walking distance, this location offers both exclusivity and convenience. EXCLUSIONS: INCLUSIONS:

2700 Via Colina, Fullerton

$920,000
3 Beds 3 Baths PW26019103 MLS Closed Status
IT COULD BE FEATURED ON THE COVER OF 'HOME & GARDEN MAGAZINE'! Absolutely stunning residence in the highly desired Coyote Hills “Greens” community. Nestled in the hills and surrounded by lush, mature trees, this home offers a serene and inviting atmosphere. The well-maintained development provides a quiet, relaxing community ambiance, with meticulously cared-for grounds by the HOA. This beautiful end-unit, attached on only one side, features a modern two-story layout designed for today’s lifestyle. With three bedrooms and 2.5 bathrooms, it welcomes you with a double-door entry and a fabulous open-concept floor plan with dramatic cathedral ceilings. The upscale living room is bathed in natural light and offers peaceful greenbelt views from the window. Ceiling fans and upgraded light fixtures enhance comfort and style throughout. The dining area, complete with an upgraded fireplace, is perfect for gathering with family and friends, and a convenient half-bathroom is located downstairs. The gorgeously remodeled kitchen features granite countertops, upgraded cherry wood cabinets, stainless steel and black appliances, a trey ceiling, and tile flooring. Sleek laminate flooring flows throughout the home. The dining/kitchen area opens via sliding door to a spacious covered patio that is fully vinyl-fenced, ideal for pets, BBQs, and outdoor entertaining. Recessed lighting, upgraded fixtures, and dual-pane windows and sliding doors enhance the home’s modern appeal. The impressive master suite boasts a vaulted ceiling, dual sinks, a shower enclosure, and double closet doors. All three bathrooms have been tastefully remodeled with quartz countertops. Direct access to the two-car garage adds convenience, with plenty of guest parking nearby. Enjoy association amenities including a pool, spa, and bike and hiking trails. Award-winning schools include Sunset Elementary, Parks Junior High, and Sonora High. Close to Amerige Heights Shopping Center, grocery markets, restaurants, parks, and golf courses.

2337 Grandwood, Fullerton

$510,000
2 Beds 2 Baths IG26002576 MLS Closed Status
Welcome to this beautifully remodeled 2-bedroom, 2-bath upstairs condo in a gated Fullerton community, perfectly positioned in a premium location overlooking Craig Park. This light-filled home offers both privacy and picturesque views, best enjoyed from the gated balcony—an ideal spot for morning coffee or evening relaxation. The interior has been completely refreshed with brand-new paint, wood laminate flooring throughout (no carpet), and new baseboards, creating a clean, modern aesthetic. Both bathrooms have been stylishly updated with newly finished counters, sinks, and sleek shower glass. Additional upgrades include all-new window treatments and screens, ensuring comfort and move-in readiness. Both bedrooms includes mirrored closet doors, while the updated kitchen shines with recently updated granite countertops, recessed lighting, oven/range, dishwasher, and refrigerator, HVAC system, thermostat, and ceiling fan providing year-round comfort and efficiency. A **one-car garage—the closest to the unit #60—**adds exceptional convenience. Condo is all electric. HOA dues includes water and trash. Residents enjoy resort-style HOA amenities including a pool, spa, tennis court, gym (includes free weights), and laundry facilities, all within a secure, gated setting. Ideally located near Cal State Fullerton, Brea Mall, and with easy freeway access, this turnkey condo offers the perfect blend of style, comfort, and convenience in one of Fullerton’s most desirable locations.

3000 Associated Road Unit 60, Fullerton

$2,100,000
4 Beds 2 Baths PW26008127 MLS Closed Status
This Stunning, Single-Level Ranch Style home, fully remodeled and is ideally situated on a charming tree-lined street with scenic views in the prestigious Sunny Hills Estates. Great curb appeal, highlighted by a distinctive half-moon circular driveway that welcomes you home in style. This beautiful residence features 4 spacious bedrooms and two thoughtfully designed bathrooms. All complemented by a bright, open, and airy floor plan. Upon entering the home, you are greeted by a formal living area creating a warm and inviting first impression. The beautifully designed expansive kitchen is a true centerpiece of the home, boasting a large island with counter seating, brand-new stainless steel appliances, and pantry space. And a layout ideal for both everyday living and entertaining. Natural-toned waterproof laminated flooring flows seamlessly throughout the house, enhancing both durability and modern elegance. The primary suite featuring sliding glass doors that open to the backyard, perfect for enjoying your morning coffee while taking in views of Coyote Hills Park or relaxing with your favorite book. The suite also includes a walk-in closet and primary bathroom with a separate soaking tub and walk-in shower. All bathrooms are beautifully finished with quartz countertops, adding a touch of sophistication. The backyard is generously sized and includes a patio area for outdoor dining, or simply enjoying the serene surroundings. Conveniently located just moments from the Laguna Lake and hiking trails. Close to St. Jude Medical center, Brea Mall, Downtown Fullerton. Many shopping centers and wide variety of dining options. This exceptional home perfectly blends comfort, style and location, an opportunity not to be missed.

930 Rancho, Fullerton

$1,420,000
4 Beds 3 Baths PW25259895 MLS Closed Status
Stunning View Home on a Quiet Cul-De-Sac! Welcome to this beautifully maintained four-bedroom, 2.5-bath residence ideally positioned at the end of a peaceful cul-de-sac with breathtaking city-light views and scenic vistas of Gilman Park. This exceptional home offers the perfect blend of comfort, efficiency, and timeless charm. Inside, you’ll find soaring vaulted ceilings, plantation shutters, hardwood flooring complemented by carpet and tile, mirrored closet doors, and ceiling fans in every bedroom. The spacious family room features a classic brick fireplace and a wet bar—perfect for entertaining or relaxing evenings at home. A second brick fireplace enhances the luxurious primary suite, creating a true retreat. The upgraded kitchen is a chef’s delight with custom cabinetry and a built-in Sub-Zero refrigerator. The primary bathroom offers dual sinks and a generous walk-in closet. Additional highlights include a whole-house fan, owned solar panels, and a newer HVAC system, approximately 3 years old, for energy-efficient living. Step outside to your private backyard oasis featuring pomegranate and lemon trees, serene fountain and birdbath, and sweeping hilltop views—ideal for outdoor dining and entertaining. Additional features include a tile roof, two-car attached garage, and a highly desirable location within a top award-winning Placentia/Yorba Linda school district. Enjoy the convenience of being within walking distance to Sierra Vista Elementary, Tuffree Middle School and Tri-City Park, and just minutes from Brea Mall, shopping, dining, and entertainment. This exceptional view home truly has it all—location, upgrades, and lifestyle. A rare opportunity not to be missed!

2927 Treeview Place, Fullerton

$820,000
3 Beds 3 Baths PW25270211 MLS Closed Status
Ready for a new lifestyle? This completely remodeled Mark III townhome is definitely giving serenity, calm, and a high level of style. Its location, in the hills of Fullerton, offers you tree-lined streets, attractive suburban neighbors and accessibility to recreational trails, golf courses, parks, shopping and dining, within a few minutes walk or drive. This end unit home is a floorplan favorite enjoying windows from three sides and boasting the largest square footage plan with generously sized rooms plus some extra bonus storage spaces. It doesn’t get much better than this professionally decorated and re-designed home renovation: New kitchen, New open floorplan, New bathrooms, New GE Profile appliances, New lighting, plumbing and electrical fixtures, New door hardware, New air registers, New plumbing valves, New sinks, New Mirrors, New carpeting, New tile, New sliding glass door, New window blinds, New paint, New baseboards, New door casings, New stair-rails and balusters, New patio decking, New smart garage door opener, New coded entry lock sets, New internet camera doorbell…and so much more! Modern Japandi finishes through-out gently calm your senses in creamy off-whites and soft grays with natural wood materials used to offer a balance of earthy elements, creating feng shui zen. The attached two-car garage is extra wide, as well as deep; it has cleanly painted ceiling and walls, with “granite grip” floor coating, and has a laundry area carved out in one corner for side by side units. In an ideal, quiet, location in the back of the tract, it is well positioned with its own partial driveway, and loads of available guest parking spaces nearby. The attractive and well-maintained Mark III community homeowner’s association offers most of the exterior and structural maintenance, insurance, as well as provides the water and trash utilities, common grounds landscape and community amenities: clubhouse, indoor spa, pool complex, sport court, tennis court, and lovely walkways. The neighborhood belongs to Rolling Hills Elementary, Ladera Vista Junior High of the Arts and the “open” Fullerton Joint Union High school district, to choose Troy, Sunny Hills, Fullerton Union, Sonora High and more – call the district! This home is offered just in time for you to take advantage of reduced mortgage loan rates, as well as, open school registration windows, so hurry, this one-of-a-kind home can only be sold to one lucky buyer, so make it yours, while you can!

1310 Calle Grande, Fullerton

$685,000
2 Beds 2 Baths OC25258805 MLS Closed Status
Reviewing offers Wed, Feb 4, 2026. Step into this QUIET, beautifully remodeled home with over 100K in upgrades! It blends charm, space, and modern comfort. With soaring ceilings and an open-concept layout, this home feels expansive and bright from the moment you enter. The chef’s kitchen is a true showplace — featuring neutral quartz countertops, abundant cabinetry, a dedicated pantry, and plenty of prep space for all your culinary adventures. Upstairs, you’ll find two oversized bedrooms filled with natural light. The primary suite is a peaceful retreat, complete with a private balcony overlooking the lush backyard, dual closets, a vanity, and a spa-inspired bathroom with a newly updated shower. The laundry is also upstairs for added convenience. Relax in the inviting living room, where a gas fireplace and large glass doors open to your newly pavered patio — perfect for entertaining or enjoying quiet evenings outdoors. The expansive backyard offers the feel of a single-family home, but without the upkeep! Don't forget about your 2 car detached garage and ample guest parking. Enjoy community amenities including a sparkling pool, hot tub, and manicured green spaces, all tucked within the serene and well-maintained Chapman Villas neighborhood. Located near top-rated Troy High School, Cal State Fullerton, local eateries, and downtown Fullerton, this home also offers easy freeway access for commuting convenience. Homes like this don’t come along often — don’t miss your chance to own this hidden gem!

2220 E Chapman Unit 5, Fullerton

$675,000
3 Beds 3 Baths PW25257379 MLS Closed Status
Welcome to Green Tree — a hidden gated enclave in East Fullerton where comfort, community, and convenience come together beautifully. Tucked along a quiet street lined with mature trees, this charming tri-level townhome offers the perfect blend of space, security, and opportunity. Step inside and you’ll instantly feel at home. The living room welcomes you with natural light, recessed lighting, and a cozy gas fireplace — setting the tone for gatherings, quiet nights in, or weekend movie marathons. The open layout flows seamlessly into the dining area and kitchen, where generous cabinet space and a bright window overlooking the front patio make it easy to connect while cooking or entertaining. Upstairs, the thoughtful floor plan shines with two spacious bedrooms and a full bath on the mid-level, while the top floor is dedicated to a private primary suite featuring a walk-in closet and abundant natural light — your own personal retreat. Need a little creative freedom? This home is your blank canvas. Add the finishes you’ve always imagined — wood or tile flooring, fresh paint, designer lighting — and watch it transform into something truly yours. Enjoy morning coffee or weekend barbecues on the private patio that opens to a lush greenbelt and take advantage of community amenities including a sparkling gated pool and spa with restrooms and showers. With only 69 homes in the neighborhood, Green Tree feels close-knit, peaceful, and secure. Ideally located minutes from Cal State Fullerton, Marshall B. Ketchum University, and top-rated schools like Sierra Vista Elementary, Tuffree Middle, and El Dorado High — plus easy access to the 57 freeway, local parks, trails, and dining hotspots — this is Fullerton living at its best. Whether you’re a first-time buyer, investor, or parent searching for the perfect home for your college student — this townhome offers endless potential and a lifestyle you’ll love coming home to.

3110 E Palm Unit 14, Fullerton

$1,020,000
3 Beds 3 Baths RS25250532 MLS Closed Status
Welcome to 453 Westchester Place, Fullerton. Tucked inside the prestigious guard-gated community of Fairway Village, this beautifully maintained residence combines privacy, comfort, and resort-style living — all in one of Fullerton’s most desirable neighborhoods. Step through the gate and into a peaceful enclave of tree-lined streets and manicured greenbelts. Inside, you’ll find a bright and airy 3-bedroom, 3-bath home fully renovated in 2019 to a modern designed for both everyday living and easy entertaining. The main level features a spacious living room with soaring ceilings, a cozy fireplace, and an abundance of natural light. The adjacent dining area opens to a private patio, perfect for morning coffee or evening gatherings. The kitchen offers plenty of counter space, generous cabinetry, and room to make it your own. A main-floor bedroom and full bath add flexibility for guests, a home office, or multi-generational living. Upstairs, the primary suite provides a serene retreat with vaulted ceilings, a large ensuite bathroom, and generous closet space. A third bedroom and full bath complete the second level. Enjoy the convenience of an attached two-car garage and in-home laundry. Ideally situated near the Fullerton Golf Course, Craig Regional Park, downtown Fullerton, and top-rated schools. Easy access to the 57 & 91 freeways, shopping near by. Located within Fairway Village, a sought-after 24-hour guard-gated community, residents enjoy: Two swimming pools & spas, Lighted tennis courts, Clubhouse and sauna, scenic walking paths and lush greenbelts, and RV parking (subject to availability).

453 Westchester, Fullerton

$825,000
3 Beds 2 Baths OC25247666 MLS Closed Status
RARE Single story remodeled patio home nestled in highly sought after Gingerwood Community of Fullerton in the award-winning Brea Olinda School District with NO common walls. 3 bedrooms and 2 full baths approx. 1117 square feet come move-in ready, a perfect blend of low maintenance lifestyle, desirable location and community amenities. Private front patio entrance opens into an open floor plan living room with fireplace, dining room and remodeled kitchen offering granite countertops, stainless steel appliances, garden window and recessed lighting. Offering the feel of a resort like setting in a private, quiet neighborhood and yet freeway access in all directions. Private center atrium perfect for morning coffee and a good book, evening glass of wine, grow your own herb garden or a safe place for your pets. Dog / Pet Friendly. Interior upgrades throughout include dual pane windows, custom shutters, crown molding, ceiling fans and lights, panel doors and upgraded hardware, mirrored closet doors and freshly painted. Attached two car garage with direct access, storage cabinets, washer and dryer area and newly epoxy floor. Single loaded street means no one across from you and loads of parking for family and friends. Community amenities include beautifully maintained greenbelts, walking paths that are accessible from your private patio yard, pool, clubhouse and kids splash pool, tot lot playground. Located across the street from Craig Park, as well as dining, shopping, theatres and the downtown Birch Street District, Brea Mall and Cal State Fullerton college. Don’t miss the opportunity to make this YOUR new home and lifestyle, schedule a viewing today to experience the charm, amenities and comfort for yourself. Low HOA only $225 mo

2953 Gingerwood Circle, Fullerton

$965,250
3 Beds 3 Baths PW25222399 MLS Closed Status
Welcome to 2712 Hickory Place, a beautifully maintained 3-bedroom, 3-bathroom home tucked into the serene and sought-after Fullerton Terrace gated community. Enjoy the rare privacy of backing directly to Craig Regional Park, offering peaceful views, mature trees, and no rear neighbors — a true sanctuary in the heart of the city. Step inside to an open and airy living room with modern finishes and abundant natural light along with a cozy fireplace and large windows that frame the lush patio and park-like setting. Upstairs, you’ll find two spacious en suite bedrooms, including a primary retreat with vaulted ceilings, a walk-in closet, dual sink vanity, and serene tree-lined views. The junior suite offers a private balcony and dramatic ceilings — ideal for guests or a creative workspace. A third bedroom/office and full bath on the main level adds flexibility for multigenerational living or remote work. Additional features include a new HVAC system (2024), beautiful newer vinyl flooring and carpet, updated kitchen cabinets and counter tops, recessed lighting, an inside laundry area, and an attached 2-car garage. Convenient guest parking is located just steps away. Community amenities include a pool, spa, and sport court. All this within a secure, gated neighborhood just minutes from Cal State Fullerton, great Fullerton schools, Brea Mall, top dining, and nature trails. Whether you're sipping morning coffee on the patio or enjoying sunset strolls through the park, this home offers a rare blend of tranquility and convenience. Don't miss this exceptional opportunity!

2712 Hickory Place, Fullerton

$520,000
2 Beds 2 Baths SB25222158 MLS Closed Status
Welcome to Coco Palms! This beautifully remodeled 2-bed, 2-bath condo (approx. 950 sqft per Assessor) blends comfort and style with a warm, inviting atmosphere. A custom wood accent wall sets the tone, while upgrades throughout include new wood laminate flooring, double-paned windows, and modern blinds. The kitchen shines with granite countertops, newer cabinets, sleek hardware, and stainless appliances—including a 5-burner gas stove, dishwasher, and double-door fridge with pull-out freezer—all included. Both bathrooms, including the private primary suite, feature sparkling glass shower/tub doors, framed mirrors, and newer vanities. Bright and spacious bedrooms offer built-in organization systems, while wall AC unit and ceiling fans keep the home comfortable year-round. Step outside to your private patio with a new light fixture and mailbox, perfect for morning coffee or quiet evenings. As an end unit, you’ll enjoy extra privacy in a lush, tropical-inspired community filled with mature trees, plumerias, and bird of paradise. Amenities include a beautifully maintained pool with private baths, BBQ and covered dining areas, and a vibrant lawn space. Whether as your first home, an investment, or a peaceful retreat, this move-in ready condo offers the perfect blend of convenience and relaxation. One covered parking space with storage is included with this unit and a potential second parking space may be available for lease based on HOA availability. Conveniently located between CSU Fullerton and Fullerton College! Fall in love and make it your own!

1756 E Commonwealth Ave Unit 101, Fullerton

$1,013,750
3 Beds 2 Baths OC25214639 MLS Closed Status
Fall in love with Fullerton and step into 1519 Lovering Avenue, where mid-century charm meets today’s modern design in one of the city’s most picturesque & charming neighborhoods. This light-filled 3-bedroom, 2-bath home blends comfort, character, and sophistication within a thoughtfully open floor plan. The heart of the home is the absolutely stunning newly remodeled kitchen, a true showpiece straight from the pages of a design magazine. Featuring a fabulously sized island, sleek custom cabinetry, top-tier appliances, and designer finishes, this space is perfect for both entertaining and everyday life. The kitchen opens to a welcoming dining area, framed by a brick fireplace and beautiful wood-beamed ceilings, creating the perfect setting for memorable dinners and cozy nights in. The inviting living room offers flexible layout options for relaxing or hosting, while the seamless indoor-outdoor flow leads to your private backyard retreat. complete with a large sparkling pool ideal for those endless sunny California afternoons. Every bedroom feels bright and airy, and the guest bath makes a statement with hip dark green cabinetry and stylish, on-trend fixtures. Additional highlights include solar panels, a two-car garage, outdoor shed, and a generous 6,922 sq ft lot. All of this in a storybook Fullerton neighborhood near freeways, Disneyland, and Downtown Fullerton. Proudly priced below comparable properties at $989,000.

1519 Lovering, Fullerton

$1,015,000
3 Beds 3 Baths PW25183445 MLS Closed Status
Price Reduced!!! Introducing 675 Colonial Circle in Fullerton, a beautifully maintained and thoughtfully upgraded home located in Fairway Village, a secure gated community offering the perfect blend of comfort and style. This spacious 3-bedroom, 3-bathroom residence features 1,963 square feet of well-designed living space, highlighted by high ceilings and a bright, open floor plan. As you step inside, you’ll immediately notice the fresh upgrades throughout. Brand new floor tiles and modern laminate flooring enhance the home’s contemporary aesthetic while natural light flows freely through every room, creating a warm and inviting atmosphere. The newly remodeled kitchen is a true standout, featuring elegant white cabinetry, gleaming quartz countertops, a sleek backsplash, and stainless steel appliances, ideal for both everyday living and entertaining guests. Just off the kitchen, the dining and family room flow seamlessly together, providing a spacious and functional layout. Upstairs, the primary suite offers a peaceful view from its balcony, complete with a beautifully upgraded shower with custom-tiled walls and glass doors, and well maintained tub for a spa-like experience. Two additional bedrooms and bathrooms provide plenty of space for family, guests, or a home office setup. Step outside to your private back patio, which opens to a serene greenbelt perfect for morning coffee, evening relaxation, or hosting friends and family. A spacious two-car garage offers added convenience and storage. The community itself features a range of amenities designed to elevate your lifestyle, including sparkling swimming pools, and courts for basketball, tennis, and pickleball all within walking distance. Ideally located just minutes from top-rated schools such as Beachwood Elementary and Troy High School, as well as Cal State Fullerton, Downtown Brea, and Brea Mall, this home provides easy access to dining, shopping, and entertainment options. This move-in ready home truly combines modern upgrades, comfortable living, and an unbeatable location- a rare opportunity in one of Fullerton’s most desirable communities.

675 Colonial Circle, Fullerton

$1,695,000
5 Beds 3 Baths OC25161803 MLS Closed Status
This is it! A Beautiful and Highly Upgraded family View Home in the Highly Sought-After Gated Community of the Cedars at Turnleaf! The home is in turn-key condition after the current owners invested hundreds of thousands in upgrades over the past 5 years. A full list of upgrades will be gladly shared upon request. The home site enjoys a perfect location within this gated community with no one behind you to block the view. The layout offers 4 bedrooms upstairs and one bedroom with a full bath downstairs. As you arrive at the site, you’ll be greeted by the evergreen turf landscaping that covers the entire front yard. Enter the home and you’ll find yourself in a welcoming formal living / dining room. The home has a designer’s touch all over it, from the beautiful, wood looking Porcelain Tile floor throughout the house into the use of tile on the stairs, from the recessed lights and doors and cabinets handles to the choices of colors in the Quartz countertop that compliments the stainless-steel appliances and the white cabinets. The kitchen has an extended island to help you host most any party, and upgraded appliances such as dual dishwasher, drawer built-in Microwave, a 6 burners Kitchen Aid cooktop with a matching hood above it, together with a matching refrigerator and double oven. Upstairs, make a right into a gorgeous master suite with seating area by the windows to enjoy the view. The highly upgraded master bath has a free-standing soaking tub, a separate shower, dual vanity with lighten mirrors and a walk-in closet. On the other wing of the second floor, you’ll have 3 more bedrooms, another bath and the laundry room. The sliding door from the kitchen takes you to a perfect back yard for your family to enjoy. The garage houses a tankless water heater and a water filtration and softening system. The AC has a built in advanced air filtration system supplemented by a whole house fan, for added efficiency. The home is Located within the desirable top-rated Beechwood School zone. Premium lot overlooks the Fullerton Sports Complex Park and the Fullerton Trails. From your backyard, enjoy summer concerts, kids sporting events, migrating birds, breath-taking sunsets, and a great evening breeze. Experience all that the area has to offer including a community pool & spa, 3 kids playgrounds, 3 baseball fields, a soccer field, hiking & biking trails. It is located between Downtown Fullerton and Downtown Brea for great shopping and dining and entertainment.

2530 Hibiscus Street, Fullerton

$975,000
3 Beds 3 Baths PW25158174 MLS Closed Status
ORIGINAL OWNER – FIRST TIME ON THE MARKET! Nestled in the highly desirable Sunny Ridge community of Fullerton, this beautifully upgraded corner-unit offers a rare opportunity to own a thoughtfully renovated residence with peaceful greenbelt views. Surrounded by mature trees in a serene, natural setting, this home combines timeless charm with modern updates and quality finishes throughout—showcasing true pride of ownership. Offering 3 bedrooms and 2.5 bathrooms, the layout includes a comfortable living room with a Quartz fireplace and sliding glass door leading to a generous private patio—perfect for relaxing, gardening, entertaining, or enjoying your morning coffee. A separate family room just off the kitchen provides additional flexible living space. Stylish upgrades include gorgeous waterproof laminate flooring, dual-pane vinyl windows and sliding doors, scraped ceilings, fresh interior paint, recessed lighting, and updated light fixtures. The fully remodeled kitchen features Quartz countertops, shaker-style white cabinetry with a lazy Susan, and sleek stainless steel/black appliances. The adjacent formal dining area opens directly to the rear patio for seamless indoor-outdoor living. Upstairs, the spacious primary suite offers dual closets, a walk-in shower, and tranquil views of the surrounding greenery. All three bathrooms have been beautifully and completely remodeled, and all bedrooms include mirrored closet doors. Additional highlights include direct access to a 2-car garage and driveway, plus ample guest parking nearby. The Sunny Ridge community offers fantastic amenities including a pool, spa, clubhouse, and expansive greenbelts. Located within the Fern Drive Elementary, Parks Jr. High, and award-winning Sunny Hills High School district, and just minutes from Amerige Heights Shopping Center, local dining, grocery stores, and golf courses. A true 10+—don’t miss this rare opportunity to own a fully upgraded home in one of Fullerton’s most sought-after neighborhoods!

2609 Cypress Point Drive, Fullerton

$1,060,000
4 Beds 3 Baths IG25135172 MLS Closed Status
Beautiful Rebuilt Home in Highly Desirable Fullerton School District. Welcome to this stunning home located in one of Fullerton’s most desirable locations, known for its quick commute access and award-winning schools. Rebuilt in 2016, this spacious residence features 4 bedrooms, 4 bathrooms, and a dedicated office. Originally a 3-bedroom, 3-bath layout, the home was thoughtfully redesigned to enhance functionality and accommodate larger families with ease. Enjoy the rare benefit of three master suites—one conveniently located downstairs and two upstairs. The expansive main suite upstairs offers his-and-hers closets, a luxurious walk-in shower, vanity area, custom cabinetry, and views of the backyard. The open-concept layout creates a true great room feel, connecting the living room, dining and designer kitchen. The kitchen is a chef’s dream, complete with granite countertops, a cooking island, a farm-style sink, window seating, unique backsplash, stainless steel appliances, under-cabinet lighting, and custom cabinetry throughout. Every room in the home is generously sized with walk-in closets and custom doors. Upgrades include: Venetian plaster finishes, Custom iron stair railings, Surveillance system, alarm, and smart tech (including smart-coded locks, WiFi multi-point connectivity, and hard-wired internet), Built-in stair LED night lights, Smart thermostat, water softener, and ample storage, Oversized garage. This home is also energy-efficient, featuring LED lighting, timed light switches, high-efficiency windows, HVAC, water efficient toilets, and fully paid-off solar panels. Step into your private, entertainer’s dream backyard with a covered patio, a custom gazebo with outdoor kitchen, built-in BBQ area, and even a pizza oven—perfect for gatherings or peaceful evenings at home. This is more than a house, it’s a lifestyle. Thank you for visiting!

2404 W Oak Avenue, Fullerton

$1,040,000
3 Beds 3 Baths WS25123226 MLS Closed Status
$20K GRANT APPROVED ON THIS HOME! Why not use it to buy your rate down or towards closing costs! Contact me for more information. Welcome to 532 Riviera Court, a serene retreat tucked within the prestigious guard-gated community of Fairway Village in Fullerton. This beautifully updated 3-bedroom, 3-bathroom residence spans approximately 2,162 square feet and offers tranquil living surrounded by lush greenbelts, walking trails, and an abundance of amenities. As you enter through the grand double doors, soaring ceilings and an airy, light-filled foyer welcome you in. The versatile split-level design offers an ideal layout for both everyday living and hosting guests. On the entry level, you'll find a full bedroom and bath perfect as a guest suite, home office, or private quarters for multigenerational living. Upstairs, the expansive primary suite offers a peaceful retreat with a beautifully remodeled ensuite bathroom, while the main living areas below are designed for effortless indoor-outdoor living. The spacious living and dining rooms flow seamlessly to the private patio, where you can enjoy peaceful mornings and evening gatherings with lush views as your backdrop. The kitchen has been upgraded with granite countertops, stainless steel appliances, and convenient pull-out shelving combining form and function for the modern cook. All bathrooms have been tastefully remodeled with contemporary vanities and finishes, adding style and comfort throughout. Fairway Village offers an unmatched lifestyle with 24-hour guarded security and an array of community amenities including two pools and spas, three lighted tennis courts, a clubhouse, RV storage, and lush open spaces. Ideally located near Bastanchury Road on Fullerton's east side, you're just moments from award-winning schools, multiple golf courses, St. Jude Hospital, Brea Mall, local parks, grocery stores, and freeway access. Don't miss this rare opportunity to own in one of Fullerton's most coveted neighborhoods.

532 Riviera Court, Fullerton

$1,550,000
4 Beds 3 Baths PW25130656 MLS Closed Status
Summertime and the living is easy – California dreaming is alive and well in this pristine Golden Hills SINGLE STORY view home sitting above the famed Fullerton Bridle Trail, complete with a salt water pool and spa, 4 hole putting green and expansive covered patio PLUS OWNED 9.2kW solar system! Do you dream of a home that will make entertaining a breeze and be ‘the’ home your friends and family want to come to, welcome home to 1016 N. Highland Avenue. Classic ranch style architecture is perfectly complimented by a manicured lawn, handsome rock planters and a Presidential shingle roof. Entering the courtyard you are immediately welcomed to a resort style backyard and a flagstone porch leading to the front door. An open concept and welcoming interior awaits with gleaming hardwood floors and a stunning remodeled kitchen. The living room features dual sliding doors, one of two gas fireplaces and crown molding. Pool and backyard views are highlights of the space. Wait until you see this kitchen: it’s the true core of the home; custom built white cabinetry, quartz counters, tile flooring and a full suite of top-end appliances including integrated refrigerator with custom matching cabinet fronts, dual Dacor convection ovens, Dacor 5 burner gas cooktop and ceiling recessed exhaust vent hood. Multiple windows and a porcelain farmhouse sink blend to create a welcoming feeling. The dining nook completes the kitchen and leads you to the generously sized family room addition complete with beamed ceilings, gas fireplace, ductless AC unit and multiple windows provide park and distant hill views. A convenient ½ bathroom/laundry room (washer and dryer are included) completes this wing of the home. Down the main hallway three comfortably sized secondary bedrooms and remodeled hall bathroom with floating vanity with underlighting, and custom tiled bathtub surround with frameless glass enclosure await. The primary suite features dual closets, hardwood flooring and a remodeled en-suite bathroom with custom vanity, tile shower and upgraded fixtures. Expansive paver patio areas surround the remodeled salt water pool and spa with fountain feature and pebble tech finish plus a covered patio. All of these amazing amenities overlook Hillcrest Park with Santiago Peak in the distance, providing amazing sunrises and ‘moonrises’ – The 2 car detached garage has its own sub-panel. A detailed list of amenities & inclusions are found in the media section. Don't miss this special home!

1016 N Highland Avenue, Fullerton

$440,000
1 Beds 1 Baths PW25126259 MLS Closed Status
Beautifully updated and move-in ready, this one-bedroom, one-bathroom upper end-unit condo is located in the highly desirable gated community of Park Ridge in Fullerton, right on the border of Brea. Nestled among mature trees and offering stunning, unobstructed views of Craig Regional Park, this top-floor unit provides rare privacy and a tranquil setting. A private balcony overlooking the park is perfect for morning coffee or evening relaxation, creating a peaceful extension of your living space. Inside, the open floor plan is bright and inviting, featuring wood laminate flooring throughout, smooth ceilings, recessed lighting, and fresh paint. The remodeled kitchen is a standout, offering quartz countertops, recessed lighting over the bar counter, a brand-new electric range, stainless steel sink with a new faucet, and a pantry. The adjacent dining area includes custom built-ins and updated lighting, blending functionality with modern style. The spacious primary bedroom boasts a generous walk-in closet, ceiling fan, and large window with beautiful park views. The updated bathroom includes a quartz countertop, modern fixtures and lighting, a new toilet, and a tub/shower combo. Additional highlights include hallway storage, new ceiling fans, and a detached one-car garage conveniently located nearby. Park Ridge offers resort-style amenities, including a pool, spa, tennis courts, and community laundry facilities. The location is unbeatable—just minutes from Cal State Fullerton, Brea Mall, Birch Hills Golf Course, and Downtown Brea’s dining, shopping, and entertainment options. With easy access to the 57 and 91 freeways, this home offers both comfort and convenience. Perfect for first-time buyers, downsizers, or investors, this turnkey condo delivers style, location, and value in one of North Orange County’s most desirable areas.

3062 Associated Road Unit 9, Fullerton

$1,025,000
3 Beds 3 Baths WS25085622 MLS Closed Status
Welcome to this gem at Fairway Village with an amazing corner location. This beautifully updated corner unit offers 3 bedrooms and 3 full bathrooms across 1,963 square feet of thoughtfully designed living space. Located in the highly desirable, guard-gated community of Fairway Village, this home seamlessly blends comfort, functionality, and lifestyle appeal. Step inside to discover fresh new flooring, recessed lighting, and modern interior paint that creates a bright and inviting atmosphere throughout. The versatile layout includes a convenient downstairs bedroom and full bathroom perfect for guests, a home office, a mother-in-law quarter or multigenerational living. The open living and family areas flow effortlessly, creating the ideal setting for entertaining or quiet evenings at home. The kitchen is both functional and stylish, connecting easily to the bright and airy dining area leveraging amazing views of the backyard space. Upstairs, two spacious bedrooms await, including a tranquil primary suite with an en-suite bathroom and generous closet space. Outside, enjoy a very generous-sized backyard a rare find in this community boasting beautiful views of the lush green trails that wind throughout Fairway Village. It’s an idyllic space for al fresco dining, gardening, or simply soaking in the serene surroundings. Additional highlights include an attached two-car garage, plenty of storage, and an unbeatable location near golf courses, St. Jude Hospital, Brea Mall, schools, parks, and major freeways. Fairway Village residents enjoy access to two pools and spas, three lighted tennis courts, a clubhouse, RV parking, walking trails, and expansive greenbelts, all within a secure, 24-hour guard-gated setting. Don’t miss this move-in-ready gem. 613 Murfield Drive offers an unbeatable combination of upgrades, privacy, and outdoor space in one of Fullerton’s most beloved communities!

613 Murfield Court, Fullerton

$1,078,000
3 Beds 2 Baths WS25050926 MLS Closed Status
Rare Single-Level Corner Home in Fairway Village! Nestled in the highly sought-after guard-gated community of Fairway Village, this rare single-level corner residence offers an exceptional blend of privacy, comfort, and convenience. Boasting 1,639 square feet, 3 bedrooms, and 2 bathrooms, this home presents a unique opportunity in a community where single-story homes are seldom available. As you step inside, you are welcomed by a bright and open layout. The spacious living room, complete with a cozy fireplace, flows seamlessly into the dining area perfect for hosting gatherings or enjoying quiet evenings at home. The kitchen is bathed in natural light, offering a functional design with ample cabinetry and counter space. The primary suite serves as a tranquil retreat, featuring a private outdoor atrium, an ideal space for a serene garden, morning coffee, or quiet relaxation. A generous walk-in closet and en-suite bathroom add to the comfort of the suite. Two additional bedrooms provide flexibility for guests, a home office, or creative space. A standout feature of this home is its expansive corner lot location, offering enhanced privacy and a beautifully landscaped patio, perfect for al fresco dining or simply enjoying the fresh air. The attached two-car garage adds convenience with direct access to the home. Beyond the home, Fairway Village is known for its resort-style amenities, including 24-hour guard-gated security, two pools and spas, three lighted tennis courts, walking trails, and a clubhouse. Conveniently situated near golf courses, parks, St. Jude Hospital, top-rated schools, Brea Mall, shopping centers, and major freeways, this location provides both accessibility and a sense of community. With its rare single-level design and coveted corner location, 526 Pebble Beach Place is a truly exceptional opportunity not to be missed!

526 Pebble Beach Place, Fullerton

$1,850,000
3 Beds 3 Baths TR25049777 MLS Closed Status
**Luxurious and Highly Upgraded Home in Prestigious Amerige Heights**Welcome to a beautifully upgraded home in the highly sought-after Amerige Heights community. Built in 2004, this residence showcases refined craftsmanship, modern conveniences, and a prime location that offers an outstanding and luxurious lifestyle. Open and Bright Floor Plan with 3 Bedrooms Plus Loft which could be Used as the 4th Bedroom. Large Living Room and Formal Dining Room. Cozy Family Room and All oversized Bedrooms. Sophisticated Interior Features: Custom high-end crown molding throughout, adding elegance and character to every room. Beautifully upgraded spacious kitchen and bathrooms, designed with premium materials and meticulous attention to detail. Gourmet chef’s kitchen custom cabinetry, and stylish countertops. Spa-like bathrooms with designer vanities, high-end fixtures, and exquisite finishes. Exceptional Outdoor Living & Entertainment: Professional-grade backyard putting green, perfect for golf enthusiasts and outdoor relaxation. Beautifully landscaped yard, offering a private and peaceful retreat. Prime Location & Outstanding Community Amenities: Tesla charger installed in the garage, providing effortless EV charging at home. Incredible location within Amerige Heights—just a 3-minute walk to the highly rated elementary and junior high school. Prestigous Award-winning high school within a 10-minute walk, making this home ideal for families. Amerige Heights Town Center nearby, offering a variety of restaurants, shopping, and everyday essentials, all within minutes. Resort-style amenities, including multiple parks, a clubhouse, and three tennis courts, providing endless opportunities for recreation and leisure. This home offers a perfect blend of elegance, comfort, and convenience in one of the most desirable communities.

2165 Evans Street, Fullerton

$800,000
3 Beds 3 Baths PW24245068 MLS Closed Status
Bring your hammer, this Charming two-story, 3 bedroom, 2.5 bathroom town-home needs some updating. Nestled in the prestigious, highly coveted, Sunny Ridge Community in Fullerton. Spacious two car attached garage with direct access into home and driveway fits two additional cars. Step down into the main living room with a cozy fireplace and mirrored walls. French double doors open to a serene back patio with custom brickwork and a view of the community pool area and spa, clubhouse, trees, greenbelts, and natural light. Kitchen with Gas range, dishwasher, and microwave. Separate dining area just off the kitchen. Guest bathroom as you come in from the garage. Master bedroom with two closets, attached bathroom with vanity and shower stall. Hall bathroom with vanity and shower/tub combo. Spacious garage with lots of cabinets for storage. Laundry hook-ups located inside the garage. Sunny Ridge is a highly sought-after HOA community in Fullerton, renowned for its award-winning school districts, Sunny Hills High School, proximity to scenic walking and biking trails, and convenient access to top-rated schools, shopping centers, golf courses, restaurants, and more. In addition, it’s close to an equestrian trail, Los Coyotes Golf Club, Sunny Hills Tennis Club, historic Muckenthaler Cultural Center, amazing colleges, the Fullerton Loop, the Metrolink Station, Emery and Bastanchury Parks, Amerige Heights Town Center shopping and downtown Fullerton with all of its restaurants, entertainment, and shopping.

2516 Monterey Place, Fullerton

$1,640,000
4 Beds 3 Baths TR24245954 MLS Closed Status
Stunning this beautiful pool home! Located in the prestigious Broadmoor community - nationally recognized TROY HIGH SCHOOL district!! This home features 4 bedrooms and 3 bathrooms (1 bedroom and 1 bathroom is downstairs). The exterior is very attractive and leads you through the easy to maintain and lush front yard landscaping. Upon entering, you are greeted by a spacious living room with high vaulted ceilings, crown molding and hardwood floors. Double pane windows and upgraded wood blinds are featured throughout the house. The gourmet kitchen features an island, bay window, granite countertops, built-in refrigerator, microwave, recessed lights and backsplash. The kitchen opens to the dining area, family room overlooking the beautiful private backyard with mountain views. The large family room features a wet bar, cozy fireplace and French doors leading to the backyard. The master bedroom features a private bathroom with a relaxing tub, double sinks and a large custom walk-in closet with built-in organizers. The large and tranquil backyard features a solar heated pool and a heatable spa - perfect for entertaining friends and family. There is a 3-car garage and a long concrete driveway, providing ample parking for 6 vehicles. The solar system is fully paid off and will greatly reduce energy bills. Walking distance to excellent schools - 9/10 Acacia Elementary School, 10/10 Troy High School and California State University Fullerton. The green belt park in the community is a natural oxygen bar, the children's playground is a paradise for children's activities, and a good place for families to take a walk in the morning and evening. Easy access to Brea Mall, close to many shopping centers, restaurants and #57#91 freeways. Absolutely scarce housing, don't miss it.

1790 N Mountain View Place, Fullerton

$820,000
3 Beds 2 Baths WS24231626 MLS Closed Status
Amazing price in Fullerton! This is your invitation to a residence full of potential in Fullerton, CA in the guard-gated community of Fairway Village. This 3-bedroom, 2-bathroom residence spans 2010 sqft and radiates charm with a lot of opportunity. As you enter, a welcoming foyer flows into a spacious living area and dining area with high ceilings extending seamlessly onto an expansive patio perfect for al fresco dining or quiet reflection amidst tranquil surroundings. Adjacent to the living area, is a cozy family room perfect for family games and gatherings which continues into the kitchen ideal for both casual meals or gourmet preparation. The Master bedroom serves as a private retreat on the second floor, featuring its own balcony, closet and en-suite bathroom. The home is complemented by two additional bedrooms and bathroom on the main floor, and a 2-car garage with direct access for added convenience. Nestled just off Bastanchury Road, this coveted location offers proximity to multiple golf courses, St. Jude Hospital, top-rated schools, the Brea Mall, grocery stores, parks, and freeways—blending convenience with a vibrant community feel. Fairway Village itself is renowned for its beautiful open spaces, scenic walking trails, and 24-hour guard-gated entry, fostering peace of mind and privacy. The HOA amenities include two sparkling pools and spas, three lighted tennis courts, a clubhouse, and common RV parking, making this a rare opportunity in a sought-after enclave. Don’t miss the chance to experience this serene lifestyle; this gem won’t be available for long!

650 Brookline Place, Fullerton

$955,500
3 Beds 3 Baths PW24222721 MLS Closed Status
Welcome to your dream retreat—a stunning 3-bedroom, 2.5-bath residence that effortlessly combines elegance and comfort. As you enter, the stylishly designed tile foyer sets the tone, offering a captivating glimpse of the expansive living area below. Step down into the bright and airy living room, where soaring ceilings and oversized windows fill the space with an abundance of natural light. The rich wood flooring adds warmth, while the elegant fireplace, framed by a striking granite border, serves as a focal point for cozy gatherings. Sliding doors lead you to a patio, boasting breathtaking views of Craig Regional Park—a perfect backdrop for your morning coffee, outdoor entertaining, or stepping out for a leisure walk on one of the many trails. The modern kitchen is a chef’s delight, featuring premium wood cabinetry, ample pantry space, and a seamless flow into the dining room, ideal for hosting dinner parties or enjoying family meals. Downstairs you will also find a half bath, laundry room, and a flex space for added dining or a den area. On the second floor, the opulent primary suite boasts high ceilings and two luxurious closets, including a generous walk-in and en-suite bathroom. Sliding doors open to a private deck, providing a bird's-eye view of the lush green regional park. Upstairs, discover a versatile loft area perfect for a home office, playroom, or can be easily converted to a 4th bedroom. Down the hall the second bedroom features a walk-in closet, while the third bedroom enjoys abundant natural light and ample closet space with delightful views of the charming neighborhood. Additional highlights include an attached garage and indoor washer and dryer space for convenience and ease. This exceptional home harmonizes modern luxury with a welcoming ambiance—truly a rare gem in a sought-after location in the Craig Park East community. Don’t miss the opportunity to make this exquisite property your own!

2831 Park Vista Court, Fullerton

$885,000
4 Beds 2 Baths DW24216765 MLS Closed Status
Welcome Home to this spectacular home nestled away in a prime location in the highly desired Gingerwood community. Upon entering you will immediately feel at home in this spacious upgraded home. The downstairs offers a warm and inviting living room that leads to a spacious eating area connected to a light and bright kitchen. The updated kitchen features brand new quartz countertops, a brand-new stainless-steel sink and faucet, updated cabinets, decorative backsplash, a gas range and dishwasher with views of the greenbelt from the kitchen sink. The sliding glass door off the dining area leads outdoors to an amazing private patio with a firepit for those relaxing summer outdoor evenings. The downstairs is completed with 2 bedrooms and a full bath. The spacious 2nd floor offers 2 bedrooms and a 3/4 bath that are well positioned to create a nice flow. The laundry is conveniently located in the attached 2-car garage with direct access into the home. Other features include brand new carpet, tile flooring, recessed lighting, newer paint, updated windows, newer AC and furnace and Tesla solar panels. The community offers wonderful walkways throughout the greenbelt for those evening strolls. This quiet complex is located in the highly sought after Brea-Olinda School District of Fullerton with nearby shopping centers, fabulous restaurants and the expansive 120-acre Craig Regional Park. Don't miss out on this fantastic home!

3116 Ravenwood Court, Fullerton

$1,390,000
4 Beds 3 Baths RS24208401 MLS Closed Status
Don’t miss this move-in ready, beautifully updated four bedroom, three bathroom home spanning 2,205 ft.². Conveniently located near freeways, yet tucked away in a thooughful neighborhood, the home sits on a serene, tree-lined street across from Acacia Park. Pride of ownership shines throughout, with no expenses spared in creating a stunning, modern living space. The open-concept kitchen boasts a gorgeous custom Cristallo Quartzite island, complete with pull-out refrigerator drawers, a wine fridge, microwave, under cabinet lighting, and over range pot filler for the chef in the family. The living area is equally luxurious featuring a gas fireplace adorned with natural stone. The thoughtful floor plan includes three spacious bedrooms and two updated bathrooms on the main floor, including a primary junior suite on the mainfloor with an attached bathroom with a fancy tub. Dual centeral air and heating units are some of the sensiable unique features this home offers. Sold As Is. The beautiful wood staircase takes you upstairs to the private primary suite. For added privacy the expansive primary suite offers a sunlit lounge area complete with skylights and a beautifully remodeled bathroom. There is plenty of room in the master suite to relax and enjoy your very own private area. All three bathrooms are updated with contemporary finishes that add a modern flare. The outdoor spaces are perfect for entertaining, with a well-maintained backyard, private in-ground spa, side patio, and gated front lawn. The front entry sits securely behind a private gated entrance for added comfort. Additional highlights include a two car garage, ample driveway space, parking and plenty of storage. Modern amenities include a tankless water heater, soft water system, and laundry located in the expansive garage for add convenience. Located in a top-rated school district, this home offers access to excellent schools including Acacia Middle School, Ladera Vista Junior HighnSchool, Troy High School, and California State University Fullerton. Don't miss your opportunity to call this warm home yours.

1426 Old River Road, Fullerton

$2,300,000
4 Beds 3 Baths PW24212210 MLS Closed Status
Welcome to Parkhurst in the beautiful city of Fullerton! Nestled on a serene cul-de-sac in one of the city’s most prestigious neighborhoods, this stunning 3,654 sqft Gallery Plan 2 home radiates elegance and comfort. As you step inside, you'll be greeted by graceful formal living and dining rooms, creating the perfect setting for entertaining guests. The spacious open floor plan flows effortlessly into the heart of the home—a gourmet kitchen that seamlessly connects to the inviting family room. This cozy area offers easy access to the beautifully landscaped backyard, where you can unwind while enjoying tranquil lake views—an ideal spot for relaxation and outdoor gatherings. Upstairs, you'll find four generously sized bedrooms, including a luxurious master suite that boasts breathtaking views of Tri City Park. The master bath features dual vanities, a soaking tub, a separate glass-enclosed shower, and an expansive two-door walk-in closet. On the lower level, a versatile office space can be converted into a 5th bedroom, with plumbing already in place for an additional bathroom. The convenience of a lower-level laundry room adds to the home's functionality. One of the standout features of this property is the side-by-side 3-car garage and a spacious driveway that accommodates multiple vehicles. Parkhurst offers an unparalleled resort-style lifestyle with tree-lined streets and beautifully manicured walking trails. Residents enjoy exclusive access to three sparkling swimming pools, two soothing spas, and a welcoming clubhouse. Sports enthusiasts will appreciate the tennis and basketball courts, putting green, and two playgrounds for endless fun for children. Located within the top-rated Placentia/Yorba Linda School District, this home seamlessly blends luxury, comfort, and exceptional educational opportunities—making it an ideal haven for families seeking the best in community living. Don't miss the chance to make this exquisite property your own!

2998 Arborwood Court, Fullerton

$1,580,000
4 Beds 3 Baths PW24206058 MLS Closed Status
Your next family celebration awaits, at this desirable Turnleaf estate. 651 Poplar is one of the largest floor plans, situated on a large parcel with rare side yard access for potential recreational vehicle parking/storage. As you enter the elegant glass entrance door, you are greeted by a grand spiral staircase, framing the cathedral ceilings of the formal living room. Just beyond is a formal dining room with butler's pantry, open to the living room. The bright and spacious cook's kitchen features double glass french doors, which open to an outdoor entertainment oasis like no other. This retreat is paved with flagstone, and is hardscaped with a spectacular fountain, a built-in bar with outdoor cooking and sink, and a custom pergola which spans most of the parcel's expansive width. You will spend delightful weekend evenings under the stars, celebrating with family and friends. This home features a private bedroom downstairs, as well as an adjoining bathroom with walk-in shower. Upstairs, the enormous master suite features dual walk-in closets and sinks, a center-set soaking tub and separate shower, and a dressing vanity area. A spacious loft looks down over the circular staircase, providing the perfect retreat for the additional third and fourth bedrooms, as well as another full bathroom. The Turnleaf community is one of rare newer gated communities, with controlled access, a sparkling pool and spa, a playground, and low HOA dues. Your children will excel at the well-regarded Beechwood K-8, as well as Fullerton's open high district (Fullerton Joint Union or Troy High schools). This community provides ready access to downtown Fullerton entertainment and dining venues, Fullerton golf course, St. Jude Medical Center, the Fullerton Sports Complex, and "The Loop" mountain biking and recreational trails. This entertainment retreat won't wait--act today to make it yours!

651 Poplar Street, Fullerton

Start Your Search

Based on information from California Regional Multiple Listing Service, Inc. as of . This information is for your personal, non-commercial use and may not be used for any purpose other than to identify prospective properties you may be interested in purchasing. Display of MLS data is usually deemed reliable but is NOT guaranteed accurate by the MLS. Buyers are responsible for verifying the accuracy of all information and should investigate the data themselves or retain appropriate professionals. Information from sources other than the Listing Agent may have been included in the MLS data. Unless otherwise specified in writing, Broker/Agent has not and will not verify any information obtained from other sources. The Broker/Agent providing the information contained herein may or may not have been the Listing and/or Selling Agent.