Quick Fullerton CA MLS Search

Fullerton Courtyard View Real Estate & Homes

Fullerton CA is our specialty. Orange County Real Estate Inc is committed to making the buying and selling of courtyard view real estate & homes in Fullerton, CA a pleasurable and rewarding experience. Our website allows you to search all active Fullerton courtyard view real estate, homes, condos for sale. It is easy to use and navigate through courtyard view property searches. You can also save searches and get daily email alerts of new listings as they become available.

Property Search Map Search Market Report


Browse All Fullerton CA Courtyard View Properties for Sale

$750,000
3 Beds 3 Baths PW26193705 MLS Active Status
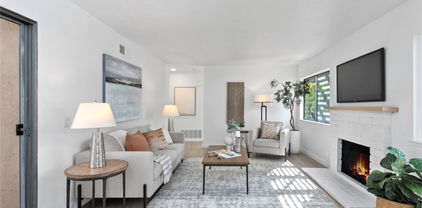
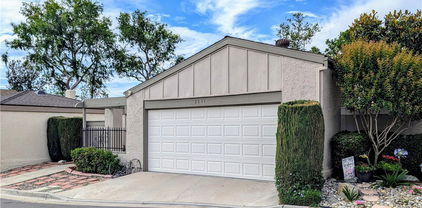
Welcome to your new home in the beautiful resort style community of Water Garden. This exceptional home features impressive cathedral ceilings, an open floorplan and beautiful natural lighting. As you enter the home you encounter the living room with impressive cathedral ceilings and a bright open floorplan. The fireplace and the wood paneled two story wall are the centerpiece of this room. The relaxing and refreshing view from the living room looks out over the greenbelt and community pool. This comfortable home features a spacious front courtyard, ideal for summer bar-b-ques and outdoor dining. There is also a powder room complete with a pedestal sink and custom mirror on this floor. Upstairs you'll find an impressive kitchen complete with recessed lighting, a breakfast bar, an incredible amount of counter space, an abundance of storage cabinets and self closing drawers. The kitchen also features a gas range, dishwasher, microwave, and garbage disposal. The country kitchen opens up to the generous dining area, suitable to seat as many as 12 people or more at a dining room table. The well lit country kitchen is the perfect place to tend to all your favorite plants and flowers. A miniature herb garden would definitely flourish in this environment. All bedrooms are upstairs. The large master bedroom features cathedral ceilings, walk in closet, dressing area, recessed lighting, shower, dual vanity and custom back lit mirrors. The lighting is also blue tooth controlled and can adjust the color of the lighting and music. In this tri level townhouse, the garage is located downstairs. The laundry is locate in the garage. This home also features tinted dual pane windows for energy efficiency. Wood laminate floors in all bathrooms & recessed lighting throughout the house. This home is conveniently located near shopping, dining and schools. This Information is deemed reliable, but not guaranteed. The Listing Agent & Broker have not verified the information. The Buyer & their agent are advised to investigate all aspects of the property, home, neighborhood, school boundaries, etc. to their satisfaction.

2951 Pembroke Court, Fullerton

$425,000
1 Beds 1 Baths PW26181909 MLS Active Status
Set in a peaceful interior location within the community, 3032 Associated Rd #89 offers something that can be hard to find among Fullerton’s 1-bedroom condos: an upstairs setting with no one above, soaring vaulted ceilings, and a newly finished private deck. This updated 1-bedroom, 1-bath home pairs a light, airy feel with an amenity-rich community, all just minutes from Cal State Fullerton, Craig Regional Park, Brea Mall, and the 57 Freeway. The difference is noticeable as soon as you step inside. With no upstairs neighbor and vaulted ceilings drawing the eye upward, the living space feels open and inviting. Its interior position within the community provides a welcome sense of separation from the surrounding streets, creating a comfortable place to come home to and unwind. Fresh interior paint and updated flooring give the home a clean, refreshed look, while thoughtful improvements add style and functionality throughout. The kitchen is accented by a classic subway tile backsplash, and the bathroom features an updated tub and shower along with tile flooring. New window screens provide another recent improvement. Step outside onto the newly finished deck. This private outdoor space is a standout extension of the home—perfect for enjoying morning coffee, getting some fresh air, or relaxing at the end of the day. A detached 1-car garage adds the convenience of dedicated parking and additional storage possibilities. The community offers an impressive collection of amenities, giving you much more than just a place to live. HOA dues include water, trash, and termite service, along with access to the pool, Jacuzzi, clubhouse, gym, and park/playground. It’s an appealing combination for buyers looking for amenities without giving up the privacy and atmosphere of an upstairs interior unit. Location is another major advantage. Cal State Fullerton is nearby, Craig Regional Park provides convenient access to outdoor recreation, and Brea Mall places shopping, dining, and entertainment within easy reach. Access to the 57 Freeway also makes commuting and exploring Orange County convenient. Among the 1-bedroom homes in the community, this one deserves a closer look. No one above, vaulted ceilings, a peaceful interior location, fresh updates, a newly finished deck, and a private garage come together to create a condo that feels comfortable, airy, and distinctly its own.

3032 Associated Unit 89, Fullerton

$440,000
1 Beds 1 Baths OC26150409 MLS Active Status
Welcome to 2900 Madison AVE #A41. Located in the highly sought-after gated community of The Arbors, this beautifully maintained 1-bedroom, 1-bathroom condominium offers an exceptional opportunity just moments from California State University, Fullerton. Featuring a unique floor plan and desirable orientation, this home combines comfort, functionality, and convenience. A spacious private courtyard welcomes you upon entry, providing an ideal setting for outdoor dining, entertaining, or simply enjoying Southern California’s year-round climate. Inside, the open-concept living area showcases soaring ceilings, abundant natural light, wood laminate flooring, and fresh interior paint. The adjoining kitchen is appointed with granite countertops, recessed lighting, a breakfast bar, and ample cabinetry. A separate storage room offers additional pantry space, while the dedicated laundry room includes washer and dryer. The upper level features a generously sized primary bedroom with a walk-in closet and an en-suite bathroom complete with a newly updated vanity, modern fixtures, and a recently refinished tub and shower. Additional amenities include central heating and air conditioning, along with an assigned covered carport conveniently located near the unit. Residents enjoy access to resort-style community amenities, including a recently renovated pool and spa, fitness center, clubhouse, and recreation room. HOA dues include gas, water, and trash service. Ideally situated near Cal State Fullerton, Brea Mall, Craig Regional Park, shopping, dining, top-rated schools, and convenient freeway access, this move-in-ready home offers an outstanding blend of location, lifestyle, and value.

2900 Madison Avenue, Fullerton

$775,000
3 Beds 3 Baths PW26140232 MLS Closed Status
Welcome to the peaceful, active lifestyle of the highly desirable Mark III Townhomes in Fullerton. This beautifully updated 3-bedroom, 2.5-bath home blends comfort, quality, and peace of mind with improvements in all the right places. Fresh interior paint in a soft neutral palette, plush new carpeting with Tempur-Pedic padding, organic wood materials, champagne bronze fixtures, and custom window coverings throughout the home create a warm, inviting and sophisticated atmosphere. Recent upgrades include updated plumbing, plumbing fixtures, door and cabinet hardware, lighting fixtures, bathroom mirrors, upstairs vanities, kitchen backsplash, water heater, and more. The expanded kitchen offers abundant cabinetry, granite countertops, and updated appliances. The HVAC system was replaced eight years ago. The whole-house water softener protects plumbing while providing better water for your skin and hair. A newer Samsung washer and dryer are also included, allowing you to simply move in and enjoy with confidence. The attached garage is EV-ready with a charging outlet and features updated opener keypad. The home has also been professionally termite inspected and repaired and includes a full termite clearance certificate. Roof and exterior paint are only 3 yrs old! Mark III residents enjoy beautifully manicured grounds with mature landscaping, meandering walkways, a pool, indoor spa (currently under repair), clubhouse, sport court, separate tennis court, neighborhood park, and greenbelts. HOA dues of $630/month include exterior structural and common area maintenance, insurance, water, sewer and trash utility too! Ideally located within walking distance of Coyote Hills Golf Course, Rolling Hills Park and Elementary School, Morningside Plaza shopping and dining, and the renowned Fullerton Loop trail system leading to the Fullerton Sports Complex and Laguna Lake. Just minutes from Downtown Fullerton, Downtown Brea, Brea Mall, major freeways, and Amtrak/Metrolink stations. Located within the sought-after Fullerton Joint Union High School District open enrollment area, offering access to highly regarded schools including Troy, Sunny Hills, Sonora, and Fullerton High Schools. Rolling Hills Elementary and Ladera Vista School of the Arts are also recognized for their outstanding academic programs. This move-in-ready home combines thoughtful updates, exceptional community amenities, and an outstanding location—making it a fantastic choice to call home.

2706 Via Colina, Fullerton

$3,600,000
4 Beds 5 Baths PW26104166 MLS Active Status
Tucked away on a private cul-de-sac, this exceptional Tuscan-inspired estate offers timeless architecture with 4 bedrooms and a custom built Library, grand-scale living and resort-style outdoor spaces designed for both everyday comfort and unforgettable entertaining. From the moment you arrive, the home’s impressive curb appeal, handcrafted stained-glass entry doors and elegant architectural presence set the tone for what awaits inside. Step into soaring interiors filled with natural light from dramatic floor-to-ceiling windows, elevated by custom arch details, rich finishes and sophisticated design throughout. The expansive living spaces feature soaring ceilings, statement fireplaces, intricate crown molding, custom niches with accent lighting and a stunning wrought-iron staircase that creates an unforgettable focal point. The chef’s kitchen seamlessly blends luxury and functionality with premium Viking appliances, custom cabinetry, decorative stone accents, a large granite island, walk-in showcase pantry and a sunny breakfast area overlooking the beautifully landscaped backyard retreat. Designed with comfort and privacy in mind, the downstairs primary suite offers a luxurious escape complete with a coffered ceiling, spa-like atmosphere, private exercise room along with a custom Library. Secondary bedrooms feature custom wall detailing, plantation shutters and designer touches throughout. The outdoor grounds feel like a private resort, showcasing a tranquil courtyard, beautifully upgraded pool, spa and a cascading waterfall. There are multiple balcony views and generous space for entertaining or relaxing in complete privacy. Additional highlights include solid wood interior and exterior doors, dual-zoned HVAC, new tankless water heater, Italian travertine flooring with marble inlays, an oversized 3 car garage with epoxy flooring with plenty of storage and ample parking. Located within award-winning schools, this extraordinary residence offers luxury living with timeless European inspired elegance.

2310 Morelia, Fullerton

$363,000
1 Beds 1 Baths PW25280802 MLS Closed Status
Welcome to the exclusive gated community of Club Acacia, where location, lifestyle, and value align seamlessly. This beautifully upgraded 1-bedroom, 1-bath, 670 sq ft ground-level condo is located in the highly sought-after Troy High School District and features a rare enclosed private patio, a coveted space offering added privacy, security, and effortless indoor-outdoor living. Step inside to a bright, inviting interior highlighted by sleek laminate flooring, a modern kitchen with ceiling-height pure white cabinetry, elegant countertops, and updated appliances, plus a spacious primary suite designed for relaxation with plush neutral carpeting and dual closets. Clean, timeless finishes make this home truly move-in ready, while still offering the flexibility to personalize your perfect lifestyle. Enjoy resort-style living with an impressive lineup of amenities including a sparkling pool and spa, lush greenbelts with tranquil water features, fitness center with sauna, BBQ and picnic areas, clubhouse, and conference lounge. HOA includes water and trash, adding everyday convenience and exceptional value. Ideally located just minutes from Cal State Fullerton, Fullerton College, Craig Park, the remodeled Brea Mall, and the vibrant energy of Downtown Fullerton and Brea Downtown, with quick access to the 57 & 91 freeways and the Fullerton Transportation Center—this home is ideal for downsizers, professionals, commuters, AIRBNB's, or investors. Don’t miss this opportunity to own in one of Fullerton’s most sought-after communities.

400 N Acacia Unit D16, Fullerton

$245,000
1 Baths 26633113 MLS Closed Status
Welcome home to easy, comfortable living in this beautifully refreshed corner residence at 301 N Ford Ave #214 in Fullerton. Tucked inside a gated senior community, this rare corner unit offers exceptional privacy with no shared walls, creating a quiet, peaceful retreat you'll appreciate every day. Private Corner Living - Updated, Gated & Move-In Ready. Step inside to a bright, clean interior where everything feels fresh and ready for immediate enjoyment. The home has been completely repainted, with new carpet, updated lighting, and thoughtful finishing touches throughout. The kitchen shines with a new stove, dishwasher, garbage disposal, updated faucets, and refreshed surfaces perfect for everyday meals or hosting friends. The bathroom has also been fully refreshed with a brand-new toilet, new fixtures, and a new shower valve, ensuring comfort and functionality.Enjoy indoor-outdoor living with a new patio screen door, updated lighting, and smooth-rolling closets that make daily life feel effortless. New blinds, a ceiling fan, and updated hardware add to the polished, modern feel of the home. Beyond the unit, the community offers controlled gate access, a sparkling pool, and a community room ideal for staying active, socializing, and enjoying a low-maintenance lifestyle.If you're looking for a home that feels private, peaceful, updated, and ready from day one, this one checks all the boxes.

301 N Ford Avenue Unit 214, Fullerton

$685,000
2 Beds 2 Baths OC25258805 MLS Closed Status
Reviewing offers Wed, Feb 4, 2026. Step into this QUIET, beautifully remodeled home with over 100K in upgrades! It blends charm, space, and modern comfort. With soaring ceilings and an open-concept layout, this home feels expansive and bright from the moment you enter. The chef’s kitchen is a true showplace — featuring neutral quartz countertops, abundant cabinetry, a dedicated pantry, and plenty of prep space for all your culinary adventures. Upstairs, you’ll find two oversized bedrooms filled with natural light. The primary suite is a peaceful retreat, complete with a private balcony overlooking the lush backyard, dual closets, a vanity, and a spa-inspired bathroom with a newly updated shower. The laundry is also upstairs for added convenience. Relax in the inviting living room, where a gas fireplace and large glass doors open to your newly pavered patio — perfect for entertaining or enjoying quiet evenings outdoors. The expansive backyard offers the feel of a single-family home, but without the upkeep! Don't forget about your 2 car detached garage and ample guest parking. Enjoy community amenities including a sparkling pool, hot tub, and manicured green spaces, all tucked within the serene and well-maintained Chapman Villas neighborhood. Located near top-rated Troy High School, Cal State Fullerton, local eateries, and downtown Fullerton, this home also offers easy freeway access for commuting convenience. Homes like this don’t come along often — don’t miss your chance to own this hidden gem!

2220 E Chapman Unit 5, Fullerton

$1,493,000
4 Beds 3 Baths PW25253731 MLS Closed Status
Beautifully Upgraded 4-Bedroom Home with Loft in Highly Desirable Amerige Heights – Sunny Hills & Fisler Schools! Welcome to this gorgeous Stoneybrook model detached single-family home in the prestigious Amerige Heights community. Built in 2003 and freshly enhanced, this 4-bedroom, 3-bath residence offers stylish living space on a prime corner end lot, filled with natural light and surrounded by neighborhood charm. Step inside to a bright and open floor plan featuring a spacious living room with a cozy fireplace and large windows. The chef’s kitchen is designed for both beauty and functionality—complete with quartz countertops, a center island, maple cabinetry, stainless steel appliances, and a large built-in pantry. A convenient MAIN-FLOOR BEDROOM with a full bath is perfect for guests or multi-generational living. Upstairs, the home features three additional bedrooms plus a generous loft/den, ideal for a home office or family room. The primary suite boasts a walk-in closet, soaking tub, separate shower, and dual sinks. Additional highlights include fresh interior paint, recessed lighting, new bathroom countertops, new vanities, and laminate wood flooring, along with an inside laundry room offering direct access to the 2-car garage. Enjoy outdoor living on your private side patio, perfect for BBQs or a small garden. This end-unit location offers extra natural lights, plentiful guest parking, and a nearby park just steps away. Located within walking distance to top-rated Fullerton schools—Robert Fisler K–8 and Sunny Hills High School—and just minutes from Amerige Heights Town Center, offering shopping, dining, and recreation. Community amenities include high-speed internet, tennis courts, playgrounds, and beautifully maintained parks. Low Mello Roos. This home perfectly blends comfort, convenience, and location—a rare opportunity to own in one of Fullerton’s most sought-after neighborhoods!

1353 Lukens Court, Fullerton

$825,000
3 Beds 2 Baths OC25247666 MLS Closed Status
RARE Single story remodeled patio home nestled in highly sought after Gingerwood Community of Fullerton in the award-winning Brea Olinda School District with NO common walls. 3 bedrooms and 2 full baths approx. 1117 square feet come move-in ready, a perfect blend of low maintenance lifestyle, desirable location and community amenities. Private front patio entrance opens into an open floor plan living room with fireplace, dining room and remodeled kitchen offering granite countertops, stainless steel appliances, garden window and recessed lighting. Offering the feel of a resort like setting in a private, quiet neighborhood and yet freeway access in all directions. Private center atrium perfect for morning coffee and a good book, evening glass of wine, grow your own herb garden or a safe place for your pets. Dog / Pet Friendly. Interior upgrades throughout include dual pane windows, custom shutters, crown molding, ceiling fans and lights, panel doors and upgraded hardware, mirrored closet doors and freshly painted. Attached two car garage with direct access, storage cabinets, washer and dryer area and newly epoxy floor. Single loaded street means no one across from you and loads of parking for family and friends. Community amenities include beautifully maintained greenbelts, walking paths that are accessible from your private patio yard, pool, clubhouse and kids splash pool, tot lot playground. Located across the street from Craig Park, as well as dining, shopping, theatres and the downtown Birch Street District, Brea Mall and Cal State Fullerton college. Don’t miss the opportunity to make this YOUR new home and lifestyle, schedule a viewing today to experience the charm, amenities and comfort for yourself. Low HOA only $225 mo

2953 Gingerwood Circle, Fullerton

$815,000
3 Beds 2 Baths OC25184441 MLS Closed Status
Welcome to this exquisitely renovated single-level, home designed for elevated living in the highly sought-after Gingerwood community! Every detail of this home has been thoughtfully reimagined to blend modern sophistication with everyday comfort. New luxury vinyl plank flooring flows seamlessly throughout the home, with fresh interior paint, and new lighting and hardware throughout, complementing the chic, contemporary but comfortable design. The home features a two-car garage with a laundry area, new roof (2023), newer AC (2021), a spacious primary suite with private bath, renovated bathrooms, and a cozy living room with a fireplace for added ambiance. The updated kitchen features new quartz countertops, refreshed cabinets, new hardware and a brand new dishwasher and refrigerator. As a corner unit, you’ll enjoy the privacy of the outside patio and side yard with no neighbor on one side—perfect for relaxing or entertaining. Enjoy the benefits of an amazing community with quality schools, low HOA dues and amenities, including two parks, a pool and spa, and a clubhouse with tot-lot. Enjoy a quiet, friendly neighborhood with convenient access to schools, shopping, dining, freeways, Cal State Fullerton, Brea Mall and nearby restaurants. Located in the top-rated Brea-Olinda Unified School District, this move-in ready home is perfect for families, professionals, retirees, or investors seeking a strong rental opportunity.

3215 Stonewood Court, Fullerton

$730,000
2 Beds 3 Baths OC25092319 MLS Closed Status
Move-In Ready, Beautifully Upgraded 2 Bed, 2.5 Bath Townhome! With over $120,000 in Brand NEW Improvements! Step into this charming, Move-in Ready, Beautifully Upgraded townhome featuring 2 spacious bedrooms and 2.5 fully renovated bathrooms. The welcoming living area boasts high ceilings and Brand-NEW waterproof laminate wood flooring throughout the downstairs and bathrooms, paired with NEW plush carpeting in the upstairs bedrooms. Freshly painted walls and ceilings, NEW baseboards, and updated NEW light fixtures give this home a bright, modern feel throughout. The NEWLY updated kitchen is the heart of the home, featuring: • NEW GE stainless steel appliances – freestanding gas range, NEW over-the-range microwave, and NEW built-in tall tub top-control dishwasher • NEE quartz countertops and a NEW stainless steel undermount single-bowl sink with a NEW sleek pull-down sprayer faucet • Freshly painted cabinets with NEW European-style hidden hinges • Stylish NEW 3-light black modern chandelier in the breakfast nook and a matching NEW 5-light chandelier in the dining area All bathrooms have been completely upgraded, including: • NEW sinks, NEW faucets, NEW mirrors, and NEW medicine cabinets • NEW Glacier Bay toilets, NEW tubs, NEW showers, and NEW bath surrounds • NEW Freestanding weathered-tan bath vanity with a NEW white engineered marble top • NEW Updated towel bars and NEW toilet paper holders Additional home upgrades and features: NEW Furnace/Air Conditioning • New door hardware, NEW outlets, and NEW light switches throughout • New Rheem Performance Plus 40-gallon gas water heater • New Pella sliding glass door in the living room • Inside laundry hookups • Detached 2-car garage The oversized master bedroom includes a private balcony with views of the HOA’s sparkling pool surrounded by palm trees — perfect for relaxing. Located near shopping, dining, and entertainment, and within proximity to Troy High School, Cal State Fullerton, Fullerton College, and other great schools. Easy access to 91 and 57 freeways makes commuting a breeze. Don’t miss this opportunity to own a beautifully updated home in a prime location!

2220 E Chapman Avenue Unit 12, Fullerton

$1,250,000
3 Beds 2 Baths PW25099115 MLS Closed Status
Do not disturb occupants 1st time on the market in over 38 years! California Craftsman Bungalow on the beautiful Jacaranda tree lined street. Located in the Jacaranda/ Malvern/Brookdale Historic District she’s been lovingly maintained and restored to honor its architectural history. She is move-in ready. An artful expansion in 2000, was designed by celebrated local architect Jim McCann, & built by Foley Construction. The finish carpentry and custom cabinetry by the current owners, complements the original Craftsman features of this home. The original foundation under this 105 year old house was beyond repair. So, in 2024 she received a full foundation replacement (not a brace and bolt retrofit), completed by Professional Foundation Repair. The driveway in front is long enough for a couple of vehicles, including for a small RV with available dump station. Behind this home, is a two car garage/shop w/ paved alley access. In 2016, a large Craftsman style carport with motorized gate, also designed by Jim McCann and built by Foley Construction. This carport is large enough to park a 20 foot vehicle, and has an 8’5” height entry clearance. Within the fully fenced private backyard, you’ll experience a peaceful country garden, including a large 24” high raised garden bed with drip irrigation. Two fountains provide a tranquil and relaxing space for you to enjoy. If you feed them, a variety of birds will join you. Original Douglas Fir flooring in the living room and original bedrooms, and 3/4" Brazilian Cherry hardwood in the addition (kitchen to master bedroom). This home has a fully updated electrical system with a 200 amp service. There are ceiling fans in every room. Copper plumbing throughout, including a Whole House Salt-Free Water Conditioner/Softener, & a Reverse Osmosis faucet at the kitchen sink & refrigerator dispenser. In 2016, this home demanded it receive a new sewer main, so the 96 year old clay pipes were replaced with ABS and resin piping. The Lennox HVAC system has been regularly maintained by Service Champions. As you enter the front door, you'll be taken aback by the beautiful&majestic old brick fireplace in the living room. On the opposite end is the dining room with its original built-in china cabinet & built-in desk. Through the swinging door w/ inset glass panel, you’ll enter the kitchen, w/ it’s period custom cabinets, pantry, & all stainless steel appliances. Rest of Story in supplements

221 Jacaranda Place, Fullerton

$770,000
4 Beds 2 Baths OC25003313 MLS Closed Status
***INCREDIBLE VALUE***Enjoy beautiful SoCal living at 3333 Topaz Ln in a desirable Fullerton neighborhood! This charming single-story home boasts a harmonious blend of classic aesthetics and timeless comfort. As you step inside, you'll be greeted by newer luxury vinyl tile (LVT) floors, lots of natural light from the central courtyard and a spacious living room with an open and inviting atmosphere. Adjacent dining area allows for intimate gatherings, and the updated kitchen features newer stainless steel appliances and farmhouse style sink. The primary bedroom boasts its own en suite bathroom with a walk-in shower, and a sliding door access to the private backyard. Down the hallway, you'll find the other three bedrooms and a full hallway bathroom. One of the secondary bedrooms enjoys a view of the courtyard, complete with a fire pit. Some of the notable features include all new interior paint, water filtration system, newer garage door and roof, newer AC units, newer kitchen countertops & backsplash and more. Located in the excellent Placentia-Yorba Linda Unified School District, and conveniently located near shopping centers, grocery stores, Cal State Fullerton, Fullerton College, and easy access to the 57 freeway. College Greens HOA amenities include two community pools and lush green belts. Low HOA monthly dues include water, trash, common area landscaping & exterior paint. Welcome Home!

3333 Topaz Lane, Fullerton

$1,640,000
4 Beds 3 Baths TR24245954 MLS Closed Status
Stunning this beautiful pool home! Located in the prestigious Broadmoor community - nationally recognized TROY HIGH SCHOOL district!! This home features 4 bedrooms and 3 bathrooms (1 bedroom and 1 bathroom is downstairs). The exterior is very attractive and leads you through the easy to maintain and lush front yard landscaping. Upon entering, you are greeted by a spacious living room with high vaulted ceilings, crown molding and hardwood floors. Double pane windows and upgraded wood blinds are featured throughout the house. The gourmet kitchen features an island, bay window, granite countertops, built-in refrigerator, microwave, recessed lights and backsplash. The kitchen opens to the dining area, family room overlooking the beautiful private backyard with mountain views. The large family room features a wet bar, cozy fireplace and French doors leading to the backyard. The master bedroom features a private bathroom with a relaxing tub, double sinks and a large custom walk-in closet with built-in organizers. The large and tranquil backyard features a solar heated pool and a heatable spa - perfect for entertaining friends and family. There is a 3-car garage and a long concrete driveway, providing ample parking for 6 vehicles. The solar system is fully paid off and will greatly reduce energy bills. Walking distance to excellent schools - 9/10 Acacia Elementary School, 10/10 Troy High School and California State University Fullerton. The green belt park in the community is a natural oxygen bar, the children's playground is a paradise for children's activities, and a good place for families to take a walk in the morning and evening. Easy access to Brea Mall, close to many shopping centers, restaurants and #57#91 freeways. Absolutely scarce housing, don't miss it.

1790 N Mountain View Place, Fullerton

$2,875,000
5 Beds 7 Baths PW24099896 MLS Closed Status
First time on the market, original owner, custom-built, Enchanted Castle Estate. Raymond Hills is popular for its exclusivity of eclectic estates with large areas of land. This amazing home is a showstopper with approx. 8,535 sq.ft with indoor pool fun. One of a kind, 3-story Mansion gives you a feeling of home with 5 bedrooms, 6-1/2 bathrooms (Each bedroom is designed as a private suite). Perched perfectly to observe stunning views from all areas of home including city light views. 2 circular stairways & elevator for easy access to each area of home. Main level includes double door entry leading to the living room & dining room with cathedral ceilings. Pillars separate the rooms to set the stage for exceptional entertaining with tall windows to show off the spectacular views. Private area, away from other bedrooms showcases the Master suite & Library/Office. Master bedroom includes living area, access to private deck, fireplace, vaulted ceilings, slider to stairs leading to lower-level pool area and backyard. Master bathroom is set up with 2 walk in closets, toilet & bidet area, shower & soaking tub. 1 extra guest suite on main floor. Kitchen is designed for that chef enthusiast w/top line SS Appliances, kitchen island, breakfast nook, desk area, wheelchair/handicap prep area w easy access pull down cabinets. Family room includes access to outdoor deck, double sided fireplace facing kitchen & family room. Entertainers bar & fridge. Laundry room W/washer, dryer, laundry shoot, multiple cabinet, sink & desk. Powder room next to elevator door. Garage access from main floor that is handicap accessible. Upper level includes 3 private suites with walk in closets. 2 of the suites have access to the view deck. Bonus room with pool table, high ceilings, lounge area, full size bar and access to deck. Lower Level includes an Indoor pool, spa, full bathroom and bar area. Lower level also includes walk in storage closet, storage room that can be turned into an in home movie theatre, additional room-great for work out room. From the indoor pool, French doors lead to lush green landscaping in large backyard with fruit trees & views. Parking is very convenient with a circular driveway and handicapped equipped 1-1/2 car garage in the front and private gated driveway to 3rd car garage with lower floor access. Property has 80 PAID Solar Panels (no electricity bill) & 4 New AC Units. Don’t miss this opportunity to enjoy this amazing Estate. Lowest price per sq.ft. in area.

1707 N Acacia Avenue, Fullerton

$2,655,000
4 Beds 4 Baths PW24116011 MLS Closed Status
Ascend the prestigious hills of Raymond Hills in Fullerton and arrive at a residence that embodies timeless elegance: The Lindendale Hilltop Estate. Step inside and discover nearly 4,000 square feet of unparalleled grandeur. The thoughtfully designed floorplan offers four spacious bedrooms and three and a half luxurious baths, perfect for creating lasting memories with family and friends. Unleash your inner chef in the gourmet kitchen, a symphony of top-of-the-line appliances including Sub-Zero, Wolf, and Bosch. Prepare culinary masterpieces on stunning marble slab countertops with waterfall edges, or utilize the hidden pantry cleverly disguised behind a bookshelf door. For effortless entertaining, a hidden mini-lift whisks food and beverages from the kitchen directly to the lower level, ideal for poolside gatherings. A pot filler faucet adds a touch of professional convenience, while a large farmhouse sink completes the picture of culinary perfection. Retreat to the main bedroom suite, a sanctuary rivaling a five-star resort. Indulge in the tranquility of your private coffee bar, then pamper yourself in the spa-like bathroom featuring a standalone tub, a large shower, and a spacious vanity area with dual sinks. Step out onto your private balcony and savor breathtaking panoramic city light and Catalina views – the perfect way to unwind after a long day. This mid-century modern masterpiece extends beyond its exquisite interiors. Situated on an expansive lot exceeding 25,000 square feet, the property offers the ultimate in California living. Take a refreshing dip in the sparkling in-ground pool, entertain loved ones around the built-in BBQ island, or simply soak up the sunshine under the retractable and motorized exterior awnings. The Lindendale Hilltop Estate has been meticulously reimagined for modern living. Enjoy the peace of mind that comes with a paid-off solar system, a central vacuum system for effortless cleaning, and the convenience of all bedrooms pre-wired for ceiling fans. An EV charging station in the garage ensures you're ready to cruise into the future, while a complete re-wiring of the electrical system and updated plumbing guarantee lasting comfort. Embrace education; with Cal State Fullerton, Fullerton College, Troy Tech, and Rosary Academy nearby. This is more than just a residence; it's a legacy waiting to be embraced. Don't miss this rare opportunity to live in a home steeped in history and reborn with unparalleled luxury.

1621 Lindendale Avenue, Fullerton

$1,790,000
5 Beds 3 Baths PW24094074 MLS Closed Status
Welcome to your dream home! This exceptional property offers 5 bedrooms and 3 bathrooms in a serene and gated setting. Upon entering, you'll be greeted by a gourmet kitchen featuring abundant cabinet space, built-in stove top, granite countertops, and stainless steel appliances, including dual ovens. Recent upgrades include a brand-new air conditioning system and water heater and the garage door system. The built-in refrigerator was replaced about a year ago, ensuring optimal comfort and efficiency. The kitchen seamlessly flows into a spacious living area, more than 14,000sf lot, perfect for entertaining guests or relaxing with family. The home boasts two master bedrooms, each with its own full-size bathroom. The first master suite includes his-and-hers walk-in closets and direct access to the beautifully landscaped backyard. Custom crown molding, recessed lighting, and elegant wood flooring add to the home's charm and sophistication. Additionally, the property features a solar system, contributing to energy savings and environmental sustainability. As you step into this gated and peaceful home, the backyard, accessible from the living area, features a built-in BBQ area and a private gazebo with a cozy fireplace, creating an ideal space for outdoor gatherings. Conveniently located near schools, shopping centers, a golf course, and parks, this property offers both luxury and practicality. With ample parking space, including RV parking, and situated in an excellent school district, this home provides the perfect blend of comfort, convenience, and modern living. Don't miss the opportunity to make this exquisite retreat your own!

172 Ramona Drive, Fullerton

$3,700,000
6 Beds 8 Baths RS24071007 MLS Closed Status
Enchanted, Secluded & Intriguing Custom Estate. 6 Bed & 7 Baths Estate. Total 7031 sf, Lot 48,787sf (Main House 5,866 sf, Guest House 1,165 sf) Owner lived at the property over 30 years. Completely Rebuilt & Remodeled in 2002 (all permitted). Spacious 4Bed. Mother-in -law Suite/Library & Guest House. Golfer’s Dream huge Putting green. Fish Pond, a lots of land for Flower gardens. Park your guest cars (around 15+ cars) in your parking <DOWNSTAIRS (3,748 SF)> *LIVING Room Cathedral ceiling, Mosaic Marble flooring, Large Exit door & Grand Windows for Brightness & View of Garden & Fire Place (1) *DINING Room Rooms for 12 People, Garden View &amp; Exit to Side Garden, Built-in China Cabinet & Chandelier *FAMILY Room Large Entertaining space for the family, Fire Place (2),Built-in Desk and Cabinet, Recessed lights & open to patio View of Garden *KITCHEN Plenty of built-in custom cabinets, Double warming drawers (2),Top brand appliances(Sub-zero Refrigerator, Professional Gas Cook Top with Stainless Hood, Microwave oven, Dishwasher, Trash compactor)Double counter tops, Breakfast Area, Beverage Refrigerator *LIBRARY Spacious large space with Built-in cabinets, Fire Place (3) Storage Mother-in Law Suite Spacious Room with Full Bath, Garden View. LAUNTRY Room Built shelves for storages & Sink. UPSTAIRS (2,118 SF) HALLWAY Beverage Refrigerator, LED Recessed Lights (Energy Saving) Built-in Desk & shelves *MASTER SUITE Spacious bedroom with VIEW windows, Marble Double Sinks, Shower area, Tub, Walking Closet, Balcony for a Backyard View (Artificial Grass installed 2024), Recessed Lights, Open to Balcony with entire Backyard View. JACK & JILL Spacious Bedrooms with Full Bath & closets & Windows View. *2 nd MASTER Bedroom Spacious Bedroom with Full bath & Closet & Windows View *GUEST HOUSE (1,165 SF) Remodeled 2022 Cathedral Ceiling living Room, Kitchen with White Cabinets, Walking closet with Organizer Large bright Shower area with Built-in white Cabinets (2) Recessed Lights, Cozy Bedroom with Window View Separate Air Conditioning *PATIO Some cover & Open with entire Garden & Putting green View, Paved area *POOL Fence *FISH POND *SOLAR SYSTEM (2015) *WATER SOFTNER SYSTEM *3 CAR Garage plus 15+ Car Parking space LANDSCAPING Palm Trees, plumeria, Succulents, Fruit Trees & Rocks BBQ (next to Pool NOT working) AWARDING Acacia Elementary*Ladera Vista Jr. High *Troy High. Spacious Rare Timeless Charming, Inviting Family gathering Private Property can be yours Now!

2000 Skyline Drive, Fullerton

$3,750,000
5 Beds 6 Baths PW24000072 MLS Closed Status
Welcome to the epitome of California living! This custom-built home, seamlessly combining classic design with contemporary lines, boasts 6,187 square feet of livable space integrated with an additional 2,677 square feet of outdoor space. Crafted by Richard Hofmeister, AIA, a graduate of Taliesin, the Frank Lloyd Wright School of Architecture, this residence showcases architectural brilliance with green design. Enter through the Portico with a solid mahogany door, guiding you into the heart of the home. The covered Zaguan, a spacious 370-square-foot entry area, elegantly leads you to the central core of the residence. Indoor and outdoor spaces flawlessly combine, highlighted by a 1,707-square-foot courtyard with a fireplace and koi pond. There is an expansive chef's kitchen, custom built-ins, a soaring hand-cut stone fireplace, speaker and lighting systems, 14' ceilings with exposed beams, and 18' disappearing sliding doors off the expansive living and entertainment area. High-end finishes throughout—no detail was spared in crafting this exceptional space. This house boasts five ensuite bedrooms, including a primary suite with a private terrace and living area, an exercise room, an office, and ample family/flex space that you can design to fit your lifestyle. The property includes a laundry room with a separate drying room, an oversized three-car garage, two covered carport spaces with abundant storage, a horse enclosure with direct bridle trail access, and numerous other amenities—too many to list. Constructed with Perform Wall, an environmentally sensitive insulated concrete building material, the home is a testament to innovation and sustainability. Earthquake and fire-resistant construction ensures safety and durability. Energy efficiency takes priority with radiant floor heating and solar power. The highly sought-after neighborhood, exceptional public schools, and a 5-minute walk to Laguna Lake and hiking trails make this residence perfect for those seeking the best of California living—ideal for entertaining, family, or multigenerational living!—This house has everything—Don't miss your chance to call this your California dream home!

416 W Las Palmas (Parcel 1) Drive, Fullerton

$599,000
2 Beds 2 Baths PW23169332 MLS Closed Status
If you're stepping into homeownership for the first time, this upper-level, single-story corner unit presents an excellent opportunity! Nestled within the serene community of Via Valencia, this residence boasts 2 bedrooms, 2 baths, and a 2-car garage, all while enjoying a private placement towards the rear of the complex. Surrounded by lush greenbelt pathways, it overlooks the community's pool and spa area. Upon entering, you'll be greeted by an open layout seamlessly connecting the living and dining spaces. A generously sized, secluded balcony off the living room provides an ideal setting for hosting friends and family. High vaulted ceilings and generous windows contribute to the overall brightness and openness of the interior. The living room's fireplace adds a touch of coziness. Both bedrooms offer ample space and come equipped with mirrored closet doors and built-in organizers. The bathrooms and kitchen feature neutral color schemes, offering a versatile canvas for your personalization. Convenient in-unit laundry facilities house a full-size washer and dryer. A detached 2-car garage is just a stone's throw away and can be easily accessed using a remote. Central A/C and heating systems ensure year-round comfort. The HOA fee covers essential services like water, trash removal, and exterior maintenance. Via Valencia is a smaller community with a total of only 38 units and falls within the highly-regarded Fullerton School District, which includes Beechwood Elementary/Junior High. For those seeking a walkable lifestyle, this home is conveniently situated within walking distance of Downtown Brea, offering a plethora of shopping, dining, and entertainment options. Come explore this place you'll be proud to call HOME!

3023 Brea Boulevard Unit 28, Fullerton

$880,000
4 Beds 3 Baths TR23179488 MLS Closed Status
Step into this delightful 4-bedroom, 2.5-bath home, boasting approximately 2,017 square feet of living space. As you enter, you'll immediately notice the open and inviting living room, featuring a cozy fireplace and expansive floor-to-ceiling glass sliding doors that provide abundant natural light and offer stunning views of the green belt and park. The master bedroom suite is a true retreat, complete with a private balcony overlooking the park, a spacious walk-in closet, and a finished attic/storage area. Additionally, one of the secondary bedrooms offers the convenience of a walk-in closet. One of the standout features of this home is its open-concept kitchen, seamlessly flowing into the living space, making it perfect for entertaining and family gatherings. The breakfast bar adds a touch of elegance and provides a great spot for casual dining or enjoying your morning coffee. The kitchen also boasts its own floor-to-ceiling glass sliding doors, connecting it to the beautiful outdoor space. This home is truly unique and must be seen to fully appreciate its features. Plus, it offers direct access to the green belt and Craig Park, along with access to the HOA swimming pool and clubhouse, jogging trails, and a serene lake. Both the guest bathroom and master bathroom are well-maintained, reflecting the care given to this home. Five years ago, the seller invested $90,000 in upgrades, ensuring that this home is not only beautiful but also up-to-date and meticulously maintained. Step outside to your incredible, landscaped backyard within Craig Park. It features a spacious and relaxing patio, ideal for outdoor entertainment and relaxation. The living room and kitchen seamlessly connect to the backyard through their respective floor-to-ceiling glass sliding doors, creating a harmonious indoor-outdoor living experience. This home has received numerous thoughtful upgrades, making it ready for you to move in and make it your own. Conveniently located near the Brea Mall, shopping centers, the 57 Freeway, schools, parks, and various activities, this home offers the ultimate in convenience. Don't miss out on this incredible opportunity to call this property home.

2849 Park Vista Court, Fullerton

Start Your Search

Based on information from California Regional Multiple Listing Service, Inc. as of . This information is for your personal, non-commercial use and may not be used for any purpose other than to identify prospective properties you may be interested in purchasing. Display of MLS data is usually deemed reliable but is NOT guaranteed accurate by the MLS. Buyers are responsible for verifying the accuracy of all information and should investigate the data themselves or retain appropriate professionals. Information from sources other than the Listing Agent may have been included in the MLS data. Unless otherwise specified in writing, Broker/Agent has not and will not verify any information obtained from other sources. The Broker/Agent providing the information contained herein may or may not have been the Listing and/or Selling Agent.