3215 Stonewood Court, Fullerton, CA 92835
- $815,000
- 3
- BD
- 2
- BA
- 1,089
- SqFt
- Sold Price
- $815,000
- List Price
- $825,000
- Closing Date
- Nov 10, 2025
- Status
- CLOSED
- MLS#
- OC25184441
- Year Built
- 1974
- Bedrooms
- 3
- Bathrooms
- 2
- Living Sq. Ft
- 1,089
- Lot Size
- 2,829
- Acres
- 0.06
- Lot Location
- 0-1 Unit/Acre
- Days on Market
- 44
- Property Type
- Single Family Residential
- Style
- Patio Home
- Property Sub Type
- Single Family Residence
- Stories
- One Level
- Neighborhood
- Gingerwood
Property Description
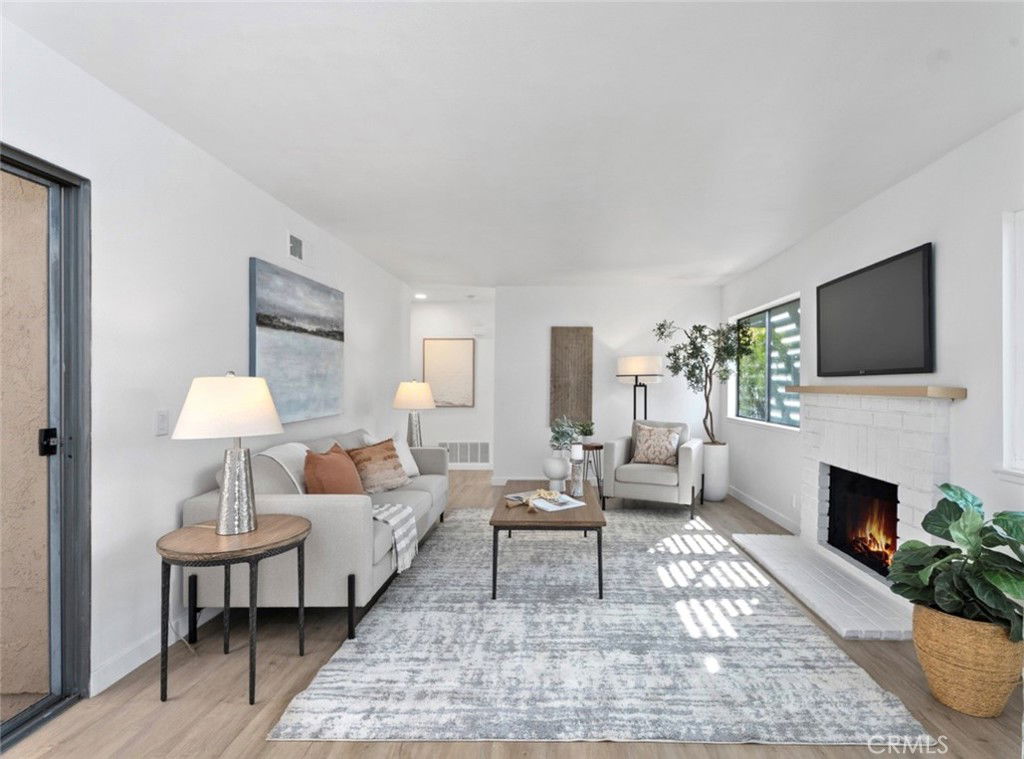
Welcome to this exquisitely renovated single-level, home designed for elevated living in the highly sought-after Gingerwood community! Every detail of this home has been thoughtfully reimagined to blend modern sophistication with everyday comfort. New luxury vinyl plank flooring flows seamlessly throughout the home, with fresh interior paint, and new lighting and hardware throughout, complementing the chic, contemporary but comfortable design. The home features a two-car garage with a laundry area, new roof (2023), newer AC (2021), a spacious primary suite with private bath, renovated bathrooms, and a cozy living room with a fireplace for added ambiance. The updated kitchen features new quartz countertops, refreshed cabinets, new hardware and a brand new dishwasher and refrigerator. As a corner unit, you’ll enjoy the privacy of the outside patio and side yard with no neighbor on one side—perfect for relaxing or entertaining. Enjoy the benefits of an amazing community with quality schools, low HOA dues and amenities, including two parks, a pool and spa, and a clubhouse with tot-lot. Enjoy a quiet, friendly neighborhood with convenient access to schools, shopping, dining, freeways, Cal State Fullerton, Brea Mall and nearby restaurants. Located in the top-rated Brea-Olinda Unified School District, this move-in ready home is perfect for families, professionals, retirees, or investors seeking a strong rental opportunity.
/u.realgeeks.media/ericengelbert/Realtor-Orange-County.png)
Additional Information
- HOA
- 225
- Frequency
- Monthly
- Association Amenities
- Clubhouse, Sport Court, Picnic Area, Playground, Pool, Spa/Hot Tub
- Appliances
- Dishwasher, Electric Oven, Electric Range, Freezer, Disposal, Refrigerator
- Pool Description
- Association
- Fireplace Description
- Living Room
- Heat
- Central
- Cooling
- Yes
- Cooling Description
- Central Air
- View
- Courtyard
- Patio
- Patio
- Garage Spaces Total
- 2
- Sewer
- Public Sewer
- Water
- Public
- School District
- Brea-Olinda Unified
- Interior Features
- Ceiling Fan(s), Eat-in Kitchen, Unfurnished, All Bedrooms Down, Bedroom on Main Level, Main Level Primary, Primary Suite
- Attached Structure
- Detached
- Number Of Units Total
- 202
Listing courtesy of Listing Agent: Peggy Knauft (peggy@primarypacificproperties.com) from Listing Office: Primary Pacific Properties.
Listing sold by MAX HOO from Pinnacle Real Estate Group
Mortgage Calculator
Based on information from California Regional Multiple Listing Service, Inc. as of . This information is for your personal, non-commercial use and may not be used for any purpose other than to identify prospective properties you may be interested in purchasing. Display of MLS data is usually deemed reliable but is NOT guaranteed accurate by the MLS. Buyers are responsible for verifying the accuracy of all information and should investigate the data themselves or retain appropriate professionals. Information from sources other than the Listing Agent may have been included in the MLS data. Unless otherwise specified in writing, Broker/Agent has not and will not verify any information obtained from other sources. The Broker/Agent providing the information contained herein may or may not have been the Listing and/or Selling Agent.