Quick Fullerton CA MLS Search

Fullerton Canyon View Real Estate & Homes

Fullerton CA is our specialty. Orange County Real Estate Inc is committed to making the buying and selling of canyon view real estate & homes in Fullerton, CA a pleasurable and rewarding experience. Our website allows you to search all active Fullerton canyon view real estate, homes, condos for sale. It is easy to use and navigate through canyon view property searches. You can also save searches and get daily email alerts of new listings as they become available.

Property Search Map Search Market Report


Browse All Fullerton CA Canyon View Properties for Sale

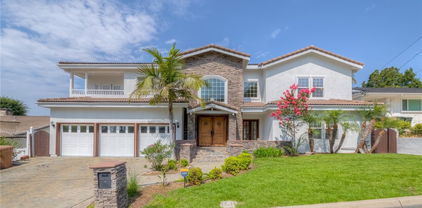
$1,950,000
5 Beds 3 Baths PW26177367 MLS Pending Status
RARE PANORAMIC VIEW HOME IN GATED TURNLEAF ESTATES! Nestled at the end of a quiet street in one of Fullerton's most sought-after gated communities, this beautifully renovated residence offers breathtaking canyon and sports complex views, luxurious upgrades, and an exceptional floor plan designed for modern living. Spanning approximately 3,008 square feet, the home features 5 bedrooms and 3 remodeled bathrooms, including a highly desirable main-level bedroom and full bath. Bathed in natural light, the open-concept interior showcases rich hardwood flooring, architectural details, expansive southwest-facing windows, and inviting living spaces that seamlessly blend elegance and comfort. The stunning chef's kitchen, remodeled in 2021, boasts a reimagined center island, custom cabinetry, walk-in pantry, farmhouse sink, and premium stainless steel appliances. Upstairs, the luxurious primary suite serves as a private retreat, capturing spectacular canyon and sunset views while offering dual custom walk-in closets and a spa-inspired bathroom featuring a freestanding soaking tub, frameless glass shower, and designer finishes. An open loft area and flexible tech center provide additional space for work, study, or relaxation. Step outside to your own private resort-style backyard, thoughtfully redesigned with a built-in BBQ, refrigerator, bar seating, and multiple entertaining areas perfectly positioned to enjoy the unobstructed panoramic views. Additional amenities include owned solar, whole-house water purification system, tankless water heater, whole-house fan, ceiling fans, security system, and a spacious 3-car tandem garage with custom storage. Residents of Turnleaf enjoy gated security, a private pool, playground, park, and access to award-winning schools, including Beechwood K-8 and Fullerton Union High School. Combining luxury, privacy, views, and location, this is a rare opportunity to own one of Turnleaf's premier properties.

646 Oak Tree Street, Fullerton

$1,460,000
4 Beds 3 Baths PW26117024 MLS Active Status
Welcome to this beautifully remodeled home nestled on a quiet street in one of Fullerton’s most desirable neighborhoods. Offering 4 spacious bedrooms and 2.5 fully upgraded bathrooms, this property is thoughtfully updated and full of potential — whether you're looking for a forever home, guest accommodations, or long term rental opportunities. Inside, you're welcomed by a warm living room featuring a cozy fireplace, which flows seamlessly into the kitchen and dining area. French doors open out to a private backyard oasis with a swimming pool and deck — perfect for entertaining or relaxing. In addition to the main living areas, the property features two fully remodeled bonus rooms, each with their own updated private bathrooms — perfect for use as a guesthouse, home office, or creative studio. Recent major upgrades include a new roof, giving you peace of mind and improved energy efficiency for years to come. Additional highlights include: All bathrooms throughout the home have been tastefully upgraded Engineered wood flooring Recessed lighting throughout Central heating & air conditioning. Upgraded 3-car garage with modern door & systems. Additional parking in front of the home. Detached bonus room with backyard access — ideal for a quiet workspace or retreat Private backyard with a beautifully maintained multi-tiered garden and room for a playground or outdoor lounge area. This turnkey property offers the perfect blend of comfort, style, and versatility — all in a prime Fullerton location. Don’t miss your chance to make this one-of-a-kind home yours!

774 Stephens Ave, Fullerton

$1,420,000
3 Beds 3 Baths OC26047252 MLS Closed Status
Set in the Fullerton hills just blocks from historic Hillcrest Park, this 1936 custom-built home claims one of the area's most coveted positions: a rare double lot, twice the size of its neighbors, with sweeping views south and west across the city and greater Orange County. Hills and mountains rim the horizon and the lights shimmer below. Inside, period craftsmanship sets the tone. Twin arched entryways frame a gracious living room anchored by a masonry brick fireplace, with original wood floors underfoot. From there, the space flows to a formal dining room and a bright kitchen with granite counters, generous cabinetry, and a window over the sink. Walk through another archway and you are in the pantry with built in cabinets and the bottled milk delivery door of a bygone era. A light-filled flex room—ideal as a home office, studio, or sunroom—opens to a balcony overlooking the pool, the hills, and the horizon beyond. The flex room contain not only an operational laundry chute but a built-in ironing board. All three bedrooms sit on a single level, including a primary suite with a walk-in shower, and each looks out over the backyard. Just off the pool deck, a rear-access laundry room and half bath make summer days effortless. Outside, the double lot unfolds into a private resort: a heated in-ground pool and spa, a sun-washed patio, and room to roam that a standard lot simply can't offer. With an attached two-car garage, no HOA, and one of Orange County's top-ranked school districts—Fullerton Joint Union High—this is a union of land, lifestyle, and 1936 character the market seldom sees. Welcome home. OUTSIDE THE HOME AND JUST ABOVE THE POOL LEVEL IS A 60 SQ FT LAUNDRY ROOM AND A 60 SQ FT 1/2 BATHROOM (120 TOTAL SQUARE FEET NOT INCLUDED IN THE ASSESSED SQUARE FOOTAGE OF THE HOME). The rooms are assessable from the outside of the home and therefore not included. THE DOUBLE LOT PROVIDES A GREAT OPPORTUNITY FOR AN A 1,200 SQ FT ADU. SUCH A UNIT WOULD HAVE A SIMILAR PANORAMIC VIEW AS THE MAIN HOUSE. WE ARE ADVISED THAT THE CITY OF FULLERTON IS ADU FRENDLY - SO RESEARCH THE OPPORTUNITY FOR YOURSELF OR FAMILY!

1224 Luanne Avenue, Fullerton

$1,225,000
2 Beds 2 Baths OC26100684 MLS Closed Status
Have to see the "Secret Garden House"! Step into the charm of classic Fullerton living with this beautifully updated home tucked away in the highly desirable Upper Golden Hill Historic District. From the inviting front porch swing to the mature shade trees and timeless brick details, this home delivers warmth, character, and curb appeal. Great ADU Income potential! Inside, vintage style blends seamlessly with thoughtful modern upgrades. Features include a remodeled kitchen and bathrooms, rich engineered cherry wood flooring, dual pane windows, central heating and air with a Nest thermostat, a cozy brick fireplace with custom craftsman-style woodwork, a charming bay window, and elegant French doors that bring natural light throughout the home. There is a full-home water softener system plus there is available power for a charging station with the upgraded electric panel. The fully fenced private backyard is designed for relaxing & entertaining, complete with a spacious covered patio, checkerboard pavers, and mature trees that create a peaceful outdoor setting. Additionally, there is a large cleared side yard perfect for play or larger gatherings. At the rear of the property, a private entertaining area has been created with cement walls, overhead market lights, and plenty of space for a wonderful garden filled with vegetables, flowers, herbs, and more. A detached two-car garage with epoxy flooring offers excellent flexibility for parking, hobbies, or workspace needs. A mini-split HVAC unit was added to make the garage comfortable year-round. Set on an expansive nearly half-acre lot stretching more than 280 feet deep behind a remote-activated swing gate, the property offers exceptional privacy, space, and future potential. Located near the Fullerton Loop, Muckenthaler Cultural Center, and the shops and restaurants of downtown Fullerton, this is a rare opportunity to own a home that captures the character of a bygone era while offering the comforts buyers want today. BONUS: Approved architectural and interior design plans are included to add a second story covering the entire footprint of the first floor, adding nearly 1,700 square feet of additional living space. The Upper Golden Hill Historic District is considered one of the most charming and character-rich areas in Fullerton No HOA rules & fees are wonderful. Buyers are drawn to its historic architecture, larger lots, mature landscaping, and true neighborhood feel. Don't forget the Secret Garden!!

816 Grandview, Fullerton

$2,775,000
5 Beds 4 Baths PW26090945 MLS Closed Status
Perched in the coveted Broadmoor neighborhood of Raymond Hills, 2010 Pioneer offers a rare opportunity to own a turnkey, beautifully reimagined single-story estate on nearly half-acre, fully usable lot. Offering over 3,600 sq. ft., this 5-bedroom, 3.5-bath home has been extensively renovated, including expanded kitchen & dining areas & an added powder room, blending timeless design with modern luxury. Rarely does a property combine this level of space, private pool setting, generous lawn & unobstructed panoramic views in a single-level setting. A welcoming courtyard entry with lush landscaping sets the tone. Inside, a sophisticated living room with soaring ceilings & striking glass partitions flows into a formal dining area with a built-in bar. The expanded kitchen serves as the heart of the home, featuring gold-veined Cambria quartz countertops with a leathered finish, huge island, touchless faucets, custom soft-close cabinetry, pullout drawers, appliance garage, & built-in buffet. Premium appliances include a Sub-Zero refrigerator, 6-burner range, French double ovens, convection oven, warming oven & built-in microwave. The kitchen opens seamlessly to the family room, ideal for everyday living & entertaining. A den with a powder bath & direct pool access adds flexibility & convenience. Interior highlights include engineered hardwood flooring, marble entry, crown molding, baseboards, recessed lighting & cathedral ceilings. Fireplaces in both the living & family rooms add warmth & sophistication. The backyard is designed for both relaxation & entertaining, featuring a remodeled, heated pool & spa with new tile, coping, Baja bench & pool heater. Enjoy multiple entertaining areas, new hardscape, firepit, a large grassy yard & new Skypoly pergolas with heating. Multiple French doors from the kitchen, living room & primary suite create seamless indoor-outdoor flow. Take in sweeping views of Orange County, mountains & sparkling city lights, nightly Disney fireworks, breathtaking sunsets & Catalina visible on clear days. Additional upgrades include new dual HVAC, tankless water heater, upgraded electrical with new subpanel and whole-home rewiring, exterior lighting, & fresh interior & exterior paint. A 3-car attached garage with additional driveway parking completes the home. Located in an established community with low HOA & within the highly regarded Troy High School boundary, this home offers an exceptional blend of luxury, comfort & lifestyle.

2010 Pioneer Ave., Fullerton

$1,655,000
3 Beds 3 Baths OC26088457 MLS Closed Status
Sunset Hills West is an exclusive community of custom luxury homes, larger lots and premium VIEWS! 3103 Flintridge is perched near the peak of the community on a 30,160 square foot parcel, offering unobstructed nature and City Lights views in the distance. Set upon a secluded cul-de-sac lot location, this home delivers a 2,636 square foot single story residence with a unique blend of traditional and mid-century architecture. The thoughtfully designed interior makes an immediate impression, highlighted by soaring cathedral ceilings and dramatic floor-to-ceiling glass in the living room. The open-concept kitchen features wood slab cabinetry and flows seamlessly into a secondary family room with a dining area and stylish wet bar—ideal for both everyday living and entertaining. Four sliding glass doors open to a wrap-around deck with an outdoor kitchen, perfectly positioned to capture sweeping views. Rich custom wood built-ins and a dedicated office space add warmth and functionality throughout. The spacious primary suite offers a luxurious bathroom and generous closet space, while two well-sized guest bedrooms are served by two full bathrooms—one with a soaking tub and the other with a glass-enclosed shower—each finished in tasteful stone and tile. Outdoor living is equally compelling, with two pathways leading down the gentle slope to a private nature retreat, offering endless possibilities for customization. Additional highlights include a finished oversized two-car garage, upgraded electrical panel, tile roof, expansive driveway, dual-pane windows, air conditioning, and forced-air heating—completing this exceptional home and lifestyle offering.

3103 Flintridge, Fullerton

$1,320,000
3 Beds 2 Baths PW26034311 MLS Closed Status
Peace and serenity abound, nestled onto a serene and private ¼+ acre hillside lot, within the coveted BEECHWOOD K-8 district, welcome home to 119 Helen Drive, affording the ideal combination of a peaceful natural setting, but within moments of Hillcrest Park, St. Jude Medical center, shopping, schools and Downtown Fullerton. A circular driveway and expansive lawn set the stage for a clean and manicured curb appeal; mature shrubs and California native plantings blend together to create a low maintenance landscape. A recently re-painted exterior is complimented by dual pane windows and a Spanish tile roof. The front porch greets you and welcomes you inside to a fresh and move-in ready interior featuring NEW INTERIOR PAINT, SMOOTH TEXTURE CEILINGS AND NEW CARPETING. Vaulted ceilings are a highlight of the living room as is a large picture window, providing great afternoon sunlight. The open concept family room and kitchen is the core of the home and will provide ideal daily living and entertaining flow. The kitchen enjoys tile counters, oak cabinetry and a gas range, new recessed lighting and tile flooring are further highlights. A casual dining area, with skylight and decorative beam hosts ample additional cabinet and counter space that overlooks the family room. A convenient inside laundry room provides direct access to the 2-car garage. Cozy and inviting the family room features a gas fireplace, wet bar and sliding door to the backyard. The dining room, added with permit in 1982, has tile flooring and stunning wood clad and beamed ceilings, a sliding door provides another access point to the backyard. The primary suite sits at the front of the home with a large window ensconced behind mature landscaping. The en-suite has an additional skylight, vanity area and a second closet, both closets have mirrored sliding doors. An upgraded and custom tile shower enclosure is set within the separate toilet/shower room. Two secondary bedrooms have new carpet and paint and share equal access to the functional and clean full hall bathroom. Outside the backyard is a private space and enjoys tranquil views to the east of trees and hills, the custom covered patio is the perfect place to enjoy dining outdoors. A fenced garden area sits at the rear of the yard, along with mature fruit bearing trees and a large side yard with the potential for trailer/RV parking is on the left side. Newer HVAC, attic insulation & drain lines under the home are further quality improvements.

119 Helen, Fullerton

$1,800,000
4 Beds 3 Baths RS25250547 MLS Closed Status
Introducing this unique and modern architectural beauty with sunset views at the top of the prestigious Raymond Hills Estates in Fullerton, Ca. Truly a RARE opportunity to own a home of this caliber on a quiet cul-de-sac, with a long driveway that's tucked away deep from the street for maximum privacy. Absolutely stunning home with a spacious open floor plan with a total of four (4) generously sized bedrooms and various premium features that elevate your luxury living experience. Three (3) full bathrooms have been tastefully renovated with modern mid-century touches. Step inside through a beautiful custom wood double door and be greeted by an inviting ambiance with a wall of windows that display views of sunsets every day. Plenty of natural light from large windows. Home is equipped with recessed lighting, new whisper-white interior paint, and premium laminate wood flooring throughout the home. The heart of this home is the chef-inspired kitchen, complete with gleaming quartz countertops, all-new stainless steel appliances, shaker-style slow-close cabinetry, and a custom oversized island with a waterfall finish perfect for both cooking and entertaining. There is a warm and inviting family room and a separate formal living room, which features a beautiful fireplace, providing a perfect setting for relaxing. Three (3) bedrooms are located downstairs with an extra special junior suite that's perfect for guests or in-laws. Walk upstairs to a private loft that leads you into the primary suite, and be ready to be wowed by views of Orange County! Enjoy the large private backyard with fruit trees and, of course, sunset and mountainous views. With its thoughtful design, premium finishes, and a fantastic layout, this home is the perfect blend of modern living and luxurious comfort. Prime location with award-winning Fullerton school district, don't miss this chance to make this property your DREAM HOME!

1210 Anita Pl, Fullerton

$2,330,000
6 Beds 7 Baths PW25166180 MLS Closed Status
Huge price reduction of $100,000! Stunning Custom Estate in Prestigious Raymond Hills – Fully Remodeled with City Lights & Canyon Views! Welcome to this beautifully built and fully upgraded custom estate. Nestled at the end of a quiet cul-de-sac, this exceptional home offers an expansive and versatile layout featuring 6 spacious bedrooms, all with en suite bathrooms, including three located on the main level, ideal for multigenerational living or extended families. Located within the award-winning schools near by, this home effortlessly combines luxury, comfort, and top-tier education access. Step through grand double doors into an elegant foyer with soaring ceilings, a sweeping staircase, and a welcoming sitting area framed by French doors. The heart of the home — the fully remodeled kitchen — boasts quartz countertops, a stylish tiled backsplash, two sinks, breakfast bar, a sunny breakfast nook, and brand-new high-end Viking appliances, including a Viking 8-burner range and Viking dishwasher. Adjacent to the kitchen is an expansive great room featuring a dramatic two-story ceiling, fireplace, an abundance of windows, and French doors that lead to the private backyard, the perfect space for indoor-outdoor living and entertaining. A formal dining room with its own French doors completes the elegant entertaining space. Upstairs, a spacious secondary living area offers access to a balcony, ideal for a game room, library, or lounge. The primary suite is a luxurious retreat featuring its own fireplace, private sitting area, balcony access, and a custom walk-in closet with built-ins. The attached private office includes a Juliet balcony overlooking the great room and additional balcony access.The completely remodeled primary bathroom exudes spa-like elegance with a brand-new freestanding soaking tub, an oversized walk-in shower, and luxury tile finishes throughout. Additional upgrades and highlights include: All bathrooms fully remodeled with designer finishes, New engineered hardwood floors throughout, Fresh interior and exterior paint, Paved brick driveway for enhanced curb appeal,3-car direct access garage. Close proximity to hiking trails, equestrian paths, shopping, dining, and more. This one-of-a-kind custom home is a rare find, offering modern elegance, flexible living spaces, and breathtaking views, truly move-in ready and ideal for a multi-generational or extended family lifestyle.

1841 Skyline Way, Fullerton

$1,679,000
4 Beds 3 Baths OC25125310 MLS Closed Status
Welcome to 1101 Kenwood, a Raymond Hills Retreat with Spectacular Views & Designer Upgrades! Perched in one of Fullerton’s most desirable neighborhoods, this beautifully remodeled 4-bedroom, 2.5-bathroom custom home offers the perfect blend of modern luxury and stunning natural scenery. Set on a quiet cul-de-sac, the 2,866 sq ft residence boasts panoramic 180º views—from Catalina Island to Disneyland fireworks—best enjoyed from expansive dual-level decks off the main living area and private primary suite. The open-concept layout is filled with natural light and thoughtfully designed for both everyday living and entertaining. A newly updated designer kitchen features a stone waterfall countertop, sleek light cherry wood cabinetry, and ample storage. The main level offers three spacious bedrooms, perfect for guests, multigenerational living, or a home office setup. Upstairs, the primary suite is a true retreat with its own fireplace, walk-in closet, stunning views, and a fully remodeled ensuite bath. The large lot features mature landscaping, excellent privacy, and space to unwind outdoors. Additional upgrades include a newer roof, updated split A/C system with new ducts, tankless water heater, and premium water softener. A 2-car garage and extra driveway parking round out the home’s many conveniences. Enjoy peaceful, resort-style living with easy access to award-winning schools, shopping, restaurants, and outdoor recreation. 1101 Kenwood is ready for the next lucky owners and truly one of a kind!

1101 Kenwood Place, Fullerton

$1,730,000
4 Beds 3 Baths PW25041148 MLS Closed Status
Huge Price Drop! Welcome to your dream home in the exclusive Hawks Point community of Fullerton! This stunning two-story, 2,994 sqft single-family residence features 4 spacious bedrooms and 3 luxurious bathrooms, offering the perfect blend of comfort and sophistication. Tucked away at the end of a quiet cul-de-sac in a secure, gated, and guarded community, you will enjoy both privacy and some of the most breathtaking views available in Fullerton. Enjoy panoramic vistas of the mountains, rolling hills, city lights, Catalina Island, and even magical Disneyland fireworks, and awe-inspiring sunsets right from your backyard! The views are truly a key feature of this home. Enjoy your meals in the breakfast nook that features French doors opening to the spacious backyard complete with a covered, built-in BBQ area with sink. The private dining room, also with French doors opens to the side yard, offering stunning sunset views that will make every meal feel special. Views are not just limited to the backyard. All of the bedrooms offer amazing view of the surrounding beauty. Whether you’re waking up to the morning light or unwinding at the end of the day, each bedroom provides an immersive connection the nature’s splendor. Inside, the home features a side-by-side, tandem 3-car garage with epoxy flooring, a long driveway, 9-ft textured ceilings, and an open floor plan that invites relaxation and entertaining. A separate family room offers the potential to be converted into a 5th bedroom. The gourmet kitchen is a chef’s dream, featuring a large island, and beautiful hardwood floors throughout. Plush carpets add warmth to the bedrooms, while crown molding and wood shutters elevate the home's timeless charm. The master suite is a true sanctuary, featuring a spacious walk-in closet and a spa-inspired bathroom with dual sinks, a large oval soaking tub, and a ceramic tile shower for ultimate relaxation. To enhance your daily comfort, this home also includes a water softener, providing softer, more luxurious water throughout! Located just minutes from dining, shopping, parks, and entertainment, this home is ideally situated to enjoy everything the area has to offer. The Hawks Point community also features walking trails and a playground, making it an ideal setting for outdoor activities and family fun. Don’t miss the opportunity to make this exceptional property your new home!

3070 Sage View Court, Fullerton

$1,830,000
4 Beds 5 Baths PW24222096 MLS Closed Status
Ensconced behind the gates of the highly regarded and timeless J.M. Peters built ‘The Gallery Collection’, this Plan C residence is a testament to timeless architectural elements with an elevated and quality presence, welcome home to 2602 Tuscany Way. Custom hardscaping is complimented by lush and manicured palm trees and lead to a striking leaded-glass custom double door entry. A stunning and voluminous interior will make a memorable first impression with soaring ceilings and a multitude of windows, all with custom plantation shutters. The step down formal living and dining rooms feature a wet bar and French doors that lead to the backyard. Gleaming travertine flooring flows from the front door throughout the family room and kitchen, an ideal family space the family room features a gas fireplace and an open concept lay-out with the kitchen dining area and upgraded kitchen with granite counters and Maple cabinetry. A convenient downstairs bedroom and bathroom are ideal of multi-gen living arrangements. A guest 1/2 bathroom and a private inside laundry room with sink is found just ahead of direct access to the 3-car garage. Upstairs a sumptuous primary suite awaits with retreat and French door to a deck with stunning hill and mountain views! The en-suite bathroom is impressive in scale featuring dual sink vanity, soaking tub and tile shower plus a MASSIVE walk in closet. Two secondary bedrooms, each with their own en-suite bathrooms are down the hall and lead to the bonus room, or potential 5th bedroom! Easy living and low maintenance are the hallmarks of the private backyard with covered patio and decorative fountain all overlooking HOA maintained manicured trees affording a great deal of privacy and a sense of seclusion. A community park and playground are just a few doors away. Enjoy ease of access to schools, shopping and fwys

2602 Tuscany Way, Fullerton

$2,000,000
5 Beds 5 Baths PW24222822 MLS Closed Status
*HUGE PRICE REDUCTION*VIEW* VIEW*VIEW*5 BED*5BATH*TROY HIGH*Welcome to a home where luxury and breathtaking views come together in perfect harmony! Perched at the pinnacle of Raymond Hills, this contemporary masterpiece isn’t just a home—it’s an experience. Imagine waking up to panoramic vistas stretching from the mountains to Catalina Island, with twinkling city lights illuminating the night sky. Every detail of this custom-designed estate has been crafted to impress, offering an unmatched blend of sophistication, comfort, and style. From the moment you enter, you’ll be captivated by the soaring vaulted ceilings and expansive windows that flood the home with natural light, showcasing stunning views from nearly every room. The dramatic living room features a striking central fireplace, perfect for cozy evenings. The gourmet kitchen, equipped with professional stainless steel appliances, granite countertops, and a breakfast nook, is ideal for both casual meals and entertaining. Nearby, the family room, complete with a wet bar and second fireplace, offers the perfect setting for gatherings. Upstairs, the luxurious master suite is your own private retreat, featuring a fireplace, spa-like bathroom with a soaking tub and shower, and a private deck where you can savor sunsets and city lights. Each additional bedroom is spacious and thoughtfully designed, with some offering private balconies to take in the views. The outdoor space is equally impressive, with an expansive patio perfect for entertaining or relaxing under the stars. There’s even room to add a pool, making this backyard a true oasis. Add to this a 3-car garage, a paver driveway, and a prime location near award-winning schools, Troy high school, Fullerton College, and Disneyland, and this home truly has it all. This is more than just a place to live—it’s a lifestyle. Come experience the magic of Raymond Hills and make this stunning estate your own!!!

1413 Vista Del Mar Drive, Fullerton

$2,100,000
3 Beds 3 Baths PW24153171 MLS Closed Status
The wait for your dream home was worth it! Here is a rare opportunity to become a homeowner in one of the most desirable neighborhoods of Fullerton. Wide streets with large front yards evoke the charm of bygone days. This is the first time in almost 50 years that this home is being offered for sale. Like the previous owners, you can make this your "forever home." It is a single level home on a cul-de-sac street, nestled in the prestigious Sunny Hills Estates neighborhood. Sunny Hills Estates is an established area known for beautifully maintained homes on expansive lots. This home boasts a gracious lot size of 20,000 square feet. This Mediterranean-inspired sanctuary is very private and quiet, with no neighbors behind it. Instead, enjoy the wide open views of Coyote Hills. Exceptional curb appeal sets the tone with circular driveway and port cochere. A long driveway leads to the attached 2 car garage. Elegant pavers will lead your guests to a gated front courtyard. Substantial wood doors with leaded glass open to a lovely home with large picture windows throughout. These windows bring in lots of natural light and an invitation to an indoor/outdoor lifestyle. Views of the outdoors are part of the allure of this home. It has that breezy, sundrenched ease that makes your time at home feel like a vacation. Everything you want in a dream home is here: elegant living room with fireplace, large formal dining room, updated kitchen with breakfast nook, casual family room with built-in bar, and another fireplace with hearth seating, and an office/study for working remotely. The private spaces include a primary suite with remodeled en suite bath, 2 more large bedrooms with a shared hall bath, a remodeled full bath conveniently located near family room, pool and laundry room. French doors and sliding glass doors with beveled glass provide views of the sparkling pool and spa. The pool and spa are in an enclosed courtyard with ample space for outdoor entertaining. Whether you want sun or shade there are spaces to keep you comfortable no matter the climate. A true gem, this home offers an immersive taste of luxurious yet understated living. Make an appointment to view the possibilities of gracious living in this lovely cul-de-sac view home.

913 Paloma Pl, Fullerton

$2,875,000
5 Beds 7 Baths PW24099896 MLS Closed Status
First time on the market, original owner, custom-built, Enchanted Castle Estate. Raymond Hills is popular for its exclusivity of eclectic estates with large areas of land. This amazing home is a showstopper with approx. 8,535 sq.ft with indoor pool fun. One of a kind, 3-story Mansion gives you a feeling of home with 5 bedrooms, 6-1/2 bathrooms (Each bedroom is designed as a private suite). Perched perfectly to observe stunning views from all areas of home including city light views. 2 circular stairways & elevator for easy access to each area of home. Main level includes double door entry leading to the living room & dining room with cathedral ceilings. Pillars separate the rooms to set the stage for exceptional entertaining with tall windows to show off the spectacular views. Private area, away from other bedrooms showcases the Master suite & Library/Office. Master bedroom includes living area, access to private deck, fireplace, vaulted ceilings, slider to stairs leading to lower-level pool area and backyard. Master bathroom is set up with 2 walk in closets, toilet & bidet area, shower & soaking tub. 1 extra guest suite on main floor. Kitchen is designed for that chef enthusiast w/top line SS Appliances, kitchen island, breakfast nook, desk area, wheelchair/handicap prep area w easy access pull down cabinets. Family room includes access to outdoor deck, double sided fireplace facing kitchen & family room. Entertainers bar & fridge. Laundry room W/washer, dryer, laundry shoot, multiple cabinet, sink & desk. Powder room next to elevator door. Garage access from main floor that is handicap accessible. Upper level includes 3 private suites with walk in closets. 2 of the suites have access to the view deck. Bonus room with pool table, high ceilings, lounge area, full size bar and access to deck. Lower Level includes an Indoor pool, spa, full bathroom and bar area. Lower level also includes walk in storage closet, storage room that can be turned into an in home movie theatre, additional room-great for work out room. From the indoor pool, French doors lead to lush green landscaping in large backyard with fruit trees & views. Parking is very convenient with a circular driveway and handicapped equipped 1-1/2 car garage in the front and private gated driveway to 3rd car garage with lower floor access. Property has 80 PAID Solar Panels (no electricity bill) & 4 New AC Units. Don’t miss this opportunity to enjoy this amazing Estate. Lowest price per sq.ft. in area.

1707 N Acacia Avenue, Fullerton

$2,475,000
5 Beds 5 Baths PW23189524 MLS Closed Status
Experience the pinnacle of luxury living in this stunning Pinehurst Estates, Standard Pacific built, residence. Presented to the market for the first time since it was built, 1379 Ridgetop Lane enjoys an enviable location on a single-loaded cul-de-sac street ensconced by manicured and mature trees, PANORAMIC CITY LIGHT, GOLF COURSE AND SUNSET VIEWS are the backdrop of the remarkable backyard, an absolute oasis featuring custom paver patios, tranquil fountain, BBQ island with sink and dining bar. Beyond the patio is the stunning pool and spa with sundeck and another covered patio area all accented by a lush lawn and mature greenery and trees. The interior of this fine home is equally impressive as the backyard featuring grand living spaces and luxury appointments throughout. The double door entry leads into the striking foyer and living room with impressive 20 foot ceilings and multiple windows that immerse the space in natural light. An Italianate fireplace is the highlight of the living room which flows seamlessly into the formal dining room with custom chandelier and French doors that lead to the backyard. Completely remodeled in 2017, the kitchen is a space to behold with custom Alder cabinetry, stunning natural granite slab counter tops and the finest of appliances including Wolf and Monogram, a breakfast dining area overlooks the backyard and leads the way into the stately and welcoming family room with custom paneling and cabinetry, a fireplace and media center. Crown molding further compliments the room. A highly coveted DOWNSTAIRS BED & BATHROOM are found along with an inside laundry room providing direct access to the 3-car garage. Upstairs three secondary bedrooms are found at the front of the home, two share a bathroom and another full bathroom is found off the hallway. The spectacular primary suite commands the entire rear of the home hosting spacious bedroom and retreat areas with yet another fireplace and a spa inspired en-suite with dual sinks, separate tub and shower and a walk-in closet. Views to the north of the hills and mountains are even more impressive from this elevated vantage point. It has been over two years since a home has been available in the Estates, do not miss this rare and special opportunity.

1379 Ridgetop Lane, Fullerton

Start Your Search

Based on information from California Regional Multiple Listing Service, Inc. as of . This information is for your personal, non-commercial use and may not be used for any purpose other than to identify prospective properties you may be interested in purchasing. Display of MLS data is usually deemed reliable but is NOT guaranteed accurate by the MLS. Buyers are responsible for verifying the accuracy of all information and should investigate the data themselves or retain appropriate professionals. Information from sources other than the Listing Agent may have been included in the MLS data. Unless otherwise specified in writing, Broker/Agent has not and will not verify any information obtained from other sources. The Broker/Agent providing the information contained herein may or may not have been the Listing and/or Selling Agent.