Quick Fullerton CA MLS Search

Fullerton Ranch Style Real Estate & Homes

Fullerton CA is our specialty. Orange County Real Estate Inc is committed to making the buying and selling of ranch style real estate in Fullerton, CA a pleasurable and rewarding experience. Our website allows you to search all active Fullerton ranch style real estate, homes for sale. It is easy to use and navigate through ranch style property searches. You can also save searches and get daily email alerts of new listings as they become available.

Property Search Map Search Market Report


Browse All Fullerton CA Ranch Style Properties for Sale

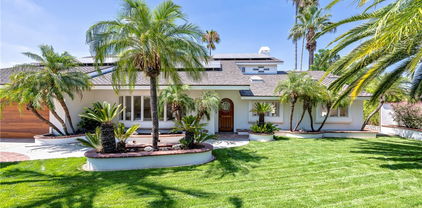
755 E Sunny Hills Rd, Fullerton
$1,955,000
4 Beds ⋅ 2 Baths ⋅ PW25166046 MLS ⋅ Closed Status
If you’ve reached the point in life where it’s time to elevate your primary residence, welcome to the perfect destination. This expansive, Las Palmas Estate has been thoughtfully designed and meticulously updated to offer a lifestyle of elegance, comfort, and distinction. Soaring vaulted ceilings, custom windows and doors flood the four bedroom, two bath home with natural light, creating a grand, yet inviting atmosphere. Designer finishes throughout include imported Absolute Black Granite tile, limestone tile, European hardwoods from France, distressed maple wood flooring, and Bird’s Eye Maple cabinetry — each detail curated for timeless appeal. The home also features four designer fireplaces, each with its own unique character: marble hearths, imported stone trim, and a backlit stone mantel. Indoor and outdoor living seamlessly blend thanks to a La Cantina custom folding door system that opens fully to reveal unobstructed views of your backyard oasis. Set on just under one-third of an acre, the sprawling, landscaped grounds have reinforced concrete walls for added privacy and security. The backyard features lush lawns, mature tropical palms, a terraced design, a large pool with diving board, and multiple entertainment areas perfect for gatherings or serene relaxation. Function meets beauty with comprehensive system upgrades, including dual-zone central heating and air conditioning, a tankless water heater, a solar energy system, and an insulated garage door. Car enthusiasts will appreciate the finished five-car garage, ideal for both daily drivers and collector vehicles. This is more than a home — it’s a statement. Come see how life is a little brighter on Sunny Hills Road in this elevated Las Palmas Estate.

755 E Sunny Hills Rd, Fullerton

1135 Sheppard Drive, Fullerton
$1,360,000
4 Beds ⋅ 3 Baths ⋅ PW25158883 MLS ⋅ Closed Status
Welcome to a fantastic opportunity in the desirable Raymond Hills neighborhood! This single-level home offers beautiful city lights and sunset views, brimming with potential and awaiting your personal touch. This cherished home, on the market for the first time and owned by the original family, features 3,121 sq ft with 4 bedrooms and 3 bathrooms. It sits on a 14,168 sq ft lot and includes a pool (currently empty). Inside, you will find a large, bright living room with abundant windows that overlook the backyard and pool, offering stunning views of Fullerton. This room also features a cozy fireplace. The home has a separate dining room, a spacious family room, a bonus room, and a convenient inside laundry room. The primary bedroom is generously sized and provides access to an extended sunroom/workout room, which in turn leads to the remarkable backyard. Original wood flooring is present throughout most of the home. This is your chance to transform this property into your dream home! It is conveniently located near Hillcrest Park and walking trails, Downtown Fullerton, Fullerton College, Cal State Fullerton, various restaurants and shopping centers, and the 91 and 57 Freeways. PLEASE NOTE: THIS HOME IS BEING SOLD (AS-IS) CASH OFFERS ONLY CONSIDERED. SELLER WILL NOT BE MAKING ANY REPAIRS OR PROVIDE TERMITE WORK OR COMPLETION AND NO CREDITS. GET READY TO MAKE THIS YOUR DREAM HOME TODAY! (View Supplement for Floorplan of the Home)

1135 Sheppard Drive, Fullerton

2312 Camino Recondito, Fullerton
$1,450,000
4 Beds ⋅ 2 Baths ⋅ PW25159100 MLS ⋅ Closed Status
GORGEOUS, SINGLE STORY HOME ON PREMIUM VIEW LOT: This beautifully remodeled, mid-century, ranch-style home has been expertly transformed to embody the essence of Scandi-minimalism. The exterior showcases a fresh, neutral color palette accentuated by natural wood elements, harmonizing seamlessly with unobstructed 180 degree views spanning from the Palos Verdes Peninsula to the Irvine Mountains, including Catalina Island, on clear days. In the evenings, gaze upon the city lights and Disneyland fireworks. DESIGNER INTERIOR: The open floor plan bathes the living space with natural light from the south-facing windows, highlighting clean lines and a thoughtfully curated selection of functional yet stylish fixtures, cabinetry and quartz. The decor showcases a soothing blend of whites, natural grays, and warm woods, creating a tranquil haven that prioritizes comfort while embracing minimalist principles. This home is a perfect fusion of classic architecture with modern design sensibilities, offering a serene and inviting atmosphere. RECENTLY REFRESHED: NEW paint, NEW fixtures, NEW flooring, NEW kitchen, NEW bathrooms, NEW hardware, NEW sewer piping and 2-way cleanout, NEW 200amp electrical panel, NEW-er AC condenser and furnace. FUNCTIONAL AND ON TREND: Inviting entry foyer includes a built-in shoe storage bench creating a vestibule to separate the open floorplan from feeling overexposed to visitors at the front door. This modern kitchen boasts white oak slab cabinetry with quartz countertops, breakfast bar and lots of storage, including a plentiful walk-in pantry. The Primary bed & bath achieves modern-style and function with its ribboned wood, dual sink vanity, marble quartz counters, satin gold fixtures, wall closet plus walk-in closet. The guest bathroom boasts dual sinks and a soaking tub with shower. 3 generously-sized guest bedrooms plus a home office nook. LOCATION DETAILS: Belongs to TOP-rated public schools: Sunset Lane Elementary, Parks Junior High and Sunny Hills High Schools. Nearby to shopping, dining, public transit, golf courses, recreational trails, parks, and grocery - all just a few minutes walk or drive. On the westside of Fullerton, so you’ll have quick access to freeways going to LA, IE and south OC from Beach Blvd, which is just around the corner. ONE-OF-A-KIND HOME & LOCATION: THIS home is a MUST-see, to realize the stunning views, the clean and stylish finishes, and confirmation that you have found it, your next home!

2312 Camino Recondito, Fullerton

3000 Persimmon Place, Fullerton
$880,000
3 Beds ⋅ 2 Baths ⋅ PW25140496 MLS ⋅ Closed Status
Welcome to 3000 Persimmon Place! This beautifully maintained 3-bedroom, 2-bathroom single story home sits in the desirable Orchard Lane community of Fullerton. With 1,617 square feet of living space on a 3,600 square foot lot, this home offers comfort, style, and a prime location. Step into the home you are greeted by the bright living room with vaulted ceilings, a gas fireplace, and French doors that open to a private gated front courtyard. The dining room is spacious and overlooks the living room and has direct access to the kitchen. The kitchen overlooks the family room and has white cabinetry, stainless steel appliances, breakfast bar seating, and a large sink over the kitchen sink. The family room is off the kitchen and dining room with a large sliding glass door that opens to the side yard. The spacious primary suite features vaulted ceilings, two large closets, an attached en suite bathroom, and sliding glass doors to the backyard. The two secondary bedrooms are generously sized with large windows and sit at the rear of the home. The full hallway bathroom serves the two secondary bedrooms. Enjoy newer LVP flooring, neutral toned designed carpet in the bedrooms, newer interior paint, and updated light fixtures. Additional highlights include an attached oversized 2-car garage with direct access, a rare extended driveway that fits two additional cars, storage, and laundry hookups. Orchard Lane is a small HOA community with 28 homes and offers a beautiful pool and spa in the center of the community. Zoned for some of the areas finest schools, you will have access to Rolling Hills Elementary School, Ladera Vista Junior High School and the highly coveted Fullerton Joint Union High School District. Ideally located near California State University of Fullerton, downtown Brea and Fullerton, Brea Mall, St. Jude Hospital, Coyote Hills Golf Course, Craig Park, and so much more! The 57, 91, 55, 22, and 60 freeways are all easily accessible, offering convenient connections throughout Orange County, Los Angeles, and the rest of Southern California. This home has been well-maintained and cared for and is ready to open its doors to its next owner!

3000 Persimmon Place, Fullerton

210 N Alberta Place, Fullerton
$830,000
2 Beds ⋅ 1 Baths ⋅ PW25159418 MLS ⋅ Closed Status
Beautifully remodeled Fullerton Single Story Pool Home with a potential ADU garage conversion. Situated on a quiet cul-de-sac street, this residence welcomes you with an inviting front porch and boasts a wealth of modern upgrades throughout. Step inside to admire gorgeous refinished original wood plank floors and new interior decorator paint. The heart of the home, a remodeled kitchen, shines with newer cabinets featuring convenient pull-outs, new Quartz countertops, and a suite of new stainless steel appliances including a French door refrigerator, 5-burner stove, trash compactor, and dishwasher. The newly remodeled bathroom offers a custom tiled shower. New plumbing, faucets, lighting, and fixtures. For ultimate convenience, an indoor laundry room with included washer and dryer. Central air. A significant highlight is the garage, which is a potential spacious ADU (Accessory Dwelling Unit) featuring a loft and an attached bathroom. While the buyer is responsible for finishing this space to their liking, it presents a remarkable opportunity for rental income, multi-generational living, a detached 3rd bedroom suite or a home office/game room. The spacious 6,540 SF lot is designed for outdoor enjoyment, featuring a private pool, a long driveway, a lush grass area, and a BBQ patio – perfect for entertaining or relaxing. Enjoy the benefits of a prime Fullerton location with no HOA fees and a low property tax rate. The district website shows this home attends Sunny Hills High School. Conveniently located near the Muckenthaler Cultural Center, as well as being close to shopping, parks, and restaurants.

210 N Alberta Place, Fullerton

3059 Heather Drive, Fullerton
$1,360,000
4 Beds ⋅ 3 Baths ⋅ PW25134691 MLS ⋅ Closed Status
The wait for your dream home was worth it! You will find all the comforts of home in this stylish and relaxing 4-bedroom, 2.5 bath executive home in one of Fullerton’s most desirable neighborhoods. The seller has thoughtfully remodeled the home from top to bottom, making it completely move-in ready. From the moment you arrive, pride of ownership is evident. Step inside to a welcoming living and dining area with high ceilings, recessed lighting, luxury vinyl plank flooring, and a cozy fireplace. This room is perfect for entertaining or quiet evenings at home. The heart of the home is the spacious kitchen and adjoining family room, where large newer windows bathe the space in natural light. The kitchen is fresh and functional. It has been tastefully updated with quartz countertops, stainless steel appliances, a large single-basin sink, a decorative glass subway tile backsplash, and a convenient double-door pantry, blending style and functionality. Sliding glass doors lead to your own private oasis - an expansive, professionally landscaped backyard on a nearly 9,100 sq ft lot. With lush greenery, custom hardscape, vibrant planters, and generous grassy areas, it's a gardener’s dream and an entertainer’s paradise. And yes, it has a pool! Whether you're enjoying a summer swim, hosting a BBQ, or relaxing outdoors, this yard offers premium outdoor living. A convenient downstairs bedroom and bathroom make this home ideal for guests or multigenerational living. Upstairs, you’ll find the primary suite along with 2 generously sized bedrooms. A beautifully remodeled hall bath featuring striking tilework in both the shower and decorative backsplash offers comfort, flexibility, and peaceful retreats for the whole family. Located in Fullerton bordering Brea, this home is ideally situated near Brea Mall, shopping, dining, and all the entertainment and amenities Brea has to offer. Plus, you're just minutes from top-rated schools including Sunny Hills and Troy High, Fullerton College, Cal State Fullerton, Hope University, and the Southern California College of Optometry. Downtown Fullerton is a walkable village full of charm, featuring boutique shops, a vibrant restaurant and craft beer scene. There’s also a beloved weekly farmers market. Perfectly positioned between LAX and John Wayne Airport, Fullerton is a true hidden gem in Orange County. Homes like this don’t come along often—schedule your private showing today before it’s gone!

3059 Heather Drive, Fullerton

1113 N Raymond Avenue, Fullerton
$1,190,000
3 Beds ⋅ 3 Baths ⋅ OC25142614 MLS ⋅ Closed Status
Highly upgraded and remodeled pool home in the desirable Raymond Hills neighborhood! All upgrades were completed within the last few years, including a full repipe with copper plumbing, remodeled kitchen, and smart expansions for extra space. This single-level residence features 3 bedrooms, 2 full baths and 1 half bath, with contemporary new flooring in the living areas. Just inside the entry, a permitted breakfast nook expansion adds 200 square feet of sun-filled space. The remodeled, designer kitchen showcases quartz countertops, tile backsplashes, custom cabinets, and a farmhouse sink paired with quality stainless appliances. A unique quartz bar opens to the living room, creating a natural focal point for entertaining with an open flow of light and space. The home’s Mid-Century Modern roots are reflected in the living area with vaulted ceilings, a floor-to-ceiling stone fireplace, and a wall of windows overlooking the backyard. The spacious formal dining room transitions seamlessly through sliders to the covered patio and sunny pool deck, all surrounded by tall hedges and privacy fencing for peaceful seclusion. Adjacent to the kitchen, the laundry room functions like a mudroom with direct exterior access from the pool area to a convenient powder bath, plus a sink and extra storage. All three bedrooms feature wood-grain, waterproof vinyl floors, including the primary suite with dual closets and 3/4 bath. Down the hall, a second full bath showcases a beautifully tiled vanity. The detached, extended rear-load garage includes 220V electrical for EV charging, side-mount garage opener accommodating larger vehicles, and barn doors on the front side providing pass-through and workshop access. Located in the sought-after Raymond Hills neighborhood within walking distance of top-rated Raymond Elementary, with close proximity to local shops, restaurants, bakeries, parks, CSU Fullerton, Fullerton College, and nature preserves, plus easy freeway access. Permitted overnight street parking is an added perk. This meticulously upgraded pool home combines luxurious style and amenities with comfortable, convenient living in one of the area's most desirable locations.

1113 N Raymond Avenue, Fullerton

1089 Verona Drive, Fullerton
$1,150,000
4 Beds ⋅ 3 Baths ⋅ PW25139468 MLS ⋅ Closed Status
Opportunity abounds – a true blank canvas fixer upper in a coveted location nestled within the highly regarded Sunny Hills Estates plus a trifecta of top rated schools; Laguna Road, Parks Jr. and Sunny Hills High schools. An ideal single story floorplan is arranged around a gated atrium that leads to a double door entry. The tile foyer leads into a generously sized formal living room with fireplace and large window with plantation shutters. A separate family room features tile flooring, sliding door to the backyard and a breakfast counter. A comfortable formal dining room is found as you head to the kitchen. Remodeled in likely the 1980s, the finishes are in good order featuring a built in oven and electric cooktop. Direct garage access is found in the kitchen leading to the two car garage with laundry connections. Down the hall an ideal guest ½ bathroom is found. The primary suite sits at the back of the home with dual closets and an en-suite bathroom with tile shower and door leading to the backyard. Three generously sized secondary bedrooms share easy access to the full hall bathroom with dual sink vanity and tile flooring. There are two sliding doors (one in hallway and another in front bedroom) that lead out to the atrium producing pleasant indoor-outdoor sight lines. The yard is full of potential and impressive set backs in both sides of the home provide an abundance of privacy from your neighbors. The interior of this home EXHIBITS STRUCTURAL DEFICIANCES INCLUDING CRACKED SLAB AND CRACKS VISIBLE IN MULTIPLE WALLS. Newer HVAC and ducting (2017) and the composition shingle roof is 14 years old. Come and make this home into what it can be in this highly regarded community close to schools, shopping, trails and Laguna Lake.

1089 Verona Drive, Fullerton

1016 N Highland Avenue, Fullerton
$1,550,000
4 Beds ⋅ 3 Baths ⋅ PW25130656 MLS ⋅ Closed Status
Summertime and the living is easy – California dreaming is alive and well in this pristine Golden Hills SINGLE STORY view home sitting above the famed Fullerton Bridle Trail, complete with a salt water pool and spa, 4 hole putting green and expansive covered patio PLUS OWNED 9.2kW solar system! Do you dream of a home that will make entertaining a breeze and be ‘the’ home your friends and family want to come to, welcome home to 1016 N. Highland Avenue. Classic ranch style architecture is perfectly complimented by a manicured lawn, handsome rock planters and a Presidential shingle roof. Entering the courtyard you are immediately welcomed to a resort style backyard and a flagstone porch leading to the front door. An open concept and welcoming interior awaits with gleaming hardwood floors and a stunning remodeled kitchen. The living room features dual sliding doors, one of two gas fireplaces and crown molding. Pool and backyard views are highlights of the space. Wait until you see this kitchen: it’s the true core of the home; custom built white cabinetry, quartz counters, tile flooring and a full suite of top-end appliances including integrated refrigerator with custom matching cabinet fronts, dual Dacor convection ovens, Dacor 5 burner gas cooktop and ceiling recessed exhaust vent hood. Multiple windows and a porcelain farmhouse sink blend to create a welcoming feeling. The dining nook completes the kitchen and leads you to the generously sized family room addition complete with beamed ceilings, gas fireplace, ductless AC unit and multiple windows provide park and distant hill views. A convenient ½ bathroom/laundry room (washer and dryer are included) completes this wing of the home. Down the main hallway three comfortably sized secondary bedrooms and remodeled hall bathroom with floating vanity with underlighting, and custom tiled bathtub surround with frameless glass enclosure await. The primary suite features dual closets, hardwood flooring and a remodeled en-suite bathroom with custom vanity, tile shower and upgraded fixtures. Expansive paver patio areas surround the remodeled salt water pool and spa with fountain feature and pebble tech finish plus a covered patio. All of these amazing amenities overlook Hillcrest Park with Santiago Peak in the distance, providing amazing sunrises and ‘moonrises’ – The 2 car detached garage has its own sub-panel. A detailed list of amenities & inclusions are found in the media section. Don't miss this special home!

1016 N Highland Avenue, Fullerton

701 Las Riendas Drive, Fullerton
$1,300,000
4 Beds ⋅ 3 Baths ⋅ DW25126140 MLS ⋅ Closed Status
Corner lot beauty, located in the Las Palmas Hermosa neighborhood, Welcome home to 701 Las Riendas Dr.! This single story home located on quiet corner lot off a cul de sac, features an open floorplan with vaulted ceilings and all new recessed lighting. Step into a truly special living space, featuring living room, family eating area, fireplace and a new custom kitchen. The kitchen has been remodeled with an open floor plan, featuring a quartz 8x5 island, with built in range and oven, floating vent hood, new pantry and a farmhouse sink. Cast iron Kohler farmhouse sink features a built in cup wash attachment. All stainless appliances, wine fridge and drink refrigerator make this space sleek and modern, and luxury vinyl planks throughout give a clean, finished look to this light and bright space. Barstools and family dining area ensure room for all friends and loved ones when you gather here in the heart of the home. Entertaining and family gatherings are made easy in a special space like this! 4 bedrooms and 2.5 baths feature space for all, from growing families to multigenerational households, with the primary suite featuring a walk-in closet, full bathroom with soaking tub, double vanity area and views of backyard. Entry and hall baths have both been remodeled with new countertops and vanities, and shower in hall bath. Enclosed patio is used as a home gym and features commercial quality gym flooring. What a perfect space for workouts, a yoga studio, your home office or hobby/music/craft room! 3 car direct access attached garage affords ample parking and storage. Gated RV parking on west side of corner lot is perfect for trailer, 5th wheel, RV, boat or other toys! Backyard features fire pit, RV parking, fruit trees, trampoline area and garden areas. Big ticket items are done, with tile roof, new main line PEX, dual pane windows throughout, new exterior paint and 12.76 kW paid off solar panels (added prior to NEM2). Solar panel system has capacity for 2 car chargers and future pool equipment. Production is top notch, with no socal edison bills in the past year and a half! Award winning Hermosa Elementary is in tract, and Puente Bike Path and Brea Tracks are a short ride away. St Jude Hospital is nearby, as are convenient shopping and entertainment districts. This is the home you have been waiting for in the ideal neighborhood for your family!

701 Las Riendas Drive, Fullerton

1954 Celeste Lane, Fullerton
$1,265,000
3 Beds ⋅ 2 Baths ⋅ PW25121796 MLS ⋅ Closed Status
Charming Sunny Hills Ranch-Style Home with RV Parking. Welcome to 1954 Celeste Lane, a beautifully maintained single-story home nestled in the highly sought-after Sunny Hills neighborhood of Fullerton. This classic Ranch-style residence offers 3 bedrooms, 2 bathrooms, and a generous 2,031 sq. ft. of living space on an expansive 8,282 sq. ft. lot. Located in a quiet, well-established neighborhood, this home boasts incredible curb appeal and thoughtful updates throughout. Step inside to an open-concept layout featuring brand new carpet, fresh interior paint, and soaring ceilings that create a light and airy ambiance. The living room is a showstopper with its oversized windows stretching across the back wall, framing serene views of the backyard and filling the space with natural light. The adjacent dining room is ideally positioned for entertaining, while the cozy family room offers a fireplace, beautiful built-in cabinetry, and brand-new Andersen windows with peaceful views of the covered patio and lush backyard. The kitchen is in excellent condition, featuring well-crafted cabinetry and seamless flow into the family room. The spacious primary bedroom offers a peaceful retreat, while the two additional bedrooms are comfortably sized. Both bathrooms are bright and welcoming, enhanced by new Andersen privacy windows that allow ample natural light. Enjoy the outdoors in your private backyard retreat, complete with four mature fruit trees—one lemon and three tangerine trees known for producing the sweetest fruit. The property also includes a rare 3-car garage and convenient RV parking. Ideally situated just steps from Parks Jr. High School and close to top-rated schools, Ralph B. Clark Park, and scenic walking and hiking trails, this home combines comfort, functionality, and location. Don’t miss the opportunity to make this exceptional Sunny Hills gem your own!

1954 Celeste Lane, Fullerton

1000 Verona Drive, Fullerton
$1,730,000
5 Beds ⋅ 3 Baths ⋅ PW25108376 MLS ⋅ Closed Status
Stunning home with PARK-LIKE backyard offering potential ADU/Pool House on appx. 25,194 sf lot, nestled in a secluded CUL-DE-SAC in the prestigious SUNNY HILLS ESTATES of Fullerton! This delightful home showcases peace & privacy perched atop a scenic outlook with fairytale landscaping on a wonderfully private backyard lined with numerous shade giving trees and garden. Sweeping driveway with potential RV/boat parking, double door entry opens to a living room with bright windows providing a warm sunny glow, family room with direct access to a large covered patio to spend balmy evenings dining al fresco, adjacent kitchen overlooking beautiful sunset view through romantic bay window, primary bedroom with zen-vibed enclosed patio ideal for yoga or ultimate relaxation surrounded by lavish scenery of lush foliage, remodeled bathroom with dual sinks and walk-in shower, plus all secondary bedrooms (one bedroom currently being used as an office) providing ample space. This charming home boasts the perfect opportunity to entertain while preserving an atmosphere of quiet intimacy, a rare gem tucked away in a serene community nearby a multitude of shopping and dining options, moments away from Laguna lake, Fullerton loop (hiking, biking, equestrian) trails, golf courses and St. Jude hospital. Zoned for award-winning Laguna Road Elementary, Parks Jr. High and Sunny Hills High School. Come & see what this unique property has to offer!

1000 Verona Drive, Fullerton

1418 S Cedar Avenue, Fullerton
$925,000
4 Beds ⋅ 2 Baths ⋅ PW25106496 MLS ⋅ Closed Status
A must see home awaits, featuring the best elements of space, function and location this charming and expanded ranch style home enjoys a quiet location tucked into this pride of ownership neighborhood while enjoying easy access to schools, a myriad of shopping options and fwy access. Welcome home to 1418 S. Cedar Avenue, with classic curb appeal featuring a green lawn and expanded red brick front porch, a custom Dutch door leads you inside to an ideal family home with original hardwood flooring, 4 Bedrooms PLUS a SEPARATE step down family room, central heating and air and inside laundry. The exposed original hardwood floors are found in the entry, living and dining rooms and front bedroom, and believed to be under the carpet in the two south side secondary bedrooms. The living and dining rooms are comfortable spaces with updated baseboards and flow to the step down family room, part of a permitted 2005 addition, that enjoys new laminate flooring and a sliding door that leads to the backyard. The 4th bedroom is found off the family room, also part of the permitted addition to the home, with a mirrored door closet and ceiling fan. The kitchen has been remodeled and has a rustic feeling with butch block counters, farmhouse sink and a full suite of S.S. appliances including a beverage fridge and S.S. French door fridge, included in sale. The laundry room has custom cabinetry and greatly improves the storage and functionality of the kitchen, a stackable washer and dryer are also included in the sale. The bathrooms have updated tiling, fixtures and vanities. Outside a highly private backyard hosts an expansive concrete patio with above ground spa, included in sale and a freestanding metal pergola covered siting area is highlighted by café lights and a large and functional BBQ island with granite counter. There is a generously sized lawn area (recently re-seeded) on the north side of the home – the 2-car garage completes this residence. Don’t miss this opportunity to find space, function and location for under $1 million in Fullerton.

1418 S Cedar Avenue, Fullerton

200 Friar Place, Fullerton
$1,500,000
4 Beds ⋅ 3 Baths ⋅ PW25085230 MLS ⋅ Closed Status
Welcome to 200 Friar Place! Tucked away at the end of a peaceful cul-de-sac, this beautifully updated single-story home, with a detached ADU, offers comfort, convenience, and versatility on a spacious 13,350 square foot lot. Boasting 2,296 square feet of total living space, the main residence features 4 bedrooms and 2 bathrooms across 1,980 square feet, complemented by a fully permitted 316 square foot ADU complete with its own bedroom, full bathroom, kitchenette, and living area—perfect for guests, extended family, or rental income. Stepping into the home, you are greeted into the foyer where the formal living sits to the left with stunning views of the backyard and is removed from the hub of the home offering privacy and relaxation. The remodeled kitchen sits at the front of the home with views of the neighborhood and front yard. Fully equipped with stainless steel appliances, quartz countertops, dark wood cabinetry, tile backsplash, and breakfast bar seating. The dining room is located off the kitchen and has two walls of floor to ceiling windows framing front yard views and providing plenty of natural light and peaceful views. The primary suite has a large closet, ceiling fan, views of the backyard, and an attached en suite. The remodeled attached en suite is spacious, dual sinks, and has custom finishes throughout. There are three additional bedrooms, two of them with large walk-in closets, ceiling fans, and all open to the family room, or kids space! The second bathroom has been remodeled and has dual sinks and neutral tones. The home has been freshly painted inside and out and showcases new luxury vinyl plank flooring, dual pane windows throughout, and indoor laundry. The attached two-car garage offers direct access to the home, has plenty of built-in storage, and access to the expansive lot which includes ample space for RV/boat parking. Located within walking distance to award-winning Laguna Road Elementary and zoned for Parks Junior High and Sunny Hills High School in the highly regarded Fullerton Joint Union High School District, this property is also close to CSUF, Fullerton College, St. Jude Hospital, both Fullerton and Coyote Hills golf courses, the Fullerton Loop, Laguna Lake, 57/91 FWYS, shopping, and dining. Don't miss out on your opportunity to see this amazing move-in ready home, complete with a fully permitted ADU...the possibilities are endless!

200 Friar Place, Fullerton

1127 Crestview Drive, Fullerton
$2,125,000
4 Beds ⋅ 4 Baths ⋅ PW25102321 MLS ⋅ Closed Status
One-of-a-kind opportunity in this exceptional SINGLE-STORY home with PARK-LIKE backyard on appx 28,750 sf lot with endless possibilities to remodel/expand/rebuild to be the next custom home on this well-desired street! Nestled in a secluded pocket, surrounded by multi-million dollar homes and beautiful shade-giving trees, this charming home showcases peace & privacy perched atop a scenic outlook, promising great potential awaiting for your personal touches. Delightful curb appeal with sweeping driveway and beautifully landscaped yard with lush foliage, impressive soaring ceilings and skylight creating excellent natural light in the expansive primary suite with sunny windows overlooking your private backyard, large walk-in cedar closet and spa-like bathroom with separate soaking tub for ultimate relaxation. Spacious formal living room with intimate fireplace, formal dining opening out to a separate breakfast nook and kitchen with plentiful cabinets and counter space, comfortable family room with wet bar and direct access to a large covered patio perfect for hosting or entertaining. 4 bedrooms (one bedroom currently being used as a bonus room) with 3 ensuites plus a hallway bathroom with separate tub and walk-in shower, large utility room with inside laundry and secondary fridge for easy day-to-day. Expansive backyard with potential ADU or pool house, imagine cooling off in a sparkling pool and spa, enjoying fairytale landscaping under romantic gazebo, lined with numerous trees and a garden in a resort-like backyard. This amazing opportunity overflowing with potential is a true rare gem tucked away in a serene community, ready to become a true California resort living oasis. Prime location nearby multitude of shopping and dining options, moments away from Laguna lake, Fullerton loop (hiking, biking, equestrian) trails, golf courses and St. Jude hospital, zoned for award-winning Sunny Hills High School. Come & see what this unique property has to offer!

1127 Crestview Drive, Fullerton

700 E Las Palmas Drive, Fullerton
$1,249,000
4 Beds ⋅ 2 Baths ⋅ PW25093617 MLS ⋅ Closed Status
Corner Lot Gem with Pool, Fruit Trees & Room to Grow – Your Dream Home Awaits! Perfectly positioned on a 9,350 sq ft spacious corner lot, this single-story 4-bedroom, 2-bathroom 2,065 square foot, pool home is thoughtfully designed for both relaxed living and vibrant entertaining. Inside, you’ll find two generous living areas, ideal for everything from cozy movie nights by the fireplace to lively gatherings. The expanded family room truly steals the show with its crisp white, vaulted plank ceilings, creating a breezy, coastal-inspired atmosphere. A full wall of windows and a sliding glass door frame views of the backyard and sparkling pool, flooding the space with natural light and a sense of calm. At the heart of the home, the central kitchen connects seamlessly to all living spaces, making it the perfect hub for everyday living and entertaining. Whether you're cooking for yourself or hosting a crowd, you'll love how the layout flows effortlessly outdoors to your private backyard retreat which includes an ample-sized pool, mature landscaping and fruit trees, and a shaded patio—ideal for lounging, dining al fresco, or weekend barbecues. Other amenities to note are the indoor laundry room, spacious 3-car garage, gated side yard for trailer/ RV camper parking, central AC and heat, and newly painted exterior, removable pool safety fence. Take advantage of this prime location—just minutes from shopping, restaurants, freeway access, and within walking distance of the neighborhood elementary school and park. Don't miss out on this incredible opportunity, it won't last​​‌​​​​‌​​‌‌​​‌​​​‌‌​​​​​‌​​​‌‌​​​‌‌‌​​​ long!

700 E Las Palmas Drive, Fullerton

308 W Glenwood Avenue, Fullerton
$1,250,000
3 Beds ⋅ 2 Baths ⋅ PW25087839 MLS ⋅ Closed Status
Sitting perfectly in coveted Golden Hills, this SINGLE STORY home awaits a keen eyed buyer seeking location as their highest priority. Fresh and ready for move in featuring NEW INTERIOR PAINT and smooth textured ceilings, the home presents an opportunity to a buyer to upgrade over time. Positioned on a hill above downtown Fullerton, the location enjoys great walkability to all that downtown offers while also having easy access to Fullerton’s famed bridle trails. Red brick accents are highlights of the curb appeal with manicured shrubbery and a green lawn. The double door entry and large covered front porch leads you inside to a bright and functional floorplan. The south facing formal living and dining rooms enjoy ample natural lighting, the living room featuring a built in cabinet and large dual pane sliding door that leads to the backyard. The adjacent dining room enjoys a new chandelier and corner windows overlooking the backyard and picturesque views of historical Fullerton landmarks and the Saddleback Mtns. in the distance. Featuring tile counters, recessed lights and a large garden window, the kitchen is a functional and efficient space hosting a built-in microwave and gas range. A cozy and welcoming separate family room features laminate type wood flooring, a gas red brick fireplace, sliding door to the side yard patio and convenient direct access to the 2-car garage. A charming shelving niche and skylight are further highlights of the family room. Down the hall two secondary bedrooms are found at the front of the home and enjoy easy access to the main full bathroom. Double doors lead into the primary suite and en-suite bathroom, dual closets and a large bay window with seat overlooks the backyard. Private and sun drenched the backyard features new concrete patio, irrigation and new sod lawn, peaceful and scenic views to the southeast are a further highlight of the backyard space.

308 W Glenwood Avenue, Fullerton

2807 Sunnywood Drive, Fullerton
$2,800,000
3 Beds ⋅ 4 Baths ⋅ PW25089511 MLS ⋅ Closed Status
Welcome to 2807 Sunnywood Dr! A masterfully reimagined residence that feels more like a boutique resort than a home. Located in one of Fullerton’s most exclusive communities, this completely renovated showpiece captures the essence of luxury California living. Step inside the main home where every inch has been elevated. From refinished wood floors and designer lighting, to custom pocket doors creating a private office nook. The kitchen has been opened up and reimagined with new lighting, backsplash, fixtures, and hardware, perfect for seamless indoor entertaining. The formal living and dining areas blend sophistication with warmth, along with the fully remodeled bathrooms throughout the home .The primary suite is a statement of its own! With a vaulted ceiling, spa-style bath wrapped in luxe tile, freestanding tub, walk-in shower, and custom closet that’s as functional as it is stunning. Outside, the estate opens up into a resort-style backyard designed to entertain and impress. You’ll find all-new landscape lighting, custom hardscape pathways, and a fully renovated pool bath, along with a repainted activity court perfect for pickleball. Whether it’s a quiet evening under the lights or a vibrant weekend gathering, this yard does it all. The main house features 3,017 sq feet with a 703 sq foot detached structure — a blank canvas of opportunity. Whether you dream of a guest house, private studio, game room, pool lounge, or gym, this space gives you the freedom to design your lifestyle, your way. Luxury, privacy, functionality, and flow — this is not just a home, it’s a once-in-a-lifetime opportunity to live boldly in one of Orange County’s most desirable neighborhoods.

2807 Sunnywood Drive, Fullerton

2812 Sunnywood Drive, Fullerton
$1,833,000
5 Beds ⋅ 3 Baths ⋅ DW25087792 MLS ⋅ Closed Status
Wow!! Welcome home to 2812 Sunnywood Drive, situated in one of Las Palmas/ Hermosa's finest cul de sac locations bordering the Fullerton Golf Course. This must see cul sac location sits on nearly one half acre, with a sparkling new pool, cabana and peek a boo view of hole 16 of Fullerton Golf Course! Pride of ownership defines this quiet location, making this a true forever home amongst established neighbors. Large driveway boasts brick inlay, trailer parking and a 2 car garage. Step through the double front doors into living room offering beautiful views. Fully usable, two-tiered nearly one half acre lot is a jewel, not often found in North Orange County. Covered patio and large grassy area on the top tier offer quiet views of lower lot, featuring new sparkling pool and cabana, as well as generous grassy area and course views. Cabana has covered area for shade lounging and a new bathroom. Fully fenced dog run on south side of house is perfect place to corral pets while hosting family and friends at a bbq and swim party. Backyard has a very large and generous side yard on the top tier north side of the house, an ideal place to expand your kitchen or your mother in law quarters, or to extend the 2 car garage into a pass-through shop or other work space. There are limitless possibilities for this generous side yard area! Family room features a fireplace and wet bar and also offers views of incredible backyard. Primary suite offers access to covered patio and views of backyard. Primary suite has a walk in closet, additional second closet, seating area, and en suite remodeled bathroom. Generous hall bath is steps from bedrooms 2 and 3, and short walk from the 4th bedroom. The 5th bedrooms is an ideal mother in laws quarters, located on the north side of the house, with a private entrance and bathroom. This area affords privacy for a mother in law, nurse or older siblings/ renter. Kitchen area is next to very generous side yard, offering lots of light and a future expansion opportunity. Original hardwood flooring and luxury vinyl planks run throughout family and living rooms. Plantation shutters throughout, recessed lighting, newer a/c and furnace. This location cannot be beat, offering plenty of room for a large family, or multigenerational family to entertain, grow and enjoy Fullerton! Walking distance to award winning Hermosa Elementary, Puente Bike Path, golf, churches, local shopping and nearby St Jude, this is a location second to none.

2812 Sunnywood Drive, Fullerton

1024 North Cornell Avenue, Fullerton
$1,165,000
3 Beds ⋅ 2 Baths ⋅ OC25082782 MLS ⋅ Closed Status
Prepare to fall in love with this desirable single level home, beautifully updated and ideally located in the sought-after Raymond Hills area of Fullerton. Charming exterior features manicured front landscaping, and a welcoming covered front porch create a lovely first impression. Step inside and soak in the light filled living spaces throughout the open concept floor plan with sleek luxury vinyl wide plank floors, vaulted ceilings, crown molding, and a neutral paint palette providing an ideal living environment. The living area boasts a wall of picture windows overlooking the backyard and a striking wrap around fireplace with raised hearth and mid-century modern vibes, creating an inviting space for gatherings with loved ones. A spacious dining area has sliders opening to the screened porch to one side and is open to the kitchen on the other side, creating a superb indoor-outdoor space for entertaining family and friends. The spacious sparkling kitchen has been updated with gorgeous improvements including Granite countertops, full subway tile backsplash, refaced cabinetry, updated stainless steel appliances, recessed lighting, a sunny garden window perfect for a home herb garden, and a prized breakfast bar. The primary bedroom suite boasts two closets with mirrored closet doors, and an updated en-suite bath with handsome vanity, framed vanity mirror, updated lighting and hardware, and a beautiful custom-tiled step-in shower. The full guest bathroom has an updated vanity, updated lighting, and updated faucet and hardware. Two spacious secondary bedrooms with mirrored closet doors including a bedroom ideally configured for a home office or den with French doors opening to the backyard providing a soothing space everyone will want to spend time in. The backyard is a serene private oasis with multiple gathering areas and vibrant herringbone brick pathways leading around the inviting backyard from the shady screened-in porch to the delightful seating area under the charming vine covered pergola with ceiling fan, past the French doors opening to the guest bedroom and on to the backyard shed. Several shade trees, manicured landscaping, new mulch covered borders, and picturesque grassy lawns frame this tranquil sanctuary. Close to Downtown Fullerton, Amtrak Station, Fullerton College & Library, shopping, dining, local schools, Cal State Fullerton Arboretum & Botanical Gardens, and hiking and biking trails throughout Panorama Nature Preserve.

1024 North Cornell Avenue, Fullerton

1710 West Las Lanas Lane, Fullerton
$1,425,000
4 Beds ⋅ 3 Baths ⋅ PW25080890 MLS ⋅ Closed Status
This property is located in an exceptional location in the highly sought-after city of Fullerton, CA. The two-story residence features three bedrooms and three full bathrooms, along with an additional room, effectively providing four bedrooms and three full bathrooms. The interior of the house has been newly painted. The first floor comprises three bedrooms and two bathrooms, with the master bedroom conveniently located on this level. This master suite includes a sliding glass door that opens directly to the backyard allowing for easy access to the outdoor space. A spacious green backyard offers ample space for hosting gatherings and barbecues during the warm summer days. There is a covered patio that extends from the living area into the dining and family room. Upon entering the home, one is welcomed by a spacious living room characterized by vaulted ceilings and large windows that overlook the backyard. The kitchen seamlessly connects to the dining/family room, which is enhanced by a gas red brick fireplace, creating a warm and inviting atmosphere. The property includes a generous three-car garage equipped with washer and dryer hookups and ample space for shelving. The right side of the property provides room for RV parking if desired. The wide driveway accommodates three vehicles comfortably. At the front of the house, charming steps lead to the entrance, flanked by lush greenery and plants. The backyard features a spa that has not been operational for several years, presenting an excellent opportunity for restoration or the potential to expand into a pool. Don't miss out on this opportunity to buy this great home in a great neighborhood. Nearby schools, shopping. This home is ready to move in. Schedule your viewing.

1710 West Las Lanas Lane, Fullerton

707 S Pine Drive, Fullerton
$896,000
4 Beds ⋅ 2 Baths ⋅ PW25073319 MLS ⋅ Closed Status
This well-maintained single-story home in a quiet Fullerton neighborhood offers 4 bedrooms, 2 bathrooms, and 1,157 sq.ft of living space. Set on a peaceful interior street, the home features excellent curb appeal with a new vinyl fence, beautiful landscaping, and a roof that's only 4 years old. Inside, the open floorplan connects the living room and kitchen, creating a spacious, inviting space. The kitchen has been thoughtfully updated with white shaker cabinets, sleek quartz countertops, a marble hexagon backsplash, and stainless-steel appliances, including a gas range, microwave, and dishwasher. Additionally, this Home is loaded with modern upgrades such as smooth ceilings, recessed lighting, and bamboo flooring throughout the living areas. Many rooms have plantation shutters, and dual-pane windows let in plenty of natural light. The primary bathroom has a walk-in tile shower, upgraded vanity, and fixtures. The guest bathroom is equally stylish with a hexagon tile shower, new vanity, fixtures, and a tub/shower combo. The three additional bedrooms are roomy and well-lit, each offering plenty of closet space. The backyard is a standout feature, with a large, covered patio perfect for entertaining, plus a storage shed and extra parking. The detached garage is just steps from the patio and could easily be used for parking or additional space for entertaining. Laundry is conveniently located in the garage. This home also comes with a new HVAC and ducting system, and it is located near the 91 and 5 Freeways, as well as shopping, parks, and major attractions like Knott’s Berry Farm and Disneyland.

707 S Pine Drive, Fullerton

2424 Camino Rey, Fullerton
$1,375,000
3 Beds ⋅ 2 Baths ⋅ PW25072860 MLS ⋅ Closed Status
Welcome to this stunning single-level 3-bedroom, 2-bathroom home located in the highly desirable Grissom Park community of Fullerton. Boasting an impressive 1,479 square feet of living space, this property features a spacious 8,372 square foot lot with an incredible unobstructed 180-degree panoramic view overlooking Orange County. Upon arrival, you will be greeted by the home's well-manicured front yard with drought-tolerant landscaping. As you enter the newly painted home, you'll be amazed by the vaulted ceilings that complement the spacious family room, kitchen, and dining room with additional seating space. The family room also features a cozy fireplace perfect for cooler evenings. Two of the three bedrooms are designed with mirrored closets, and the master bedroom offers a bay window overlooking the landscaped backyard and panoramic view. The master bedroom also features an en-suite bathroom with a tile shower with a glass enclosure. This home is fitted with beautiful plantation shutters, dual-pane windows, and ceiling fans to keep the home cool and comfortable during the warmer months. The property features an aluminum shingle roof, ensuring it is sturdy and secure for years to come. The home's backyard is generously sized and professionally landscaped, providing an excellent space for entertaining or relaxing. With the incredible view, evenings offer opportunities to sit in the backyard on a warm summer night and watch the Disneyland fireworks with an unobstructed view. There is also a slatted patio cover on both the back and side yards. The home also features a spacious 3-car garage with built-in shelving, providing plenty of space for vehicles and storage. This home is in the top-rated Fullerton Joint Union High School District, and the Grissom Park community is a highly sought-after community to live and raise a family. Don't miss out on this once-in-a-lifetime opportunity. Act now before it's too late!

2424 Camino Rey, Fullerton

3021 La Travesia Drive, Fullerton
$1,530,000
4 Beds ⋅ 3 Baths ⋅ PW25045909 MLS ⋅ Closed Status
Timeless Charm Meets Modern Comfort in This Sunny Hills Gem Welcome to 3021 La Travesia Dr. Owned by the same family since its construction in 1966, this exceptional property blends classic charm with thoughtful updates while preserving its original character. From the moment you step through the inviting front door, you’re greeted by a bright and open floor plan that seamlessly connects multiple living spaces. The expansive living and dining area flows effortlessly into the cozy family room, where a charming corner fireplace sets the perfect ambiance for chilly evenings. The spacious kitchen is a home chef’s dream—featuring an oversized center island, ample storage, and a large picture window overlooking the lush backyard. Whether you're cooking for loved ones or hosting lively gatherings, this space is designed for both function and comfort. The home’s elegant parquet flooring extends through the entryway, family room, hallways, and home office, adding warmth and character throughout. The primary suite is a private retreat, complete with a French door leading to the covered patio. The en-suite bath is designed for relaxation, boasting a dressing area with a vanity, a spacious walk-in closet with built-in shelving and a luxurious bath area featuring an oversized soaking tub, walk-in shower, and a private water closet. The dedicated laundry room is equipped with a service sink. The home office offers built-in storage and parquet floors, while an additional study nook provides the perfect spot for homework or creative projects. Three additional well-sized bedrooms feature new mirrored closet doors and built-in shelving, ensuring ample storage. Nearby is an updated three-quarter bath, while the third bedroom enjoys easy access to another full bathroom with a dual-sink vanity and bathtub. With its versatile layout, this home may be ideal for multi-generational living. Practical storage solutions include a decked attic space and an oversized two-car garage featuring built-in shelving, a workbench, and additional attic storage. Step outside to your private backyard oasis, where raised planter beds line the perimeter, providing the perfect setting for gardening enthusiasts. The covered patio is an inviting space to relax, entertain, and enjoy Southern California’s beautiful weather year-round. This is more than just a house—it’s a place to call home. Schedule your private tour today and experience the warmth, comfort, and timeless appeal of Sunny Hills living!

3021 La Travesia Drive, Fullerton

706 E Las Palmas Drive, Fullerton
$1,272,000
4 Beds ⋅ 3 Baths ⋅ PW25056202 MLS ⋅ Closed Status
Your Own Piece of Paradise! Charming 4-Bedroom, 2.5-Bathroom Home with Private Backyard Oasis. Welcome to 706 E Las Palmas Dr, a beautifully maintained single-story ranch-style home situated in a highly sought-after, palm tree-lined neighborhood of Fullerton. This home's curb appeal is enhanced by its lush green vegetation and elegant pull-through driveway. Built in 1958 and offering 2,058 square feet of living space on a spacious 9,483-square-foot lot, this home combines vintage charm with modern comforts. Upon entering the home, your attention will be drawn to a naturally well-lit and peaceful living room, featuring expansive picturesque windows that look out onto the serene backyard. The living room, family room, and kitchen flow seamlessly together, easily catering to social gatherings. A spacious kitchen includes a cozy seating area and offers abundant cabinet space for all your storage needs. The family room is adorned with a fireplace and wood-beamed ceiling providing access to the backyard and covered patio where you can enjoy meals al fresco or sit quietly and take in the peaceful sounds of flowing water while watching colorful fish in this tranquil oasis. Tall trees, tropical vegetation, and a thoughtfully designed pond are just a few features that make this backyard unique and desirable. The home features 4 spacious bedrooms and 2.5 bathrooms, each with pristine vintage details. With plenty of closets and ample storage, this well-maintained home is move in ready, but also allows for a new homeowner to bring their own vision to the space and make changes and upgrades over time and at their desired pace. Additional highlights include indoor laundry, newer exterior paint, double-paned windows, a newer roof, central AC, and direct 2-car garage access - offering secure parking and plenty of storage. Take advantage of this prime location—just minutes from shopping, restaurants, freeway access, and within walking distance of the neighborhood elementary school and park. Don't miss out on this incredible opportunity, it won't last long!

706 E Las Palmas Drive, Fullerton

2312 Coronado Drive, Fullerton
$1,665,000
4 Beds ⋅ 2 Baths ⋅ PW25063173 MLS ⋅ Closed Status
Welcome to this elegant, single-level ranch style home in the Sunny Hills neighborhood of Fullerton. This expanded and remodeled 2,883 Square Foot home on 13,390 Square foot lot features four bedrooms and two full baths. The curb appeal on this large sweeping lot is enhanced by mature trees and manicured lawns. A brick pathway from the 3-space driveway leads to a Double Door entry. Open the doors and enter a large foyer that to one side leads you to an oversized living room with a brick fireplace. On the other side enter the open-concept kitchen seamlessly connecting to the dining and living areas, making it a natural hub for both daily life and entertaining guests. Featuring generous counter space, a Sub-Zero Refrigerator/Freezer, Double Ovens, Tray Ceilings, and a Coffee Bar Area. Separate Formal Dining room. Behind the bi-fold doors in the hallway are the laundry hook-ups and a pantry. The den is the third living area of this beautiful home. Includes a sliding door to the backyard and an attached full bathroom with a jet tub. The primary bedroom has an attached bathroom with a double-headed shower. Two of the bedrooms are oversized with walk-in closets and the fourth bedroom has double closets. The large backyard is beautifully landscaped and has mature fruit trees, a long-covered patio, firepit, and wired for sound. Enjoy modern comforts with dual system HVAC. There is ample parking as there is a three-car garage with a mud room, three spaces in the driveway and a huge side yard easily converted to meet your needs (RV, Boats, etc.) The home is adjacent to a bridal path/walking path that leads to the beautiful Laguna Lake. Close to Downtown Fullerton, walkable to St. Jude Medical Center, across the street from Laguna Road Elementary and so much more!

2312 Coronado Drive, Fullerton

3220 Santa Monica Avenue, Fullerton
$1,849,000
4 Beds ⋅ 2 Baths ⋅ PW25041736 MLS ⋅ Closed Status
Welcome to this exquisite single-level ranch-style home, thoughtfully designed for comfort and convenience. This completely renovated property showcases modern updates throughout, offering a fresh, move-in-ready feel. Curb appeal is enhanced by an elegant pull-through driveway with paver stones, providing ample parking space, while a spacious 2-car garage offers secure parking and extra storage. Step through the grand double-door entry to discover a welcoming interior featuring new luxury vinyl flooring that's both stylish and easy to maintain. The heart of the home offers a stunning double-sided stone fireplace, serving as a cozy centerpiece for both the living and family room areas. The brand-new gourmet kitchen is a chef's dream, complete with sleek cabinetry, premium countertops, and state-of-the-art appliances. This home's infrastructure has been meticulously upgraded, including new PEX piping, an enhanced drainage system for the new yard drain, and a roof refreshed with new paint and coating for extended durability. Energy efficiency is prioritized with an brand new instant water heater, a newer AC unit, and dual-pane windows throughout. The exterior has been freshly updated with new stucco and paint, while inside, you'll find a super-sized laundry room with extra storage, new blinds throughout, and elegant plantation shutters in the primary bedroom. Outdoor living is equally impressive with a sparkling swimming pool protected by a security gate. Located near top-rated schools (Laguna Road Elementary, Park Junior High, and Sunny Hills High) and just minutes from scenic Laguna Lake, this home offers the perfect blend of luxury, comfort, and convenience.

3220 Santa Monica Avenue, Fullerton

2920 Birch Place, Fullerton
$995,000
3 Beds ⋅ 2 Baths ⋅ PW25053265 MLS ⋅ Closed Status
THIS HOME IS PERFECTION! Tucked into a pride of ownership cul-de-sac, remodeled from top to bottom this sparkling pool home awaits. Welcome home to 2920 Birch Place in desirable Rolling Hills in north Fullerton, enjoying enviable access to schools, parks, shopping and the 57 fwy. Boasting impeccable curb appeal with a mid-century flair, a gate courtyard leads the way to the front door. Fresh, welcoming and fully remodeled with laminate flooring throughout, the interior enjoys an open concept floorplan; living room with custom tile gas fireplace, custom cabinetry and glass fronted display cabinets. French doors leads to the front courtyard and the living room is complete with ceiling fan and recessed lighting. Flowing seamlessly from the living room, the dining room is spacious and features a large south facing window and glass chandelier. A sight to behold, the kitchen is flawless featuring white shaker cabinets, quartz counters, S.S. appliances including a custom range vent hood, under counter microwave, wine fridge and regular fridge. A highlight of the kitchen is the beautiful subway glass tile backsplash. Direct garage access and a French door that leads to the backyard are both found in the kitchen. Three bedrooms feature ceiling fans, mirrored closet doors and the primary enjoys French doors that lead to the backyard. The hall bathroom has been completely remodeled with tile flooring and a custom tiled shower and barn entry door. The en-suite bathroom is fully remodeled with tile flooring and frameless shower with custom tiling and dual shower heads. Sun drenched and private the backyard enjoys a remodeled saltwater pool with custom water feature. A large patio area and expansive lawn area complete the backyard. The 2-car attached garage holds the laundry connections, washer and dryer included, extra storage cabinets and a rear garage door for easy access to pull a car or trailer through to the backyard. Newer central heating and air, dual pane windows and French doors and an updated electrical panel are all other recent upgrades.

2920 Birch Place, Fullerton

1432 S Lovering Avenue, Fullerton
$940,000
3 Beds ⋅ 2 Baths ⋅ PW25047007 MLS ⋅ Closed Status
Opportunity awaits – why buy someone else’s remodel, when you can make your own choices and create the home YOU want! 1432 S. Lovering Ave affords an insightful buyer with the opportunity to make improvements over time. Clean and ready for occupancy this charming corner lot home resides in a great pride of ownership neighborhood within easy access of shopping, schools and fwys. Classic wood siding, red brick details and a circular driveway blend to create a welcoming curb appeal. The tiled front porch and charming front door with diamond glass window panes leads into a welcoming interior with large windows, open concept living areas and wood clad beamed, vaulted ceilings in the dining room. Laminate ‘wood’ flooring flows throughout the living and dining rooms and kitchen. Speaking of the kitchen, it is generously sized with ample cabinetry with a double oven and gas cooktop. The classic tile counters are amazingly preserved. A pantry and convenient direct garage access are also found within the kitchen. Tile flooring is found down the hallway and throughout the bedrooms and bathrooms. The bedrooms are all bright and comfortably sized. The home has central heating. An expansive covered patio is found in the backyard and a rarely available RV parking space is available, gated and with its own curb apron for easy in and out access. Don’t miss this value add opportunity in this great location.

1432 S Lovering Avenue, Fullerton

3616 W Louise Place, Fullerton
$800,000
3 Beds ⋅ 2 Baths ⋅ OC25040258 MLS ⋅ Closed Status
Make no mistake. This is the charming opportunity you have been waiting for. If you blink too long, it will be gone. 1955 Ranch style treasure cared for by 1 and only owner family! Welcome through a private entry, gorgeous original front door to your cozy single level 3 bed/1.5 bath on a quiet street with clear parking. Coveted neighborhood in Fullerton with no HOA where people seemingly do not want to leave, so properties rarely become available. A home has not sold on the street in over 10 years! In this timeless area of mid-century homes, 1 bathroom properties are common, so the extra powder room is a bonus! The layout provides space to potentially expand the half bath to full with a shower. Bedrooms are good size and it would be straight-forward to modify 1 wall for opening the kitchen more to the dining area/living room. Tranquil backyard has no rear neighbor and is a simple, perfect balance of covered patio and grass space. You can hear the birdsong throughout the day. Extra wide side yard comes with your own citrus tree and large barn-themed storage shed. There is also an extra fence to section off a dog run. Back gate makes trash pickup day a breeze! Fullerton Joint Union High School District is ranked one of the Best School Districts in Orange County. This is the perfect neighborhood in the heart of Fullerton, located close to elementary schools and with access to parks, Downtown Fullerton (Market), walking paths, shops & restaurants. Fullerton is celebrated for its vibrant community spirit, rich cultural heritage and beautiful parks, including the Arboretum and Botanical Garden at Cal State Fullerton, for those in search of a peaceful retreat. The City offers endless entertainment options and only a short drive to Disneyland, Knott’s Berry Farm and La Mirada for fun family days! The neighborhood is also conveniently close (but not too close) to the 5 and 91 freeways. The home has newer HVAC installed 2020, brand new water heater and plumbing line re-pipe with ABS for kitchen & laundry drains. New concrete at the entry from this work, with a clean-out installed. The full bathroom has already been renovated and does not need a thing! The home has excellent bones & block walls with no settle cracks and the concrete is in great shape overall. The home is high in charm with beautiful original wood cabinetry, ready for a family to touch the cosmetic and make their own. Pick your wall colors and flooring to love your home for decades to come!

3616 W Louise Place, Fullerton

454 W Hill Avenue, Fullerton
$1,110,000
3 Beds ⋅ 2 Baths ⋅ WS25037723 MLS ⋅ Closed Status
This beautifully renovated 3-bedroom, 2-bathroom home offers 1,972 sq ft of stylish, comfortable living space. The open-concept living and dining area is anchored by a charming fireplace with a wooden mantel, creating a warm and inviting atmosphere perfect for entertaining. The bright, modern kitchen seamlessly flows into the dining area and boasts brand-new appliances; New modern bathroom, new double-pane Low-E windows, and high quality waterproof flooring throughout. The spacious master suite includes an en-suite bathroom, dual closets, and additional storage for ultimate convenience. A large family room with a skylight invites an abundance of natural light, enhancing the home’s airy, welcoming feel.Additional features include a new air conditioner and numerous upgrades for enhanced comfort and efficiency. This home is ideally located just minutes from downtown Fullerton, offering easy access to hiking trails, shopping, dining, and top-rated schools. This property features an additional reserved laundry area in the garage, with existing plumbing and electrical wiring still in place within the walls. Currently sealed, this setup offers the potential for easy restoration, providing added convenience and flexibility for future use. You may also restore the garage to parking for two cars. This would involve replacing the existing standard water heater with a high efficiency gas wall mounted water heater and removing the stairs. The seller is willing to assist in this process.

454 W Hill Avenue, Fullerton

3830 Madonna Drive, Fullerton
$1,250,000
4 Beds ⋅ 3 Baths ⋅ DW25037384 MLS ⋅ Closed Status
Welcome home to 3830 Madonna Dr in Fullerton! First time ever on the market, this single story, turnkey home has been lovingly maintained since 1977 by one owner and is located on a quiet cul de sac, featuring 4 bedrooms, 2.5 bathrooms and a 3 car attached garage. This home was remodeled in 2024. All new recessed lighting throughout, new carpet and paint, and new plantation shutters. Tile entry opens to living room with views of backyard. Family room features a wetbar and fireplace area and views of backyard. Formal dining area just off kitchen provides plenty of room for family gatherings. Kitchen is light and bright, with south facing bay window, pantry, storage and laundry room access. All restroom countertops vanities were updated and remodeled. Primary suite features a large walk-in closet, full bathroom, soaking tub, double vanity area and views of backyard. Low maintenance backyard features elevated lawn area, rose garden and very generous, paved full-length back patio and very large side yards. Plenty of toy parking on the south side yard. RV parking potential with a garage remodel is possible, or a pass through door from back of garage is possible. Big ticket items have been done, with new hvac system, all brand new ducting throughout, a new water heater, and new plumbing re-pipe. This location cannot be beat, with established neighbors on a quiet cul de sac. Walking and biking distance to in-tract, award winning Hermosa Elementary, and to Brea Creek and Fullerton golf courses.

3830 Madonna Drive, Fullerton

613 Las Riendas Drive, Fullerton
$1,195,000
3 Beds ⋅ 2 Baths ⋅ PW25004643 MLS ⋅ Closed Status
Location, Location, Location! Welcome to 613 Las Riendas, nestled in the highly desirable Las Palmas – Hermosa neighborhood of Fullerton. This charming 3-bedroom, 2-bathroom home is situated on a sprawling 12,604 sq. ft. lot and brims with potential! As you step inside, the hallway opens to a cozy living room featuring a fireplace and a large window that overlooks the sparkling in-ground swimming pool. Surrounded by mature fruit trees—including mango, orange, lemon, and peach—the backyard is a serene retreat. The family room, located just a step down from the kitchen, also features a fireplace and direct access to a covered patio, perfect for staying cool on warm summer days. The home boasts carpet flooring in the bedrooms and hallway, with original hardwood floors beneath. Outside, the circular driveway offers plenty of parking, with additional space for RVs, boats, trailers, or other toys on both sides of the house. Conveniently located just minutes from St. Jude, Cal State Fullerton, award-winning schools (including Hermosa Elementary within walking distance), Coyote Hills Golf Course, and all the dining, shopping, and entertainment options Fullerton has to offer—including Downtown Fullerton and the Brea Mall. With easy access to the 57 Freeway, this home truly combines comfort and convenience. Don’t miss the chance to make this property your own and unlock its full potential!

613 Las Riendas Drive, Fullerton

901 N Woods Avenue, Fullerton
$1,060,000
3 Beds ⋅ 2 Baths ⋅ PW24222093 MLS ⋅ Closed Status
The picture of perfection in a coveted Golden Hills location, situated on a generously sized 9,500+ sq foot corner lot at the top of the hill, welcome to 901 N. Woods Avenue – just a short walk to Golden Hill Elementary and Hiltscher Park/trail. An expansive front lawn is complimented by manicured palm trees, a welcoming walkway leads to the front porch where you can enjoy morning coffee and looking out across this wonderful and architecturally significant neighborhood. The glass front door leads the way into a gleaming interior with stunning refinished hardwood floors that are perfectly complimented by massive picture windows in the living room. Crown molding, recessed lighting and the original fireplace are all highlights of the living spaces. A sliding door leads to the brick patio and on to the backyard, a wonderful entertaining space. The kitchen is a functional space with updated cabinetry, S.S. appliances and granite tile counters including a breakfast counter. Convenient inside laundry room is found just adjacent the kitchen and offers a door that leads to the backyard. Three bedrooms are found down the hall all with amazing wood flooring, one with custom built ins and all with custom plantation shutters. A stunning remodeled hall bathroom features a dual sink vanity with quartz counter tops. A ½ bathroom is found between one bedroom and the laundry room. The backyard features a fantastic outdoor covered BBQ island with dining counter. A patio runs between the house and the 2-car detached garage, on the north side of the home RV access is available and is approx. 14x50 feet. A sturdy Tuff shed sits at the rear of the garage and provides ideal extra storage space. Dual pane windows through most of the home, wire for surround sound in the living room. Do not miss this unique opportunity in this amazing community!

901 N Woods Avenue, Fullerton

1128 N Crestview Drive, Fullerton
$1,800,000
6 Beds ⋅ 5 Baths ⋅ OC24209128 MLS ⋅ Closed Status
Among the rarest opportunities to redevelop and/or restore this exceptional ranch-style home, this 57,500 SF flat equestrian-zoned property anchors over 1.3 acres in the heart of Fullerton’s most coveted Valencia Mesa neighborhood of Sunny Hills. A bustling family home of bygone days last acquired in 1984, many memories were created over the years at this loving household. With six generously sized bedrooms & five bathrooms spanning 4,632 SF, this home was designed for both privacy & comfortable family living all on one level. Built in 1945 with a chic interior & some original features still intact, the home offers versatile spaces ready to be reimagined for modern living while maintaining its original charm. The formal living room is a stand out anchored by marble fireplace & vaulted, open-beam ceilings. The kitchen is ripe for renewal with excellent bones, ample space to create the chef’s dream kitchen & soaring-beamed ceilings. Outside, discover what makes this property truly special-an incredible 57,500 SF flat lot with exponential potential. A place where they once had horses and the kids gallivanted the property on horseback through the expansive grounds including a thriving citrus grove, a riding arena, and large grassy areas with plenty of open property framed by old growth trees to enjoy and explore. A rustic barn, previously home to horses & chickens, stands ready to be rehabilitated for equestrian purposes, or many other uses. The existing (dilapidated) pool/spa longs for revival as the centerpiece of outdoor entertainment. The property features a horseshoe driveway and 3-car garage. Conveniently located near the Fullerton Loop, Hiltscher Park, Equestrian trails & local riding clubs/arenas, hiking trails, restaurants, shopping, St Jude Medical Center & close to CSUF. Award Winning Schools: Fern Drive Elementary, Parks Middle School, & walkable to Sunny Hills High School. Disclaimer: This property is severely dilapidated including but limited to: deferred maintenance inside/out, structural issues, past/present/active water intrusion, potential flooding, mold, past/present pest intrusion, settling. The property is not safe to occupy in its current condition. This is a major fixer that will require a cash purchase. The sale is strictly ‘as-is’ priced more in-line with land value. Some aspects of the property may/may not be salvageable and will likely require rebuilding. Buyers are strongly advised to do major due diligence.

1128 N Crestview Drive, Fullerton

1501 W Woodcrest Avenue, Fullerton
$983,000
4 Beds ⋅ 2 Baths ⋅ PW24218212 MLS ⋅ Closed Status
Simply stunning fully remodeled, professionally designed, Modern Ranch style home, located in the heart of Fullerton! Featuring 4 bedrooms and 2 bathrooms, 1416 sq ft and a large lot, at 7,420 sq ft! You will be immediately drawn with the home's brand new Designer Kitchen with high quality, Soft-close cabinets and drawers, a beautiful Kitchen Peninsula with Quartz countertops, brand new Stainless Steel appliances, elegant Ceramic tile backsplash, accented with gold hardware and fixtures. Both bathrooms are tastefully remodeled. The Hallway bathroom features New wood finish Vanity, New Bathtub and elegant wall to wall tile. The Living Room is extra special, decked with a Board and Batten wall design and a classic brick fireplace. Beautifully refinished stained Oakwood floors bring out the home's warmth and elegance. The Dining Room is open to the Living room and Kitchen, this Open Floor Plan provides a smooth transition from room to room. Relax and unwind in the Master Bedroom Suite, complete with an Ensuite Bathroom, Double closet feature with a separate Walk-in closet. The Master Bathroom is a statement of its own, boasting of elegant wall to wall tile, Brand New Tub and Vanity. All the bedrooms are sizable and well appointed. Other features include Central air and heat, New fixtures, Dual-pane windows, Recessed lights, Newly painted interior and exterior. The Backyard is an Entertainer's dream! Featuring a Built-in fireplace, concrete patio and a huge sideyard, built with a New Fence for your privacy and enjoyment! The lot size is immense, with flat land rendering so much space to add a room, a pool or build an ADU. The possibilties are endless! Have the convenience of an Attached 2 Car Garage with a very wide Driveway providing plenty of parking, plus an RV parking! Home to Sunny Hills HS, close to Cal State Fullerton, Fullerton College, and Downtown Fullerton. Enjoy the shops, restaurants, amazing parks and hiking trails. Your FOREVER HOME awaits! Welcome to 1501 Woodcrest Avenue and Welcome Home!

1501 W Woodcrest Avenue, Fullerton

1324 E Union Avenue, Fullerton
$1,250,000
4 Beds ⋅ 3 Baths ⋅ PW24216507 MLS ⋅ Closed Status
Expansive, refreshed and move in ready, located on this pride-of-ownership street in the coveted Troy High school district, welcome home to 1324 E. Union Ave in highly regarded Lower Raymond Hills. A freshly painted exterior compliments this classic ranch style residence accented by a welcoming front porch. Stepping inside a welcoming and bright interior awaits featuring FRESH INTERIOR PAINT, REFINISHED HARDWOOD FLOORS and new FLOORING in kitchen and bathrooms. The living areas are generously sized featuring a formal living room with fireplace and adjacent dining area PLUS a separate family room that enjoys a second fireplace and unique skylight – vaulted ceiling detail. A French door leads to the back porch and on to the expansive backyard. A convenient home office is just off the family room, ideal for your work from home arrangement. This unique and expanded floorplan features two primary suites, the first of which is generously sized and enjoys new carpet, ceiling fan and dual closets that lead to the en-suite bathroom with custom tile shower and tile flooring. The kitchen hosts designer colored painted oak cabinetry, new vinyl flooring and upgraded appliances including SS fridge and a gas cooktop, a large and convenient inside laundry room is just off the kitchen. Down the main hall two secondary bedrooms are found with amazing hardwood flooring and easy access to the main hall bathroom, with a tile surround bathtub and new flooring and fixtures. The second primary suite (original to the home) has the same amazing hardwood flooring and an en-suite with new flooring, toilet and fixtures and all new waste line plumbing from this bathroom. Sitting on a remarkably sized flat lot, the yard is so large and manicured featuring a dry creek, loose stone patio and an expansive lawn surrounded by mature shrubs and trees. Don’t miss this wonderful opportunity in a highly regarded neighborhood within top ranked Troy High School and within walking distance of Acacia and Raymond Elementary schools.

1324 E Union Avenue, Fullerton

1407 Marelen Drive, Fullerton
$1,290,000
3 Beds ⋅ 3 Baths ⋅ PW24208255 MLS ⋅ Closed Status
Back on the market at no fault of the property - If curb appeal alone sold a home, then this iconic Golden Hills ranch style home won’t be on the market for long, classic and timeless curb appeal are the hallmarks of this charming residence, welcome home to 1407 Marelen Drive, featuring 3 Bedrooms PLUS AN OFFICE. Impeccable landscaping and a lush green lawn frame a beautiful red brick lined circular driveway. A red brick path leads to the generously sized front porch and to the custom wood front door with sidelights. Generous living spaces are perfectly complimented by original hardwood flooring, ample windows and wainscotting details. The living room features French doors and windows that overlook the backyard and a red brick fireplace, a separate family room enjoys the same wood floors, a second fireplace and a sliding door to the backyard. A French door leads into the kitchen with wood looking tile flooring and quartz counters that compliment the maple cabinetry and S.S. appliances. Convenient inside laundry room with sink and a guest ½ bathroom complete the living areas. Down the main hall a remodeled full bathroom is found with tile flooring and shower enclosure and an upgraded custom vanity. All the bedrooms have new carpet, as does the convenient office, two of the bedrooms have walk in closets and the primary suite is MASSIVE! The en-suite is enlarged and features dual sinks and a separate soaking tub and shower. A park like backyard awaits and enjoys an expansive covered patio, a lush lawn and manicured hedges. Tile roof and paid for solar panels (only to power the AC) are further highlights. Updated HVAC, electrical panel and water heater too! Enjoy this enviable location within a short distance of trails, grocery store and Starbucks and a short walk to Hillcrest Park!

1407 Marelen Drive, Fullerton

341 Del Cerro Place, Fullerton
$1,510,000
5 Beds ⋅ 4 Baths ⋅ DW24204866 MLS ⋅ Closed Status
Welcome to 341 Del Cerro Pl. in Fullerton's Las Palmas/Hermosa neighborhood. Situated on a huge lot in a quiet cul de sac, 341 Del Cerro Pl. offers you endless possibilities. This home has 5 bedrooms, 3.5 bathrooms, and is suited for a large family or multigenerational family living! Humongous lot offers endless possibilities for outdoor entertaining, California room covered patio, pool or an ADU! 2 car garage also has 2 workshops. This home is turnkey! Kitchen has been remodeled and features GE appliances and newer cabinets. Window seat near family eating area is light and bright. Living room has built-ins, gas fireplace, gleaming hardwood floors, and offers views of backyard. Step down to den area, with refinished hardwood floors and more backyard views. Individual laundry room with custom cabinet pantry and half bath area off of den. One bedroom also in this area, offering plantation shutters, vaulted ceilings, exterior access on driveway side, and convenient access to half bath, kitchen and laundry. This is an ideal caregiver or in-law's space with all amenities within reach and separate entrance. Original primary suite is at other end of house, featuring 3/4 bath en suite. Off of hallway area is a full bath, and the entrance to the home's original 3rd and 4th bedrooms. In 2014, a 672 foot addition was added, with laundry, full bath and 2 additional bedrooms, bringing the total to 5. This back apartment area is ideal for multigeneration living or extra income! All new vinyl planks and baseboards throughout this apartment area. Apartment area has own a/c zone, own water heater, own laundry and full bath. Full bath is modern and beautiful, with a glass shower, soaking tub, and double vanity with new lighting and fixtures. Big ticket items have been done at Del Cerro and include newer roof, newer windows, new waste lines, new main line, copper plumbing, new ducts, and new hvac with 3 zones. Main house has all new refinished hardwood floors and baseboards throughout and all new interior and exterior paint. This is the one you have been waiting for in a location that simply cannot be matched. Quiet cul de sac features established neighbors who watch out for each other and enjoy celebrating holiday traditions (Santa visits are hosted on this cul de sac every year in December). Truly a special, forever home. Nearby to St Jude, walking distance to churches, restaurants and shopping, and also walking distance to award winning Hermosa Elementary, in tract.

341 Del Cerro Place, Fullerton

631 E Las Palmas Drive, Fullerton
$1,250,000
3 Beds ⋅ 2 Baths ⋅ DW24199322 MLS ⋅ Closed Status
Wow!! Welcome to 631 E. Las Palmas Dr in Fullerton’s Las Palmas/ Hermosa neighborhood!! This home is a perfect 10, finely upgraded in every way for the past 23 years. Situated 110 ft back from Las Palmas with Low E, double-paned windows & doors, this home offers quiet interior living spaces. Open kitchen & adjoining family room provide open and easy entertaining. Additional step down space features wet bar, custom cabinetry, wine fridge & seating area. Fully insulated, and light & bright, this “cocktails and conversation” space features views of yard, north facing city lights &mountains. Kitchen has solid custom cabinets made of unstained cherry wood, with soft close hinges. Bar stools & dining set custom made of unstained cherry wood to match kitchen, designed & made in Amish country. Smart appliances and efficient design define this open & bright workspace. Corian countertops were extended for more seating/prep space, in classic white with multicolor accents. Black stainless steel sink & refrigerator, with brushed copper fixtures as well as induction range, convection oven, KitchenAid hood, & three tiered smart dishwasher round out the suite of smart-appliances controlled via app. Four burner custom induction range features flex zones, controlled by custom touch or magnet controls, safety features, & circular burner-lights. Kitchen has a sunny computer workspace, complete with USB charging stations. All new Summit Fusion Hybrid waterproof vinyl planks throughout house, new baseboards. Living room has surround sound system wired in walls, ceilings. ADA compliant widths & reinforced ramps throughout home, a perfect space for anyone with walker, wheelchair, or in need of accommodations. Water softener & reverse osmosis throughout whole house. House fully insulated. Newer 50 year comp shingle roof. All low-E, LED, custom recessed-lighting throughout. 4 ton, 17 seer A/C condenser. Upgraded electrical panel. Home features 2 driveways. One circular, leads to 2 car garage, other is 48 ft straight, perfect for parking truck/boat/trailer/toys! Extra toy parking on west yard, behind gate. Newer water heater, hvac. Remodeled hall bath has soaking tub, custom glass door, vanity with soft close drawers, corian counters. Primary br features remodeled en suite bath, custom shower, vanity with extra counter space, high-end toilet. Newer Marathon garage door opener. Two-way cleanout in front yard, main line to the street fully lined. New main gas line from the street.

631 E Las Palmas Drive, Fullerton

754 Toussau Drive, Fullerton
$1,888,000
4 Beds ⋅ 3 Baths ⋅ PW24198188 MLS ⋅ Closed Status
Welcome to 754 Toussau Dr., Fullerton—located in one of Orange County’s most desirable cities. This stunning single-story home in the prestigious Raymond Hills community offers the perfect blend of accessibility and elegance. Step into the newly remodeled kitchen, featuring Caesarstone countertops, custom cabinetry, and top-of-the-line stainless steel appliances, including double ovens, a warming drawer, wine refrigerator, built-in microwave, and more. The open floorplan flows seamlessly from the living room to the formal dining room and into a breathtaking family room, all of which enjoy sweeping views of city lights beyond the backyard. The home features four generously sized bedrooms, two of which include walk-in closets, with clear-day views of Catalina Island. The primary suite is a private retreat, complete with an updated bathroom featuring a walk-in shower, and it opens to a private patio with a large above-ground swim spa for fitness and an adjacent spa for relaxation. The hallway bathroom includes both a step-in shower and a separate tub. The expansive backyard feels like your own private park, featuring an oversized heated and covered patio, a built-in BBQ island with bar seating, and plenty of space for dining and entertaining. Modern comforts abound, with a multi-zone HVAC system, inside laundry room, two fireplaces, and a durable concrete roof. The 2-car garage has resurfaced epoxy flooring and leads to a circular driveway that can accommodate up to six cars. Located in a prime area with access to top Fullerton schools like Troy High School, this home offers proximity to world-class dining and entertainment options in every direction.

754 Toussau Drive, Fullerton

1908 Sunset Lane, Fullerton
$1,570,000
3 Beds ⋅ 3 Baths ⋅ PW24198053 MLS ⋅ Closed Status
Welcome to this stunningly remodeled 3-bedroom, 2.5-bathroom Sunset Lane Rustic Revival view home located in the highly sought-after Sunset Lane neighborhood of Fullerton, CA. This gem combines contemporary design with cozy comfort, offering the perfect space for both relaxing and entertaining. Step inside to discover an open-concept living area flooded with natural light, featuring brand-new engineered hardwood flooring, recessed lighting, and a sleek, custom designer kitchen complete with stainless steel appliances, marble countertops, and a large center peninsula. The spacious living and dining areas flow seamlessly, making it easy to host gatherings or enjoy quiet nights at home. The dining room is generously lit by recessed lighting and a brass CB2 chandelier. The primary suite is a true retreat, offering a spacious closet and a beautifully updated en-suite bathroom with a marble vanity and a luxurious walk-in shower. Two additional bedrooms are generously sized and share a stylishly remodeled full bathroom with a dual marble vanity. Additionally, you will find a lovely half bathroom in the family room next to the dry bar. Step outside to the newly landscaped backyard—ideal for BBQs, outdoor dining, or simply enjoying the California sunshine. The home features a brand new air conditioning system. Enjoy a two-car garage with plenty of storage and brand new driveway. Located in Fullerton, just minutes from top-rated schools, shopping, dining, and parks, this home offers the best of suburban living with easy access to all that Orange County has to offer. Don’t miss this rare opportunity to own a turnkey home in the prestigious Sunset Lane neighborhood!

1908 Sunset Lane, Fullerton

2020 Terraza Place, Fullerton
$1,780,000
5 Beds ⋅ 2 Baths ⋅ OC24190857 MLS ⋅ Closed Status
“Twenty-Twenty-Terraza” has a beautiful ring to it. An address aptly fitting for this beautiful ranch style residence tucked within the most desirable “Sunny Hills” neighborhood in Fullerton. On the market for the first time since 1963, this home goes far beyond your typical remodeled/flipped home. It was rebuilt from the studs in 2023-2024 with the original intention of the owners living there. As a result, no details were overlooked. The upgrades include all new: electrical, copper plumbing, dry wall, double pane windows, presidential roofing, HVAC, tankless water heater, flooring, surrounding concrete, fencing, landscaping, and sprinkler system. Needless to say, there is much more than meets the eye. Perched atop a hill on a sprawling half acre lot, this 5 bed 2 bath abode offers unparalleled privacy for maximum comfort and relaxation with enough space to allow for an addition of a California room, pool, and even a pool house if desired..a perfect set up to host parties. Step inside and you’ll be greeted with an open floor plan with tons of natural lighting. A chef’s absolute dream, the kitchen offers top-of-the-line luxury appliances, most notably, a brand new 48in Bertazzoni 6 burner gas range, which features a griddle and dual ovens, and a Bertazzoni French door refrigerator. Twenty Twenty Terraza truly has all the makings of a forever home. Do not miss this rare opportunity to own this virtually new residence in the prestigious Sunny Hills neighborhood.

2020 Terraza Place, Fullerton

3418 Sunnywood Drive, Fullerton
$1,250,000
4 Beds ⋅ 2 Baths ⋅ DW24177609 MLS ⋅ Closed Status
Welcome to 3418 Sunnywood Dr in Fullerton, in the Las Palmas Hermosa neighborhood! First time on the market in over 58 years, this home is now ready for a new family to make it their own! 4 bedrooms, 2 bathrooms and a sparkling pool await! Kitchen features gas range, family eating area, double ovens and lots of storage. Individual laundry room in adjacent. Living room features panoramic sliding glass doors and windows, offering full view of covered patio, beautiful pool and grassy area of backyard. Primary Suite features a large walk in closet and en suite full bath, both added on permit in 1984. Large bathroom has individual soaking tub, individual shower, and double vanities. Primary suite also features French doors with view of covered patio, pool and backyard. 3 additional bedrooms and 3/4 hall bath offer plenty of room for your growing family! Backyard is a delight, with 4 dedicated areas for entertaining. Grassy area is perfect for kids and pets, fenced pool perfect for swimming, covered patio is just right for sitting and enjoying a cool drink in the shade, and lower sport court area is a great spot for bocce ball, shuffleboard and more! Both pool equipment and pool were redone approximately 6 years ago, and new hvac system was installed in 2015. If you have been looking for a home that you can remodel to suit your family, in a fantastic neighborhood, your search has ended! Enjoy living on one of the friendliest streets in the tract, Sunnywood Dr, and experience regular holiday block parties and outdoor family gatherings with your new fantastic neighbors. Make friends with new classmates and parents from the neighborhood, as you walk to award winning Hermosa Elementary for school. Opportunity knocks, so open the door to 3418 Sunnywood Dr., your new forever home!

3418 Sunnywood Drive, Fullerton

1730 Sunny Knoll, Fullerton
$1,700,000
6 Beds ⋅ 4 Baths ⋅ OC24174139 MLS ⋅ Closed Status
Situated in the heart of Fullerton’s sought-after Golden Hills neighborhood, this unique two-story home offers both space and character, perfect for families or those seeking a peaceful retreat. Golden Hills is known for its quiet, tree-lined streets and proximity to top-rated schools, parks, and local amenities. This 5,015 sq. ft. home features an open floor plan designed for modern living. The large, upgraded gourmet kitchen comes with granite countertops, a walk-in pantry, and plenty of built-ins, leading into a formal dining room and a spacious living room. With multiple balconies, you can take in the scenic views of the large, flat backyard, offering endless possibilities for outdoor entertainment and relaxation. The master suite provides a private retreat with excellent amenities, while the lower level of the home boasts a sizable bonus room with a gas and wood-burning fireplace and large windows that fill the space with natural light. This versatile area is ideal for entertaining guests or creating a media center. Recent upgrades include new double-paned windows and sliders throughout, improving energy efficiency and comfort. The home also features a separate room for the furnace and water heater, ensuring practical functionality. Located on a quiet cul-de-sac, this property combines privacy with easy access to nearby parks, schools, and the vibrant offerings of Fullerton. The home embodies the vintage charm and suburban tranquility that Golden Hills is known for, making it a rare find in this historic area.

1730 Sunny Knoll, Fullerton

1508 Sunny Crest Drive, Fullerton
$1,025,000
3 Beds ⋅ 2 Baths ⋅ PW24172171 MLS ⋅ Closed Status
Custom built and presented to the market for the first time since it was lovingly built by the current owner’s parents, in what were the tranquil hills of Fullerton in 1963, the timeless attributes of this residence still remain all these years later. 1508 Sunny Crest Drive is nestled on a gently sloped lot and is perfectly ensconced in mature and manicured landscaping, the home and lot really are perfectly framed by green foliage. A double door entry leads into a single-story main floor – the down sloping lot produces a tree-house like feeling with walls of sliding doors overlooking the tranquil and peaceful backyard below. A trex deck runs the entire width of the rear of the home providing an ideal space to enjoy the views. The main living areas consist of a formal living room with double French entry doors. A separate family room is generously sized and flows into dining room, both rooms have massive sliding doors that lead to the deck. The functional kitchen is the core of the home with granite counter, electric cooktop and built-in oven. Custom cabinetry, some with glass inserts provide an ideal place for displaying decorative dishes. Two secondary bedrooms sit at the front of the home and have easy access to a beautifully appointed hall bathroom with tile floors, custom vanity with stone counters and a custom tile shower enclosure. The octagonal window is a unique touch to the space. The primary suite enjoys a private setting at the rear of the home with dual closets and a sliding door that leads directly to the deck. The en-suite bathroom has been customized with a tile shower and upgraded vanity and make-up counter. Downstairs a bonus room awaits with large windows and wood paneling on the walls, this space is not believed to be counted in the advertised sq footage. A laundry room is found just next to the bonus room and leads to the full height sub-area providing easy access to plumbing and other functional elements of the home. A 2-car garage completes the main home. A tranquil escape awaits outside with mature foliage and a lush lawn. There are visible structural deficiencies noted throughout the home and any buyer is strongly advised to conduct thorough due diligence as the trustee will be selling the home in it’s present, as-is condition.

1508 Sunny Crest Drive, Fullerton

1243 Miramar Drive, Fullerton
$2,300,000
4 Beds ⋅ 3 Baths ⋅ PW24148116 MLS ⋅ Closed Status
At rare moments in time; a home of such appeal, quality, location and essence presents itself to the market, this is one of those moments. This remarkably bespoke residence exhibits an attention to detail that the most discerning buyer will highly appreciate. Presented to the market for the first time since it was built in 1966 by the seller, 1243 Miramar Drive might just be one of the finest homes in Raymond Hills. Iconic curb appeal is enhanced by a manicured landscape that perfectly compliment timeless architectural elements of the home, French pane windows, red brick details and window shutters. Step in through the custom front door with sidelights and the true essence of this home becomes quickly apparent. Chevron patterned wood floors are a highlight of the foyer and are found throughout the main hallways and living areas. The gracious formal living room enjoys custom in-laid rug, multiple French doors that lead to the backyard and a perfectly positioned fireplace with custom mantle. An inviting dining room features a stunning Murano handblown chandelier and another set of French doors leading to the backyard, creating an ideal entertaining environment. The kitchen is a warm and functional space with custom cabinetry, center island with operational skylight above, and a suite of top-of-the-line appliances including a newer Sub-Zero SS refrigerator. Beyond the kitchen the family room and dining nook await, evoking a warmth & quality. A wall of custom built-in shelves and cabinets compliment the classic red brick fireplace and yet another set of French doors lead you out to the amazing backyard. The dining nook is a highlight w/ it’s custom turret like wood clad and beamed ceiling. The main bathroom is a sight to behold with the highest of quality fixtures from Sherle Wagner and a claw foot bathtub is the centerpiece of the space. Nestled at the rear of the home, the primary suite is a genuine retreat, a sumptuous en-suite bathroom is complete with marble surfaces & custom fixtures and finishes, skylight, dual sink vanity. The bedroom suite has been enlarged & features dual closets, custom fireplace and custom book shelves. A true showstopper, the backyard is manicured & the true picture of classic So Cal living with red brick patios and expansive covered patio spaces, custom pool and spa complimented by a wall mounted fountain. Bask in the stunning city light and hill views – you can see all the way to Santiago Peak! Top K-12 schools as well

1243 Miramar Drive, Fullerton

512 Las Riendas Drive, Fullerton
$1,646,500
3 Beds ⋅ 2 Baths ⋅ DW24127110 MLS ⋅ Closed Status
Wow! ENTERTAINERS DREAM HOME! Resort style living at it's finest. Welcome Home to this spectacular ranch style home located in one of the most sought after neighborhoods of Fullerton. Upon entering you will immediately feel at home in this spacious upgraded home. The kitchen and family room have an open floor plan that is bright and airy, including a dual sided gas fireplace opening to the living room and kitchen, a large granite island is the centerpiece for this gourmet kitchen and a sliding glass door that leads out to one of the most amazing backyards you can imagine. The backyard is a private oasis perfect for entertaining. Imagine the summer days and nights enjoying the waterfall cascading into the salt water pool surrounded by lush landscaping. The massive custom patio cover has built in bar seating, a fireplace and ceiling fans. Back inside the home there are 3 bedrooms, one being the primary suite that offers plenty of closet space and a view of the amazing backyard. There is a private laundry room off the kitchen that includes ample storage as well as direct access to/from the backyard. There is an unpermitted ADU/pool house located on the backside of the 2 car garage with a private entrance on the side of the home. Conveniently situated just minutes from everything Fullerton has to offer including; Coyote Hills Golf Course, Cal State Fullerton & Fullerton College, local award winning schools, as well as an array of restaurants, Downtown Fullerton, the Brea Mall and easy freeway access. Don't miss the chance to call this exquisite home your own.

512 Las Riendas Drive, Fullerton

3501 Sunnywood Drive, Fullerton
$1,275,000
4 Beds ⋅ 3 Baths ⋅ DW24126259 MLS ⋅ Closed Status
Fantastic 4 bedroom pool home located at 3501 Sunnywood Dr in the Las Palmas Hermosa neighborhood of Fullerton! Enjoy the 4th of July and the upcoming summer on an exceptional street that celebrates together with block parties and regular outdoor gatherings. Experience daily warmth, friendliness and a welcoming vibe on Sunnywood, and enjoy the short walk to award winning Hermosa Elementary during the school year. Host your bbq and swim parties all summer long in the large backyard, complete with shady covered patio area, huge in ground pool, and very large grassy area with mature trees and citrus trees. As the weather warms up, entertain your family and friends in comfort with Spruce Power system, reducing your energy costs. This family home is welcoming and well appointed. Kitchen has granite countertops, stainless appliances, a cozy family eating area with views of mature tree in front yard. Access to individual laundry room off kitchen. The living and family room are both fully open concept, with no compartmentalized walls, so you can let the light in and enjoy your open space with family and friends! Living and family rooms both have full views of covered patio, pool and large backyard. Family room has fireplace. Laminate flooring throughout with original hardwood flooring underneath. 4 bedrooms and 3 baths ensure a space for everyone, with the Primary Suite featuring an en suite bath, fireplace, double closets and views of backyard and patio area. Newer hvac system, newer roof, newer electrical panel, pool pump and filter 4 years new, and 14 ton Trane a/c compressor. Small home office area in one section of garage with wall unit a/c, would make a great home office area! This exceptional home located on one of our friendliest streets awaits your family!

3501 Sunnywood Drive, Fullerton

1030 Virginia Road, Fullerton
$1,639,000
4 Beds ⋅ 3 Baths ⋅ PW24119193 MLS ⋅ Closed Status
Charming 4-Bedroom Mid-Century Ranch in Prime Raymond Hills Location Welcome to 1030 Virginia Rd, Fullerton, CA – a stunning single-level home perched on a prime view lot in the desirable Raymond Hills neighborhood. This charming 4-bedroom, 2.5-bathroom mid-century ranch-style home offers breathtaking panoramic views stretching all the way to Catalina Island by day and Disney fireworks by night. Meticulously upgraded with quality materials and craftsmanship, this home is a true gem. The expansive kitchen is a chef’s dream, featuring cherry wood cabinets, granite countertops, pull-out drawers, and top-of-the-line appliances. The kitchen seamlessly opens up to the dining room, where you can enjoy incredible views and the warmth of a fireplace. The spacious family room also boasts breathtaking views and features a cozy gas fireplace, creating the perfect space for relaxation and entertaining. With four spacious bedrooms, including a primary suite that opens up to the backyard, there’s plenty of room for family and guests. The backyard is an oasis, featuring a double-wide Alumawood patio, desert landscaping, and absolutely stunning views. This corner lot, located on a cul-de-sac with just four homes, offers privacy and tranquility. Located in a prime location close to top-rated schools, parks, shopping, and dining, this home combines convenience with the serene beauty of Raymond Hills.

1030 Virginia Road, Fullerton

2911 Persimmon Place, Fullerton
$935,000
3 Beds ⋅ 2 Baths ⋅ OC24115303 MLS ⋅ Closed Status
REDUCED TO SELL NOW! Look no further! This darling ready-to-move-in 3 bedroom 2 bathroom one story home has been updated and remodeled and is in a great location in Orchard Lane, a small community of only 28 homes. Close to Craig Regional Park with sports fields and playgrounds, Brea Mall, great restaurants, Cal State Fullerton and more, this home is attached on only one side and features an extra-large wraparound yard with concrete and aggregate decking, a large patio trellis, built-in seating, and a large grassy area, all for a true sense of indoor-outdoor living. The house has brand new white double-paned windows and sliding glass doors, brand new interior and exterior light fixtures including switches and outlets, newer white paint, neutral laminate and tile flooring, and plantation shutters. The kitchen and both bathrooms have freshly painted cabinets with granite countertops and backsplashes and brand new dark knobs and hinges. The living room has a fireplace, cathedral ceiling and a sliding door to the front patio while the dining room has a brand new dark chandelier. The sunny kitchen has a stainless steel sink with brand new Euro-style faucet, a pantry, a breakfast bar, a brand new GE 5 burner stainless steel range as well as a GE stainless steel dishwasher and GE stainless steel microwave and opens to the family room with sliding glass door out to the yard. The spacious primary bedroom looks out to a private patio and has double doors, a cathedral ceiling along with two closets with brand new closet doors. The primary bathroom has a brand new shower surround with glass doors. The two good-sized secondary bedrooms share a bathroom with a tub/shower combination. The laundry area is in the two-car garage which also features a roll-up garage door with windows and an epoxy floor. Other brand new features include new dark door hardware inside and out and Kohler low-flow toilets and newer features include HVAC system including ducting. Orchard Lanes is a wonderful community with a pool, a spa, a tennis court, and the dues cover water, sewer, trash, gate, exterior paint, roof, some portion of termite work/fumigation, and master insurance. The HOA requires that two cars be parked in the garage. No Mello-Roos. Buyer to cooperate with seller's 1031 exchange at no cost to buyer.

2911 Persimmon Place, Fullerton

508 Elinor Drive, Fullerton
$1,975,000
5 Beds ⋅ 4 Baths ⋅ DW24114067 MLS ⋅ Closed Status
Wow! Welcome to 508 Elinor Dr., in Fullerton, near the 18th green of Fullerton Golf Course in the unmatched Las Palmas Hermosa neighborhood! Custom designed by the homeowners 57 years ago, this single-story forever home has been lovingly maintained & enjoyed for decades! Featuring 5 bedrooms, 4 baths, 2 huge home offices, family spaces & beautiful custom kitchen, this home easily meets everyone's needs. Bedroom one located on west side features yard & golf course peek-a-boo views & is adjacent to remodeled restroom. This br would make a perfect mother in law suite, maid's quarters, nurse/ nanny suite! All other bedrooms located on east wing. Primary Suite features an en-suite bathroom & walk in closet. Bath features jacuzzi tub with custom stained glass window, double vanity seating areas, new lighting, new fixtures, wood-look porcelain tile floor, custom glass shower, water closet with bidet & toilet & huge, custom walk-in closet with center island & loads of storage. Thoughtfully upgraded with luxurious spa-like design & special storage features, this is a master suite that exudes relaxation, comfort & efficient design. Long hallway on east wing features remodeled hall bath & three more bedrooms. Large individual laundry room located near bedrooms, efficient in design & location. Third remodeled bath connects from hall to center home office space. This center home office space is filled with natural light from skylight & features views of yard & peek-a-boo views of golf course. Ample room to work with desk spaces, built in bookcases, table & seating areas. At end of east wing hallway is another very large home office, complete with 2 work spaces, monitors for meetings, storage closet & stunning views of yard & peek-a-boo course views. Why commute when you can have beautiful, efficient workspaces at home? Family & entertaining spaces abound as well throughout the home. Front formal living room is comfortable & bright, with picture window & ample seating. Adjacent is formal dining room with custom built in storage & seating for 10. Step from dining into custom kitchen, sleekly designed with natural wood & stone. Open-concept design allows views of yard, easy access to eating area with skylight & direct sight to family room. This area is the heartbeat of the home! Family room has cozy fireplace, wood beam vaulted ceiling, & is wired for sound. Enjoy memories for years to come in Fullerton’s finest neighborhood in this custom, single-story forever home!

508 Elinor Drive, Fullerton

2940 Arlington Avenue, Fullerton
$1,350,000
4 Beds ⋅ 3 Baths ⋅ PW24114373 MLS ⋅ Closed Status
It just doesn’t get better than this! Sitting on a peaceful and pride of ownership street in the acclaimed President Homes neighborhood, this exceptional SINGLE STORY home is within a short walk of coveted BEECHWOOD K-8 school. Welcome home to 2940 Arlington Ave, a superbly renovated and impeccably maintained residence that awaits a lucky new homeowner. Curb appeal is highlighted by a charming white picket fence surrounding a manicured and spring garden inspired landscape, the welcoming front porch leads the way to a double door entry and into an exceptional interior that has been fully updated; dual pane windows, recessed lighting, solid core interior doors and update baseboards and crown moldings beautifully compliment the White Oak flooring, that flows seamlessly throughout the entire living area and bedrooms. A spacious and welcoming living & dining room enjoys a large picture window overlooking the private and manicured backyard, flowing seamlessly from the living room is a separate family room with custom tile and ship lap accented gas fireplace, a sliding door leads to the backyard and covered patio. An ideal breakfast nook is found within the family room space and is in addition to the breakfast counter in the kitchen. Speaking of the kitchen, it is a chef-level quality space and has been fully remodeled and is beautifully appointed with quartz counters, custom cabinetry and SS appliances including a 5 burner gas range and stylish full height, glass subway tile backsplash. A convenient laundry room is found off the kitchen, with a door to the side yard, and leads the way to a designer inspired guest ½ bathroom. Down the hallway three comfortable secondary bedrooms are found, all appointed with quality finishes and door/window casings. The hall bathroom is fully upgraded with tile flooring and tub surround and a dual sink vanity. The principle suite is a true retreat from it all, with dual mirrored closets featuring custom built-ins, sliding door to the tranquil backyard and a stunning and stylish en-suite bathroom; fully remodeled with custom tile feature wall, dual sink vanity and amazing custom tile shower with frame-less glass enclosure. The private and low maintenance backyard enjoys a custom freestanding patio cover with café lights and a custom built in corner bench seating area. A short walk will bring you to Beechwood K-8 school and enjoy a walk over the Puente St bridge. Other recent updates include HVAC & roof is approx. 10 years old.

2940 Arlington Avenue, Fullerton

1527 Harmony Lane, Fullerton
$1,300,000
3 Beds ⋅ 2 Baths ⋅ PW24111419 MLS ⋅ Closed Status
Welcome to 1527 Harmony Lane, Fullerton! This meticulously crafted 1,557 sq ft home offers an exceptional blend of comfort and elegance. Upon entering, you'll be welcomed by a spacious living room, bathed in natural light from large windows, featuring light oak flooring, and a cozy wood-burning fireplace, perfect for relaxing on chilly evenings. The open-concept layout seamlessly connects the living and dining areas to a tastefully updated kitchen, complete with light gray quartz countertops, a walk-in pantry, and ample shaker-style cabinets—ideal for culinary enthusiasts. The back double-doors lead to a shaded patio and lush yard, perfect for al fresco gatherings. The primary suite serves as a peaceful retreat, featuring a walk-in closet and a beautifully designed ensuite bathroom. With two additional generously sized bedrooms and a guest bathroom adorned with a full shower, tub, and double vanity, there’s ample space to accommodate your needs. This property offers endless possibilities, including adding an ADU to the detached garage, expanding the main home for an in-law living area, or creating additional space for your evolving needs. The home is equipped with central air and heating, upgraded electrical panel and wiring, and an EV charger in the garage. Situated on an expansive 10,334 sq ft lot, this charming ranch-style cul-de-sac home provides close proximity to Downtown Fullerton's fine dining and entertainment options. With easy access to major highways, commuting is a breeze. It is conveniently located within walking distance to Cal State Fullerton and zoned for highly-rated schools within the Fullerton Joint Union School District, including Troy High, Acacia Elementary, and Ladera Vista Middle, as well as being near Rosary Academy and St. Juliana’s. Don’t miss this rare and unique opportunity to own a beautiful home in a highly sought-after neighborhood.

1527 Harmony Lane, Fullerton

719 E Hermosa Drive, Fullerton
$1,200,000
3 Beds ⋅ 2 Baths ⋅ DW24109113 MLS ⋅ Closed Status
Welcome to 719 E Hermosa Dr. in the Las Palmas Hermosa neighborhood of Fullerton! This home is turnkey! The fully remodeled kitchen greets you, with stainless steel appliances, upgraded countertops and cabinets and plantations shutters. Service porch area leading to vaulted, covered parking area can be a second entrance and future home to an individual laundry room, a powder bath or an office nook. Large living room is fully opened, with a breakfast bar connecting living and kitchen. New luxury vinyl plank floors and large bay windows in the living room. Sliding glass doors showcase the view of the yard. Huge fireplace with hearth seating make this a perfect spot for entertaining. Luxury vinyl planks continue down the hallway, leading to freshly refinished hardwood floors in all three bedrooms. Bedroom 1 connects to a jack n jill bath and features an access door to the backyard, freshly refinished hardwood floors and plantation shutters. Bedroom 2 connects to jack n jill bath and features plantation shutters and freshly refinished hardwood floors. The shared bathroom is fully remodeled with a jacuzzi tub, new backsplash, vanity, and shower tiles and fixtures. 3rd bedroom has plantation shutters, refinished hardwood floors, and direct access to the hall bath. This bath has new fixtures, a seated vanity area, regular sink vanity and a large corner shower. Large backyard features a long covered patio, vinyl fencing from driveway to backyard, mature landscaping and large detached 2 car garage with large woodworking shop area in rear. Driveway features large covered parking area with vaulted beams, next to service porch/ side entrance. There are endless possibilities in this large backyard, with room for a pool, putting green or a California room. A/c is newer, water heater is brand new, plumbing is all abs and copper and panel has been upgraded. Award winning Hermosa Elementary is within walking distance, as is the Puente Bike Path, the Fullerton and Brea Creek Golf Courses, nearby churches, restaurants shopping and entertaining. This home is turnkey and ready for you, see you soon at 719 E Hermosa Dr in Fullerton!

719 E Hermosa Drive, Fullerton

2613 E Santa Fe Ave, Fullerton
$921,000
3 Beds ⋅ 2 Baths ⋅ PW24096215 MLS ⋅ Closed Status
Welcome to 2613 E. Santa Fe Avenue, a charming single-level contemporary ranch nestled in the Chapman Park neighborhood of Fullerton, zoned for the award-winning Troy High School, acclaimed for its Troy Tech and International Baccalaureate programs, and in close proximity to Cal State Fullerton. This home features a beautifully landscaped front yard with a driveway large enough to easily park four vehicles in addition to the attached two-car garage. As you walk up to the front door, you are welcomed by adorable gardens on both sides of the entryway with lavender and drought tolerant plants with a drip system that accentuate the newer exterior paint of the house. When you enter the house, you are greeted by hard wood floors that extend from the living room to all the bedrooms. The living room showcases a newly painted decorative fireplace and two built-in farm-house style shelves for eye-catching design and storage. The kitchen is adorned with soft-closing cabinets and granite countertops with new stainless-steel appliances. The generously sized primary bedroom comes with a large closet that includes installed organizers. There are two additional sizeable bedrooms with one of them boasting a walk-in closet. The two bathrooms have been delightfully maintained for your comfort. The bright and open sunroom can be creatively turned into a home office, an exercise room, or a game room. The gorgeous backyard with an inviting pergola patio canopy is perfect for hosting gatherings and making lasting memories with family and friends. The rain barrels not only add additional character to the peaceful backyard but also offer practicality for conserving water. Enjoy a variety of harvests (2 types of avocados, mulberries, macadamias, sapotes, and nopales) from mature trees and plants throughout the year. Conveniently located near the 57 and the 91 freeways, your daily commute will be made easy. Both Downtown Fullerton and Downtown Brea are known for their many restaurants and live entertainment as well as shopping. There is something for everyone in this well sought-after neighborhood. Make 2613 E. Santa Fe Avenue your home and live the life that you have always dreamed of!

2613 E Santa Fe Ave, Fullerton

2636 Tiffany Place, Fullerton
$1,360,000
3 Beds ⋅ 2 Baths ⋅ PW24106392 MLS ⋅ Closed Status
Welcome to this charming single-story home nestled in the highly desirable neighborhood of Fullerton. Featuring 3 bedrooms and 2 bathrooms, this residence offers comfortable living spaces for families or individuals alike. As you enter through the double entry doors, you're greeted by a foyer illuminated by a skylight, filling the space with natural light and adding an elegant touch to the entrance. The kitchen looks out to the living room, creating an open and inviting atmosphere perfect for entertaining guests or keeping an eye on family activities. Adorned with beautiful wood cabinets, granite countertops, and an eat-in bar seating area, the kitchen is as stylish as it is functional. The living room features a cozy gas fireplace, ideal for gathering with loved ones on cool evenings. The dining room is located in the back of the house, adjacent to the family room, providing an easy flow for hosting gatherings and meals. Step outside to discover the delightful patio area, perfect for barbecues or outdoor entertaining. With plenty of space for seating and mingling, this outdoor oasis is sure to become a favorite spot for gatherings with friends and family. A separate dedicated laundry room leads directly to the 3-car garage, making household chores a breeze and providing added convenience. The primary bedroom offers a peaceful retreat complete with an en-suite bathroom and ample closet space. Two additional bedrooms provide versatility for guests, a home office, or whatever suits your needs. Outside, the property sits on a generous corner lot, offering plenty of space for outdoor activities and gardening. Located in a this quiet neighborhood of Fullerton, this home is served by award-winning schools, making it an ideal choice for families. Plus, enjoy the convenience of being just a stone's throw away from parks, shopping, dining, and entertainment options. Don't miss your chance to make this lovely Fullerton residence your new home sweet home. Schedule a showing today!

2636 Tiffany Place, Fullerton

400 Rosarita Drive, Fullerton
$1,450,000
4 Beds ⋅ 3 Baths ⋅ DW24099296 MLS ⋅ Closed Status
Absolutely beautiful golf course views await you at this single story stunner situated at the end of a the cul de sac, Welcome to 400 Rosarita Dr in the Las Palmas Hermosa neighborhood of Fullerton! Lovingly maintained for over 35 years, this custom built home offers a highly functional floorplan and captures incredible views. Step into formal entry hall, then into formal living room. Picture windows capture the tees, greens and fairways of Fullerton Golf Course and allow natural light in. Family room also captures the light and views, and boasts a fireplace, many built ins, a wetbar and ample family seating. Kitchen and formal dining room allow ample room for entertaining, and individual laundry room at the back of kitchen has attached bathroom. Door to exterior access and side yard and direct access to 3 car attached garage all located on this side. All bedrooms are generous, with two bedrooms facing the front yard and the Primary and 3rd bedroom capturing golf course views off the back. Primary suite offers connection to bedroom 3, a nice set up for a young family with a nursery or a multigeneration living situation. Primary suite is very large and has beautiful en suite bath with dressing area, multiple mirrored closets, vanity makeup seating area, toilet, bidet and full bath with 2 sink vanity. Enjoy endless views of the golf course from the Primary suite. Bedroom 3 has sliding door to backyard, offering endless golf course views as well and covered patio direct access. Backyard has covered patio for enjoying the views of Fullerton Golf Course. Yard is manicured and low maintenance, with several mature palms. New main line to the street, newer a/c, newer dual paned windows and sliding doors. This is the one you have been waiting for, a forever home with forever views, on a cul de sac!

400 Rosarita Drive, Fullerton

1331 Nutwood Avenue, Fullerton
$1,430,000
4 Beds ⋅ 2 Baths ⋅ PW24098092 MLS ⋅ Closed Status
This beautiful single-story home has been completely remodeled by the long-term owners who have loved and cared for it. It's located in the highly desirable Lower Raymond Hills area, within walking distance of Acacia and Raymond Elementary Schools and Troy High School. The kitchen is a chef's dream, with a Thermador professional range, tons of counter space, and a built-in Sub-zero. Both bathrooms have been completely remodeled, with the primary bath having a walk-in shower and separate designer tub. Special valves were installed to ensure no temperature change when other water sources are being used, and a heated towel rack adds an extra touch of luxury. The concrete tile roof was done in 1993, double-pane windows were installed in 2005, and the kitchen and bath remodels, central air and heat, and tankless water heater were all done in 2013. There is a permitted enclosed patio that is not included in the square footage but adds value as it makes a great office or studio and is complete with a split unit for heat and air. Another added value is the paid-off solar panels, which the seller states results in an electricity bill of less than $50 almost every month. All this value is situated on a quiet cul-de-sac on a beautiful lot with tons of fruit trees and lush garden areas. Don't walk, run to see this turnkey single-story home located in a great school district and Troy High boundaries.

1331 Nutwood Avenue, Fullerton

733 Las Riendas Drive, Fullerton
$1,500,000
5 Beds ⋅ 4 Baths ⋅ DW24095783 MLS ⋅ Closed Status
Welcome to 733 Las Riendas Dr. in Fullerton, a single story 5 bedroom, 3.5 bath house. This is the set up you've been waiting for! The original floorplan of the house is 4 bedrooms, 2.5 baths, with living room, family room, laundry room, a primary suite with walk in closet and full en-suite bath, and 3 additional bedrooms. A fully permitted 1br studio unit was added in 1988 which has its own studio living area, kitchenette, 3/4 bath and own separate front door entrance. The floorplan flows perfectly and is the ideal set up for a main 4 bedroom house with an additional attached studio unit. Ideal set up for a mother in law quarters, or a student rental, a live-in caregiver rental, or a nanny/ granny-flat. Enter the main front door and step into the generous formal living room with fireplace, sliding glass doors and views of backyard. The formal dining room is off the living room and just steps from the kitchen. The kitchen looks out to the side yard and the covered patio area. Kitchen opens to the family room. Family room has built in bookcase, family dining area and half bath. Individual laundry room and 3 car attached garage entrance are off family room. Down the hall is primary suite with views of backyard, walk in closet, very large en suite bath with shower, soaking tub and vanity area. 3 additional bedrooms and a shared hall bath complete the original floor plan. At the end of bedroom 4 is one entrance to the studio unit. Studio also has it's own front door entrance on main front yard walkway area. Studio has own 3/4 bath, kitchenette and living area. It has bay windows, views to front yard and lots of natural light and commercial grade tile flooring throughout. Coat closet next to 3/4 bath provides the perfect spot for stackable laundry. Large driveway extends across front and gives paved, side yard access, making for potential trailer/boat parking on west side. A generous covered patio area and elevated garden boxes complete the side yard. Backyard also has 4 varietals of citrus trees, a shuffle board court, a concrete pad area perfect for a spa or bbq area, and more elevated garden boxes for roses and additional plants. This house is absolutely the perfect set up for multi-generation family living arrangement, or for a family that need a separate studio rental or separate apartment. Trustee sale, sold as-is.

733 Las Riendas Drive, Fullerton

1611 N Raymond Avenue, Fullerton
$2,550,000
5 Beds ⋅ 5 Baths ⋅ RS24094398 MLS ⋅ Closed Status
Introducing a unique mid-century modern architectural beauty boasting panoramic views of Orange County, nestled atop Fullerton’s sought-after Raymond Hills. This meticulously crafted residence redefines luxury living with its resort-style pool and timeless elegance. Step inside through the inviting French steel door and marvel at the expansive concrete wall illuminated by a chic moon globe pendant. Discover unique features like an atrium and skylight, leading to the breathtaking "Sky Room" with vaulted ceilings and floor-to-ceiling windows showcasing city panoramas. Entertain in style on the spacious wood deck, accessed through dual 3-panel sliding doors that completely open up the entire wall to enjoy breathtaking city views. The custom kitchen, with top-tier Thermador appliances. Enter through another door down into an additional living space turned movie theater/entertainment room which epitomizes modern luxury lifestyle. With Brazilian oak-engineered hardwood flooring throughout a massive 5 bedrooms, 4.5 baths, and a sparkling pool, this home offers relaxation and entertainment in equal measure. A long driveway with an attached 2-car garage is lined up cleanly with mature fruit trees. This residence exemplifies the quintessential Raymond Hills lifestyle, whether hosting gatherings for family and friends or simply savoring quiet moments, this property offers an unparalleled opportunity to experience the beauty of Fullerton, CA. Your new sanctuary awaits. Welcome home.

1611 N Raymond Avenue, Fullerton

Start Your Search

Based on information from California Regional Multiple Listing Service, Inc. as of . This information is for your personal, non-commercial use and may not be used for any purpose other than to identify prospective properties you may be interested in purchasing. Display of MLS data is usually deemed reliable but is NOT guaranteed accurate by the MLS. Buyers are responsible for verifying the accuracy of all information and should investigate the data themselves or retain appropriate professionals. Information from sources other than the Listing Agent may have been included in the MLS data. Unless otherwise specified in writing, Broker/Agent has not and will not verify any information obtained from other sources. The Broker/Agent providing the information contained herein may or may not have been the Listing and/or Selling Agent.

How much is your home worth?

Get instant property value now!