Quick Fullerton CA MLS Search

Fullerton Real Estate & Homes with No HOA Fee

Fullerton CA is our specialty. Orange County Real Estate Inc is committed to making the buying and selling of real estate & homes with no HOA fees in Fullerton, CA a pleasurable and rewarding experience. Our website allows you to search all active Fullerton real estate, homes with no HOA fees for sale. It is easy to use and navigate through property searches. You can also save searches and get daily email alerts of new listings as they become available.

Property Search Map Search Market Report


Browse All Fullerton CA Properties with No HOA Fee for Sale

$1,220,000
4 Beds 2 Baths OC24052594 MLS Closed Status
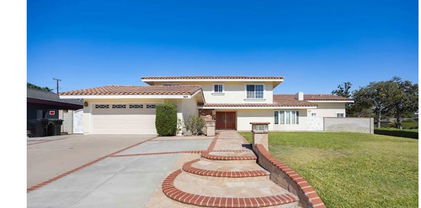
The home that you have been patiently waiting for is finally available. Everything you want and need is right here. The drive into the neighborhood, you will be charmed by the large trees throughout the street. The moment you pull up, you will notice The Modern Ranch style with the black and white color that brings a timeless look to your new home. Walking through the front door, you will love the open floor plan for entertaining or lounging. There is new vinyl plank flooring throughout the home, recessed lighting, black windows & sliding doors, and natural lighting in every angle of the home. At the center of the Living Room features a remodeled tiled fireplace and opens up to the Dining Room and the Kitchen. The Dining Room is off the side of the Kitchen and could hold your long table for hosting all the holiday meals at. The Sliding door to the backyard leads you under the back patio porch with newly laid grass. The Backyard is the perfect size. The Kitchen offers soft closing cabinets with bronze hardware, quartz countertops, new stainless-steel appliances, and a beautiful custom island that has two classy, yet modest pendants at the heart of the Kitchen. The Primary Bedroom is very large for whatever size bed you may need. The Primary Bathroom is a must see, with a gorgeous walk-in shower, extra-large double sink and tile flooring, this is a must see. The three large guest bedrooms share the second full bathroom that features a new tub and shower. There is a two car garage with an extra wide driveway for a total of 3 parking spaces. The landscaping is fresh and newly manicured. Close to Cal State Fullerton, Parks, restaurants, and shops. This location is incredible. WELCOME HOME.

2649 Amherst Avenue, Fullerton

$1,220,000
3 Beds 2 Baths OC24049715 MLS Closed Status
Indulge in luxury living at its finest, nestled in the heart of Fullerton's most coveted neighborhood. This meticulously remodeled residence epitomizes the pinnacle of upscale living, offering unparalleled convenience and beauty. Experience the epitome of convenience and excellence with unparalleled access to the finest schools in the area. Nestled within a stone's throw are the esteemed institutions of Troy High, Acacia Elementary, Ladera Vista Middle, Rosary Academy, St Juliana K-8, and Cal State Fullerton, each renowned for their academic prowess and commitment to nurturing young minds. Immerse yourself in a community where educational excellence is not just a goal but a way of life. Seamlessly integrated into this vibrant neighborhood are lush parks like Acacia Park and Hillcrest Park, beckoning you to explore and unwind just moments from your doorstep. More than just a home, this address embodies a sense of belonging within a vibrant and welcoming community. Bid farewell to lengthy commutes and embrace a lifestyle where everything you desire is within reach. Step inside to discover an impeccably remodeled interior, seamlessly blending elegance with functionality. From the chic kitchen boasting modern appliances to the opulent bathrooms and spacious living areas, every detail has been meticulously crafted for your utmost comfort and enjoyment. Outside, a landscaped oasis beckons, offering the perfect setting for entertaining or simply unwinding amidst lush surroundings. With meticulously manicured lawns and inviting outdoor spaces, you'll relish countless hours basking in the warm California sun. And let's not forget the pièce de résistance: a bountiful Avocado tree complemented by Pomegranates, Figs, Lemons, Peaches, and Oranges, ensuring you'll always have nature's bounty at your fingertips. Don't miss out on experiencing the epitome of Fullerton living. Come and discover the unmatched comfort and sophistication awaiting you at this exceptional property.

1118 Lindendale Avenue, Fullerton

$2,300,000
5 Beds 3 Baths PW24048558 MLS Closed Status
Welcome to 1300 Dana Pl., located high above the City of Fullerton in Raymond hills. Situated at the end of a cul-de-sac for maximum privacy. This beautiful mid-century home has been meticulously maintained. First time on market in over 30 years. Boasting over 3300 square feet, this home has five bedrooms and three upgraded bathrooms. Large master bedroom with built-in vanity. Built-in book case and cabinets. Large walk-in closets. There is a large office upstairs with two workstations. The office could be converted back to a bedroom if so desired. The kitchen has Jenn Air stove top and double ovens. There is also a gridle and BBQ. Pull-out cabinets. Built-in desk. Family room has a beautiful stone fireplace, overlooking the backyard and pool area. Crown molding throughout. Separate living room with beautiful fireplace. Engineered wood flooring. Formal dining room. Backyard is a park like setting with mature trees and lovely landscaping. Lot size is 23,100 square feet. Awesome pool and spa. Newer Pentair pool equipment. Wood burning fire pit and seating area. Built-in BBQ. Two Central Air and Forced Air Heating units. Two car garage with separate work shop. Great location near Troy High School, Acacia Elementary School, Rosary Academy High School, and St. Juliana's Elementary School. Very close to Cal State Fullerton and Fullerton College. Downtown Fullerton, with all of their great restaurants and meeting places, is just a short drive away. Do yourself a favor and show this beautiful home. You will not be disappointed.

1300 Dana Place, Fullerton

$910,000
3 Beds 2 Baths PW24035714 MLS Closed Status
A Contemporary Gem with Solar-Powered DETACHED ADU! RARE OPPORTUNITY! Welcome to 1309 W. Malvern Ave, a stunning Contemporary-style single-family home awaits you in the highly sought-after Sunny Hills High School area of Fullerton! With over $300,000 of upgrades/improvements meticulously done inside and out, this remodeled oasis of modern living beckons with sleek lines and abundant natural light. The list of upgrades is too many to list! The main house boasts 2 bedrooms and 1 bathroom, striking the perfect balance between functionality and modern style. Fresh paint throughout sets the stage for your personal touch, while the luxury laminate wood plank flooring invites exploration. The kitchen is a culinary haven, equipped with all the features you’d expect in a modern home. Picture memorable evenings with loved ones, savoring delicious meals together. Step outside to the sprawling backyard, where a full BBQ island sets the stage for entertaining. Imagine hosting summer gatherings, grilling under the sun, and enjoying al fresco dining under the covered patio with city lights as your backdrop. But wait, there is MORE! The property includes a rare-to-find FULLY PERMITTED AND SOLAR POWERED DETACHED ADU. Built in 2021, this unique space sits atop a solid concrete foundation. Whether it’s guest quarters, an office, or a creative retreat, the ADU offers versatility. Water-resistant laminate flooring, kitchenette, and bathroom add elegance and functionality to this space. And don’t miss the outdoor area with a putting green—perfect for unwinding after a busy day. For the environmentally conscious, the fully paid and owned solar panel not only powers the entire house but also reduces carbon footprint and energy bills. Whether you have extended family visiting, this home is perfect for multigenerational living, as a flexible home office, or to generate additional income as a rental or Airbnb. Investors, pay attention! This property adds flexibility to your investment strategy. Rent it out separately, house multi-generational family members, or explore future resale options as ADUs appreciate and sell at a premium. As a bonus, the ADU has its separate address! The neighborhood boasts exceptional schools, and you’re conveniently located near shopping options, parks, walking paths, museums, arboretum, and local restaurants. Don’t miss out on this rare opportunity! Schedule a viewing now and experience the magic of 1309 W. Malvern Ave. Your dream home awaits!

1309 W Malvern Avenue, Fullerton

$970,000
4 Beds 2 Baths WS24046339 MLS Closed Status
Welcome to the dream home in Fullerton! Nestled in a serene tree-lined neighborhood just a walking distance to the sought after schools: Acacia Elementary, Troy High School, and Cal State-Fullerton. This charming One Story house is bursting with characters and surrounded by bounty of fruit trees, creating a delightful oasis right in the heart of the city. In addition to the 2 car attached garage with the direct access to the kitchen, the spacious driveway could accommodate more than 4 cars. Step inside to discover a well maintained interior boasting 4 bedrooms and 2 bathrooms, providing ample space for comfortable living. The open-concept layout seamlessly blends the living, dining, and kitchen areas, perfect for entertaining friends and family. Every inch of this home reflects the love and attention it has received. The recent updated kitchen, the heart of any home, shines with Quartz countertops, and ample storage space, making meal preparation a joyous affair. Imaging waking up to the sweet scent of oranges, lemons, and variety of tropical fruits from your own orchard backyard. With a plethora of fruit trees adorning the spacious yard, you’ll enjoy fresh, organic produce right at your fingertips year-round. The spacious patio provides ample room for outdoor furniture, allowing you to create your own alfresco dining area or cozy lounge space where you can relax and soak in the sunshine. Whether you’re hosting a barbecue party, enjoying a quiet morning coffee, or simply basking in the beauty of your surroundings, the possibilities for outdoor enjoyment are endless. Don’t miss out on this rare opportunity to own a slice of paradise in Fullerton, surround by great schools to raise your beloved children and make this fruit-filled haven your own!

801 Maertin Lane, Fullerton

$1,475,000
4 Beds 2 Baths PV24039295 MLS Closed Status
Welcome to the epitome of single-level luxury living in this charming traditional single-family home nestled on a sprawling lot of over 10,000 square feet. Situated on a peaceful cul-de-sac street, this residence offers a serene and private retreat. Step into a home that seamlessly blends timeless elegance with modern updates. The entire interior has been adorned with brand-new flooring, creating a seamless flow throughout the single-level layout. Sunlight dances through multiple living spaces, providing an inviting atmosphere for both relaxation and entertaining. The heart of this home is a chef's delight, with a fully equipped kitchen boasting of not only ample counter space for culinary adventures, but also a natural connection to a flex dining space and an outdoor hosting area through the beautiful french doors. New lighting fixtures throughout add a touch of sophistication to each room. Embrace sustainable living with the inclusion of solar panels, offering an eco-friendly solution that not only reduces your carbon footprint but also contributes to significant energy savings. Meticulously manicured new landscape along with an expansive back yard, invites outdoor gatherings and provides a blank canvas for your gardening aspirations. This property goes beyond being a house; it's a haven for those seeking comfort, style, and a commitment to modern living. Don't miss the opportunity to make this meticulously updated single-family home yours—a harmonious blend of tradition and contemporary living on a generous flat lot awaits.

641 Lemon Hill Terrace, Fullerton

$970,000
4 Beds 2 Baths OC24041818 MLS Closed Status
Welcome to your bright and stunning new home in Fullerton. This beautiful large lot home is located on a charming tree lined street in the desirable city of Fullerton. This home offers a tasteful clean design and a spacious layout boasting 4 bedrooms and 2 bathrooms with a large 6,324 sqft lot. Inside you will find updated carpet and tile flooring, updated windows and a freshly painted interior. With its natural light, the kitchen is open with windows looking into your private backyard including a lovely breakfast nook. The four bedrooms are wonderfully spaced with closet space and ample storage in the hallways. Outside, you'll discover a private patio, perfect for relaxing and entertaining your guests. The backyard offers much opportunity to create your own garden. The expansive lot offers lots of room for storage including a detached 2 car garage, RV/CAR/BOAT access, and a driveway with ample parking. Living in the City of Fullerton offers wonderful schools and this home is conveniently located just minutes from Cal State Fullerton, Chapman, and Fullerton Community College. Nearby amenities include the SOCO district with its popular coffee shops, dining, shopping, Downtown Fullerton, Disneyland and Knotts Berry Farm. Stop by and tour this home today and experience the amazing potential of being a home owner in Orange County. Do not miss out on this opportunity to enjoy a new home this summer.

1111 W Oak Avenue, Fullerton

$1,803,958
5 Beds 4 Baths OC24039502 MLS Closed Status
Beautiful 5 bedroom Pool home in prestigious 'Raymond Hills". This Residence sits on the Top of the Hill, Cul-de-Sac location with huge parkway frontage in a private setting. Beyond the black wrought iron front gating sees a private yard for the kids or just a space to take in the moment and observe the large mature Sego palms or the smell of fruit from the Orange and Lemon trees. Enter the home thru a red brick entry as you move toward the large double front door entry made of hardwood, Steele and glass sidelights To the left, notice the sunken living room with expansive high beamed ceilings and a wood burning fireplace welcoming you below - A happy space most certainly. The flow of the home offers views to the sparkling blue swimming pool from the kitchen, formal dining and eat in kitchen living areas.The full custom kitchen boast full to ceiling hardwood cabinetry, granite counters, a four burner gas cooktop with griddle and grill and a commercial oven below. All updated lighting and that pool view! One level down is the Family Room or Den with hardwood flooring for family time or entertaining. Large Master Bedroom and Master bath compliment each other with a 5 jetted couples tub, his and her vanities, large stall shower and a walk in closet with additional closet to acommodate the wardrobe. Some city vista views from the Master and step balcony with Disney fireworks to go.The rear yard is designed around the 50' Pool - perfect for entertaining and summertime events. large shed in rear yard has potential for an ADU as it is insulated with heat and power.The 3 car garage offers 2 EV charging stations and plenty of cabinetry. Large concrete driveway can acommodate up to 4 cars. RV opportunity! A beautiful Home awaits you here on Kensington Drive. Enjoy all the community has to offer. Walking distance to Troy High School and others nearby.

1468 Kensington Drive, Fullerton

$2,550,000
5 Beds 3 Baths PW24025760 MLS Closed Status
Stunning SINGLE-STORY POOL home in the prestigious Sunny Hills Estates on appx. 20,000+ sf lot with possibility of ADU / POOL HOUSE is an absolute gem! Presenting a delightful curb appeal perched atop a tree-lined knoll with lush, flowering greenery in the lovely front yard adding a colorful veil, sweeping driveway and an expansive side yard with potential RV access. The pristine condition of this well maintained home flows beautifully from an inviting living room with oversized picturesque frame and tasteful wainscoting, custom wet-bar and stacked stone fireplace in formal family room acting as a center stage, separate formal dining opening out to a chef's kitchen boasting top-of-the-line appliances and built-in Sub-Zero, lavish custom cabinets, Italian rangehood and sizable island overlooking a sun drenched breakfast/bonus area with gorgeous beamed ceiling and floor-to-ceiling windows. Escape into a sprawling lush green lawn with mature trees, refreshing heated pool and beautifully landscaped yard with extensive paver work perfect for hosting or entertaining. Enjoy days cooling off by the sparking pool or relax by the cozy fire pit in the evening under endless stretches of sky in this park-like backyard plus your own private garden! Appreciate the intricate stylistic details elegantly remodeled with modern fixtures, tasteful coordination and numerous windows granting excellent natural light creating light & bright ambience throughout. All 5 bedrooms provide ample space including spacious primary suite featuring custom walk-ins and spa-like bath with separate soaking tub for ultimate relaxation. One bedroom currently being used as an office with custom built-ins could easily be converted into a guest/in-law suite. Enjoy every modern luxury in this charming home, upgraded with finest upgrades in 2019-2020 remodel with new floorings, extensive LED lightings, majority of plumbing and windows replacement, tankless water heater and a new bathroom plus many smart system features. Prime location nearby multitude of shopping and dining options, moments away from Laguna lake, Fullerton loop (hiking, biking, equestrian) trails, golf courses and St. Jude hospital, zoned for award-winning Laguna Road Elementary, Parks Jr. High and Sunny Hills High School. Be prepared to fall in love with this California resort living. Welcome home!

972 Rancho Cir, Fullerton

$2,225,000
4 Beds 3 Baths OC24011167 MLS Closed Status
Welcome to this gorgeous single-story home that is located in the sought after San Juan Estate community in Fullerton. Boasting four bedrooms three bathrooms, this exquisitely designed home has one of the most desirable layouts in the area seamlessly blending style and functionality. As you step inside you will be greeted with beautiful wood flooring throughout with natural light in each area of the home. There are two spacious living rooms each with custom fireplaces creating a cozy atmosphere. The adjacent dining room leads to a large kitchen, featuring a generous sized island countertop with a utility sink, a chic white-tiled backsplash and ceiling skylight bringing in the perfect lighting. The thoughtful design extends to a sizable laundry room with custom built-in cabinets, folding countertops, recessed lighting, and a guest bathroom boasting a walk-in shower. The spacious primary suite has coffered ceilings and offers direct access to your private backyard retreat. The luxurious primary bathroom is complete with a serene stand alone tub, a large walk-in shower, and beautiful dual sinks featuring changeable LED lighting. Situated on an expansive lot that is over 19,000 Sq.Ft., the outdoor space has multiple areas to lounge, dining area, jacuzzi, sprawling grass area, garden beds, and LED lighting creating an enchanting atmosphere that truly provides the perfect setting for entertaining guests and relaxation. Additional features include a workshop area, storage shed, RV parking, and a garage with custom storage racks for all of your tool sets. As a bonus, this residence offers an optional membership to the San Juan Estate Community Club, just a leisurely walk away where one can enjoy amenities such as a pool, tennis courts, pickleball, and a community club center. Surrounding this community is the Fullerton Golf Course, Laguna Lake and Park, and much more. This home truly has it all!

3230 Las Faldas Drive, Fullerton

$1,085,000
4 Beds 2 Baths PW24025369 MLS Closed Status
Come and fall in love with this fully remodeled, professionally designed, Modern Ranch style home, located in the highly sought after Rolling Hills neighborhood! Known for being a wonderful, family-friendly and tranquil community. This home sits in a quiet cul-de-sac with a wide street and gorgeous trees. Featuring 4 bedrooms and 2 bathrooms, 1409 sq ft and a large lot, at 10,000 sq ft! It's a true Gem! Boasting of New Concrete Driveway, Brand New Dual-pane Windows, New Sliding door, New Light fixtures, New Water Heater, Remodeled Designer Kitchen and Fully Remodeled Bathrooms. Featuring a Grand Kitchen with high quality, modern Designer Cabinets, sprawling Quartz countertops, brand new Stainless Steel appliances, elegant Ceramic tile backsplash, accented with gold hardware and fixtures. Hallway bathroom features New wood finish Vanity, New Bathtub and elegant wall to wall tile. The Living Room is extra special, decked with a Board and Batten Backer wall and a classic brick fireplace. Beautifully refinished stained Oakwood floors bring out the home's warmth and elegance. The Dining Room is open to the Living room and Kitchen, this Open Floor Plan provides a smooth transition from room to room. Relax and unwind in the Master Bedroom Suite, complete with an Ensuite Bathroom and Walk-in closet. The Master Bathroom is a statement of its own, boasting of wall to wall tile, brand new walk-in shower, vanity and Barn door. All the bedrooms are sizable and well appointed. The backyard is immense, with the flat land and so much space, add a room, a pool or build an ADU. The possibilties are endless! Have the convenience of an Attached 2 Car Garage with a wide Driveway providing plenty of parking. Close to schools, shops, restaurants, amazing parks and hiking trails. Truly TURN-KEY and MOVE-IN READY! Don't miss the chance to make this your FOREVER HOME! Welcome to 2810 Hemlock Place and Welcome Home!

2810 Hemlock Place, Fullerton

$1,068,995
3 Beds 2 Baths WS24023260 MLS Closed Status
BOM at No Fault of the Seller. location, location and YES. LOCATION! Tucked away in a tranquil, tree-lined street and cradled by the serene embrace of coveted Raymond Hills neighborhood, his home is a hidden gem in the heart of North Fullerton, promising a lifestyle of tranquility and convenience. A cozy and inviting haven, this home beckons its fortunate family with open arms. Step inside to discover a seamless open-concept floor plan that effortlessly flows; connecting each living space seamlessly. The welcoming foyer sets the tone, leading you to an ample family room and living area, perfect for gatherings and entertainment. The modern kitchen boasts granite countertops; providing a stylish and functional space for culinary endeavors. The formal dining room, adorned with a fireplace; adds a touch of elegance to your dining experiences.Upgraded bathrooms and spacious bedrooms flooded with natural light throughout the day ensure comfort and warmth. Outside, a serene courtyard beckons for moments of relaxation; creating a private oasis in your own home. The property boasts more than just a beautiful dwelling place; it offers a lifestyle in time. A short walking distance to the Nationally-Recognized prestigious Troy High School, SoCal schools at its Best. A quick drive brings you to the sought-after restaurants and shops of downtown Fullerton and Brea, offering a myriad of dining and entertainment options at your fingertips. A must-see home to truly appreciate its unique blend of Style, Comfort, and YES. LOCATION! No, this Home Won't Last Long in this sought-after location with historically low inventory of homes for the next fortunate family. Seize the opportunity to call it your own to embrace and immerse yourself into the quintessential North OC living experience at its finest.

607 N Hart Place, Fullerton

$2,850,000
4 Beds 4 Baths PW24024860 MLS Closed Status
UNIQUE, SERENE, and PRIVATE spectacular custom-built single-story home ready for the most discriminating Buyer and consummate entertainer. Enjoy single story living with 4 bedrooms, 4 bathrooms, all bedrooms and bathrooms located on the main floor. A formal dining space allows for easy indoor/outdoor entertaining. High ceilings greet you in the foyer, and floor to ceiling windows with views of the front yard and majestic pines. The sunsets sky views from this room in the evening are spectacular. Ceilings soar through the family room allowing light and views from the backyard greenery. The master and additional family room also feature soaring high ceilings, resulting in an airy home filled with natural light. The residence is beautifully appointed with thoughtful designer touches throughout. The family room is the true heart of the home, featuring a full wall custom built-ins and cabinetry. The kitchen is a culinary dream, equipped with a gourmet setup, a spacious walk-in pantry, built-in refrigerator, breakfast nook, all anchored by a WOLF 8 burner stove & range hood, there are also 2 built in desks overlooking the backyard, perfect for homework stations, prepare dinner, huge loft area, the possibilities are endless, home theater, yoga meditation room, home office, The primary suite features high ceilings, it's very bright, airy, walk in closet w/custom organizer, features a sliding door direct access to backyard, The Primary bath features a separate shower and free-standing tub, dual vanity, The backyard features a heated pebble tec pool, one-bathroom access to the yard to keep the interior pristine during pool party, so no wet footprints tracking through the home, Work from home? There is a detached home office space featuring a brand-new HVAC unit for ultimate comfort year-round. It’s detached so you won’t experience the normal interruptions of working from home w/short walk to backyard. There is a new HVAC system (3 zones) w/new ducting, A modern Landry room features plenty of storage, Seller owned solar system with 2 Tesla power walls. A circular driveway leads to a 3-car garage w/ new epoxy floor, a tesla car charger and a second washer dryer hookup. The house also features a smart home system including security cameras for effortless living, Grandeur welcome to impeccable home! Nestled on a quiet cul-de-sac, walking distance to Laguna Lake Park w/Fishing, Trails - National Blue Ribbon-Awarded Schools, THIS IS A REAL JEWEL!

716 Rancho Circle, Fullerton

$1,700,000
4 Beds 4 Baths PW24025123 MLS Closed Status
Back on the market and reduced 4/17/24. Captivating opportunity to own an extraordinary architectural gem! This Mid-Century Neutra-inspired residence is priced significantly lower than comparable homes in L.A. and Palm Springs, hotspots for Mid-Century enthusiasts. Situated in the sought-after Raymond Hills area on a tranquil cul-de-sac, this home falls within the coveted Beechwood k-8 school boundaries—a highly desirable district that's notoriously difficult to access if you're not within its limits. Perched on the hillside, this stunning architectural masterpiece captures the essence of the outdoors with extensive walls of glass, offering picturesque views and lush greenery visible from nearly every window. Renovated approximately 18-20 years ago, the home boasts wood floors, remodeled kitchens and bathrooms, and the addition of a downstairs apartment featuring a bedroom, bath, full kitchen, and living room. With its own entrance, the apartment presents a rental opportunity or an ideal space for extended family. Mid-century touches throughout the home contribute to its unique charm, complemented by an abundance of natural light and panoramic views from every vantage point. Don't miss the chance to experience this exceptional piece of architecture in the highly sought-after Raymond Hills neighborhood. Schedule your appointment today! Explore the 3D tour at https://my.matterport.com/show/?m=zH2igpNynm9&mls=1.

1811 Skyline Way, Fullerton

$1,130,000
4 Beds 2 Baths OC24023782 MLS Closed Status
This North Orange County home has panoramic VIEWS of the adjacent park and mountains. The living room boasts a brick gas and wood burning fireplace, high ceilings and with a separate dining area are perfect for entertaining. The kitchen features Corian countertops, an electric range, single oven, refrigerator, dishwasher, microwave and disposal. The large windows allow an abundance of natural light to illuminate the open floor plan throughout and gorgeous views of Craig Regional Park. Adjacent is a kitchenette area and family room. The spacious Primary ensuite has closet doors, single sink vanity and walk-in shower. The secondary bedrooms are generously sized with carpet, closets and additional storage. The full bathroom single sink vanity, shower in tub, linen closets, coat closet and pantry complete the downstairs. Up the stairs is a custom leaded glass window, a huge bonus room with carpet, ceiling fans, a closet with standard door access to attic storage space, and a wall of windows that frame the gorgeous park VIEWS and beyond. Relax in the open backyard, grass area and paver side yard. Down the steps to a private gate out to Craig Regional Park pathways, creeks, fishing lake, play areas, picnic spots and more. A two-car garage with direct access, storage, washer and dryer. Newer HVAC system, air conditioner, heating and all duct work. Dual pane windows, Smart thermostat, blown-in-wall and attic insulation. Nearby Brea Mall, shops, restaurants, award winning schools, easy access to the 57, 91, 5 and 55 freeways.

2219 Lark Ellen Drive, Fullerton

$1,114,532
3 Beds 2 Baths PW24013960 MLS Closed Status
POTENTIAL UNBELIEVABLE OPPORTUNITY TO ASSUME THIS VA LOAN AT AN HISTORIC RATE OF 2.25% ON A 30 YEAR FIXED!!!!! Welcome to this enchanting neighborhood where the streets are lined with charming California bungalows that exude vintage allure. Walk up the meandering brick pathway and you'll find this three-bedroom bungalow that perfectly captures the essence of classic California living. This residence boasts a timeless design characterized by a welcoming front porch that beckons you to sit and enjoy the tranquil surroundings. You will be greeted by a beautifully hand-crafted wooden door that opens into the inviting living room that is bathed in natural light filtering through the oversized vintage-style picture windows creating a bright and airy atmosphere. The original hardwood floors throughout add to the character of the home, and a fireplace with brick hearth stands as a centerpiece, perfect for cozy evenings. The inviting formal dining is accented by a set of French doors that bring in the front yard views. The kitchen is a delightful mix of vintage charm and offers plenty of storage, while the adjacent sunny breakfast room is surrounded by windows and will surely be the favorite place to enjoy a morning cup of coffee. The home has been expanded to include a family room framed by windows, newly installed plush carpeting, plus direct access to the relaxing rooftop patio. Two bedrooms on the main level, each with their own unique character, and a generous full-size bath plus powder room complete this level. Downstairs leads to the large laundry and storage area and a third bedroom, perfect for an office or play room, and includes a generous walk-in closet. Step outside to enjoy the peace and solace offered in this oversized backyard. Fully usable grassy lawns, bountiful fruit trees and a convenient storage shed await. The detached two-car garage features a sun-soaked rooftop patio that provides a peaceful retreat from the hustle and bustle of daily life. Surrounded by historic homes full of vintage charm, your evening strolls will be a sheer delight. Close proximity to Cal State Fullerton and downtown with plenty of great options for dining and entertainment. Wonderful opportunity to restore or modernize and make it your own!

432 W Brookdale Place, Fullerton

$1,828,965
4 Beds 3 Baths PW24016334 MLS Closed Status
What an amazing opportunity in on of the best neighborhoods in Fullerton. Lush and mature tree lined streets. A mix of more established and new construction luxury homes line these streets. And 607 Santa Barbara sits high above the street on almost half an acre of land, offering its owners privacy security and the true pride of living in Sunny Hills. At the top of the long ascending driveway there is a security gate leading to the garage and RV parking with all the hookups. Inside the front door you will find a warm and inviting living space with a fireplace and south facing windows to capture natural light all day long. A large dining room finishes off the space. On the back side of the home is your family room, breakfast nook and a beautifully remodeled kitchen perfect for that "home chef" in you. The walk-in pantry, laundry rooms and a 1/2 bath offer you both function and convenience on this side of the home. Following the stone to wood flooring transition down the hallway are four bedrooms and two more baths. So many upgrades over the years to mention them all. Warm carpeting covers all the bedroom floors and plenty of closet/storage space in each. In addition to all of the luxury amenities added, you cannot miss the incredible and spacious 4th bedroom. Perfect for a kids playroom, craft room, or your own entertainment room. With all of this, don't forget about the oasis style backyard. Oversized pool and deck area, large grass area to play, plenty of gardening space, and a custom RV parking space ready for your vacation vehicle. This house is nothing short of spectacular and will of course check all of the boxes. With access to the best schools in the OC as well as just moments away from downtown Fullerton, the Brea Mall, seemingly endless walking/jogging/biking trails and not too far from freeway access, you certainly cannot pass up this opportunity. The pictures and video just cannot speak enough to this amazing property. You really must come see this home for yourself!

607 Santa Barbara, Fullerton

$2,064,000
5 Beds 5 Baths PW24016151 MLS Closed Status
Endless possibilities with this one of a kind SINGLE-STORY POOL home in the prestigious Sunny Hills Estates on appx 21,000 sf lot to remodel/expand/rebuild to be the next custom home on this well-desired street! Situated in coveted pocket tucked away in a CUL-DE-SAC, surrounded by multi-million dollar homes and beautiful shade-giving trees. Step into the grand foyer to discover the intricate stylistic details which sets this home apart. Impressive soaring ceilings creating excellent natural light astonished by splashes of floor to ceiling windows, gracious formal living room with flagstone fireplace acting as centerpiece, a wet bar for casual entertaining in oversized formal dining, cozy family room with French doors opening out to an expansive backyard, open-plan kitchen with breakfast area connecting to separate laundry room and 3-car garage for easy day-to-day. Primary suite boasting attached OFFICE/FLEX ROOM with intimate fireplace, primary bath with built-in vanity and separate soaking tub for ultimate relaxation, all secondary bedrooms provide ample space with one featuring en-suite bath. Imagine to unwind and enjoy the comforts of a home in a resort-like backyard, cooling off in the sparkling pool and spa, beautifully landscaped yard with lush foliage, just awaiting for your personal touches to become a true California resort living oasis. An amazing TLC opportunity overflowing with potential is proudly located in AWARD WINNING SCHOOL district (Laguna Road Elementary, Parks Jr. High and Sunny Hills High School). Just moments to famous Laguna lake/Equestrian park, golf courses, hiking trails and St. Jude hospital along with endless shopping & dining options. Don't miss your chance to make this into your very own paradise!

1920 Yucca Avenue, Fullerton

$1,250,000
3 Beds 2 Baths PW24015967 MLS Closed Status
Welcome to this lovely single story home located in the very quiet interior of highly desirable Presidents Homes tract just a short walk to the coveted K-8 Beechwood School. The spacious kitchen is a chef's delight equipped with a convection oven, soft close drawers and an abundance of storage while a generously sized center island adds both functionality and style. Overlooking an eating area and a delightful Bay window with seating and storage, the kitchen provides a beautiful view of the private and tranquil backyard. Adjacent to the kitchen is a conveniently located laundry room boasting its own sink, lots more storage, countertop space, and even a spot for an extra refrigerator. Two bedrooms share a full bath and at the other end of the house, the primary bedroom features an en-suite bath with glass enclosed shower, designer toilet and top of the line Moen fixtures. The dressing area with triple mirrored closet doors features built-in cabinets and drawers for additional linen and wardrobe storage. This home comes with several notable upgrades including a QuietCool whole house fan, ceiling fans in almost every room, smart thermostat with wi-fi remote control compatibility, a roof replacement (2013), a newer forced air unit, luxury vinyl flooring and high-quality carpet (2022), a Rockwell security stainless steel mesh screen entry door (2022), a newer water heater (2016), and dual-pane windows and doors throughout. Enjoy direct garage access through the laundry room and step outside to the back patio providing ample space for hot tub and outdoor kitchen. Enjoy your private enclosed backyard surrounded by beautiful palm trees, landscaping, and a manicured lawn. Conveniently situated near parks, grocery stores, churches, markets, golf courses, gyms, restaurants and entertainment, this home is also a short distance from CSUF with an all day shuttle just around the corner, downtown Fullerton, and Brea. Also nearby is Disneyland, Honda Center, Anaheim Ducks, Angels Stadium and other local attractions. Move right in and create a relaxing retreat with an ambiance that reflects your unique style. Your dream home awaits!

1032 El Mirador Drive, Fullerton

$918,000
3 Beds 2 Baths CV24015786 MLS Closed Status
Step into a world of elegance and comfort with this beautifully remodeled home in the great City of Fullerton. Boasting a classic white picket fence and a welcoming long driveway. The inviting front yard, complete with a cozy sitting area, sets the tone for the serene experience that awaits you inside. As you enter, you're greeted by a spacious primary bedroom, conveniently located near the front door. The primary suite features a stylish barn door leading to an ensuite bathroom, complete with a skylight that bathes the space in natural light. The walk-in closet offers ample storage, making it a perfect retreat. The heart of this home is the stunning kitchen, where white shaker cabinets, quartz countertops, and a mosaic tile backsplash create a harmonious blend of modernity and elegance. An island in the center is perfect for gatherings, complemented by stainless steel appliances that add a touch of sophistication. Laminate flooring and tile throughout the home ensures both beauty and durability. Each bedroom is a haven of comfort, with ceiling fans ensuring a pleasant ambiance. The bathrooms have been thoughtfully renovated, combining style and functionality. Step outside to the backyard, where a shaded patio awaits to provide the ideal setting for relaxation and entertainment. Embrace a sustainable lifestyle with solar panels (to be assumed by the buyer) and a new roof installed in 2020, ensuring efficiency and peace of mind. The garage, currently repurposed as an additional hangout area, offers versatility and can easily be converted back to its original use. The convenience of having a washer and dryer in the garage adds to the home's practicality. Located centrally in Fullerton, this home is a stone's throw away from Cal State Fullerton, Fullerton Junior College, and numerous parks. With easy access to the 91 and 57 freeways, and just minutes from downtown's vibrant entertainment, shopping, and dining scene, the location couldn't be more ideal. This turn-key home is ready to welcome you. Experience the perfect blend of comfort, style, and convenience in this enchanting Fullerton gem!

1125 E Wilshire Avenue, Fullerton

$1,700,000
4 Beds 3 Baths DW24014739 MLS Closed Status
Views Views Views! Welcome to 2306 Camino Recondito, Fullerton, CA—where comfortable living meets thoughtful design, complemented by breathtaking views that redefine tranquility! This exquisite single-family residence, boasting 4 bedrooms and 2.5 bathrooms within its expansive 2500 sqft, invites you to a haven of charm and convenience—all conveniently situated on one level. In your garage, you have Tesla EV Charger that comes with the property! Upon entering, immerse yourself in the bright and inviting ambiance of the open-concept living space, adorned with large windows that not only flood the interior with natural light but also frame picturesque views of the surrounding landscape. From the living areas, bedrooms, and even the outdoor oasis, you'll be treated to scenes of lush greenery, creating a harmonious blend of comfort and natural beauty. Step into the outdoor retreat—a spacious backyard that truly stands out as a haven. Picture the allure of a large pool, perfect for refreshing swims on warm California days, all while being surrounded by the captivating beauty of the landscape. Whether you're entertaining guests, sunbathing by the pool, or enjoying evenings under the stars, the views from this private sanctuary add an extra layer of enchantment. Convenience meets lifestyle with proximity to Amerige Heights Town Center and Ralph B Clark Park. Immerse yourself in vibrant shopping and dining, and then retreat to your backyard oasis with its beautiful vistas. Nestled in the prestigious Sunny Hills High School District, renowned for academic excellence, this home provides not just top-rated educational opportunities but also a visual feast for the senses. Seize the opportunity to make this uniquely designed residence your own. Schedule a showing today and embrace the comfort, charm, and the awe-inspiring views from the spacious backyard with a large pool at 2306 Camino Recondito! Your dream home with captivating views awaits.

2306 Camino Recondito, Fullerton

$2,057,500
4 Beds 3 Baths PW24011900 MLS Closed Status
Welcome to Sunny Hills Estates, a prestigious community where luxury and serenity converge. Nestled on a sprawling half acre lot, this single level home offers a circular driveway, tile roof and an unparalleled living experience. Once inside, the formal living room welcomes you with raised ceilings, gas fireplace and recessed lighting and is adjacent to the formal dining room for large seated gatherings. The heart of the home lies in the large spacious family room with a second fireplace and plenty of built in storage, that includes a wet bar and desk, this room is thoroughly designed to capture the picturesque views of the beautiful rear yard. All of the bedrooms are generous in size with ceiling fans. The kitchen is charming and features plenty of space for a breakfast table, unique indoor BBQ and large pantry is located in the mudroom/ spacious indoor laundry room. Tucked away on this east side of the home you will find a separate guest bedroom with plenty of privacy. Primary bedroom with large ensuite bathroom that features a separate soaking tub and walk in shower. The expansive resort size yard allows plenty of opportunity to enjoy a swim, entertain on the patio, garden, work in the artist/ pottery shed or enjoy coffee on the deck. This home is located within an equestrian community with riding trails and around the corner from beautiful Laguna Lake with spectacular scenery and walking trails. Nearby you will find access to shopping, restaurants and St. Jude hospital.

432 W Hermosa Drive, Fullerton

$1,310,000
4 Beds 4 Baths PW24010677 MLS Closed Status
Welcome to this gorgeous home nestled in the sought-after Gilman Park neighborhood of Fullerton. Boasting stunning curb appeal, this meticulously maintained 4-bedroom, 3 1/2-bathroom residence is a perfect blend of style, comfort, and functionality. As you step inside, you'll be captivated by the remodeled kitchen featuring shaker cabinets and quartz counters. The eat-in kitchen with a charming breakfast nook area opens to a restful trex deck overlooking the backyard—a perfect spot for morning coffee or al fresco dining. The oversized living room with vaulted ceilings and a fireplace sets the stage for cozy gatherings. The home's split-level design places the kitchen, living room, and a convenient powder bath on the entry level. Downstairs, discover a family room with doors opening to the backyard, providing seamless indoor-outdoor living. The lower floor also accommodates a potential multi-generational living quarters with a spacious walk-in closet, a bedroom, and a remodeled bathroom with a walk-in shower. With its own entry from the front, this space could be combined with the family room to create a Junior ADU, offering potential rental income. Venture upstairs to find three bedrooms and two bathrooms. The primary suite features an updated bathroom with a luxurious shower and a stone countertop vanity. Two secondary bedrooms share a full bathroom, completing the upper level. The backyard is a true oasis, featuring a resort-like swimming pool with a jacuzzi and slide, a versatile sport court/patio for additional seating, and a garden/patio area with two newer tuff- sheds for storage or gardening supplies. Lush landscaping on the hillside slope adds to the ambiance, creating a retreat-like atmosphere. Additional features include a two-car garage, ample driveway parking, and solar panels that will be paid off at closing, ensuring energy efficiency. The home also boasts a whole-house fan, recessed lighting, and is located within the award-winning Placentia Linda school district boundaries, including El Dorado High School. Conveniently situated, this residence is just a short drive or walk to Cal State Fullerton, Craig Park, restaurants, shopping, and freeway access. With its attractive features and prime location, this home is destined to sell quickly. Don't miss the opportunity to make it yours!

2824 Sheffield Place, Fullerton

$1,680,000
4 Beds 4 Baths RS24010197 MLS Closed Status
Experience the exclusive community of Raymond Hills in Fullerton, CA. This is 1851 SKYLINE WAY. Premier location with extraordinary sunset views on a quiet cul-de-sac street. This luminous, expansive, and fully renovated home offers an impressive 4 bedrooms, 4 bathrooms along with a private upstairs loft with a custom bar and a bonus master suite with stunning views of the city lights. There are a total of 3 master suites in this home. The very large, elegant, living room has a "wall" of new glass windows facing the back yard which floods the home with natural light and is perfect for enjoying your daily sunset views. Brand new premium laminate flooring, recessed lights, and interior/exterior paint. Beautifully remodeled kitchen with European style cabinets, high end quartz countertops, and all new stainless appliances. All 4 bathrooms have been redesigned and remodeled with the most up to date trendy fixtures. New heating/AC and all new windows throughout the entire home which sits on a generous 19K square foot lot. Enjoy breathtaking sunset views and city lights from your private backyard - spacious enough to host all of your special gatherings. New landscape design in the front and back of the home for exquisite curb appeal. This luxurious home is conveniently located close to shopping and entertainment destinations as well as being part of Fullerton’s top rated school district. Here is your opportunity to live in Fullerton’s most prestigious neighborhood – Raymond Hills!

1851 Skyline Way, Fullerton

Start Your Search

Based on information from California Regional Multiple Listing Service, Inc. as of . This information is for your personal, non-commercial use and may not be used for any purpose other than to identify prospective properties you may be interested in purchasing. Display of MLS data is usually deemed reliable but is NOT guaranteed accurate by the MLS. Buyers are responsible for verifying the accuracy of all information and should investigate the data themselves or retain appropriate professionals. Information from sources other than the Listing Agent may have been included in the MLS data. Unless otherwise specified in writing, Broker/Agent has not and will not verify any information obtained from other sources. The Broker/Agent providing the information contained herein may or may not have been the Listing and/or Selling Agent.