Refine Search
Sort by
826 W Valencia Mesa Drive, Fullerton
$2,188,000
4 Beds ⋅ 3 Baths ⋅ PW26225736 MLS ⋅ Active Status
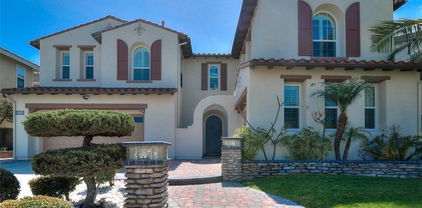
Rare Opportunity in Desirable Fullerton! Welcome to 826 W Valencia Mesa Drive, a truly special property offering endless possibilities on an expansive 33,125 SQFT (approximately 0.76-acre) lot! With approximately 3,282 sqft of living space, this 4-bedroom, 3-bathroom home offers an exceptional blend of space, versatility, privacy, and wonderful entertaining potential. Beyond the automatic wrought-iron security gate, a beautifully landscaped, welcoming front yard bordered by lush, mature trees and greenery creates a picturesque setting that highlights the home's inviting architecture and curb appeal. An expansive, long driveway offers ample parking for multiple vehicles, including room for an RV, plus a two-car garage and attached covered carport. The main residence features 3 bedrooms and 2 bathrooms, a galley-style kitchen with breakfast nook, separate dining room, generously sized living and family rooms, two fireplaces, and a bar area—perfect for mixing a mocktail and enjoying peaceful, tranquil backyard views from the sunken seating area. A versatile office with a built-in desk and Murphy bed easily becomes a guest room when needed. The spacious primary suite offers direct backyard access, two walk-in closets, built-in cabinetry, an oversized vanity, and a spa-like soaking tub. What truly sets this property apart is its thoughtfully designed separate wing built in 1977 with a second full kitchen, living room, bedroom, bathroom, and walk-in pantry with laundry hookups. With interior access to the main home and its own private exterior entrance, this flexible space offers possibilities for multigenerational living, extended guests, or potential ADU use (buyer to verify permits and requirements). Step outside to your own backyard oasis, with mature fruit trees, a sparkling swimming pool, a fully covered shuffleboard court, and a built-in firepit and patio just off the family room. Whether hosting gatherings, relaxing by the pool, or enjoying your personal outdoor retreat, this property is an entertainer's dream! Ideally located near shopping, dining, freeway access, Cal State Fullerton, and desirable schools. Lovingly maintained and full of character, this home offers the opportunity to update, personalize, and create something truly extraordinary. Properties with this much space, versatility, and potential on such an exceptional lot rarely become available. Don't miss the chance to make this one-of-a-kind Fullerton property your​​‌​​​​‌​​‌‌​​‌​​​‌‌​​​​​‌​​​‌‌​​​‌‌‌​​​ own!

826 W Valencia Mesa Drive, Fullerton

2340 Morelia, Fullerton
$3,495,000
5 Beds ⋅ 6 Baths ⋅ PW26230215 MLS ⋅ Active Under Contract Status
TIMELESS ELEGANCE MEETS RESORT-STYLE LIVING! Welcome to 2340 Morelia Place, a magnificent Mediterranean -inspired estate offering approximately 5,289 sq. ft. of luxurious living space on nearly half an acre! This exceptional 5-bedroom, 5.5-bath residence combines architectural grandeur, warmth, and everyday comfort. A dramatic entry, soaring ceilings, elegant living and dining areas, spacious family room, private office, and beautifully designed floor plan create the perfect setting for both intimate gatherings and grand entertaining. The gourmet kitchen is a chef’s dream, showcasing stunning Mont Blanc quartz countertops, granite sink, expansive quartz island, Sub-Zero refrigerator (March 2026), two Bosch dishwashers, Thermador stove and double ovens, Vent-A-Hood range hood, instant hot-water faucet, and spacious butler’s pantry. Additional highlights include upgraded bathrooms, partial wood flooring, brand-new carpeting, and an oversized laundry room ideal for crafts or workspace. Retreat to the luxurious primary suite featuring a private balcony, sitting area, generous walk-in closet, spa-inspired bathroom, soaking tub, and infrared sauna. Step outside into your own PRIVATE RESORT! The spectacular backyard features a heated saltwater pool and spa, cascading waterfalls, outdoor fire pit, built-in BBQ, covered pavilion with bathroom, lush landscaping, including fruit trees, two fountains one at courtyard prior upon entering home and another one at the backyard, and multiple entertaining areas. Whether hosting unforgettable celebrations or enjoying peaceful evenings, this extraordinary outdoor sanctuary offers the ultimate Southern California lifestyle. Modern conveniences include solar panels with Tesla battery storage, EV charger, water heater and softener, new sprinkler pumping system, modern glass garage doors with epoxy flooring and natural gas connections for outdoor cooking. A spacious three-car garage adds convenience. Ideally located near parks, trails, shopping, dining, and schools, this remarkable estate offers a rare combination of sophistication, privacy, comfort, and resort-inspired luxury. MORE THAN A HOME—IT’S A LIFESTYLE!

2340 Morelia, Fullerton

3201 Lakeknoll Drive, Fullerton
$2,350,000
4 Beds ⋅ 4 Baths ⋅ PW26228316 MLS ⋅ Active Status
Lakefront Single-Story home equipped with bonus room with separate entrance (potential conversion to quest quarters/JADU) and RV/Boat parking, nestled in the prestigious Sunny Hills Estates of Fullerton! Sweeping circular driveway leads to a formal entry with peaceful lakeview, spacious living room with intimate fireplace flows seamlessly to a formal dining overlooking fairytale landscaping on wonderfully private backyard lined with numerous fruit bearing trees and lavish landscaping, separate family room opens to a remodeled kitchen with island and a breakfast nook, Bonus room with full bathroom could potentially be converted into a guest quarters or junior ADU. All bedrooms provide ample space including the primary bedroom with walk-in closet and a primary bathroom with a separate soaking tub for ultimate relaxation. Large covered patio and firepit to spend balmy evenings dining al-fresco perfect for hosting, sizable storage/shed space for wood working or other hobbies, extra empty lot by the RV parking ideal for potential ADU. A true rare gem tucked away in a serene community surrounded by multi-million dollar custom homes, nearby a multitude of shopping and dining options, just moments to Laguna lake, Fullerton loop (hiking, biking, equestrian) trails, golf courses and St. Jude hospital. Zoned for award-winning Laguna Road Elementary, Parks Jr. High and Sunny Hills High School. Come & see what this unique property has to offer.

3201 Lakeknoll Drive, Fullerton

619 Lakeside, Fullerton
$3,190,000
4 Beds ⋅ 4 Baths ⋅ PW26217113 MLS ⋅ Active Status
One of the few homes in prestigious Sunny Hills Estates offering direct access to Laguna Lake, this exceptional Midcentury Modern residence lets you enjoy fishing, biking, hiking, and scenic walks along the trails—all just steps away, like having nature in your own backyard. Set on an expansive approximately 28,000-square-foot lot, this single-story home offers beautiful lake views and approximately 4,000 square feet of living space. Tucked away on a cul-de-sac, the property features a gated entrance and driveway for added privacy. The interior showcases onyx slate flooring, stainless steel appliances, and two stone fireplaces—one in the living room and another in the primary suite. The spacious floor plan includes a living room, family room, and bonus room. The backyard features a sparkling pool and spa, covered patio, and mature fruit trees, with potential for future expansion. Enjoy the peaceful surroundings, scenic walking, biking, and horse trails, and recreational opportunities at Laguna Lake. Located in an area served by award-winning schools, this is a rare opportunity to own a distinctive home offering lake views, privacy, generous outdoor space, and timeless Midcentury Modern charm.

619 Lakeside, Fullerton

2101 Pioneer Avenue, Fullerton
$2,390,000
5 Beds ⋅ 3 Baths ⋅ PW26194218 MLS ⋅ Active Status
Discover a remarkable custom single-story residence set within the prestigious Raymond Hills of Fullerton. Elevated above street level and nestled among lush trees, this beautifully maintained Ranch-style home offers a rare sense of privacy, tranquility, and possibility on an expansive 19,096-square-foot lot. As you enter through the courtyard, the peaceful setting immediately sets the tone for the 3,835-square-foot residence. Thoughtfully upgraded and cared for by its current owners for many years, the home reflects a true pride of ownership, with refined craftsmanship, timeless details, and a thoughtful balance of elegance and functionality. The inviting living room and formal dining room overlook mature trees, creating a serene backdrop throughout the day. At the heart of the home, the remodeled gourmet kitchen is both sophisticated and highly functional, featuring quartz countertops, a 6-burner Wolf range, built-in refrigerator, convection oven, pantry with built-in shelving and barn door, and a skylight that fills the space with natural light. The comfortable family room, currently used as a casual dining area, opens through French doors to the private backyard, creating a seamless connection between indoor and outdoor living. Three fireplaces bring warmth and character throughout the home, while the media room provides an ideal setting for entertaining, complete with a built-in wine bar, media console, surround sound, and coffered ceilings. The breathtaking primary suite features vaulted ceilings, a cozy fireplace, walk-in closet, dual sinks, and a shower enclosure with skylight. Quality Milgard windows and French doors complement the home, while beautiful engineered hardwood flooring and thoughtfully remodeled bathrooms add to its sophisticated appeal. Outside, the backyard is designed for memorable gatherings and relaxed California living. A sparkling newly refinished pool and spa, cozy fire pit, full outdoor kitchen, and mature fruit trees create an inviting private retreat. Additional upgrades include new exterior paint, new HVAC and ductwork, and a tankless water heater. Located within walking distance of award-winning Troy High School, as well as Acacia Elementary and Rosary private school, this exquisite Raymond Hills Estates residence presents a rare opportunity to enjoy an established neighborhood surrounded by natural beauty, mature trees, and a peaceful ambiance. NO HOA!

2101 Pioneer Avenue, Fullerton

931 Rancho Cir, Fullerton
$2,849,000
7 Beds ⋅ 4 Baths ⋅ IV26208150 MLS ⋅ Active Status
Welcome to a rare offering in coveted Sunny Hills Estates, an expansive single story ranch home where privacy, space, and California living come together. Set on nearly half an acre of resort like grounds, this 7 bedroom, 4 bathroom residence offers approximately 3,790 square feet of living space. Built in 1964 and extensively updated, it retains its original character while offering modern comforts throughout. At the heart of the home is a stunning central atrium, filling the surrounding spaces with natural light and creating a seamless indoor outdoor connection. Two remodeled bathrooms even feature windows overlooking the atrium, a unique architectural detail adding to the home’s bright, peaceful feel. Seven bedrooms offer incredible flexibility for multigenerational living, home offices, guest quarters, a gym, creative spaces, or room to spread out. Oversized Andersen windows and Fleetwood sliding glass doors enhance the open, airy feel. The chef inspired kitchen features modern cabinetry, granite countertops, a Viking six burner range with double ovens, and built in Sub Zero refrigerator. Formal and casual living and dining spaces are complemented by a custom stone fireplace, walnut wood and porcelain tile flooring, recessed lighting, crown molding, plantation shutters, and raised panel doors. Outside is your own Southern California retreat. Nearly half an acre features more than $60,000 in landscaping, all new landscape lighting, upgraded sprinklers, a large pool and spa, and separate grassy yard with room to relax, entertain, and play. A brand new cement circular driveway provides abundant parking, along with an attached two car garage and covered carport. Upgrades include three AC units, dual water heaters, Nest smart thermostats, whole house water softening, reverse osmosis filtration, newer roof, new epoxied garage floor, atrium and backyard drains, pool gate, two washers and dryers, CCTV cameras, and ADT security. Minutes from Laguna Lake and the Fullerton Loop’s hiking, biking, and equestrian trails, the home combines tranquility and convenience. Located within the highly regarded Laguna Elementary, Parks Junior High, and Sunny Hills High School boundaries with no HOA and no Mello Roos. Single story homes of this size are exceptionally rare. With seven bedrooms, nearly half an acre, resort style grounds, extensive upgrades, and a premier Sunny Hills Estates location, this home is designed to be enjoyed for generations.

931 Rancho Cir, Fullerton

1859 Catlin, Fullerton
$1,899,000
3 Beds ⋅ 4 Baths ⋅ PW26197138 MLS ⋅ Active Status
ABSOLUTELY STUNNING POOL HOME WITH MAIN FLOOR PRIMARY BEDROOM IN THE PRESTIGIOUS AMERIGE HEIGHTS COMMUNITY IN FULLERTON. THIS ELEGANT HOME FEATURES LARGE 8,049 S.F LOT AND 3,274 S.F OF LIVING SPACE AND 3 BEDROOMS PLUS DEN/OFFICE AND 4 BATHS. MAIN FLOOR, SPACIOUS PRIMARY SUITE WITH BATHROOM, TWO SEPARATE SINK, GRANITE COUNTERTOPS, WALKING CLOSET FOR HER AND HIS, SEPARATE SHOWER AND TUB. ONE BEDROOM WITH ITS OWN FULL BATHROOM, AND LARGE DEN (CAN BE USED AS 4TH BEDROOM) FOR OFFICE, STUDY ROOM OR EXTENDED FAMILY/GUEST. 2ND FLOOR-ADDITIONAL 2ND PRIMARY SUITE WITH SEPARATE SHOWER & TUB AND WALK IN CLOSET. GOURMET KITCHEN WITH HUGE CENTER ISLAND, GRANITE COUNTERTOPS, STAINLESS STEEL APPLIANCES, AND TILE AND CARPET FLOORING, CROWN MOLDING, RECESSED LIGHTING AND PLANTATION SHUTTERS. SEPARATE FAMILY ROOM AND LIVING ROOM WITH FIREPLACE, ROMANTIC DINING ROOM WITH EXTRA SPACE, COURTYARD FOR REST AREA. PRIVATE BACKYARD WITH POOL AND SPA, LOTS OF TREES LIKE RESORT AREA. COMMUNITY AMENITIES INCLUDE HIGH SPEED INTERNET, TENNIS COURTS, AND PARKS WITH PLAYGROUNDS. WALKING DISTANCE TO AWARD WINNING SCHOOLS: MONTESSORI & EDUCATION CENTER, ROBERT C FISLER ELEMENTARY AND JR. HIGH SCHOOL AND SUNNY HILLS HIGH SCHOOL. CLOSE TO TOWN CENTER FOR SHOPPING, GYM, BOOKSTORE, AND RESTAURANTS.

1859 Catlin, Fullerton

2055 Northam Drive, Fullerton
$2,190,000
5 Beds ⋅ 5 Baths ⋅ PW26175225 MLS ⋅ Active Status
ABSOLUTELY STUNNING MARSTON PLAN 3 HOME IN THE PRESTIGIOUS AMERIGE HEIGHTS COMMUNITY OF FULLERTON. THIS BEAUTIFULLY UPGRADED LUXURY RESIDENCE FEATURES RICH HARDWOOD FLOORING THROUGHOUT BOTH THE MAIN AND UPPER LEVELS. THE GOURMET KITCHEN OFFERS ELEGANT CABINETRY, A SPACIOUS CUSTOM QUARTZ CENTER ISLAND, A SUB-ZERO REFRIGERATOR, BOSCH DISHWASHER, WOLF 6-BURNER GAS RANGE, WOLF MICROWAVE OVEN, AND AN UNDER-COUNTER REFRIGERATOR AND A FUNCTIONAL LAYOUT DESIGNED FOR BOTH EVERYDAY LIVING AND EFFORTLESS ENTERTAINING. A WALK-IN PANTRY PROVIDES CONVENIENT ACCESS TO THE DINING AREA, CREATING A WARM AND INVITING SPACE FOR FAMILY GATHERINGS. THE MAIN LEVEL FEATURES A VERSATILE BEDROOM WITH ITS OWN EN-SUITE BATHROOM, PERFECT FOR GUESTS, EXTENDED FAMILY, OR A PRIVATE HOME OFFICE. PLUS AN ADDITIONAL POWDER ROOM. THE OPEN-CONCEPT LIVING ROOM BOASTS SOARING CEILINGS, WHILE THE FAMILY ROOM OVERLOOKS THE BACKYARD AND FEATURES A MODERN FIREPLACE, CREATING A WARM AND COMFORTABLE SETTING FOR RELAXATION AND ENTERTAINING. AN ELEGANTLY UPGRADED STAIRCASE WITH STYLISH IRON BALUSTERS AND A WOOD HANDRAIL LEADS TO THE SECOND FLOOR. THE LUXURIOUS PRIMARY SUITE FEATURES A SPACIOUS WALK-IN CLOSET AND A SPA-INSPIRED BATHROOM WITH A SEPARATE SHOWER, SOAKING TUB, AND DUAL VANITIES. AN ADDITIONAL GENEROUSLY SIZED BEDROOM FEATURES ITS OWN EN-SUITE BATHROOM, WHILE THE THIRD BEDROOM IS SERVED BY AN ADDITIONAL UPGRADED HALLWAY BATHROOM. A CONVENIENT UPSTAIRS LAUNDRY ROOM COMPLETES THE SECOND LEVEL. 3-CAR ATTACHED GARAGE WITH EPOXY FLOORING AND A DRIVEWAY PROVIDING ADDITIONAL PARKING SPACES. COMMUNITY AMENITIES INCLUDE HIGH-SPEED INTERNET, TENNIS COURTS, AND PARKS WITH PLAYGROUNDS. IDEALLY LOCATED WITHIN WALKING DISTANCE TO AWARD-WINNING ROBERT C. FISLER ELEMENTARY & JUNIOR HIGH SCHOOL, SUNNY HILLS HIGH SCHOOL, AND MONTESSORI & EDUCATION CENTER. CONVENIENTLY CLOSE TO TOWN CENTER FOR SHOPPING, FITNESS, BOOKSTORES, RESTAURANTS, AND EVERYDAY AMENITIES. A RARE OPPORTUNITY TO OWN A BEAUTIFULLY UPGRADED HOME IN ONE OF FULLERTON'S MOST DESIRABLE COMMUNITIES.

2055 Northam Drive, Fullerton

1738 Rocky, Fullerton
$3,075,000
3 Beds ⋅ 5 Baths ⋅ IV26155293 MLS ⋅ Active Status
Welcome to this stunning custom Cape Cod-inspired estate in the prestigious Raymond Hills neighborhood of Fullerton. The residence was extensively rebuilt in 2006, with only one wall from the original structure remaining. Designed with exceptional flexibility, the spacious music room and private upstairs office can easily be converted into a fourth and fifth bedroom, offering incredible versatility for growing families. Privately situated on a secluded street, this exceptional residence showcases timeless architecture, quality craftsmanship, and elegant living throughout. An extended paver driveway leads to a charming front porch with a tranquil water feature and grand foyer with a custom chandelier. The formal living room with custom built-ins overlooks the resort-style backyard, while the formal dining room features vaulted ceilings, exposed beams, and picture windows. The gourmet kitchen offers premium built-in appliances, a center island with prep sink, walk-in pantry, breakfast nook, and serving bar that opens to the spacious family room with vaulted ceilings, stone fireplace, and built-ins. A versatile music/bonus room provides additional living space. The luxurious primary suite features a private balcony, sitting area with fireplace, spa-like bath with dual vanities, soaking tub, separate shower, and custom walk-in closet. Upstairs is an office/game room with ensuite bath. The lower level includes an ensuite bedroom with built-in desk, guest bedroom with Murphy bed, full bath, and laundry room. Designed for entertaining, the multi-level backyard features a sparkling pool, spa, outdoor fireplace, bar, multiple patios, raised garden beds, and peaceful tree views. An oversized three-car garage includes an extra-deep bay, workshop area, bonus room, and abundant storage. Conveniently located near the 57 Freeway, Brea Mall, Downtown Fullerton, Cal State Fullerton, shopping, dining, parks, and award-winning schools. A truly one-of-a-kind property offering luxury, privacy, and exceptional indoor-outdoor living.

1738 Rocky, Fullerton

2061 Skyline Drive, Fullerton
$5,690,000
6 Beds ⋅ 8 Baths ⋅ PW26149137 MLS ⋅ Active Status
Perched atop one of Raymond Hills Estates’ prized hilltop settings, 2061 Skyline Drive is a custom view estate with sweeping mountain, city light, and hillside vistas from nearly every room, built in 2000 (finalized 6/2001) with a wide covered porch, traditional estate architecture, and influences that evoke the character of classic Hamptons residences, the home offers generous scale, timeless presence, and an exceptional indoor-outdoor lifestyle. A brick and flagstone walkway leads to the covered front porch and into a dramatic two-story foyer with inlaid wood floors, soaring ceilings, and a graceful curved staircase. Formal living and dining rooms frame the rear grounds and views, while the main living areas feature hardwood flooring, custom built-ins, and refined architectural details throughout. The kitchen includes rich cabinetry, granite countertops, stainless steel appliances, a breakfast nook, and a wall of windows oriented toward the views. Nearby, an office, wine storage, an expansive family room and impressive bonus room create inviting spaces for gathering, highlighted by soaring beamed ceilings, a dramatic stone fireplace, and direct backyard access. The main level includes a spacious quest quarters (potential ADU use with separate access) which includes a kitchenette, living room, fireplace, walk-in closet, and en-suite bath. Upstairs, the primary suite offers a private view retreat with two decks, a see-through fireplace, spacious walk-in closet with built-ins, and a bath with oversized shower and jetted tub. Four additional upstairs bedrooms each feature en-suite baths and walk-in closets with custom cabinetry. A large laundry/craft room, open bonus area, and oversized deck with fireplace complete the second level. The professionally designed grounds are built for resort-style entertaining, with a large pool and spa, fire pit, viewing deck, multiple conversation areas, and expansive patio space positioned to capture the surrounding views. A four-car garage with automatic gate, circular driveway, and courtyard provide abundant parking. Located within the award-winning Fullerton school district and close to the best of Raymond Hills, this substantial custom estate offers hilltop views, architectural character, and rare lifestyle appeal in one of Fullerton’s most desirable neighborhoods. https://vimeo.com/1207804295

2061 Skyline Drive, Fullerton

1736 Peacock, Fullerton
$1,598,000
4 Beds ⋅ 3 Baths ⋅ OC26127402 MLS ⋅ Active Under Contract Status
**DESIRABLE AREA OF SUNNY HILLS**The Peppermill Run community has no through streets & only 70 homes! ENJOY PRIVTE "Peppermill Run PARK". This home is the LARGEST MODEL in the community, featuring 4br/3ba about 3,000sf & over 8500 lot size. ENTERTAINERS backyard w/POOL/JACUZZI: Covered patio w/recessed lighting & back Patio Bar including quartz countertop, mini fridge, electrical outlets/Built in BBQ. Plenty of citrus trees. That is not all -an EXTENDED BACKYARD AREA ready for you to create a garden or more ZEN areas. Enter into a beautiful foyer & Formal Living room(sunken ) w/wood & iron balusters, large Bay Window & recessed lighting. Opens to separate Formal Dining room! Large, bright Kitchen w/granite counters, soft close drawers, Thermador microwave & oven, Viking warmer, 5 burner gas top & Refrigerator. Huge Island ALL facing outside pool area! Large, Open Family room facing the French doors to back patio & pool area, recessed lighting, ceiling fan/5 speakers in ceiling/Playhouse under staircase & brick gas fireplace. Breakfast nook area is off of the family room. Vaulted ceilings throughout the home creates a sense of Openness & plenty of Natural Light. Downstairs dry bar w/ wine refrigerator. Inside Laundry room. Half bath off of laundry room with sliders to access Side patio from the pool area! Staircase to upstairs includes: Hardwood Stair Treads w/Wood & Iron Balusters & Wainscoting. Upstairs hallway has recessed lighting & cabinets. Upstairs hallway & bedrooms have Hardwood flooring. Upstairs is the very Large Primary Suite which includes a Dedicated Retreat area that works well as a home office, lounge, or flex space, depending on your needs. Primary bedroom Includes: Vaulted ceiling, plantation shutters, new dual pane windows & Marble Gas Fireplace. En-suite Primary bathroom has Walk-in shower/tub w/Marble siding, Marble Counters, Dual sinks, Private toilet door w/pocket door, Mirror sliding closet doors. All 3 bedrooms upstairs have recessed lighting/ceiling fans & plantation shutters. Upstairs Guest hallway bathroom has full bath shower in tub & tile counters. CENTRAL A/C. 2 car attached garage AND a "secret" Subterranean Wine Cellar! WELL Manicured home with stone front patio & beautiful front lawn. Located in the Highly Acclaimed “Triple Crown” school district: Laguna Road Elementary (10/10), Parks Junior High & Sunny Hills High (10/10), and just minutes from Laguna Lake Park and scenic trails. MOVE IN READY! UNIQUE HOME!

1736 Peacock, Fullerton

2038 Redfield Street, Fullerton
$2,500,000
5 Beds ⋅ 5 Baths ⋅ PW25097411 MLS ⋅ Active Under Contract Status
Location, Location, Location !! Welcome to 2038 Redfield Street, a beautifully crafted and meticulously maintained residence situated on a prime lot in one of Fullerton’s most sought-after neighborhoods. This exceptional home offers 5 spacious bedrooms and 4.5 well-appointed bathrooms, blending timeless elegance with modern comforts—perfectly suited for growing families, multi-generational living, or those who love to entertain. This home is equipped with a fully owned solar energy system, significantly reducing electricity costs and promoting energy efficiency. Enjoy a wide array of dining, shopping, and entertainment options just minutes away. Nearby, you'll also find top-rated schools, parks, golf courses, and walking trails, reinforcing the property’s appeal for families and outdoor enthusiasts alike. Don’t miss your chance to call this exceptional property home.

2038 Redfield Street, Fullerton

Based on information from California Regional Multiple Listing Service, Inc. as of . This information is for your personal, non-commercial use and may not be used for any purpose other than to identify prospective properties you may be interested in purchasing. Display of MLS data is usually deemed reliable but is NOT guaranteed accurate by the MLS. Buyers are responsible for verifying the accuracy of all information and should investigate the data themselves or retain appropriate professionals. Information from sources other than the Listing Agent may have been included in the MLS data. Unless otherwise specified in writing, Broker/Agent has not and will not verify any information obtained from other sources. The Broker/Agent providing the information contained herein may or may not have been the Listing and/or Selling Agent.

How much is your home worth?

Get instant property value now!