Quick Fullerton CA MLS Search

Fullerton Real Estate & Homes with Barbecue

Fullerton CA is our specialty. Orange County Real Estate Inc is committed to making the buying and selling of real estate & homes with barbecue in Fullerton, CA a pleasurable and rewarding experience. Our website allows you to search all active Fullerton real estate, homes with barbecue for sale. It is easy to use and navigate through barbecue property searches. You can also save searches and get daily email alerts of new listings as they become available.

Property Search Map Search Market Report


Browse All Fullerton CA Properties with Barbecue for Sale

$1,849,900
5 Beds 3 Baths OC26156178 MLS Active Status
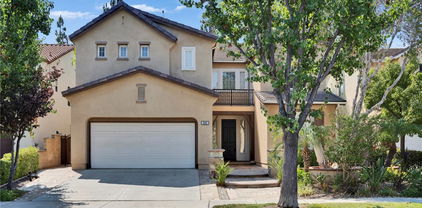
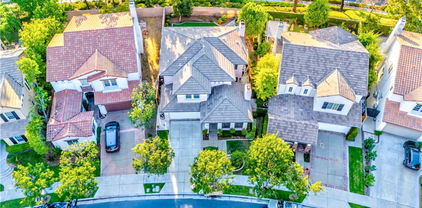
Welcome to Parkhurst — one of Fullerton’s most sought-after gated communities, loved for its beautiful amenities, top-rated schools, tree-lined streets, and strong sense of neighborhood. Offered for the first time by its original owners, this spacious home sits on a rare 10,000 sq ft cul-de-sac lot, one of the largest in the community. With incredible space inside and out, this home offers the perfect opportunity to create your dream lifestyle in a truly special setting. From the moment you enter, you are welcomed by soaring two-story ceilings, abundant natural light, and an open, inviting floor plan designed for everyday living and entertaining. The home features 4 spacious bedrooms plus a downstairs office that can easily function as a 5th bedroom, ideal for guests, multigenerational living, or working from home. The kitchen offers new stainless steel appliances, a large walk-in pantry, and a functional layout that connects easily to the main living areas. Upstairs, the expansive primary suite provides a relaxing retreat with generous closet space, dual sinks, and a spa-like bath with a separate tub and shower. Additional highlights include new flooring, a remodeled secondary bathroom, newer HVAC, and a rare 3-car garage. The backyard is a standout feature — large, private, and full of potential. Whether you envision a pool, outdoor kitchen, garden, play area, or peaceful retreat, this oversized lot gives you the space to make it happen. Parkhurst residents enjoy low HOA fees and resort-style amenities including pools, spa, clubhouse, pickleball, basketball and volleyball courts, playgrounds, and beautifully maintained community spaces. The location is also close to Tri-City Park, excellent schools, shopping, dining, and entertainment. A rare opportunity to own a spacious home on a premier lot in one of Fullerton’s most desirable gated communities.

3023 Limewood Court, Fullerton

$373,000
1 Beds 1 Baths PW26145420 MLS Active Status
Great News for Buyers! This home qualifies for a Zero Down Payment Program. Welcome to this beautifully updated top-floor condo, nestled within a peaceful, resort-style gated community. Beautifully renovated in 2023 and meticulously maintained ever since, this home still feels fresh and inviting. Featuring upgraded flooring, a remodeled bathroom, reprinted interior walls, and more, it offers a warm, modern living space designed for both comfort and style. Stepping onto the balcony, you are instantly embraced by blooming flowers and surrounding trees, as if nature is gently wrapping you in its arms. A soft breeze flows through the leaves, carrying a sense of calm that makes this space feel like a private retreat above the world. It’s the perfect place to enjoy your morning coffee, read your favorite book, or simply let your thoughts drift and unwind. The building also offers convenient elevator access and an Amazon Hub in the lobby for secure, hassle-free package pickup. Without a doubt, this community makes a lasting impression with its grand, hotel-inspired lobby, featuring soaring ceilings, expansive floor-to-ceiling glass windows, abundant natural light, and elegant seating areas that create a welcoming, resort-like atmosphere. The building also offers convenient elevator access and an Amazon Hub in the lobby for secure, hassle-free package pickup. Ideally located just minutes from California State University, Fullerton, Fullerton College, Troy High School, Craig Regional Park, Brea Mall, Downtown Fullerton, and Downtown Brea, this home also provides quick access to the 57 and 91 freeways, making commuting and everyday errands effortless. The HOA covers water, trash, and includes complimentary access to the community gym, adding even greater value to this low-maintenance lifestyle. This beautifully upgraded home presents an extraordinary opportunity for first-time buyers, students, retirees, or investors seeking a desirable Fullerton location with outstanding community amenities. Don't miss this must-see opportunity!

400 N Acacia Unit C32, Fullerton

$899,000
2 Beds 3 Baths PW26148168 MLS Pending Status
Nestled in the highly sought after Amerige Heights community, this rare 2 bedroom, 2.5 bath residence combines modern design, everyday comfort, and exceptional convenience. Thoughtfully designed with an open concept floor plan, the home is filled with natural light and offers spacious living areas ideal for both relaxing and entertaining. Step inside to soaring ceilings and an expansive living area that creates an inviting atmosphere for both everyday living and entertaining. The contemporary kitchen is designed to impress with granite slab countertops, sleek cabinetry, LED lighting, premium stainless steel appliances, a commercial grade inset sink and heat-reflective window coverings that enhance both style and energy efficiency. Elegant walnut water resistant flooring flows throughout the home, complemented by beautifully finished travertine tile in the bathrooms. Upstairs, both generously sized bedrooms feature private en-suite bathrooms and walk-in closets, offering exceptional comfort and privacy. The spacious primary suite includes dual vanities, a walk-in shower with frameless glass enclosure and enjoys rare, unobstructed neighborhood views - a unique feature for this floor plan. Additional highlights include an upstairs laundry room, an attached two-car garage (side by side), a versatile den perfect for a home office, play area or flex space. Outside, enjoy beautifully maintained landscaping and a welcoming front porch that enhances the home's exceptional curb appeal. Located in one of Orange County's most desirable communities, this exceptional residence offers the perfect blend of luxury, functionality and an unbeatable location close to award-winning schools (walking distance to Robert C. Fisler School), parks, shopping, dining and more. This is an incredible opportunity to own a truly turnkey home in Amerige Heights.

2043 Owens Drive, Fullerton

$560,000
2 Beds 2 Baths OC26096526 MLS Active Under Contract Status
Welcome to this rare and inviting end-unit two-story townhome offering generous living spaces in a tranquil community setting + private back patio + 2-car garage. Step inside to a spacious living room featuring a dramatic floor-to-ceiling stone fireplace that creates a warm and welcoming focal point, while large windows fill the home with natural light. The functional kitchen offers abundant cabinetry, a breakfast bar, and direct access to a private patio—perfect for morning coffee, container gardening, or outdoor dining. Adjacent living and dining spaces provide an ideal layout for both everyday living and entertaining. Upstairs, the spacious primary bedroom features newer faux wood flooring, ample closet space, and a sliding glass door leading to a private balcony overlooking mature trees and lush landscaping. The secondary bedroom is generously sized and includes a huge mirrored closet, offering plenty of storage. The remodeled hall bathroom boasts a stylish quartz vanity, updated cabinetry, contemporary fixtures, and elegant tile flooring, blending modern finishes with timeless design. Additional highlights include a convenient downstairs powder room, fresh neutral paint throughout, abundant storage, and a well-designed floor plan that offers comfort and functionality. Located within a beautifully landscaped community featuring mature trees, walking paths, and lush grounds, this home is just one mile from Cal State Fullerton, close to Downtown Fullerton and Disneyland. Offers easy access to the 57 Freeway, shopping, restaurants, and everyday conveniences. Great opportunity to own a home with timeless character and room to make it your own!

307 N Acacia Unit A, Fullerton

$711,999
3 Beds 2 Baths PW26139209 MLS Pending Status
Welcome to your new haven, a beautifully updated home that perfectly balances comfort and style! Nestled in a desirable community known for its sought-after school districts, this charming residence features three spacious bedrooms and two modern bathrooms, making it an ideal retreat for families and individuals alike. As you approach the home, you’ll be greeted by a delightful front patio that overlooks the inviting master pool area—a perfect spot for morning coffee or evening relaxation. Step inside to discover soaring vaulted ceilings that create an airy, open atmosphere, enhancing the warmth of the living spaces. The kitchen, recently remodeled with contemporary finishes and ample storage, making it a joy for both cooking and entertaining. Retreat to the master suite, where tranquility awaits, complete with an en-suite bathroom for added convenience. The two additional bedrooms are generously sized, providing plenty of room for family, guests, or a home office. On the lower level, you’ll find a spacious two-car garage that leads to a versatile bonus room. This flexible space can be transformed into a home gym, playroom, or even a cozy media room—tailored to fit your lifestyle needs. With a newer HVAC system ensuring year-round comfort, this home is not just a place to live; it’s a lifestyle waiting to be embraced. Don’t miss your chance to own this delightful property in a community that truly has it all. Schedule your tour today and envision the memories waiting to be made!

1544 Wavertree, Fullerton

$1,075,000
3 Beds 3 Baths OC26114991 MLS Active Under Contract Status
Welcome Home! Amerige Heights "Radcliffe" is one of Fullerton's most sought after communities! Get your offer in for this stunning and spacious 3 bedroom, 2.5 bathroom, 1,679 sq ft bright townhome! The inviting front porch flows into a living space that has a beautiful split-level layout and an open concept with high ceilings! This home offers a lovely lower level sitting living room, a cozy fireplace. A perfect home for either relaxing or entertaining family & friends. The kitchen provides plenty of cabinetry, with granite counters throughout, dining area includes an island for all your cooking passions or for extra guest seating! Once upstairs, you have two bedrooms, an additional bathroom with tub and shower. You are then greeted by the spacious and inviting primary suite with a tub, walk-in shower, dual sinks, and top it off with a walk-in closet. Additonal highlights include direct access to a spacious two car garage with extra storage or for a work space. Includes a brand new AC and a newer water heater. Guest parking is nearby. The community is known for it's pleasant atmosphere, community pool, spa, both pickle ball courts & tennis courts, indoor outdoor resort style clubhouse, beautifully maintained parks, playgrounds, and greenbelts throughout the community. Location is steps away from Amerige town centers including Albertsons, Target, Starbucks, restaurants and shopping centers. This home is located near both the 91 and 5 freeways. You do not want to see this well kept home in the rearview mirrior!

2175 Cittadin Drive, Fullerton

$2,400,000
5 Beds 4 Baths PW26070870 MLS Closed Status
Welcome to the prestigious Parkhurst gated community! This stunning 3,765 sq. ft., Gallery Plan 3 home defines luxury, elegance and comfort with attention to detail inside and out. As you step inside, you'll be greeted by the beautiful formal living room and dining room as you pass through the soaring, high ceilings of the foyer accentuated by the elegant, chandelier and stair case. The spacious family room opens to a huge gourmet kitchen with leather granite counter top center island and walk-in pantry. The kitchen features premium appliances such as Subzero refrigerator, Wolf range and stove, along with undercounter beverage center. The second floor features a large master suite with walk-in closet and ensuite bathroom with soak tub and separate shower. In addition, there is a junior suite with a bathroom and two other spacious jack-and-jill bedrooms. Downstairs den was converted into a separate bedroom with a bathroom. Step outside the spacious, tranquil backyard with built in slate BBQ island and a charming outdoor fireplace for roasting marshmallows with friends and family. The attached two car garage features an electric vehicle charger and on the other side is an extra detached garage. HOA amenities provide beautiful parklike grounds with 3 pools, spas, tennis, basketball and volleyball courts. This is your opportunity to make this luxurious property your home! Don't miss it!! Other updated info: Carrier HVAC unit replaced 2 years ago. New garage doors installed. Longer and wider drive way for RV and additional vehicles.

2941 Arboridge Ct, Fullerton

$999,900
3 Beds 3 Baths WS26092053 MLS Active Status
Welcome to this beautifully maintained residence in the highly desirable guard-gated Fairway Village community of Fullerton. Offering 3 bedrooms, 3 full bathrooms, and 1,963 square feet of living space, this sought-after floor plan features a downstairs bedroom and full bathroom—ideal for guests, multigenerational living, or a private home office. A charming cobblestone pathway leads to a light-filled interior with a functional layout, refreshed kitchen with newly painted cabinetry, and spacious living and dining areas designed for comfortable everyday living. Upstairs, two generously sized bedrooms include a peaceful primary suite with an en-suite bathroom and ample closet space. Step outside to a private cobblestone patio overlooking lush greenbelts, creating a rare and tranquil setting perfect for relaxing or entertaining. What truly sets this home apart is its exceptional condition and the many major improvements already completed—an uncommon find for a home of this age. The HVAC system was updated in 2021, the home was professionally re-piped with both PEX and copper plumbing with warranty on file, the water heater in great condition. Additional features include an attached two-car garage, abundant storage, and a prime location near golf courses, St. Jude Medical Center, Brea Mall, parks, top-rated schools, dining, shopping, and major freeways. Fairway Village residents enjoy resort-style amenities including 24-hour guard-gated security, two pools and spas, three lighted tennis courts, a clubhouse, RV parking, and beautifully maintained greenbelts. Rarely does a home with this desirable floor plan, level of care, and extensive updates become available, making this an exceptional opportunity to own in one of Fullerton’s most sought-after gated communities.

525 Riviera Court, Fullerton

$2,350,000
5 Beds 5 Baths WS26033590 MLS Closed Status
Highly desirable Parkhurst Gated Community living at its finest. One of the only properties in Parkhurst having two Master Suites with the first-floor suite fully custom built out adding an additional 219 sqft. Tucked away on a quiet cul-de-sac, this exceptional five-bedroom residence with two true primary suites offers one of the most sought-after floor plans in the neighborhood—designed for flexibility, comfort, and effortless entertaining. An impressive foyer with soaring ceilings sets the tone upon entry, flanked by formal living and dining rooms that create a gracious sense of arrival. The heart of the home opens into a spacious great room where the family room, gourmet kitchen, and breakfast nook come together seamlessly. The kitchen features an island and countertops, abundant cabinetry, a built-in desk area, a generous walk-in pantry with organized drawers, and a separate laundry room complete with storage and a sink. The first-floor primary suite is a standout—ideal for multigenerational living and includes an organized walk-in closet and full downstairs bathroom. Upstairs, a second expansive primary suite features plantation shutters, dual sinks, a vanity, a deep soaking tub and walk-in closet. Additional upstairs highlights include a custom wood staircase with wrought iron railings, wood flooring throughout the hall and bedrooms, a built-in office at the landing, Jack-and-Jill bedrooms, and an additional private ensuite—perfect for guests or teens. Outdoors, the backyard is designed for both relaxation and entertaining, featuring a covered patio, expansive grassy area, mature fruit trees, and a built-in BBQ—your own private retreat. All of this is set within the unparalleled Parkhurst Community, known for its park-like ambiance, wide tree-lined streets, and beautifully landscaped walkways. Residents enjoy access to three pools, two spas, a clubhouse with a full kitchen for private events, tennis courts, a putting green, basketball courts, two playgrounds, and extensive walking trails. Just steps away from Tri-City Park with its scenic lake, and located within one of the area’s top school attendance zones, this home also offers the added benefits of low HOA dues and no Mello-Roos. This is more than a home—it’s a lifestyle, in one of Fullerton’s most coveted gated communities.

2966 Glenberry Court, Fullerton

$870,000
2 Beds 2 Baths RS26062927 MLS Closed Status
Welcome to the exclusive community of Amerige Heights – Gallery Walk. We are delighted to present this rare, first-time opportunity to own a beautifully maintained, move-in-ready townhouse designed for both comfort and convenience. This thoughtfully designed home features an upstairs living layout, offering enhanced privacy while still providing the ease of direct access to an attached garage. The main living space is bright, open, and expansive—seamlessly blending the kitchen, dining, and living areas into one inviting environment. High ceilings and oversized windows fill the home with abundant natural light, creating a warm and airy atmosphere throughout. Step out onto the private balcony just off the kitchen—perfect for morning coffee, evening barbecues, or simply enjoying time with family and friends. Inside, a cozy gas fireplace adds charm and comfort, making the spacious living area feel intimate on cooler evenings. Additional conveniences include an in-unit washer and dryer, with the seller generously offering to include both the washer/dryer (only a few years old) and refrigerator with the purchase. As an added bonus, residents enjoy complimentary Wi-Fi. Experience the lifestyle that Amerige Heights – Gallery Walk has to offer, with beautifully maintained grounds and exceptional amenities: safe, open spaces for children to play, sparkling swimming pools, parks for recreation and pets, pickleball courts, scenic walking trails, and a vibrant selection of shops and restaurants just steps away. Don’t miss your chance to be part of this highly sought-after community.

2230 Andrews, Fullerton

$970,000
3 Beds 3 Baths WS26051496 MLS Closed Status
This home has been approved for a 30,000 grant!!!!! Eligible buyers can apply up to $30,000 in grant funds toward their down payment, closing costs, or even an interest rate buy-down. Contact listing agent for more details. These homes rarely hit the market! Nestled within the private, gated enclave of Arletta on the east side of Fullerton, this beautifully appointed residence offers a refined lifestyle defined by comfort, design, and a sense of quiet seclusion. Built in 2021 by Brandywine Homes, Arletta is an intimate collection of just 33 homes, thoughtfully tucked away off Bastanchury Rd. creating a rare feeling of privacy while remaining close to everything that matters. This three-bedroom, two-and-a-half-bath home spans approximately 1,616 square feet and sits on a premium lot location paid by the Seller within the community, enhancing both privacy and setting. This home is turnkey with thoughtful upgrades throughout. From the moment you arrive, the home feels elevated and intentional, with a warm, welcoming flow that effortlessly supports both everyday living and entertaining. Natural light fills the interior, highlighting designer-inspired upgrades that add subtle sophistication throughout. Carefully curated finishes, elevated lighting selections, and rich flooring create a cohesive, modern aesthetic that feels both timeless and comfortable. The living spaces transition seamlessly, offering a relaxed environment for gatherings, quiet evenings, or simply enjoying the calm of this secluded neighborhood. The home’s connection to its surroundings is equally compelling—secure, peaceful, and thoughtfully designed for modern living. With controlled gated access adjacent to Beechwood school, a close-knit feel, and a location that offers proximity to top-rated schools, shopping-Brea Mall, dining, medical centers-St. Jude Hospital, parks, and convenient freeway access-57 Freeway, Arletta delivers the ideal balance of tranquility and accessibility. 2741 Inez Place is more than a home—it’s a private retreat within one of Fullerton’s most desirable newer communities, offering an elevated lifestyle rarely found in such a refined and intimate setting.

2741 Inez, Fullerton

$388,000
1 Beds 1 Baths OC26042373 MLS Closed Status
Charming, fully remodeled ground-level end-unit condominium located in the serene, resort-style gated community of Club Acacia. This beautifully updated 1-bedroom, 1-bath home features a thoughtfully redesigned interior with modern finishes throughout. The popcorn ceilings have been removed, all-new electrical with recessed lighting for a bright, contemporary feel. The upgraded kitchen includes brand-new appliances; range, dishwasher, and exhaust fan, all with extended warranties, along with new cabinetry featuring soft-close drawers and doors, and a stylish new faucet. The bathroom has been fully renovated with a dual-sink vanity, new cabinetry, and additional linen storage. Additional improvements include new flooring throughout, fresh interior paint, and updated bathroom ventilation. As a desirable end unit, the property offers added privacy and natural light, along with a rare private ground-level patio finished with stone flooring, perfect for relaxing or entertaining. The home also includes a detached 1 car garage. This home is just minutes from Cal State Fullerton, Fullerton College, Craig Park, Brea Mall, and both downtown Fullerton and Brea. With quick access to the 57 and 91 freeways, this tranquil retreat offers convenience! HOA includes water and trash, and you’ll love the resort-style amenities—pool, spa, fully equipped gym, and saunas. This is an extraordinary opportunity is a MUST TO SEE!

400 N Acacia Avenue Unit A17, Fullerton

$880,000
3 Beds 3 Baths SB26010686 MLS Closed Status
Welcome to Via Amor Place in Fullerton, where modern luxury meets effortless living. Built in 2020, this rare and elegant two-story residence offers 1,645 square feet of thoughtfully designed living space with 3 bedrooms and 2.5 bathrooms. A bright, open floor plan welcomes you into a spacious living room that flows seamlessly into the designer kitchen and dining area, ideal for both entertaining and everyday living. The kitchen features a generous quartz attached island with room for seating, white shaker-style cabinetry, Samsung stainless steel appliances, and a pantry. Nearby are a large walk-in storage closet, a first-floor powder room with linen cabinetry, and direct access to the attached two-car garage. Upstairs, the primary suite serves as a serene retreat with a mirrored walk-in closet, dual vanities, and a subway-tiled shower. Two additional bedrooms, a full hallway bathroom, a separate laundry room with washer and dryer, hallway linen cabinets and a built-in desk complete the second level. Thoughtful upgrades include central A/C, recessed lighting, USB outlets, a whole-house fan, tankless water heater, Ring doorbell, and high-speed internet/cable readiness. The attached two-car garage is EV fast-charger ready, and the home offers a private enclosed patio for outdoor enjoyment. Residents enjoy beautifully maintained community amenities, including a landscaped park-like setting, BBQ and picnic area, and a dedicated pet area. Ideally located near Downtown Fullerton, shopping, dining, Costco, Target, parks, and major freeway access. Zoned for the highly regarded Fullerton Joint Union High School District and Fullerton Elementary School District. Don’t miss this opportunity to enjoy contemporary living in comfort, and location without compromise.

330 Via Amor Place, Fullerton

$1,205,000
3 Beds 3 Baths PW26009378 MLS Closed Status
Welcome to this rare and highly desirable end-unit townhome located in the prestigious Amerige Heights community. Featuring a prime South-facing orientation, this home is filled with abundant natural light from additional side windows, a rare feature for 3-bedroom models in this tract. The living room and primary suite enjoy open views through dual-pane windows with high-end white plantation shutters, offering both style and privacy. Enjoy open views overlooking North Orange County making July 4th evenings especially memorable. The bright, open-concept layout is highlighted by high ceilings, a tile entry, and real wood flooring throughout the main level. The spacious living and dining areas flow seamlessly into the modern kitchen, which features an oversized granite island, stainless steel appliances, upgraded cabinetry, and a custom tile backsplash.Upstairs, the expansive primary suite provides a comfortable retreat with a walk-in closet and a remodeled bathroom featuring a soaking tub, a separate walk-in shower, dual sinks, and granite countertops. Two additional bedrooms share a remodeled full bathroom, and a convenient upstairs laundry room completes the second level.Additional highlights include a direct-access two-car garage with extra storage space and a newer water heater. Residents enjoy HOA amenities including tennis courts, a large park, and a pool. The home is ideally located within walking distance to top-rated schools, with convenient access to Amerige Town Center, shopping, dining, and the 5 and 91 freeways.

2128 Cittadin, Fullerton

$412,000
1 Beds 1 Baths PW26009149 MLS Closed Status
Welcome to 2760 Quail Ridge Circle, a one-bedroom, one-bathroom condo in the highly desirable Quail Ridge community in Fullerton. Tucked within a serene setting, this home is surrounded by lush landscaping, mature trees, winding pathways, and tranquil water features—offering a peaceful retreat in the heart of Orange County. The inviting living room features a cozy fireplace, a brand-new dual paned Anderson sliding door and effortless indoor-outdoor flow to a private balcony, creating a perfect spot for morning coffee or evening relaxation. Soft neutral tones and clean lines provide a warm, move-in-ready feel. The adjacent dining area and kitchen offer an open, practical layout ideal for everyday living, complete with ample cabinetry, generous counter space, an all-new stainless refrigerator and a convenient breakfast bar. The bedroom retreat is private and calming, complemented by a well-appointed bathroom, your own indoor laundry and abundant storage throughout. Residents of Quail Ridge enjoy resort-style community amenities, including beautifully maintained outdoor spaces that feel like an everyday escape. Covered carport parking and convenient guest parking add ease and functionality. Ideally located near Craig Regional Park, shopping, dining, and major freeways, 2760 Quail Ridge Circle is the perfect blend of nature, comfort, and convenience. Whether you’re a first-time buyer looking to break into the market or an investor seeking strong, long-term potential in a high-demand area, this condo represents an outstanding value and a chance you won’t want to miss.

2760 Quail Ridge, Fullerton

$363,000
1 Beds 1 Baths PW25280802 MLS Closed Status
Welcome to the exclusive gated community of Club Acacia, where location, lifestyle, and value align seamlessly. This beautifully upgraded 1-bedroom, 1-bath, 670 sq ft ground-level condo is located in the highly sought-after Troy High School District and features a rare enclosed private patio, a coveted space offering added privacy, security, and effortless indoor-outdoor living. Step inside to a bright, inviting interior highlighted by sleek laminate flooring, a modern kitchen with ceiling-height pure white cabinetry, elegant countertops, and updated appliances, plus a spacious primary suite designed for relaxation with plush neutral carpeting and dual closets. Clean, timeless finishes make this home truly move-in ready, while still offering the flexibility to personalize your perfect lifestyle. Enjoy resort-style living with an impressive lineup of amenities including a sparkling pool and spa, lush greenbelts with tranquil water features, fitness center with sauna, BBQ and picnic areas, clubhouse, and conference lounge. HOA includes water and trash, adding everyday convenience and exceptional value. Ideally located just minutes from Cal State Fullerton, Fullerton College, Craig Park, the remodeled Brea Mall, and the vibrant energy of Downtown Fullerton and Brea Downtown, with quick access to the 57 & 91 freeways and the Fullerton Transportation Center—this home is ideal for downsizers, professionals, commuters, AIRBNB's, or investors. Don’t miss this opportunity to own in one of Fullerton’s most sought-after communities.

400 N Acacia Unit D16, Fullerton

$487,500
2 Beds 1 Baths CV26000623 MLS Closed Status
Welcome to a fantastic opportunity to live in the heart of Fullerton's desirable Coco Palms community. This 2-bedroom End Unit with a fully remodeled large bathroom is ready to move in and enjoy. This 930 square foot unit is efficiently designed with open living space and practical functionality. Enter the unit through the private front patio into the welcoming Living Room and dining space. The kitchen has more than sufficient cabinets & storage space. Both bedrooms are generously sized, and the original 2 bathrooms were remodeled into one large, well-appointed space. The airy walk-in shower alone has opposing shower heads and a helpful bench. Central air and heat enhance year-round comfort, while design details throughout make the home feel both stylish and functional. Residents enjoy access to beautifully maintained community amenities including a sparkling pool, lush landscaped grounds, a BBQ patio area, and convenient laundry facilities. The home also includes assigned covered parking with additional storage. Ideally located near Downtown Fullerton, shopping, dining, major freeways, this property offers exceptional accessibility while maintaining a tranquil neighborhood feel. Whether you are a first-time buyer, downsizer, or investor, this turnkey condo delivers the perfect balance of modern living, community charm, and prime location--an opportunity not to be missed!

1768 E Commonwealth Avenue Unit 104, Fullerton

$2,869,500
5 Beds 5 Baths PW25279888 MLS Closed Status
It’s not too often you get the chance to own a thoughtfully designed home that truly has been reimagined from top to bottom — but 3016 Clearwood Court is exactly that. Tucked inside a highly desirable gated community in Fullerton, this stunning 5-bedroom residence has been extensively and thoughtfully remodeled — there isn’t a space in the home that hasn’t been elevated. From the moment you walk through the front doors, you’re welcomed by soaring ceilings, elegant architectural details, fresh designer finishes, and sun-filled spaces that provides sudden cues of elegance. The grand entry opens to beautifully updated living and dining areas, perfect for both everyday living and hosting. The chef’s kitchen is a centerpiece — featuring custom cabinetry, stone counters, an oversized island, and premium appliances — all opening to the warm and inviting family room with fireplace and built-ins. Everywhere you look, you’ll notice craftsmanship, detail, and care. Upstairs, the spacious primary suite feels like a private retreat with its generous sitting area, beautiful natural light, and spa-inspired bath complete with soaking tub and walk-in shower. Secondary bedrooms are equally well appointed, each with access to updated bathrooms. Step outside and enjoy a backyard designed for relaxation and entertaining. Here, you’ll find a tranquil spa with waterfall feature, built-in BBQ, outdoor fireplace, lush landscaping, and multiple areas to gather, unwind, and enjoy California evenings. Located in a secure, gated community, residents enjoy resort-style amenities including pools, parks, playgrounds, walking areas — and even a putting green. All conveniently close to top schools, shopping, dining, and freeway access. Opportunities like this rarely come up — a beautifully remodeled luxury home, in a gated community, in one of Fullerton’s most sought-after neighborhoods.

3016 Clearwood Court, Fullerton

$536,000
2 Beds 2 Baths PW25252341 MLS Closed Status
Experience modern living in this fully renovated single-level condo in the sought-after Coco Palms community of Fullerton. Featuring 2 spacious bedrooms, 2 beautifully upgraded bathrooms, and 936 square feet of stylish living space, this move-in ready home is perfect for first-time buyers, downsizers, or investors seeking comfort and convenience. Step into a bright, open-concept layout enhanced with recessed lighting, new laminate wood flooring, and ceiling fan lights in the dining area and each bedroom. The stunning new kitchen showcases Quartz countertops, custom cabinetry, stainless steel appliances, a sleek stainless-steel sink, and a modern faucet—ideal for everyday cooking and entertaining. The bathrooms are completely transformed with elegant finishes, including a new bathtub with a frameless glass enclosure, a walk-in shower in the primary suite, and contemporary vanities and fixtures. Enjoy year-round comfort with central heating and a wall-mounted A/C unit. A detached one-car garage provides added storage and parking convenience. Residents of Coco Palms enjoy beautifully maintained landscaping and access to a refreshing community pool. This prime location is just minutes from Downtown Fullerton, Cal State Fullerton, and the highly acclaimed Troy High School. Move right in and start enjoying this turnkey home that blends style, comfort, and location—schedule your private tour today!

1718 E Commonwealth Ave Unit 102, Fullerton

$1,020,000
3 Beds 3 Baths RS25250532 MLS Closed Status
Welcome to 453 Westchester Place, Fullerton. Tucked inside the prestigious guard-gated community of Fairway Village, this beautifully maintained residence combines privacy, comfort, and resort-style living — all in one of Fullerton’s most desirable neighborhoods. Step through the gate and into a peaceful enclave of tree-lined streets and manicured greenbelts. Inside, you’ll find a bright and airy 3-bedroom, 3-bath home fully renovated in 2019 to a modern designed for both everyday living and easy entertaining. The main level features a spacious living room with soaring ceilings, a cozy fireplace, and an abundance of natural light. The adjacent dining area opens to a private patio, perfect for morning coffee or evening gatherings. The kitchen offers plenty of counter space, generous cabinetry, and room to make it your own. A main-floor bedroom and full bath add flexibility for guests, a home office, or multi-generational living. Upstairs, the primary suite provides a serene retreat with vaulted ceilings, a large ensuite bathroom, and generous closet space. A third bedroom and full bath complete the second level. Enjoy the convenience of an attached two-car garage and in-home laundry. Ideally situated near the Fullerton Golf Course, Craig Regional Park, downtown Fullerton, and top-rated schools. Easy access to the 57 & 91 freeways, shopping near by. Located within Fairway Village, a sought-after 24-hour guard-gated community, residents enjoy: Two swimming pools & spas, Lighted tennis courts, Clubhouse and sauna, scenic walking paths and lush greenbelts, and RV parking (subject to availability).

453 Westchester, Fullerton

$860,000
3 Beds 4 Baths OC25239408 MLS Closed Status
Come see this Beautiful Modern Condominium Built in 2013. You are welcomed to this stylish and well-maintained home featuring three levels of thoughtfully designed living space. Enter from the front door or the attached two-car garage into a spacious family or entertainment room with wood flooring, custom built-in bookcases, and a convenient half bath. A lighted corner alcove provides the perfect spot for a home office or study area. On the second floor, enjoy an open-concept main living area that combines the kitchen, dining, and living rooms—ideal for everyday living and entertaining. The kitchen features abundant cabinetry, granite countertops, a gas range with a professional energy efficient range hood, an island with sink and dishwasher, and a built-in desk area. From the spacious living room, step through the dual-pane door to a shaded balcony overlooking the neighborhood and community park. A second half bath adds convenience on this level. Upstairs, the third floor offers three bedrooms, two full baths, and a laundry closet. The spacious primary suite includes a large walk-in closet and an ensuite bathroom with dual sinks and a tub/shower combination. This home also includes numerous upgrades such as a reverse osmosis drinking water system, whole-home water softener, newer A/C (2023), replaced ducting and furnace (2024), hypoallergenic carpet, a newer gas range (2020) and dishwasher (2024). The home also features a tankless water heater and recessed lighting. Ample storage can be found throughout the home. Enjoy access to a shaded community park and picnic area, and take advantage of the prime location close to downtown Fullerton’s vibrant SOCO District with its many shopping, dining, and entertainment options.

718 S Euclid, Fullerton

$520,000
2 Beds 2 Baths SB25222158 MLS Closed Status
Welcome to Coco Palms! This beautifully remodeled 2-bed, 2-bath condo (approx. 950 sqft per Assessor) blends comfort and style with a warm, inviting atmosphere. A custom wood accent wall sets the tone, while upgrades throughout include new wood laminate flooring, double-paned windows, and modern blinds. The kitchen shines with granite countertops, newer cabinets, sleek hardware, and stainless appliances—including a 5-burner gas stove, dishwasher, and double-door fridge with pull-out freezer—all included. Both bathrooms, including the private primary suite, feature sparkling glass shower/tub doors, framed mirrors, and newer vanities. Bright and spacious bedrooms offer built-in organization systems, while wall AC unit and ceiling fans keep the home comfortable year-round. Step outside to your private patio with a new light fixture and mailbox, perfect for morning coffee or quiet evenings. As an end unit, you’ll enjoy extra privacy in a lush, tropical-inspired community filled with mature trees, plumerias, and bird of paradise. Amenities include a beautifully maintained pool with private baths, BBQ and covered dining areas, and a vibrant lawn space. Whether as your first home, an investment, or a peaceful retreat, this move-in ready condo offers the perfect blend of convenience and relaxation. One covered parking space with storage is included with this unit and a potential second parking space may be available for lease based on HOA availability. Conveniently located between CSU Fullerton and Fullerton College! Fall in love and make it your own!

1756 E Commonwealth Ave Unit 101, Fullerton

$1,220,000
3 Beds 3 Baths IG25172058 MLS Closed Status
Welcome to 1976 Palmetto Terrace located in the PRESTIGIOUS Gated Community of Pinehurst at Coyote Hills Golf Club * * This Home is Sitting on the FAIRWAY of COYOTE HILLS GOLF COURSE!! This is a WONDERFUL Updated & Remodeled TWO Story Home that SHOWS BEAUTIFULLY * * Come Enjoy this SPACIOUS Floor-Plan offering 2095sqft with 3 Bedrooms, Upstairs Loft and 3 FULL Bathrooms * * This MODEL offers (2) Master Bedrooms Upstairs and (1) Main Floor Bedroom * * REMODELED Kitchen with QUARTZ Counter Tops & FULL Back-Splash, New Designer Kitchen Cabinetry, STAINLESS STEEL Appliances, Breakfast Counter for the Kids and Breakfast Nook to Enjoy your Morning Coffee * * Wonderful Family Room with Brick Fireplace * * FORMAL Living Room with SOARING High-Volume Ceilings, Beautiful Luxury Vinyl Plank Flooring and Separate FORMAL DINING ROOM is Perfect for Family Gatherings * * UPGRADED & REMODELED Throughout with 2-Toned Interior Paint, DOUBLE DOOR ENTRY, Mirrored Wardrobes, LUXURY Vinyl Plank Flooring, Base & Crown Molding, DESIGNER FIXTURES, Raised Panel Doors, Recessed Lighting, REMODELED Kitchen, REMODELED Bathrooms with NEW Vanities and Much More * * Spacious Master Bedroom with VIEWS of the GOLF COURSE -and- Master Bathroom with His & Her Sinks, Walk-In Shower & Oversized Garden Tub * * 2nd Jr Master Bedroom with Private Bathroom and UPSTAIRS LOFT is the Perfect Office, Playroom or Teen Room * * Terrific Backyard backs up to the FAIRWAY on Coyote Hills Golf Course with Patio Deck and Plenty of Grass for the Kids to PLAY * * GREAT Curb Appeal with TWO Car Attached Garage, LONG Driveway offering EXTRA Parking and Manicured Landscape * * WONDERFUL Central Location and HOA Community Offers POOL, SPA and BBQ Area...The home is Minutes to Shopping, Parks, Schools, GOLF, The Summit House, Dining/Restaurants, Mounting Biking/Walking Trails, Top Rated Schools, Fullerton College and EZ Freeway Access for the Commuter * * Seller is Motivated - SUBMIT YOUR OFFER!!

1976 Palmetto, Fullerton

$1,695,000
5 Beds 3 Baths OC25161803 MLS Closed Status
This is it! A Beautiful and Highly Upgraded family View Home in the Highly Sought-After Gated Community of the Cedars at Turnleaf! The home is in turn-key condition after the current owners invested hundreds of thousands in upgrades over the past 5 years. A full list of upgrades will be gladly shared upon request. The home site enjoys a perfect location within this gated community with no one behind you to block the view. The layout offers 4 bedrooms upstairs and one bedroom with a full bath downstairs. As you arrive at the site, you’ll be greeted by the evergreen turf landscaping that covers the entire front yard. Enter the home and you’ll find yourself in a welcoming formal living / dining room. The home has a designer’s touch all over it, from the beautiful, wood looking Porcelain Tile floor throughout the house into the use of tile on the stairs, from the recessed lights and doors and cabinets handles to the choices of colors in the Quartz countertop that compliments the stainless-steel appliances and the white cabinets. The kitchen has an extended island to help you host most any party, and upgraded appliances such as dual dishwasher, drawer built-in Microwave, a 6 burners Kitchen Aid cooktop with a matching hood above it, together with a matching refrigerator and double oven. Upstairs, make a right into a gorgeous master suite with seating area by the windows to enjoy the view. The highly upgraded master bath has a free-standing soaking tub, a separate shower, dual vanity with lighten mirrors and a walk-in closet. On the other wing of the second floor, you’ll have 3 more bedrooms, another bath and the laundry room. The sliding door from the kitchen takes you to a perfect back yard for your family to enjoy. The garage houses a tankless water heater and a water filtration and softening system. The AC has a built in advanced air filtration system supplemented by a whole house fan, for added efficiency. The home is Located within the desirable top-rated Beechwood School zone. Premium lot overlooks the Fullerton Sports Complex Park and the Fullerton Trails. From your backyard, enjoy summer concerts, kids sporting events, migrating birds, breath-taking sunsets, and a great evening breeze. Experience all that the area has to offer including a community pool & spa, 3 kids playgrounds, 3 baseball fields, a soccer field, hiking & biking trails. It is located between Downtown Fullerton and Downtown Brea for great shopping and dining and entertainment.

2530 Hibiscus Street, Fullerton

$1,830,000
4 Beds 3 Baths PW25153467 MLS Closed Status
Elegant Silverleaf Model Home in Prestigious Amerige Heights. Welcome to this beautifully appointed residence nestled in the highly desirable Amerige Heights community. This Silverleaf model boasts a bright, airy, and open floor plan, offering a perfect blend of comfort and sophistication. Featuring 4 spacious bedrooms, including 3 upstairs and 1 conveniently located bedroom and full bathroom on the main level, this home is ideal for both everyday living and accommodating guests. The gourmet kitchen is a chef’s dream, complete with granite countertops, custom wood cabinetry, a large center island, walk-in pantry, double ovens, and premium stainless-steel appliances. Beautiful hardwood flooring flows throughout the entire home, adding warmth and elegance. The expansive primary suite offers a tranquil retreat, featuring dual vanities, a separate soaking tub and glass-enclosed shower, and a generous walk-in closet. Step outside to a meticulously landscaped backyard with a charming gazebo and a built-in BBQ, perfect for outdoor entertaining. The home is equipped with a fully paid solar system, significantly reducing electricity costs. Residents enjoy access to top-rated schools, including the award-winning Robert Fisler Elementary and Junior High School and Sunny Hills High School, all within walking distance. Community parks, a vibrant town center, and free high-speed internet included in the HOA dues further enhance the exceptional lifestyle this home offers.

2142 Root Street, Fullerton

$550,000
3 Beds 2 Baths PW25142562 MLS Closed Status
Welcome to your dream home! This delightful 3-bedroom, 2-bathroom mobile home offers a perfect blend of comfort, convenience, and charm. Nestled in a serene community, this home provides an ideal setting for both relaxation and recreation. Key features include ownership of the land, allowing you to enjoy the pride of ownership and adding long-term value and peace of mind. The community offers ample RV parking, making it easy to accommodate your travel needs or visiting guests with recreational vehicles. Take advantage of the community's fantastic amenities, including a sparkling pool and well-maintained tennis courts, perfect for staying active and socializing. The home has been newly painted and features brand-new flooring throughout, providing a fresh and modern atmosphere. With the convenient location, there is potential to add a garage, offering additional storage or parking options. The property boasts a great yard, perfect for gardening, outdoor activities, or simply enjoying the sunshine. A huge shed in the back offers abundant storage space, ideal for tools, outdoor equipment, or hobbies. This charming mobile home is a rare find, combining the benefits of community living with the privacy and autonomy of owning your land. Whether you're looking for a comfortable place to call home or a welcoming retreat, this property has it all. Don't miss the opportunity to make it yours!

2851 Rolling Hills Drive Unit 260, Fullerton

$920,000
2 Beds 3 Baths PW25139509 MLS Closed Status
Welcome to the beautiful and well maintained townhome located in the high sought after Amerige Heights/Radcliffe Community. Built in 2006. Features a Multi-level floor plan with 2 master bedrooms, 2.5 bath, 1623sf, high ceiling, Front door entrance to main floor Living room with high ceiling, a cozy fire place, recessed lights and direct garage access. The kitchen, dining area, and family room has it's own floor separate from the living room. Kitchen with a kitchen island /breakfast counter, recessed lights, matching white kitchen cabinets, refrigerator, dishwasher and counter top. Kitchen is open to family room and dining area. Big double-pane windows provide lots of natural light. All bedrooms are on the top floor. Spacious Master bedroom suite includes a walk-in closet with mirrored doors, master bathroom with separate soak tub and walk-in shower, and dual sinks. 2nd bedroom has it's own bathroom with a bathtub and shower and a large closet. Laundry room is conveniently located in the upper level. Beautiful wood floor in living room, kitchen, family room, dining room and all bedrooms. White tile floor in all bathrooms. 2 car attached garage has extra storage space. HOA amenities include, pools, spa, parks, Dog park, playground, tennis courts, clubhouse, BBQ, picnic area and new 2 GB fiber optic internet service to every home at no extra cost. Amerige Heights Shopping is a 5 minute walk and it has most of what you need - banks, restaurants, gym, mail services, supermarket, convenient store, gas station, and more. Excellent schools - Robert Fisher Elem, Robert Fisher Middle and Sunny Hills High. .

1133 Maag Place Unit 107, Fullerton

$1,040,000
3 Beds 3 Baths WS25123226 MLS Closed Status
$20K GRANT APPROVED ON THIS HOME! Why not use it to buy your rate down or towards closing costs! Contact me for more information. Welcome to 532 Riviera Court, a serene retreat tucked within the prestigious guard-gated community of Fairway Village in Fullerton. This beautifully updated 3-bedroom, 3-bathroom residence spans approximately 2,162 square feet and offers tranquil living surrounded by lush greenbelts, walking trails, and an abundance of amenities. As you enter through the grand double doors, soaring ceilings and an airy, light-filled foyer welcome you in. The versatile split-level design offers an ideal layout for both everyday living and hosting guests. On the entry level, you'll find a full bedroom and bath perfect as a guest suite, home office, or private quarters for multigenerational living. Upstairs, the expansive primary suite offers a peaceful retreat with a beautifully remodeled ensuite bathroom, while the main living areas below are designed for effortless indoor-outdoor living. The spacious living and dining rooms flow seamlessly to the private patio, where you can enjoy peaceful mornings and evening gatherings with lush views as your backdrop. The kitchen has been upgraded with granite countertops, stainless steel appliances, and convenient pull-out shelving combining form and function for the modern cook. All bathrooms have been tastefully remodeled with contemporary vanities and finishes, adding style and comfort throughout. Fairway Village offers an unmatched lifestyle with 24-hour guarded security and an array of community amenities including two pools and spas, three lighted tennis courts, a clubhouse, RV storage, and lush open spaces. Ideally located near Bastanchury Road on Fullerton's east side, you're just moments from award-winning schools, multiple golf courses, St. Jude Hospital, Brea Mall, local parks, grocery stores, and freeway access. Don't miss this rare opportunity to own in one of Fullerton's most coveted neighborhoods.

532 Riviera Court, Fullerton

$1,410,000
4 Beds 4 Baths PW25129290 MLS Closed Status
Beautiful & Highly Upgraded Home in Prestigious Amerige Heights, Location is everything! This stunning and highly upgraded single-family home in the prestigious Amerige Heights Community features a versatile floor plan designed for comfort and convenience. The home includes a downstairs guest suite with its en suite bath and direct patio access, perfect for guests or multi-generational living. The bright, open, and spacious main floor is ideal for both entertaining and relaxing, featuring a private office/playroom with elegant French doors. The gourmet kitchen boasts a full backsplash, stainless steel appliances, a large island with granite countertops, and ample storage space. Interior highlights include a California Terrace/Balcony off the dining area, a cozy loft on the upper level, recessed lighting, crown molding, engineered wood flooring throughout, and abundant storage space. The luxurious master suite offers a spa-like bath with a soaking tub, walk-in shower, and a spacious walk-in closet. Enjoy all the wonderful community amenities, including high-speed internet, parks with walking trails, playgrounds, picnic areas, sports courts, and a clubhouse. This home is conveniently located within walking distance to award-winning schools, including Sunny Hills High School and Robert C. Fisler School (K-8). Additionally, it is just minutes away from shopping centers, restaurants, and more. Don’t miss this incredible opportunity to own a home in one of Fullerton’s most desirable neighborhoods!

1123 Klose Lane, Fullerton

$1,025,000
3 Beds 3 Baths WS25085622 MLS Closed Status
Welcome to this gem at Fairway Village with an amazing corner location. This beautifully updated corner unit offers 3 bedrooms and 3 full bathrooms across 1,963 square feet of thoughtfully designed living space. Located in the highly desirable, guard-gated community of Fairway Village, this home seamlessly blends comfort, functionality, and lifestyle appeal. Step inside to discover fresh new flooring, recessed lighting, and modern interior paint that creates a bright and inviting atmosphere throughout. The versatile layout includes a convenient downstairs bedroom and full bathroom perfect for guests, a home office, a mother-in-law quarter or multigenerational living. The open living and family areas flow effortlessly, creating the ideal setting for entertaining or quiet evenings at home. The kitchen is both functional and stylish, connecting easily to the bright and airy dining area leveraging amazing views of the backyard space. Upstairs, two spacious bedrooms await, including a tranquil primary suite with an en-suite bathroom and generous closet space. Outside, enjoy a very generous-sized backyard a rare find in this community boasting beautiful views of the lush green trails that wind throughout Fairway Village. It’s an idyllic space for al fresco dining, gardening, or simply soaking in the serene surroundings. Additional highlights include an attached two-car garage, plenty of storage, and an unbeatable location near golf courses, St. Jude Hospital, Brea Mall, schools, parks, and major freeways. Fairway Village residents enjoy access to two pools and spas, three lighted tennis courts, a clubhouse, RV parking, walking trails, and expansive greenbelts, all within a secure, 24-hour guard-gated setting. Don’t miss this move-in-ready gem. 613 Murfield Drive offers an unbeatable combination of upgrades, privacy, and outdoor space in one of Fullerton’s most beloved communities!

613 Murfield Court, Fullerton

$2,620,000
5 Beds 5 Baths IG25083402 MLS Closed Status
5 Beds + Primary Retreat + Office | 4.5 Baths | 4,165 Sq. Ft.| 11,890 Sq. Ft. Lot This spacious five-bedroom, four-and-a-half-bathroom home offers 4,165 sq. ft. of beautifully designed living space on an expansive 11,890 sq. ft. lot—one of the largest in the community. The flexible layout includes a downstairs junior suite with a full bath, an upstairs junior suite, two bedrooms connected by a Jack-and-Jill bath, a dedicated office downstairs, and a powder room downstairs. The luxurious primary suite features a private retreat, dual walk-in closets, dual sinks, a walk-in shower, and a soaking Jacuzzi tub. Travertine and hardwood flooring flow throughout the home, complemented by crown molding, custom window coverings, and a built-in central vacuum system. The chef’s kitchen is fully equipped with a six-burner Viking range, high-powered hood, Sub-Zero built-in refrigerator (2 yrs old), double ovens, and a large island. Enjoy outdoor living with a spacious backyard featuring a wood patio cover with tiled roof and a built-in BBQ island. A 220V outlet in the garage adds convenience for electric vehicle owners. Located in a gated community with 24-hour security, this home includes access to top-tier amenities: a clubhouse, three pools, two spas, basketball, tennis, and pickleball courts, a putting green, two tot lots, a dog park, BBQ and picnic areas, and scenic walking paths throughout. With low property taxes (approx. 1.1%) and an HOA of $305/month, this home offers luxury, space, and value in a resort-style setting.

2802 Loganberry Court, Fullerton

$530,000
2 Beds 2 Baths NP25056594 MLS Closed Status
HUGE PRICE REDUCTION!!! SUPERMOTIVATEED SELLER!!! Welcome to this completely remodeled charming home in the coveted Coco Palms community , a prime location in the city of Fullerton. Located at 1732 Commonwealth Ave., and north facing, this move-in ready single story 2 bedroom and 2 baths delightful home is only a few minutes from highly rated Troy High School and Cal State Fullerton. This cozy lovely home with a private front court yard and garden is designed to brighten your days with its warm, inviting atmosphere and abundant natural light. Highlighted features of this beautiful home include: completely remodeled kitchen and bathrooms,cabinets and vanities; hardwood flooring throughout and crown moldings in living room and dining area, new shower heads, custom paint, stainless appliances, drinking water filter sysytem under the kitchen sink and new water heater. Enjoy sunny days by the large pool, perfect for cooling off on hot summer afternoons, or gather with friends and families in the inviting picnic area, complete with grills for your summer BBQs. There is plenty of shopping nearby and Brea mall is just 3.6 miles away, and the new gym EOS Fitness is within 1 mile from the home. HOA re-plumbed and re-roofed all units approximately 10 years ago. HOA covers landscaping, water, garbage, all exterior maintenence, and insurance pertaining to commercial general liability and property. Home is sold furnished with quality appliances and furniture! Home is conveiently located near FWY 57 and 91 and beautiful Craig Regional Park. Hurry, make this charming gem your own home before someone snatches it away!!!

1732 E Commonwealth Avenue Unit 102, Fullerton

$2,600,000
5 Beds 3 Baths PW25026686 MLS Closed Status
Welcome to Parkhurst, a prestigious gated community that seamlessly blends luxury and family-friendly living. This impressive home is situated on a quiet corner lot in a cul-de-sac, offering exceptional curb appeal and a beautifully landscaped lawn, with a prime interior location. Inside, enjoy vaulted ceilings and ample natural light. The main floor features a bedroom, full bathroom, game room, and elegant living and dining areas. The chef's kitchen boasts a large island, granite countertops, and premium appliances. Relax in the cozy family room with a fireplace, and benefit from a convenient separate laundry room. Upstairs, the primary suite offers a private retreat with his and hers walk-in closets and a spa-like bathroom. There are also two additional bedrooms and a versatile bonus room that can serve as a fifth bedroom. The backyard is perfect for entertaining, featuring a covered patio and built-in barbecue. The home is equipped with speakers throughout and includes a stand-alone EV panel for easy electric vehicle charging. Parkhurst Estates boasts resort-style amenities, including a clubhouse, pools, putting green, tennis courts, playgrounds, and scenic walking trails. Located within the award-winning Placentia-Yorba Linda School District, it’s also close to major freeways, shopping, and dining options. Don’t miss the chance to own this luxurious home at 2961 Oakhurst Ct.

2961 Oakhurst Court, Fullerton

$900,000
3 Beds 3 Baths NDP2501163 MLS Closed Status
Welcome home to 2731 Gaston Place, a stunning newly built (2021) townhome in the highly sought-after gated Arletta community of Fullerton. Designed for modern living, this open-concept two-story home offers stylish upgrades and an unbeatable location. With close proximity to top schools, shopping, and entertainment, this home provides the perfect balance of comfort and convenience. Step inside to discover a bright and airy open floor plan with abundant natural light. The spacious living area seamlessly flows into the modern kitchen, which boasts stainless steel appliances, granite countertops, ample cabinetry, and recessed lighting. Upgraded vinyl wood flooring extends throughout the entire home adding warmth and sophistication. Upstairs, the expansive primary suite offers a walk-in closet, dual sinks, and a walk-in shower. Two additional well-sized bedrooms provide ample storage and natural light, while the conveniently located second-floor laundry room enhances functionality. Energy-efficient windows, central air conditioning, and heating ensure year-round comfort. Outside, a charming front porch welcomes you home, perfect for morning coffee or evening relaxation. The attached two-car garage offers direct home access for added convenience. Located within a beautifully maintained, gated community, residents enjoy a secure and peaceful environment with lush landscaping. The private pedestrian gate provides direct access to Beechwood Elementary (K-8), making this home an exceptional choice for families. Situated in an unbeatable location, this townhome is just minutes from Cal State Fullerton University, making it ideal for students and faculty. It is also close to St. Jude Medical Center, perfect for medical professionals. A variety of shopping centers, grocery stores, parks, and golf courses are just a short drive away, along with easy access to major freeways, dining, and entertainment options. Built in 2021, this move-in-ready townhome offers modern elegance in a brand-new development. Whether you are a growing family, professional, or investor, this is an incredible opportunity to own in one of Fullerton’s most desirable neighborhoods.

2731 Gaston Place, Fullerton

$860,000
3 Beds 3 Baths PW25009406 MLS Closed Status
Welcome to your ideal home in the highly desirable Casa Del Vista community of Fullerton! This exceptional end-unit townhouse spans 1,970 sq. ft. of contemporary living space, featuring 3 generously sized bedrooms, 2.5 tastefully updated bathrooms, and a range of high-end upgrades throughout. Providing one of the most competitive price-per-square-foot rates in the area, this property represents a rare opportunity to own in a PRIME location, blending exceptional value with superior quality. The home boasts a fully renovated kitchen with sleek quartz countertops, a farmhouse sink, and premium appliances, complemented by engineered hardwood floors, dual-pane windows, and two spacious living areas. The luxurious primary suite features two walk-in closets and an elegantly upgraded bathroom, while the additional bedrooms impress with vaulted ceilings and versatile space. Other notable amenities include a dedicated laundry room with side-by-side washer and dryer. Step outside to your front deck for relaxation or host gatherings on the private back patio, surrounded by lush, professionally maintained landscaping. The community provides an array of amenities, including a pool, spa, tennis court, and clubhouse, while the HOA covers internet, cable, water, and trash services. Perfectly located in the heart of Fullerton, this home is within close proximity to Troy High School, Cal State Fullerton, Downtown Fullerton, hiking trails, parks, golf courses, and major freeways. This move-in-ready home is ready for you to call it your own!

1912 Vista Del Oro, Fullerton

$1,000,000
3 Beds 3 Baths OC24232446 MLS Closed Status
Location, Location, Location. Welcome to this beautiful end-unit home in the prestigious Amerige Heights Community, offering a bright, spacious, and contemporary feel throughout. Unlike other 3 bedroom units this unit offers direct access to a roomy two-car garage and a versatile large loft that could easily serve as a home office or a fourth bedroom. The main floor boasts a light-filled living room with an abundance of windows, a newly remodeled fireplace, and a charming balcony. The open dining area flows seamlessly into the modern kitchen, complete with granite countertops and stainless-steel appliances, including a newer refrigerator that is included with the home. Upstairs, the large main bedroom features higher ceilings, a freshly remodeled en-suite bath with double sinks, and a spacious walk-in closet. Two additional generously sized bedrooms enjoy plenty of natural light, and all bedrooms are designed with the home’s bright, airy ambiance in mind. The entire home has been updated with new bleached wood-look flooring, enhancing its modern aesthetic. Convenience is key, with a newer stackable washer and dryer also included, located upstairs for easy access. The HOA covers exterior maintenance, including painting, roofing, and landscaping, as well as amenities like the pool, spa, clubhouse, tennis courts, and parks with playground and internet access. . This prime location is within walking distance to top-rated schools, including Robert C. Fisler (K-8), Sunny Hills High School, and a private Montessori school. Enjoy the convenience of nearby shopping, dining, and entertainment at the Town Center, plus easy access to I-5 and 91 freeways. This home truly offers the perfect blend of modern living, comfort, and location—don’t miss out on this incredible opportunity!

1249 Olson Drive Unit 168, Fullerton

$2,300,000
4 Beds 3 Baths PW24212210 MLS Closed Status
Welcome to Parkhurst in the beautiful city of Fullerton! Nestled on a serene cul-de-sac in one of the city’s most prestigious neighborhoods, this stunning 3,654 sqft Gallery Plan 2 home radiates elegance and comfort. As you step inside, you'll be greeted by graceful formal living and dining rooms, creating the perfect setting for entertaining guests. The spacious open floor plan flows effortlessly into the heart of the home—a gourmet kitchen that seamlessly connects to the inviting family room. This cozy area offers easy access to the beautifully landscaped backyard, where you can unwind while enjoying tranquil lake views—an ideal spot for relaxation and outdoor gatherings. Upstairs, you'll find four generously sized bedrooms, including a luxurious master suite that boasts breathtaking views of Tri City Park. The master bath features dual vanities, a soaking tub, a separate glass-enclosed shower, and an expansive two-door walk-in closet. On the lower level, a versatile office space can be converted into a 5th bedroom, with plumbing already in place for an additional bathroom. The convenience of a lower-level laundry room adds to the home's functionality. One of the standout features of this property is the side-by-side 3-car garage and a spacious driveway that accommodates multiple vehicles. Parkhurst offers an unparalleled resort-style lifestyle with tree-lined streets and beautifully manicured walking trails. Residents enjoy exclusive access to three sparkling swimming pools, two soothing spas, and a welcoming clubhouse. Sports enthusiasts will appreciate the tennis and basketball courts, putting green, and two playgrounds for endless fun for children. Located within the top-rated Placentia/Yorba Linda School District, this home seamlessly blends luxury, comfort, and exceptional educational opportunities—making it an ideal haven for families seeking the best in community living. Don't miss the chance to make this exquisite property your own!

2998 Arborwood Court, Fullerton

$505,000
2 Beds 2 Baths OC24205942 MLS Closed Status
Welcome to your ideal move-in ready home in the charming Coco Palms community of Fullerton! This delightful ONE STORY 2-bedroom, 2-bathroom residence with a private enclosed front patio and garden is designed to brighten your days with its warm, inviting atmosphere and abundant natural light. Freshly painted, your new home features updated bathroom vanities, kitchen, electrical panel, as well as brand new ductless air units for year-round comfort, ensuring a cozy retreat no matter the season. Enjoy the ease of coming home to your own secure 1 car garage, perfect for protecting your vehicle and providing extra storage options. There is also plenty of street parking and opportunities to get a second parking spot from the HOA. Inside, the spacious living room is perfect for both relaxing and entertaining. The recently remodeled kitchen boasts modern finishes and ample counter space, making it a delight for home chefs on their culinary adventures. Both bedrooms exude their own unique personalities, providing a relaxing space where you can unwind at the end of the day. The updated bathroom vanities add a touch of elegance, ensuring a refreshing experience. Outside, the well-kept landscaping enhances the serene atmosphere, making it a wonderful place to unwind. Enjoy sunny days by the large pool, perfect for cooling off on hot afternoons, or gather with friends and family in the inviting picnic area, complete with grills for your summer barbecues. There is plenty of shopping close by along with award winning Troy High school and Cal State Fullerton. HOA re-plumbed and re-roofed all units approximately less than 10 years ago. HOA covers landscaping, water, garbage, all exterior maintenance, and insurance pertaining to commercial general liability and property. Don’t miss your chance to call this charming gem your own!

1808 E Commonwealth Avenue Unit 102, Fullerton

$1,850,000
4 Beds 3 Baths WS24162212 MLS Closed Status
This prestigious Parkhurst community welcomes you to your next family friendly home. As you drive through the gated tree lined streets, you will notice the clean well-maintained roads, quiet and resort like surroundings. The 4 bedrooms, 3 baths house is situated in a cul-de-sac prime location, manicured front lawn, great curb appeal and beautiful stone paved walkway to main entrance. As you enter the laminated wood foyer, you will be greeted by airy, bright, high vaulted ceilings and wood shutters on windows throughout. On the ground floor, you will find 1 bedroom and 1 full bath; good sized living and dining rooms; well equipped kitchen with extra-large island, lots of cabinets, granite countertops and walk in pantry. fireplace in family room; Indoor laundry and a bonus area that could be 5th bedroom with no closet or media/game/gym room. This room was converted from 3rd car garage with own separate entrance. The upper floor has a loft area and hallway to 3 bedrooms including the master room. 2 great sized bedrooms share a jack & jill bathroom. The huge master room comes with his and hers walk in closets. Enjoy gatherings on your backyard with covered patio and built in BBQ. The HOA provides amazing amenities such as club house, BBQ/picnic area, multiple pools, spas, playgrounds, multi-use sports court, tennis courts & walking trails. Everything you need is here! Close to freeways, shopping and award winning schools.

2949 Rosemary Lane, Fullerton

$1,275,000
4 Beds 3 Baths TR24154746 MLS Closed Status
Welcome to your new oasis in Fullerton! Located in the exclusive, 24 hour guard-gated community of Fairway Village, this exquisite 4-bedroom, 3-bathroom home offers 2,373 sq ft of luxurious living space. Designed with both elegance and comfort in mind, this property is perfect for those seeking privacy and high-end amenities. Enjoy the peace and security of living in a tranquil and expertly maintained community loaded with HOA benefits and open space. The chef's kitchen has custom cabinets, granite countertops, and modern stainless steel appliances. Also on the first floor is a bedroom and full bathroom. The designer interior has light wood floors throughout, and the vaulted ceilings are enhanced by wood beams to create a warm and inviting atmosphere. All the bathrooms are upgraded with custom high-quality finishes. Retreat to the master suite highlighted by a floor to ceiling walk-in shower in designer dark stone. Also included is a sizable walk-in closet with cedar finishes. Enjoy access to HOA pools, tennis courts, spas, and a clubhouse. In the backyard, the entertaining area includes a cobblestone paver patio, lush tropical landscaping, and a custom barbecue island making this home the perfect setting to truly enjoy all the Southern California lifestyle has to offer. This private estate home offers exceptional privacy, showcased by an open greenbelt beyond the backyard. No neighbors to the rear or to the west. Don't miss the chance to own this exquisite home in one of the most sought-after Fullerton communities behind the gates of Fairway Village.

430 Pebble Beach Place, Fullerton

$2,510,000
4 Beds 4 Baths PW24153618 MLS Closed Status
Welcome to Parkhurst, where resort-style modern luxury living meets one of Fullerton’s most iconic neighborhoods. This stunning Gallery Plan 3 home, featuring 4 bedrooms, 3.5 baths plus an office. Seamlessly blends elegance and design with functional accommodations, crafted for the ultimate lifestyle. Nestled on a prime lot in a quiet location, this residence greets you with the spaciousness and brightness of vaulted ceilings that fill the home with natural light. The beautiful layout flows from the formal entry into a huge living room and separate dining room, perfect for hosting gatherings. The kitchen, a dream for entertainers and culinary enthusiasts alike, is equipped with all stainless steel appliances, designer cabinetry, and the finest fixtures and finishes. The recently remodeled kitchen features custom cabinets, quartz counters, and tile flooring, creating an inviting space that opens to the family room and outdoor entertainment area. The upper level boasts 4 spacious bedrooms, including a luxurious master bedroom with a walk in shower, tub and custom built walk-in closet. Outside, you’ll find a dream oasis on a sprawling 13,317 sqft lot, complete with a pool and spa, rock slide, firepit, and BBQ area, making it an entertainer’s paradise. All bathrooms have been remodeled to reflect modern elegance. Additional amazing features of this lovely home include solar panels, a water softener, and a whole-house fan, enhancing the home's efficiency and comfort. The office can be easily converted into a fifth bedroom and bath, adding flexibility to the home’s layout. Neighborhood amenities include a clubhouse, three pools, two spas, two playgrounds, tennis courts, basketball courts, and a putting green. Situated in a prime location known for its dining, shopping, and recreational options, this property offers a lifestyle of convenience and luxury and belongs to the blue ribbon Placentia-Yorba Linda School District. Hurry, this opportunity won’t last long!

2933 Arboridge Court, Fullerton

Start Your Search

Based on information from California Regional Multiple Listing Service, Inc. as of . This information is for your personal, non-commercial use and may not be used for any purpose other than to identify prospective properties you may be interested in purchasing. Display of MLS data is usually deemed reliable but is NOT guaranteed accurate by the MLS. Buyers are responsible for verifying the accuracy of all information and should investigate the data themselves or retain appropriate professionals. Information from sources other than the Listing Agent may have been included in the MLS data. Unless otherwise specified in writing, Broker/Agent has not and will not verify any information obtained from other sources. The Broker/Agent providing the information contained herein may or may not have been the Listing and/or Selling Agent.