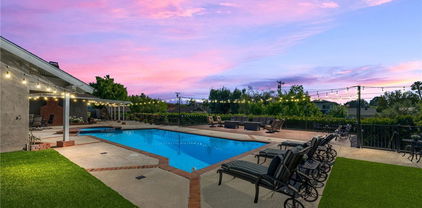
Quick Yorba Linda CA MLS Search

Yorba Linda Historical Real Estate & Homes

Yorba Linda CA is our specialty. Orange County Real Estate Inc is committed to making the buying and selling of historical real estate in Yorba Linda, CA a pleasurable and rewarding experience. Our website allows you to search all active Yorba Linda historical real estate, homes for sale. It is easy to use and navigate through historical property searches. You can also save searches and get daily email alerts of new listings as they become available.


Property Search Map Search Market Report


Browse All Yorba Linda CA Historical Properties for Sale

$715,000
3 Beds 2 Baths PW25274133 MLS Closed Status
Welcome to 6832 Tahitian Circle, a beautifully upgraded 3 bedroom townhome nestled in the heart of one of Yorba Linda’s most desirable communities. This light filled residence blends modern comfort with timeless charm, offering an inviting layout perfect for first time buyers, growing families, or anyone seeking effortless living in an exceptional location. Step inside to discover a fully refreshed interior featuring new upgrades throughout. The spacious living area welcomes you with warm natural light and an open flow that makes everyday living and entertaining a breeze. The updated kitchen boasts sleek countertops, refreshed cabinetry, stainless steel appliances, and a dining space that opens seamlessly to your private patio, ideal for morning coffee, weekend barbecues, or quiet evenings under the stars. Upstairs, you will find three generously sized bedrooms, each offering comfort, privacy, and ample storage. The primary suite is bright and tranquil, while the secondary bedrooms provide flexibility for family, guests, or a home office. The beautifully updated full bathroom features modern finishes, complemented by a convenient downstairs powder room for guests. Enjoy the ease of in unit laundry, a dedicated covered parking space with storage, and direct access to beautifully maintained community grounds. Residents of Fairgreen Village appreciate resort style amenities including sparkling pools, sports courts, playgrounds, scenic walking paths, and lush greenbelts that create a true sense of home. All of this is located within the award winning Placentia Yorba Linda Unified School District, near shopping, dining, parks, and easy freeway access, offering the perfect blend of comfort, convenience, and lifestyle. This upgraded, move in ready home is a rare opportunity in one of Yorba Linda’s most loved neighborhoods. Do not miss your chance to make it yours.

6832 Tahitian Circle, Yorba Linda

$670,000
2 Beds 2 Baths PW25267776 MLS Closed Status
Discover this stunning, move-in-ready corner townhome in the highly desirable Fairgreens community perfectly positioned on a quiet cul-de-sac next to the community’s largest open field, offering rare privacy and serene views. Step through the front gate into your own tranquil enclosed courtyard an inviting outdoor retreat ideal for summer evenings, morning coffee, or entertaining friends with direct access to the spacious 2-car garage. Inside, you’re welcomed by a bright, open layout featuring a beautifully upgraded kitchen with sleek granite countertops, glossy white mosaic glass backsplash, modern cabinetry, and a custom pendant light over the dining area durable tile flooring downstairs and stylish hardwood-look laminate throughout recessed lighting, dual-pane windows, and a convenient powder room on the main level. Upstairs, find two generous bedrooms, including a primary with a walk-in closet, plus a full bathroom. Enjoy a private backyard patio right off the kitchen perfect for BBQs or relaxing in the sun. Fairgreens HOA takes care of landscaping, roofs, and exterior maintenance, while offering resort-style amenities: multiple pools, tennis & basketball courts, playgrounds, BBQ areas, and a clubhouse. Just steps from the scenic Cajon Trail and within walking distance of award-winning Yorba Linda schools. Shopping, dining, and freeway access are minutes away. Turnkey, tastefully updated, and in one of the best locations in the community this is the one you’ve been waiting for. Welcome home!

6685 Moselle Circle, Yorba Linda

$1,860,000
4 Beds 3 Baths PW25248084 MLS Closed Status
Beautiful Yorba Linda Home with Pool, Workshop, ADU Potential & Horse Trail Access Welcome to this exceptional Yorba Linda property offering the perfect blend of comfort, functionality, and entertainment space. Situated on a spacious 1/3-acre lot in a quiet, unique neighborhood near Yorba Linda Country Club, this 4-bedroom, 3-bath single story home is designed for those who appreciate both relaxation and productivity. Step inside to discover a large living room and open living space filled with natural light — perfect for gatherings, entertaining, or simply relaxing with family. The home also features an oversized family/media room, ideal for movie nights, a home theater, or a creative flex space. With a large walkable attic. The primary suite includes direct access to a private patio, creating a peaceful retreat where you can unwind. Retreat into your private backyard oasis, featuring a large pool, firepit, fruit trees and expansive patio — ideal for entertaining family and friends or a small venue. The open grassy area provides plenty of room for outdoor games or gatherings, creating the ultimate entertainer’s retreat. For hobbyists, entrepreneurs, or outdoor enthusiasts, this property truly stands out. A large workshop garage and bay area offers ample space for car projects, storage for an RV, boat, or multiple recreational vehicles, and even the flexibility to accommodate a small business or home-based operation. A long driveway extends the full length of the property, providing ingress and egress access from both the front and back — offering convenience, functionality, and abundant parking for all vehicles. The property also connects directly to a horse trail through the back gate, with a nearby horse arena, making it a dream location for equestrian lovers. You’ll also enjoy nearby access — just a short walk away — to the Yorba Linda Dry Lakebed, affectionately known as “The Hidden Park.” Spanning 86 acres of nature, it offers beautiful hiking, biking, and horse trails, perfect for enjoying peaceful moments in nature and an active outdoor lifestyle. Located on a quiet street with golf cart access to Yorba Linda Country Club, this home combines privacy, convenience, and lifestyle — all in one remarkable setting. The property offers exceptional value with the potential for buyers to personalize and enhance it to their taste, creating a truly custom Yorba Linda retreat. This is offered as an as-is property.

5583 Pebble Beach Lane, Yorba Linda

$799,000
4 Beds 2 Baths PW25247675 MLS Closed Status
This beautifully updated four-bedroom, two-bath single-family attached home offers privacy and space rarely found in this type of community. The home is uniquely staggered, sharing virtually no living space with common walls, and features two inviting outdoor areas—a private entry atrium and a fully fenced backyard that opens directly to a lush greenbelt. Step inside to an open living and dining area with a cozy fireplace and sliding glass doors leading to the backyard patio. The remodeled kitchen (March 2019) includes modern finishes and efficient design (with quartz counters and soft close drawers and cabinets), while the downstairs bedroom offers its own glass slider opening to the front atrium—ideal for guests or a home office. Upstairs, the primary suite provides private access to the updated bathroom (December 2022). Extensive upgrades include: February 2019: New laminate flooring throughout (stairs, downstairs, and upstairs). March 2019: Kitchen remodel and installation of a tankless water heater. March 2022: New furnace and central AC. June 2022: Finished garage wall and new garage flooring. December 2022: Upstairs bathroom remodel. January 2023: New front sliding glass door. April 2023: Front patio floor and patio roof replaced. An oversized driveway provides additional parking convenience. Just beyond your backyard gate lies a peaceful greenbelt leading to the community’s resort-style amenities. The Fairgreen community offers an exceptional lifestyle, set across 32 acres of beautifully maintained greenbelts and open space. Residents enjoy three Olympic-size pools, two tennis courts, five playgrounds, basketball courts, a softball backstop, and expansive lawns perfect for recreation or relaxation. The neighborhood also provides direct access to the El Cajon walking trail and the OC bike loop, offering endless opportunities for outdoor enjoyment and connection with nature. Offering approximately 1,383 sq. ft. of living space, this rare four-bedroom home combines modern upgrades, functionality, and a serene setting—perfect for everyday living or entertaining.

6635 Bridle Circle, Yorba Linda

$1,330,000
4 Beds 2 Baths IG25243364 MLS Closed Status
This home is an Immaculate & Impeccably Upgraded, Single Story, Yorba Linda Jewel – with approx. $225K in upgrades. Situated on a Cul-De-Sac, the home enjoys a large, manicured lot w/ no home directly behind. The custom front door opens to a gorgeous formal entry w/view to a private rear courtyard. The Beautifully Remodeled Kitchen includes top of the line Stainless Steel Appliances, 5 Burner Range with Hood, SS Refrigerator, 3 level SS Dishwasher, Beverage Cooler, Counter to Ceiling Shaker Cabinets, Lighted Glass Front Cabinets, Quiet Close Cabinet Drawers & Doors, Dramatic Quartz Countertops, Counter to Ceiling Custom Tiled Backsplash, Over Counter Lighting, Pull-out Spice Rack Storage, Lazy Susan, Roomy Breakfast Bar, SS Sink w/ Upgraded Faucet & a Water filtration system, & Newer Double Pane Window over the Sink. Conveniently located off of the Kitchen is a large Dining area w/Designer Chandelier, & a Slider that opens to the Covered Side Yard Patio - where you can relax, read, entertain, or dine al-fresco in the evenings. Adjacent to the dining area is the roomy living room w/ custom-tiled Fireplace Facing. Upgraded vinyl plank flooring, Plantation Shutters, & 6” Custom Baseboards are found throughout the home. The 4 well sized Bedrooms all have newer closet doors, plantation shutters, plank like flooring, 6” Baseboards, Smooth Ceilings, & Ceiling Fans. The Primary Bedroom & bathroom are amazing. Upgraded Closet Doors match A Custom Barn Door that Provides Privacy. Both Bathrooms have been completely redone. The Primary bath has an enlarged shower – 2 shower heads w/ individual temperature controls, 2 built in niches & seats, custom tile work, custom flooring, Seamless Shower Door, upgraded double vanity, lighting, and mirrors. The hall bath has a floating vanity, custom flooring, lighting & mirrors. Tub/shower enclosure has a built-in niche, custom tile work, and a custom glass enclosure that takes the place of a curtain. Additional Fine Features of this home include Nest Thermostat, Newer Electrical Panel, Electric Vehicle plug-in, Upgraded and Framed Interior Doors w/custom Hardware, Hallway linen storage, Water Softener System, Newer Windows, Newer Interior & Exterior Paint & Siding, Interior and Exterior upgraded Lighting – Including Interior Recessed Lighting, Smooth Ceiling, Roomy 2 Car Attached Garage w/ driveway, Automatic Roll up Garage Door, Attractive Vinyl Fencing, And Fruit Trees - Pomegranate, Lemon, Orange, & Grapefruit. Truly a 10!

5312 Kentwater Place, Yorba Linda

$1,110,000
3 Beds 2 Baths PW25246320 MLS Closed Status
WOW! Thought you couldn’t buy such a desirable home in Yorba Linda for this price? Think again! If you’ve been dreaming of a single-level home with timeless charm, fresh updates, and that relaxed Yorba Linda lifestyle… this is the one you’ve been waiting for! Nestled in a quiet, established neighborhood where pride of ownership shines, this beautifully refreshed residence offers an open comfortable layout with plenty of natural light, a modern chef’s kitchen and a large private backyard perfect for relaxing or entertaining. It’s the kind of home that just feels right the moment you walk in. With new flooring, fresh interior paint, and stylish updates throughout, every space feels bright, modern, and move-in ready. Step into a welcoming living room where large picture windows fill the space with sunlight. The family room, with its whitewashed brick fireplace, vaulted ceilings, and French door to the backyard, creates the ideal space for relaxed living. Just beyond, the kitchen and dining area offer the perfect gathering space, featuring rich cherry cabinetry, generous granite counter space, high-end stainless appliances and a welcoming layout that makes cooking and entertaining effortless. Step outside to a peaceful backyard where you can unwind, entertain, or watch the kids play. With a generous covered patio, lush lawn, mature trees, and even a paved sports court that optimizes this 6,875 SqFt parcel, it’s the ideal setting for dining al fresco or simply enjoying the California sunshine. Overlooking the backyard, the primary suite is a spacious, relaxing retreat with a remodeled en-suite bath featuring custom tilework and a large walk-in shower. Two generous secondary bedrooms share an updated hall bath with sleek new vanity, modern fixtures, and glass-enclosed tub/shower combo, providing comfortable space for everyone. Located just minutes from Yorba Regional Park, equestrian trails, golf courses, and the vibrant Town Center for shopping, dining and entertainment, this home is served by award-winning Fairmont Elementary, Bernardo Yorba Middle, and Esperanza High. Combining single-level ease, thoughtful upgrades, and a generous backyard, this home delivers the best of Yorba Linda living, at a price that’s hard to find. Schedule your private showing before it’s gone!

19701 Parkview Terrace, Yorba Linda

$1,325,000
4 Beds 2 Baths PW25246056 MLS Closed Status
Discover a rare opportunity to own a charming single-level ranch-style home in the sought-after heart of West Yorba Linda. Nestled at the end of a peaceful cul-de-sac, this 2,071 square foot residence rests on an expansive 13,205 square foot lot. Thoughtfully cared for and updated through the years, this home blends comfort and timeless appeal. The exterior highlights a newer roof, refreshed stucco, modern rain gutters, and a handsome solid wood-and-glass front door that warmly welcomes you inside. Step indoors to find an inviting open-concept layout offering generous spaces for both relaxation and entertaining. The HVAC system, approximately eight years old, keeps the home comfortable year-round. Interior features include double-pane windows, an indoor laundry room, abundant storage, and a bright sunroom with a convenient bar area. One of the original four bedrooms has been reimagined to enlarge the primary suite, now complete with a spacious walk-in closet. The remodeled primary bath showcases dual sinks and a beautifully tiled shower with mosaic accents. The kitchen is designed for everyday living, featuring tile counters and flooring and a convenient pass-through to the bar—ideal for casual dining or hosting guests. Step outside and enjoy your private backyard retreat, lush with mature fruit trees. A greenhouse and storage shed offer extra space for hobbies or gardening. Completing the property is an attached two-car garage with EV charger plus ample storage and workspace. Perfectly positioned in Yorba Linda, this home offers easy access to award-winning schools, local restaurants, and shopping options. Experience the best of suburban tranquility with urban convenience—all with no HOA or Mello-Roos. This wonderful home embodies the comfort, charm, and lifestyle that define West Yorba Linda living.

17781 Lerene, Yorba Linda

$1,350,000
4 Beds 2 Baths PW25237173 MLS Closed Status
Discover this meticulously remodeled 4-bedroom, 2-bathroom residence situated on Avenida Rio Del Oro in Yorba Linda's sought-after neighborhood. This 1,838 square foot home showcases an open floor plan that seamlessly connects living spaces, creating an ideal environment for both daily living and entertaining. The spacious living room centers around a welcoming fireplace, flowing into a generous dining area and gourmet kitchen. The kitchen features stainless steel appliances, including a commercial-style gas range and drawer microwave, complemented by light oak shaker cabinetry, quartz countertops, and porcelain tile backsplash. Light oak plank laminate flooring and recessed lighting enhance the modern aesthetic throughout. The primary bedroom includes a walk-in closet and an updated bathroom with porcelain and quartz tiled shower surround, dual shower heads, frameless glass doors, quartz flooring, and dual sinks. Three additional bedrooms feature mirrored wardrobe doors and matching laminate flooring. The hall bathroom offers porcelain tile around the tub, dual sinks, and quartz flooring. Modern conveniences include central air and heat, plus a two-car garage with rollup door. The backyard features a refinished swimming pool surrounded by mature landscaping, perfect for California outdoor living. Located within walking distance of Yorba Linda High School and close to Vons for convenient shopping. The property offers easy access to parks and public transportation, positioning residents in one of Orange County's most desirable communities. This turnkey home combines contemporary updates with practical functionality in a prime location.

4545 Avenida Rio Del Oro, Yorba Linda

$1,360,000
5 Beds 3 Baths PW25233510 MLS Closed Status
Spacious 5-Bedroom Home with Vintage Charm in the Heart of Yorba Linda - Big Beautiful Pool-Sized Backyard & Highly Desirable Neighborhood Close to Top-Rated Schools - BRAND NEW Luxury Water-Resistant Laminate Flooring & Plush Multi-Toned Carpeting Throughout - Smooth Ceilings & BRAND NEW Paint All Inside - Approx 2,563-SqFt Floorplan Offers 5 Bedrooms PLUS a Bonus Room, and 2.5 Bathrooms - Charming Stained Glass Entry Door Opens to Formal Living Room with High Beamed Ceilings & Brick Fireplace - Formal Dining Room - Kitchen has Updated Appliances, Including Microwave, Gas Cooktop/Oven and a BRAND NEW Stainless-Steel Dishwasher - Breakfast Eating Nook - Large Family Great Room Boasts Entertainer's Wet Bar, Brick Fireplace and Two Sliding Glass Doors Leading to the Backyard - Generous Primary Suite with Walk-In Closet & En-suite Bathroom with Shower - Also Upstairs are 4 Additional Bedrooms, Full Hall Bathroom with Tub/Shower, and a Bonus Room/Home Office with Built-In Bookshelves - Convenient Inside Laundry Room - Attached 2-Car Garage with Direct Access Into the Home & Full Size Driveway - Newer HVAC System & Ducting - No Mello Roos Tax - No HOA Dues - Award-Winning Placentia-Yorba Linda School District, Zoned for Fairmont Elementary, Yorba Linda High, & The Orange County School of Computer Sciences at Bernardo Yorba Middle, the District's Only Charter School - Property has Been Tented & Termite Clearance is in Place - This Home has Been Well-Loved & Maintained for Many Years ... it is Move-in-Ready As Is or Ready for its Next Owner to Upgrade & Modernize

19841 LOMBARDY, Yorba Linda

$1,222,000
3 Beds 2 Baths PW25226376 MLS Closed Status
Tucked away at the end of a serene cul-de-sac in one of Yorba Linda’s most desirable neighborhoods,this gorgeous,completely remodeled single-story home w/over $150K of recent upgrades,combines timeless charm w/ modern luxury.From the moment you arrive,you are greeted by lush rose gardens—white iceberg floribundas,Mandavilla,red carpet roses,plumeria & new front siding—all perfectly displayed in raised stone planters w/ new fencing & fresh landscaping.The expansive flat lot offers endless possibilities,including the perfect space for a future ADU w/ its own private side entrance.The backyard is a true oasis,complete w/multiple citrus trees,new sod,dual seating areas & a wall of towering cypress trees that ensure total privacy.New drainage,new concrete,new retaining walls & vinyl fencing provide low-maintenance convenience,while the extra-long driveway & oversized detached 2-car garage add functionality.Major Upgrades:New Type A PEX plumbing throughout,New 220-amp electrical panel,Newer AC Pro split system w/high-end A-6 ducting,New water heater,Freshly painted exterior & new siding.The open-concept floor plan is filled w/ natural light from dual-pane vinyl windows,while luxury vinyl plank flooring flows nicely throughout the home.Recessed lighting,extra-tall baseboards,& custom finishes elevate every space.The spacious living room(open to kitchen & dining)is anchored by a stone-tile fireplace w/ raised hearth,creating the perfect gathering space for family and friends.Chef’s Kitchen is a true showpiece & features:Quartz countertops w/ designer tile backsplash,Soft-close cabinets & drawers with 2 Lazy Susans,Stainless steel farm sink,Commercial-grade 6-burner stainless steel range with vented hood,Pot-filler water valve for effortless cooking,Stainless steel refrigerator & KitchenAid dishwasher.The Primary Suite (15’ x 13’) has Dual mirrored wardrobes,recessed lighting, & a fully remodeled spa-like bath w/ quartz-topped dual vanities,new mirrors,& a massive walk-in shower w/ glass enclosure & dual shower wands.Hallway bathroom is fully remodeled,boasting quartz counters,new vanities,dual shower wands,frameless glass doors & upgraded fixtures.Indoor laundry room (rare in neighborhood!)w/quartz counters,upper cabinetry, and private entry/exit.Set in one of the quietest,most family-friendly neighborhoods,this home offers the perfect cul-de-sac location for kids to play & even shoot hoops,while being in the top-rated Placentia Linda School District.A True Gem!

18701 Piper Place, Yorba Linda

$1,650,000
6 Beds 3 Baths PW25222666 MLS Closed Status
What a great location, close to excellent schools, and a short walk to Trader Joe’s! Situated on a corner lot of slightly more than a quarter of an acre with a six-bedroom home, this home is fantastic! The home has been freshly painted and all new flooring added both luxury vinyl and new carpeting. One of the most desirable features is the downstairs bedroom and bath. Suitable for guests or family members who might want a single-level home but don’t need that with this property. All the rooms are big and spacious, the front living room enjoys lots of light from the side yard and there is a slider to access that area of the property, a big fireplace to relax by and then the dining room that overlooks the living room adds to this exceptional space. The kitchen is open to the family room and looks out to the backyard with fruit trees and great patio space. Again, lots of light flowing into this area of the house. An inside laundry with a door to the side yard is perfect. Going up the stairs to the second floor that has five more bedrooms and a loft is incredible. Note the size of the bedrooms, two of the bedrooms are in the front (one of the options on this home was a big bonus room) and have beautiful mirrored closet doors as do all the bedrooms except the primary that has a walk-in closet. The loft could serve as an office or a study space. The hall bath is a full bath with double sinks. The primary bath has a walk-in shower. Impressive is the correct word for the size of these bedrooms. A wonderful design for a large family. Let’s step outside as the yard is spacious. A covered patio gives protection from the weather and provides usable space to relax. Fruit trees enhance the yard as does the large grass area, suitable for a future pool. So many advantages to this home, a short walk to Fairmont Elementary or to Bernardo Yorba Middle School. Located in central Yorba Linda gives you quick access to groceries, food, and shopping. Ready to move in and make it your own. Come and take a look, you will not be disappointed.

19761 Burleigh, Yorba Linda

$1,900,000
4 Beds 3 Baths DW25218287 MLS Closed Status
Tucked away at the end of a quiet cul-de-sac, this Yorba Linda estate feels less like a house and more like a sanctuary. On nearly 17,000 square feet of land, surrounded by a private orchard of citrus and avocado trees, offering a blend of space, beauty, and everyday comfort. Step inside the 3,167-square-foot residence and you’ll notice right away how light lives here. Morning sun floods the east-facing kitchen, where a Viking range, Sub-Zero integrated refrigerator, and Wolf oven make every meal feel gourmet. In the afternoons, golden light pours into the living room, warming the travertine floors and highlighting the wood inlay at the entry. The vaulted great room with exposed beams and a stack-stone fireplace invites gatherings. French doors open to an oversized front patio, one of four outdoor spaces designed for dining, entertaining, or simply pausing to watch the day unfold. With four bedrooms and three bathrooms, thoughtful design is everywhere. Two Jack-and-Jill bedrooms each open to private balconies overlooking the pool. The guest bath on the main level features a freestanding tub, a quiet retreat of its own. Upstairs and downstairs laundry rooms bring convenience to daily life, while a full lower-level primary suite offers privacy, complete with a bay window, spa-like bath, and walk-in closet. Outdoors, the property is both elegant and practical. A sparkling heated pool with spa and waterfall is framed by the orchard, which avocado, orange , lime, apple, plum, and pomegranate trees. The grounds are fully fenced, zoned for 2 horses, and designed with space for RVs, boats, or additional cars. Practicality extends inside with a separate storage room on the lower level, perfect for holiday décor, seasonal items, and everything that would otherwise take over the garage. This extra space keeps the epoxy-finished three-car garage clear and organized, ready for everyday use. Details matter here. Every window is custom and fitted with pull-down blinds. Each bedroom features wainscoting and crown molding. Black custom windows frame garden views. And for those who dream of more, the downstairs storage space offers potential for conversion. This is a home where mornings begin with fresh-squeezed orange juice, afternoons are spent by the pool, and evenings end around the fireplace or under the stars on one of the patios. A home built for beautiful living.

18931 Gordon Lane, Yorba Linda

$1,709,500
3 Beds 2 Baths PW25215000 MLS Closed Status
BEAUTIFUL, SINGLE STORY home ON A 1/2 ACRE OF FLAT HORSE PROPERTY features a bright and open floor plan with 3 bedrooms, 2 bathrooms with 2,140 square feet of spacious living space. You are welcomed at the entry into the spacious living room which features a beautiful double sided brick fireplace and is adjacent to the LARGE formal dining room. HUGE family room at the back of the house that features TWO bay windows for natural lighting and overlooks the pool area, cabinetry for storage and is open to the kitchen and dining room which makes it great for entertaining. The kitchen includes plenty of cabinetry for storage, gas cooktop, breakfast nook and is attached to the large laundry room. The Primary Bedroom Suite features a LARGE bedroom area and bathroom that includes walk-in shower. Down the hall, there are 2 spacious bedrooms which offer plenty of closet space, and a beautiful hall bathroom with shower/tub combo. The private backyard includes sparking pool, mature landscaping with a large fruit tree, and large concrete patio area. The rear portion of the lot is fenced for horses and includes private driveway, horse property with multiple stalls with automatic waterers, large turnout/riding area, tack room and hay storage area or can be used to create your own oasis or add an ADU. Horse property is approved up to four horses. Additional features of the property include newer A/C, upgraded electrical, spacious 2 car garage with long driveway(enough room for RV Parking), circular driveway at the front of the house and front yard has drought-resistance landscaping. This home is located in the Award-Winning Placentia-Yorba Linda School District, and is close to restaurants, shopping and entertainment. Come view this beautiful house and make it yours today!

4292 Eureka Avenue, Yorba Linda

$1,450,000
3 Beds 2 Baths OC25196940 MLS Closed Status
A Rare Opportunity in One of Yorba Linda’s Most Charming and Tucked-Away Neighborhoods with a 17,608 sq ft. Lot! Welcome to an extraordinary home perched atop a private knoll in one of Yorba Linda’s most unique and tightly held communities—an enclave of classic, ranch-style, Spence-built homes centered around a beautiful, gated, neighborhood pool and clubhouse. With only one way in and one way out, this peaceful loop street offers quiet, privacy, and a strong sense of community, where neighbors have lived for decades and tranquil days flow into quiet, starlit evenings. This single-level ranch home is something special—set on an incredibly rare, 17,608 sq ft lot. Endless potential, expanding, building an ADU, adding a pool, this lot has room for it all. Step inside to a warm, welcoming layout filled with natural light. The open floor plan flows effortlessly from the formal living room into a spacious family room anchored by a striking wall-to-wall stone fireplace with a natural wood mantle. Walls of glass line the family room, kitchen, laundry area, and primary suite, flooding the home with light and framing the most incredible sunsets. From the kitchen, you'll enjoy front-row seats to the sky's nightly show—fiery oranges, dusky purples, and soft golds stretching out over the valley. The refreshed kitchen features quartz countertops, floating shelves, and open sightlines to the dining and family rooms—perfect for gatherings and everyday life. With three generously sized bedrooms, two beautifully updated bathrooms, and wide hallways that offer both charm and functionality, this home is ideal for everyone—from young families to those seeking a quiet, one-story forever home. The sprawling backyard is unmatched: completely private with no rear neighbors & endless possibilities. Walking distance to Yorba Linda’s best shopping, restaurants, and entertainment. Top-rated schools nearby Easy access to the beach (30 min), Disneyland, Knott’s, Anaheim Stadium (25 min), and day trips to Palm Springs or the Local Mountains. The community pool and clubhouse—just a short stroll away—offer the luxury of a well-maintained, private space to relax or host guests. This property is your blank slate with unbeatable bones and breathtaking views. Don't miss the chance to own the best lot in the neighborhood—rarely does a property like this come to market.

4741 School Street, Yorba Linda

$1,350,000
4 Beds 2 Baths PW25200002 MLS Closed Status
THIS HOME IS A MUST SEE! BEAUTIFUL, SINGLE-STORY home in a quiet cul-de-sac neighborhood in Yorba Linda. This home features a bright and open floor plan with 4 bedrooms, 2 bathrooms with 2,227 square feet of spacious living space on a 10,370 sq foot lot! You are welcomed at the entry into the spacious living room which features a large bay window that brings in lots of natural lighting and French doors that open into the dining room area. The kitchen features beautiful custom cabinetry, butler’s pantry area with microwave and storage, gas cooktop, built-in refrigerator and is open to the dining room. The large family room features a vaulted wood ceiling, a beautiful brick fireplace and offers views of the backyard. The Primary Bedroom Suite features a LARGE bedroom area, private bathroom with beautiful vanity with granite counter and glass enclosed shower. Down the hall are 3 spacious bedrooms with plenty of closet space and a beautiful hall bathroom with beautiful glass enclosed shower. Beautiful backyard features covered patio area with ceiling fan, built in firepit with seating, outdoor kitchen with bar seating, and beautiful mature landscaping. Additional features of the property include a spacious 2 car garage with storage and work bench, HUGE indoor laundry room with storage and access to the backyard. This home is in the Award-Winning Placentia-Yorba Linda School District, SHORT WALKING DISTANCE to Yorba Linda Middle School and Veterans Sport Park. Close to the Yorba Linda Public Library, Yorba Linda Town Center, restaurants, shopping and entertainment. Come view this beautiful house and make it yours today! Welcome Home!

17351 Casa Hermosa Drive, Yorba Linda

$1,258,000
4 Beds 2 Baths PW25197241 MLS Closed Status
Stunning Yorba Linda Home with Outdoor Entertainer’s Paradise! Welcome to 4831 Briarhill Drive, a gorgeously remodeled 4-bedroom PLUS office home offering timeless style, modern upgrades, and incredible curb appeal in one of Yorba Linda’s most desirable neighborhoods. Step inside through the custom double-door entry with privacy glass to an inviting open floorplan designed for both comfortable living and elegant entertaining. The remodeled kitchen is a chef’s delight, featuring granite countertops, a spacious island, double oven, stone backsplash, and custom cabinetry—all open to a large columned family room and dining area. Travertine floors, plantation shutters, recessed lighting, crown molding, and a stone mosaic floor inlay add to the home’s refined details. Upgrades continue throughout, including new Heating, Air, and Ducting systems, upgraded baseboards, casings, doors, and hardware. The private primary suite is a true retreat, offering mirrored wardrobe doors, direct access to the backyard, and a spa-like bathroom with granite countertops, custom cabinetry, detailed travertine tile, and oil-rubbed bronze fixtures. The backyard is built for year-round enjoyment with a covered patio, custom outdoor kitchen, large grassy area, and a shed for extra storage. This home combines tasteful design, thoughtful upgrades, and an entertainer’s dream outdoor space—all in a prime Yorba Linda location close to top rated schools, shopping, and parks.

4831 Briarhill Drive, Yorba Linda

$715,000
3 Beds 2 Baths PW25194564 MLS Closed Status
Welcome to Fairgreen, one of North Orange County’s most distinctive planned unit developments — where open space & greenbelts and resort-style amenities create a rare sense of space and community. Spanning more than 30 acres with three sparkling pools, tennis and basketball courts, and multiple parks and playgrounds, Fairgreen offers the best of neighborhood living with the everyday convenience of nearby Yorba Linda Towne Center and Savi Ranch. Families also enjoy access to top-rated Glenknoll Elementary and Esperanza High School, making this location as practical as it is peaceful. Tucked away on Palma Circle, this beautifully remodeled residence has been updated with modern finishes and thoughtful touches throughout. The entry opens through French doors to a light-filled interior enhanced by luxury vinyl plank flooring, recessed LED lighting, and a versatile layout designed for today’s lifestyle. A custom office area provides a comfortable space for work or study, while the sleek, remodeled kitchen showcases quartz countertops, newer appliances, and contemporary cabinetry that blends style with function. Both bathrooms have been tastefully refreshed, including a stunning walk-in shower finished in designer tile. Additional highlights include dual-pane windows, a new sliding glass door, and a newer AC condenser for year-round efficiency. Outdoor living is effortless here: the private patio with low-maintenance turf opens directly to the community greenbelt and pool, and a second enclosed atrium with a wood deck offers a quiet place to relax or entertain. With FHA and VA financing welcome, and a community setting that truly stands apart, 6692 Palma Circle offers the perfect combination of comfort, convenience, and connection — a place you’ll be proud to call home. You Will LOVE Living Here!

6692 Palma Circle, Yorba Linda

$1,305,000
3 Beds 2 Baths PW25192739 MLS Closed Status
What a wonderful location! Just across the street from the new Library Center and a short walk to the Yorba Linda Town Center and Main Street and the movies. This lovely single level home has been prepared for you. Fresh paint provides a feel of new. Many benefits to this home. Large bedrooms, especially the primary bedroom with a walk-in closet and primary bath with a walk-in shower. Double paned windows and slider to the backyard. The kitchen has a Dacor cooktop and double ovens. The dining area is open to the kitchen and the family room. Lots of seating both at the counter and dining room. Storage is plentiful throughout this home. Sit and relax in the family room with a fireplace with a raised hearth and plenty of light coming through the slider to the backyard. The formal living room provides additional seating with a gorgeous garden window with classic beveled glass. The second bathroom has double sinks and a tub/shower combination to take care of the two bedrooms. A spacious laundry room with an exit to the backyard and just off the kitchen is very convenient as well. The backyard with a large patio cover for seating and eating is a delight with a view of the plants and grass. The property is large and has room for doing a lot in the backyard. A garden would work will in the back corner near the shed. Another benefit of this home is that it is a member of a small HOA that provides a pool area at an exceptionally low monthly cost. You have a pool to use at an expense less than hiring your own pool person. Finally, this property does have RV possibilities. All the maintenance aspects of the home should be good for years with the metal roof, water heater (in last two years) and the furnace and AC all working very well. Again, you can’t beat the location as a place for your next home!

18431 Rio De Plata Drive, Yorba Linda

$1,080,000
3 Beds 2 Baths OC25189340 MLS Closed Status
Nestled in the heart of one of Yorba Linda’s serene neighborhoods, this adorable one-story home is offering a timeless charm complemented by comfortable living. This single-family residence features three bedrooms and two full baths—all thoughtfully situated on one level for ease and accessibility. This home radiates classic appeal and offers a warm, inviting layout that unfolds naturally from one room to the next. Imagine cozy evenings gathered by the fireplace in the living area, or bright mornings filled with natural light streaming through every room. The neutral palette throughout provides a perfect canvas for personalization while the sizable floorplan invites flexible design and comfortable flow. With recent exterior paint, updated AC/Furnace, all windows replaced with vinyl windows and a newer roof makes these large updates already completed! Stepping outside, the expansive backyard invites a world of possibilities—from creating your own tranquil garden retreat to hosting weekend barbecues. The large lot ensures plenty of space for outdoor enjoyment, gardening, or even adding extra living space, a pool, or an ADU down the line. Enjoy the beautiful rose garden and fruit trees beautifully placed as a frame to this lovely yard. This home presents an accessible opportunity to settle into one of Orange County’s most coveted cities and neighborhoods. Minutes away, you'll find excellent schools, parks, shopping, and easy freeway access—offering both everyday convenience and a peaceful retreat to come home to. Whether you're starting out, slowing down, or simply seeking simple yet charming living in a highly desirable locale, this home is ready to welcome you—and your vision for its future.

4710 Via Loma Linda, Yorba Linda

$1,285,000
3 Beds 2 Baths PW25180657 MLS Closed Status
Tucked into a peaceful, sought-after neighborhood in central Yorba Linda, this beautifully updated single-level home is a rare find – offering generous space, modern comfort, and timeless elegance in one perfect package. With over 2,500 square feet of thoughtfully designed living space, this 3- bedroom, 2 bathroom residence is ideal for families, entertainers, or anyone seeking the ease of single-story living. Step inside to find fresh interior paint, new plush carpet, new lighting fresher landscaping, warm and welcoming ambiance throughout. Sunlight floods the expansive living areas, highlighting the home’s open layout and stylish updates. The oversized bedrooms offer true retreat-like comfort, including a spacious primary suite with an attached flex space – perfect for a nursery, home office, reading nook, or creative studio. The en-suite bath features a walk in shower and large vanity. Additional features you’ll love: Updated bathrooms with modern finishes; recessed lighting and ceiling fans throughout; a large laundry/utility room conveniently located off the kitchen; situated on an 8,000 sq ft lot with endless potential for outdoor entertaining or a tranquil garden escape. Enjoy the best of Yorba Linda living – just minutes form top-rated PYLUSD school, shopping, dining, and scenic hiking and biking trails. This is the single-story dream home you’ve been waiting for. Don’t miss your chance to make it yours!

4772 Lesa Place, Yorba Linda

$1,550,000
4 Beds 3 Baths PW25165509 MLS Closed Status
This sprawling single-story home is the perfect blend of comfort, luxury, and versatility—designed for both everyday living and unforgettable gatherings with the yard and kitchen you have been endlessly searching for! Step inside and be welcomed by the warm, inviting ambiance and a flexible floorplan ready to suit your lifestyle. At the heart of the home lies the incredible, chef-inspired kitchen outfitted with high-end appliances, including a six-burner range, double ovens, generous prep space, a casual dining island, and a cozy built-in window seat. From the living room, a wall of windows draws your attention to the backyard oasis—your own private resort. Enjoy the separate dining room which also opens to the outdoor retreat. With four bedrooms—including one currently serving as a cozy den with a fireplace, custom bookshelves, and a charming barn door—there’s plenty of room for everyone. Down the hall, find two full baths and three additional bedrooms, including an expansive primary suite with cathedral ceilings, sliding door access to a private side area, a second window seat, a spa-like bath with a freestanding soaking tub, custom vanity, and mirrored wardrobe closets. An adjacent bedroom has been professionally outfitted with custom closet organizers to accommodate any wardrobe. Get ready for your backyard paradise! Enjoy complete privacy in your own resort-style sanctuary featuring a refreshing pool with baja entry shelf, plentiful sun-drenched patio space, a cozy firepit, shady gazebo, and manicured hedges that provide a touch of elegance. Conveniently located near top-rated schools, shopping, dining, and neighborhood parks—this home truly has it all!

5092 Briarhill Drive, Yorba Linda

$1,225,000
4 Beds 2 Baths OC25169747 MLS Closed Status
GEM IN THE CITY OF YORBA LINDA – Fully Renovated 4 Bed / 2 Bath Home with Designer Finishes, 2-Car Garage & Spacious Yard Welcome to this beautifully renovated 4-bedroom, 2-bathroom gem in the heart of Yorba Linda! Offering 1,876 Square Feet of modern living space on a 7,680 Sq Ft. lot, this home has been thoughtfully upgraded from top to bottom. The brand-new custom kitchen features all-new cabinetry, granite countertops, and a massive quartz island that anchors the open-concept layout. Enjoy new flooring throughout, a fully tiled fireplace, and fresh interior and exterior paint. Retreat to the luxurious primary suite with dual sinks and a spacious his-and-her shower. The home also boasts a brand-new air-conditioning system and all-new ductwork for year-round comfort. Step outside to a spacious backyard with fresh sod and a new sprinkler system — perfect for relaxing or entertaining. A 2-car garage and potential RV parking on the side of the home provide added functionality and flexibility. Bonus Perk: This home offers the option to join the nearby membership pool and clubhouse for just 45.00/month. Membership is optional (no HOA) and includes private access — enjoy all the benefits of a pool just a few houses down without the maintenance or taking up yard space! This move-in-ready property blends comfort, luxury, and lifestyle in one of Yorba Linda’s most desirable neighborhoods.

17001 La Kenice Way, Yorba Linda

$970,000
3 Beds 2 Baths OC25153731 MLS Closed Status
Welcome to this expansive single-story home situated on a generous lot in beautiful Yorba Linda! Exceptional curb appeal greets you with lush green lawns lining the path to the inviting front entrance. Inside, you’ll discover a blend of laminate and tile flooring, freshly painted interiors, and large double-pane windows that bathe the home in natural light. The kitchen is a culinary enthusiast’s delight, boasting tile floors, rich wood cabinetry, stainless steel appliances, a 4-burner stove, granite countertops, a stylish tile backsplash, recessed lighting, and a charming garden window. The spacious living room centers around a cozy fireplace, while the dining area features wide sliding glass doors that open to a stunning backyard—ideal for entertaining and enjoying the laid-back Southern California lifestyle. Two comfortable bedrooms share a well-designed bathroom complete with a soaking tub, tile flooring, and a granite-topped vanity for added style and function. The primary suite overlooks the peaceful backyard and includes a private bathroom with a walk-in shower. Additional highlights include direct access to a two-car garage, a wide driveway, a whole-house water treatment system, a quick-cool fan system, and an expansive, private backyard oasis perfect for entertaining, outdoor meals, or simply relaxing. There's also fantastic potential to add an ADU or a pool. Situated within the prestigious Placentia-Yorba Linda Unified School District, this home offers convenient access to nearby parks, dining options, and grocery stores. Don’t miss the chance to make this adaptable property yours—book your private showing today!

4710 Avenida Del Este, Yorba Linda

$1,380,000
4 Beds 3 Baths OC25154813 MLS Closed Status
Welcome to your dream home in Yorba Linda! This stunning fully remodeled 4-bedroom, 3-bathroom residence offers the perfect blend of modern elegance and functional living. Designed with an open floor plan, this home seamlessly connects the living room, dining room, and kitchen, creating a bright and inviting atmosphere perfect for both relaxation and entertainment. The gourmet kitchen is a chef’s delight, featuring brand-new custom cabinets, a stunning waterfall Calcutta quartz countertop, and top-of-the-line appliances. The expansive family and recreation room is a highlight of the home, offering plenty of space for gatherings and featuring a cozy fireplace for those quiet evenings. The dining room also boasts a beautifully remodeled fireplace with stone veneer, adding warmth and charm to the space. The luxurious master suite includes an additional attached room, ideal for use as a private living area, home office, or nursery. All three bathrooms have been fully remodeled with modern finishes, providing a spa-like experience. Step outside to discover a large backyard with artificial grass, offering a low-maintenance outdoor oasis perfect for entertaining or simply enjoying the California sunshine. The home’s exterior exudes great curb appeal, with beautifully landscaped surroundings and modern design touches. Located in the highly desirable Yorba Linda community, this home combines luxury, comfort, and convenience in one exceptional package. Don’t miss the opportunity to make this stunning property your own—schedule a showing today and experience the best of Yorba Linda living!

4802 Brookway Avenue, Yorba Linda

$1,430,000
4 Beds 4 Baths OC25153199 MLS Closed Status
**Beautiful 4-Bedroom Pool Home in Coveted Rolling View Estates, Yorba Linda** Welcome to this spacious and beautifully maintained 4-bedroom, 3.5-bath single-family home nestled in the desirable Rolling View Estates neighborhood of Yorba Linda. Situated on a generous lot, this home offers a perfect blend of comfort, functionality, and outdoor living & entertaining space. Step inside to discover an inviting floor plan featuring a light-filled living area, a well-appointed kitchen with ample cabinetry, and four comfortable bedrooms, ideal for families or those needing extra space. The primary suite offers privacy and relaxation with an en-suite bathroom and balcony access. One of the standout features of this home is the **added guest room**—a versatile space perfect for visitors, a home office, or a private retreat. Out back, you’ll find your personal oasis: a **stunning backyard with a sparkling saltwater pool & spa**, with Baja shelf, diving platform, fully automated with four water features, lush landscaping, and plenty of space for outdoor dining and entertaining. Whether you're hosting summer gatherings or enjoying a quiet evening under the stars, this backyard has it all. Located in a peaceful, well-established community with top-rated schools, parks, and easy access to shopping and dining, this home truly has everything you need. Come and tour this rare gem in one of Yorba Linda’s most sought-after neighborhoods!

19622 Crestknoll Drive, Yorba Linda

$685,000
2 Beds 2 Baths PW25140484 MLS Closed Status
Value Range Pricing $649,000- $695,000. Get ready to fall in love with this amazing home at 6782 Tahitian Cir! A desirable floor plan that is rarely on the market offering a unique and functional layout. Enter through the double doors to a private atrium, ideal for entertaining, gardening or extended living area. Inside you'll find a thoughtfully remodeled 1st level featuring a warm and welcoming open-concept space highlighted with vinyl plank flooring, textured ceilings, recessed lighting, ceiling fan, dual pane windows and sliders. Adjacent to the dining area is a bright and cheery kitchen furnished with crisp white cabinetry, granite countertops, added pantry and includes the refrigerator! Completing the main floor is a charming half bath with pedestal sink, a coat closet and bonus storage space. Upstairs you'll find 2 generous size bedrooms with ceiling fans, mirror wardrobe doors and a walk-in closet. The full hallway bathroom has been tastefully remodeled and is complemented by built-in linen cabinets and shelving. Not only is this a “cool” place to live, but you’ll stay cool year-round with the added whole house fan. Checking off your list of ‘must haves’ is a separate laundry room located off the front atrium/patio along with direct access from the 2-car attached garage. BUT WAIT, THERE’S MORE…Off the dining area is a 2nd spacious rear patio with vinyl fencing and a separate gate access to a lush greenbelt area. Enjoy this expanded private outdoor space - perfect for BBQing, al fresco dining or simply relaxing. The Fairgreen Community amenities offer 3 pools, tennis courts, basketball court, horseshoe, tot-lots and club house- all within steps from this home. A central location to shopping, dining, great schools, freeways, YL Town Center, YL Cultural Art Center and Library. The Fairgreen community is a Planned Unit Development (PUD), not a condo, FHA & VA financing are welcome! Don't miss the chance to own this home. A MUST SEE!

6782 Tahitian Circle, Yorba Linda

$1,358,000
4 Beds 3 Baths IG25137389 MLS Closed Status
Welcome to 4161 Ricardo Drive, a beautifully updated 4-bedroom, 2.5-bathroom home situated on a desirable corner lot at the end of a quiet cul-de-sac in Yorba Linda. A rare highlight is the approximately 400 sq ft detached second garage with rear access from Pacific Avenue—ideal for potential ADU conversion. The newly poured driveway in front of the second garage provides additional space for RV or guest parking. This home features fresh interior and exterior paint, brand-new carpet, new garage doors, new lighting and much more upgrades throughout. Step inside to a bright and spacious living room and formal dining area, perfect for gatherings. The kitchen includes newer appliances and a cozy breakfast nook, while the adjacent family room features a custom built-in entertainment center and a large sliding door that opens to the covered patio—creating a seamless indoor-outdoor living experience. Up the stairs are 4 bedrooms and a full hall bathroom. The primary ensuite features a remodeled bathroom. The secondary bedrooms are all spacious. Surrounded by lush landscaping, the private backyard includes a covered patio, perfect for relaxing or entertaining. Located within the highly rated Yorba Linda school district-Lakeview Elementary, Yorba Linda Middle School, and El Dorado High School. This home offers comfort, incredible curb appeal and an exceptional lifestyle in one of Orange County’s most sought-after communities.

4161 Ricardo Drive, Yorba Linda

$1,175,000
3 Beds 3 Baths OC25135449 MLS Closed Status
Welcome to 4532 Zella Ln, a beautifully updated home perched at the end of a quiet cul-de-sac in Yorba Linda. Elevated above the street with a dramatic, oversized driveway, this property offers privacy, charm, and plenty of space for parking, plus a convenient attached 2-car garage. The freshly painted exterior is accented by a mosaic-tiled front porch and a striking new front door that sets the tone for the modern upgrades throughout. Inside, an open-concept layout unfolds—featuring a bright and spacious living area, a cozy dining room with a marble-accented fireplace, and a stunning remodeled kitchen. Large windows and new sliding doors flood the space with natural light and offer seamless access to the backyard patio, ideal for indoor-outdoor entertaining. The kitchen is a true showstopper, boasting an oversized island with waterfall countertops, a farmhouse sink, sleek new stainless steel appliances, and ample cabinetry. Down the hallway, you’ll find three generously sized bedrooms with closet space. The home features alpi wood flooring throughout, adding warmth and cohesion, while the bathrooms are updated with modern finishes. The primary suite includes a fully renovated en-suite bathroom with a stylish, spa-inspired shower. Step outside into your own lush, private escape. The reimagined backyard offers newly laid hardscape and concrete patio areas, bordered by an abundance of vibrant vegetation. Mature palm trees, a variety of fruit trees, and thoughtfully landscaped greenery fill both the front and back yards, creating a serene, garden-like environment. A nearly full wrap of brand-new white vinyl fencing enhances privacy, while multiple outdoor zones—including two side yards with gated access and a newly installed AC unit—add flexibility and convenience. Every detail has been thoughtfully redone—inside and out—blending comfort, design, and natural beauty in one turnkey home. Don’t miss your chance to own this elevated Yorba Linda gem at 4532 Zella Ln.

4532 Zella Lane, Yorba Linda

$685,000
3 Beds 2 Baths PW25132013 MLS Closed Status
Welcome to this charming 3-bedroom, 2-bathroom townhouse, ideally located in the vibrant heart of Yorba Linda. Spanning 1,190 square feet, this thoughtfully designed home offers a seamless blend of comfort and convenience, complete with a detached two-car garage and nestled within the desirable Jamestowne community. Step into the inviting living room, where a large picture window fills the space with natural sunlight, complemented by contemporary recessed lighting that enhances the bright and airy atmosphere. Flowing effortlessly from the living room, the open dining area provides the perfect transition between conversation and cuisine, making entertaining effortless. Adjacent lies the stylish kitchen, where gleaming marble flooring sets the stage for quartz countertops and an abundance of cabinetry—offering both elegance and functionality. Nearby, you’ll find discreet laundry hookups cleverly integrated into the space, as well as a tasteful half bath for guests. A generously sized under-stair storage closet provides convenient room for stowing away seasonal items and everyday essentials. Venture upstairs to discover three well-proportioned bedrooms, each featuring energy-efficient windows that bathe the rooms in natural light while keeping utility costs in check. The remodeled full bathroom boasts dual sinks and modern finishes, creating a spa-like experience for daily routines. Step outside to a private back patio designed with a built-in seating area—ideal for morning coffee, weekend gatherings, or serene evenings under the stars. Within the Jamestowne community, residents enjoy access to resort-style amenities, including a sparkling pool, tennis courts, a welcoming playground, and a basketball court—offering activities for all ages just steps from home. The location is truly unbeatable—within walking distance to the picturesque Yorba Linda horse and walking trail, the vibrant Hurless Barton Park, and popular shopping spots like Target and Sprouts. Here, you're not just purchasing a home—you're stepping into a lifestyle of connection, comfort, and community. Don’t miss this one!
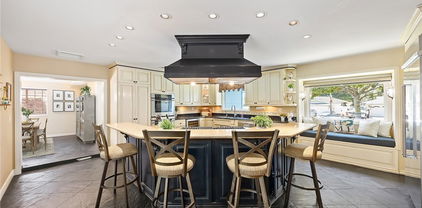
4574 Jamestowne Drive, Yorba Linda

$1,650,000
4 Beds 3 Baths PW25124213 MLS Closed Status
Move-In Ready Gem Near East Lake Village! First time on the market! Welcome to your dream home in the heart Yorba Linda— a beautifully updated 4-bedroom, 3-bathroom home offering just under 3,200 square feet of light-filled, comfortable living. From the moment you enter, you're greeted by a grand foyer and formal living room with soaring ceilings and an abundance of natural light. This home features new luxury vinyl flooring throughout, new paint, and updated lighting. The open layout flows effortlessly into the spacious dining room and family room, which is open to the updated kitchen and features gorgeous views of the yard. Downstairs also features a bedroom and full bath, perfect for guests or multi-generational living. Upstairs features the main bedroom with on-suite bath, and two additional bedrooms and a bath—plus, a huge bonus room. Looking for a media room? Here it is. A multi-functional room for the whole family? Check. Or, two additional bedrooms? Or maybe your new Main suite, with plenty of room for a spectacular spa bath? The options are endless. Both the kitchen and family room feature beautiful views of the large yard. Step outside to your private backyard retreat on over a quarter of an acre, featuring a large flat grass area and beautifully landscaped hillside planted with colorful drought-resistant plants. It’s made for entertaining. Located near 30+ parks, 100 miles of hiking trails and top-ranked public, private and magnet schools, this is a rare opportunity to make this lovely home your own.

19795 Futura Drive, Yorba Linda

$773,000
4 Beds 4 Baths PW25126804 MLS Closed Status
Beautifully remodeled and move-in ready, this spacious 4-bedroom, 3.5-bath home offers comfort, flexibility, and stylish upgrades throughout. A rare downstairs bedroom with its own en-suite full bath and private slider entrance makes an ideal guest suite, home office, or multigenerational space. Step inside to find brand-new LVP flooring throughout the main level, plush new carpeting upstairs, and a fresh, modern look with updated paint throughout the home. The kitchen shines with new countertops, stainless steel appliances, and energy-efficient LED lighting. Bathrooms have also been tastefully upgraded with new vanities and fixtures. Enjoy two separate outdoor areas designed for relaxing or entertaining: a private front entry atrium and a generously sized backyard patio that opens directly to a lush, expansive greenbelt—perfect for enjoying the outdoors with added privacy. Additional highlights include a newer HVAC system and water heater, ensuring comfort and efficiency year-round. With thoughtful updates and a flexible layout, you will want to make sure you check out this home in the desirable and sought-after Fairgreen community! If you are not familiar with Fairgreen, it is one of Orange County’s least dense PUD Communities; 32+ acres consisting of parks, greenbelt, 5 playgrounds, 3 pools, 2 tennis courts, basketball courts, a softball backstop & open field, horseshoe, direct access to the El Cajon Walking Trail & OC Bike Loop, & more! Fairgreen also feeds into great Pla-Yorba Linda Schools including sought-after Glenknoll Elementary & Esperanza High School! Fantastic shopping surrounds you, including Yorba Linda Towne Center & Savi Ranch! And because the Fairgreen community is a PUD rather than a condo community, FHA & VA loans are welcome! 6640 Bridle Circle; You Will LOVE Living Here!
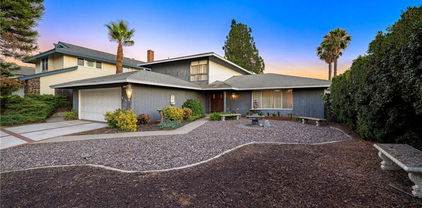
6640 Bridle Circle, Yorba Linda

$1,731,000
5 Beds 3 Baths PW25110668 MLS Closed Status
Private Gated Nearly Half acre Property with Stunning hills and mountain views – Prime Yorba Linda Location Tucked away at the top of a private gated driveway, this exceptional Yorba Linda property offers unmatched privacy, panoramic views of Anaheim Hills, and endless potential to create your dream estate. Nestled in one of the area's most sought-after neighborhoods, this rare gem sits on a sprawling lot with room to build, expand, and customize to your heart’s content. Newer central air and heat The wide-open living area is highlighted by dramatic vaulted beam ceilings and expansive windows that frame breathtaking views of the surrounding hills and skyline. Whether relaxing indoors or stepping outside, you’ll appreciate the peaceful ambiance and natural beauty that surrounds you. Equestrian enthusiasts will love the huge barn featuring three stalls, a tack room, and a spacious loft. The lot offers ample space for horses, trailers, and more—with the flexibility to add a resort-style pool, ADU, pickleball court, or other outdoor features. A unique highlight of the home is the private downstairs area with a walk-out basement, ideal for separate living quarters, guest accommodations, or multi-generational living. With extra parking, room to grow, and a premier Yorba Linda address, this gated estate offers a rare blend of rural charm, modern comfort, and incredible potential—all just minutes from top-rated schools, shopping, dining, and freeways. This is more than a home—it’s a lifestyle. Come experience the possibilities of your own private paradise.
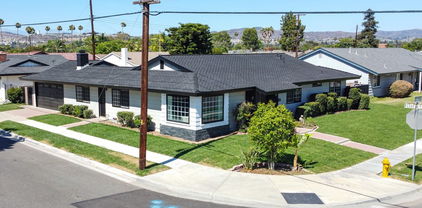
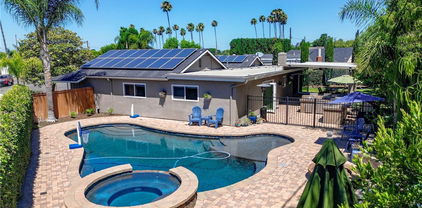
5245 Grandview Avenue, Yorba Linda

$1,802,100
4 Beds 3 Baths PW25126769 MLS Closed Status
This one is worth a look! Beautifully updated 4 bed 3 bath home with spectacular yard, views and a massive 450 square foot patio within walking distance of Yorba Linda Country Club. Curb appeal is outstanding with fresh designer paint, a beautifully manicured yard, even a rock bridge. Walk through the double door entry onto new floors. Notice the oversize marble fireplace (there are 3 fireplaces) and open beam ceilings. There's a main floor bedroom and updated bath with shower. The kitchen has been enlarged and perfectly updated with current finishes. It's nice and bright and opens to that fantastic patio. The family room is big with a fireplace, built-ins and a view. Upstairs find 2 large bedrooms and the Primary suite. Let's talk about the primary bedroom...this retreat stretches across the back of the house and includes a fireplace, sitting area, coffee/wet bar, 2 walk-in closets an updated bathroom with walk-in shower and Jacuzzi tub! Enjoy your coffee on the balcony and drink in views to Carbon Canyon. Stepping outside, the backyard wouldn't be out of place at a resort. The large salt water pebble-tec pool is flanked by an outdoor kitchen and bar area on one side and a Koi pond, fountain and fire pit on the other. Many say their home is an entertainers dream, this one really is. You will also find an outdoor office with mini split for heating and cooling. Nearby schools are excellent. Don't miss this unique and wonderful home.

19501 Shadow Hill Drive, Yorba Linda

$1,300,000
3 Beds 2 Baths IG25121665 MLS Closed Status
This turnkey single story home, located on a cul-de-sac is completely remodeled and ready for you! This 3 bedroom, 2 bathroom has been meticulously updated and cared for both inside and out. The open floorplan provides a beautifully upgraded kitchen featuring gorgeous quartz countertops with a waterfall edging off the bar/peninsula, a deep farm style sink, stainless appliances and more. The breakfast bar provides ample storage and additional seating. Both bathrooms have been remodeled and are spacious as well as beautiful. There is engineered wood/ laminate flooring throughout the entire home as well as newly painted walls, doors, trim, new 4 inch baseboards and upgraded hardware, you will love all the finishes in this home actually! Even the garage is completely finished with newly painted walls, ceilings and an epoxy floor! The exterior has been newly painted, professional land and hardscaped, but let's talk about the backyard! It's just stunning complete with an outdoor kitchen, horseshoe shaped bar with a built in glass/ fire feature and seating for 15! Plus a TV! There is a sunken lounge area with a modern glass firepit (gas). High quality turf and an ample side yard make the yard feel spacious, but let's not forget we have RV parking as well!!!! There are literally too many amenities to even list, you'll just have to come see for yourself. By the way, this is NOT a flip and you will be able to feel the warmth this lovely family home provides the minute you walk through the front door!

5971 Shay Del Place, Yorba Linda

$1,215,000
4 Beds 2 Baths PW25119811 MLS Closed Status
Welcome to this beautifully updated single-story gem in the heart of Yorba Linda! Offering a perfect blend of comfort, style, and functionality, this 4-bedroom, 2-bathroom home spans 1,500 square feet and boasts features designed for both everyday living and easy entertaining. Step through the inviting walkway and lush front lawn into a warm family room where a cozy gas fireplace sets the tone for relaxing evenings. The family room flows effortlessly into the dining area and kitchen, making this home perfect for gathering with family and friends. The kitchen is a standout, with gorgeous quartz countertops, crisp white shaker cabinets with soft closing hardware, sleek stainless steel appliances, and five stage reverse osmosis drinking water system —all enhanced by a stylish updated slider that leads to the peaceful backyard. Throughout the home, you’ll find thoughtful upgrades including recently replaced roof, rain gutter, updated toilets, central heating and air conditioning system, luxury vinyl plank flooring, dual pane windows with standard grid system for energy efficiency, elegant colonial crown molding, fresh baseboards, new interior doors and front entry door. Each bedroom features a ceiling fan, recessed lighting, closet organizer storage, and mirrored wardrobes - adding a touch of convenience and style. The remodeled primary bathroom offers a spa-like retreat with a quartz-topped vanity and a modern stand-up shower. The hallway bathroom has also been tastefully remodeled with a quartz vanity and a shower/tub combo. The attached finished garage provides direct access to the home and includes a washer, dryer, sink, and extra storage—everything you need for a streamlined lifestyle. Step outside to your private backyard sanctuary, where an updated redwood fence, single privacy vinyl gate, patio cover spanning the back of the home, and block planters with a planter wall create a perfect setting for outdoor living. Enjoy al fresco dining or unwind under the shaded patio cover’s seating area while kids or pets play in the grass. This home’s combination of modern updates and classic charm makes it a standout in the desirable Yorba Linda neighborhood. Best of all, it’s situated within the highly acclaimed Placentia-Yorba Linda Unified School District, offering access to top-rated schools that are known for their academic excellence. With its thoughtful layout, quality upgrades, and inviting outdoor space, this property offers a perfect place to call home.

17572 Shane Way, Yorba Linda

$2,225,000
5 Beds 4 Baths OC25117123 MLS Closed Status
A bespoke modern architectural masterpiece, newly constructed from the prior footprint. This single level 3574 square foot home is almost entirely NEW CONSTRUCTION, retaining only a portion of the existing front and side walls. It includes an attached 800 square foot ADU with a separate address. The property boasts new foundation, windows, framing, massive modern metal roof, plumbing, electrical systems, hand-selected wood veneer custom millwork, level 5 drywall, chevron wood and 48-inch tile flooring, modern interior gas fireplace, glass garage door, frameless showers with curbless entry, new 6 car driveway, and designer finishes throughout. The chef-inspired kitchen features an expansive 12-foot island, Dacor appliances, a 48-inch refrigerator freezer, main modern farmhouse sink with separate vegetable sink, and quartzite stone countertops. The great room includes a custom TV wall with built-in shelves, additional cabinetry, and a separate wet bar with granite countertop and cantilevered wood bar top. The front of the home is adorned with stone veneers, wood paneling, a grand mahogany and glass entry door, and custom aluminum window valance. The side yard opens through large glass 4 panel sliding doors to a plumbed natural gas firepit, ideal for entertaining guests. The ADU is attached but features a private grand entry door on the side of the property. It offers its own kitchen with all new appliances and island, spa-inspired bathroom, 16-foot ceilings, walk-in closet, its own laundry closet, and a separate address. The ADU is ready to be a second master bedroom, in-law suite, or its own rental income opportunity. This residence includes two tankless gas water heaters and two HVAC units, ensuring comfort and efficiency. Only the finest designer finishes are found throughout this home, with no expense spared. All work was completed with Orange County permits over a period of 16 months. This home is truly remarkable.

5275 Lynridge Drive, Yorba Linda

$2,550,000
4 Beds 4 Baths OC25109147 MLS Closed Status
Welcome to 5571 Mountain View - completely remodeled in 2017, this exceptional single-story residence is perched on a sprawling, almost 3/4-acre flat lot. Boasting an open floorpan with soaring ceilings, this home offers an airy and inviting atmosphere perfect for both relaxing and entertaining. The residence is set well back from the street, providing a peaceful sense of privacy while still being conveniently located in the heart of Yorba Linda. Inside, the great room flows seamlessly into a chef’s kitchen, complete with a beautiful island, generous counter space and walk-in pantry. The oversized primary suite features impressive high ceilings, spa tub and steam shower, walk-in closet, and ample room to create your own private retreat. An additional en suite bedroom is perfect for guests. Multiple sliding doors throughout the home connect the interior to the outdoors, enhancing the indoor-outdoor living experience. An additional 500 sf. detached structure, not included in the total square footage, serves as a flexible multi-purpose space or possible ADU. The oversized 566 sf. two-car garage includes an unfinished, versatile workshop area in the back. The expanded driveway has parking for at least an additional five vehicles. The expansive backyard is a true highlight with mature trees providing both shade and seasonal harvests, raised planter beds ready for their next garden project, and a sparkling pool to cool off on warm California days. With over 30,000 square feet of land, this lot offers endless possibilities for customization such as parking for recreational vehicles, an outdoor kitchen, or sport courts. Walking distance to the highly desirable, private Yorba Linda Country Club so bring your golf cart! Also zoned for the award-winning Placentia-Yorba Linda school district. Don’t miss this opportunity to own a rare property with both space and privacy in one of Orange County’s most sought-after communities.

5571 Mountain View Avenue, Yorba Linda

$1,499,000
4 Beds 4 Baths PW25104400 MLS Closed Status
Welcome to this stunning single-story, Multi-Generational home on a sprawling 15,400 sq ft cul-de-sac lot. This beautifully upgraded property offers the perfect blend of comfort, functionality, and resort-style outdoor living with Two Gated Parking Areas (one as RV Parking or a Putting Green), a sparkling sun exposed Pool and Spa, an Expansive and Durable Trex Deck, a comfortable Covered Patio, and Multiple Lounging and Entertaining Areas. The grounds feature an abundance of Fruit Trees (some grafted for multiple varieties), Synthetic Grass, plus many plants and trees on a Drip Watering System keeping maintenance at a minimum. Two storage sheds and three sets of concrete steps lead to a lower level blanketed in turf and perfect as a play area. Inside, you'll find an open floor plan with gorgeous views of the coveted backyard setting.The remodeled kitchen is open to the family room and features custom cabinetry in dramatic deep wood tones with sleek granite counters, stainless steel appliances, an immense pantry with pull outs, ample counter space and a large island perfect for casual dining and conversation.The living room features a cozy fireplace with an exquisite mantle and center opening sliding doors for immediate access to the outdoor setting with its lovely views of the backyard and the tree lined sky beyond. Steps from the kitchen is a fantastic wet bar with two beverage refrigerators, a pantry cabinet, a walk-in pantry, and a full bath. This entire area can be accessed from the kitchen, garage or the pool area, making grabbing a snack, drink or shower after a day at the pool just about as good as it gets! The primary suite is a true retreat with handsome wood-beamed ceilings, a raised hearth brick fireplace, and immediate access to the pool and spa through center opening sliding doors. Two built in cabinets, a large walk-in closet, and a spa-like ensuite with soaking tub, walk-in shower, and dual vanities complete the tour of this sanctuary space. Three additional bedrooms and two more full baths are located in their own wing of this well planned home. All bedrooms feature ceiling fans and plantation shutters. Interior features crisp new paint to interior walls, recessed lighting, dual paned vinyl windows, manufactured wood flooring, ceramic tile and carpet, brand new 5 ton A/C. The garage offers easy access an abundance of built in cabinetry. Excellently located in the award-winning Placentia-Yorba Linda School District, this home has it all!

4571 Mimosa Drive, Yorba Linda

$1,850,000
3 Beds 3 Baths PW25073052 MLS Closed Status
Nestled in a serene cul-de-sac adjacent to Yorba Linda Country Club, this stunning three bedroom, two-and-a-half-bathroom home offers the perfect blend of privacy, elegance, and modern comfort. Situated on a gated flag lot with added privacy wall, this 2,426 sq. ft. residence sits on an expansive 14,208 sq. ft. lot, providing a secluded oasis with opportunity to expand up or out. Step into an immaculately maintained home where attention to detail and pride of ownership shine throughout. The master bedroom features beautiful, exposed beams, rich hardwood floors, and French door access to the tranquil backyard. A warm and inviting library sitting room features built-in bookshelves and a cozy fireplace, perfect for quiet retreats or productive work-from-home days. The home also features fully remodeled bathrooms, laundry, and kitchen, Culligan water softener system as well as a 2-car garage and extended driveway. The backyard is a true sanctuary, transporting you to a private paradise with lush fruit trees, a flourishing garden, and a hidden deck for ultimate relaxation. Entertain effortlessly with a sparkling peppletech saltwater pool, a cozy outdoor fireplace, and multiple serene spaces designed for tranquility. All this within easy reach of Imperial Highway, the 91 Freeway, and the premier shopping, dining, and entertainment at Yorba Linda Town Center. With no interior steps, this single-story gem offers effortless living in an unbeatable location. Don’t miss the opportunity to call this Yorba Linda retreat your home!

19362 Trino Circle, Yorba Linda

$1,420,000
3 Beds 2 Baths PW25083589 MLS Closed Status
Golf Course Living with Stunning Views in Yorba Linda! Welcome to a single-level gem on an expansive 12,600 square foot lot along the prestigious 14th Fairway of the Yorba Linda Country Club. This charming home offers 1,514 square feet of comfortable living space, including three bedrooms and two bathrooms, all while boasting incredible golf course and sunset views. Located in a fabulous neighborhood, this property also features convenient RV parking and a two-car attached garage. Step inside to a beautiful kitchen with easy-care tile floors and countertops, a bright bay window, and a suite of GE and Whirlpool appliances, complemented by a new kitchen faucet. The large family room is a cozy gathering space, featuring a stone fireplace with a mantle and gas logs, and French doors that seamlessly open to the backyard's beauty and breathtaking views. The dining area, complete with a chandelier, offers a large sliding door providing access to the side yard, perfect for enjoying the California sunshine. Retreat to the primary suite, which includes a relaxing bay window, mirrored closet doors, and a ceiling fan for added comfort. The backyard is an entertainer's dream, featuring a spacious covered patio, a large island with captivating waterfall features, and an artificial grass putting green that spans the area, all while showcasing fabulous golf course views. Additional amenities and upgrades include stylish and durable luxury vinyl plank flooring throughout the main living areas, fresh new interior paint, a newer roof, and energy-efficient double-paned vinyl windows. Enjoy the benefits of no HOA fees and no Mello Roos taxes, along with access to award-winning schools. This exceptional property offers a unique opportunity to embrace the coveted Yorba Linda lifestyle.

5061 W Knoll Drive, Yorba Linda

Start Your Search

Based on information from California Regional Multiple Listing Service, Inc. as of . This information is for your personal, non-commercial use and may not be used for any purpose other than to identify prospective properties you may be interested in purchasing. Display of MLS data is usually deemed reliable but is NOT guaranteed accurate by the MLS. Buyers are responsible for verifying the accuracy of all information and should investigate the data themselves or retain appropriate professionals. Information from sources other than the Listing Agent may have been included in the MLS data. Unless otherwise specified in writing, Broker/Agent has not and will not verify any information obtained from other sources. The Broker/Agent providing the information contained herein may or may not have been the Listing and/or Selling Agent.