Quick San Juan Capistrano CA MLS Search

San Juan Capistrano Real Estate & Homes with Smoke Detector(s)

San Juan Capistrano CA is our specialty. Orange County Real Estate Inc is committed to making the buying and selling of real estate & homes with smoke detector(s) in San Juan Capistrano, CA a pleasurable and rewarding experience. Our website allows you to search all active San Juan Capistrano real estate, homes with smoke detector(s) for sale. It is easy to use and navigate through smoke detector(s) property searches. You can also save searches and get daily email alerts of new listings as they become available.

Property Search Map Search Market Report


Browse All San Juan Capistrano CA Properties with Smoke Detector(s) for Sale

$1,950,000
4 Beds 3 Baths OC26036867 MLS Closed Status
**First time on the market!** Perched atop a scenic hill on a full acre, this spacious 4-bedroom, 2.5-bath home offers beautiful views and exceptional privacy. Enjoy watching July 4th fireworks from the balcony and relaxing in peaceful surroundings. The property features a large driveway with parking for up to six vehicles, a 2-car garage with overhead metal storage racks in the garage, and separate RV or additional vehicle parking with its own remote-controlled gate. A Level 2 EV charging station adds modern convenience. Inside, the home features bamboo flooring throughout, elegant wrought iron details, and gas fireplaces in the living and family rooms. The fully remodeled kitchen includes a counter bar with seating, reverse osmosis water system, gourmet range oven, and an expanded pantry. The laundry room has been relocated upstairs for convenience. Natural light fills the home through two skylights and four Solar tubes. Bathrooms feature updated countertops, a walk-in shower, cast-iron tub, and a walk-in tub in the primary bath. Smart home features include a Nest thermostat and smoke detectors as well as an upgraded furnace system with HEPA and ion filtration. The backyard is perfect for entertaining with a sparkling pool featuring a variable-speed pump, large patio area, sunroom, and storage shed. Fully paid-off solar panels provide excellent energy savings. Conveniently located near the I-5 freeway, Pacific Coast Highway, beaches, Dana Point Harbor (approximately 10 minutes away), shopping, dining, San Clemente Outlets, and entertainment. See supplementals attached. (staged rooms are Primary bedroom, Family room, & Living room)

28131 Calle San Remo, San Juan Capistrano

$1,175,000
3 Beds 3 Baths OC26034237 MLS Closed Status
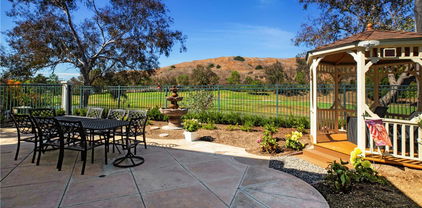
Hear the Mission Bells Ring and Enjoy Cool Coastal Breezes from this beautifully updated 3-bedroom, 3-bath Mesa Vista residence, offering privacy and stunning hillside views in the heart of San Juan Capistrano. Enter through a private gated courtyard into the largest floor plan in the community, where soaring vaulted ceilings, abundant natural light, and a thoughtfully placed skylight enhance the open-concept design. Designed for effortless Single-Level-Style Living, the main level features an impressive living room with sliding glass doors that lead to the outside living space with sweeping views and a custom water feature, creating a serene indoor-outdoor retreat. The room is accented by a gas fireplace, dual pane windows and engineered wood floors. The dining room is open to the kitchen and offers an easy flow for entertaining. The kitchen features beautiful granite countertops, stainless appliances and freshly painted cabinetry and is open to the family room which is the perfect flex space. The MAIN FLOOR spacious primary suite has a large walk-in closet and a beautifully remodeled ensuite bath showcasing dual vanities, custom cabinetry, and a frameless glass walk-in shower. Sliding doors seamlessly connect the primary suite to the back patio. Also located on the main floor you will find a secondary bedroom, the second full bath with tub/shower combination, and interior laundry which is conveniently located in the hallway. Upstairs, an oversized ensuite third bedroom—originally designed as a second primary suite—offers rolling hill views, dual mirrored closets, and a glass-enclosed step-in shower. Additional storage spaces enhance the functionality and convenience of the upstairs level. Upgrades include engineered wood flooring, custom interior paint, and a newer water heater. Situated on a quiet, single-loaded cul-de-sac with a driveway and direct-access two-car garage. Mesa Vista residents enjoy three community pools, a paved walking paseo, optional RV parking, and No Mello-Roos. Conveniently located near award-winning schools, shopping, hiking trails, beaches, golf, equestrian facilities, and the historic charm of downtown San Juan Capistrano. Welcome Home!

27317 Paseo Placentia, San Juan Capistrano

$3,195,000
5 Beds 4 Baths NP26024085 MLS Closed Status
Where Timeless Elegance Meets the Endless Horizon. A rare coastal sanctuary where ocean, Catalina Island, and rolling hill views unfold beneath ever-changing skies and radiant sunsets. Set within the prestigious, gated community of Connemara by the Sea, this extraordinary Mediterranean-inspired villa offers a lifestyle defined by beauty, privacy, and quiet luxury. Graceful and light-filled, the five-bedroom residence is designed to both impress and embrace. A flowing open floor plan connects formal living and dining spaces with inviting family areas, all anchored by four fireplaces that add warmth and architectural charm. The gourmet kitchen—complete with an oversized center island, breakfast area, built-in desk, and premium appliances—serves as the heart of the home, ideal for intimate mornings and elegant entertaining alike. Refined craftsmanship is evident throughout, from French doors and beamed ceilings to distressed hardwood and travertine floors, custom built-ins, and a thoughtfully designed game room opening to the front courtyard. The primary suite is a private retreat, offering a spa-like bath with an oversized shower and soaking tub—an indulgent escape at day’s end. Outdoors, the experience becomes truly unforgettable. Set on the resort-style grounds feature a flagstone patio, pool and spa, and built-in barbecue, all framed by breathtaking ocean, Catalina, and sunset views. A fully owned solar system seamlessly supports the home with abundant energy efficiency. Moments from coastal dining, scenic parks, pristine beaches, Dana Point Harbor, and the historic charm of downtown San Juan Capistrano, this exceptional residence is more than a home—it is a destination, a retreat, and a rare opportunity to live beautifully by the sea.

33741 Brandon Lane, San Juan Capistrano

$5,750,000
5 Beds 5 Baths LG26036209 MLS Closed Status
This exceptional contemporary estate embodies refined Zen-inspired architecture and seamless indoor-outdoor living, framed by breathtaking south-facing mountain views. Designed for both serene retreat and sophisticated entertaining, the residence offers expansive living spaces, multiple fireplaces, and glass doors that open to curated outdoor environments. The main level unfolds with a dramatic living room anchored by a statement fireplace, an dramatic Island with seating, a bar, separated dining area, and intimate wine lounge. A private guest suite with fireplace, spa-style bath, and direct outdoor access enhances the thoughtful floor plan. A dedicated laundry room is conveniently located on this level. Upstairs, the primary suite is a true sanctuary overlooking the pool and tennis courts, featuring a Romeo and Juliet balcony and panoramic mountain vistas. The suite offers a fireplace, an oversized spa-inspired bath with dual vanities, walk-in closet, separate shower and water closet, and an additional fireplace within the bath for an elevated retreat experience. Two additional bedrooms are connected by a Jack and Jill layout with individual vanities and a shared shower and water closet. A fifth bedroom functions as a fully self-contained private suite with its own kitchen, washer and dryer, walk-in closet, private bath, and a private outdoor terrace with mountain views. The resort-style grounds are nothing short of extraordinary, featuring a built-in barbecue, multiple outdoor dining and lounge areas, tranquil koi pond with waterfall, separate pool and spa, tennis and pickleball courts, and lush mature landscaping that creates exceptional privacy and tranquility. A rare offering that seamlessly blends architectural elegance, resort-caliber amenities, and an elevated lifestyle. Located steps from equestrian paths and hiking trails. The location is exceptional. Pacific Coast Highway is just one mile away, offering effortless coastal access, while the Dana Point Harbor is nearing completion of its transformative $600 million revitalization. Just minutes from your door, you’ll find the vibrant River Street Marketplace, a 60,000 square foot community gathering destination filled with curated shops, dining, and local charm. Nature lovers will appreciate the nearby Ecology Center, and families will adore the beloved farm and petting zoo experience. This home places you in the heart of everything that makes coastal South Orange County living so special.

31941 Paseo Cielo, San Juan Capistrano

$2,210,000
3 Beds 3 Baths OC26029811 MLS Closed Status
Be sure to click on the "360" to the right of the picture to see a virtual room by room view. Tucked behind the gates of San Juan Hills Estates, this beautifully remodeled home, feels like a custom home where no expense was spared. The wall between the kitchen & Great room was removed, opening up the space & a large 8'x5' foot Island with a custom stained base, under counter lighting & a stainless steel Farm Prep sink and disposal were added. The Island also has two large, refrigerated beverage drawers. There was also beautiful solid large wood beams added to the open area above the Island & a wine fridge. The view from it through the LaCantina bi-fold doors look out over the large fire pit, soothing fountain & covered cobblestone patio, with outdoor heaters. The custom kitchen includes Viking range & hood, custom backsplash tile, commercial fridge, Miele dishwasher, wine bar with cooler & storage & a 4'x5' Butcher block counter island. There's also a triple door pantry with tons of storage. Features include a downstairs Primary suite with a gorgeous completely remodeled bathroom with a free standing soaking tub, dual vanities with waterfall counters, large walk-in shower, motion under counter lighting & a custom closet with a pocket door. There are so many added custom features you just have to experience in person. The flooring is all beautiful wood based lament, no carpet except on the stairway. The garage with built-ins & epoxy flooring is as some people's family rooms. This home defines "move in condition" The front gated courtyard also features pavers. The sellers spent over $350,000 in upgrades, including all new pipe plumbing, new windows, upgraded electrical, laundry room, $15,000 whole house water filtration system, not a water softener, plus both secondary bathrooms. Other features include a central vacuum system & cell phone controlled Lutron lighting for the entire home. The single 3rd car garage per the original floorplan as well as the upstairs bonus room could have both been bedrooms. Plumbing was installed to the bonus room for adding another full bath making it an ensuite bedroom bathroom. The community is surrounded by open space, hiking, Mt. biking, horse trails, located in the beautiful hills of San Juan, freeway, beaches, dining & shopping close by. If you're looking for a home turn key home with style, comfort & beauty, you have found it. Sellers would consider selling some furnishings.

28451 Camino Dimora, San Juan Capistrano

$2,089,000
4 Beds 3 Baths OC26029311 MLS Closed Status
Gorgeous residence located at 29771 Monarch Drive, positioned on an expansive lot along a quiet single loaded street within the highly regarded Capistrano Royale community. This upgraded home provides privacy, comfort, and a tranquil retreat feel. A custom steel entry door creates a striking first impression, opening to a dramatic great room with soaring ceilings and expansive windows that invite abundant natural light, accentuating the wood flooring and oversized tile. The thoughtfully designed kitchen showcases stone countertops and shaker cabinetry blending style with everyday functionality. A versatile main level room provides flexibility as a bedroom, guest quarters, or private office. Upstairs, the primary suite offers a peaceful retreat. Vaulted ceilings with exposed wood beams create architectural warmth, while a private balcony presents a serene setting for morning coffee or sunrise views. The spa inspired bath is beautifully appointed with marble countertops, dual vanities, a freestanding soaking tub, and a walk-in shower. The suite is completed by two separate closets with custom organization system. Additional highlights include a Nest thermostat, upgraded lighting, dual-pane windows, an updated HVAC system, replaced water heater, two stacked-stone gas fireplaces, and an upgraded side fence. The backyard is a private sanctuary framed by mature landscaping. The saltwater pool and cascading spa, illuminated by LED lighting, feature upgraded equipment including a saltwater system, filter, vacuum, and pump. The front and rear yards are enhanced with upgraded paver hardscape and thoughtfully designed seating areas, a Restoration Hardware fire pit, creating a tranquil and inviting outdoor atmosphere. The expansive lot also offers space for a potential garden oasis. Residents of Capistrano Royale enjoy access to a clubhouse, pool, tennis courts, and scenic trails. Located near historic downtown San Juan Capistrano and just a short drive to Doheny Beach. An exceptional offering in one of San Juan Capistrano’s most established neighborhoods.

29771 Monarch Drive, San Juan Capistrano

$2,870,000
5 Beds 5 Baths OC26008163 MLS Closed Status
Tucked behind a private circular drive on 1.1 lushly landscaped acres, this spectacular Mediterranean estate offers resort-style living in the heart of San Juan Capistrano. Encompassing approximately 4,400 square feet, the five-bedroom, four-and-a-half-bath residence is surrounded by mature tropical gardens that create a serene, secluded atmosphere. Designed for both grand entertaining and everyday comfort, the grounds showcase a sparkling pool, spa, and waterfall, complemented by a built-in BBQ and fire pit for unforgettable outdoor gatherings. Inside, the home features a gracious private living room with a fireplace, overlooking the pool, as well as a formal dining room that opens to views of a lush, tranquil courtyard. The gourmet kitchen is a chef’s dream, appointed with granite countertops, a Sub-Zero refrigerator, two dishwashers, three ovens, a six-burner cooktop, walk-in pantry, and Viking trash compactor. Upstairs, the expansive primary suite is a true retreat with a view balcony, fireplace, his-and-her closets with dressing area, sauna, and a luxurious sunken tub. Three additional guest bedrooms and a large loft/playroom with its own balcony complete the upper level. Downstairs, a private office with an adjacent bath can easily function as a fifth bedroom. The family room offers an entertainment center, surround sound, fireplace, and a full wet bar with Sub-Zero wine refrigerator—perfect for hosting. Additional highlights include a new heat pump air-conditioning system, owned solar, and a four-car garage, making this exceptional estate as efficient as it is elegant.

26841 Windsor Drive, San Juan Capistrano

$2,199,000
3 Beds 3 Baths OC26033579 MLS Closed Status
Freshly renovated is this sophisticated single level gem that feels as if you’re stepping into generational wealth. Rarely on the market the homes this community exude timeless elegance and a setting harking back to early San Juan Capistrano. From the stately cul-de-sac there is a spacious two car driveway that leads to two car garage and a gate which leads into a lush and inviting private entry courtyard. This flows through to the pool and spa patio backyard but first the home is entered through striking custom double doors and once inside you are immediately drawn into the light, bright and spacious formal living spaces that truly make a statement. With skylights throughout the home the feeling of space and elegance is amplified. The formal living room has great light from large windows that look out onto the entry courtyard, vaulted ceilings and a captivating floor to ceiling fireplace. Directly adjacent is the formal dining room and anchoring both is a fully renovated chef’s kitchen with quartz counters, all new cabinets, fixtures and lighting and professional grade stainless steel appliances. A true magazine worthy kitchen that must be seen in person. Beyond the formal spaces is an exceptionally unique multipurpose space that truly makes indoor/outdoor pool side living even more enviable. Entering there is a seating area, perfect for morning coffee or a game night, which flows into a highly functional entertainment space that has storage and counters and plenty of room for a pool table, a gym or craft space all bathed in poolside natural light. The possibilities are endless. Adjacent is another sitting area and a small office alcove with side patio access. The primary suite is spacious, has direct pool deck access and showcases a stunning spa-like ensuite that features a soaking tub, walk in shower and a dual sink quartz vanity. Two additional guest bedrooms, a fully renovated guest bath and an inside laundry room complete this truly special residence. Outside the wrap around outdoor spaces that encompass the entry with its spacious conversation area perfect for a firepit, side yard with a grassy lawn and mature planting beds and back pool and spa patio are certainly black-tie event ready entertaining spaces and the pool and spa feature a dark pebble finish and custom Spanish themed tile inlay. Plating beds and an all-new privacy fence encapsulate the yard. Timeless sophistication exudes from this must see residence. Welcome home.

31201 Paseo Acacia, San Juan Capistrano

$3,998,000
3 Beds 4 Baths OC26021147 MLS Closed Status
PROFESSIONAL PHOTOS COMING SOON! Tucked behind the gates of one of Old San Juan’s most coveted single-street enclaves, this exceptional custom residence offers a rare blend of scale, privacy, and timeless elegance just moments from downtown. Set on nearly half an acre, the 4,280-square-foot single level home unfolds with three bedrooms, three dedicated offices, and three-and-a-half baths—thoughtfully designed for both refined living and inspired work-from-home flexibility. A stately arrival introduces rich stone flooring, hardwood accents, and custom millwork that set a sophisticated tone throughout. The formal living room is anchored by a wood-burning fireplace and dramatic cove ceilings, flowing seamlessly into the dining room beneath a statement chandelier—ideal for elegant gatherings. At the heart of the home, the kitchen impresses with a generous center island, granite countertops, stainless steel appliances, a six-burner range, and a walk-in pantry, opening to a spacious family room with surround sound and a striking stone fireplace. The primary suite is a true retreat, complete with its own fireplace and a spa-inspired bath featuring heated travertine floors, dual head showers, a soaking tub, and marble finishes. A thoughtful renovation expanded the suite to include additional office space, bringing the total to three offices—an exceptional rarity. Outdoors, the entertainer’s backyard captures sweeping hillside views and showcases a Pebble Tec pool and spa with waterfall, fire pit, built-in barbecue, lush lawn, and room to gather, relax, and savor the setting. A four-car garage completes this remarkable offering in one of Old San Juan’s most exclusive locations.

31382 Old San Juan Road, San Juan Capistrano

$1,200,000
4 Beds 3 Baths OC26016946 MLS Closed Status
Nestled at the end of a tranquil cul-de-sac in the sought-after community of Captain’s Hill, this residence is a masterclass in "modern organic" luxury. From the private gated entry, it’s clear this is a lifestyle destination where every detail has been thoughtfully curated. The open-concept layout is defined by soaring wood-beamed ceilings and sleek porcelain tile flooring. At the heart of the home, the chef’s kitchen shines with Quartzite countertops, a wine refrigerator, and new Whirlpool appliances. Nearby, a versatile main-floor room offers the ultimate flexibility—perfect as a high-end office, fitness studio, or 4th bedroom—featuring direct slider access to the front courtyard and an adjacent powder room finished with a new vanity, and bold designer wallpaper. Ascend the decorative tile-riser staircase to the upper level, where the Master Retreat offers a spa-like experience. Beyond the walk-in shower and luminous Venetian plaster, the suite reveals a peekaboo ocean view—a daily connection to the Pacific. Two additional bedrooms share a guest bath, also meticulously redone with Venetian plaster and modern finishes. The outdoor experience is unrivaled; the front courtyard has been transformed into a private entertainment wing with a built-in BBQ and smoker, with ample room for entertaining family and friends. The backyard offers a serene escape with new artificial turf and serving countertops, creating the perfect backdrop for alfresco dinners under the stars. Upgraded vinyl windows, a whole-home fan, and an epoxy-finished garage with custom cabinetry ensure every modern comfort is met. Located minutes from the Dana Point Harbor, fine dining, and elite shopping, this is turnkey perfection for the buyer who demands style and substance.

25743 Anchor Circle, San Juan Capistrano

$1,875,000
4 Beds 3 Baths CV26031698 MLS Closed Status
Welcome to one of San Juan Capistrano’s most sought-after neighborhood with NO HOA— Los Corrales, a rare gem known for its charm, privacy, and it's incredible communities that offers wide streets, pride of ownership, and a neighborhood atmosphere that truly feels like home — a place where neighbors know each other and pride of ownership shines throughout. Situated on a sprawling oversized lot, this beautifully remodeled 4-bedroom, 3-bathroom residence has been upgraded to perfection with high-end finishes and thoughtful design throughout. From the moment you step inside, you’ll notice the attention to detail, modern elegance, and seamless indoor-outdoor flow ideal for entertaining. The stunning kitchen opens to spacious living areas filled with natural light, while the upgraded bathrooms reflect spa-like sophistication. The expansive lot offers endless possibilities — room for a pool, outdoor kitchen, garden retreat, or simply space to relax and enjoy Southern California living at its finest. Upstairs, retreat to the luxurious primary suite, complete with its own private balcony — the perfect place to enjoy your morning coffee while taking in peaceful surroundings and feeling like you’ve escaped into your own private sanctuary. And beyond the home, San Juan Capistrano offers an unmatched lifestyle. Residents enjoy the historic charm of the famous Mission San Juan Capistrano, the vibrant downtown district, equestrian trails, and beautiful rolling hills. You’re just minutes from award-winning restaurants, boutique shopping, local cafes, and entertainment. Nearby favorites include River Street Marketplace, Trevor’s at the Tracks, Ramos House Café, and a variety of coastal dining options just a short drive away in Dana Point. Commuters will appreciate convenient access to the 5 freeway and the Amtrak/Metrolink station, while beach lovers are only minutes from the stunning coastline of Dana Point Harbor and world-class beaches. Top-rated schools, a strong sense of community, year-round events, farmers markets, and outdoor recreation make San Juan Capistrano one of Orange County’s most desirable places to call home. With no HOA, a premium oversized lot, designer upgrades throughout, and a location that offers history, charm, dining, and coastal living — this home truly has it all.

27941 Via Estancia, San Juan Capistrano

$1,880,000
4 Beds 4 Baths PW26028947 MLS Closed Status
Welcome to 26288 Meadow Drive, a beautifully upgraded Caspian model nestled within the prestigious gated community of The Farm in San Juan Capistrano. Set on a premium lot with no neighbors behind and located on a quiet, non-through street, this home offers rare privacy, peace of mind, and a setting ideal for outdoor play, entertaining, and everyday living. Spanning approximately 2,550 square feet, this thoughtfully designed two-story residence features 4 bedrooms and 4 full bathrooms with a flexible layout tailored for modern living. The open-concept main level seamlessly connects the living, dining, and kitchen spaces, creating a light-filled environment perfect for both daily life and hosting guests. A downstairs bedroom with a full bath offers ideal flexibility for guests, multigenerational living, or a private home office. Step outside to the covered California Room, extending your living space outdoors for year-round enjoyment. At the heart of the home, the gourmet kitchen impresses with premium builder upgrades, including stainless steel appliances, quartz countertops, custom cabinetry, and a large center island with bar seating—a perfect gathering space for casual meals or entertaining. Upstairs, the luxurious primary suite serves as a true retreat, complete with a spa-inspired bathroom featuring dual vanities, a soaking tub, and a spacious walk-in closet. Two additional bedrooms, a versatile loft, and a conveniently located laundry room complete the upper level. Adding exceptional value, the home is equipped with PAID-OFF SOLAR PANELS and a TESLA BATTERY, delivering energy efficiency, lower utility costs, and future-forward living. Residents of The Farm enjoy access to a private, resort-style recreation center with a pool, BBQ areas, firepits, and picnic spaces. Just steps away, Harvest Park offers walking trails, while the nearby Ecology Center—a 28-acre organic farm—hosts seasonal events and provides fresh, locally grown produce. Ideally located minutes from Dana Point beaches, historic downtown San Juan Capistrano, and top-rated schools, this home perfectly blends coastal convenience with a vibrant community lifestyle. 26288 Meadow Drive is more than a home—it’s a lifestyle opportunity in one of South Orange County’s most sought-after communities.

26288 Meadow Dr, San Juan Capistrano

$3,450,000
7 Beds 6 Baths OC25249850 MLS Closed Status
Discover unparalleled luxury living in this meticulously maintained semi-custom estate, ideally situated on a premier 22,000+ sq ft lot within the exclusive gated community of Capistrano Estates. Showcasing timeless Mediterranean architecture, this impressive 4,696 sq ft residence offers exceptional craftsmanship, thoughtful design, and effortless indoor-outdoor living. The highly sought-after floor plan features 5 bedrooms and 4 full bathrooms in the main home, including a desirable main-level bedroom and bath, plus two private ensuite casitas—ideal for guests, multigenerational living, or flexible work-from-home space. A grand foyer, soaring vaulted ceilings, formal living and dining rooms, and abundant natural light create an elegant yet welcoming ambiance throughout. The chef’s kitchen is beautifully appointed with premium stainless steel appliances, warm custom cabinetry, granite countertops, a walk-in pantry, and an oversized center island, flowing seamlessly into the home’s gathering spaces for everyday living and entertaining. Upstairs, the luxurious primary suite offers a peaceful retreat with a private walkout deck overlooking the backyard, while additional bedrooms include an ensuite and a Jack & Jill layout. Designed for entertaining, the resort-style backyard showcases a custom pool and spa with waterfalls, a fully equipped outdoor kitchen with 7-burner BBQ, refrigerator, microwave, and 65” TV, plus a 600+ bottle custom wine room. A three-car garage fully paid solar, custom built-ins, and generous storage add comfort and efficiency. Residents enjoy access to nearby walking, hiking, and equestrian trails, along with San Juan Capistrano’s historic charm, dining, and shopping. Low HOA and no Mello-Roos. A rare opportunity to own a truly exceptional home in one of the area’s most coveted communities. Welcome Home!

28381 Camino La Ronda, San Juan Capistrano

$1,220,000
3 Beds 2 Baths OC26020030 MLS Closed Status
Located just one street from Dana Point, this beautifully upgraded mountain view home offers an exceptional opportunity to live close to the beach at a compelling price point. Approximately 1.5 miles to Dana Point Harbor, the sand and surf, and just 2.2 miles to historic downtown San Juan Capistrano, this location delivers the best of coastal living with unmatched convenience. Enjoy quick access to the river trail leading directly to Doheny State Beach, making biking, walking, and outdoor living part of everyday life. The home is also within walking distance to local schools and offers easy freeway access, ideal for commuters. Perfectly positioned in an interior location, the home provides privacy and a peaceful setting away from busy roads. This three bedroom home features numerous upgrades throughout including dual pane windows, stone and wood flooring throughout with no carpet, granite kitchen counters, an eat at granite breakfast bar, white shaker cabinets, stainless steel appliances, and recessed lighting. The functional downstairs floorplan offers a seamless flow with the kitchen open to the family room, ideal for entertaining or relaxed daily living. A cozy fireplace anchors the living room, framed by natural light streaming through windows that overlook the backyard. The downstairs powder room is tastefully designed with shiplap walls and offers the potential to expand by utilizing the adjacent oversized garage space to add a shower if desired. Upstairs, the bedrooms are airy and bright with crown molding, shutters, recessed lighting, and ceiling fans. The rear bedroom enjoys peaceful mountain views. The primary bathroom features a stone encased shower extending to the ceiling and walls, a large soaking tub, a new toilet, and a wood vanity with a stone countertop. The property includes a full sized driveway and an oversized two car attached garage with ample storage. The oversized backyard is a true retreat with mountain views, a large grassy area, café lights over the seating area with a firepit, and a covered patio directly off the kitchen for easy al fresco dining. Relax in the always hot above ground jacuzzi or inferred sauna at the end of the day. Additional features include a newer furnace and efficient air conditioning. This prime coastal location near Dana Point beaches, Doheny, the harbor, shopping, dining, schools, and freeway access offers an incredible lifestyle and value for buyers seeking coastal living without the coastal price tag.

32922 Avenida Del Rosal, San Juan Capistrano

$3,700,000
6 Beds 6 Baths OC26016162 MLS Closed Status
Tucked behind the gates of Rancho Madrina on an expansive 12,556-square-foot premium lot, this William Lyon estate feels like the crown jewel of the community—private, commanding, and rich with sweeping views across Marbella Country Club, the historic Mission, and the rolling hills. A dramatic grand entry with soaring ceilings, striking designer lighting, and dual custom staircases sets the tone for the refined interiors ahead. Marble floors grace the main level, complemented by crown moulding, recessed lighting, and a sense of timeless elegance throughout. The floor plan is both gracious and highly functional, offering six bedrooms and five-and-a-half baths, including a main-level en-suite ideal for guests and a separate office or sixth bedroom that adapts effortlessly to today’s lifestyle. Formal living and dining spaces flow seamlessly into the great room, creating a natural rhythm for everyday living and elevated entertaining alike. At the heart of the home, the chef’s kitchen is finished with granite countertops, a full travertine backsplash, custom cabinetry, and an impressive suite of Wolf appliances, including a Sub-Zero double refrigerator, dual dishwashers, a butler’s pantry, and a wine and beverage refrigerator—designed for both intimate dinners and large-scale gatherings. Upstairs, the primary suite is a true retreat, complete with a private balcony and a spa-inspired bath featuring dual vanities, two separate water closets, a walk-through dual-head shower, and a soaking tub. The custom walk-in closet is thoughtfully finished with California Closets organization. A generous bonus or media room and an oversized laundry room complete the upper level. Throughout the home, custom built-ins, solid silk window treatments, and plantation shutters add polish and warmth, while recent upgrades including fresh paint and new carpet make the home completely move-in ready. Additional highlights include surround sound, three fireplaces, and epoxy-finished flooring in both the three-car tandem and separate garage. Outdoors, the backyard unfolds as a private resort. A custom pool and spa with stone accents and water features anchor the space, surrounded by mature citrus and pomegranate trees, multiple fountains, and expansive patios and balconies designed to capture the views. A built-in BBQ island with sink, beverage refrigerator, and fire pit completes the setting. Homes of this caliber, on lots like this, rarely come available. This is a special opportunity.

27371 Via Priorato, San Juan Capistrano

$2,760,000
4 Beds 5 Baths OC26005874 MLS Closed Status
Experience elevated coastal living in this nearly new modern residence, ideally situated on a single-loaded, tree-lined cul-de-sac street within the exclusive Harbor View enclave of the gated Pacifica San Juan community. Built in 2020 and barely lived in, this Toll Brothers masterpiece is set on one of Harbor View’s premier and second-largest lots, enhanced by a $450,000 lot premium, and showcases breathtaking 180+ degree panoramic views of the ocean, white water, Dana Point Harbor, mountains, sunsets, and city lights. Offering nearly 3,100 square feet of refined living space, the home features 4 bedrooms and 4.5 baths. Thoughtfully designed for seamless indoor/outdoor living, the home balances modern comfort with timeless coastal elegance. Over $200,000 in custom landscaping and stonework has created a true resort-style backyard, complete with a built-in BBQ station, fountain wall, fire pit gathering area, golf putting green, and a private outdoor spa positioned on a raised tile deck with a warm, wood-inspired finish—ideal for entertaining or relaxing in a private, resort-style setting designed for comfort and ambiance. The gourmet kitchen anchors the main living space and features white quartz countertops, white cabinetry with custom hardware, a large island with seating, walk-in pantry, and premium KitchenAid appliances. The kitchen opens effortlessly to the living room, formal dining area, and outdoor deck, creating a light-filled space equally suited for everyday living and memorable gatherings. This residence offers two primary suites, including a spectacular top-level retreat with commanding ocean views, a spa-inspired bath, and a sprawling rooftop deck with sweeping coastal panoramas by day and captivating sunsets and evening lights by night. Additional bedrooms are thoughtfully placed, including a guest bedroom on the first level and an upper-level bedroom currently shown as an office. Residents enjoy access to the exceptional Club Pacifica, featuring a beautifully designed clubhouse, well-appointed fitness center, resort-style pool and spa framed by towering palm trees, BBQ areas, and scenic community hiking and biking trails. Ideally located near freeways, Dana Point Harbor, pristine beaches, premier dining, diverse shopping options, and excellent public and private schools—including St. Margaret’s Episcopal School (K–12)—this exceptional home offers an inspired coastal lifestyle for those who demand the very best.

26336 Paseo Lluvia, San Juan Capistrano

$1,450,000
3 Beds 3 Baths OC26014801 MLS Closed Status
Stunning residence located at 27791 Camino Del Rio within the gated San Juan Hills community in San Juan Capistrano, offering an open floor plan, mountain and city light views, and a golf course setting with no ball exposure. Thoughtfully designed for entertaining and everyday living, the home showcases quality craftsmanship and high-end finishes throughout. The gourmet kitchen features quartzite countertops, a large center island with additional storage, a marble farmhouse sink, walk-in pantry, and premium appliances including a Dacor 42-inch refrigerator, Monogram cooktop and oven, Advantium microwave/oven, and pull-out oven fan. The kitchen opens seamlessly to the main living areas highlighted by a gas fireplace. A light-filled loft provides flexible space suitable for a home office, lounge, or secondary living area. The primary suite includes a spa-inspired bathroom with a large walk-in shower, glass sinks, and dual vanity mirrors. Interior features include shutters throughout, four ceiling fans, and luxury vinyl tile flooring on the main level. Outdoor living areas are designed for indoor-outdoor flow and entertaining, featuring a wrap-around patio, paved entry courtyard, tranquil fountain, hardscape lighting, and a built-in grill and bar with granite counters and stove, positioned to capture scenic mountain and city light views. Additional features include epoxy garage flooring, new garage door opener, Tesla EV charger, Water Boy whole-house filtration system, ADT security system, glass-designed front door, disappearing front and rear screen doors, French doors, new tile roof, primary bedroom security screen, overhead garage storage racks, and under-stair storage. Enjoy a private, elevated setting with access to community amenities including a pool, spa, and equipped fitness center, along with nearby shopping and dining, scenic trails, and approximately 1.5 miles to downtown San Juan Capistrano.

27791 Camino Del Rio, San Juan Capistrano

$1,085,000
3 Beds 2 Baths PW26016493 MLS Closed Status
Bring your family to the charming San Juan Capistrano coast, and enjoy this rare single-story delight in the popular Mariner Village community. The single-story model is the most desirable and valuable, and this one is now available at $65,000-$95,000 below the last same-model comparables. This home is positioned on one of the larger parcels in the community, with a SFR status home that gives you exclusive ownership of your land, and a large, private patio. The home has been lovingly updated to facilitate an open floor plan, a bright kitchen with quartz countertops, stainless steel appliances and recessed lighting, a stackstone fireplace surround, insulated vinyl windows and doors, mirrored wardrobe doors, and ceiling fans. In your Mariner Village home, the low dues provide a surprising wealth of amenities. You will enjoy a sparkling community pool and spa, newer outdoor grills, and a clubhouse with full kitchen—rentable for your large gatherings. The community also offers private access to pickleball and tennis courts, as well as RV storage. Residents have walkable proximity to San Juan Capistrano’s historic Los Rios district, the new River Street Marketplace, Creekside Park, and the Creekside walking/bike path—with direct access to 1.5 mile-close Doheny Beach and Dana Point Harbor. Your kids will excel at top-rated schools, and your friends and visitors will delight in the nearby charming downtown attractions—including horseback riding, the train station, and the historical mission. Dana Point Harbor is currently undergoing a $600 million renovation scheduled to be completed by 2028. The result is delivering a world-class coastal destination of fine dining, boutique shopping, and an expanded marina, where you can enjoy boating, fishing, World Heritage whale watching, and harbor wine cruises. Don’t miss your opportunity!

33041 Lighthouse Court, San Juan Capistrano

$810,000
3 Beds 2 Baths OC26012079 MLS Closed Status
EXQUISITE SINGLE-STORY HOME IN PRIME SAN JUAN CAPISTRANO! Located in the highly desirable Village San Juan community, 29605 Fairglen Ct offers private, single-level living in one of the area’s most charming and established neighborhoods. This rare end-unit features three bedrooms, two bathrooms, and a thoughtfully designed layout ideal for everyday comfort, entertaining, and long-term versatility. Vaulted ceilings, recessed lighting, and white oak-style flooring fill the light-bright living space with warmth and style. The open floor plan flows seamlessly from the living and dining areas to a spacious private patio—perfect for indoor-outdoor living. The primary suite includes a private bath and mirrored closet, while two additional bedrooms provide flexible options for guests, a home office, or family needs. A dedicated laundry area with direct access to your private garage adds everyday convenience. Outside, the large, low-maintenance patio offers privacy and space for entertaining, relaxing mornings, or outdoor dining. Village San Juan offers exceptional HOA amenities including pools, clubhouse, parks, greenbelts, hiking and biking trails, and a scenic community lake with catch-and-release fishing. Ideally located near the 5 Freeway, 73 Toll Road, Metrolink, historic downtown San Juan Capistrano, River Street Marketplace, top-rated schools, golf courses, and beaches. Move-in ready and perfect for first-time buyers, investors, or anyone seeking a relaxed Southern California lifestyle. THIS HOME WON’T LAST!

29605 Fairglen Court, San Juan Capistrano

$2,195,000
3 Beds 4 Baths IG25272511 MLS Closed Status
Set behind the gates of The Farm, one of San Juan Capistrano’s most desirable private communities, 26253 Wagon is a beautifully designed single-story home offering three bedrooms and three and a half baths, blending modern farmhouse style with effortless indoor-outdoor living. A welcoming front courtyard and entry lead into a light-filled interior featuring luxury vinyl plank flooring, soft neutral finishes, and a calm, cohesive aesthetic throughout. The home offers a true open-concept floor plan, with the kitchen open to the dining area and great room, creating a functional and inviting space ideal for both daily living and entertaining. The kitchen is thoughtfully designed with crisp white soft close cabinetry, a large center island with seating, and high-end Sub-Zero, Wolf and Cove appliances, complemented by a reverse osmosis water system. The living area flows seamlessly to the outdoors through vanishing edge multi- slide doors, opening to a covered California room with fireplace and motorized shades, creating a comfortable extension of the living space for year-round enjoyment. The backyard offers a private, resort-style retreat featuring a sparkling pool and spa, and a peaceful atmosphere perfect for relaxing or entertaining. The driveway and walkways are finished with pavers, enhancing curb appeal. The three-bedroom layout is designed with privacy in mind, with the primary suite positioned separately from the secondary bedrooms. One secondary bedroom is currently styled as a home office, offering flexibility for remote work or guests. Each bedroom enjoys the privacy of an ensuite, highlighted by a well-appointed bath. The primary suite is a quiet retreat with backyard views and generous space. The primary bath is spa-inspired and features a custom 9-foot barn door, a dual-sink vanity with quartz counters, crisp white cabinetry, and matte black hardware. A freestanding soaking tub beneath plantation-shuttered windows and a glass-enclosed walk-in shower complete the space. Additional highlights include a garage with epoxy flooring, built-in cabinetry, and overhead storage. The property also includes a solar lease. Residents of The Farm enjoy access to a gated, master-planned community with amenities including a resort-style pool and spa, park, and scenic walking trails. Conveniently located near historic downtown San Juan Capistrano, beaches, shopping, dining, and top-rated schools. No Mello Roos.

26253 Wagon Drive, San Juan Capistrano

$950,000
3 Beds 2 Baths PW26006343 MLS Closed Status
If you’re looking for a turnkey, move-in-ready, single-level home in a peaceful and private setting, this is it. Located in the highly desirable 55+ community of San Juan Hills East, this beautifully upgraded residence offers abundant natural light, thoughtful design, and true pride of ownership. Enjoy a quiet location with no one above or below and only one minimal common wall. A custom stained-glass double-door entry creates a striking first impression, filling the foyer with natural light. Professionally designed, low-maintenance landscaping surrounds the home, featuring custom pebble-stone and river-rock walkways that connect the entry, patios, side yard, and garage. Inside, the open floor plan is enhanced by real wood plank flooring throughout the entire home, including all bedrooms. Granite countertops, recessed lighting with dimmers, plantation shutters, and custom blackout draperies create a refined yet comfortable living space. Solar tube skylights in the kitchen, hallway, and both bathrooms add even more natural light. The upgraded kitchen features granite countertops, custom cabinetry, Bosch microwave, oven, and dishwasher, a built-in KitchenAid refrigerator, reverse osmosis water filtration, a custom bay window, and sliding doors with tranquil greenbelt views. Originally a three-bedroom home, the third bedroom has been converted into a den or media room with custom sliding barn doors and can easily function as a true third bedroom. The primary suite offers a walk-in closet, plantation shutters, blackout draperies, and sliding doors to a private patio. Secondary bedrooms are spacious and bright. The fully enclosed patio extends the living space with a solid roof, three skylights, and custom roller shades for year-round enjoyment. A separate laundry room offers ample cabinetry, with Speed Queen washer and dryer included. Major upgrades include a tankless water heater, full PEX re-pipe through the attic, updated electrical, multiple hose bibs, and a dedicated outdoor electrical outlet. The two-car garage features an epoxy-coated floor. San Juan Hills East offers lush greenbelts and a serene setting adjacent to San Juan Hills Golf Club, with nearby walking, biking, and equestrian trails. Enjoy easy access to San Juan Capistrano’s dining, Los Rios District, River Street Marketplace, Dana Point Harbor, and Doheny State Beach. Impeccably maintained and truly turnkey, this exceptional home offers outstanding value and lifestyle.

32146 Via Barrida, San Juan Capistrano

$549,879
3 Beds 1 Baths OC26004790 MLS Closed Status
Like Downtown SJC? This condo is a walkable dream with a WALKSCORE 74!!! Imagine stepping outside your door and strolling or biking to the lively Downtown San Juan Capistrano historical district—where parks, restaurants, coffee shops, antique stores, the train depot, and notable OC landmarks create a vibrant, storybook setting you’ll never tire of exploring. This appealing THREE bedroom, one bath home has been completely remodeled and offers 1,012 sq ft of comfortable living space, inside full-size laundry hookups, all new fixtures, recessed LED lighting, dual closets in the primary bedroom, a GARAGE, and a private patio / balcony. Nestled in the heart of historic San Juan Capistrano within the affordable Capistrano Villas 3 community, this home blends timeless charm with modern comfort. Your turnkey home features a functional and efficient layout filled with natural light, creating a warm and welcoming atmosphere from the moment you enter. The three bedrooms provide wonderful flexibility for family, guests, or a home office, while the living and dining areas—flowing seamlessly to the private patio—offer an inviting space to relax, gather, or entertain. Enjoy a prime location just moments from the Los Rios Historic District, beloved local cafés, dining, boutique shops, and cultural landmarks. Nearby parks, trails, and convenient access to major commuter routes make daily life effortless. With just a 12 minute walk to the train station, this condo is ideal for commuters and adventure seekers alike—especially those taking regular advantage of a California Rail Pass. Perfectly positioned, you’re only a 20 minutes drive from OC airport, 12 minutes to Dana Point Harbor & its $600 million revitalization project, 11 minutes to Doheney State Beach, 7 minutes to golf, and 3 minutes to shopping of all kinds—placing coastal living, recreation, and convenience right at your fingertips. Whether you’re searching for a primary residence, a snowbird condo, or an investment opportunity, this property offers a rare chance to own in one of Orange County’s most cherished historical areas, where lifestyle, location, and livability come together beautifully.

31377 Los Rios Unit 64F, San Juan Capistrano

$1,605,000
4 Beds 3 Baths IG26004537 MLS Closed Status
Welcome to modern coastal living on the coveted ocean side of the 5 freeway, and it's only 1 1/2 miles to Doheny Beach! LIVES LIKE A SINGLE STORY home with the primary plus two additional bedrooms on the main floor, and only the 4th bedroom with its own bath on the 2nd floor. Even better - there's No HOA. Quality and elegance are evidenced throughout this home. 2025 updates include all 3 bathrooms and kitchen remodeled, new paint inside and out, complete repipe, new electrical outlets/switches, new lighting, new luxury vinyl and tile flooring, new baseboards, and remodeled stairway. The kitchen has dual-tone cabinets, 5-burner gas stove, walk-in pantry, beautiful quartz countertops and backsplash, and an 8-foot waterfall island with pots and pans drawers. There's even a built-in coffee bar (or dry bar) under the remodeled stairs. The HVAC was replaced in 2021. Water heater replaced in 2020. The dining area features a wall of contemporary wood design. The upstairs bedroom has its own bathroom. It also has a built-in bookcase with desk and a huge walk-in closet for lots of storage. It's such a large space it would make a great bonus room, a guest suite, or a second primary suite. Extra large space between houses (north side could even be converted to an RV space), large covered patio outside of the huge 10-foot slider with two ceiling fans. Another large patio on the opposite side of the house with propane BBQ island. The San Juan Creek trail is at the end-of the neighborhood where you can walk or bike to downtown San Juan Capistrano in one direction, and to Doheny Beach/Dana Point Harbor in the other direction. Bring your surfboards, paddle boards, and all the other beach toys to enjoy Doheny Beach and Dana Point Harbor. The Harbor is undergoing a $500 million renovation to become an even better dining, boating, and shopping coastal destination.

32881 Calle Miguel, San Juan Capistrano

$2,775,000
4 Beds 4 Baths OC25253319 MLS Closed Status
Thoughtfully reimagined from the ground up, this custom home blends Spanish Colonial architecture with modern finishes. Rebuilt to the studs, it offers approx 2,900 SF of living space with 4 bedrooms & 3.5 baths, including two en-suite bedrooms—one conveniently located on the main level w/a private patio. Every feature, from light fixtures to layout decisions like relocating the laundry upstairs near the 3 main bedrooms, has been selected to enhance both function & form. The professionally designed interior showcases custom millwork, solid white oak doors, arched shelving, star &cross tile, wide-plank LVP flooring, & Venetian plaster statements throughout. The chef’s kitchen is the centerpiece, featuring a 12-foot island, eight-burner gas range, wood cabinetry, honed Taj Mahal porcelain countertops, zellige-style tile backsplash, farmhouse sink, built-in beverage fridge, Forno appliances, & a Venetian plaster hood. The adjacent living room (which can easily convert into a dining room) & spacious family room are anchored by 2 fireplaces, both wired for a TV (one included). Enjoy indoor–outdoor coastal living through a bi-fold door that opens onto a patio, w/a built-in fire pit, gas BBQ & a raised garden. Upstairs, the primary suite offers a serene retreat with an ocean-view balcony, a soaking tub, a spacious shower, mosaic marble floors, dual vanities, & a huge walk-in closet. Two additional upstairs bedrooms share a full bathroom, as well as a dedicated laundry room with a LG washer & dryer, a utility sink & plenty of cabinet space. The home features extensive infrastructure upgrades, incl a new presidential grade metal & shingle roof, double pane windows & doors, new HVAC, updated electrical, full re-insulation, smooth-coat drywall & stucco w/spider glass mesh to prevent cracking, low-voltage wiring, & a rebar-reinforced driveway. Exterior enhancements include 4 security cameras, a Ring doorbell, limestone veneer, steel entry door, new drainage, architectural lighting, a mature olive tree, an epoxied garage floor & painted wood garage doors. Located in the coveted Meredith Canyon enclave just 9 minutes to St. Margaret's Episcopal School and JSerra High School, 1.5 miles to Doheny State Beach, 2 miles to Dana Point Harbor which is undergoing a $600M renovation (2/3 completed), 3.5 miles to historic San Juan Capistrano, River Street Market & 5 miles to San Clemente's famous surf spots including Trestles (host of the 2028 Olympic Surf comp).

33991 Calle De Bonanza, San Juan Capistrano

$1,175,000
2 Beds 2 Baths OC26001588 MLS Closed Status
Remodeled and Upgraded this Beautiful Villa is ready for YOU! Located behind the highly sought-after guard-gated community of Marbella, this quiet and private ground-level residence offers approximately 1,779 sq.ft. showcasing high-quality materials and thoughtful design. This spacious home features 2 bedroom plus a office/den that can easily serve as a optional third bedroom along with 2 fully updated bathrooms. The gourmet kitchen has been completely renovated with all-new cabinetry and drawers, including pull-out storage for pans and a pantry, Upgrades include a new refrigerator, 5 burner gas range, convection oven, microwave, quartzite counter tops, and a striking marble backsplash, new sinks and designer hardware. The open island flows into the dining area and living room and includes a 36 bottle wine fridge perfect for entertaining. The living room features a cozy fireplace and built-in niches for display and storage. Step outside to two open patios designed for barbecuing and outdoor enjoyment. The spacious primary suite offers as a relaxing retreat with fireplace, walk in closet luxurious bathroom with remodeled cabinetry, quartzite counter tops, marble back splash, spacious walk-in shower, premium LifePro infrared dry sauna for ultimate relaxation. The second bedroom is generously sized and features mirrored closet doors, and is conveniently located next to the updated guest bathroom. Additional highlights include a interior laundry room, plantation shutters throughout the home, LED recessed lighting in every room,Air conditioning for year-round comfort, a mosaic front door, distressed hardwood floors, upgraded baseboards, Waterdrop filtration system for fresh clean water adds everyday convenience, retractable screens and a separate two-car garage with excellent built-in storage cabinets providing ample storage and convenience. Residents have the option to separately join the private Marbella County Club, offering world-class golf, tennis, fitness facilities, classes, pickleball and a Jr. Olympic lap pool.The community is located near restaurants, historic downtown San Juan Capistrano, Dana Point Harbor and Local schools. Also the community is near award-winning schools and many prestigious private schools. For work Freeway and Toll Road close. No Mello Roos.

21 Plaza Caloroso, San Juan Capistrano

$860,000
2 Beds 1 Baths PW25279759 MLS Closed Status
Welcome to 26652 Paseo Rosarito, a single-level updated corner unit home located in the desirable Capistrano Garden Homes community of San Juan Capistrano. This move-in-ready single-family residence offers an open floor plan, vaulted ceilings, and a private outdoor space—perfect for relaxed Southern California living. The light-filled living room features dramatic vaulted ceilings with an exposed wood beam and a multi-slide door slider with 3 panels that open to a spacious, private, low maintenance patio. The living area flows seamlessly into the dining space and kitchen, which is equipped with white cabinetry, stainless steel appliances, recessed lighting, and ample storage. The primary bedroom includes laminate wood flooring and direct access to the bathroom. A generously sized secondary bedroom with matching laminate flooring is conveniently located near the full hall bathroom. Additional highlights include a two-car epoxy lined attached garage with laundry hookups, newer roof, updated landscaping, dual pane windows, newer HVAC system, and with available RV parking and low HOA. Enjoy nearby walking and biking trails, community common areas, local shopping, dining, and entertainment in downtown San Juan Capistrano. Walking distance to JSerra Catholic High School, close to the historic Mission San Juan Capistrano, and just a short drive to the beach. A rare opportunity to own a single-level home with RV available parking in a prime coastal location.

26652 Paseo Rosarito, San Juan Capistrano

$1,200,000
3 Beds 2 Baths OC25279167 MLS Closed Status
Hear the Mission Bells and Feel the Cool Coastal Breezes from this chic 3-bedroom, 2-bath plus LOFT condo. This END UNIT is perfectly positioned to enjoy full golf course views and a peaceful, resort-like setting. This desirable residence lives like a single level, with all bedrooms thoughtfully located on the main floor and an upstairs loft offering flexible bonus space ideal for a home office, gym, or media room. The open and airy living and dining areas are enhanced by hardwood floors throughout the living space, upgraded fireplace, and abundant natural light, creating an elegant yet comfortable atmosphere. The nicely appointed kitchen features custom cabinetry, tile backsplash, stainless steel appliances, recessed lighting, a perfectly sized eating nook and refined finishes that make it both functional and inviting. The serene primary bedroom offers direct access to a private patio, providing a tranquil retreat. The upgraded primary bath showcases custom cabinetry and a step-in shower with elegant tile work, blending style and sophistication. Secondary bedrooms are generously sized, easily accommodating queen-sized beds and versatile furniture layouts. Outdoors, the tile-finished backyard is fully hardscaped and accented by elegant landscaping, offering a low-maintenance space to relax or entertain while enjoying sweeping golf course views. This beautifully updated condo combines comfort, thoughtful upgrades, and exceptional scenery in a highly desirable setting.

27313 Via Capri, San Juan Capistrano

$1,910,000
4 Beds 4 Baths OC25273672 MLS Closed Status
Nestled in The Farm, a gated community just two miles from the beach, this immaculate nearly new single-family cul-de-sac home offers modern luxury, exceptional style, and an unbeatable coastal location. Featuring 4 bedrooms and 4 bathrooms, including a convenient main-floor bedroom and bath, the home showcases an open-concept great room, dining room, and a gourmet chef’s kitchen equipped with a built-in Wolf oven, microwave, 6-burner professional gas range with vent hood, Cove dishwasher, built-in Sub-Zero refrigerator, large island with breakfast bar, walk-in pantry, quartz slab counters, reverse osmosis water system, and whole-house water softener. Primary suite features an enormous walk-in closet, large shower with bench, freestanding soaking bathtub and dual vanity. Large guest bedrooms are en-suite with private baths. High ceilings, abundant natural light, and wood-look flooring run throughout the home, creating a bright, upscale feel. A telescoping patio door opens to the California Room and beautifully finished outdoor spaces featuring large scale 24X48" porcelain-tiled patios and walkways, ledger-stone accent walls, and low-maintenance landscaping. Additional highlights include an owned solar system, Tesla Powerwall, EV charging outlet, epoxy-coated garage floor, upstairs laundry room, and mud room. Exceptional curb appeal with a modern farmhouse elevation and tile roof. Residents enjoy community amenities including a pool, spa, park, and picnic area, with no Mello-Roos, a low tax rate, very low HOA, and the benefit of remaining Lennar structural warranty. Zoned for 3 top-rated public schools (walk to elementary and middle school) and near South Orange County’s most desired private schools. Enjoy historic downtown San Juan Capistrano with incredible dining, shopping and entertainment with an old-town feel, San Clemente, Laguna Niguel, Dana Point Harbor, Doheny State Beach, The Strands, Salt Creek Beach, and world-class resorts including the Ritz-Carlton, Waldorf Astoria, and Laguna Cliffs Marriott.

25948 Meadow Drive, San Juan Capistrano

$2,250,000
4 Beds 3 Baths LG25262355 MLS Closed Status
Welcome to the esteemed gated community of San Juan Hills Estates set in the serenity of rolling hills and hiking trails of historic San Juan Capistrano. Avenida Terramar is known for it's beautiful Mediterranean style homes, extra spacious lots and desirable location at the upper end of the community and foothills. This graceful home exudes comfort and tranquility throughout plus the added bonus of a 4th garage! Upon entry, the soaring 20ft ceiling gives the feeling of a much larger custom home. Dramatic formal living and dining rooms are enhanced with hardwood floors, custom window coverings and beautiful crown and base molding. The gourmet kitchen highlights Viking Professional appliances, Zephyr wine refrigerator, and a center island with a 6-burner cooktop and downdraft vent system. Granite countertops, recessed lighting and an eating area flooded with natural light complete the setting with peaceful backyard views. This open-concept design flows to an inviting family room with warm hardwood flooring and a beautiful custom fireplace. Enhanced main level living continues with an elegant dining room, a desirable downstairs bedroom, bathroom, as well as laundry room w/added under-stair storage. Finishing off the first floor is a single car garage gym conversion with epoxy floors, an entry from backyard and light pouring in from two large windows. Follow the craftsman-style stairway upstairs to a bonus room with a front balcony that offers a peak view of the hills behind the historic San Juan Mission. Enhancements continue with custom moldings, ceiling fans and plantation shutters. A raised, double door entry opens to an expansive primary suite and patio doors leading to a large outdoor deck with gentle breezes and the sweet sound of birds. Experience the lush, private backyard alive with nature -- finches, hummingbirds, Cooper's hawks and more. Enjoy an inviting outdoor fireplace, built-in BBQ, refrigerator, bar top and multiple patio areas. All of this is found in a peaceful setting with additional distance between neighbors, providing for added privacy often found only in custom homes. This top-tier coastal South Orange County location is close to dining, shopping, equestrian trails and many of the most breathtaking beaches in Southern California. Avenida Terramar ends just steps from the hiking/biking trail that rises in less than half a mile to a beautiful view of the Pacific Ocean! Paradise found! (Sellers are CA real estate agents.)

31262 Avenida Terramar, San Juan Capistrano

$880,000
3 Beds 2 Baths OC25253697 MLS Closed Status
55+ COMMUNITY | SAN JUAN CAPISTRANO Welcome to San Juan Hills West, one of the most desirable 55+ communities in Orange County! This move-in ready 3-bedroom, 2-bathroom home with a 2-car garage and ample storage is perfectly situated on a prime corner lot with street access with unlimited possiblity for the front yard. Step through the decorative custom front door into an inviting open floor plan where the living room, dining area, and kitchen flow seamlessly together—perfect for entertaining or relaxing by the cozy fireplace. The upgraded kitchen features stunning cabinetry with glass upper accents and plenty of storage. Throughout the home, you’ll find fresh paint, crown molding, updated bathrooms with walk-in showers, ceiling fans with lights, and an A/C. Enjoy two private patios—a spacious main patio off the kitchen and dining area, ideal for gatherings, and a second secluded patio off the primary suite for quiet mornings or peaceful evenings. Laundry is conveniently located inside, and guest parking is available close to unit. Golf lovers will appreciate being just moments from the San Juan Hills Golf Club, its driving range, and its award-winning restaurant and sports bar. The community offers low HOA fees and wonderful amenities including walking paths, pool, spa, social gatherings, and more—all with NO MELLO-ROOS! Located just minutes from historic downtown San Juan Capistrano, Mission Basilica, shops, dining, theaters, the train station, and close to freeways, Dana Point, and San Clemente, this home truly offers the best of South Orange County living. Whether you’re seeking an active lifestyle or peaceful retreat, this home and community have it all. Don’t miss your chance to make this gem your own!

27151 Via Chicuelina Unit B, San Juan Capistrano

$2,148,000
4 Beds 4 Baths OC25267969 MLS Closed Status
Welcome to this beautifully upgraded 2023-built home located in the gated community of The Farm in San Juan Capistrano. This modern residence offers 4 bedrooms, 4 bathrooms, PLUS an office with a bright and open floorplan designed for today's lifestyle. The main level features a spacious great room with abundant natural light, wide-plank flooring, and seamless flow to the covered California patio and low-maintenance backyard. The gourmet kitchen includes a large island, quartz countertops, Zellige tile backsplash, custom brass hardware, Sub-Zero refrigerator, Wolf range, and double ovens. A private downstairs bedroom and full bathroom provide ideal guest or multigenerational living. Upstairs includes a generous primary suite with a soaking tub, walk-in shower, dual sinks, and a large walk-in closet, along with two secondary ensuite bedrooms and a convenient laundry room. The outdoor space is thoughtfully finished with turf, modern pavers, and surrounding greenery for year-round enjoyment. Additional highlights include solar panels, a Tesla charger, and an attached two-car garage. The Farm is a newer gated enclave offering a pool, parks, walking paths, BBQ and picnic areas, and easy access to beaches, Dana Point Harbor, historic downtown San Juan Capistrano, shopping, dining, and top-rated schools. A rare opportunity to own newer construction with designer finishes in a prime coastal-close location.

26167 Meadow Drive, San Juan Capistrano

$8,900,000
7 Beds 7 Baths OC25255279 MLS Closed Status
Experience the pinnacle of Southern California luxury at this extraordinary rolling coastal hills estate of San Juan Capistrano, quietly set on nearly 4 ultra-private acres with ocean views. Reimagined with more than $4M in recent enhancements, this gated compound is a rare sanctuary—grand in scale yet warm in character—designed for elevated living, world-class entertaining & generational legacy. The property also allows equestrian use (up to 4 horses) & direct access to horse trails. The private drive introduces an architectural masterpiece anchored by a stunning 9,166 SF main residence & complemented by a beautifully appointed 5,751 SF guest house. Together, the estate offers 7 bedrooms, 7 baths, multiple indoor/outdoor living spaces & a 1,300 SF subterranean flex level ready for a future wine vault, theater, golf simulator, or wellness lounge. Additionally there is a separate chapel/private gym. Inside the main house, a dramatic 3-story foyer sets the tone with an elegant floating staircase, skylight, and illuminated art niches. Imported stonework, artisan accents & 5 fireplaces elevate the home’s timeless European influence, while a spectacular chef’s kitchen blends beauty & function with Pedini Italian cabinetry, slab marble surfaces & Miele, Wolf, & Sub-Zero appliances. Formal dining and living spaces exude luxury; relaxed gatherings thrive in the lounge with bar, wine/champagne wall & estate view breakfast nook. The primary suite is a private retreat with a view terrace, stone fireplace, and spa-level bath wrapped in marble—complete with steam shower, soaking tub, & custom dressing room. The second house lives like another residence with its own great room, office, game lounge, 3 bedrooms, 2 baths, A/C, & dual view decks; ideal for multigenerational living or VIP guests. The grounds are simply breathtaking. Panoramic canyon & ocean views unfold across acres of terraced lawns, orchards & olive groves. A 33,000-gallon koi-filled lake, meandering stream & perimeter walking trail bring nature to your doorstep. Resort-style amenities include a pool & spa, outdoor firepit, BBQ pavilion with TV, multiple loggias & terraces, private gym/chapel & parking for 50+ vehicles arranged around the circular motor court. Minutes from Dana Point Harbor, beaches, equestrian facilities & elite schools, 10 Strawberry Ln is one of Orange County’s most significant residential offerings, delivering an unmatched estate lifestyle of privacy, beauty & distinction.

10 Strawberry, San Juan Capistrano

$939,900
3 Beds 2 Baths OC25252443 MLS Closed Status
If you are looking for an upgraded and turnkey, move-in ready, single-story home, this is it! Located in a quiet location in the highly desirable age 55+ adult community of San Juan Hills West, adjacent to San Juan Hills Golf Course. Pride of ownership shows throughout this spacious 3 bedroom, 2 bath end unit with upgrades galore! Features included a stacked stone fireplace, plantation shutters, crown molding, luxury laminate wood flooring, recessed lighting, accent track lighting, ceiling fans, air conditioning, and solar tube skylights. The remodeled kitchen boasts custom cabinets, a pantry, stunning granite counters, a large stainless-steel sink, a breakfast bar with pendant lights, and stainless-steel appliances. You'll enjoy relaxing and entertaining in the large covered and tiled patio that offers 2 skylights, built-in cabinetry, a convenient laundry closet with washer and dryer hook-ups and additional storage. The primary suite features both a walk-in closet and a mirrored wardrobe closet, an updated bathroom with a large custom tiled shower, a dual sink vanity with a quartz countertop, and a private patio with a spa! The 2nd bedroom offers a pull-down ladder for access to attic storage, and the 3rd bedroom has a sliding door to a patio overlooking a tranquil greenbelt. The remodeled guest bathroom features a custom tiled shower with 2 showerheads, and an upgraded vanity. This home has been meticulously updated with windows, fixtures, dimmers, energy efficient LED lighting, tankless water heater, re-piped with PEX, and the electrical panel and breakers have been replaced. The front yard has an inviting tiled walkway entry and beautiful landscaping including Meyer lemon, lime and orange trees. The 2-car garage is a short walk from the front entry and has an epoxy floor, a storage cabinet and shelves, and an overhead storage rack. San Juan Hills West features a sparkling swimming pool, a putting green, meandering walking paths, greenbelts and manicured landscaping. Ideal location adjacent to San Juan Hills Public Golf Course, near Windmill Park, hiking, biking and horse trails. Enjoy the San Juan Capistrano lifestyle with its fantastic restaurants, Mission San Juan Capistrano (known as "Jewel of the Missions"), the historic Los Rios District, and River Street Marketplace. Just minutes from Doheny State Beach and Dana Point Harbor. This move-in ready home offers exceptional value and affordability. This one won't last. See it for yourself!

27252 Via Callejon #B, San Juan Capistrano

$3,219,000
4 Beds 5 Baths OC25241832 MLS Closed Status
Tucked behind the gates of Pacifica San Juan’s coveted Ocean Hills enclave, this rare single level elevation model embodies relaxed coastal sophistication. Designed for effortless living and entertaining, the home features four bedrooms and four-and-a-half baths, each guest suite offering its own private retreat with walk-in closet and en-suite bath. The primary suite enjoys tranquil views of the backyard and includes a spa-inspired bath with a sunken tub, separate shower, dual vanities, and an expansive walk-in closet. The heart of the home centers around a light-filled great room with soaring ceilings, French Oak luxury vinyl plank flooring throughout, a sleek fireplace, and disappearing slider doors that seamlessly blend the indoors with the outdoors. The chef’s kitchen impresses with a nine-foot island, high-end stainless steel appliances, large walk-in pantry, and abundant storage — perfect for gatherings large or small. Hardwood flooring flows throughout, complemented by tile in the baths and a palette of warm, neutral tones that enhances the home’s airy ambiance. Outside, two covered patios with an amazing display of electric awnings and shades, overlook a sparkling jetted, heated, plunge pool, creating the ideal setting for sunset dinners or lazy weekend afternoons. Every detail of this refined coastal haven celebrates the beauty of single-level luxury living in San Juan Capistrano.

33531 Paseo Eternidad, San Juan Capistrano

$1,075,000
3 Beds 2 Baths OC25198285 MLS Closed Status
Upgraded Single-Family Residence – You Own the Land! This end-unit, duplex-style townhome is nestled in a quiet cul-de-sac within the highly desirable Mariner Village community. Classified as a Single Family Residence (attached), this home offers the benefits of land ownership with the low-maintenance lifestyle of a townhome. Inside, you'll find a thoughtfully reconfigured kitchen featuring brand-new appliances, recessed lighting, and updated fixtures throughout. Additional upgrades include new luxury vinyl flooring and refreshed bathrooms, making the home clean, modern, and move-in ready. The home currently offers 3 bedrooms, 2 bathrooms with a main floor primary bedroom with en-suite and another primary bedroom with en-suite upstairs. Some neighbors have added a third bathroom upstairs, transforming the layout a 3 bathroom home! Ask for details! Community amenities include: •Sparkling pool and spa •Spacious clubhouse •Tennis and pickleball courts •Dedicated Boat/RV parking lot •Tree-lined greenbelts and cul-de-sac streets. Just minutes from Old Town San Juan Capistrano and Downtown Dana Point, this location offers the perfect blend of tranquility and accessibility. HOA covers: •Roof maintenance •Exterior paint •Driveways and street slurry •Greenbelt and tree care •RV/Boat lot and court upkeep. Don’t miss the opportunity to live in one of the area’s most sought-after communities! This home sits on one of the least congested streets in the tract.

33102 Halfmoon Court, San Juan Capistrano

$1,450,000
3 Beds 3 Baths OC25245055 MLS Closed Status
Welcome to this beautifully maintained home nestled in the serene, gated community of San Juan Hills Campanilla. As you enter through the courtyard, the tranquil pathway with soft sounds of a trickling water feature leads you to the home's entrance and an entertainer’s dream yard with a built-in BBQ that features countertop seating, and a cozy gas fire pit, surrounded by brick accents, pavers, turf, and lush landscaping- creating a stunning, outdoor space. With 2,159 sq. ft. of open-concept living, the family room flows into the gourmet kitchen and dining area with natural light, filling the open spaces with a bright and welcoming feeling. The kitchen offers abundant cabinetry, pantry, a large center island with seating, granite countertops, stainless steel appliances- including the kitchen and wine refrigerator. All bedrooms and the laundry room are located upstairs, along with a full bathroom and a loft perfect for a home office, gym, or playroom. There is newer laminate wood flooring throughout, tile in the bathrooms and laundry room, wood shutters on upstairs windows, and ceiling fans in all the bedrooms. The primary suite is filled with natural light and features a walk-in closet and built-in cabinetry. The ensuite bathroom includes dual vanities, a separate walk-in shower, and a luxurious soaking tub. Community amenities include a basketball court, sand volleyball court, playground, picnic area, and access to Entrada Trail. Ideally located minutes from San Juan Capistrano's historic downtown, Riverwalk dining and shopping, equestrian facilities, San Juan Hills Golf Club, Dana Point Harbor, local beaches, and easy access to the 5 FWY and Ortega Highway. Low HOA and no Mello-Roos.

28257 Via Del Mar, San Juan Capistrano

$1,399,000
3 Beds 2 Baths OC25245197 MLS Closed Status
Extraordinary opportunity to own a delightful single-level home in one of San Juan Capistrano's most coveted neighborhoods. This classic, charming residence features 3 generously sized bedrooms and 2 bathrooms, situated on an elevated 8,625 sq. ft. corner lot that captures the essence of classic California living. The property offers a spacious wraparound yard and deck, providing ample outdoor space for relaxation and entertainment, all while enjoying the surrounding hills and ocean coastline view that offer a stunning backdrop for your daily life. Enjoy the mid-century look or take advantage of the limitless potential for personalization, making it ideal for those eager to infuse their unique style into a space that is perfectly positioned for growth and development. Enjoy the convenience of being minutes away from some of the world's most beautiful beaches, an array of shopping options, vibrant theaters, exquisite dining, and the lively new River Street Marketplace, or discover the hidden gems of Old Town San Juan. This home places you at the heart of it all. Seize the opportunity to invest just ahead of the highly anticipated redevelopment of Dana Point Harbor—this is the moment to make your move! All this and the added benefit of no HOA fees. Do not let this rare coastal gem slip away. Schedule your showing today and step into a life of seaside charm and endless possibilities!

25572 Purple Sage Lane, San Juan Capistrano

$4,099,000
5 Beds 6 Baths OC25238020 MLS Active Status
Stunning Country Club Home on Marbella Club Golf Course. Welcome to this exceptional 5-bedroom, 5-bathroom residence perfectly situated within the 24 hour guard gated community of Marbella Estates.Designed for both luxury and comfort, this home features an imposing entryway that opens to a bright, airy interior with soaring ceilings and expansive windows that flood the space with natural light. Choose from 3 different living areas including open plan kitchen and family room with a space for dining.There is a separate great room/lounge as well as a full dining room.The well-designed floor plan includes a self-contained downstairs suite—ideal for guests, multigenerational living, or an au pair—complete with its own living area and full bath. Entertain in style with a dedicated movie room (converted 5th bedroom) perfect for private screenings or cozy family nights. The spacious primary suite enjoys beautiful panoramic views. There are a further 3 bedrooms upstairs all fitted with electric blinds and all have their own separate bathrooms.Car enthusiasts will appreciate the 2-car garage plus an additional 1-car garage equipped with two EV chargers. The expansive driveway can accommodate a further 6 cars comfortably. The home is perfect for entertaining and is wired for music throughout. The backyard with stunning views over the fairway and 17th tee has a huge outdoor hot tub, TV and seating area and built-in bbq.This is a rare opportunity to own a fully remodeled masterpiece on one of the area's most desirable golf course lots.Homes like this rarely come on the market, it is a MUST SEE!!! The Marbella Club offers many activities including exercise classes, children's swim lessons, holiday activities and golf. Drive your golf cart outside the gates and through the underpass to arrive at The Riverwalk with it's boutiques, cafes and restaurants. You are also in an area that boasts some of the best private schools in Orange County, close to freeway access and in close proximity to beautiful beaches.Enjoy luxury living with space, style, elegance and spectacular views.

30402 Marbella, San Juan Capistrano

$1,175,000
3 Beds 2 Baths OC25238028 MLS Closed Status
Hear the Mission Bells and Feel the Cool Coastal Breezes from this chic 3-bedroom, 2-bath plus LOFT residence perfectly positioned on a quiet cul-de-sac with beautiful views of the historic San Juan Capistrano Mission. This beautifully updated home captures the essence of the indoor/outdoor California lifestyle and LIVES LIKE A SINGLE LEVEL! Enter through a private gated courtyard into a beautifully landscaped wraparound backyard featuring spectacular views, built-in BBQ, and inviting seating areas for relaxing or entertaining. Inside, the open and airy floor plan offers welcoming living and dining spaces anchored by a gas fireplace. Details include dual pane windows and sliding glass doors, LVP flooring throughout, updated kitchen and bathrooms. The fabulous kitchen showcases quartz countertops, wood cabinetry, recessed lighting, stainless steel appliances, and at counter seating for 3 overlooking the eating nook. All bedrooms are conveniently located on the main floor, while an upstairs loft provides a versatile bonus area—ideal for a home office, gym, craft or media room. The beautifully updated primary suite includes access to a private patio and a renovated bathroom featuring a beautifully tiled step-in shower with designer tile, a polished marble-topped vanity with dual sinks, custom lighting, custom mirror and a large walk-in closet. Additional 2 bedrooms are large enough to accommodate Queen sized beds. Secondary updated bathroom features a shower in tub, polished marble top vanity and tile floor. Other special highlights include direct-access two-car garage, newer A/C, and PEX repiping throughout. Views, privacy, and style combine in this exceptional Mesa Vista residence—nestled in the rolling hills of historic San Juan Capistrano with easy freeway access, three community pools, lush landscaping, RV parking options, and close proximity to award-winning schools, hiking trails, equestrian facilities, fine dining, and world-class beaches. Welcome Home!

27369 Paseo Placentia, San Juan Capistrano

$985,000
2 Beds 2 Baths OC25235817 MLS Closed Status
Welcome to 32972 Paseo Miraflores, a distinctive and beautifully updated single-family home tucked away on a quiet cul-de-sac in the coveted Harbor Lane neighborhood of San Juan Capistrano. Situated on a serene 2,205 sq. ft. interior lot, this move-in-ready gem offers 1,047 sq. ft. of thoughtfully designed living space with 2 bedrooms and 1.5 bathrooms. Step inside and you’ll immediately appreciate the open floor plan that seamlessly connects the living areas. The spacious living room features a classic fireplace with a custom wood mantle and new recessed lighting, creating a warm and inviting atmosphere. The completely renovated kitchen, the true heart of the home, showcases quartz countertops, white subway tile backsplash, a perfectly sized eat-in island, stainless steel appliances, elegant white Shaker cabinets with a corner glass upper, a farmhouse sink, and a commercial-style hood. The adjoining dining area, enhanced with a ceiling fan, opens through French doors to a private patio, ideal for entertaining and BBQs. Upstairs, you’ll find two generously sized bedrooms. The primary suite offers direct access to the updated bathroom and a private balcony—perfect for enjoying the morning sun. The secondary bedroom features custom wainscoting and ample closet space. A well-appointed bathroom with a tub/shower configuration completes the upper level. Additional highlights include fresh designer paint, new luxury vinyl flooring, a new sliding door, and direct garage access with a bonus flex space that can serve as a home office or workout area. Just minutes from the beach, Dana Point Harbor, and historic San Juan Capistrano, this home offers not only comfort and style but also a coveted coastal lifestyle filled with leisure and convenience. Don’t miss the opportunity to make this captivating home yours—schedule a showing today!

32972 Paseo Miraflores, San Juan Capistrano

$2,795,000
4 Beds 5 Baths OC25225660 MLS Closed Status
Experience refined living in this golf course estate, nestled on the 6th hole of the prestigious Marbella Country Club. This exquisitely updated residence blends timeless elegance with modern comfort. A gracious inviting foyer introduces the home, leading to a sun-drenched formal living room where expansive windows and high ceilings create a light filled, welcoming ambience. Adjacent is an elegant dining area, perfect for memorable gatherings and seamlessly flowing outdoors to the poolside oasis. The thoughtfully designed chef's kitchen showcases an expansive island with ample seating for casual dining, quartz countertops, premium stainless appliances, custom cabinetry and a bright breakfast nook overlooking pool and golf course views. The kitchen extends into the informal living area anchored by a sophisticated bar for effortless entertaining. The oversized primary suite serves as a private sanctuary, featuring a cozy double-sided fireplace, spa inspired bath with soaking tub and dual head shower, generous walk-in closet, and private balcony with sweeping views. Two additional bedrooms in the main house - or an optional office and bedroom - share a beautiful Jack-and-Jill bath. Resort-style outdoor living includes a sparkling pool and spa with waterfall, built in BBQ and bar, and a covered area with fireplace - all framed by fairway views. The detached casita/guest house above the second 2 car garage - perfect for golf cart parking - offers its own entrance, private bath with washer/dryer and balcony - ideal for guests or multi-generational living. A truly exceptional residence offering luxury, comfort, and an unparalleled golf-course lifestyle.

30981 Via Mirador, San Juan Capistrano

$2,220,000
5 Beds 4 Baths OC25222231 MLS Closed Status
Tucked away at the end of a quiet cul-de-sac in the exclusive gates of Rancho San Juan Estates, this 4-bedroom, 3.5-bath residence captures the essence of resort-style living with a timeless sense of elegance. Surrounded by lush tropical landscaping, the home is designed to be both a serene retreat and an entertainer’s dream. Inside, soaring ceilings and walls of windows flood the open-concept layout with natural light, highlighting upscale finishes at every turn. The gourmet kitchen is the heart of the home, featuring granite countertops, stainless steel appliances, a coffee bar, and an oversized island ideal for casual gatherings. The primary suite is a private sanctuary, complete with a romantic double-sided fireplace, spa-like bathroom, soaking tub, dual vanities, and an expansive walk-in closet. A versatile main-level office can easily transform into a fifth bedroom, while the loft adds a bonus living space. The backyard feels like a private resort—complete with a sparkling pool and raised spa, framed by mature palms and vibrant greenery. A built-in BBQ and generous patio make outdoor entertaining effortless all year long. Additional highlights include a formal dining room, cozy living room fireplace, a 3-car garage with epoxy flooring and storage, and access to exclusive community amenities. The owner has meticulously maintained this property since purchasing it, including multiple exterior painting, roof repairs, water heater, furnace, landscape, hardscape and drainage, fencing, pool equipment, garage painting, flooring, lighting, carpet, cabinets, sinks, toilets, interior painting, insulation, and updated closets. With no Mello-Roos and convenient proximity to scenic hiking and horse trails, San Juan Golf Course, acclaimed schools, charming downtown San Juan Capistrano, the train station, the new Riverwalk Eatery, and nearby beaches, this home offers a rare opportunity to enjoy luxury, comfort, and location all in one. A true turnkey gem for those who want it all.

31291 Via Fajita, San Juan Capistrano

$3,950,000
5 Beds 5 Baths OC25171058 MLS Closed Status
Nestled within the prestigious Hidden Mountain Estates, this exquisitely reimagined 5-bedroom, 2-2-1-bathroom residence marries timeless sophistication with modern luxury, set upon a rare, flat, nearly half-acre lot where an elegant, sweeping driveway wraps gracefully around the home. Privately tucked away with picturesque views, the home is designed for both grand entertaining and everyday living. A welcoming foyer reveals dual staircases and a spacious main-floor office, while the remodeled chef’s kitchen takes center stage with custom cabinetry, a built-in Sub-Zero refrigerator, an expansive island, and a light-filled breakfast nook. The sprawling master retreat is a true sanctuary, complete with a double-sided fireplace, a wet bar, and a serene sitting area. The luxurious spa-inspired bathroom features a Jacuzzi tub, an oversized walk-in shower, and dual granite-topped vanities, along with abundant closet space. Each secondary bedroom offers the convenience of an ensuite bath, including a downstairs guest suite and an upstairs bedroom that connects to a bonus room—ideal as a playroom, study space, or teen hangout. Expansive living and dining areas flow seamlessly through French doors to the professionally landscaped backyard, where a covered fireplace lounge and built-in barbecue set the stage for effortless outdoor gatherings. With space for a future pool and thoughtful updates throughout—including new flooring, carpeting, window treatments, and fresh paint—this light-filled home embodies a perfect blend of style, comfort, and meticulous detail.

28481 Via Mambrino, San Juan Capistrano

$4,300,000
4 Beds 6 Baths OC25200090 MLS Closed Status
Enveloped in privacy and prestige, this custom single-story estate is gracefully positioned at the end of a secluded cul-de-sac within the highly coveted, guard-gated community of Hunt Club Estates in San Juan Capistrano. Resting on nearly one acre of entirely usable land, the residence is a masterpiece of timeless craftsmanship and modern sophistication, framed by lush, manicured grounds and breathtaking vistas of the ocean and surrounding mountains. A long, gated driveway introduces the home, offering both elegance and seclusion. Inside, rich hardwood floors and bespoke architectural details create a refined ambiance throughout. Light-filled living spaces flow seamlessly, with French doors opening to expansive terraces and gardens. The grand kitchen serves as the heart of the home, boasting open-beamed ceilings, two generous islands, a suite of professional-grade appliances, dual dishwashers and ovens, and a spacious walk-in pantry. Designed for both culinary artistry and casual gathering, it opens to a relaxed dining niche and an expansive family and game room featuring a sit-up wet bar and seamless indoor-outdoor transitions. The residence also includes a distinguished library with a fireplace and custom built-ins, an elegant living room, and a formal dining room ideal for hosting. The serene primary suite is a private retreat, complete with French doors to the patio and a spa-inspired bath offering a sunken tub, dual vanities, a walk-in shower, and a boutique-style walk-in closet. The estate’s outdoor living is equally extraordinary. A winding staircase leads to a resort-style lower level, where a sparkling pool and spa with cascading waterfall are complemented by a fully appointed outdoor kitchen, covered dining area with brick fireplace, and a pool house with an additional bath and storage. Expansive grounds provide endless possibilities, framed by sweeping views and a sense of unrivaled tranquility. There is drivable access to the lower lot too! Every detail has been carefully curated, from beveled glass doors and windows to crystal chandeliers and custom tile work, resulting in a residence of enduring beauty and grace. Blending sophistication, privacy, and impeccable design, this is an extraordinary opportunity to own one of Hunt Club Estates’ finest properties.

27946 Suffolk Lane, San Juan Capistrano

$5,000,000
6 Beds 6 Baths OC25206224 MLS Closed Status
Tucked away on a serene, tree-lined street in one of San Juan Capistrano’s most coveted neighborhoods, this authentically detailed Spanish Inspired estate captures the essence of timeless architecture blended with modern luxury. Offering nearly 5,000 square feet of exquisitely designed living space, the residence has 6 bedrooms,2 on the main floor, a chef's kitchen which opens to a 2 story great room and a custom 3300 bottle wine cellar. This unique property was proudly showcased on the prestigious St. Margaret’s Home Tour—a testament to its refined craftsmanship and unparalleled charm. The sprawling grounds, just shy of half an acre, create a private resort-like sanctuary. A sparkling pool and spa adorned with cascading fountains anchor the outdoor living experience, complemented by an expansive event-sized lawn ideal for entertaining on a grand scale. The grounds are lush with a peaceful koi pond bringing a sense of nature’s harmony, while romantic accent lighting enhances evening gatherings. A long covered patio provides shaded lounging and convenient access to a full bath, while the heated entertainment cabana—complete with fireplace, TV, and built-in BBQ—sets the stage for unforgettable alfresco celebrations. This property is equestrian zoned and only 2 miles from the Dana Point Harbor. There are many fruit trees on the property; Lemon,Satsuma,Tangerine,Mexican Lime, Orange, Tangelo, Grapefruit, Apricot, Peach, Plum, Avocado, Pineapple, Guava and Passion Fruit.

31892 Paseo Cielo, San Juan Capistrano

$3,150,000
4 Beds 5 Baths OC25187281 MLS Closed Status
Blending timeless Spanish and Mediterranean influences, this residence is perched atop a ridge in the prestigious gated community of Rancho Madrina, showcasing panoramic views of the San Juan Capistrano hills, the historic Mission, and Marbella Golf Course. One of the community’s most sought-after floor plans, it features an oversized main-level primary suite thoughtfully positioned in its own private wing, with a versatile upstairs loft ideal for an office, gym, or lounge. A gated front courtyard framed by manicured landscaping sets the stage for refined craftsmanship throughout, where soaring beamed ceilings, a dramatic fireplace, glass doors, hardwood floors, crown molding, solid core doors, and custom built-ins define the great room and interior spaces. The gourmet kitchen boasts granite countertops, recently updated JennAir appliances, a beverage station, and spacious pantry, while the entertainer’s backyard offers a custom pool with waterfall features, spa, built-in BBQ, fire pit, and surround sound extending indoors and out. Additional highlights include a private office, dual-level laundry, upgraded HVAC, a 3-car tandem garage with epoxy flooring and garage doors replacement, epoxy-coated pipes, and freshly painted exterior—Ideally located near historic Downtown San Juan Capistrano, with easy access to Orange County’s beaches, parks, shopping, and major highways.

27381 Via Priorato, San Juan Capistrano

$990,000
3 Beds 3 Baths OC25159202 MLS Closed Status
Don't miss your opportunity to tour a coastal cottage gem! Nestled in the peaceful Captain's Hill community of San Juan Capistrano, just minutes from Dana Point Harbor. This charming 3 bedroom, 2.5 bath home perfectly blends cottage charm, ocean breezes, and mountain views. Step inside to find a bright open living room featuring vaulted ceilings, and a cozy fireplace. The lower level is highlighted by a blend of warm hardwood and tile flooring, adding both style and functionality to the space. Preserving its classic character, the kitchen provides a scenic window showcasing a canopy of mature trees and open space. The spacious dining room flows seamlessly into the den, ideal for a home office or a 4th bedroom. A convenient half bath, perfect for guests, completes the downstairs layout. Upstairs features all 3 bedrooms with mountain and scenic views. Primary suite boasts vaulted ceilings, double sinks, and a tub/shower combination with a skylight that offers bright natural sunlight. The additional full bath also features a shower/tub combo for added convenience. Outdoor living is just as inviting with two patios. One courtyard style, and the other directly off the living room, perfect for entertaining or relaxing in the coastal breeze. A two car garage with washer and dryer hookup adds storage and convenience. Additional HOA amenities include a sparkling pool and RV parking. Located just minutes from the beaches of Dana Point, Harbor dining, boating, local shops, cafés, and much more, this home offers the best of Southern California coastal living. Whether you're drawn to the charming cottage style architecture, the refreshing coastal breezes, or the serene mountain backdrop, this property is a rare find you will want to experience in person.

32481 Spyglass Court, San Juan Capistrano

$1,350,000
3 Beds 2 Baths OC25194469 MLS Closed Status
Rarely does a 3 bdrm, 2 bath single story gem with unobstructed, views of Catalina. the San Juan mission and hillsides, city lights and sunset views, come on the market. Walk out on the completely covered expansive patio from the sliding glass doors of this open floorplan. Never on the market, this immaculate home has floor to ceiling glass extending from one end of the house to the other. You feel like you are living in the clouds! Large baseboards throughout, stunning custom fireplace and open kitchen with granite countertops and stainless steel appliances. One of the bedrooms has been turned into a den with custom built-ins. Newer windows and doors, large baseboards, led lighting in kitchen. hallway and den, recently epoxy coated with 10 year warranty, hardwood floors, newer heating system, plantation shutters, finished two car garage with pull downstairs to attic that has tons of storage space. The primary bedroom suite has two sinks in the bathroom with marble countertops and large, walk-in custom closet. Sliding glass doors leads out to the private patio making this suite feel open and airy. Single loaded street gives an open feel to this neighborhood. There is a private community park that is only allowed for the 40 residents. Bike or drive to the River Street Marketplace, historic Downtown San Juan Capistrano, or the trail to Doheny Beach, just a few miles away. This one won't last!!

27585 Via Montoya, San Juan Capistrano

$1,080,000
2 Beds 2 Baths OC25193551 MLS Closed Status
Spacious, single level garden home in the desirable community of Mesa Verde in San Juan Capistrano. You'll enjoy indoor and outdoor living in this 2 bedroom, plus an office/den, 2 bath detached home. It is one of only four detached condominiums in the Mesa Verde community. Square footage is 1,674 per tax assessor, and 1,728 sq. ft. per builder floor plan. Features include a private courtyard entry, multiple patios, and an open floor plan with vaulted ceilings and crown molding. The light and airy living room features a fireplace and a sliding door that leads onto a large patio tiled with pavers, and has a ceiling fan and a firepit. An Alumawood patio cover provides shelter from the sun or rain and is an ideal year-round space for relaxing, entertaining, and dining al fresco. The dining room offers a built-in buffet and overlooks a greenbelt. The kitchen features a garden window, abundant cabinets, granite counters, and a breakfast nook that opens onto a private courtyard patio for enjoying your morning coffee or tea. The spacious primary suite has a vaulted ceiling, a soaking tub and a separate tiled shower, an upgraded vanity with two sinks, mirrored wardrobe closets, a ceiling fan, and a sliding door to the rear patio. Convenient indoor laundry closet with washer and dryer hook-ups and storage cabinets. The second bedroom opens to a separate patio. Located on a quiet cul-de-sac street with plenty of guest parking. 2-car garage with abundant storage cabinets. Mesa Verde has two community pools and spas, meandering walking paths, greenbelts and manicured landscaping. Ideal location near San Juan Hills Golf Course, Windmill Park, hiking, biking, and horse trails. Enjoy the San Juan Capistrano lifestyle with its fantastic restaurants, Mission San Juan Capistrano (known as Jewel of the Missions), the historic Los Rios District, and River Street Marketplace. Just minutes from Doheny State Beach and Dana Point Harbor. There are NO age restrictions in this community.

27651 Paseo La Ronda Unit 11, San Juan Capistrano

$1,435,000
3 Beds 2 Baths OC25193778 MLS Closed Status
Welcome to the Crown Jewel of San Juan Capistrano —3 Bed / 2 Bath single-level home on a private cul-de-sac corner lot with only one neighbor and stunning views. Tucked away on a quiet street, this residence isn’t just a home—it’s a lifestyle. Beyond the gated entry, you’re welcomed into a private sanctuary with sweeping views of Patriot Hill, the Cleveland National Forest, Mission San Juan Capistrano, city lights, and unforgettable sunsets. From your home, you can even see the historic Mission and hear its iconic bells. With over $125,000 in designer upgrades, every detail has been curated. The new chef’s kitchen features quartz countertops, a designer sink and faucet, all-new LG appliances, a garbage disposal, and custom lighting. Lighting in the kitchen, bathrooms, primary suite, and office has been updated to enhance ambiance throughout the home.Primary Suite Retreat is designed for comfort and luxury. Wake up to breathtaking views, then indulge in the spa-inspired ensuite with a walk-in shower, stone flooring, Kohler jetted and heated tub, dual fans, a Restoration Hardware vanity, and a separate toilet room.New windows, skylights, and in-wall lighting bring natural light and warmth. Plus a Walk-In closet. Second Bath has been remodeled with a new quiet exhaust fan, recessed lighting, a High-Quality Vanity, marble countertop, Glass backsplash, fixtures, a custom mirror, and medicine cabinet.Inside, you’ll find hardwood floors, soaring ceilings with three skylights, a gas fireplace, ceiling fans, new custom blinds, and all-new windows and sliders. Additional features include new locks, upgraded light switches with dimmers, and two attic spaces (including a hidden one).All major systems have been updated: a full PEX re-pipe, high-efficiency HVAC with Nest control and new ducts, a Rheem electric water heater, additional electrical for a backyard Jacuzzi, and complete termite clearance.Step outside to a backyard oasis — the patio cover has been restructured and freshly painted. This higher-elevation location enjoys cooler weather than surrounding areas, escapes the “June Gloom,” and offers sunshine and breezes year-round. Surrounded by mature landscaping, a high metal fence, and a privacy wall, the backyard is perfect for coffee, sunset dinners, or entertaining. Extra-deep garage w/ storage cabinets, W/D, workbench & overhead space.Bike or drive to the River Street Marketplace, historic Downtown San Juan Capistrano, or the trail to Doheny Beach—3 miles.

27477 Paseo Amador, San Juan Capistrano

$1,012,500
2 Beds 3 Baths OC25187816 MLS Closed Status
Welcome to this beautifully upgraded single-story + loft home in the highly desirable Mesa Vista community of San Juan Capistrano. The backyard was redesigned just a few years ago and is the perfect place to entertain, with a built-in BBQ bar, burner, and storage drawers—all while enjoying sweeping views of the rolling hills, sunsets, and the historic Mission San Juan Capistrano. From the moment you step inside, you’ll notice the thoughtful details throughout, including laminate flooring, vaulted ceilings, dual-paned windows, and a whole-home soft water treatment system. The chef’s kitchen is sure to impress with solid wood, soft-closing cabinets, convenient pull-out shelving, granite counters, and a full suite of KitchenAid stainless steel appliances. Plus, just off the kitchen is a perfect space that can be used for dining, as a den, or even a playroom. The spacious primary suite includes a walk-in closet with custom organization, vaulted ceilings, and a bathroom that includes custom cabinetry, granite countertops, and a walk-in shower with separate rainfall and handheld shower heads. The secondary bedroom on the main floor is perfect for guests or as an office - with an adjacent full bathroom. Just up the stairs, you will find a full bathroom and a spacious loft area that could easily be converted to a 3rd bedroom with an ensuite. The garage is well-appointed with custom storage cabinets to keep everything organized. Located within the award-winning Capistrano Unified School District, this home offers not only comfort and convenience but also a fantastic community lifestyle. Mesa Vista residents enjoy easy access to walking trails and are just a short stroll from the community pool and spa. Don’t miss the opportunity to make this beautiful home yours!

27605 Paseo Alondra, San Juan Capistrano

$3,150,000
4 Beds 5 Baths OC25181608 MLS Closed Status
Tucked away on a coveted cul-de-sac in the prestigious guard-gated Hunt Club Estates, this residence delivers the perfect blend of privacy, sophistication, and breathtaking panoramic views. The exceptional floor plan is designed for both grand entertaining and everyday comfort, anchored by a stunning great room with wood floors, a cozy fireplace, and French doors that seamlessly connect the indoors with the scenic outdoors. Formal living and dining rooms set the stage for memorable gatherings, while a richly appointed wood-paneled office with built-in cabinetry offers the ideal space for work or study. The heart of the home is the gourmet kitchen, thoughtfully equipped with a brand-new 6-burner Dacor gas cooktop, Dacor double ovens, warming drawer, Sub-Zero refrigerator, wine refrigerator, Miele dishwasher, and luxurious slab granite counters—perfect for culinary creativity and effortless hosting. The updated primary suite is a true retreat, complete with marble flooring, a fireplace, surround sound, and French doors that open to a heated viewing lanai where you can take in the sweeping vistas. The spa-inspired bath features marble finishes throughout, from the floors to the counters to the walk-in shower, and leads to a custom-designed, expanded master closet that feels like a boutique dressing room. Three additional guest suites, each with beautifully updated baths, provide comfort and privacy for family and visitors alike. Outdoors, the refreshed Pebble Tec pool and spa invite relaxation under the California sun, while the home’s proximity to equestrian trails, charming downtown San Juan Capistrano, and convenient access to the 5 and 73 freeways—as well as Amtrak—makes this location as practical as it is idyllic. With its impeccable design and irresistible setting, this home embodies refined living at its finest.

27962 Suffolk Lane, San Juan Capistrano

$1,550,000
2 Beds 3 Baths OC25185867 MLS Closed Status
Located within the guarded gates of Marbella Country Club, this highly coveted, single story villa is one of only twelve units offering 2700 square feet, with an attached garage. As you enter the front door, you step into a home with impressive, soaring ceilings with lots of light and expansive floorplan. Freshly painted and brand new windows throughout, this property is enhanced with new LED lighting. The open layout provides both space and elegance. The grand primary suite includes a private sitting retreat with a cozy fireplace, a deck, and tranquil golf course and hillside views. Its spacious bathroom features a soaking tub, step-in shower, dual vanities, and an oversized walk-in closet. An additional guest suite with an ensuite bath, a versatile office or den, convenient inside laundry, and a private two-car garage with direct access complete the main layout. At the heart of the home, a striking fireplace anchors the elegant living room, flowing seamlessly into a sunlit reading alcove surrounded by windows and next to the spacious dining room area. The large kitchen includes a center island, breakfast nook, counter seating, stainless steel KitchenAid appliances, and abundant storage. Additional highlights include new plank flooring, designer carpeting, and recent upgrades such as a new AC condenser, furnace, and hot water heater. As a resident of Marbella Golf Villas, you have the option to join the Marbella Golf & Tennis Country Club, granting access to a championship golf course, tennis courts, a state-of-the-art fitness center, a junior Olympic-sized swimming pool, and elegant clubhouse dining. This exclusive, guard-gated community offers 24-hour security and is just minutes from the historic charm of downtown San Juan Capistrano, the newly developed River Walk, boutique shopping, renowned dining, and cultural landmarks.

70 Plaza Cuesta, San Juan Capistrano

$3,880,000
5 Beds 6 Baths PW25176139 MLS Closed Status
This is the one! Adorned with sophisticated elegance this Residence 5 in Crystal Downs North in San Juan Capistrano on a gated cul-de-sac street has been fabulously upgraded and enhanced for relaxed living and entertaining in this absolutely perfect floor plan! With 2 primary suites, one up and one down allows for flexible living lifestyles. There are 5 beautifully appointed en-suite bedrooms as well as a main floor guest powder room. You are greeted by dual porches, to take in the breezes and views. Upon entry handsome wood flooring, custom wood shiplap walls, custom wood ceiling beams and custom built-in entertainment centers in both the upstairs and main floor family rooms! The primary suite with walk-in closet with custom built-ins, dual sinks, oversized shower and separate soaking tub awaits. The well appointed kitchen with an oversized island offers bar seating, Quartz countertops, double ovens, 6 burner range with griddle, butlers area, walk-in pantry and charming eating nook is a chef’s dream! The folding glass door in the family room erases the line between indoor and outdoor living. Enjoy the resort like backyard complete with private saltwater pool and spa with enormous baja shelf and jogging/swim lane. The built in pergola provides an inviting space for outdoor dining and enjoy the bounty from your fruit trees and vegetable boxes! Residents also have access to Club Pacifica, which offers a resort -style saltwater pool, spa, cabanas, fitness center, fireplace and barbeques. Enjoy walks along the many trails and relax in Adirondack chairs strategically situated to take in the breathtaking views of the ocean and harbor!

26570 Paseo Tranquila, San Juan Capistrano

$1,055,000
2 Beds 2 Baths OC25174642 MLS Closed Status
LOWEST SFR IN DEL OBISPO AREA..HURRY!!!!Charming Beach Cottage Just Minutes from the Coast! Excellent opportunity to own a beautifully updated home in the highly desirable Harbor Lane community of San Juan Capistrano, Orange County, California! Just minutes from Doheny State Beach and Dana Point Harbor, this 2-bedroom, 1.5-bath home offers the perfect blend of coastal charm and modern comfort. With a fresh coat of exterior paint, you’ll step inside to find updated interior décor paint throughout, new windows and doors, and an open-concept layout connecting the living room, dining area, and kitchen, ideal for everyday living or entertaining. The kitchen features a stylish new counter and backsplash, with an upgraded downstairs bathroom and a new vanity in the primary bathroom. Both bedrooms open to a spacious front balcony, while the private rear patio is perfect for relaxing or entertaining. Additional highlights include ceiling fans in both bedrooms, fenced-in front yard, a garage door opener with exterior keypad, and low HOA dues that include exterior painting every five years which was recently done. The Harbor Lane community offers abundant greenbelts, paved walkways, and access to the San Juan Creek Trail that goes straight to the beach. Conveniently located near Dana Point Harbor, beaches, shopping, restaurants, movie theater and freeways – this home is coastal living at its best. Get in now before the harbor renovations drive prices up!

32956 Calle Del Tesoro, San Juan Capistrano

$1,575,000
3 Beds 3 Baths NP25172779 MLS Closed Status
THE MOST UPGRADED VILLA to hit the market in Marbella Golf Villas, featuring the most desirable floorplan (2BR + Office/3BR) and one of the few with a direct-access 2-car garage + dedicated driveway. This ground-level residence has been fully reimagined with top-tier finishes and refined design throughout. Highlights include Richard Marshall chevron-pattern hardwood flooring, custom wood casings and sills on all windows and doors, detailed millwork, and custom ceiling treatments that add architectural interest. The kitchen was redesigned to enhance storage & function—featuring an oversized island with seating, Calacatta Gold marble countertops and backsplash, custom cabinetry with pantry, double Viking ovens with gas range, Sub-Zero refrigerator, Viking microwave, wine refrigerator, beadboard ceiling detail, and designer pendant lighting. The adjacent formal dining room seats 8-10 comfortably and flows into a spacious living room, where dated columns were removed and replaced with tasteful display cabinetry. The fireplace was redesigned with a direct-vent system and flanked by built-in cabinetry and shelving for AV equipment and added storage. A custom wood mantel and tailored millwork add warmth. French doors open to a tiled covered patio with gate access to HOA open space for added outdoor versatility. In addition to two generous bedrooms, the home includes a fully built-out office tucked behind a barn door—featuring his-and-her desks, upper and lower cabinetry, and a window seat with added storage, making it a true work-from-home retreat. The primary suite is both elegant and serene, offering golf course views, a cozy fireplace with custom cabinetry, beadboard ceiling detail, classic wall paneling, and a French door that opens to the outdoors. The reimagined primary bath features dual vanities, a soaking tub, and a walk-in shower with mosaic stone flooring—all are adorned with rare full-slab Cristal Blue granite—and it includes a custom walk-in closet with built-in organizers. The secondary suite includes a coved ceiling, ensuite bathroom, and custom built-in closet system. Additional highlights include epoxy line plumbing pipes, inside laundry with upper cabinetry, a tankless water heater, newer HVAC system, whole-home water softener, garage with built-in cabinetry, work bench + utility sink, Hunter Douglas window treatments, Lutron lighting system, designer ceiling fans, tall ceilings, and lovely natural light throughout. NO OTHER VILLA COMPARES!

41 Plaza Vivienda, San Juan Capistrano

$970,000
3 Beds 2 Baths OC25152532 MLS Closed Status
Located in the popular 55+ community of San Juan Hills East, this home blends tasteful updates with the ease of single-level living. Set near the community pool and convenient to the San Juan Hills Golf Club, this detached 3-bedroom, 2-bathroom residence offers a comfortable, low-maintenance lifestyle surrounded by beautiful landscaping and expansive greenbelts. A soft coastal palette and thoughtful touches throughout create a clean, peaceful ambiance that instantly feels like home. Inside, the property has been updated with fresh paint, new hardware and fixtures, recessed lighting, luxury vinyl plank and plank tile flooring throughout. The open-concept living and dining areas are filled with natural light, anchored by a classic fireplace, a charming bay window, and sliding doors that open to a large covered patio—perfect for relaxing and entertaining. The kitchen offers ample space and a smart, functional layout, with island seating and generous cabinetry. The primary bedroom suite includes dual closets, granite countertops, and a private patio retreat. Both secondary bedrooms are spacious, each with a ceiling fan, and one features an oriel bay window. Additional highlights include dual-pane windows, a second full bath with granite counters, an interior laundry area, a front security screen door, extra storage, and a detached two-car garage just steps from the front entry. Residents of San Juan Hills East enjoy a quiet, walkable neighborhood with access to the pool and spa, the nearby golf club and restaurant, and scenic walking paths—all just minutes from the historic Mission, downtown San Juan Capistrano, the River Street Marketplace, and the revitalized Dana Point Harbor—now transforming into a vibrant destination for dining, shopping, and waterfront experiences—as well as the 5 Freeway. This is Southern California living at its best.

32001 Via Canela, San Juan Capistrano

$2,900,000
4 Beds 5 Baths OC25166291 MLS Closed Status
A Rare Offering in Coveted Pacifica Step into the essence of refined coastal living in this exceptional 2018 Taylor Morrison home—an inspired blend of timeless design and contemporary luxury. With over $250,000 in thoughtful upgrades, every inch of this residence reflects quality and care, from the soaring 10-foot ceilings to the wide-plank hardwood floors that run throughout. The versatile floorplan includes a main-level guest suite with its own private entrance and patio—an ideal retreat for multigenerational living or long-term guests. The formal dining room opens to a second, serene courtyard patio, where the gentle sound of a custom fountain sets the tone for effortless entertaining. At the heart of the home, a chef’s kitchen stuns with a dramatic 14-foot island, built-in refrigerator, 6-burner stove with griddle, double ovens, a walk-in pantry, and a bright breakfast nook with views of the lush backyard. Custom soft-close cabinetry, a built-in coffee station, and high-end finishes make this kitchen as functional as it is beautiful. The family room—true to Taylor Morrison’s signature style—offers generous space for gatherings, centered around a sleek gas fireplace with a 70" mantle. Expansive telescoping glass doors open wide to reveal a backyard oasis filled with blooming rose gardens, native landscaping, citrus and fruit trees, and even a certified monarch butterfly habitat. The spacious lawn is perfect for play or ready to welcome a future pool. Upstairs, the primary suite feels like a private retreat with a large deck offering sweeping views of the gardens and sunrise skies. The spa-like primary bath is a showpiece all its own—complete with a freestanding soaking tub under a glimmering chandelier, oversized shower with bench, dual vanities, and an enviable walk-in closet with custom California Closets built-ins. Two additional bedrooms (including one with ensuite bath), a full hall bath, a generous bonus room, and a well-appointed laundry room complete the upper level. Even the garage has been elevated, with bamboo-topped cabinetry, epoxy floors, EV charging, and dual Rinnai tankless water heaters. A spacious side yard with artificial turf and citrus trees provides the perfect dog run or play space. And as a resident of Pacifica, you’ll enjoy exclusive access to Club Pacifica—with a resort-style pool and spa, cabanas, gym, and scenic trails overlooking Dana Point Harbor. Homes like this don’t come around often—and they don’t last.

26431 Paseo Infinita, San Juan Capistrano

$2,399,000
4 Beds 4 Baths PV25160611 MLS Closed Status
Welcome to Via Granada – Where Luxury Meets Functionality! Discover this stunning 4-bedroom home with loft, theatre room (or optional 5th bedroom), and 3.5 baths, perfectly designed for modern living and ultimate comfort. Step inside to a spacious main-level primary suite, complete with a spa-inspired bath featuring a soaking tub, oversized shower, and custom built-in closet. The chef’s kitchen is a dream with premium KitchenAid appliances—dual oven range, built-in refrigerator, microwave, dishwasher, trash compactor—and a walk-in pantry. A reverse osmosis system ensures fresh, purified water at all times. Enjoy endless possibilities for entertaining! The dedicated theatre room comes equipped with built-in speakers, screen, and receiver, while the upstairs loft with wet bar offers another perfect space for gatherings. The great room features disappearing doors that seamlessly open to a resort-style backyard, creating the ultimate indoor-outdoor flow. Your private backyard oasis boasts a covered outdoor room with fireplace, built-in grill, hibachi station, warming drawer, ice chest, putting green, and bocce ball court—perfect for hosting and relaxing in style. Additional highlights include: Dual-zone A/C & dual tankless water heaters, solar panels & EV pre- wiring, central vacuum system, oversized laundry room with secondary fridge, 3-car garage plus separate 1-car garage with 220 electrical in both, upgraded electrical system throughout. Every detail of this home blends luxury, functionality, and energy efficiency—making it move-in ready for your next chapter. Don’t miss this rare opportunity to own one of San Juan Capistrano’s most desirable homes!

31831 Via Granada, San Juan Capistrano

$1,220,000
2 Beds 2 Baths OC25162691 MLS Closed Status
FABULOUS! FULLY REMODELED Single level 3 BEDROOM 2.5 BATH. Just 1.5 miles from Doheny Beach & Dana Point Harbor, 1.6 Miles from downtown San Juan Capistrano Riverwalk village.NEW INTERIOR FLOOR PLAN! NEW KITCHEN REDESIGNED, BREAKFAST BAR- ADDED CABINETS-Dovetail Drawers-soft close, pots & pans drawers-Quartz counters & FULL Quartz backsplash- NEW STAINLESS HIGH END APPLIANCES, 5 BURNER STOVE - REFRIGERATOR W/CRAFT ICE- WHISPER QUIET DISHWASHER,NEW SINK, FAUCET, GARBAGE DISPOSAL,CUSTOM PENDANTS, new valves. Guest bath REMODELED DUAL SINKS- QUARTZ COUNTER VANITY- KOHLER FIXTURES, NEW SHOWER,GLASS BARN DOOR. INDOOR remodeled separate room LAUNDRY & HALF BATH, stacking LG Units included, sink,w/additional cabinets, large surface porcelain tiles. Throughout Entire house remodel includes,NEW sewer line in 2021, NEW WATER HEATER-NEW INSULATED GARAGE DOOR & OPENER. NEW copper piping & valves in baths & laundry, recessed lighting on dimmers, USB outlets, custom trimmed windows & doors, new blinds, New windows, new front door, new luxury vinyl flooring. Redesign includes, SPLIT PRIMARY BEDROOM- w/ensuite, slider opens to backyard patio retreat - DUAL SINKS- soapstone counter vanity- Kohler fixtures- custom glass door shower. NEW CONCRETE SLAB & Lanai in backyard, NEW PAVERS in front courtyard. FLEX SPACE 200+ SQ FT finished garage - w/heat & A/C, recessed lighting, fabulous Mariners Village hosts a community pool, outdoor grills & clubhouse for rent w/full kitchen. Private access to Pickleball/Tennis courts. Private access to RV Storage. Walk to the dog park & Creekside park. Creekside Bike/Walking path entrance at back of community. Being newly revitalized, Dana Point Harbor. Currently undergoing a $600 million renovation, the harbor is transforming into a world-class coastal destination w/upscale dining, boutique shopping, & expanded marina access. Just minutes to the water’s edge & the vibrant heart of Dana Point Harbor, this home offers the rare opportunity to enjoy a relaxed seaside lifestyle. Take a leisurely stroll or hop on the free San Juan Trolley right outside the community, connecting you to the best beaches, parks, restaurants, & resorts Dana Point, San Clemente, Laguna Beach has to offer. This is more than a home—it’s a lifestyle.

33052 Terrapin Court, San Juan Capistrano

$3,612,500
6 Beds 7 Baths OC25162243 MLS Closed Status
Coastal Luxury Retreat in Whispering Hills Set behind gates in the prestigious enclave of Whispering Hills, just minutes from the ocean, this exquisitely remodeled estate is a rare blend of luxury, privacy, and California elegance. With 6 ensuite bedrooms, 7 bathrooms, and 2 flexible rooms for an office, media, or playroom, the home spans 4,400 sq ft of refined living space on a serene and secluded half-acre lot. Wide-plank European Oak floors flow throughout. The chef’s kitchen is a true showstopper—featuring an oversized marble slab island, high-end quartz counters, marble backsplash, and a full suite of professional-grade appliances: 6-burner gas range, 3 ovens, 2 dishwashers, a prep sink, and alkaline purified water system. Oversized sliding glass pocket doors connect the kitchen to a stunning backyard oasis. The great room offers sweeping views of the lush hillside and sparkling pool through elegant French doors, while the adjacent family room is anchored by a dramatic 72" modern gas fireplace with a floor-to-ceiling stone-like surround. A designer wet bar with quartz surfaces, glass cabinetry, and marble-tiled backsplash elevates entertaining. The spa-like primary bath boasts dual walk-in closets, a large 2-person tub, and an extraordinary shower with dual rainheads and handheld sprayer with individual temperature controls, and architectural tiles and a one-of-a-kind Pebbelini floor and wall. Two additional bathrooms have been upgraded with floor-to-ceiling marble-like walls. Step outside to the ultimate entertainer’s paradise: a remodeled California Room with quartz and diamond-glass fireplace, a massive saltwater pool with waterfalls, Baja shelf, and spa (with automatic pool cover), plus a cozy fire pit lounge wrapped in café lights. A 15' x 10' outdoor kitchen includes a 42" grill/griddle, side burner, 36” ceramic sink, dual beverage centers, ice bin, and generous dining area. Freshly painted and surrounded by white roses, lavender, and Mexican sage, the home includes a 4-car garage, dual HVAC, dual tankless water heaters, paid solar with battery wall, and EV charger.

31901 Via Salamanca, San Juan Capistrano

$3,780,000
5 Beds 5 Baths OC25152921 MLS Closed Status
Nestled on a private, single-loaded street within the prestigious gated community of Rancho Madrina in San Juan Capistrano, this exquisitely appointed residence seamlessly blends timeless elegance with modern comfort. Perched atop a picturesque bluff, the home offers captivating views of rolling hills and the distant ocean. Upon entry, you're greeted by thoughtful architectural details, including custom beveled glass windows, intricate crown molding, designer lighting, and built-in cabinetry. The main level boasts a formal living room with an elegant fireplace, a spacious executive office, a refined dining room, and a guest suite with a private ensuite bath. The gourmet kitchen is a chef's dream, featuring high-end Wolf and Sub-Zero appliances, an oversized granite island, a walk-in butler’s pantry, and a cozy breakfast nook. Adjacent, the family room provides a warm, open-concept space enhanced by built-in surround sound and expansive sliding glass doors that promote seamless indoor-outdoor living. Upstairs, three well-appointed bedrooms each feature their own ensuite bathrooms. A versatile loft and an oversized laundry room add functionality. The primary suite serves as a peaceful retreat, complete with a separate bonus room ideal for enjoying the incredible view. It features a sizable private balcony, custom dual walk-in closets and toilets, and a spa-inspired bathroom with double vanities and a soaking tub. The serene backyard is thoughtfully designed for year-round enjoyment, featuring a covered California room, covered patio, built-in BBQ, fireplace, tranquil spa, and multiple decorative fountains. Additional highlights include recessed lighting throughout, custom organization closet systems, a wine feature designed for storing and showcasing wine collections, and beautifully integrated indoor-outdoor living spaces. The quality and craftsmanship of this home are truly unparalleled, representing a rare opportunity.

27502 Paseo Boveda, San Juan Capistrano

$785,000
2 Beds 2 Baths OC25160639 MLS Closed Status
Coastal Spanish Modern Retreat in Casitas Capistrano. Nestled on a cul-de-sac in the sought-after Casitas Capistrano community, this single-level corner unit blends Spanish character with modern upgrades. With 2 bedrooms, 2 full baths, and a thoughtful floor plan, the home offers charm, comfort, and easy indoor-outdoor living. Inside, natural light fills the open layout, enhanced by new dual-pane windows, recessed LED lighting, and LVP flooring. The living area flows into the dining and kitchen spaces, where you’ll find all-new appliances, a clean modern design, and additional seating at the counter bar—perfect for casual meals or entertaining. A sliding door leads to a private outdoor retreat with lush landscaping, a shaded pergola, and resurfaced concrete pavers—ideal for al fresco dining or relaxing. The guest bedroom includes its own patio and a full bath with a built-in tub. The primary suite offers privacy, backyard access, generous closet space with additional nooks, and an en-suite bath with a walk-in shower. Both bathrooms feature Spanish tile that ties in with the home’s modern style. Additional highlights include an attached two-car garage with new epoxy flooring, plenty of room for storage, and washer/dryer hookups. The home has been fully repiped with PEX, includes new shutters, HVAC, ceiling fans, and sits next to a large community greenbelt. Residents enjoy a community pool and additional guest parking. All just a short stroll from downtown San Juan Capistrano—filled with history, shops, and dining—and only a short drive or bike ride to the vibrant new River Street area. Plus, you’re moments from the freeway, beaches, hiking trails, golf courses, new skate park and equestrian facilities. Don’t miss this rare opportunity to own an updated, character-filled home in one of San Juan’s most charming communities.

30788 Calle Chueca, San Juan Capistrano

$3,300,000
5 Beds 5 Baths OC25158270 MLS Closed Status
Newly remodeled and renovated custom estate in the exclusive guard gated community of Marbella Estates nestled amongst lush rolling hills and picturesque golf greens. Beautifully reimagined and redesigned with exquisite features and luxurious amenities throughout the expansive floor plan with flexible and customizable living spaces to fit modern evolving families of all sizes. Stately Spanish architectural features, a freshly painted exterior, lush tropical landscaping, and the paved driveway and walkway create a gracious first impression. Step inside the grand double door entry with leaded glass features where an elegantly curving wrought iron staircase, and soaring two story ceilings with a beautiful chandelier, frame the formal foyer welcoming you into the home. Gorgeous wood-look tile floors, custom chandeliers, all new windows and sliders, and a freshly painted interior set the stage for an exquisite living environment. The formal living room with two story ceilings, soaring windows, and a beautifully redesigned fireplace is a sumptuous space for gatherings. The spacious formal dining room provides an elegant setting for entertaining and dining. Pass through to a spacious Great Room, a welcoming space for relaxing with loved ones around the newly updated fireplace and gathering in the stunning renovated kitchen with new French doors opening to the backyard creating a superb indoor-outdoor living space. The generous dream kitchen boasts rich warm cabinetry, gorgeous Quartzite countertops and backsplash, high-end stainless-steel appliances, 6 burner professional grade range with pot filler, center island, breakfast bar, pendant lighting, and a light filled Kitchen nook overlooking the sparkling backyard pool. The main level includes a prized bedroom and full bathroom. Travel up the graceful staircase to the upper level with 4 additional bedrooms with all new bathrooms including a spacious Primary Suite with romantic fireplace, seating area, huge walk-in closet, private balcony with rolling hills views, and a palatial spa-like bath with dual vanities, dual showers with rainfall shower fixtures, a decadent soaking tub, and elegant marble surround. The backyard is a private lush oasis with newly replastered pool and spa, covered patio, a charming fireplace, BBQ and outdoor Kitchen with bar seating, perfect for relaxing with friends and family. Improvements include repiped Pex plumbing, new light fixtures, crown molding, recessed lighting, and new carpet.

30671 Marbella Vista, San Juan Capistrano

$1,190,000
3 Beds 2 Baths OC25159260 MLS Closed Status
Set within the tree-lined enclave of Mariners Village, this single-level corner-lot residence invites refined coastal living just 1.5 miles from Dana Point Harbor and Doheny State Beach. Tucked into a quiet cul-de-sac with walkable access to San Juan Capistrano’s historic Los Rios District and the new River Street Marketplace, the home offers a blend of privacy and proximity—delivering everyday tranquility at the edge of it all. Inside, thoughtful enhancements elevate both form and function. The kitchen has been fully reimagined with new appliances, cabinetry, flooring, counters, and a dedicated venting system. A removed wall opens the floorplan for improved light and flow. Throughout the home, new flooring, app-operated recessed lighting, and custom seagrass blackout blinds provide a sense of cohesion and calm. All windows have been replaced, a Dutch-style front door adds charm, and the fireplace has been updated with a custom mantle. Comfort upgrades include central air with ultra-sonic filters, a whole-house attic fan, and ceiling fans in every room. The plumbing system has been fully repiped, a new water heater installed, and the front sewer line replaced within the last six months. A new front patio wall enhances both appearance and privacy. The layout includes a third bedroom with added wall, closet, and lighting, while the former laundry room has been converted into a walk-in closet. Washer and dryer were relocated to the garage, which now includes added plumbing, a hand-wash sink, and crank storage racks. Both bathrooms have been fully remodeled—the guest bath includes a soaking tub with steam shower, new flooring, vanity, and lighting; the main bath features a walk-in tiled shower, lighted medicine cabinet, and updated vanity. A barn door and closet lighting enhance the primary suite. Outside, an aluminum wood-look patio cover with added outlets extends the living space into the backyard. Mariners Village provides resort-style amenities including a pool, spa, clubhouse, tennis and pickleball courts, RV storage, and private trail access to Dana Point Harbor, which is currently undergoing a $600M transformation into a world-class coastal destination. This is more than a home—it’s a lifestyle curated for comfort, clarity, and connection by the coast.

33081 Regatta Court, San Juan Capistrano

$1,125,000
3 Beds 2 Baths OC25152966 MLS Closed Status
Hear the Mission Bells and enjoy the cool Coastal Breezes from this upgraded 3 bed | 2 bath + loft townhome in the sought-after community of Mesa Vista in beautiful San Juan Capistrano. Ideally situated in a private, interior location, this home lives like a single level with all the bedrooms on the main floor and a spacious, flexible layout throughout. Step through the gated front courtyard into an open living area filled with natural light and accented with a gas fireplace and tile floors. Sliding glass doors lead to a beautifully landscaped wraparound patio with golf course, city lights, and Mission views—perfect for indoor/outdoor living. Custom built outdoor kitchen and grill area includes a stainless gas barbecue, refrigerator and custom drawers and makes this back yard a perfect place to entertain. Spacious, comfortable and with room for multiple seating areas, it is the perfect spot to enjoy sunset views looking out to the historic San Juan Capistrano Mission. The interior kitchen is upgraded with granite countertops, wood cabinetry, recessed lighting, tile flooring and at counter seating and is open to the eating nook with patio access. Separate dining room offers the perfect entertaining area or it can be an ample flex space for more modern use of space. All 3 bedrooms are located on the main floor which allows for ultimate single level living. Main-floor primary suite offers a private patio and a renovated en-suite bath with step-in shower, custom vanity, tile flooring, and walk in closet. Two secondary bedrooms are large enough for queen sized beds and a large loft provides space for guests, a home office, or bonus area. Other highlights include an attached 2-car garage with direct access, garage overhead storage, washer and dryer, newer air conditioner (2023), furnace (2023), newer window shades (2023), modern light fixtures (2025), bathroom fixtures (2025), newer interior paint and carpets (2022). Nestled in the rolling hills of historic San Juan Capistrano, Mesa Vista offers 3 pools/spas, and optional RV parking. Enjoy the lifestyle this home offers being just minutes away from award-winning schools, shopping, hiking trails, world-class beaches, fine dining, equestrian facilities, golf courses, and the charming downtown area. All this and easy freeway access! WELCOME HOME!

27237 Via Capri, San Juan Capistrano

$1,170,000
2 Beds 2 Baths OC25152699 MLS Closed Status
This is the one you've been waiting for! Located in the heart of historic San Juan Capistrano, this spacious Single-Level end-unit garden home offers a premier golf course location with sweeping views of the 12th fairway, 16th tee, and the iconic Mission San Juan Capistrano. Enter through a private gated courtyard into a light-filled, open-concept layout with vaulted ceilings and luxury vinyl flooring. The remodeled kitchen features granite countertops, a custom stone backsplash, stainless steel appliances, and a convenient pass-through to the dining area with a built-in storage bench. With 2 bedrooms, 2 bathrooms, plus a generously sized den that can easily serve as a 3rd bedroom, this home is both versatile and stylish. The primary suite offers dual vanities, a soaking tub, step-in shower, dual closets, and sliding doors that lead directly to the serene back patio. The second bedroom opens to the private courtyard—perfect for guests or a home office. Recent upgrades include: dual-pane windows with plantation shutters, PEX plumbing, newer HVAC, and water heater. Additional highlights include an inside laundry area and an attached two-car garage. Enjoy the tranquil, resort-like setting with two community pools and spas, meandering walking paths, and manicured grounds. Just minutes from world class golf courses, beaches, resorts and restaurants, hiking & biking trails, downtown San Juan Capistrano, the Los Rios District, Dana Point Harbor, and easy freeway/toll road access. No Mello-Roos and no age restrictions. This is a rare opportunity to own a move-in ready home in one of South Orange County’s most desirable communities. WELCOME HOME!

32101 Via Flores Unit 76, San Juan Capistrano

$3,515,000
5 Beds 5 Baths OC25151857 MLS Closed Status
Located in prestigious Peppertree Bend, this beautiful, custom estate offers a serene lifestyle on 1.1 acres surrounded by lush greenery and privacy. A winding driveway leads through manicured grounds to a large motorcourt and 3-car garage. The home's Tudor-inspired storybook architecture and meticulous craftsmanship create a timeless appeal inside and out. The oversized entry opens into a formal foyer showcasing exquisite woodwork that continues in the formal dining room and executive office. French doors connect the indoor living spaces to extensive patios and beautifully landscaped surroundings, creating an ideal indoor-outdoor flow. The spacious bay-windowed living room features a fireplace and peaceful wooded views. The chef’s kitchen offers generous counter and storage space, a butcher-block island, and a casual eat-in dining area. Adjacent, the family room is warm and inviting with open beamed ceilings, a dramatic brick-hearth fireplace, built-in bar, and sunlit bay windows. Five spacious bedrooms include a versatile main-floor suite with a private full bath, plus a powder room for guests. Upstairs, the primary suite is its own private retreat, featuring a sitting room with fireplace, private balcony, spacious bedroom area, and primary bath. An additional en-suite bedroom upstairs, along with a contemporary hall bath featuring a rainfall shower, serve the remaining bedrooms. Outdoors, enjoy your private sanctuary with a pool and spa, fenced sundeck, and multiple dining and lounging areas featuring a built-in grill station, fountain and fire pit gathering spaces and a tranquil fountain. Follow a tree-lined path to your full tennis court, pavilion, and additional land beyond. Mature landscaping and hills behind offer unmatched privacy and quiet. Enjoy year-round comfort and peace of mind with a newer roof, central vacuum, and zoned HVAC. Set on a single-loaded street in the hills, Peppertree Bend is an intimate community of just 44 homes thoughtfully arranged for privacy and views of Capistrano Valley. Enjoy the tranquility of nature along with the charm and convenience of San Juan Capistrano, including nearby equestrian facilities, town theater, excellent schools, and local dining. Beaches, Dana Point Harbor, Monarch Beach resorts, golf, and shopping are just minutes away. This property combines beautiful craftsmanship and a peaceful lifestyle in one of the area's most desirable neighborhoods.

31681 Peppertree Bend, San Juan Capistrano

$1,995,000
4 Beds 3 Baths OC25148595 MLS Closed Status
Welcome to this beautifully upgraded four-bedroom, three-bath home nestled on a spacious 10,032 sq ft lot in the coveted Los Corrales community of San Juan Capistrano. With gorgeous views of the surrounding hills and horse trails, this home offers the perfect blend of tranquility, functionality, and SoCal lifestyle. Inside, you’ll find two spacious living rooms, vaulted ceilings, and an open-concept layout that flows effortlessly throughout. The remodeled kitchen is a chef’s dream, featuring a large center island, farmhouse sink overlooking the backyard, custom cabinetry, and a six-burner range with hood. The adjacent family room is warmed by a cozy fireplace and opens to the backyard through a stunning wall of bi-fold doors, inviting indoor-outdoor living. Downstairs includes a formal living and dining area with a fireplace, beautiful stained glass window, a guest bedroom with full bath and walk-in closet, and a dedicated laundry room. Upstairs, the primary suite is a true retreat with vaulted ceilings, a two-way electric fireplace, a remodeled en-suite bath with double vanities, soaking tub, skylight, and separate shower. Step out onto the oversized balcony to take in breathtaking views. The two additional upstairs bedrooms are generously sized, each offering a gorgeous view of the backyard and pool. Upstairs hall bathroom has double vanity. Enjoy year-round entertaining in the expansive backyard, complete with a sparkling pool and spa, stand-alone sauna, grassy area, multiple seating zones, and built-in BBQ. Mature fruit trees—including orange, grapefruit, lemon, and pomegranate—add a lush, vibrant touch. Ideally located near San Juan’s charming Historic Downtown, local beaches, equestrian and hiking trails, and Dana Point Harbor—this is the home that truly has it all.

31962 Via Montura, San Juan Capistrano

$2,350,000
4 Beds 5 Baths OC25147339 MLS Closed Status
Welcome to your dream home in the prestigious Rancho Madrina community, where privacy, luxury, and Southern California charm come together. Tucked away on a quiet, tree-lined street, this highly sought-after single-level residence offers a rare combination of elegance and comfort. Step through a gated courtyard into a tranquil outdoor sanctuary—ideal for entertaining guests or unwinding fireside under the stars. Inside, soaring ceilings and abundant natural light create a bright, airy ambiance. Fresh interior and exterior paint enhance the home's timeless appeal, while stone flooring evokes the rustic beauty of nearby San Juan Capistrano. The thoughtfully designed layout features a spacious primary suite with direct patio access, along with a secondary ensuite bedroom in the main house. Two additional private-entrance ensuite bedrooms—located just outside the main residence—are perfect for a home office, guest quarters, or multigenerational living. The gourmet kitchen is a chef’s dream, boasting top-of-the-line appliances, a butler’s pantry, and premium finishes. It flows seamlessly into a generous great room for relaxed everyday living and effortless entertaining. A separate formal dining room provides an elegant space for hosting dinner parties. Additional highlights include a three-car garage with built-in storage, custom window treatments, ceiling fans throughout, and built-in surround sound that extends to both the backyard and courtyard. Enjoy true indoor-outdoor living in the resort-style backyard, basking in year-round sunshine thanks to its ideal southern exposure—a peaceful retreat you’ll never want to leave. Located behind private gates and just minutes from equestrian facilities, St. Margaret’s Episcopal School, and the historic Mission San Juan Capistrano, this exceptional residence offers a rare opportunity to own one of the area’s most distinguished single-level homes.

31521 Paseo Campeon, San Juan Capistrano

$1,900,000
4 Beds 3 Baths OC25148011 MLS Closed Status
Adjusted $150,000. Sellers purchased another home to return to their family & relatives. There is a 4-car garage space w/3 garage doors w/enclosed space used as a workout room. Incredible entertaining backyard offers private covered patio for relaxation & enjoying the comfort of a heated pool/spa w/ plenty of fruit trees. Recently painted in a soft, cool color as you enter into the covered area to the double front door. Enter into the foyer w/soaring ceiling & multiple doors & windows adding natural lighting to the popular Plan 6 in Mission Springs. Offering a downstairs den/office which could be a 4th bedroom along w/ a downstairs bath w/walk-in shower. A family room extends from the kitchen accented w/crown molding, cozy fireplace, ceiling fans. The kitchen w/ recessed lighting, bay window looking out to the spacious backyard, stainless steel appliances & tiled counters. Windows extend on the back wall of FR for cross ventilation. Enter into the Formal dining room from the kitchen w/framed window looking out to the side yard. Curved stairway to second story leads to an amazing primary bedroom w/additional step-up sitting area with gas fireplace. Updated attached primary bath, jacuzzi tub, separate shower & walk-in closet. Additional secondary spacious bedrooms w/bath, shower, double sinks. A large bonus room that offers a grand recreational room, additional bedrooms, gym, hobby room or just a great space of your choice. Close to hiking, biking trails to beach, downtown historic SJ, community parks & the new "River Walk" w/shopping, restaurants & a great place to gather. Visit the historic Mission & join in all the activities & "Music Under the Stars" summer performances. No Association fees and low tax base

31032 Via Estenaga, San Juan Capistrano

$1,250,000
3 Beds 3 Baths OC25147833 MLS Closed Status
Welcome to this stunning 3-bedroom plus office, 3-bathroom home nestled in the gorgeous gated community of San Juan Hills. With one of the best lots in the community this home has lake, golf course and hills views. This home has just been painted both inside and outside. The open-concept floor plan is bathed in natural light, creating a warm and inviting atmosphere throughout. The spacious kitchen features an oversized island with soft close drawers, a walk-in pantry, and abundant storage, making it perfect for both everyday living and entertaining. It seamlessly flows into the cozy family room, complete with a gas fireplace and built-in shelving. Formal dining room has custom wine rack and there is also a custom wrought iron staircase to take you upstairs. Upstairs, you'll find three well-appointed bedrooms, plus a versatile loft area. The primary suite is a peaceful retreat, offering a private Juliette balcony that overlooks the tranquil outdoor space. Step outside to a serene patio and beautifully landscaped garden with fountain and gazebo overlooking the golf course and lake ideal for relaxing or hosting al fresco dinners with plenty of space for guests. This home effortlessly combines comfort, style, and functionality, making it an ideal place to call your own. This home is centrally located to dining, shopping and freeway close, minutes to the beach and offers an array of recreational activities including hiking in the beautiful surrounding hills. This home is a must see.

27951 Via De Costa, San Juan Capistrano

$1,250,000
3 Beds 3 Baths OC25141808 MLS Closed Status
Step into the charm and comfort of this rarely available Plan 2 Golf Villa, perfectly positioned with a private gate from the patio for effortless access to Marbella Country Club’s coveted amenities and dining. This elegant residence welcomes you with a formal entry, guiding you into a bright and airy great room with fireplace and adjoining dining alcove—both with hillside views. The thoughtfully designed kitchen features a cozy breakfast nook surrounded by cabinetry and natural light, creating a warm space for morning coffee or casual meals. Two generously sized primary suites each offer en-suite baths complete with dual vanities, soaking tubs, step-in showers, and custom closet built-ins. A third bedroom with its own patio access offers versatility as a guest room, home office, or den. Richly appointed with hardwood floors, plantation shutters, crown molding, new designer paint tones, new carpet, and new LED lighting, the home also includes functional upgrades like a laundry room sink and garage built-ins; beautifully staged and ready to move into. It has an open view and stairs to the Country Club parking lot with easy guest access and parking. Located in the prestigious 24-hour guard-gated community of Marbella, residents enjoy optional membership to an array of exclusive offerings—championship golf, tennis, a junior Olympic pool, fitness center, and social events. Just moments away from the historic charm of downtown San Juan Capistrano, San Juan Hills Golf Course, Dana Point Harbor, and the coastal allure of the San Clemente Pier. Live where lifestyle meets luxury in the heart of South Orange County.

25 Plaza Caloroso, San Juan Capistrano

$4,345,000
5 Beds 5 Baths OC25134031 MLS Closed Status
Indulge in an unparalleled vision of coastal luxury within the esteemed, guard-gated enclave of Ocean Hills at Pacifica. This breathtaking 2020 Toll Brothers residence, spanning 4,964 square feet, epitomizes refined living with 5 bedrooms, an executive office, and 4.5 opulent baths. Every detail has been meticulously curated, transforming this open-concept masterpiece into a haven of bespoke design. The grand, two-story great room commands attention w/custom wood ceiling treatment, & a soaring, two-story fireplace—an ideal setting for intimate gatherings & grand entertaining. Culinary artistry comes alive in the heart of this home, a chef’s-grade kitchen boasting not one, but two, truly enormous kitchen islands, elegant travertine counters, a professional 6-burner cooktop, & a substantial walk-in pantry, all complemented by a spacious eating area. Entertain with flair in the glass-enclosed wine room & custom bar, seamlessly integrated into the home’s sophisticated flow. The main level hosts a secluded guest suite w/ private entry & show-stopping powder room w/ striking black granite walls & sink. Ascend the sculptural staircase, accented w/sleek glass panels, to the serene sanctuary of the primary suite. This luxurious retreat's sitting area & private balcony offer a perfect escape. The spa-like primary bath invites relaxation w/deep soaking tub, dual vanities, expansive walk-in shower, & ample walk-in closet. Thoughtfully designed secondary bedrooms offer the convenience of private or Jack-and-Jill baths. A sound-resistant, glass-enclosed office provides a tranquil space for productivity while enjoying captivating views. Experience the SoCal lifestyle through stacking sliding glass doors that seamlessly connect the main living areas to the resort-style backyard. This entertainer's paradise boasts a sparkling saltwater pool with cascading waterfalls, raised spa with glass side panels, cozy fire pit, built-in BBQ, & ample seating areas—all perfectly positioned to maximize the mesmerizing views. Residents of Ocean Hills also enjoy exclusive access to Club Pacifica’s premier amenities, including clubhouse, pool, spa, fitness center, & scenic walking trails through the community. Ideally situated moments from Dana Point Harbor, pristine beaches, and the historic and newly revitalized entertainment districts of San Juan Capistrano, this exceptional residence offers not just a home, but a coveted coastal lifestyle. SELLER WILL CONSIDER ASSISTING WITH FINANCING.

33901 Paseo Eternidad, San Juan Capistrano

$8,750,000
6 Beds 7 Baths OC25133669 MLS Closed Status
SECRET GARDEN MEETS EVERYDAY LUXURY IN SAN JUAN CAPISTRANO, JUST 2 MILES FROM DANA POINT HARBOR AND LOCAL BEACHES This "ALL SEASON'S" Retreat is set on over an acre of lush, park-like grounds, this enchanting Craftsman-style estate blends Cape Cod elegance with the relaxed sophistication of San Juan Capistrano. Behind private gates, discover a magical world of luxury, whimsy, and thoughtful design—where every detail is crafted to inspire comfort and delight. The main residence welcomes you with warm oak flooring, an open-concept layout, and picturesque views from every room. Five bedrooms and three fireplaces create a sense of cozy grandeur, while the chef’s kitchen takes center stage with a Wolf range, four ovens, and a gleaming stainless steel island—designed for both function and flair. Upstairs, the expansive primary suite spans the entire floor, offering a private office and four balconies to soak in the serene beauty of the grounds. Outdoors, the lifestyle amenities are unmatched: a saltwater pool, 6-hole putting green, built-in trampoline, and half basketball court. Two raised garden beds and a variety of fruit trees add a touch of rustic practicality, while a 900 sq ft guesthouse provides a luxurious haven for visitors. Whether entertaining under the stars or enjoying a quiet morning on one of the master balconies or in one of the garden areas, this rare estate offers an unmatched blend of fantasy and function—where elevated living meets everyday ease. WELCOME TO SAN JUANDERFUL!!

31831 Paseo Cielo, San Juan Capistrano

$1,525,000
4 Beds 3 Baths OC25134004 MLS Closed Status
Nestled on a quiet CDS in the desirable Mission Park neighborhood & backs to an expansive greenbelt providing picturesque views. This stunning home has been upgraded throughout. From the moment you arrive, you'll be captivated by its impeccable curb appeal. Enjoy the low-maintenance beauty of synthetic grass, scored concrete driveway with elegant brick accents, & brick walkway. The classic horizontal siding, painted in a timeless neutral beige with crisp white trim, & double entry doors with an onyx finish & Baldwin hardware completes the facade. Step inside to a formal living room boasting a vaulted ceiling, which opens to the dining room. The separate family room features a cozy fireplace, built-in cabinets, & wet bar. This space flows seamlessly into the remodeled gourmet kitchen featuring updated white kitchen cabinets, granite countertops & backsplash, stainless KitchenAid oven, induction cooktop, microwave & dishwasher, recessed lighting & custom Anderson Garden window. Convenient laundry room. Updated powder room. Eye-catching wood & iron stair railing guides you upstairs, where you'll find 3 generous bedrooms plus a versatile loft perfect for a home office or converting to a 4th bedroom. The primary suite features vaulted ceilings & retreat complete with a romantic fireplace. Primary bath offers updated dual vanity cabinet, stone countertop, tile flooring & shower surround, glass enclosure, & two mirrored closets. Some upgrades include refurbished tile roof with new underlayment (approx.4 yrs old), dual-pane vinyl windows/doors, wood panel roll-up garage door with automatic opener, newer HVAC system, tankless water heater, new main electrical panel, & plantation shutters. The backyard is beautifully landscaped with always-green synthetic grass, ensuring water conservation & easy maintenance and an entertainer's paradise with a brick ribbed concrete patio, Trex decking, & patio cover. The extensive greenbelt is easily accessed through a private gate, providing an excellent extension for outdoor fun & entertainment. Located walking distance to multiple parks, sports fields, 2 playgrounds, & bike trail with access to Beach. Minutes to historic downtown San Juan with excellent restaurants, boutique shopping & historical sights. Quick access to 5 Frwy & 73 Toll Rd, Los Patroness Pkwy, & 241 Toll Rd., Doheny State Beach, SC Beach, Laguna Beach, Mission Viejo Mall, Irvine Spectrum, John Wayne Airport & much more. Low HOA & NO MELLO ROOS!

28021 Paseo Reposo, San Juan Capistrano

$3,695,000
4 Beds 4 Baths OC25123003 MLS Closed Status
Stunning Provencal villa taken down to studs and completely custom at every turn. This extraordinary view home is ready to enrich your lifestyle in the gated community of San Juan Hills Estates. Old World craftsmanship and unyielding attention to detail is apparent upon arrival at this single loaded street home, with smooth two-toned stucco, professionally designed landscaping and flagstone embellishing the exterior. A custom gate opens to a private entry courtyard with an elegant antique fireplace, providing an appropriately sophisticated introduction to the grand two-story residence. First impressions are breathtaking thanks to two-story main living area ceilings, four antique fireplaces, waxed and hand-hewn reclaimed ceiling beams, and a unique upgrade of hand-waxed plaster walls throughout. Expanded to approximately 4,000 sf, the fabulous showplace is as versatile as it is beautiful. 4 bedrooms and 3.5 baths include a main-level ensuite with office and separate outdoor access that could become a future casita or ADU if desired. This level also hosts the opulent antique fireplace-warmed primary suite, which opens to the backyard and is appointed with a custom built-in dresser, enlarged walk-in closet with custom built-ins, freestanding antique bathtub, a walk-in shower and individual vanities. On the second floor, two bedrooms share a bath, and a distinctive library with balcony and large storage area offers the possibility of creating a fifth bedroom with private bath. Gorgeous public spaces include a formal living room with high ceiling and a massive antique limestone fireplace imported from France. Not to be outdone, the formal dining room flows effortlessly to the courtyard and evokes the ambiance of wineries in Provence and Napa, with French limestone walls and a built-in Beausejour wine cabinet. For casual living and entertaining, the seamless family room and kitchen boasts a French antique limestone fireplace, walk-in pantry, and antique doors in a passageway leading to the dining room. Custom cabinetry, limestone countertops, and Sub-Zero and Wolf appliances, including a six-burner range with griddle, pot filler and custom copper hood, are on display. Living areas easily access a private backyard, where panoramic views embrace evening lights and Saddleback Mountain, and shade trees complement a large stone patio, built-in BBQ island with Lynx grill, stacked-stone walls and an antique fountain. Nearby acclaimed St. Margaret's and J Serra schools.

28422 Avenida Placida, San Juan Capistrano

$845,000
2 Beds 2 Baths OC25126264 MLS Closed Status
Highly Upgraded Single-Level Home in 55+ San Juan Hills West! Beautifully remodeled and move-in ready, this 2 bedroom, 2 bathroom single-level home with a 2-car garage is located in one of San Juan Capistrano’s most desirable 55+ communities. Designed for comfort and easy living, the spacious open floor plan features a large living room with a fireplace that flows seamlessly into the dining area and upgraded kitchen—complete with new appliances, custom cabinetry, and a convenient corner lazy Susan. Enjoy indoor laundry with washer and dryer on pedestals, full-length shelving, and a 2-car garage offering plenty of storage space. Recent upgrades include a brand-new A/C and heating system, new windows throughout, new refrigerator, range, dishwasher, water heater, and garbage disposal, as well as new carpeting in the guest bedroom. The renovated primary bathroom showcases high-end designer finishes, while three new ceiling fans with remotes enhance comfort throughout. Additional peace of mind comes from recently repaired and epoxy-coated sewer lines, backed by a 10-year warranty. Outdoor living is just as impressive, with a main patio off the kitchen and dining area that’s perfect for entertaining, and a private patio off the primary bedroom that offers a peaceful retreat. The beautifully landscaped exterior features a rose garden and vibrant Japanese maples, with convenient guest parking just steps from the front door. San Juan Hills West offers low HOA dues, access to a pool and spa, scenic walking paths, and active community social events—all with no Mello-Roos. Ideally located near San Juan Hills Golf Club and its award-winning restaurant and sports bar, this home is just minutes from historic downtown San Juan Capistrano, the Mission Basilica, shopping, dining, and the Amtrak/Metrolink station. With quick freeway access and proximity to Dana Point Harbor, San Clemente beaches, and coastal recreation, this home delivers the best of South Orange County living. An exceptional opportunity to enjoy comfort, quality, and lifestyle in a peaceful 55+ community!

27121 Via Chiquero Unit C, San Juan Capistrano

$2,250,000
4 Beds 2 Baths 25549917 MLS Closed Status
Welcome to an extraordinary opportunity at 31523 Aguacate Rd, where breathtaking panoramas of the Santa Ana Mountains set the stage for your dream retreat. Poised atop a private, gated road, this hidden gem offers a rare glimpse of San Juan Capistrano's famed "Jewel of the Missions," Mission Basilica. With nearly half an acre of lush, secluded terrain, this estate presents the perfect fusion of serenity, privacy, and California charm. Step inside to soaring open beam ceilings and a sun-drenched step-down living room boasting wall-to-wall windows, inviting natural light and captivating views from every angle. The spacious 3-bedroom, 2-1/2-bath layout features an inviting bonus entertainment room, ideal for gatherings or relaxed evenings at home. A three-car garage ensures plenty of space for vehicles, storage, or even your next project. Imaginative buyers and creatives alike will be drawn to the dual artist studios - his and hers - inviting inspiration at every turn. The grounds are adorned with mature fruit trees and framed by private and public riding trails, leading directly to equestrian paddocks below, making this a rare find for equestrian lovers and outdoor enthusiasts. Enjoy the peace of mind of a newer roof, while the classic character of this home offers a canvas ready for your personal updates and modernization. Situated just a mile from acclaimed private schools, this property offers the ultimate blend of tranquility and convenience. Top-rated shopping, dining, and historic cultural attractions are all at your fingertips, while easy access to nearby beaches and commuter routes ensures every lifestyle's need is met. Imagine hosting sunset gatherings with panoramic mountain vistas as your backdrop or enjoying a morning ride among coastal breezes. Whether you seek a creative haven, a family sanctuary, or an equestrian escape, this one-of-a-kind property holds limitless potential. Don't miss your chance to own one of San Juan Capistrano's most unique and captivating residences. Schedule your private tour of 31523 Aguacate Rd today and explore the endless possibilities that await!

31523 Aguacate Road, San Juan Capistrano

$880,000
3 Beds 2 Baths OC25126545 MLS Closed Status
55+ COMMUNITY – San Juan Capistrano! SINGLE-LEVEL 3 Bedroom, 2 Bathroom with 2-Car Garage Welcome to this highly desirable 3-bedroom, 2-bathroom, 2-car epoxy-coated garage floor, ideally situated in the sought-after 55+ community of San Juan Hills West. This move-in-ready residence features two spacious patios—one off the kitchen and dining area, ideal for entertaining, and a second, secluded patio off the primary bedroom for quiet relaxation. The main patio is epoxy-coated and also includes a convenient storage closet. As you enter through the front door into an inviting open floor plan with a spacious living room featuring a cozy fireplace, seamlessly connected to the dining area and upgraded kitchen. One upgraded bathroom with walk-in showers, ceiling fans with lights, A/C unit, and inside laundry adds to the ease of everyday living. The community offers low HOA dues and fantastic amenities, including walking paths, a pool, and regular HOA-hosted gatherings. Best of all, there are NO MELLO-ROOS. For golf lovers, the San Juan Hills Golf Club is just moments away, offering a driving range and an award-winning restaurant and sports bar. This prime location is also just minutes from the Mission Basilica, historic downtown San Juan Capistrano, shopping, dining, theaters, and Amtrak/Metrolink access. Enjoy quick access to freeways and explore nearby Dana Point, San Clemente, and the beautiful Southern California coastline. Whether you're looking for an active lifestyle or peaceful retreat, this home offers the perfect blend of comfort, convenience, and community living. Don’t miss this incredible opportunity! Additional features include a detached two-car garage with new epoxy-coated floors with an EV charging outlet, a new electrical panel, and full home repiping, providing peace of mind for years to come. Don’t miss this incredible opportunity!

27262 Via Callejon Unit B, San Juan Capistrano

$2,415,000
5 Beds 5 Baths OC25114596 MLS Closed Status
*Downstairs 5th en-suite bedroom currently being utilized as an office *4 Car Garage* Smart Home Automated Features* Whole House Fan* Tankless Water Heater* New electrical panel/sub panel* Upgraded gas meter* Painted exterior* Custom Flag Pole* Custom built children room closet* New Garage Doors* New Landscaping & Exterior lighting* New Salt Water Pool/Spa w/Firepit* Drop Down Attic Stairs & added Storage* New Paved Driveway* House Re-Piped* Hard Wood Floors* Sealed Garage Flooring* EV Chargers* New fireplace* High End Bifold Doors* Welcome to the prestigious gated community of San Juan Hills Estates. This exceptional, custom-designed home is truly one of a kind, boasting a remarkable array of high-end upgrades throughout. Begin with a unique 4-car garage setup—three-car direct access to the main home with one of the garages set up as a workshop, plus a separate, attached fourth-car garage ideal for extra storage or specialty use. Enter through a private gated courtyard into a dramatic entryway featuring a sweeping grand staircase. The main level offers a flexible bedroom/office space with a private full bathroom, vaulted ceilings in the formal living room, open to the formal dining room with breathtaking views of the backyard. Also find a stylish half bathroom and a completely renovated laundry room expanded to include extra counter space, a sink, room for a second refrigerator, and access to the side yard. The upgraded chef’s kitchen features rich espresso cabinetry, quartz countertops, and top-of-the-line appliances including a built-in refrigerator, double ovens, gas cooktop, microwave, and a beverage/wine fridge. Just off the kitchen, the remodeled family room opens to the stunning backyard through large bifold doors, offering a seamless indoor-outdoor living experience. Upstairs, a large landing that leads to 4 additional bedrooms and 3 bathrooms. The expansive primary suite has its own sitting area, balcony, and 3 walk-in closets. The primary bath includes dual sinks, a spa-style soaking tub, a walk-in shower, and a private toilet area. 2 secondary bedrooms share a Jack-and-Jill bathroom, while the 4th bedroom features its own private en-suite bath. A resort-inspired backyard, showcasing a custom pool and spa, firepit, stone flooring, privacy fencing, elegant lighting, and lush landscaping perfect for entertaining or relaxing in your own private oasis. There’s far more to see this home is a rare opportunity you won’t want to miss.

31191 Calle Bolero, San Juan Capistrano

$1,650,000
4 Beds 3 Baths OC25115520 MLS Closed Status
WOW! Completely remodeled head to toe Alipaz home with Owned Solar....this is a stunner! Almost $300K in upgrades. The largest of all models this Plan 4 with 4bd 2.75bth + Bonus Room has been thoroughly gone through with attention to detail at every corner. Upon entering you will see porcelain tile flooring downstairs, luxury vinyl upstairs, 6in baseboards, New Windows, and recessed lighting in every room. Remodeled kitchen with Quartzite counters & backsplash, expanded Island, ash cabinets, self closing drawers, Thermador appliances, Wine fridge, Samsung 36in refrigerator, Zephyr hood fan, and Puragain water filtration system. Great room living space with cabinetry and area for 75in mounted TV. Master Bedroom includes TV, rain glass, and ENORMOUS Walk-In Closet with own Laundry. You have to see this closet to believe it with built-ins, folding station, organizers, recessed lighting, and shelving! Master Bathroom has been reconfigured with expanded Slab Italian Marble shower with 1/2 in star fire clear glass. Bonus room includes mounted TV, recessed lighting and ample space to turn the area into a workout room, office, or even 5th bedroom. Secondary bedrooms all have recessed lighting and closet organizers. Bedroom 2 has built in work station with Italian marble and walk-in closet. Bedroom 4 is downstairs with TV perfect for multi-generational living with no steps and adjacent 3/4 bathroom featuring porcelain tile and marble counter. Garage has new epoxy flooring, new opener & door, new water heater, second laundry area for downstairs with LG Washer/Dryer. Exterior features new front landscape, pavers front and back, and new vinyl fencing.

26242 Via Corrizo, San Juan Capistrano

Start Your Search

Based on information from California Regional Multiple Listing Service, Inc. as of . This information is for your personal, non-commercial use and may not be used for any purpose other than to identify prospective properties you may be interested in purchasing. Display of MLS data is usually deemed reliable but is NOT guaranteed accurate by the MLS. Buyers are responsible for verifying the accuracy of all information and should investigate the data themselves or retain appropriate professionals. Information from sources other than the Listing Agent may have been included in the MLS data. Unless otherwise specified in writing, Broker/Agent has not and will not verify any information obtained from other sources. The Broker/Agent providing the information contained herein may or may not have been the Listing and/or Selling Agent.