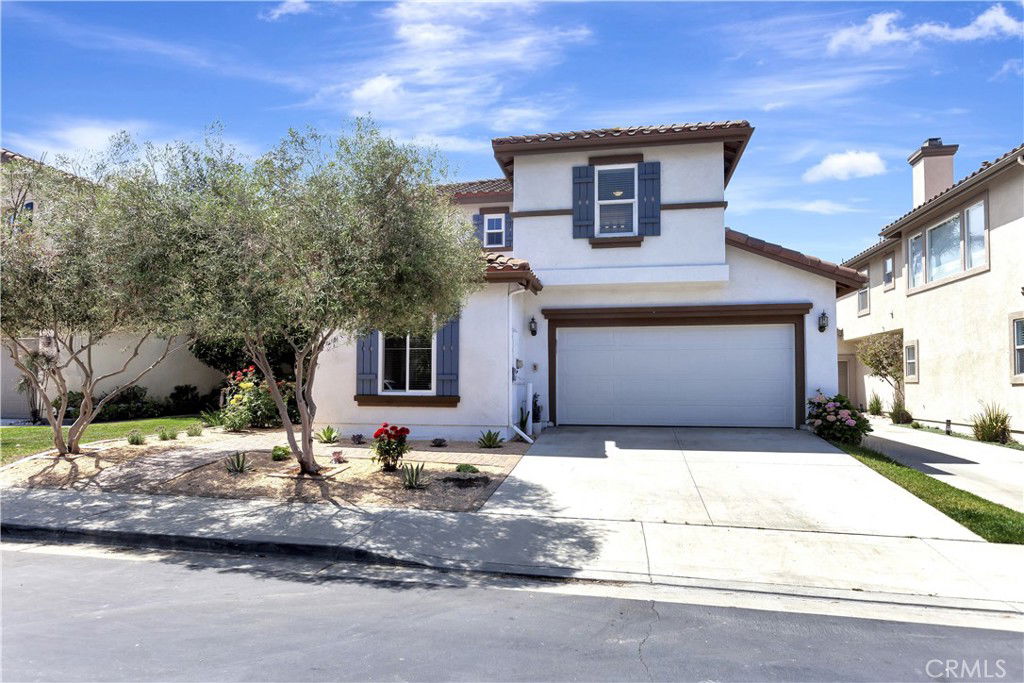
26242 Via Corrizo, San Juan Capistrano, CA 92675
- $1,650,000
- 4
- BD
- 3
- BA
- 3,061
- SqFt
- Sold Price
- $1,650,000
- List Price
- $1,649,000
- Closing Date
- Sep 22, 2025
- Status
- CLOSED
- MLS#
- OC25115520
- Year Built
- 2003
- Bedrooms
- 4
- Bathrooms
- 3
- Living Sq. Ft
- 3,061
- Lot Size
- 4,019
- Acres
- 0.09
- Lot Location
- Landscaped, Level, Zero Lot Line
- Days on Market
- 73
- Property Type
- Single Family Residential
- Style
- Spanish
- Property Sub Type
- Single Family Residence
- Stories
- Two Levels
- Neighborhood
- Alipaz (Alip)
Property Description
WOW! Completely remodeled head to toe Alipaz home with Owned Solar....this is a stunner! Almost $300K in upgrades. The largest of all models this Plan 4 with 4bd 2.75bth + Bonus Room has been thoroughly gone through with attention to detail at every corner. Upon entering you will see porcelain tile flooring downstairs, luxury vinyl upstairs, 6in baseboards, New Windows, and recessed lighting in every room. Remodeled kitchen with Quartzite counters & backsplash, expanded Island, ash cabinets, self closing drawers, Thermador appliances, Wine fridge, Samsung 36in refrigerator, Zephyr hood fan, and Puragain water filtration system. Great room living space with cabinetry and area for 75in mounted TV. Master Bedroom includes TV, rain glass, and ENORMOUS Walk-In Closet with own Laundry. You have to see this closet to believe it with built-ins, folding station, organizers, recessed lighting, and shelving! Master Bathroom has been reconfigured with expanded Slab Italian Marble shower with 1/2 in star fire clear glass. Bonus room includes mounted TV, recessed lighting and ample space to turn the area into a workout room, office, or even 5th bedroom. Secondary bedrooms all have recessed lighting and closet organizers. Bedroom 2 has built in work station with Italian marble and walk-in closet. Bedroom 4 is downstairs with TV perfect for multi-generational living with no steps and adjacent 3/4 bathroom featuring porcelain tile and marble counter. Garage has new epoxy flooring, new opener & door, new water heater, second laundry area for downstairs with LG Washer/Dryer. Exterior features new front landscape, pavers front and back, and new vinyl fencing.
/u.realgeeks.media/ericengelbert/Realtor-Orange-County.png)
Additional Information
- HOA
- 128
- Frequency
- Monthly
- Association Amenities
- Pets Allowed
- Appliances
- Dishwasher, Gas Range, Microwave, Refrigerator, Vented Exhaust Fan, Water Purifier
- Pool Description
- None
- Heat
- Forced Air
- Cooling
- Yes
- Cooling Description
- Central Air, Dual
- View
- Hills, Neighborhood
- Exterior Construction
- Stucco, Copper Plumbing
- Roof
- Tile
- Garage Spaces Total
- 2
- Sewer
- Public Sewer
- Water
- Public
- School District
- Capistrano Unified
- Interior Features
- Separate/Formal Dining Room, Eat-in Kitchen, Pantry, Quartz Counters, Recessed Lighting, Bedroom on Main Level, Walk-In Pantry, Walk-In Closet(s)
- Attached Structure
- Detached
- Number Of Units Total
- 1
Listing courtesy of Listing Agent: Michael Ahumada (mike@mikeahumada.com) from Listing Office: RE/MAX Select One.
Listing sold by Sydney Kohler from Inhabit Collective
Mortgage Calculator
Based on information from California Regional Multiple Listing Service, Inc. as of . This information is for your personal, non-commercial use and may not be used for any purpose other than to identify prospective properties you may be interested in purchasing. Display of MLS data is usually deemed reliable but is NOT guaranteed accurate by the MLS. Buyers are responsible for verifying the accuracy of all information and should investigate the data themselves or retain appropriate professionals. Information from sources other than the Listing Agent may have been included in the MLS data. Unless otherwise specified in writing, Broker/Agent has not and will not verify any information obtained from other sources. The Broker/Agent providing the information contained herein may or may not have been the Listing and/or Selling Agent.