Quick Orange CA MLS Search

Orange Real Estate & Homes with High Ceilings

Orange CA is our specialty. Orange County Real Estate Inc is committed to making the buying and selling of real estate & homes with high ceilings in Orange, CA a pleasurable and rewarding experience. Our website allows you to search all active Orange real estate, homes with high ceilings for sale. It is easy to use and navigate through high ceilings property searches. You can also save searches and get daily email alerts of new listings as they become available.

Property Search Map Search Market Report


Browse All Orange CA Properties with High Ceilings for Sale

$1,500,000
4 Beds 3 Baths PW25244039 MLS Closed Status
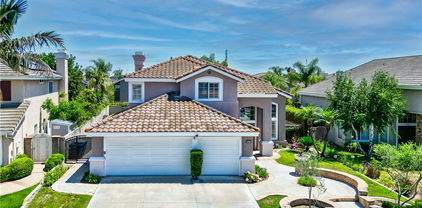
Welcome to 6213 E. West View Drive, a Move-In Ready Home Located on an Interior Lot in the Highly Sought-After 24 Hour Guard Gated Community of Rocking Horse Ridge. This Dream Home Enjoys Four Bedrooms, Two and a Half Bathrooms, New Luxury Vinyl Plank Floors, New Interior Paint, Newer Roof, and an Abundance of Natural Light Throughout. The Light & Bright Living Room Showcases a Vaulted Ceiling, Bay Window, Plantation Shutters, Floor to Ceiling Stone Fireplace, and Opens to the Dining Room. The Family Room Features a Wet Bar, Direct Backyard Access, and Opens to the Kitchen Which is Perfect for Entertaining. The Gourmet Kitchen Includes Granite Counters, Island, Stainless Steel Appliances, Viking Stove, Built-In Wine Fridge, Tray Ceiling with Crown Molding, and Breakfast Nook with Backyard Access. The Primary Suite Boasts a Vaulted Ceiling, Seating Area, Cozy Fireplace, Dual Vanities, Cedar-Lined Walk-In Closet, Walk-In Shower, and Separate Tub. The Low Maintenance Backyard Includes Spacious Patio, Pergola, Built-In BBQ, Fountain, and Multiple Seating Areas. Direct Access Two Car Garage and Indoor Laundry Room with Built-In Cabinets. Rocking Horse Ridge HOA Amenities Include a Junior Olympic Size Pool, Spa, Tennis Courts, Pickleball Courts, Greenbelt, Playground, Clubhouse and Two Ocean Viewpoints. Centrally Located Allowing Easy Access to the 5/55/22/91 Freeways and the 241/261/133 Toll Roads. A Short Drive to Local Shops, Food, Entertainment, Old Town Orange (Plaza), and Hiking/Biking Trails at Irvine, Santiago Oaks, and Peters Canyon Regional Parks. 6213 E. West View Drive is a Must See!

6213 E West View Drive, Orange

$1,750,000
5 Beds 2 Baths PW25245270 MLS Closed Status
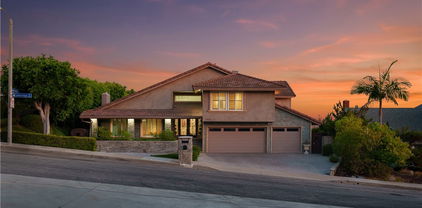
THE TOY RESIDENCE | A Jones & Emmons Masterwork Fairhills, Orange | 1964 | The Largest Model in the Neighborhood In the last five years, exactly three authentically original Eichlers have surfaced in Orange County. This is one of them. Houses like this don't circulate—they hibernate with families who understand what they have. The Toy family did. For 49 years, they lived here. For nearly a century each, they thrived here. You can feel that devotion in every Philippine mahogany panel. THE BONES The largest Jones & Emmons model in Fairhills—built in Orange's only Eichler neighborhood with underground powerlines. Architecturally intact in ways that make preservationists weep. The Greatest Hits: Aggregate walkway • Philippine mahogany walls • Signature atrium • Walls of glass • High tongue-and-groove ceilings + post-and-beam • Skylights • Original kitchen & bathroom vanities • Split-wing floor plan with pool access THE PRAGMATICS This house is solid. Recent systems: Foam roof (coated) • Hot & cold water repipe • Sewer line sleeved • Two HVAC units (brand new + 2-year-old) • Upgraded electrical • Pool ready for your vision You're not inheriting deferred maintenance. Big-ticket items are handled. Your budget goes toward—the fun stuff that makes it yours. THE FAIRHILLS DIFFERENCE Mature trees. Quiet streets. The kind of neighborhood where people wave at dusk. THE LIFESTYLE Living in a glass-box home alters your relationship with time, light, and seasons. You'll watch storms from your atrium. You'll understand why post-and-beam isn't just structure—it's rhythm. This is for people who understand that original Philippine mahogany isn't just wood—it's a conversation with 1964. Who know authenticity isn't a trend; it's a discipline. Live where you Love. Love where you Live. The Toy Residence isn't asking you to fix it. It's asking you to continue it. You deserve a house that's already solid. Already sacred. Already yours—you just don't have the keys yet.

1074 N Granada, Orange

$950,000
2 Beds 4 Baths OC25238105 MLS Closed Status
Experience modern luxury at 712 South Grable Circle, a professionally upgraded townhome in ParkerOne, a sought-after TRI Pointe Homes community in Orange. Built in 2021, this stunning residence showcases designer finishes throughout, including European Alabascato Dashwood hardwood flooring, Hunter Douglas Provenance woven shades, and a gourmet kitchen with quartz countertops, custom color upgraded shaker style cabinetry, a full herringbone subway tile backsplash, and a dramatic quartz waterfall-edge island. The bathrooms are beautifully upgraded with quartz countertops, framed mirrors, 6-inch backsplashes, and 3/8-inch glass shower enclosures. For a complete list of builders' upgrades please contact the listing agent. Enter through a charming covered porch and foyer to find a main-level office and powder room perfect for a home office or conducting business from home. The second level features an open-concept living area with a chef-inspired kitchen, walk-in pantry, guest powder room, and access to a spacious outdoor deck ideal for relaxing or entertaining. On the third level, the primary suite offers a walk-in closet, dual vanities, and a luxurious stand-up shower adorned with builder-quality upgrades. The secondary bedroom suite includes a soaking tub and its own private bath. A spacious laundry room is conveniently located on this level as well. Additional highlights include paid solar, sleek modern chandeliers, recessed LED lighting throughout, tankless water heater and dedicated EV charger circuit in the garage. The home enjoys a private interior location just steps from the community pool and cabanas. Beyond your doorstep, enjoy close proximity to CHOC and St. Joseph Hospital, Chapman University, and Old Towne Orange offering an unmatched blend of luxury, comfort, and convenience. Minutes away from four major freeways the 22, 57, 5, and 55. Schedule your private tour today!

712 S Grable Circle, Orange

$472,000
1 Beds 1 Baths PW25231215 MLS Closed Status
Live Where You Love and Love Where You Live! Your going to love it here! Highly Desirable End Unit, Light and Bright, Open Floor Plan, Cathedral Ceilings, No One Above or Below You. Relax and Enjoy the View of Ponds and Sounds of Trickling Water from this Charming Condo! Have Your Morning Coffee Overlooking the Streams and Walking Bridge, Surrounded by Nature and Lush Foliage from Your Patio. It's Great to Way to Start Your Day as You Take in the Serenity Nestled in this Wonderful Little Tree-Lined Hideaway Filled with Waterfalls, Lakes and Streams Giving You the Feel of a Mountain Escape. Enjoy the Peaceful Views of Nature in this Charming 1 Bedroom & 1 Bath Loft Style Condo. Upgraded Double Pane Windows and Sliding Glass Door installed last year. New Electrical box has been upgraded from 100 amp to a 200amp. New Extra-large 40 gallon Water Heater. New $12,000.00 Air Conditioner Unit. New Remodeled Cook’s Kitchen. New Flooring. All New Appliances. Remodeled Kitchen with Quartz Countertops, Laminate Wood Flooring, Dishwasher, Oven, Refrigerator! Breakfast Bar in the Kitchen with a Great View of All This Natural Beauty. Cozy Up with a Unique Wood Burning Fireplace. Also, comes with forced Air Heating and Central Air Conditioning. This Unit is One of the Best Locations in the Complex with one of the Bigger Waterfalls and a Stream feeding into the pond all from the comforts of your Patio View! Only Steps Away Is Your Reserved Parking. Other Featured Amenities Include Tennis Courts, Sauna, Pool and Spa. This is a Certified Wildlife Habitat so you’ll be sharing your surroundings with Ducks, Squirrels, Turtles, Koi Fish & an Occasional Egret. You'll Find Walking Paths and Bridges Throughout with Breathtaking Views of Nature Without Ever Having to Leave Your Complex. Welcome to Orange Lakes! Close to Shopping, Dining, Peter’s Canyon, Old Town Orange, Chapman University and Disneyland. Absolutely A Must See!!

4900 E Chapman Unit 62, Orange

$900,000
3 Beds 3 Baths OC25235288 MLS Closed Status
Tucked within the gated Tremont enclave of Serrano Heights, this beautiful townhouse blends modern comfort with everyday elegance. From the moment you step inside, you’re greeted by an airy formal living room with dramatic vaulted ceilings, a warm gas fireplace, engineered hardwood flooring, and sun-drenched windows that instantly make the space feel inviting. Continue into the heart of the home — a thoughtfully designed kitchen with granite countertops, stainless steel appliances, and a central island perfect for morning coffee or gathering with friends. The open layout flows effortlessly into a dining area ideal for dinner parties or family meals, creating the perfect balance between formality and ease. Upstairs, discover three spacious bedrooms and two and a half baths, including a serene primary suite complete with a spa-inspired ensuite bathroom, floating dual vanity with quartz countertops, a walk-in shower, and an expansive closet designed for organization and style. The laundry room is conveniently located on the same level, featuring built-in cabinetry for added everyday function. Two other bedrooms are located on the same floor. With direct-access two-car garage with extra storage, and thoughtful upgrades throughout, this home checks every box. The Tremont community offers manicured greenbelts, lush landscaping, and proximity to scenic Santiago Oaks and Fred Barrera Regional Parks, where miles of trails and natural beauty are just steps away. Residents here enjoy the comfort of a close-knit, well-maintained neighborhood—just a short walk to one of Orange County’s top-rated elementary schools. Offering sophistication, convenience, and connection all in one, this home isn’t just a place to live—it’s a lifestyle to be proud of!

8512 E Kendra, Orange

$2,335,000
5 Beds 6 Baths PW25231284 MLS Closed Status
RENOVATED LUXURY HOME | PANORAMIC VIEWS | SPARKLING POOL & SPA | EN-SUITE BEDROOMS | GATED PARKRIDGE COMMUNITY | Welcome to 6336 E Cedarbrooks Avenue, a stunningly updated home located in the prestigious gated community of Parkridge in Orange. With five spacious bedrooms, five and a half bathrooms, and a separate office, this expansive two story property offers the perfect combination of elegance, comfort, and functionality, ideal for modern living and entertaining. Completely renovated with a designer’s touch, the home features fresh interior and exterior paint, brand new luxury vinyl plank flooring, plush new carpet, custom countertops, and beautifully remodeled bathrooms. From the dramatic curved staircase to the soaring ceilings and abundant natural light, every space has been thoughtfully refreshed with timeless style and quality. At the heart of the home is the oversized chef’s kitchen, complete with quartz countertops, rich wood cabinetry, a center island, and stainless steel appliances. It opens directly to a spacious family room with built-in speakers and walls of windows that showcase the lush backyard and hillside views. A formal living room with two story ceilings and a separate dining room provide even more space to gather. The flexible floor plan includes a downstairs en-suite bedroom, perfect for guests or multi generational living. Upstairs, each of the four additional bedrooms has its own private bathroom, offering privacy and convenience for every member of the household. The expansive primary suite features a wall of windows with panoramic views, a spa-inspired bathroom with dual vanities, soaking tub, walk-in shower, and two generous walk-in closets. Step outside to your private oasis, complete with a lagoon-style pool and spa, rock waterfalls, built-in BBQ bar, and multiple seating areas all surrounded by tropical landscaping and sunset views. Residents of Parkridge enjoy two private gates, a community pool and spa, sport court, BBQ areas, and access to nearby hiking and biking trails, shops, dining, and top rated schools. 6336 E Cedarbrooks Avenue is move-in ready and offers resort style living in one of Orange’s most coveted neighborhoods.

6336 E Cedarbrooks Road, Orange

$4,653,000
6 Beds 7 Baths PW25225933 MLS Closed Status

Welcome to one of the most Exquisite English Country Estates in Orange Park Acres, celebrating timeless charm, architectural elegance and historical grandeur. Connect with nature as you enter this gated sanctuary, with two gorgeous homes on 1.08 acres of lush, meticulously landscaped grounds. This one-of-a-kind estate offers the ultimate blend of luxury, privacy, and versatility ideal for multi-generational or retreat like living. The main residence is approximately 5,000 square feet, with four bedrooms, a bonus/entertainment room that also serves as an additional bedroom. Four elegant fireplaces add warmth throughout with dual-zone HVAC with two separate systems. Custom finishes, abundant natural light, and architectural details elevate every room of this home. A permitted guest suite within the main residence offers a private full bathroom, making it perfect for visitors, in-laws, or use as a private office. At the heart of it all, the gourmet kitchen featuring the finest Calcutta Gold marble island, countertops, and Viking appliances. Rich hardwood flooring, expansive windows, and French doors fill the space. The home offers an elegant dining room, family room, and a living room with a fireplace and office. In addition to the main home, the property features a fully permitted 1,200 square foot secondary guest house with it's own private entrance and french doors throughout. It is complete with high ceilings, a full kitchen with island, two full bathrooms and own private backyard. The outdoor spaces include a resort-style pool and spa, a brick-built BBQ with refrigerator, and a tree-lined driveway that creates a dramatic entrance. The property also includes full perimeter fencing and an oversized, four-car garage. The array of colors and lavender fragrances create a sense of relaxation and charm while neat hedges and seasonal blooms frame multiple intimate garden areas. Stone and pebble pathways lead you through the manicured lawn while climbing vines soften walls and arbors with greenery, inviting outdoor gatherings for lifetime memories. At the heart of the garden, is a pergola entwined with wisteria, rose arches, adding a classic touch. Capture views from every room and herb gardens. Every detail of this home feels deliberately placed, blending classic design with the warmth and intimacy of a property with nature and serenity. Located just minutes from top-rated schools, endless equestrian trails, fine dining, freeway/toll road access and shopping.

10991 Meads, Orange

$1,998,000
4 Beds 3 Baths PW25219306 MLS Closed Status
Welcome to 7848 E. Salinas Court, a Fully Remodeled Dream Home Located on a Cul-de-Sac in the Santiago Hills Community of Orange. This Immaculate Home Boasts Four Bedrooms, Three Full Bathrooms (One Bedroom and Bathroom Located on the Main Floor), Bonus Room, Soaring Ceilings, Plantation Shutters, Hardwood Floors, 100% Owned Solar System, Dual HVAC Units, Sonos Sound System, Resort-Style Backyard, and Countless Custom Upgrades Throughout. The Living Room Enjoys a Vaulted Ceiling, Remodeled Fireplace, and Opens to the Dining Room. The Gourmet Kitchen Showcases an Oversized Island with Seating, Granite Counters, Pull-Out Cabinets, Dacor Stainless Steel Appliances, Two Dishwashers, New Farmhouse Sink, Additional Sink, Double Oven, Filtered Hot/Cold Spigots, Built-In Speakers, and Opens to the Family Room with Backyard Access. The Family Room Boasts a Cozy Fireplace, Built-Ins, Desk, and Accordion Doors to the Backyard, Providing the Best of Indoor/Outdoor Living. The Spacious Master Suite Enjoys a Vaulted Ceiling, Fireplace, and Seating Area. The Spa-Inspired Ensuite Bathroom Showcases Custom Woodwork, Dual Vanities, Makeup Vanity, Walk-In Closet, White Marble Walk-In Shower, and Separate Tub. The Bonus Room Includes a Coffered Ceiling, Balcony Access, Built-In Speakers, and Office Space with Built-In Desks. The Entertainer’s Backyard Features a New Luxurious Pool/Spa (Three Years Old) with Blue Tile Water Feature and Retractable Pool Cover; Two Pergolas, Heaters, Speakers, Fruit Trees, and Full Outdoor Kitchen with Fire Master Grill, Dishwasher, Fridge, and Additional Burner. Recently Expanded Laundry Room with Built-In Cabinets, Sink, and Refrigerator/Freezer. Direct Access Three Car Garage. Walk to Chapman Hills Elementary and Peters Canyon Regional Park. Short Drive to Orange Canyon Village Shopping Center, Restaurants, Irvine Park, and Multiple Walking/Hiking/Biking/Horse Trails. Easy Access to the 241/261 Toll Roads and 5/55/22 Freeways. No HOA & No Mello-Roos. 7848 E. Salinas Court is a Must See!

7848 E Salinas Court, Orange

$830,000
2 Beds 3 Baths OC25223096 MLS Closed Status
Stunning Riverbend Townhome in the Heart of Orange. Welcome to this beautifully upgraded and move-in ready townhouse, perfectly situated in the sought-after Riverbend community. With 2 spacious bedrooms, 2.5 bathrooms, and a versatile loft that can easily convert into a third bedroom or home office, this home offers the ideal blend of comfort, style, and flexibility. The oversized loft provides endless possibilities: office, playroom, or a third bedroom conversion. Step into the modern kitchen, complete with granite countertops, a center island with sink, tile flooring, and newer stainless-steel appliances—perfect for cooking and entertaining. The open-concept living and dining areas feature soaring vaulted ceilings, abundant natural light, and a cozy fireplace, creating an inviting atmosphere. A separate family room/den downstairs adds even more living space for relaxation or entertaining. Upstairs, discover a generous laundry area designed for a full-size washer and dryer. The primary suite boasts a private bath and walk-in closet, while the second bedroom includes its own bathroom—perfect for guests. Enjoy direct access from your attached two-car garage with plenty of storage. The gated front patio is an ideal spot for outdoor dining or relaxing with friends. Riverbend residents enjoy access to resort-style amenities including a clubhouse, sparkling pool, and spa. Just steps away from Ambriz Park which offers athletic fields, a children’s play area, basketball courts, and tennis courts—everything you need for an active lifestyle. This home truly has it all: thoughtful upgrades, versatile living spaces, and a prime Orange location. Don’t miss your chance to own in one of the city’s most desirable communities! *Title shows as 3 bedroom/ 2.5 bathrooms* All information provided is deemed reliable, but is not guaranteed. Data provided by seller and public sources. Buyer to verify all information.

356 W Mountain Holly, Orange

$590,000
2 Beds 2 Baths OC25229400 MLS Closed Status
Welcome to your private lakeside retreat tucked away in the highly sought-after Orange Lakes community a rare, nature-filled hideaway nestled below the Orange Hills. This charming single-story, 2-bedroom, 2-bathroom condo with no one above or below offers a unique blend of peaceful living, modern upgrades, and unbeatable convenience the perfect place to relax, recharge, and truly feel at home. Step through the front door with retractable screen into an open and airy floor plan featuring cathedral ceilings and tranquil views of lush landscaping, mature trees, and a serene pond with a cascading waterfall. Enjoy morning coffee or evening wine on your private patio, where cool breezes and the sights and sounds of nature from herons and egrets to ducks, geese, hummingbirds, and even wild parrots make every day feel like a getaway. The certified wildlife habitat surrounding the community brings a sense of peace and wonder right to your doorstep. This home has been thoughtfully updated with new LifeProof carpet and premium pad (2025), newer double-paned windows, new rain gutters (2025), new electrical panel (2024), solar/UV-blocking roller blinds, a solar exhaust fan in the garage, and a full re-pipe for added peace of mind. Additional recent improvements include new stainless steel appliances (2024–2025), a Wi-Fi–enabled garage door opener (2024), and updated mirrored closet doors. A newer roof (within 5 years) enhances long-term value, while the attached 2-car garage with direct access through a private courtyard ensures convenience and security. Stroll to nearby shops and restaurants or explore nature at El Modena Open Space, Peter’s Canyon, Irvine Regional Park, and Santiago Oaks all just minutes away. The vibrant charm of Old Towne Orange/Orange Circle Plaza, with its antique shops and popular dining spots, is only 3 miles from home. Commuting is a breeze with easy access to the 55, 22, and 241 freeways. When it’s time to unwind, enjoy the resort-style amenities just steps from your door, including a sparkling pool, spa, sauna, and tennis courts. Then come home and relax on your patio as waterfalls flow and fills the air a peaceful, private sanctuary you’ll look forward to returning to every day. If you’re looking for more than just a home, this Orange Lakes gem is waiting for you. Experience the rare combination of modern convenience and a welcoming community in one of Orange County’s most unique and tranquil settings.

4900 E Chapman Unit 4, Orange

$2,850,000
5 Beds 5 Baths PW25228119 MLS Closed Status
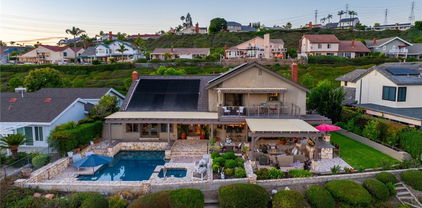
Unobstructed City Lights, Catalina & Ocean VIEWS abound from this exceptional home located in prestigious gate guarded Portofira Estates. The property is Perched on a hill located on a single loaded Street. Enjoy Ocean breezes & spectacular sunsets from your backyard that is suitable for intimate or large-scale entertaining. Many verities of fruit trees enhance the yard. Enter the property through a private gated Courtyard that leads to the dramatic entry with art niches and marble flooring. Step down to the Living Room with Fireplace & Dining room Adjacent the. large butler's pantry with SS wine/beverage refrigerator. and walk in pantry. The gourmet remodeled kitchen with SS oven, dishwasher, microwave, 6 burner cooktop, refrigerator, center island & Quartz countertops, is open to the expanded family room with fireplace. There is a downstairs bedroom suite with walk in closet, & full bath. Office, and large Laundry Room with sink and extensive storage. The magnificent gallery hallway leads up the stairway to the luxurious master suite with fireplace, walk in closets, tub, & glass enclosed e shower. Dual separated vanity areas. Large Balcony off the master suite offers exceptional VIEWS and Sunsets. There are 2 additional bedrooms upstairs, with a shared bath, and one bedroom with a full bath. Oversize 4 car garage with built ins and epoxy coated floors. The home has been recently painted inside. Meticulously maintained and cared for by the original owners. Close to freeway access. One of the premier VIEW oriented Gate Guarded Communities in North Orange County.

2528 N San Miguel, Orange

$1,300,000
3 Beds 2 Baths PW25224645 MLS Closed Status
Welcome to 7927 E. Horseshoe Trail, a Premium Mid-Century Modern Home in Coveted Broadmoor Park. Located at the highest point in the desirable Broadmoor Park development, this immaculate single-story residence offers one of the most rarely available floor plan. With approximately 2,100 square feet of beautifully maintained living space, this home features 3 spacious bedrooms, 2 bathrooms, and a versatile den that can easily be converted into a fourth bedroom. Nestled in a private end location next to a wide, tree-lined greenbelt, the home has stunning views of mature trees and lush landscaping from nearly every room. Inside, you'll find high ceilings, abundant light streaming through three large skylights, and expansive double-pane windows throughout. This home has been exceptionally well maintained, showcasing true pride of original ownership. Every detail from the pristine interior to the landscaping reflects care and consistent upkeep, making it truly move-in ready. The open floor plan flows from the formal living and dining areas to a spacious family room anchored by a classic double-sided brick fireplace. A unique glass-enclosed sunroom offers the perfect indoor-outdoor retreat with oversized windows, to enjoy the serene surroundings year-round. Recent upgrades include PEX repiping and AC ducting. The home offers unique classic ceramic tile flooring, a private front-gated courtyard, and multiple patio spaces in the front, side, and back yards which features a natural gas outlet. The backyard is a private paradise, thoughtfully designed to offer both serenity and effortless entertaining. A large driveway provides extra parking, adding to the home’s overall functionality and appeal. This premium lot location offers a rare combination of privacy, elevation, and sweeping greenbelt views. Enjoy an abundance of amenities such as a private pool, pickle ball, tennis & basketball, playground, private barn, fully equipped equestrian center with arenas, 40+ mile trail system, scenic lakes, concerts in the park and great schools. With its ideal location, timeless design, and pristine condition, this home is a true gem. Mature trees provide shade and seclusion, while manicured shrubs add year-round charm. The expansive patio is ideal for dining, hosting gatherings, or simply relaxing. A lush lawn invites play, gardening, or peaceful moments surrounded by nature. This outdoor space seamlessly extends your living area into the heart of California’s sunshine.

7927 E Horseshoe, Orange

$825,000
2 Beds 3 Baths PW25223707 MLS Closed Status
****Value Range Price $798,000-$838,000****Fall in love with this highly upgraded and open multi level condo with lots of windows and light in the peaceful surroundings of Orange Hills. Fantastic premium end unit location near creek. Spacious living room with soaring vaulted ceiling, remodeled cozy fireplace and access to patio. Amazing remodeled kitchen with quartz countertops, stainless steel appliances and expanded cabinetry. Kitchen overlooks the family room which has a slider door opening to a nice second patio. Nice formal dining room space with remodeled modern railings and there is a large stairwell landing which also makes great home office space. HUGE master suite with dramatic vaulted ceiling, romantic cozy fireplace, walk-in closet and remodeled custom dual vanity, LED mirrors and stately extra large walk-in shower. Second bedroom also has its own remodeled bathroom including a new custom vanity, new shower/tub, two closets, a nice custom built in bookshelf. Indoor full size laundry hookups. A 2 car direct access attached garage has additional storage, epoxy flooring, LED lighting ,electric car charger and a full home water softener system. Additionally, Garage door and rails were heightened with the addition of a side mounted garage door opener (to fit large/lifted SUVs and trucks). Tons of storage-including massive storage space with an access door in the living room. Guest bathroom downstairs was also remodeled. New double and triple pane windows/sliding doors installed throughout the unit. Smart home features - with everything Wi-Fi enabled and accessible from the phone (garage, front door lock, AC, Ring cameras throughout property). Other great features include vinyl plank flooring throughout, LED lighting and modern ceiling fans and plumbing re-piped. Walk to Beautiful Santiago Oaks Regional Park trails across Cannon St along with a paved walk path along Cannon. Enjoy convenient access to toll roads, Peter's Canyon, Irvine Regional Park and 55/91 freeways. Resort style pool, spa and barbecues along with another pool and spa just for Stream House residents. Best of all, no Mello Roos taxes.

5846 E Creekside Avenue Unit 20, Orange

$1,924,000
4 Beds 4 Baths PW25222200 MLS Closed Status
Welcome to the largest floor plan currently available in the prestigious Belmont Estates – a breathtaking 3,600 sq ft residence that combines luxury, comfort, and panoramic 180-degree views. Perched in one of the most desirable locations, this home offers sweeping vistas—enjoy views to the ocean on a clear day from multiple rooms and outdoor spaces. This beautifully designed home features 4 spacious bedrooms, including a downstairs guest suite with a private en suite bathroom, and 3.5 bathrooms in total. The humongous bonus room offers endless possibilities—perfect for a home theater, game room, or executive office or one can use it as the fifth bedroom as it has a walk in closet. Step inside to an open-concept floor plan with soaring ceilings, a formal dining area framed by views, and a spacious family room complete with a cozy fireplace and a custom wet bar—ideal for entertaining. The home is filled with natural light, thanks to expansive windows fitted with elegant shutters and roll-up blinds. The chef’s kitchen is a dream, featuring granite countertops, a center island, double ovens, a walk-in pantry, and picture-perfect views from the kitchen windows. A large, separate laundry room adds convenience and function. Upstairs, retreat to the luxurious primary suite, complete with its own fireplace, an oversized walk-in closet, dual vanities, a soaking tub, and serene privacy. Outdoor living is just as impressive with a covered patio, private gated entrance, and a charming water fountain in the front yard—creating a serene and secure setting to call home. Don’t miss your chance to own this exceptional property with unparalleled space, views, and versatility in Belmont Estate.

4348 E Hillsborough, Orange

$2,863,000
5 Beds 4 Baths PW25218241 MLS Closed Status
Welcome to your own privately gated ranch-style oasis with prestigious country living in Orange Park Acres. Removed from the hustle and bustle of the city, this gorgeous estate is situated in one of Orange’s most desirable neighborhoods and active communities. This beautifully renovated and remodeled 5 bedrooms plus added “bedroom space”, 4-bathroom estate offers 3,549 square feet of refined living space on an expansive 1-acre usable lot zoned for horses and precious livestock. Blending timeless elegance with modern upgrades and an open floor plan, every detail of this residence showcases high-end craftsmanship designed for both luxury and comfort. Inside, you’ll find vinyl plank flooring, detailed baseboards, and elegant wainscoting that add warmth and sophistication throughout. The inviting family room is rich in character, featuring custom open beamed vaulted ceilings, built-in bookcases, and a striking fireplace mantle. The exquisite gourmet kitchen with new appliances, is the heart of the home, boasting Dekton countertops, subway tile backsplash, a farmhouse sink, walk-in pantry with custom woodwork, and premium fixtures and pass-over bar make this space perfect for everyday living and entertaining alike. Each remodeled bathroom offers modern sinks and Dekton counters, while fresh interior and exterior paint and new exterior doors enhance the home’s updated appeal. The spacious garage with epoxy flooring and corrected foundation provides lasting peace of mind. The openness continues with a vast 25,000 square feet of lush new grass, raised garden boxes, fruit trees, and a charming gazebo looking over the property with views of elegant cypress trees, sunsets, and OPA. Entertain outdoors with a built-in BBQ area, a beautiful and serene rock pool with waterfall and slide, surrounded by a palm tree landscape. Enjoy the security and convenience of a new front gate, smooth finished walls, and a freshly paved asphalt driveway. Living in Orange Park Acres means more than just owning a home—it’s a lifestyle. Horse trails, hiking and biking paths, local farmer’s markets, and festive community events, including the annual 4th of July parade, are all part of this healthy experience. Plus, with easy access to shopping, dining, top-rated schools, major freeways, and toll roads, you’ll enjoy both convenience and tranquility. This one-of-a-kind estate at 10951 Meads is more than a residence—it’s a destination!

10951 Meads, Orange

$2,800,000
4 Beds 4 Baths PW25214547 MLS Closed Status
****Welcome to this Absolutely Stunning Custom-Built Pool/View Estate located in the Prestigious Gated Community of Crest De Ville*** This home boasts Spectacular Panoramic Views, including City lights, Catalina, Angel Stadium, and even Disneyland fireworks! The grand entry leads you into the formal living and dining rooms with soaring ceilings. The chef's kitchen is a culinary dream, featuring granite counters, a center island, a 5-burner Thermador stove, three ovens, a warming drawer, and a microwave, all with Gorgeous Views. A large family room is perfect for relaxation, featuring luxury vinyl plank flooring, coffered ceilings, a gas fireplace, a wet bar, and French doors that open to the Incredible backyard with a Pool and Spa. This home offers three first-level bedrooms, one of which is perfect as an office, and they share two full bathrooms with dual sinks. There's also a spacious laundry room with a utility sink and plenty of storage cabinets. The second-level primary suite is a true retreat with a double door entry, sweeping Sunset Views, a marble fireplace, high ceilings, a private balcony, and a luxurious bath with dual sinks, a jacuzzi tub, a tiled walk-in shower, and three closets. Additionally, there's an extra-large bonus/game room with coffered ceilings, a wet bar, a gas fireplace with built-in cabinetry, and Breathtaking Views. The property also includes a two-car garage with extra storage and a Huge storage room above the garage. A California Dream backyard is ideal for entertaining family and friends. It features a pebble tech pool and spa, plus multiple fruit trees, including avocado, lemon, orange, kumquat, fig, mango, banana, dragon fruit, and even your own vineyard! This property has it all! You don't want to miss this one! ***So Cal Living at its finest!***

5648 Crest de Ville, Orange

$1,900,000
5 Beds 4 Baths PW25191860 MLS Closed Status
Welcome to this beautiful view property located within the prestigious gated community of Parkridge Estates! This exceptional home is ideally situated at the end of a single-sided cul-de-sac, offering enhanced privacy and a peaceful setting. Entering through the double front door you will notice the two story ceilings and the abundance of natural lighting. The large living room is a great place to greet guests or enjoy an intimate conversation. The formal dining room looks out to the backyard through glass French doors and allows entertainment to flow with ease. As you enter the kitchen, you will fall in love with the white cabinetry, center island and beautiful bay window that looks out to the backyard and the view beyond. A walk-in pantry and window seating finish off the kitchen. The kitchen opens directly into the family room, which is centered around a beautiful fireplace and a built-in entertainment unit. A downstairs bedroom and full bathroom makes a perfect guest room or home office. The large laundry room and 3 car garage finish off the first floor. At the top of the elegant spiral staircase, you'll find the luxurious primary bedroom suite, featuring a private balcony with breathtaking views. The spacious en-suite bathroom includes dual sinks, a vanity area, a walk-in shower, and a soaking tub that overlooks the scenery. Two walk-in closets offer ample storage, while a versatile bonus room/library provides additional space for relaxation or work. The Parkridge Community enhances the experience with two private gates, pool, sport court and BBQ areas for entertaining and relaxation. Enjoy close proximity to biking trails, hiking, shops, restaurants and award winning schools. This is a must see home!

2336 North Wisteria Lane, Orange

$1,285,000
4 Beds 3 Baths PW25165724 MLS Closed Status
Nestled in quiet cul-de-sac in the highly sought-after Serrano Heights community of East Orange Hills this impeccably maintained 4 bedroom, 3 bathroom tri-level residence offers a perfect blend of comfort and functionality. A welcoming front porch greets you with serene views of the lush, landscaped front yard. Built in 2000, the home boasts a thoughtful floor plan with soaring cathedral ceilings, expansive windows, and a harmonious blend of travertine tile and wood laminate flooring. Inside, it’s adorned with shutters, designer lighting, and custom built-ins that offer both elegance and efficiency. The sun-filled formal living room provides a peaceful space to relax or entertain. The open-concept kitchen is a culinary delight, complete with stainless-steel appliances (fridge, built-in microwave, gas range, dishwasher, and trash compactor), custom cabinetry, and a travertine backsplash for added texture and warmth. A spacious breakfast bar flows into the cozy family room, where a custom media center and fireplace anchor the space. Just off the living area, you’ll find direct access to the backyard. Upstairs, a home office nook offers a quiet retreat for work or study. The indulgent primary suite is a true sanctuary, featuring custom closet built-ins which provides extra space for more wardrobe for all your style needs and a spa-inspired bathroom with a jacuzzi soaking tub, walk-in shower, dual vanities, private water closet, and ample cabinetry. All secondary bedrooms are generously sized with large closets and access to beautifully updated bathrooms featuring hand-selected tile and travertine finishes. Additional highlights include a whole house fan, attic with central air filter system, central A/C, second-floor laundry room, attached two-car garage with built-in cabinets and overhead storage, and paid-off solar panels for long-term savings. The meticulously landscaped backyard is a private paradise with mature plantings. Entertain guests under the covered patio with electric heaters, grill in the fully equipped outdoor kitchen, or unwind with a book. A large Tuff shed offers abundant storage, while a custom-built dog run with a small-pet door keeps pets secure. Every corner of this home has been lovingly curated for luxury and livability. With its prime location, thoughtful upgrades, and distinctive charm, this is more than just a home—it’s a lifestyle. Come experience the heart of Serrano Heights, where every detail is designed with purpose.

7003 E Monaco, Orange

$3,800,000
6 Beds 7 Baths PW25202210 MLS Closed Status
Tucked behind private gates within a tranquil cul-de-sac, this Mediterranean Estate presents a rare opportunity, to own in the community of Orange Park Acres. Set on a lush 1-acre lot, the 6,500 square feet of refined living space is designed to blend timeless architectural elegance with modern resort-style amenities. With 6 generous bedrooms (including a custom executive office) and 7 bathrooms, the home is ideal for multi-generational living. A dramatic porte-cochère introduces the stately façade, guiding guests into a welcoming courtyard that hints at the sophistication within. This chef’s kitchen is the heart of the home — featuring a massive quartz island, Monogram appliances, stone fireplace, and seamless flow into a formal dining room that opens to the backyard Oasis. An expansive family room is anchored by a striking glass-walled rotunda, and offering panoramic views of the lush outdoors. The primary suite is a private retreat, complete with a spa-inspired bath with a jetted soaking tub, oversized stone walk-in shower, and dual custom-designed closets. Rich wood and stone flooring, beamed ceilings, plantation shutters, and designer finishes elevate every corner of the home, reflecting quality. Entertainment and comfort reach new heights in the custom-designed bar and lounge, a true showpiece featuring solid wood cabinetry, quartz countertops, Italian glass mosaic ceiling, Scotsman ice maker, Marvel refrigerator, built-in cigar humidifier, and a custom built stone fireplace. Adjacent, the butler’s pantry enhances functionality with quartz countertops and glass backsplash. A private basement bonus room offers flexible space for a gym, creative studio, or media lounge. Outside, the estate transforms into a five-star resort. A sparkling saltwater pool with Baja shelf is framed by lush landscaping and multiple entertaining areas — including a covered loggia with built-in BBQ, two outdoor TVs, surround sound, a stone fireplace, and a patio for gathering under the stars. The rolling lawn, custom putting green, and a thriving orchard with seasonal fruits deliver a rare blend of elegance and sustainability. Additional highlights include an oversized four-car garage, and a sweeping circular driveway with ample space for RV or boat parking. Set within one of Orange County’s most desirable equestrian-friendly communities, this estate offers a harmonious fusion of privacy, luxury, and everyday comfort. Truly exceptional for the most discerning buyer.

10612 Morada, Orange

$825,000
3 Beds 3 Baths PW25197068 MLS Closed Status
Value range pricing between $799,900-$849,900. Nestled in the hills of Orange is this stunning, architectural condo that says...I'M HOME! If you're looking for luxury, space and location...look no further. Upon entering this delightful home, you are immediately greeted with an open-concept layout with levels. A voluminous feel created by high, soaring ceilings and an abundance of natural light provides a warm, welcoming atmosphere. The living room features a cozy stone-mantel fireplace, custom built-ins, plantation shutters and slider to a back patio with serene greenbelt and stream views. The next level continues with a seamless flow to a flexible open space overlooking the living room - an excellent option for a home office, game room or formal dining area. This magnificent kitchen has been redesigned and upgraded to perfection with floor to ceiling pantry, soft closing cabinetry, granite countertops and an expanded peninsula with pendant lighting, added storage and seating. Stainless steel appliances, double ovens and induction cooktop, will ensure you'll be hosting the next holiday gathering! Additional space allows for bistro seating and continues to a generous size dining room. The adjoining dining area opens to a second patio, ideal for evening BBQs, al fresco dining or simply enjoying your morning coffee. The space on this level creates multiple access throughout the home. The top level includes an impressive primary suite with vaulted ceilings, mirror wardrobe doors and greenbelt views. The spa-inspired ensuite includes a dual sink vanity, makeup station and custom tile shower with frameless glass enclosure. Completing this level are 2 generous sized bedrooms and stylish hallway bath featuring tub/shower, glass enclosure, new faucet and vessel sink. The ground floor offers convenience with an interior laundry area, half bath, expanded storage and direct access to the 2-car garage. Additional highlights include: Wood flooring throughout, plantation shutters & sliders, fresh interior paint, granite counter tops, updated vessel sinks and faucets, ceiling fans, elegant crown molding and baseboards. The HOA COVERS water and trash.  Villeurbanne residents enjoy a peaceful setting surrounded by hiking and biking trails, while being minutes from freeways, Toll Roads, Old Towne Orange, Irvine Regional Park, shopping and dining. And there's MORE...With an acceptable offer the seller will consider BUYER CREDIT for HOA dues, closing costs or rate buy down.

166 N Singingwood Street Unit 9, Orange

$1,500,000
5 Beds 4 Baths PW25191901 MLS Closed Status
Step into history and timeless artistry with this extraordinary one of a kind property. The 1909-built Craftsman home offers 5 bedrooms and 3 bathrooms across a sprawling, one-of-a-kind estate. Every detail truly tells a story! Inside, custom wood flooring guides you through the first floor where multiple living spaces invite both comfort and connection. A warm family room with a cozy fireplace anchors the home which is highlighted by hand-milled wood vaulted ceilings featuring a striking wood beam that was carefully chosen and floated down the Mississippi River on its journey to being specifically placed. Overlooking the family room and backyard, the chef’s kitchen offers everything a modern entertainer could dream. The main floor primary suite is a true retreat. Featuring generous closets, a designer ensuite bath and a private enclosed patio with a custom outdoor patio and Jacuzzi. Finishing off downstairs, a versatile bedroom (currently used as an office) overlooking the stunning backyard, a laundry room, powder room and living room. Upstairs, you’ll find three well-sized bedrooms, a flexible common space perfect for reading or hobbies and a full bathroom with a luxurious Jacuzzi tub. Between the main residence and the former garage lies a beautifully manicured courtyard. The former approx. 420 square foot garage has been fully finished, creating the perfect bonus living area with ADU potential, an entertainment lounge or a game room. The backyard is an entertainer’s paradise, complete with a custom-built outdoor kitchen and BBQ, all centered around a sparkling saltwater pool. Beyond the pool sits a private approx. 552 square foot 1-bedroom, 1-bath casita featuring a modern kitchen, study nook, walk-in closet, laundry and its own serene garden and patio. Behind the casita, an additional structure providing the ideal setting for a private office or creative studio. Two newer garages with space for 4+ vehicles, a workshop and a massive upstairs storage area add to the property’s functionality. Surrounding it all shaded walking paths meander through lush gardens with avocado, persimmon trees, fountains and even an Australian Chestnut rivaling those found in Disneyland. Perfectly situated near Old Towne Orange, CHOC and St. Joseph’s Hospitals, shopping, dining, and freeway access, this estate is more than a home - it’s a rare masterpiece blending history, character, and modern convenience.

501 S Parker Street, Orange

$1,575,000
4 Beds 3 Baths PW25194328 MLS Closed Status
MABURY RANCH POOL HOME | CUL DE SAC LOCATION | REMODELED INTERIOR | IDEAL FLOOR PLAN | Welcome to 6230 E Bryce Avenue, a beautifully updated two story pool home nestled in the highly desirable Mabury Ranch community of Orange. Known for its peaceful setting and close knit atmosphere, Mabury Ranch remains one of North Orange County’s most sought after neighborhoods, and this home is your opportunity to join it. Located on a quiet cul-de-sac, this property combines everyday comfort with timeless design and a private backyard oasis that’s perfect for year round enjoyment. From the moment you arrive, you'll be impressed by the home’s curb appeal, framed by manicured landscaping, mature trees, and a welcoming front porch. Inside, you’ll find a bright and spacious layout, where classic architectural details blend seamlessly with modern upgrades. The formal living and dining rooms offer the perfect space for entertaining, featuring large windows and French doors that fill the home with natural light. At the heart of the home is a beautifully remodeled kitchen with white cabinetry, quartz countertops, a high end stainless steel range, and a charming garden window that looks out to the lush backyard. The adjacent family room centers around a brick fireplace and opens directly to the pool area, creating the ideal indoor outdoor flow for Southern California living. Upstairs, the oversized primary suite offers scenic views of the surrounding hills, along with dual closets and a fully updated bathroom with a stylish dual sink vanity, walk in shower, and contemporary finishes. Three additional upstairs bedrooms share a beautifully remodeled hall bath. Custom closet systems, plantation shutters, and new HVAC equipment add style and function to the beautiful property. Step outside and escape to your private retreat. The backyard boasts a sparkling pool and spa, multiple seating areas, and lush landscaping, which is perfect for relaxing or hosting family and friends. Residents of Mabury Ranch enjoy access to nearby walking trails, horse paths, parks, and top rated schools, all while being just minutes from shopping, dining, and freeway access. Don’t miss your chance to call one of Orange’s most beloved communities home. 6230 E Bryce Ave is ready to welcome you home.

6230 E Bryce Avenue, Orange

$945,000
3 Beds 3 Baths PW25193430 MLS Closed Status
Welcome to 3337 E. Rosedale Lane #C, a Turn-Key Dream Home Located in the Highly-Sought After Gated Cambridge Community of Orange. This Light & Bright Townhome Showcases Three Bedrooms, Two and a Half Bathrooms, New Luxury Vinyl Plank Floor, New Interior Paint, New Carpet, New PEX Piping Plus New Valves, New Water Heater, New Downstairs Baseboards, New Light Fixtures, High Ceilings, and Countless Additional Upgrades Throughout. The Spacious Living Room Enjoys a Cozy Fireplace and Opens to the Dining Area with Backyard Access. The Kitchen Enjoys Ample Cabinet Space, All New Stainless Steel Appliances, New Quartz Counters, New Backsplash, New Recessed Lights, New Sink, New Faucet, New Garbage Disposal, and New Cabinet Hardware. The Private Master Suite Features Dual Vanities, Walk-In Shower, Separate Bathtub, and Large Walk-In Closet. All Bathrooms Include New Toilets, New Faucets/Shower Fixtures, New Quartz Counters, New Cabinet Hardware, and New Light Fixtures. The Two Oversized Kids' Bedrooms Each Feature Mirrored Closets. Indoor Laundry Room with Built-In Cabinets and Direct Access to the Two Car Garage and Rare Two Car Driveway. The Private Backyard Features a Patio, Turf, and Overlooks the Community Pool. HOA Amenities Include a Gated Entrance, Community Pool/Spa, Greenbelt, and Trash. Walking Distance to Grijalva Park, Orange County Classical Academy Charter, Prospect Elementary School, and Numerous Shopping/Dining Plazas. Short Drive to the 5/55/22/91 Freeways, 241/261 Toll Roads, and the Orange Circle (Plaza). 3337 E. Rosedale Lane #C is a Must See!

3337 E Rosedale Lane Unit C, Orange

$855,000
3 Beds 3 Baths PW25192667 MLS Closed Status
Love where you live as you walk to the Orange Circle and Chapman University from this charmingly upgraded 2-story home in the gated Hampton Court community. With stylish slate flooring throughout the main living areas, the open-concept layout filled with natural light highlights a spacious living room with matching slate tiled fireplace as a focal point, an inviting dining area with glass doors looking out to the patio, and a lovingly upgraded and stunning kitchen with granite counters, custom cabinetry, and stainless steel appliances. A half bath with elegant wallpaper and 2 storage closets complete the downstairs. Up the beautifully carpeted stairs, the three bedrooms include a well-appointed primary suite with cathedral ceiling, plantation shutters, built-in bookshelves, a spacious closet, and the en-suite bathroom complete with elegant cabinetry and dual sinks, slate flooring and coordinating slate walk-in shower. Two additional guest bedrooms and a hall full bathroom, along with the Nest thermostat for app control of your HVAC, finish the area. Enjoy outdoor living on the private courtyard with brick-accented cement patio and an area to garden - perfect for entertaining and eating al-fresco! The 2 car garage has direct access to the home for ease of bringing in groceries. The gated complex offers resort-style amenities including a pool and spa, making it easy to relax and unwind, while the Old Towne Orange neighborhood is highly walkable with Orange Circle blocks away with its amazing restaurants and entertainment, vintage & historic homes to peruse while strolling around, the Orange Farmer’s Market is a block away every Saturday morning, and, of course, Chapman’s Dodge School of Film and Media Arts is also a block away and Chapman’s main campus is only 5 blocks away. Live in the heart of it all! This home is the best of both worlds - modern upgrades, floor plan, and lifestyle with the history of Old Towne Orange all around you, offering both comfort and style in a highly desirable neighborhood.

630 W Palm Avenue Unit 15, Orange

$1,220,000
3 Beds 3 Baths OC25193485 MLS Closed Status
Located in a desirable community with access to a sparkling pool and well-kept common areas, this inviting two-story home offers comfort, convenience, and timeless appeal. Featuring 3 bedrooms and 2.5 bathrooms plus loft, the residence provides a functional layout perfect for families or entertaining. The home was tastefully upgraded with quartz counters, upgraded tile showers, tile flooring downstairs, and laminate upstairs — and it has continued to receive extensive updates, including a series of major 2023–2025 improvements: Recent Upgrades 2025: Exterior freshly painted, exterior LED lighting above garage, new gates to yard, astro turf with tiled front yard steps, brand-new HVAC system, Tesla charging station, and new water heater 2023: All new dual-pane windows and French door to backyard Recessed lighting throughout the first floor Ceiling fans installed in every room for added comfort Quartz countertops in the kitchen Durable tile flooring on the first level and laminate flooring upstairs Upgraded tile showers in the bathrooms Inside, natural light floods the open living spaces, enhanced by the new windows and recessed lighting. Upstairs, all three bedrooms provide comfort and privacy, with the primary suite featuring an upgraded bathroom. A convenient half bath is located downstairs for guests. The property is part of a well-maintained association offering a community pool and amenities, all while being centrally located near shopping, dining, schools, and freeway access. With its thoughtful upgrades, energy-efficient systems, and prime location, this home is truly move-in ready and an excellent opportunity in one of Orange County’s most sought-after neighborhoods.

4823 E Ashford Avenue, Orange

$690,000
2 Beds 2 Baths OC25190519 MLS Closed Status
The best water’s edge location within the popular Streamhouse development at Villeurbanne in the hills of Orange. This must see unit is comprised of 1 Primary Suite, and 1 sizable loft, perfect for a home office, or transform into a second bedroom. Start and end your day with the tranquil views and sounds of nature just outside your doors. This premium location unit has been updated and upgraded with luxury vinyl plank flooring, extensive recessed LED lighting, new stainless steel kitchen appliances, ceiling fan, remodeled guest bathroom, and replacement of windows and slider doors, among other recent improvements like a new roof and skylights. You’ll enjoy the updated indoors as much as the zen outdoors here. There are multiple outdoor areas for your enjoyment. There is a large entertaining deck that is right off the kitchen and dining area, with views of the hills, an upper level deck off the living room and above the pond for happy hour sunsets, and a lower level, waterside patio for morning coffee or unwinding before bed to the calming sounds of a flowing waterfall. There’s so much to do, see and enjoy in your immediate area. As a homeowner in Streamhouse, you’ll have access to 3 separate pool/spa areas within the Villeurbanne development. The large pool has a clubhouse with kitchen and BBQ’s for events. Walk to the El Modena Open Space for hiking with your K9 friend to amazing panoramic views of Orange County and beyond to Catalina Island. Irvine Regional Park and Peters Canyon Regional Park & Reservoir are only a few minutes away for more hiking, biking, picnicking, gathering, railroading, horseback riding, OC Zooing, and enjoying. OC Mining Company and Orange Hill restaurants less than a mile away!

5846 E Creekside Avenue Unit 32, Orange

$1,965,000
4 Beds 4 Baths PW25187115 MLS Closed Status
Welcome to 3412 E. Longridge Dr., Orange – where sweeping views, modern luxury, and timeless comfort come together in one incredible home. Nestled in a quiet neighborhood bordering Orange and Villa Park, this Summit View residence offers 4 bedrooms, 4 bathrooms, and over 3,500 sq. ft. of beautifully reimagined living space. From daily sunsets to Disneyland fireworks and sparkling city lights, the views are truly one of a kind. Step into the chef’s kitchen, featuring a large island, custom cabinetry, quartz countertops, stylish accent backsplash, walk-in pantry, and brand-new appliances. The kitchen seamlessly opens to a spacious family room with vaulted, beamed ceilings and a cozy fireplace, extending naturally into the patio/atrium – the perfect indoor-outdoor entertainment space. The formal living room boasts soaring ceilings, its own fireplace, and accordion doors that open to a rear patio overlooking breathtaking views. The primary suite, located on the main floor, is its own private retreat with vaulted ceilings, a dedicated office/sitting area, and private patio access. The spa-inspired bathroom includes a walk-in shower, freestanding tub, dual sinks, expansive vanity, and a spacious walk-in closet. Upstairs, you’ll find three spacious bedrooms, two full bathrooms, and a versatile loft that looks out over the living room – ideal for a playroom, media lounge, or home office. Outside, enjoy new landscaping, fresh hardscape, new fencing, and a custom-built barbecue island with granite countertops, built-in drawers, and space for a fridge or ice maker. Multiple patios create inviting spaces to relax and take in the panoramic views. Additional highlights include: 3-car garage, new windows, quartz countertops throughout, updated cabinets, recessed lighting, new plumbing & electrical fixtures, new flooring, fresh interior & exterior paint, irrigation system, and upgraded exterior lighting. This is more than a home – it’s a lifestyle defined by views, comfort, and modern upgrades.

3412 E Longridge Drive, Orange

$1,585,000
4 Beds 3 Baths PW25185718 MLS Closed Status
MABURY RANCH CHARMER | PRIVATE BACKYARD RETREAT | CORNER LOT ON SINGLE-LOADED STREET | UPDATED INTERIOR FINISHES | Welcome to 6049 E Mabury Avenue, a beautifully cared-for two-story home tucked into the highly sought-after Mabury Ranch community of Orange. Known for its wide, tree-lined streets, community events, and peaceful atmosphere, Mabury Ranch continues to be one of North Orange County’s most desirable places to call home, and this property is your perfect opportunity to join it. With charming curb appeal and a warm, welcoming interior, this 4-bedroom, 3-bathroom home offers a beautiful living space with tasteful updates throughout. Upon entry, you're greeted by vaulted ceilings and a light-filled living room that seamlessly flows into a formal dining space. Wide-plank flooring, neutral paint tones, and updated lighting provide a fresh, move-in-ready feel while still allowing space for your personal touch. At the heart of the home sits a spacious kitchen with granite countertops, bar seating, and a view out to the backyard. It opens to a cozy family room with a stone fireplace and built-in cabinetry, ideal for relaxed evenings or casual entertaining. Just off the family room, sliding doors lead to a stunning backyard oasis. With a large covered patio, in-ground spa, firepit, and gardens framed by mature trees and landscaping, the outdoor space offers privacy, comfort, and flexibility for year-round enjoyment. Tucked away in the back corner of the yard is a charming detached studio with French doors, skylights, and natural wood finishes. Whether used for painting, yoga, crafting, or quiet work-from-home space, this special retreat adds a layer of function and creativity few properties offer. Upstairs, the oversized primary suite features serene hill views, a large closets, and a beautifully remodeled en-suite bath with a walk-in shower and granite-topped vanity. Three additional bedrooms and a full hallway bathroom complete the upper level, offering plenty of room for family, guests, or a home office. Additional highlights include a 3-car garage, newer flooring, recessed lighting, and central HVAC. Residents of Mabury Ranch enjoy access to nearby walking trails, parks, and top-rated schools. Neighborhood events and activities include Hot August Nights Classic Car Show, holiday festivities, and nearby Santiago Oaks Park. Don’t miss your chance to live in one of Orange’s most beloved communities. 6049 E Mabury Ave is ready to welcome you home.

6049 E Mabury Avenue, Orange

$1,965,000
4 Beds 4 Baths PW25185725 MLS Closed Status
GATED PARKRIDGE ESTATES COMMUNITY | MOVE-IN READY | LIGHT & BRIGHT LIVING SPACES | Welcome to 6406 E Abbeywood Road, a beautifully updated home nestled within the gated Parkridge Estates community in the hills of Orange. With fresh finishes, thoughtfully designed interiors, and access to top-notch amenities, this property combines convenience, comfort, and style in one of the area's most sought-after enclaves. From the moment you step inside, you’re greeted by a spacious open layout flooded with natural light. Crisp white walls, warm-toned wood flooring, and elegant crown molding create a modern yet welcoming ambiance throughout. The living and dining areas flow seamlessly into the heart of the home, a large open-concept kitchen and family room anchored by a cozy fireplace. Whether you're entertaining or enjoying quiet evenings in, this flexible space adapts to any lifestyle. The kitchen features solid wood cabinetry, granite countertops, and a central island that serves as the perfect prep space or breakfast bar. Ample cabinet storage and high-end appliances make this a kitchen that’s as functional as it is beautiful. Large dual-pane windows and plantation shutters frame views of the private backyard and covered patio, which is an ideal spot for al fresco dining or winding down after a long day. The generously sized primary suite offers direct access to the backyard, along with a walk-in closet and an updated en-suite bath featuring dual sinks, a soaking tub, and a walk-in shower. Three additional bedrooms, one with an en-suite bathroom and two with a shared hall bathroom provide flexible space for family or guests. An oversized office space adds even more versatility as it is ideal for a home workspace, media room, playroom, or second entertaining area. Outside, the low-maintenance yard includes mature landscaping, manicured hedges, and multiple seating areas perfect for enjoying Southern California’s indoor-outdoor lifestyle. The Parkridge community enhances the experience with two private gates, a sparkling pool and spa, a sport court, and BBQ areas, all of which are ideal for gatherings and weekend relaxation. Enjoy close proximity to local hiking and biking trails, shops, dining, award-winning schools, and the best of what Orange has to offer. Come see why homes in Parkridge are rarely available.

6406 E Abbeywood Road, Orange

$695,000
2 Beds 3 Baths PW25172017 MLS Closed Status
Welcome to 2005 W Culver #21 — a stunning, attached single-family residence offering 2 bedrooms, 2.5 bathrooms, and 1,387 sq ft of stylish living space in one of Orange’s most desirable communities. Thoughtfully updated from top to bottom, this home features new carpet, new windows, new AC, new insulation, and a water filtration system for ultimate comfort and efficiency. Step inside to find a spacious living room with soaring ceilings, a cozy fireplace, and direct access to a private patio — perfect for relaxing or entertaining. The remodeled kitchen boasts modern finishes, ample cabinetry, and flows effortlessly into the dining area. A convenient laundry area and powder bath complete the main level. Upstairs, you’ll discover dual primary suites, each with its own beautifully remodeled bathroom. One suite offers a deep soaking tub for spa-like relaxation and a walk-in closet while the other is spacious enough to create a third bedroom. Additional highlights include a two-car attached garage, community pool and spa access, and an unbeatable location just minutes from the Orange Circle, local shopping, dining, and entertainment. Close to the 57/55/22 freeway access, hospitals, Main Place Mall, Angel Stadium, and The Honda Center — plus a short drive to the coast. Be sure to check out the 3-D Tour and video walkthrough of 2005 W Culver #21. This is more than a home — it’s a lifestyle. Don’t miss your chance to make it yours!

2005 W Culver Avenue Unit 21, Orange

$1,500,000
4 Beds 3 Baths PW25178296 MLS Closed Status
ORIGINAL HOMEOWNER! Enjoy the views of the surrounding hills from this beautifully maintained 4-bedroom, 3-bath home in the highly sought-after hillside community of Serrano Heights. Featuring a bright, open floor plan and a prime cul-de-sac location, this residence offers the perfect blend of comfort, style, and spacious living. Enter to find an inviting living room centered around a fireplace, leading to a formal dining room with beautiful French doors that open to a courtyard—ideal for entertaining or enjoying quiet time. The chef’s kitchen includes a generously sized island, granite countertops with backsplash, ample cabinetry, double ovens for versatile cooking, 5-burner cooktop, breakfast nook, and recessed lighting. The inviting family area offers a cozy fireplace, entertainment center, and abundant natural light through numerous windows. Downstairs features a combination of wood and textured carpet flooring, along with a convenient bedroom and full bathroom—perfect for guests. A beautiful staircase leads to double doors that open into the serene and spacious primary suite with lovely views of the rolling hills, wood flooring and a retreat area with a warm fireplace, perfect for use as a quiet office. The primary bathroom offers dual vanities, a walk-in shower, soaking tub and a generous walk-in closet with custom built-in organizer. The upstairs laundry room includes a utility sink for extra convenience. Additional features include dual A/C units, plantation shutters, awning and ceiling fans. The 3-car tandem garage is wired for EV charging and offers a full-size driveway. A rare oversized backyard offers exceptional space for gatherings, lush greenery, a delightful garden, and serene views of the surrounding hills. This immaculate home offers privacy and walking distance to Serrano Park and near to Santiago Oaks Park, shopping, dining, schools and easy access to the 55 & 91 freeways. Truly a gorgeous home—must see!

6682 E Bonita Court, Orange

$925,000
3 Beds 3 Baths OC25170538 MLS Closed Status
Welcome to Greystone Crossings, an exclusive enclave of just 36 detached single-family homes nestled in the heart of Orange and located within the highly acclaimed school zone of Fletcher Elementary, Cerro Villa Middle, and Villa Park High School. Homes in this sought-after community rarely come on the market, and this charming 2-story residence offers 3 bedrooms, a versatile loft, 2.5 bathrooms, an upstairs laundry room, direct-access 2-car garage, and a spacious private patio yard. Thoughtfully upgraded, it features central A/C, dual-pane windows, custom blinds, new wood vinyl flooring downstairs, brand-new carpet upstairs, and fresh interior paint. The open-concept floor plan is filled with natural light and showcases a generous living room with a gas fireplace and media niche that flows seamlessly into the dining area and bright white kitchen, complete with recessed lighting, tile countertops, inlaid backsplash, breakfast bar, walk-in pantry, and sliding glass doors that lead to a lush backyard with tropical landscaping and tall palm trees—perfect for indoor-outdoor living and entertaining. Upstairs, the airy loft with built-in cabinetry is ideal as a home office or homework station, while the primary suite offers a walk-in closet and a beautifully updated ensuite with dual sinks, barn door, privacy toilet, and tub/shower combo. Two additional bedrooms, each with walk-in closets, share a Jack and Jill bathroom, and all three bedrooms include ceiling fans. With its contemporary, low-maintenance design, this home suits an active lifestyle, and the serene backyard provides a perfect space to relax or entertain. Ideally located near parks, top-rated schools, Orange Mall, The Outlets at Orange, Chapman University, dining, entertainment, and freeways—with low HOA dues and no Mello-Roos—this home truly offers the perfect blend of comfort, convenience, and community.

2855 N Santa Fe Place, Orange

$2,200,000
3 Beds 3 Baths PW25173177 MLS Closed Status
***GORGEOUS CITY & SUNSET VIEWS IN THE PRESTIGIOUS COMMUNITY OF CREST DE VILLE*** An exquisite estate home that perfectly blends traditional and modern elegance. Sophistication and charm are seen throughout this unparalleled home high atop the hills of Orange. A private gated courtyard with a sitting area offers peace and tranquility amongst the meticulously maintained landscape. Stunning entry with high ceilings gives off an abundance of natural light to the open space. Spectacular living room features unparalleled VIEWS for entertaining family and friends. The gourmet chef's kitchen exceeds every expectation, featuring a 5-Star chef's cooktop, double ovens, a large center island, luxurious cabinetry with glass fronts, and a bar area with a wine fridge for optimal entertaining. A separate family room/conversation room is ideal for cozy gatherings with a custom fireplace and built-in cabinetry. The beautiful powder room is perfect for guests, featuring granite counters and custom wallpaper. An indoor laundry space is located just off the garage for your convenience. Main level primary suite with double door entry offers a private and impressive retreat with high ceilings, crown molding, and French doors that open to city light VIEWS! Primary bath has dual sinks with quartz countertops, handsome cabinetry, jetted soaking tub, walk-in tiled shower, and walk-in closet. Second level opens to a HUGE loft/bonus room with coffered ceilings and scenic VIEWS! A second spacious and stylish bedroom offers a custom fireplace and sitting room. A third well-sized bedroom has panoramic VIEWS! Both upstairs bedrooms share a bathroom with quartz countertops and a tub/shower combo. A LARGE storage closet is sure to impress and finishes off the upper level. Luxurious So Cal living is yours in this highly sophisticated yard offering BREATHTAKING UNOBSTRUCTED Catalina, City light, and Sunset VIEWS!! Indoor outdoor living elements include a large vinyl patio with LED lights and a built-in BBQ for optimal entertaining and enjoyment! Lavish mature landscaping, as well as a side grass area, is perfect for the kids and pets. This exclusive gated community is just minutes from shopping and restaurants. *** A MUST SEE ***

5608 E Crest De Ville Avenue, Orange

$1,563,000
2 Beds 2 Baths PW25173746 MLS Closed Status
This HISTORIC 1888 VICTORIAN IN OLD TOWNE ORANGE will take your breath away! Believed to be the second oldest home in Orange, it has been METICULOUSLY and SENSITIVELY RESTORED, yet CONTAINS ALL OF THE MODERN CONVENIENCES! In addition to the 1558 sq. ft. in the main home, a SEPARATE GUEST HOUSE/HOME OFFICE/HOBBY ROOM/POSSIBLE ADU provides a 3RD BATHROOM and ADDITIONAL SQUARE FOOTAGE! You’ll immediately be impressed by the INVITING FRONT PORCH and the numerous STAINED GLASS WINDOWS. 10 FOOT CEILINGS, PERIOD LIGHT FIXTURES and ORIGINAL DOUGLAS FIR FLOORING highlight most downstairs living areas. The attractive floor plan includes a FORMAL ENTRANCE FOYER, SEPARATE LIVING ROOM, WONDERFUL SEPARATE FORMAL DINING ROOM highlighted by a WOOD (or gas) BURNING FIREPLACE with CUSTOM MANTLE, a LARGE, COMPLETELY REMODELED KITCHEN that’s a “CHEF’S DREAM,” BREAKFAST AREA, DEN, SPACIOUS MASTER BATH with SEPARATE SHOWER, CLAW FOOT TUB and GORGEOOUS VANITY and INDOOR LAUNDRY ROOM! There’s a WALK-IN BASEMENT for extra storage. An OVERSIZED 1 CAR GARAGE has an EV charger and easy alley access. Set among the lush grounds are a CHARMING GAZEBO and fantastic POTTING SHED. NUMBEROUS FRUIT TREES include avocado, apple, orange, mandarin orange, lemon and lime. The home is also ON THE MILLS ACT, which should make property taxes for the proud new owner about $3000/year, providing huge savings! This home is only a 3 block walk to the HISTORIC PLAZA, with its many restaurants and amenities, including library, train station and the popular HILBERT MUSEUM!

428 S Orange Street, Orange

$1,650,000
4 Beds 3 Baths PW25173275 MLS Closed Status
Welcome to 6335 E Smokey Avenue, a stunning two-story home in the highly sought-after Mabury Ranch community. With 4 bedrooms and 3 bathrooms, with a large bonus room, this beautifully designed property offers a seamless blend of style, comfort, and functionality, making it the perfect place to call home. From the moment you step inside, the home’s light-filled layout offers a sense of calm with towering ceilings and a beautiful staircase outlining the open formal living room and adjacent dining room. The updated kitchen boasts granite countertops, wood cabinetry, and stainless steel appliances. Open to the family room this space is ideal for entertaining and everyday living. A first-floor bonus room with ample windows is the perfect game room, home office, or a place for an aging parent. A full-bathroom and indoor laundry room finish off the first floor. Upstairs, the luxurious primary suite offers a serene escape, featuring a spa-like bathroom with dual vanities, a walk-in shower, large beautiful tub, and two generous closets. Three additional upstairs bedrooms and a beautiful jack-n-jill bathroom between the bedrooms provide ample space for family and friends. The large bonus room could be a nursery, kids playroom. Additional highlights include an attached 3-car garage with epoxy floor, and an extra storage room. Step into the backyard, a true entertainer's dream. Surrounded by lush landscaping, night lighting and ample lounging areas, sets the tone for relaxation or fun. The gazebo space provides for outdoor dining and endless outdoor gatherings. Whether you're hosting summer parties or quiet evenings under the stars, this backyard has it all. Located in the heart of Mabury Ranch, this home offers access to community parks, hiking trails, and top-rated schools. Enjoy neighborhood events and activities, including Hot August Nights Classic Car Show and holiday festivities, or explore nearby Santiago Oaks Park for even more outdoor adventures. Don’t miss the chance to own this wonderful home in one of Orange’s most desirable neighborhoods.

6335 E Smokey Avenue, Orange

$1,600,000
3 Beds 3 Baths PW25168430 MLS Closed Status
Bordering Villa Park, this pool home oasis offers pure California outdoor & indoor living! This beautifully upgraded 3-bedroom pool home with a large bonus/media room that can serve as a guest room, office, or playroom offers space, versatility, and comfort. Peacefully positioned in one of the area’s most desirable neighborhoods near Villa Park, with no HOA and your own private oasis. Inside, you’ll find vaulted cathedral ceilings with skylights, crown molding, plantation shutters, warm laminate wood floors, recessed lighting, and ceiling fans in every bedroom. The bright living and dining areas flow into an updated kitchen with Travertine tile, granite counters, stainless appliances, and a sunny bay window that looks out over the pool and lush, tree-lined backyard (including mature avocado & lemon). A few steps down, the cozy family room offers a second gas & woodburning fireplace and double French doors that open to your private backyard retreat. Another set of French doors leads into the large bonus/media room with custom built-ins. Upstairs, you’ll find three bedrooms and two remodeled bathrooms. The primary suite features a tiled walk-in shower with a glass enclosure, a walk-in closet, and an expansive private terrace (virtually stagged for size comparison) with sunset and pool views. The second bathroom includes a tiled shower and tub combination with a glass enclosure. A spiral staircase connects the terrace to the newly redone sun-decked patio (September 2024) and inviting in-ground gas fire pit below. Tall, mature trees surround the backyard, providing total privacy while you swim in your sparkling pool. Additional upgrades and smart home features include Z-Wave integration, CAT 6 wiring, electrical wiring and panels replaced, smart thermostats, indoor and outdoor smart lighting, Rachio weather-controlled sprinklers, a Ring video doorbell, a whole-house fan, a water filtration system, Net Zero leased solar (46 panels in total), a dedicated newly installed (2025) outlet for generator, and the composition tile roof and dual-pane windows completely replaced in 2013. Pool heater, filter, and pump all replaced in the past 10 years. Located within the highly regarded Villa Park school district and just minutes from scenic hiking trails, local restaurants, and everyday shopping. LG front loading Washer & dryer, stainless fridge, all steel garage shelving, and all smart systems stay with the home. Simply move in, enjoy, and make the home yours.

1668 N Chumash Street, Orange

$1,190,000
4 Beds 3 Baths PW25163457 MLS Closed Status
Welcome to this beautifully maintained 4-bedroom, 3-bath home in the highly desirable Riverbend community of Olive Grove. With a spacious layout and thoughtful updates throughout, this home offers a perfect blend of comfort, style, and functionality. The main level features a bright and open family room with high ceilings, recessed lighting, natural light, and a cozy fireplace — ideal for relaxing or entertaining. The chef's kitchen has been updated with newer cabinets, granite counter tops, a stainless steel farmhouse sink, built-in oven and microwave, and a convenient pull-out spice rack. Also on the main floor is a versatile bonus room — perfect for a private office or game room — finished with plantation shutters and wood flooring throughout. Upstairs, the large primary suite includes plantation shutters, and a spacious en-suite bath with dual sinks, an oval soaking tub, separate shower, and over-sized walk-in closet. Three additional bedrooms feature wood floors and matching shutters, along with a conveniently located upstairs laundry room. The backyard is designed for low-maintenance outdoor living, with upgraded hardscape and mature fruit trees. The finished garage includes epoxy flooring, built-in storage cabinets, a water softener, and EV charging station. Residents of Riverbend enjoy access to a private pool and spa with outdoor lounge areas, plus a nearby park with tennis courts, a baseball field, and a playground. This is a move-in-ready home in a vibrant and friendly community — a must-see!

335 W Tulip Tree Avenue, Orange

$1,650,000
4 Beds 3 Baths OC25162084 MLS Closed Status
Exquisitely Renovated Home with Modern Luxuries and Outdoor Oasis! This stunning home offers a seamless blend of modern luxury and comfortable living in a quiet neighborhood, starting with a fully renovated first floor. Step inside to discover a spacious layout designed for both formal entertaining and casual living. The first floor boasts a formal living room, coat closet, formal dining room, and charming breakfast nook. The family room features soaring high ceilings, creating an expansive and inviting atmosphere. The expanded kitchen is chef's dream with custom cabinetry, a large island, and all-new, top-of-the-line appliances. This includes a standalone gas range with gas oven, built-in microwave, and separate built-in electric oven. A dedicated pantry provides abundant storage. Beyond the aesthetics, this home is equipped for modern living. Enjoy immersive entertainment with a surround sound system installed throughout the house and extending to the backyard. Practical additions include a separate laundry room with custom cabinets, a whole-house water softener, and a tankless water heater for endless hot water. The property includes a 240V Tesla fast charger and Tesla solar panels. The main floor offers a comfortable downstairs bedroom with a fully renovated bathroom featuring a walk-in shower and premium fixtures, ideal for guests or multi-generational living. Upstairs, you'll find two additional guest bedrooms and the private master suite. The upstairs guest bathroom is also fully renovated. The second floor further boasts a flexible loft space and a separate playroom for the kids, offering plenty of room for recreation and relaxation. The master bedroom is generously sized, complete with its own sitting area, creating a private sanctuary. The master bathroom features both a walk-in shower and a soaking tub, with a spacious walk-in closet. An additional linen closet upstairs provides extra convenience. The exterior is just as impressive, offering a private retreat. The property features premium fencing around the entire house, enhancing both privacy and curb appeal.The backyard is a true highlight, designed for ultimate relaxation and entertaining with a serene waterfall, two distinct seating areas, and mature trees. It also includes a charming outdoor fireplace, perfect for cool evenings. Parking and storage are plentiful with a two-car garage and a separate single-car garage, currently used as a home gym.

8047 E Hampshire Road, Orange

$1,435,000
4 Beds 3 Baths OC25163992 MLS Closed Status
PRICED BELOW MARKET FOR A QUICK SALE! Beautifully upgraded 2478 sq. ft. single story gem showcasing 4 bedrooms, 2.5 bathrooms, in the City of Orange, Orange Park Acres area with an expansive 12,750 sq. ft. lot. A private lush backyard with mature landscaping, fruit trees, a large storage shed, stepping stones and block wall fencing. A long private driveway for RV parking and exterior paver hardscaping. Stone accents and shutters in the front of the house, a classic tile roof with paid solar panels! Elegant double-door entry into a bright open-concept layout living room with vaulted ceilings, views of the front yard and new wide-plank vinyl wood flooring throughout, an area for the dining room table for entertaining your guests, new farmhouse style wooden light fixtures and plantation shudders. The guest bathroom has a new vanity, new faucet, new mirror and new light fixtures. Hallway linen storage area with granite countertop. A spacious family room with a newly upgraded gas fireplace with tile surround, built-in bookshelves, and a cozy office nook complete with cabinets, shelving, and new recessed lighting. A single French door in the kitchen area leads to the enclosed patio with screened lattice and two sky lights for natural lighting. Great area for get togethers. The upgraded kitchen is a chef’s dream, showcasing new granite countertops, custom Herringbone backsplash, new stainless steel appliances, new built-in oven and microwave, and 5 burner stove top, a dual stainless-steel sink with new faucet, and ample cabinet storage—including pull-out spice racks and glass-front cabinets. The master suite has views of the lovely backyard, high ceilings, a new fan and double door entry. A remodeled master bathroom features new porcelain tiled shower and soaking tub, dual vanities with new faucets, and updated lighting fixtures. The large walk-in closet features built-in shelving and mirrored beveled closet doors. The secondary bedrooms are generously sized with high ceilings, an upgraded Jack and Jill bathroom with new granite countertop, new backsplash, new faucets, new light fixtures and new hardware. Additional highlights include newer interior doors and hardware, new ceiling fans, new light fixtures, freshly painted interior, inside laundry room with sink and cabinets, attached 3-car garage, 2-ton A/C and tankless water heater. Minutes from the 55, 91, 241 and 57 freeways. Close to schools, parks, restaurants and shopping! No HOA and no Mello Roos.

3349 E La Veta Avenue, Orange

$3,200,000
6 Beds 5 Baths NP25149628 MLS Closed Status
Welcome to 6945 E Hidden Oaks Ln, a luxurious single-family residence nestled in the serene gated community of Hidden Creek in the city of Orange. This exquisite 5,320 square foot home offers an unparalleled blend of comfort and sophistication. As you step inside, you'll be greeted by the expansive living areas that flow seamlessly, perfect for both relaxation and entertainment. The home features five spacious bedrooms, four and a half bathrooms, and additional bonus room that can be used as an office and library. The gourmet kitchen is a chef's delight, complete with a cozy breakfast nook, ideal for casual dining. The open floor plan allows for effortless movement from the kitchen to the living spaces, accentuated by multi zone central cooling and and heating for year-round comfort. Step outside to your private oasis where a stunning below-ground pool awaits. Whether you prefer a calming soak in the heated pool, a refreshing dip in the hot tub, or entertaining guests by your private pool, this outdoor area offers it all. The private yard provides a tranquil setting for gatherings or quiet evenings under the cabana. Additional amenities include a basketball court for sports enthusiasts and a convenient laundry room to meet all your needs. This property is a rare find, offering luxurious living with functional design, all in a prime location. Your dream home at Hidden Oaks awaits!

6945 E Hidden Oaks Lane, Orange

$3,630,000
6 Beds 6 Baths PW25154094 MLS Closed Status
It’s often said that no home is perfect—but this extraordinary estate proves otherwise. Nestled at the end of a serene cul-de-sac behind private gates, this custom single-story residence redefines luxury living with an effortless blend of sophistication, comfort, and unparalleled design. Every detail has been masterfully curated to offer an elevated lifestyle beyond compare. From the moment you step through the grand foyer, you are greeted by soaring ceilings, expansive walls of glass, and a flood of natural light. With sweeping sunset vistas and nearly a full acre of impeccably landscaped, fully usable grounds, this home offers a rare sense of privacy, tranquility & space. The open-concept layout flows gracefully from the formal living and dining areas into a gourmet kitchen and an expansive family room, designed for both grand entertaining and intimate gatherings. Two elegant fireplaces enhance the ambiance, while 10-foot sliding glass doors open wide to create a seamless indoor/outdoor living experience that is simply breathtaking. Designed with thoughtful separation and privacy in mind, the home features three distinct bedroom wings and a private office. The primary suite is a sanctuary overlooking the estate’s most spectacular views. Complete with a fireplace and lavish spa-inspired bath boasting a walk-in open shower, dual vanities, and two custom-designed closets—what an indulgent retreat! Upstairs, a hidden gem awaits—a versatile game room with its own wet bar, built-in entertainment center, and full bath, perfect for relaxing or entertaining in style. Outside, the resort-caliber amenities are endless. A stunning infinity-edge pool with a swim-up bar anchors the outdoor space, complemented by a built-in BBQ island, a bubbling spa, and expansive sun-drenched patios. As evening falls, gather around the fire pit under a starlit sky and revel in the atmosphere of your own private five-star resort. Rolling green lawns, vibrant landscaping, and thoughtfully placed planters lead you to a secluded garden sanctuary perched just above the home—complete with raised beds for vegetables or flowers and a variety of fruit trees to enjoy year-round. To the side of the long private driveway, a charming barn and corral offer endless possibilities—ideal for housing animals, additional vehicles, or conversion into a luxurious guesthouse or ADU. This is more than a home; it’s a legacy estate that offers the very best in California luxury living.

1767 N Kimbark Lane, Orange

$1,800,000
3 Beds 3 Baths PW25160049 MLS Closed Status
****CHARMING VIEW HOME IN THE PRESTIGIOUS GATED COMMUNITY OF CREST DE VILLE****Beautiful gated courtyard offers a sitting area with privacy and tranquility. Stunning leaded glass double door entry opens to the foyer with two story ceilings offering all the beauty of traditional elegance. Formal living room with high ceilings and French doors overlooking the exceptional VIEWS! Formal dining room with wrap around windows offer spectacular VIEWS as you entertain your guests. Warmth and charm are yours in this cozy family room with custom stone fireplace, wood beamed ceilings, wet bar and sliding door access to the side yard graced with mature landscaping. The kitchen offers a delightful blend of functionality, and ambiance featuring granite countertops, white cabinetry, double ovens, electric range and wine frig. Enjoy intimate family dinners in the eat-in kitchen with high wood beam ceilings as you overlook the meticulous landscape. Laundry room off the garage has cabinetry for storage as well as a beautiful well sized powder room ideal for guests. Main level primary suite has double door entry, high ceilings and French door access to the outdoor patio offering the most spectacular VIEWS! Luxurious Primary bath features the most majestic custom stonework surrounding the soaking tub, with multiple skylights and hanging chandelier. Large walk-in shower and walk-in closet complete this generously appointed suite. Second level offers a nice sized bedroom with mirrored wardrobe closets and picturesque VIEWS! HUGE Bonus Room could easily become a THIRD BEDROOM featuring a gas fireplace and wet bar. You will experience peace and tranquility in this remarkable VIEW yard with brick covered patio, multiple sitting areas, dining area, fountains and built-in BBQ. Enjoy evening sunsets, Catalina and city light views and Disneyland fireworks! The lifestyle you deserve awaits you in this enchanted home!

5504 E Crest De Ville Avenue, Orange

$1,775,000
5 Beds 3 Baths PW25146809 MLS Closed Status
Welcome to this bright, beautiful, move-in-ready home on a sunny corner lot in Belmont Estates. Upon entering the home, you’re welcomed by high ceilings, a stunning chandelier, and an open floor plan with abundant windows that fill the space with natural light. The private living and dining rooms feature elegant hardwood floors and a cozy fireplace, and travertine flooring flows through the main areas for timeless style. An expansive family room with its own fireplace opens seamlessly to the modern kitchen with quartz countertops, double ovens, a center island, a dining nook, and a premium Bosch cooktop. A stylish bar with a wine fridge and designer backsplash elevates every gathering and is ideal for entertaining. A desirable main floor bedroom provides flexible living for guests or multi-gen needs. Upstairs, the spacious primary suite offers a cozy sitting area and a luxurious en-suite bath with a glass shower, an elegant freestanding soaking tub, dual vanities, and a large walk-in closet. In addition, the second floor also features two large bedrooms and a versatile, oversized bonus room with modern built-ins and a walk-in closet — perfect for an office, media room, or private gym. Comforts include new contemporary bathrooms, new dual HVAC systems with HEPA filters, a separate laundry room, a new ultra-quiet garage door with a keypad, a new water heater, and a 3-car garage with built-in cabinets and ceiling racks for ample storage. Step outside to a lush backyard oasis with a new gazebo, multiple outdoor entertaining areas, and lemon, orange, guava, and pomegranate trees that is perfect for relaxing or hosting gatherings. This corner lot home combines thoughtful upgrades, elegant design, and the peaceful charm of Belmont Estates — ready for you to move in and enjoy!

4330 E Cornwall Avenue, Orange

$1,575,000
4 Beds 3 Baths OC25151150 MLS Closed Status
Lovely four bedroom, three bath pool home, located on a private cul-de-sac street in this highly desirable "Ridge at the Belmont" community. Double door entry leads to the living room with its high ceilings and large high windows allowing lots of light. The dining room is perfect for family meals and entertaining. You will love this kitchen which has been updated with a center island with seating, a large single basin sink, dishwasher, microwave, built in beverage cooler and much more. The family room opens to the kitchen area and has a gas fireplace. Downstair bedroom plus a downstairs bathroom which has a shower and lighted vanity mirror. The convenient inside separate laundry room has been updated with cabinets, clothes hanging rods, a sink and marble flooring. Upstairs is the master bedroom with high ceilings and a large master bathroom with separate tub and shower. The master bedroom also has two closet areas with built in storage. Upstairs there are two more bedrooms, a bathroom with a tub, shower, double sinks and a loft for the kids, or it can be used as an office. This backyard will be your family's oasis with the beautiful swimming pool that has a resort like baja ledge where you can play, relax or soak in the large spa. Spacious yard for entertaining with friends and family. Additional highlights include three car oversized garage with storage cabinets, solar panels and central air and heating. Great location in the hills of Orange. Don't miss this opportunity to make this beautiful home yours.

4730 E Hastings Avenue, Orange

$3,000,000
4 Beds 5 Baths OC25152463 MLS Closed Status
PREMIUM CUL DE SAC LOCATION WITH 180 DEGREES SWEEPING PANORAMIC CITY VIEWS! Welcome to the exclusive gated Marywood Hills community with only 40 homes perched high on top of the Orange Hills. This modern farmhouse residence is the epitome of luxury and elegance, meticulously custom designed with over $500,000 of high end designer upgrades. The front of the home is beautifully landscaped with olive trees, a stoned driveway, and features a large front porch. As you enter the front door, you will be greeted with a 2 story paneled foyer with an office flanked by double barn doors, a custom wood and iron staircase, an abundance of natural light, and impressive 10 ft. ceilings on the first floor. The expansive great room combines the living room, dining room, and chef’s kitchen with wooden ceiling beams, a gas fireplace, LED recessed lighting, plantation shutters, roman shades, custom drapery, dual pane windows, and Luxury Vinyl Plank flooring. The heart of the home is in the gourmet kitchen with a large island, Wolf stainless steel appliances, a custom built-in Sub Zero refrigerator, quartz countertops, white shaker cabinets with soft close drawers and doors, full porcelain tile backsplash, under cabinets lights, and a wine bar cabinet with a mini refrigerator. The luxurious primary bedroom suite is located on the first floor in its own wing featuring vaulted ceilings, a custom barn door that leads to the en-suite primary bathroom with marble tile floors, dual sinks, Moen and Kohler fixtures, a walk-in shower, a stand alone roman tub, and a walk-in closet with custom cabinetry. The second floor offers three well appointed bedrooms all with their own en-suite bathrooms. The bonus room has a built-in entertainment center and an adjacent game room with sliding doors that lead out to the balcony with breathtaking city views. The separate laundry room is located on the first floor with a sink, cabinetry and a walk-in pantry. La Cantina Bi-Fold doors lead out to your private resort style backyard showcasing the relaxing pool with spa, a built-in BBQ grill with bar seating and a mini refrigerator, lush landscaping, and a retractable awning. The three car tandem direct access garage has epoxy flooring and custom built cabinets.

2526 N La Colina Court, Orange

$1,931,000
3 Beds 4 Baths PW25150699 MLS Closed Status
Spectacular Summit View Home above the cities!!! Majestic home has beautiful paver driveway and sidewalks, glass designed double front doors entering this luxury and spacious floor plan. Step down living room with vaulted ceilings and a sunken custom seating area with a gas fireplace for peaceful moments. Formal dining room has a view. Property has no obstructive views! Enjoy daily sunsets, Disneyland fireworks and city lights at your own resort home. Amazing large balcony above the main backyard like no other!!! Relaxing at this elevation away from hectic life. Pristine condition home freshly painted interior. Many features updated in the past few years and remodeled bathrooms and upstairs balcony with new clear viewing glass enclosure. Three fireplaces. Outdoor living space has custom stone pathways, artificial turf and has been created to feel as if you are on a forever vacation & small bathroom (unpermitted). Sparkling salt water pool w/waterfalls and spa above pool for views of city. Custom outdoor living area has built in bbq, island bar seating, refrigerator, television & sound system off of family room. Master Suite has two floor levels, with fireplace, massive bathroom with soaker tub and window to enjoy view. Master suite has it's own huge outdoor balcony/deck enclosed with clear low fencing material facing south toward the ocean, sunsets and fireworks, with a built in bar!!Upper Master Suite level can be for your bed or living room style sitting area. Some models have opposite design and have living and relaxing seating on lower level in front of Master Suite gas fireplace. Custom railing in master for easy access to upper level area recently installed. Expansive walk in closet in Master Suite, Custom Shutters made and installed throughout. Brand new electric stove top & hood in kitchen with stainless appliances. Great granite island for serving and entertainment which seats four more friends. Quality flooring throughout home, with high end carpet in bedrooms and stairway with marble flooring in main areas. Exquisite custom built bar in family room is a must to see!!!! So many features of this home must be enjoyed in person. Two bedrooms on top floor are large and share a spacious renovated bathroom with tub and shower. Additional bathroom off of family room has large tub and separate remodeled shower. Custom cabinetry throughout home built in each room and closets. Plantation shutters in all bedrooms. Unobstructed Views!!!!

3732 E Longridge Drive, Orange

$4,600,000
6 Beds 6 Baths PW25148681 MLS Closed Status
Highy sought after single-story estate situated on a nearly flat 1 acre parcel in Orange Park Acres. Experience the unparalleled amenities with this 6,433 sq ft estate, where resort-style living meets ultimate comfort—all on a single level. This exceptional property boasts 6 spacious bedrooms, of which 5 are en-suite, ensuring privacy and convenience for all residents and guests. The primary suite with impressive walk-in closet, provides a serene getaway with oversized soaking tub, comfortable retreat with fireplace, refrigerator, and access to the backyard resort. Step inside to discover an expansive floor plan designed for both relaxed living and entertaining on a grand scale. The gourmet kitchen is a chef's dream, featuring four ovens, abundant counter space, walk-in and butler’s pantries, and seamlessly flows into the formal dining area. Additional highlights include an expansive family room, creating endless options for relaxation and entertainment, a dedicated home office, home gym, and a temperature controlled walk-in wine cellar that caters to the most discerning connoisseurs. The indoor spaces effortlessly transition to your private backyard oasis, perfect for outdoor gatherings or simply relaxing. Enjoy a lighted regulation-size tennis court (or perhaps pickle ball?), a sparkling swimming pool, and a fully equipped outdoor BBQ kitchen, all complemented by multiple seating areas that invite relaxation and enjoyment. Nestled in the prestigious equestrian community of Lazy Creek Country Ranch Estates. Residents enjoy direct access to 25 miles of equestrian trails, making this home an ideal retreat for horse enthusiasts. Additionally, this remarkable home further offers a Tesla charging station and circular driveway providing off street parking for up to 10 cars! This rare offering combines luxury, privacy, and functionality, perfectly catering to discerning buyers who value space, style, and sophistication. Your opportunity of a lifestyle awaits!

571 N Turnabout Rd, Orange

$724,000
2 Beds 2 Baths PW25112405 MLS Closed Status
REDUCED PRICE! Fully Remodeled Turnkey Townhome in Prime Orange Location! Welcome to this stunning, fully remodeled townhome in the highly desirable Villeurbanne community in Orange. This 2-bedroom, 2-bathroom gem offers a rare opportunity to own a move-in-ready home that combines modern upgrades with comfort and style. Step inside to find a spacious, light-filled living area with vaulted ceilings, a cozy fireplace, plantation shutters, and beautiful waterproof laminate flooring throughout. The home has been completely renovated, featuring a gourmet kitchen with quartz countertops, full quartz backsplash, and brand-new stainless steel appliances and fixtures. There is a Breakfast area in the kitchen and a separate dining room currently used as a family room. All bathrooms have been tastefully upgraded with contemporary finishes and new fixtures. The bedrooms are on separate floors, promoting privacy. Downstairs, the large en-suite bedroom features generous closet space and access to a relaxing outdoor sitting area, perfect for enjoying morning coffee or unwinding in the evening. Enjoy the convenience of in-unit laundry, central air conditioning and heating, an attached two-car garage, and an additional permitted parking space. Best of all, the home can come fully furnished—bring your suitcase and settle in! Water is included in the HOA fee, Residents of Villeurbanne enjoy beautifully maintained grounds, two resort-style pools and spas, a clubhouse, and nearby access to Peters Canyon, Irvine Regional Park, and local trails. Recent Upgrades Include: • Quartz countertops • All-new kitchen fixtures and appliances • Fully remodeled bathrooms • Fresh paint and modern flooring throughout • Two private balconies • Newer tankless water heater • Plantation Shutters. Prime location near top-rated schools, shopping, dining, and quick freeway access (55, 22, 91). This home checks all the boxes—remodeled, fully furnished, and in a fantastic community. Schedule your tour today before it’s gone!

5739 E Stillwater Avenue Unit 15, Orange

$2,250,000
5 Beds 4 Baths PW25143843 MLS Closed Status
***BEAUTIFUL HOME NESTLED IN THE HILLS OF ORANGE BOASTING UNRIVALED PANORAMIC, HILLSIDE, CITY LIGHT AND CATALINA VIEWS*** This exceptional residence offers a harmonious blend of modern features and traditional elegance. A double door entry, high ceilings and beautiful new vinyl plank flooring opens to the formal dining room with French doors and spectacular VIEWS offering an exquisite space to entertain your guests. Formal Living room with high ceilings, French doors, VIEWS and custom bamboo electric shades. Relaxation is yours in the cozy conversation pit with gas fireplace just off the living room. The chef inspired gourmet kitchen features an expansive center island with prep sink and bar seating, custom Italian cabinetry, quartz countertops, induction electric range, Bosh appliances and VIEWS! Family room with stunning built-in cabinetry and gas fireplace overlooks the pool yard with picturesque VIEWS! Nice powder room is perfect for your guests. Convenient main level bedroom has its own bath with walk-in shower. Indoor laundry room with plenty of storage cabinets and stackable washer/dryer. Second level features a large loft with built-in cabinetry ideal for an office space or the kid's homework station. The primary suite has a double door entry, private balcony and breathtaking VIEWS! Primary bath with dual sinks, soaking tub, walk-in shower and plenty of mirrored wardrobe closets! Three additional well sized bedrooms each share a secondary bath with dual sinks and a tub/shower combo. This Luxury Dream Yard with Picturesque Panoramic sunset, Catalina, green hills and city light VIEWS will leave you breathless!!! The sparkling salt water, pebble tech pool and spa with new tile and pumps are surrounded by an expansive use of flag stone hardscape sure to impress! A built-in BBQ with bar seating, covered patio for dining and sitting areas and large side grass area make this the ideal yard for outdoor entertainment! In addition, newer roof with 50 year warranty, whole house fan, 3 year old solar with 34 panels, secondary solar heats the pool. Newer vinyl plank flooring installed 3 years ago and Milgard "ultra series" windows.***So Cal living at its finest***

3636 E Longridge Drive, Orange

$850,000
3 Beds 3 Baths PW25143857 MLS Closed Status
Modern Comfort Meets Tranquil Living in the highly coveted Gated Canyon Community of Rocking Horse Ridge. Welcome to your next chapter in the heart of Orange! This beautifully updated 3-bedroom, 3-bathroom townhome in the sought-after, gate-guarded Canyon Gate community is a rare end-unit gem offering privacy, charm, and a move-in-ready lifestyle. Freshly painted and tucked into a quiet interior location, this home is a peaceful retreat with space to unwind and entertain. Step inside to find a bright and spacious floor plan, featuring a generous living room, formal dining area, and a sleek, updated kitchen complete with brand new, never-used appliances. Whether you're hosting dinner parties or enjoying morning coffee, the layout makes everyday living a breeze. Upstairs, the oversized primary suite impresses with dual closets and a spa-inspired bath with a soaking tub and private water closet. Two additional bedrooms and a full bathroom provide plenty of space for family, guests, or a home office setup. The sunny private patio and side yard offer the perfect spot to garden, relax, or dine al fresco under the Southern California sky. A two-car attached garage and ample guest parking add everyday convenience. Located near top-rated shopping, dining, and all that North Tustin and Orange have to offer, this home blends lifestyle and location in one irresistible package. Don’t miss your chance to own this peaceful, stylish retreat. This units do not last long on the market.

5931 E Rocking Horse Way Unit 27, Orange

$1,300,000
4 Beds 3 Baths OC25139283 MLS Closed Status
Discover the pinnacle of modern luxury, a fully remodeled 4-bedroom, 2.5-bathroom sanctuary in the heart of Santiago Hills, with no HOA, no Mello-Roos, and low tax rates. Nestled next to Peters Canyon and Irvine Regional Parks, this turnkey masterpiece offers direct access to scenic hiking, biking, and riding trails, top-rated schools, Santiago Canyon College, Orange County Zoo, and premier shopping. Every detail has been meticulously upgraded with fully permitted additions, blending sophisticated design with low-maintenance living. Step into a stunning kitchen featuring modern grey-painted cabinets, granite countertops, a sleek island, high-end stainless steel LG and Bosch appliances (including a counter-depth fridge), and convenient pull-out shelves in lower cabinets. The luxurious primary suite boasts a soaking tub, walk-in shower, dual vanities, and a spacious walk-in closet with premium tile/granite finishes. Enjoy premium porcelain floors, new carpet, fresh interior/exterior paint, energy-efficient double-paned windows, custom shutters, upgraded baseboards, and ceiling fans throughout, complemented by smart home features. The inviting living spaces include a stunning tiled fireplace with mantle, built-in cabinet for extra storage, and elegant French doors opening to a charming patio. Outside, a low-maintenance yard awaits with drought-resistant vegetation, fruit-bearing lemon and orange trees, a charming stand-alone fountain, and an efficient drip and sprinkler system, creating a serene and secure retreat. This home seamlessly blends elegance, functionality, and modern convenience in a prime Orange location.

8507 E Heatherview Lane, Orange

$1,440,000
4 Beds 3 Baths PW25140368 MLS Closed Status
Your Dream Orange Lifestyle Awaits in This Stunning View Home in the Exclusive Prospect Hills Gated Community! Imagine waking up to breathtaking panoramic city views every single day! This exquisite two-story residence, nestled Area of Orange Hills Across from Orange Hill Restaurant within a secure and a gated community offers a lifestyle of unparalleled comfort and luxury. This Home has The Finest Touches and the Best Views All Making It Worth Your While! This includes the View from the Master Bedroom and Bath…. Magnificent View and Features Extra Long Counter with Dual Vanities, Excellent Bright & Airy Open Floor Plan, High Vaulted Ceiling, Spacious Living Room with Exquisite Fireplace and Classic Family Room connects to Separate Formal Dining Room, Interior Custom New Paint Throughout & Beautiful Walnut Hard Wood Flooring, Stainless Steel Appliances, Tasteful choice of Granite Counter tops with Designer’s Tile Back Splash, Eating Area with Gorgeous Chandeliers, Professionally Maintained Front & Back Landscaping with Built-In BBQ with Custom Patio. The Clear Backyard Border Allows for Optimal Viewing, Direct Garage Access. With fantastic home features, and easy access to almost everything, this definitely is more than just an ordinary home; it's a lifestyle upgrade. Don't miss this rare opportunity to own a piece of paradise in Orange. Schedule a showing and experience the magic for yourself!

6242 E Inverness Place, Orange

$995,000
3 Beds 3 Baths PW25121861 MLS Closed Status
Detached 2010 newer build home with designer upgrades! Discover elevated living in this beautifully upgraded 3-bedroom, 2.5-bath residence located in the highly desirable RiverBend community. With 2,091 square feet of thoughtfully designed space, this residence blends high-end finishes with everyday comfort and style. Inside, you'll find wide-plank wood-look tile flooring and custom designer touches throughout an open-concept floor-plan that’s perfect for modern living.The show-stopping chef’s kitchen showcases Brazilian quartz stone countertops, custom soft-closing cabinetry, built-in under-cabinet lighting, and a dramatic waterfall island—all beautifully complemented by sleek stainless steel appliances, including a high-end induction cooktop prized by modern chefs for its speed and precision. It opens seamlessly to the bright and inviting living room, where a modern fireplace and an abundance of natural light create a warm and stylish atmosphere. Upstairs, a spacious bonus loft area provides the perfect space for a home office, library, or reading nook. The primary suite is a true private sanctuary, offering a large walk-in closet and a fully remodeled ensuite bathroom complete with a luxurious freestanding soaking tub, an oversized walk-in shower with designer tile, and dual vanities set in marble-style counters. Two additional bedrooms are equally inviting, and all bathrooms in the home have been fully renovated with premium materials. A dedicated upstairs laundry room adds even more convenience. Step outside into a serene backyard retreat with lush turf, a tranquil water fountain feature, and mature avocado and lemon trees that enhance the peaceful ambiance. The attached two-car garage includes built-in cabinetry, overhead storage, and a 240V electric car charger, while the extended parking apron provides additional space for guests or extra vehicles. Enjoy central AC and heating, a low monthly HOA that offers access to a sparkling pool, spa, and community amenities, along with direct access to lush walking paths, a large recreational park, and a scenic trail along the riverbed—making it easy to enjoy the outdoors just steps from home. Located just minutes from freeway access, restaurants, and shopping destinations like The Village at Orange, Old Towne Orange Historic District, Anaheim Plaza, and Riverdale Shopping Center, every detail of this home has been curated for comfort, style, and effortless Southern California living.

373 W Pebble Creek Lane, Orange

$467,000
1 Beds 1 Baths PW25135370 MLS Closed Status
Just Listed! Everything You Want — Plus Water Views and nearly everything brand new! Welcome to your next home in the heart of Orange, CA — a beautifully updated 1-bedroom, 1-bath townhouse with a Cozy loft style bedroom, skylight, walk-in closet and full bath. This end unit is light and bright with open floor plan. Remodeled kitchen, New Quartz countertops ,new stainless steel sink, new Stainless steel 5 burner stove , new under cabinet microwave, new Stainless steel refrigerator, New stackable washer and dryer. Highlights You'll Love: Wake up to peaceful water views and Pine tree tops right from your window. Start your day. Relaxing to the sounds of the water as you enjoy your morning coffee from your patio listening to beautiful, peaceful sounds of nature in this Tree-Lined Hideaway Filled with Waterfalls, Lakes and Streams or cuddled up to the wood burning fireplace and easily forget that you haven’t escaped to a mountain retreat in this Certified Wildlife Habitat. Brand-new upgrades throughout — move-in ready with nothing to do Open-concept living area perfect for relaxing or entertaining Updated kitchen with stainless steel finishes and 5 burner stove for your culinary delight Spacious bedroom retreat for restful nights Convenient in-unit laundry and dedicated parking #111 and 168 (carport) Nestled in a well-groomed community with walking paths and natural charm Other amenities include heated pool, hot tub, sauna and tennis courts. Whether you’re a first-time buyer, downsizing, or looking for a weekend retreat, this charming townhouse delivers comfort, convenience, and a touch of serenity — all just minutes from Old Town Orange Circle, Chapman University, hiking at Peters Canyon and Irvine park, as well as shopping, dining, and freeway close. DM me for the full tour or to schedule your private showing. This gem won’t last long — come experience waterside living in Orange today!

4900 E Chapman Avenue Unit 111, Orange

$2,050,000
5 Beds 3 Baths PW25133114 MLS Closed Status
Welcome to 7110 E. Cambria Circle in the exclusive community of Pheasant Run in Orange Park Acres. Upon entering this stunning home you are immediately greeted with beautiful, custom double front doors and expansive vaulted ceilings. This 4 bedroom home features an additional 5th room on the main floor currently being used as an office with built in cabinetry. The formal living room opens up to a spacious dining room overlooking the backyard through sliding glass doors. The large, spacious kitchen features an island with built in icemaker, microwave and warming drawer. With high-end stainless-steel appliances, this kitchen is an entertainer's dream. Custom backsplash, luxurious granite counters, and customized bar complete this kitchen and make it perfect for hosting your next gathering. Your family and guests will enjoy the fireplace in the family room, the adjacent bonus room with recessed lighting and sliding glass door that leads you to the backyard retreat. Upstairs are 3 large bedrooms and a master suite with vaulted ceilings, walk in closet, private viewing deck, ceiling fan, steam shower, and upgraded bathroom with a built in TV in the mirror. The extraordinary backyard is a private oasis surrounded by mature palms, pool, custom barbeque and bar stools, palapa covering, rock waterfall, spa and separate seating area with a fireplace on a raised patio. The 3-car garage showcases built in cabinetry, epoxy flooring, and custom lighting. Additional property amenities include, inside laundry, window shutters, engineered wood flooring downstairs , built in cabinetry, custom staircase, mature landscaping, fountain, Moen water flood smart meter, fully paid solar panels, new patio door off primary bedroom, feature wall in living room, new main floor windows, new tile flooring in den and game room, new hardwood flooring upstairs, and new California closet system in primary bedroom. Pheasant Run is home to a large horse arena for the private community and this home comes with its very own horse stall in the association stables. Horse stalls are adjacent to the many beautiful and tranquil trails in Orange Park Acres. This home and equestrian community is truly one of a kind!

7110 E Cambria Circle, Orange

$1,900,000
3 Beds 3 Baths OC25131684 MLS Closed Status
Million dollar rear west facing views! Move right in and start enjoying this 3BR+office (that could be converted to 4th bdrm if desired). Situated in the guard gated community of Rocking Horse Ridge, you can enjoy beautiful vistas from the kitchen, family room, patio, primary suite & office. The double door entry takes you inside this well-appointed home w/lots of custom features. Gleaming wood floors welcome you into the foyer & large living room w/vaulted ceilings & fireplace. This space flows to the dining, rm, family rm w/built-in wood cabinetry w/glass shelving, tiled gas fireplace w/mantle & sliding door that leads to the patio & outdoor living space beyond. A wet bar w/copper countertop is nestled btw the family room & kitchen which is perfectly positioned for hosting and entertaining. The kitchen is well laid out for cooking & gathering w/grand island w/gas cooktop & vent hood, custom wood cabinetry & drawers for storage, including elegant glass door uppers. Appliances incl. double oven w/warming drawer, stainless steel dishwasher & refrigerator. The sunny & spacious eating area is an ideal backdrop to dine & also has sliders that lead to the patio & outdoor living space. Going outside, you'll enjoy a covered patio, artificial turf, hot tub, firepit & built-in summer kitchen where you can enjoy beautiful sunsets and glistening city lights. The 1st floor features a half bath & laundry room near garage. Going back inside, stairs lead to 2nd floor where all the bedrooms are located. The grand primary suite has large sitting area to take in the views, fireplace, walk-in closet w/built-ins. The bath has dual sink vanities, soaking tub, large walk-in shower & water closet. The primary suite flows to office w/custom built-in workspace & cabinetry. This space also has lots of windows to take in the inspiring views. It could be converted to 4th bedroom if desired. There are also 2 bdrms & remodeled bath w/sleek & stylish vanity, beautiful tile floors & modern, clean lined shower w/shampoo shelf & transom window. The garage has epoxy floors & built-in cabinets for storage, additional drawers & refrigerator! Community amenities incl. park w/panoramic view, pool, clubhouse, pickleball & tennis courts. Convenient to shopping, Santiago Canyon College, Chapman Global Medical Center, Chapman University & Orange Hill Steakhouse! Short drive to Irvine & Newport Beach. Take advantage of this outstanding opportunity that's well priced to move!

6150 E West View Drive, Orange

$1,700,000
4 Beds 2 Baths PW25121780 MLS Closed Status
This property has a Mills Act Contract with a significant reduction in property taxes. Step into your own private sanctuary where architectural poetry meets California dreaming.. This isn't just real estate—this is your chance to own a piece of midcentury magic,a singular Eichler that pulses with the sophisticated soul of 1960s modernism while embracing today's luxurious lifestyle. Where Glass Meets Sky,Where Dreams Take Flight Floor-to-ceiling walls of glass dissolve the boundaries between your private oasis & the California landscape beyond.Watch golden hour light dance across Philippine mahogany walls as the day melts into evening—this is living as art,architecture as meditation.The seamless indoor-outdoor flow doesn't just connect spaces;it connects you to a more intentional way of being. Authentically Renovated,Magically Enhanced Every thoughtful enhancement honors Joseph Eichler's revolutionary vision while embracing modern comfort: Restored Philippine mahogany walls that whisper stories of craftsmanship,Built-in BBQ island for effortless entertaining under the stars,Natural gas fire pit-creating intimate gathering moments,Pool table oasis-where competition meets conversation,mini-split HVAC,Complete kitchen transformation,marrying form & function,Spa-inspired bathrooms,roof,electrical panel This home doesn't just host gatherings—it orchestrates experiences.Picture weekend dinner parties flowing seamlessly from the gourmet kitchen to the outdoor entertainment zone,cocktail conversations around the fire pit,& lazy Sunday afternoons that stretch into golden evenings.This is where memories crystallize into treasures. Fairmeadow:Where Community Becomes Family Nestled in Orange's most coveted midcentury enclave, you're not just buying a home—you're joining a constellation of design-conscious neighbors who still believe in front-porch conversations & progressive dinner parties.Minutes from the iconic Orange Circle's vintage charm,world-class dining, & urban conveniences, yet worlds away from the ordinary. Only One.Only Now.Only Yours In a world of cookie-cutter conformity,authentic Eichler homes are increasingly rare gems.This particular jewel—fully renovated,lovingly enhanced, perfectly positioned—represents not just a home purchase,but an investment in a lifestyle that values beauty,community,& architectural significance. Are you ready to make enchantment your everyday reality?

1791 N Winlock Street, Orange

$2,050,000
5 Beds 4 Baths PW25121771 MLS Closed Status
PRICE IMPROVEMENT! A Must See! Welcome to this stunning home, situated on a quiet cul-de-sac in the prestigious Fontaine/Rockhurst community. This spacious 5 bedroom, 4 bathroom beauty will immediately draw you in with its exquisite curb appeal. The lush landscaping, warm paint colors, elegant stone and privacy gate, will undoubtedly give you that feeling of being home. From the moment you step inside, you'll be captivated by its bright and airy ambience and an open floor plan that boasts upgrades galore. The freshly painted neutral tones, the gorgeous marble floors and high ceilings; all lend to its luxury and comfort. Starting with the spacious living room featuring an impressive stone fireplace, plantation shutters, and an oversized dining area with plenty of space to entertain. As you continue to mosey on through you will come upon the heart of the home, the kitchen and family room. The kitchen is spectacular and is truly a chef's dream. High points are the freshly painted maple wood cabinets, top-notch appliances, huge island, stone counters and a roomy breakfast nook which looks out to the serene backyard. Everything today's owners are looking for. The expansive family room includes another stone fireplace, built-in entertainment center, huge windows and slider leading to the resort-style outdoors. Also included on the first floor is a bedroom, 3/4 bathroom and a spacious laundry room. Before heading upstairs, you must take a few moments to step outside. The backyard is a true escape. Overlooking the sparkling pool and spa and lush landscaping is a built-in BBQ, firepit and an expansive deck; all adding to the tranquil environment. Now back inside, as you head up to the 2nd level, take a peek at the loft area with its built-in desk space; perfect for the remote worker or perhaps as a homework station. The oversized owners suite showcases built-ins, fresh paint and large windows allowing for lots of natural light. The primary bathroom offers a luxurious separate soaker tub, double vanities, a roomy shower and a walk-in closet. Additional highlights include 3 more bedrooms, 2 more bathrooms, an attached 3 car garage and lots of storage. This property is a rare gem that promises a lifestyle of luxury and convenience. Ready for its new owner!

1019 N Sonora Circle, Orange

$1,150,000
4 Beds 4 Baths OC25103714 MLS Closed Status
Step into elevated modern living at 711 S Grable Circle, featuring the highly sought-after 5X floor plan recognized as the most desirable layout in the community. Built in 2021, this contemporary 4-bedroom, 3.5-bathroom residence offers approximately 2,144 square feet of thoughtfully designed space in one of Orange’s most centrally located and desirable neighborhoods. Positioned as an end-unit corner home, it offers enhanced privacy, an abundance of natural light, and plenty of guest parking nearby. Inside, you’ll find soaring ceilings, expansive windows, and premium finishes throughout. The open-concept main level is anchored by a chef-inspired kitchen featuring quartz countertops, stainless steel appliances, an oversized island, and custom cabinetry that seamlessly flows into the dining and living areas. Upstairs, the luxurious primary suite is a true retreat with a spacious walk-in closet and a spa-style en-suite bath offering dual vanities and a large walk-in shower. Three additional bedrooms provide flexibility for guests or home office needs, and the dedicated upstairs laundry room adds everyday convenience. The rooftop deck is a standout feature, offering gorgeous panoramic views and the perfect setting for relaxing, entertaining, or soaking in the Southern California sunsets. Enjoy the benefits of modern construction, a two-car attached garage, low-maintenance living, no Mello-Roos, and a low HOA. Located near The Outlets at Orange, Chapman University, Angel Stadium, top medical centers, dining, and major freeways, this home delivers style, comfort, and connectivity. Experience elevated living with the perfect combination of design, location, and lifestyle at 711 S Grable Circle.

711 S Grable Circle, Orange

$875,000
3 Beds 3 Baths PW25121750 MLS Closed Status
Experience elevated hillside living at 5847 Rocking Horse Way, Unit 21, one of the most sought after residence in the exclusive, 24-hour guard-gated community of Rocking Horse Ridge. Tucked away as a prized end unit, this home enjoys added privacy and a lush grassy side yard that feels like your own park. Thoughtfully renovated with modern elegance, every detail reflects contemporary design and comfort. The chef-inspired kitchen features crisp white cabinetry, quartz countertops, a stylish tile backsplash, and stainless steel appliances perfectly blending function and flair. Natural light floods the main level, where soaring ceilings, rich laminate floors, and dual sliding doors create seamless indoor/outdoor flow. Step outside to a spacious wrap around patio with two serene garden areas ideal for hosting guests or savoring quiet mornings. All three bathrooms have been beautifully updated with quartz surfaces, designer tile, and sleek new vanities. Additional upgrades include a cozy fireplace, air conditioning system, energy-efficient dual-pane windows, and an attached two-car garage with an automatic roll-up door. Just steps from your door, enjoy resort-style amenities including a sparkling pool, spa, and outdoor dining space. Perfectly positioned near scenic trails, Peter’s Canyon, Irvine Regional Park and Lake, as well as top rated schools, shopping, and the charm of Old Town Orange. This is more than a home, it’s a lifestyle in one of Orange’s most prestigious and private condo communities. A rare find you won’t want to miss.

5847 E Rocking Horse Way Unit 21, Orange

$1,800,000
4 Beds 4 Baths PW25119566 MLS Closed Status
Discover a one-of-a-kind opportunity with this striking custom home one of only four ever built where timeless architecture meets refined luxury. The exterior captivates with bold lines, stacked stone accents, and crisp designer paint, creating standout curb appeal from the very first glance. Inside, dramatic vaulted ceilings and a floor-to-ceiling tiled fireplace elevate the formal living space, bathed in natural light. The thoughtful split-level layout offers both flexibility and function, featuring a front-facing office ideal for working from home, with double French doors opening to a private balcony perfect for fresh air breaks or taking calls with a view. Also included is an elegant formal dining area for gatherings and a cozy step-down den with a matching fireplace and built-in wet bar ideal for effortless entertaining. Adjacent to the formal dining space, a spacious casual dining area comfortably seats eight and opens to the backyard through a large sliding glass door. The living room extends to another private balcony that captures the refreshing breeze perfect for relaxing and unwinding. At the heart of the home lies the chef-inspired kitchen, designed with a center island and prep sink, rich cherry cabinetry, granite countertops, stainless steel appliances, and a sunny breakfast nook. A sliding glass door leads from the kitchen to your private backyard oasis, creating seamless indoor-outdoor flow. Step outside to your personal retreat a spacious wraparound patio ideal for al fresco dining or relaxing weekend lounging. The yard features a large grassy area surrounded by mature and fruit trees, offering both shade and serenity. With views of the surrounding hills, the setting is peaceful and picturesque perfect for enjoying nature without leaving home. Upstairs, the expansive primary suite is a tranquil sanctuary with a spa-like bathroom that includes a deep soaking tub, glass-enclosed shower with dual rain heads, and dual vanities that combine comfort and style. The additional bedrooms are generously sized and filled with natural light, offering restful spaces for family or guests. For car enthusiasts, collectors, or weekend adventurers, the oversized garage includes a rare indoor RV parking space ideal for storing larger vehicles, a boat, or creating a home gym or workshop. Located in a sought-after neighborhood near top-rated schools, this exceptional home blends luxury, comfort, and everyday convenience in one unforgettable package.

2421 N Feather Hill Drive, Orange

$1,225,000
5 Beds 3 Baths PW25118229 MLS Closed Status
Welcome to one of RiverBend’s most unique and desirable residences - a detached home with a generous backyard and standout features that truly set it apart. Lovingly maintained by the original owner, this beautifully upgraded property blends comfort, style, and versatility in every corner. Exceptional floor plan designed with flexibility in mind. The downstairs bedroom with en-suite bath adds extra functionality, while an oversized fifth bedroom upstairs serves perfectly as a media room, home gym, or additional living space. Need a dedicated workspace or formal dining? The downstairs flex room has you covered. The heart of the home is a spacious open-concept kitchen, seamlessly connected to the family room. Featuring a large center island with breakfast bar, under-cabinet lighting, pantry, and high-end stainless steel appliances - including a 5-burner gas cooktop, oven, microwave, refrigerator, and dishwasher - this kitchen was designed to impress. The family room offers built-in surround sound ceiling speakers and a cozy gas fireplace - perfect for movie nights or relaxing evenings in. Sliding doors lead to the full-sized backyard oasis complete with slate tile patio accents, remote-controlled retractable awning, mature landscaping, lemon and lime trees, and a separate side patio retreat. Whether you're hosting a barbecue or enjoying quiet mornings outdoors, this backyard brings the coveted California indoor-outdoor lifestyle to life. Upstairs, the luxurious primary suite offers a serene sitting area, spacious bathroom with dual vanities, soaking tub, separate shower, and a walk-in closet with custom organizers. The upstairs laundry room is smartly designed and comes with a washer & dryer and utility sink. Additional highlights include: Central A/C & heating with Nest thermostat, high ceilings, recessed LED lighting, ceiling fans, mirrored wardrobes, dual-pane windows, rain gutters, Ring doorbell, ADT alarm system and water softener. 2-car attached garage with epoxy flooring, built-in shelving, and full private driveway. RiverBend is a pet-friendly community offering low HOA dues that include high-speed internet, pool & spa, and front yard maintenance. Enjoy easy access to walking trails, the Santa Ana River Trail, Ambriz Memorial Park, and top Orange County attractions like Disneyland, Angel Stadium, The Honda Center, Knott’s, and Old Town Orange. This isn’t just a home - it’s a rare RiverBend gem waiting to be discovered. Come experience it in person!

298 W Pebble Creek Lane, Orange

$1,700,000
4 Beds 3 Baths PW25118013 MLS Closed Status
Discover this beautifully designed Mediterranean-inspired estate offering timeless architecture and exceptional indoor-outdoor living on a generous lot of over 21,000 sq ft. Located in the tranquil Orange Hills community, this home features approximately 3,036 sq ft in the main residence plus a second building which is a 799 sq ft pool house/Casita, ideal for guests, multigenerational living, or a creative studio or just a place to extend your pool party and lounge around indoors. The front exterior boasts a circular paver driveway, mature landscaping, and wrought iron and wood gates with direct access to a 3-car garage and extended parking and arched entry welcomes you into the home’s elegant interior through solid wood double front entry doors. RV access through a back road to the property. A classic concrete and mortar tile roof and Venetian plaster exterior. Step inside to find soaring ceilings, leaded glass accent windows, terracotta tile and wood floors, and striking architectural lines. The layout includes a step-down living room with a cozy fireplace, a spacious elevated formal dining area, and a warm family room with another brick fireplace and access to the backyard. The kitchen is outfitted with stainless steel appliances, custom cabinetry, tile countertops, and views to the pool and lush yard. Upstairs, the oversized primary suite includes vaulted ceilings, a large walk-in closet, and a bath with dual sinks, a tiled shower, and vanity. Secondary bedrooms are privately positioned and include unique features like a balcony and garden views. Step outside to your own resort-like paradise. The backyard features a raised BBQ patio, sparkling pool and spa with safety fencing, mature trees, an expansive lawn, and an entertainer’s dream pool house with its own bathroom and side access from the pool. Ideal for large gatherings, private escapes, or extended guest stays. Additional highlights include a wet bar, custom lighting, a tile-roofed breezeway, and direct garage and powder room access from the family room. Don’t miss this rare opportunity to own a private hillside retreat with authentic charm, thoughtful details, and space to thrive.

5071 E Equestrian Lane, Orange

$1,365,000
4 Beds 3 Baths PW25112209 MLS Closed Status
Exceptional SINGLE LEVEL Home in Highly Desirable East Orange Neighborhood. Welcome to this beautiful single-level home with a floor plan that can’t be beat! Boasting stunning curb appeal, the property features a gated front courtyard with a herringbone brick walkway, an interlocking paver driveway with extra parking, and a spacious 3-car garage with roll-up doors, offering both functionality and style. Step through elegant double leaded-glass doors into a light-filled interior showcasing dark laminate flooring in the entry, soaring open-beamed ceilings, and designer plantation shutters throughout. The formal living room is both inviting and spacious, featuring a center fireplace and abundant natural light. A large formal dining area overlooks the backyard through full-height windows, perfect for entertaining. The separate family room is ideal for casual living, complete with a floor-to-ceiling brick fireplace, open-beam ceiling, and informal dining area. The open-concept kitchen is a chef’s dream with light white tile countertops, rich wood cabinetry, a center butcher block island, stainless steel appliances, plus a spacious breakfast bar and etched-glass picture window overlooking the yard. The primary suite includes a sliding door with plantation shutters leading to the backyard, a cedar-lined walk-in closet, a walk-in shower plus separate dual vanity areas with counters and sinks. 2 additional bedrooms have front-facing courtyard views and a guest bath with a deep soaking tub is just off the center hallway. The 4th bedroom is ideally suited for a home office or guest room and completes the private wing of the home. The spacious indoor laundry room offers washer & dryer, a soaking sink, ample storage, and access to the side yard. A convenient 1/2 bath is located just off the rear entry to the garage. Enjoy year-round outdoor living in the backyard, complete with a shaded covered patio, tiled serving counter off the kitchen, plus a secondary covered patio, gardening area & shed in the large side yard. The over-sized 3-car garage offers extensive built-in storage and a dedicated workshop/utility room. Central AC/heat and dual pane windows keep you comfortable year round. Located within walking distance to top-rated Linda Vista Elementary School this home is also conveniently close to shopping, dining, parks, & more! Don't miss your opportunity to make this special house your forever HOME!

1329 N Cabrillo Street, Orange

$765,000
2 Beds 3 Baths PW25112329 MLS Closed Status
Here's a fantastic opportunity to own a spacious multi-level condo in the desirable Orange Hills! Priced in the value range of $748,000 to $788,000, this nearly 1700 sq ft contemporary floorplan offers a wonderful chance to personalize and save with your own decorating and remodeling touches. You'll appreciate the bright and airy atmosphere created by the abundance of windows throughout the open layout. Situated in a peaceful setting, this premium end location backs to no neighbors and features a super rare enclosed patio – a unique feature perfect for pet owners. The interior has been recently painted and updated with new LED lighting. The expansive living room boasts a soaring vaulted ceiling, a cozy fireplace, and access to the patio. There's a nice formal dining space that could also serve as an office, along with a large stairwell landing that offers additional home office potential. The kitchen includes a charming breakfast nook. The huge primary suite is a true retreat with a dramatic vaulted ceiling, a walk-in closet, and a skylight. The ensuite bathroom features remodeled dual sinks, new dual LED mirrors, and a large oval tub/shower. The second bedroom is also generously sized and has its own private bathroom with a shower/tub. All closets have been designed and are equipped with the elfa closet system. For added convenience, there are full-size inside laundry hookups and a pleasant patio off the family room. The downstairs guest bathroom has been remodeled and includes a huge storage space. The direct access 2-car garage also offers extra storage. Enjoy the beautiful surroundings with nearby walk paths and hiking trails just across Cannon St. You'll also find convenient access to toll roads, Peter's Canyon, Irvine Regional Park, and the 55/91 freeways. Community amenities include a resort-style pool, spa, and barbecues, along with another pool and spa exclusively for Stream House residents. As an added bonus, there are no Mello Roos taxes.

152 N Singingwood Street Unit 6, Orange

$2,600,000
6 Beds 7 Baths LG25102514 MLS Closed Status
Hillcrest – A Luxurious gated Estate with Breathtaking City and Lake Views. Perched atop a scenic hillside in Orange, CA, Hillcrest offers unparalleled luxury, space and views that will take your breath away. This impressive six-bedroom, six-and-one-half-bathroom estate is designed to maximize its stunning surroundings, boasting expansive vistas of sparkling city lights and the tranquil lake beyond. Four of these spacious rooms are upstairs and two bedrooms and one office are conveniently located downstairs. Head through the grand entrance into a world of sophistication, where soaring ceilings and elegant finishes set the tone for a truly remarkable home. The expansive living spaces seamlessly flow into a chef’s kitchen, complete with top-tier appliances, custom cabinetry, and a generous island—ideal for both everyday living and entertaining. Each bedroom provides a serene retreat, but the primary suite is the true showstopper, offering a spa-like bathroom, walk-in closet and private balcony with mesmerizing views stretching across the skyline and lake. Outside, the resort-style backyard is an entertainer’s dream, featuring multiple terraces, a sparkling swimming pool and ample lounge areas where you can take in the dazzling city lights as they twinkle below. Whether sipping coffee at sunrise or enjoying an evening gathering under the stars, Hillcrest’s breathtaking backdrop makes every moment extraordinary. Conveniently located near premier shopping, dining, top-rated schools and major freeways, this estate seamlessly combines luxury, comfort, and an unbeatable location. Don’t miss the chance to call Hillcrest home—schedule a private tour today!

3211 E Mandeville Place, Orange

$1,360,000
3 Beds 4 Baths PW25105978 MLS Closed Status
Discover this stunning pool and spa home in the heart of Orange, located on a double cul-de-sac within the highly sought-after Villa Park School district. This beautifully updated 3 bedroom home features an expansive main floor primary suite with direct access to the pool, as well as 2 primary suites upstairs, 4 bathrooms, and 2934 square feet of living space. This home also offers the perfect blend of comfort, style, and functionality. Set on an 8,100 sq ft lot, the home is designed for entertaining, with a resort-style backyard that includes a sparkling pool, relaxing spa, firepit, outdoor kitchen with porcelain and butcher block countertops, and a pavered driveway and artificial grass, that enhances curb appeal. In addition, there is an RV access on the property. Inside, enjoy a freshly painted interior with recessed lighting, crown molding, a spacious family room with cathedral ceilings, and one of two cozy fireplaces, as well as tile flooring throughout. The kitchen is equipped with waterfall quartz countertops, self-closing cabinets and convenient pull-out drawers, ideal for both everyday living and hosting. The downstairs primary suite was previously two bedrooms—now thoughtfully combined into one expansive retreat with a handicap-accessible shower and closet. Bathrooms include dual sinks and an epoxy-coated drain in the downstairs bath. Upstairs, each bedroom is generously sized and offers a HUGE walk-in closet with windows for natural light. Additional highlights include dual-system controlled HVAC, a tankless water heater, and thoughtful touches throughout. This home is truly move-in-ready with a perfect blend of indoor and outdoor living. A rare opportunity to own a beautifully upgraded home in a prime Orange location with access to top-rated Villa Park Schools!

1879 N Nordic Place, Orange

$1,575,000
3 Beds 2 Baths IG25109430 MLS Closed Status
Stunning View Home High on the Hill in Orange. Perched high above the city, this beautifully remodeled home offers breathtaking panoramic views — including sunsets, Disneyland fireworks, and sights all the way to Anaheim Stadium. From the moment you arrive, you’ll be welcomed by a gated courtyard and a custom leaded glass front door. Inside, the spacious living room features a charming bay window, a ledger stone fireplace, and a cozy window seat. The gourmet kitchen boasts quartz countertops and backsplash, maple cabinetry with pull-out drawers, a wine rack, dual breakfast counters, stainless steel appliances, a garden window, under-cabinet accent lighting, and French doors leading to a private covered sitting area. The home offers three generously sized bedrooms. The master suite is a true retreat with vaulted ceilings, his-and-hers closets with mirrored doors, dual sinks with custom cabinetry, and a walk-in shower. The backyard is an entertainer’s dream, featuring expansive sunset views, a sparkling saltwater pool and spa with reef step and Caribbean PebbleTec finish, a built-in ledger stone barbecue with refrigerator, fire pit, three covered patios, and freshly stained stamped concrete decking. The professionally landscaped grounds also include fruit trees, a Tough Shed, and gated RV/boat parking. Additional upgrades and features include:Plantation shutters, Ceiling fans throughout, New LVT flooring, Dual-pane windows, Newer roof and air conditioning, Crown molding and 8-inch baseboards, Built-in desk area, Tankless water heater, 220-volt outlet, Epoxy garage flooring, Perimeter retaining walls, Vivint security system with 3 cameras, Newer Pentair Pool equipment, varible speed pump, MyQ WIFI garage door opener, newer 4 Ton AC unit, recessed LED lighting throughout, extensive hardscaping, 1650 Sq/Ft of living space, 8320 Sq/Ft lot, great cul-de-Sac location, 25 minutes to Disneyland, Anaheim Stadium, Honda Center,and close to 55, 91, 57 & 5 fwys. This one-of-a-kind home perfectly blends luxury, comfort, and unmatched views. A rare find in one of Orange’s most desirable hilltop neighborhoods!

2546 N Orange Hill Lane, Orange

$1,925,000
4 Beds 3 Baths PW25101566 MLS Closed Status
Welcome to 6142 E. West View Drive, Nestled on a Rare, Fully Private Lot Within the Highly Sought-After 24 Hour Guard Gated Community of Rocking Horse Ridge. This Move-In Ready Dream Home Enjoys Four Bedrooms, Two and a Half Bathrooms, New Carpet, New Interior and Exterior Paint, Newer Dual Pane Windows, Newer Water Heater, Newer Re-Pipe, and Breathtaking Views. Enjoy the 180 Degree Unobstructed View of the Ocean, Catalina Island, City Lights and Sunset from the Dining Room, Family Room, Kitchen, Primary Bedroom, and Backyard. The Light & Bright Living Room Showcases a Cozy Fireplace, Bay Window, Vaulted Ceiling with Skylight, and Opens to the Dining Room with Backyard Access. The Gourmet Kitchen Includes Granite Counters, Thermador Dual Ovens, Thermador Stove, Thermador Warming Drawer, KitchenAid Built-In Fridge and Dishwasher, Peninsula with Seating, Backyard Views, and Opens to the Family Room. The Family Room Features a Fireplace, Wet Bar, and Direct Backyard Access. The Primary Suite Boasts a Vaulted Ceiling, Dual Vanities, Dual Closets, Walk-In Shower with Frameless Glass, Separate Tub, and Private Balcony with Magnificent Views. The Low Maintenance and Private Backyard Includes a Newer Covered Patio and Pergola, Grass Area, Spa, Firepit, and Multiple Seating Areas, Perfect for Entertaining. Direct Access Two Car Garage with Epoxy Floors, Paver Driveway, Built-In Cabinets, and Attic Storage. Indoor Laundry Room with Built-In Cabinets. Rocking Horse Ridge HOA Amenities Include a Junior Olympic Size Pool, Spa, Tennis Courts, Pickleball Courts, Greenbelt, Playground, Clubhouse and Two Ocean Viewpoints. Centrally Located Allowing Easy Access to the 5/55/22/91 Freeways and the 241/261/133 Toll Roads. A Short Drive to Local Shops, Food, Entertainment, Old Town Orange (Plaza), and Hiking/Biking Trails at Irvine, Santiago Oaks, and Peters Canyon Regional Parks. 6142 E. West View Drive is a Must See!

6142 E West View Drive, Orange

Start Your Search

Based on information from California Regional Multiple Listing Service, Inc. as of . This information is for your personal, non-commercial use and may not be used for any purpose other than to identify prospective properties you may be interested in purchasing. Display of MLS data is usually deemed reliable but is NOT guaranteed accurate by the MLS. Buyers are responsible for verifying the accuracy of all information and should investigate the data themselves or retain appropriate professionals. Information from sources other than the Listing Agent may have been included in the MLS data. Unless otherwise specified in writing, Broker/Agent has not and will not verify any information obtained from other sources. The Broker/Agent providing the information contained herein may or may not have been the Listing and/or Selling Agent.