Quick Orange CA MLS Search

Orange Real Estate & Homes - Between $900,000 - $1 Million

Orange CA is our specialty. Orange County Real Estate Inc is committed to making the buying and selling of between $900k - $1m real estate in Orange, CA a pleasurable and rewarding experience. Our website allows you to search all active Orange between $900k - $1m homes, condos, townhouses, income properties & land for sale. It is easy to use and navigate through between $900k - $1m property searches. You can also save searches and get daily email alerts of new listings as they become available.


Property Search Map Search Market Report Condo Search


Browse All Orange CA Between $900K - $1M Properties for Sale

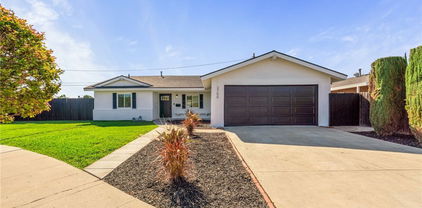
$959,000
3 Beds 1 Baths PW26150899 MLS Active Under Contract Status
Welcome to this picture-perfect Mid-Century modern cottage, nestled on the outskirts of the highly sought-after Old Towne Orange Historic District. From the moment you arrive, the incredible curb appeal captivates with a gated front yard, crisp white vinyl fencing, and a pathway of blooming white roses leading to a handsome custom front door. Step inside to a bright, sun-filled living room featuring neutral paint tones, recessed lighting, and a striking painted brick fireplace with a custom mantle. Beautiful luxury vinyl plank flooring flows seamlessly throughout the entire home, complemented by original three-panel doors and vintage enamel knobs that preserve the home's authentic Mid-Century nostalgia. The heart of the home is the stunningly remodeled kitchen, equipped with beautiful white cabinetry, sleek quartz countertops, a designer marble tile backsplash, stainless steel appliances, and a dual stainless sink with an upscale faucet. An adjacent dining area offers the perfect spot for casual breakfasts or family dinners. Nearby, a dedicated indoor laundry zone features a custom tiled accent wall, built-in storage shelving, and premium full-sized Samsung washer and dryer units. Three generously sized bedrooms offer quiet retreats, two of which feature mirrored closet doors. The beautifully remodeled full bathroom boasts a shower-over-tub setup with contemporary large-format tile for effortless cleaning and a modern aesthetic. No detail has been spared in upgrading this home for comfort and energy efficiency, including a newer composition roof, a newer HVAC system, energy-efficient double-pane windows, and updated interior lighting. The back door off the kitchen opens to a private backyard oasis. Enjoy outdoor dining on the large rear patio, or let pets play and run free on the grassy lawn, or try your hand at gardening in the raised bed garden area, anchored by a sweet-smelling mature lemon tree. Both front and rear yards feature automatic sprinklers and updated landscaping. Parking is a breeze with an attached garage featuring a newer roll-up door, plus a spacious gated driveway. Enjoy unparalleled convenience just minutes from the vibrant Orange Plaza, famous for its quaint shops, highly-rated restaurants, and community events. You are also just moments from Chapman University, CHOC/St. Joseph’s Hospital, and the Metro-link station for easy commuting. Turn-key and full of character, this perfect gem is ready for you to call it home!

944 W Acacia Avenue, Orange

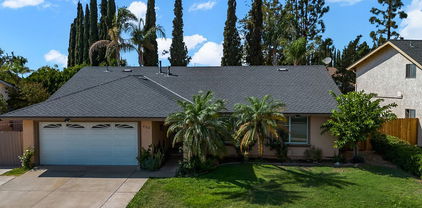
$949,000
3 Beds 2 Baths PW26141357 MLS Pending Status
Welcome to this inviting 3-bed, 2-bath home that blends comfort, functionality, and a warm family feel throughout. Thoughtfully designed living spaces make everyday life easy, starting with a bright front family room filled with natural light from its many windows—an ideal spot for morning coffee or relaxed evenings together. A second rear living room offers even more room to spread out, featuring a cozy wood-burning fireplace and charming French doors that open to the rear patio. Outside, a peaceful sitting area shaded by a mature tree sets the stage for weekend barbecues, playtime, or quiet downtime. The kitchen is equipped with a gas cooktop, separate oven, dishwasher, and garbage disposal, with a convenient dining area just steps away. Sliding doors lead from the dining space to the side yard, making indoor-outdoor meals effortless. A dedicated laundry room with full-size washer and dryer hookups adds everyday practicality. The home offers three comfortable bedrooms, including a private bedroom with an attached bathroom featuring a stall shower. The guest bath includes a tub—great for kids or anyone who enjoys a relaxing soak. You’ll also appreciate the newer HVAC system and dual pane windows, providing improved energy efficiency and year-round comfort. Car lovers, hobbyists, or large households will love the expansive driveway that can accommodate up to 12 cars, leading to a detached 2-car garage at the rear of the lot. Located close to shopping, dining, Grijalva Park, and Fred Kelly Stadium, this home offers convenience and community all in one. Priced to sell quickly, so don’t delay—this charming property won’t last.

11252 S Church Street, Orange

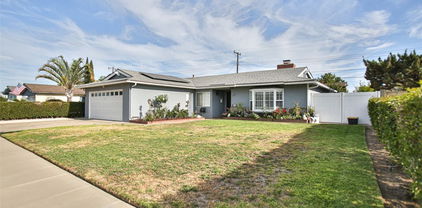
$945,000
3 Beds 3 Baths OC26143678 MLS Active Status
Welcome to 551 W Maple Ave, a beautifully appointed 3-bedroom, 3-bathroom condo nestled in the heart of Orange, California. Offering 1,595 square feet of thoughtfully designed living space, this new listing blends comfort, style, and unbeatable location into one exceptional package. Priced to impress, this home delivers remarkable value. Whether you're a first-time buyer, a growing family, or a savvy investor, this condo represents a rare opportunity to own in a neighborhood brimming with charm and convenience. Just moments away, the Orange train station puts effortless commuting and weekend adventures within easy reach. Historic Old Towne Orange, celebrated for its antique shops, boutique dining, and lively plaza, invites you to explore its timeless appeal. Families will appreciate the proximity to Orange High School, while outdoor enthusiasts can escape to nearby Hart Park, a scenic retreat perfect for picnics, morning jogs, and leisurely afternoons. Inside, the spacious floor plan offers flexibility for both everyday living and entertaining. Three generous bedrooms provide comfortable retreats, while the well-placed bathrooms add convenience for busy households and guests alike. With its combination of an attractive price point, prime location, and access to Orange's best attractions, this condo is a true gem waiting to be claimed. Don't miss your chance to make 551 W Maple Ave your new address.

551 W Maple Ave, Orange

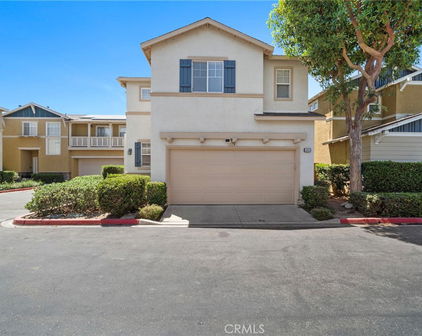
$974,000
4 Beds 2 Baths PW26141979 MLS Active Status
The House That Checks Every Box, And Then Some Tucked in a quiet cul-de-sac, this stunning 4-bedroom Orange gem opens with a jaw-dropping paver driveway wide enough for four cars, framed by lush, private greenery that makes it feel like your own retreat the moment you pull in. But let's talk about what really sets this home apart: Development and income potentia : Expansive 6100 sq. ft. lot featuring a deep driveway and garage prepped for ADU conversion- Plus ample yard space for a second detached ADU or pool. Perfect for multi-generation living, live in one/rent-the other or maximize rental yield A large driveway isnt just concrete its RV Parking. boat storage or essential off-street parking for future ADU Tenants. Inside, everything is already done for you. 200-amp panel. Tankless water heater. Dual-pane windows. Full HVAC. The big-ticket items are checked. Efficiently designed 4-bedroom layout-ideal for a primary bedroom plus dedicated home office, nursery or guest room. Flex space allows you to tailor the home to your exact lifestyle. And if you're an investor, Chapman University students make this an ideal rental property year after year. Your location puts you at the center of everything Orange County has to offer walking distance to McPherson Magnet School (a nationally recognized STEM school), La Veta Park, Starbucks, In-N-Out, 24 Hour Fitness, and grocery stores. The legendary Orange Circle is just 2.8 miles away for dining and nightlife. Irvine Park, Peters Canyon, and trails up Chapman Ave are right at your door. Quick access to the 55, 22, 5, and 241 toll roads means anywhere in the OC is minutes away. This is the kind of value that simply doesn't exist in Orange County at this price point. Homes with this lot size, this upgrade list, and this location don't wait around. Seller to consider buyer concessions or buyer financing incentive programs.

3747 E Roberta Avenue, Orange

$999,000
2 Beds 1 Baths OC26140721 MLS Active Status
Timeless Craftsman charm meets modern luxury in the heart of the highly sought-after Old Towne Orange Historic District. Situated on an expansive approximately 5,900-square-foot R-2 zoned lot, this beautifully restored bungalow offers a rare opportunity for future expansion while being located just three homes from the Historic District boundary, providing added flexibility for future improvements. Thoughtfully updated while preserving its original character, the home features engineered hardwood flooring, original wood-framed windows and moldings, abundant natural light, and designer finishes throughout. The remodeled kitchen showcases custom wood cabinetry, quartz countertops, subway tile backsplash, stainless steel appliances, and a charming breakfast nook with original built-in cabinetry. The spacious bathroom has been beautifully renovated, while both bedrooms offer walk-in closets, updated dual-pane windows, and ceiling fans. The detached garage and long private driveway add versatility, creating endless possibilities for a home office, gym, studio, or future ADU. Additional upgrades include a new roof, new 3-ton HVAC system, updated electrical, new water heater, and professionally landscaped grounds. Ideally located just moments from the historic Orange Plaza, Chapman University, boutique shopping, dining, and entertainment, this exceptional home offers the perfect blend of historic character, modern comfort, and future potential.

1058 E Almond, Orange

$952,500
3 Beds 3 Baths PW26140559 MLS Active Status
Welcome to Depot Walk, one of Old Towne Orange's most desirable communities. Perfectly situated in the heart of historic Old Towne, this beautiful move-in ready home is just steps from Chapman University, the Metrolink station, and the vibrant Orange Plaza, where you'll enjoy award-winning restaurants, boutique shopping, entertainment, and community events. This thoughtfully designed LEED-certified home offers 3 bedrooms, 3 bathrooms, a spacious third-floor loft, and a private rooftop deck. Energy-efficient features include owned solar panels and a tankless water heater. The first level features a private bedroom with an en-suite bathroom, making it ideal for guests, a home office, or multigenerational living. You'll also find the laundry area and direct access to the attached two-car garage. The second level showcases an open-concept floor plan filled with natural light from expansive windows and high ceilings. The spacious living and dining areas flow seamlessly into the beautifully appointed kitchen featuring quartz countertops, stainless steel appliances, a large center island with seating, and counter space perfect for cooking and entertaining. Rich wood flooring extends throughout the living areas and bedrooms. This level also includes a generous primary suite with a walk-in closet and en-suite bathroom, an additional bedroom with its own private balcony, and another bathroom with a shower. The third floor offers a versatile loft that opens to a private rooftop deck, creating the perfect space to relax, entertain, or enjoy beautiful California evenings. Outside, enjoy a welcoming front patio complete with a mature orange tree. Depot Walk is an intimate community of approximately 32 homes featuring a community BBQ area and charming streetscapes. Combining modern energy efficiency, an exceptional floor plan, and an unbeatable location in the heart of Old Towne Orange, this is a rare opportunity to own one of Depot Walk's most desirable homes.

527 W Maple, Orange

$949,000
3 Beds 1 Baths OC26132811 MLS Active Under Contract Status
This inviting single-level turn-key home offers standout curb appeal with a lush lawn, manicured landscaping, and white wood paneling. Step through the gate into a private covered courtyard patio overlooking the expansive backyard—an ideal setting for outdoor dining and relaxing. Inside, you'll discover a home thoughtfully updated for comfort, style, and easy living. Natural light fills the home, highlighting the attractive, low-maintenance vinyl flooring and recessed LED lighting throughout. At the heart of it all is a beautifully remodeled kitchen featuring Quartz countertops, a subway tile backsplash, a stainless steel six-burner gas range, and updated appliances. A stackable washer and dryer are also located here for added convenience. Down the hall, you'll find ample storage, three comfortable bedrooms, and a pristine remodeled full bath with a tub/shower combination. Enjoy morning coffee or afternoon tea on the side patio with landscaped pavers. Additional upgrades include recently updated plumbing, AC & furnace unit, a new roof, new exterior fencing, smooth ceilings, updated electrical box, updated fixtures and hardware, luxury roller shades, automatic sprinkler system, exterior uplighting, epoxy flooring and Tesla charger in the garage. With easy access to freeways, plus nearby parks, restaurants, shopping, and excellent schools, this home is move-in-ready for your next chapter of life.

557 S Rosalind, Orange

$940,000
4 Beds 4 Baths OC26130648 MLS Closed Status
Welcome to Orange County lifestyle living at its finest! You know that feeling when you walk into a home and instantly picture your life there? Morning coffee in the kitchen. Family dinners around the table. Movie nights in the family room. A private downstairs bedroom perfect for guests, a home office, or multi-generational living. And at the end of the day, a spacious primary suite upstairs waiting to become your personal retreat. This corner unit move-in ready tri-level townhome offers 4 bedrooms, 3 bathrooms, and over 2,000 square feet of thoughtfully designed living space in the highly sought-after Riverbend community of Orange. Designed for the way people live today, the flexible floor plan offers the perfect blend of comfort, functionality, and versatility. Freshly cleaned carpet, soaring ceilings, abundant natural light, and multiple living spaces create a warm and inviting atmosphere throughout. The well-appointed kitchen remains connected to the heart of the home, making everyday living and entertaining effortless. Whether you're hosting holiday gatherings, enjoying casual dinners with friends, or simply spending time with family, the open-concept layout provides comfort and flexibility for every occasion. Step outside to your private patio, ideal for outdoor dining, weekend barbecues, or relaxing after a long day. Life at Riverbend Community in the city of Orange is about more than just the home itself. Residents enjoy access to a sparkling community pool and spa, community internet, beautifully maintained greenbelts, pet stations, HOA-sponsored events, and nearby Steve Ambriz Memorial Park. Outdoor enthusiasts will appreciate direct access to the Santa Ana River Trail, offering miles of scenic walking, running, and biking paths. Ideally located near The Village at Orange, Angel Stadium, Honda Center, Old Towne Orange, shopping, dining, entertainment, and convenient access to the 55, 57, and 91 freeways, this home places the very best of Orange County within easy reach. More than just a home, this is where comfort, convenience, and community come together to create the lifestyle you've been waiting for.

392 W Linden Drive, Orange

$965,000
3 Beds 2 Baths PW26130718 MLS Pending Status
You won’t find many 3 bedroom, 2 bathroom single family homes priced under $1 million in Orange. The highly functional floorplan maximizes the living space and flows extremely well from room to room. As you walk through the front door, you enter a spacious room that could be used as a family or dining room. Towards the back of the home is a formal living room that has a lot of character and new carpet. Exposed wood beams and wood paneling on the ceiling provide a cabin-like feeling while sitting around the brick fireplace. Two French doors can be shut to create a sense of privacy and reduce noise throughout the rest of the home. It has the potential to be used in a variety of ways and has plenty of room for furniture. On the other side of the front family room is the kitchen, a dining area, and a hallway that leads to all 3 bedrooms. In the kitchen there is a good deal of storage space, a pantry, and plenty of room for countertop appliances. It features a stainless-steel oven range and dishwasher. A door in the dining area leads to one of the backyard patios that would be a convenient place for a BBQ and outdoor dining table. The guest bathroom is conveniently located in the hallway and features a shower-tub and sliding glass door. An abundance of built-in linen cabinets and drawers are a great place for storage in the hallway, right outside the primary bedroom and guest bathroom. All 3 bedrooms have been upgraded with mirrored closet doors and ceiling fans. Wood flooring stretches throughout the family/dining room, hallway, and both guest bedrooms. The oversized primary bedroom could accommodate a home office or be used in another creative way. It has an en-suite bathroom with new flooring and a shower-tub. An extra-long driveway has plenty of room for 4 cars, and possibly 6 of a smaller size. Alongside the driveway is a wood patio deck that is a great place for gathering and enjoying time outside. Low-maintenance front yard landscaping saves on your water bill while still providing good curb appeal. In the backyard there are 2 concrete patios for outdoor furniture, a large plumeria, and an area where grass can be planted. Other notable upgrades include dual-pane windows, block walls on all three sides of the yard, new side yard gate, 2-inch blinds throughout, and fresh interior wall paint. The home is walking distance from Handy Park and Handy Elementary School. There are plenty of shopping and dining options along Tustin St just a short drive away.

721 N Milford Street, Orange

$950,000
3 Beds 2 Baths OC26124459 MLS Active Under Contract Status
Welcome to 1246 E. Baldwin Avenue, a beautifully reimagined single story residence where timeless charm, thoughtful upgrades, and effortless indoor-outdoor living come together in the heart of Orange. Nestled on a picturesque street this 3-bedroom, 2-bathroom home offers approximately 1,200 square feet of comfortable living space. With inviting curb appeal, a spacious front lawn, welcoming porch, and an extended driveway providing ample parking, this home makes a memorable first impression. Inside, natural light fills the home, highlighting the fresh interior paint and bright, airy atmosphere throughout. The spacious family room features rich wood-like flooring, a wood-burning fireplace, and energy-efficient solar tube lighting, creating the perfect setting for everyday living and entertaining. The remodeled kitchen showcases elegant quartz countertops, a designer tile backsplash, stainless steel appliances, abundant cabinetry, and seamless flow into the breakfast nook and family room. The thoughtfully designed floor plan includes two generously sized secondary bedrooms, while the oversized primary suite offers a large cedar-lined walk-in closet and a light-filled en-suite bath with additional storage. Additional highlights include plantation shutters, central heating and air conditioning, a Honeywell electrostatic air filtration system, double-pane windows throughout most of the home, and ample hallway storage. Outdoor living is equally impressive, featuring expansive side yards and a large covered patio complete with a BBQ area, providing privacy and plenty of space for entertaining year-round. An attached two-car garage with built-in storage and an automatic garage door adds everyday convenience. Ideally located near the Santa Ana River Trail, Eisenhower Park, Old Towne Orange, the highly regarded Orange Unified schools, shopping, dining, and major freeways, this move-in ready home offers the perfect blend of comfort, style, and location.

1246 E Baldwin, Orange

$967,000
3 Beds 3 Baths PW26122310 MLS Closed Status
Welcome to 3319 E. Chardonnay Lane #A, an exceptional end-unit residence nestled within the sought-after gated Cambridge Creek community in Orange. Thoughtfully updated and filled with natural light, this spacious home offers the perfect blend of comfort, functionality, and outdoor living. Step inside to discover an inviting open-concept floor plan featuring stylish flooring, expansive living spaces, and seamless flow between the living, dining, and kitchen areas—ideal for both everyday living and entertaining. The well-appointed kitchen opens directly to the main living areas, creating a warm and connected atmosphere for gatherings with family and friends. Upstairs, the spacious primary suite serves as a private retreat, complete with a generous walk-in closet and a beautifully designed ensuite bath. A versatile office or flex space provides the option for a home office, media room, or potential fourth bedroom to fit your lifestyle needs. One of the home's most desirable features is its oversized private patio—an uncommon amenity within the community. While many homes offer limited outdoor space, this residence enjoys an expanded patio area that creates a true extension of the living space, perfect for outdoor dining, entertaining, gardening, or simply relaxing in privacy year-round. Additional highlights include a whole-home water softener system, attached two-car garage with direct access, abundant storage, and a bright end-unit location that enhances both privacy and natural light throughout the home. Residents enjoy the benefits of a gated community with resort-style amenities including a pool, spa, and beautifully maintained greenbelts, all conveniently located near Grijalva Park, top-rated schools, shopping, dining, and major Orange County commuter routes.

3319 E Chardonnay Lane, Orange

$975,000
3 Beds 3 Baths OC26111469 MLS Closed Status
Tucked away in the exclusive gated enclave of Huntington awaits a picture-perfect model home exuding elegance,taste,and functionality.This is the largest floor plan,within the premier portion of the community,available for the first time in almost two years.No detail has been overlooked or spared in creating an absolute work of art,where diligent care,impeccable taste,and flawless execution converge.It will feel like walking into a brand-new construction home,without the new-home price tag.As a coveted end unit,the home is bathed in an abundance of natural light from every angle,creating a warmth and openness felt the moment you step inside.As if the home itself knows it is something extraordinary.Every detail speaks to opulence:From stunning natural stone countertops gracing the kitchen and bathrooms,to floor-to-ceiling slab marble-look porcelain tile in the master bathroom;as though you've been transported to a five-star European retreat without ever leaving home.Throughout,indulge in fresh designer paint,luxury waterproof vinyl flooring,new baseboards,dual-pane windows and sliders,recessed LED lighting,and a completely reimagined staircase featuring custom wrought iron balusters and an exotic wood handrail.A brand-new HVAC system and hot water heater ensure every major system has been replaced and every box checked.The master chef's gourmet kitchen is a culinary showpiece appointed with granite countertops,whisper-soft close cabinetry,premium stainless appliances,a farmhouse sink, and the crown jewel:An imported Italian Bertazzoni oven and cooktop favored by Michelin-starred chefs across Europe.Even the downstairs powder room is a destination unto itself,setting the tone for every exquisite detail that follows.Ascend the reimagined staircase and enter a world entirely your own. The master suite is nothing short of a private sanctuary where the stresses of the outside world dissolve the moment you cross the threshold.The master bathroom evokes the grandeur of an Old-World Italian villa,enveloped in floor-to-ceiling high-end porcelain tile.Time here feels less like a daily ritual and more like an indulgence.Flowing seamlessly from the bath is a picture-perfect walk-in closet, meticulously designed to display and protect every piece of your wardrobe with the reverence it deserves.Homes of this caliber are not simply purchased; they are claimed by those who recognize that life is too short for anything less than exceptional.Your next chapter begins here.

596 N Pageant Unit A, Orange

$960,000
3 Beds 2 Baths PW26076679 MLS Closed Status
Welcome to this charming, single-story home tucked away on a cul-de-sac in Orange. From the moment you arrive, you’ll appreciate the mature, drought-tolerant landscaping, featuring DG and an array of native chapparal and coastal sage plants that provide both privacy and water efficiency. Step inside to discover a warm and inviting interior; a cozy living room with a white-painted brick fireplace, custom built-ins and a built-in surround sound system, which is perfect for movie nights or relaxing with your favorite music. The beautifully upgraded kitchen, renovated in late 2020, serves as the hub of the home. With both function and style in mind, the kitchen features quartz countertops, recessed lighting, stainless steel appliances, a 6-burner gas cooktop, electric convection oven with warming drawer, commercial-grade vent hood, double basin sink, tile backsplash, filtered water dispenser, soft-close cabinetry, pull-out pantry drawers, a ‘lazy susan’ corner cabinet for pot and pan storage, a brand-new Bosch dishwasher and a breakfast bar for guests to keep the cook/baker company. Wood-like tile flooring flows seamlessly through the kitchen and living room, enhancing the home’s modern yet comfortable feel. Adjacent to the kitchen is a spacious dining area with room for a large dining table as well as a home office setup for today’s flexible lifestyle. The primary suite has laminate flooring and a recently renovated en suite bathroom featuring quartz countertops, updated fixtures, new sinks, new mirrors and new cabinetry handles, all in a classy brushed nickel finish. There is a separate toilet and tub/shower combo with door that has a new ventilation fan, new baseboards and new paint. There are two additional bedrooms with carpet and a full bathroom that has been renovated with eye-catching teal tile accents and a tub/shower combo. The backyard offers endless possibilities for customization, with ample open space ready for your personal vision. Enjoy fresh lemons from the productive Meyer tree; there is also non-producing guava tree. Additional highlights include a whole house fan, 10-year old roof, a pull-through garage, large driveway to fit 4 vehicles, updated windows, paneled interior doors, new water heater in 2025, and brand-new concrete steps and small outside patio. This home blends comfort, functionality and charm. With a central location and conveniently close freeways, this home has access to the opportunities and amenities Orange County offers.

774 N Victoria Drive, Orange

$949,900
3 Beds 3 Baths OC26110837 MLS Pending Status
Nestled within the tranquil, resort-inspired community of Chapman Townhomes, this exceptional split-level offers a rare blend of sophistication, comfort, and natural beauty. Enjoy the soothing sounds of cascading waterfalls and the peaceful stream just beyond your exclusive backyard patio, creating a truly serene retreat. Designed with the feel of a single-family residence, the home features only one shared wall, a direct-access oversized garage, and a charming front greenbelt setting. Inside, dramatic vaulted ceilings, expansive windows, and a striking brick fireplace create a stunning living space reminiscent of the pages of Architectural Digest. The thoughtfully upgraded interior showcases rich real wood flooring, and recessed lighting. The gourmet kitchen is beautifully appointed with a gas cooktop, upgraded appliances, and elegant accent lighting, while the formal dining room and adjacent breakfast nook both capture picturesque views of the lush streamside setting. The spacious primary suite features soaring vaulted ceilings, a walk-in closet, and a private balcony with additional storage. The spa-inspired primary bath offers dual vanities, a dedicated sit-down vanity area, and a skylight that fills the Roman tub and shower with natural light. Two additional bedrooms are generously sized, while the upstairs hall bath and downstairs powder room have been exquisitely remodeled with timeless style. Additional highlights include a newer HVAC system and an enviable end-unit corner location just steps from the community pool & spa. You’re also just moments away from the community banquet room, and on-site tennis court. Surround yourself with nature by visiting this serene home today.

137 S Stonebrook, Orange

$1,020,000
4 Beds 2 Baths OC26100087 MLS Closed Status
qualified buyers, this home may be eligible for up to $20,000 in grant funding through City National Bank's Ladder Up Home Loan Grant, money that can go toward your down payment, closing costs, or buying down your rate. Now that we have your attention- FULLY RENOVATED 4-bedroom, 2-bath home on a desirable CORNER LOT in a quiet, established Orange neighborhood. Thoughtfully updated from top to bottom, this MOVE-IN READY residence offers the perfect blend of modern finishes, functional design, and effortless indoor-outdoor living. One of the home's most distinctive features is the BONUS ROOM - an extra 216 sq ft SUNROOM - a light-filled retreat with walls of windows that flood the space with natural light. This versatile area is perfect for a second living room, dining space, home gym or play area, and offers valuable space in addition to the 1314 sq footage. Step inside to a bright, OPEN FLOOR PLAN where the kitchen, dining, and living areas flow seamlessly together. Ideal for both everyday living and entertaining. The fully remodeled kitchen showcases new cabinetry, quartz countertops, stainless steel appliances, and a generous island that anchors the heart of the home. New flooring, updated lighting, and refreshed finishes carry through every room, creating a cohesive, contemporary feel. Both bathrooms have been fully renovated with designer finishes, and the home's extensive upgrades include a NEW A/C condenser and compressor and a true top-to-bottom renovation, providing peace of mind for years to come. The CORNER LOT location delivers added privacy, more natural light from every direction, and an enhanced sense of space. Step outside to an open backyard with mature fruit trees, ideal for hosting family gatherings, weekend barbecues, or quiet mornings with coffee in hand. Located in within the Orange Unified School District, with convenient access to shopping, dining, and major freeways. With NO HOA, this turnkey home offers an exceptional opportunity to own a fully upgraded property in one of Orange County's most desirable communities. Move in, unpack, and start living, every detail has already been taken care of.

1944 E Lomita Avenue, Orange

$930,000
4 Beds 2 Baths PW26087470 MLS Closed Status
This classic single-story 4 Bed, 1 3/4 Bathroom residence in Orange has been recently refreshed to offer an inviting and airy atmosphere. Featuring a new interior paint job in a neutral, contemporary palette, the home is move-in ready and offers a bright, clean slate for its next owner. Interior Highlights: The wood floors throughout the property were recently refinished. Full home repipe completed in December 2025. Termite fumigation was completed the weekend of June 5, 2026 and Section 1 Clearance is scheduled for June 16, 2026. Open Floor Plan: The heart of the home features a spacious living area that flows effortlessly into the dining and kitchen zones, perfect for a variety of furniture configurations. Stainless steel appliances, granite countertops, and a stainless steel refrigerator are included in the kitchen. The living room features an exposed brick fireplace. Recessed lights in the living room, kitchen and hallway. The hallway features a hidden safe for valuables. Generous Bedrooms: Each bedroom offers a clean environment, ample closet storage, and fresh paint, ready for immediate personalization. The bathrooms were renovated with custom tile in 2022. Practical Amenities: Features a direct-access attached garage and a dedicated laundry room (washer and dryer included), providing essential functionality for a streamlined lifestyle. Central Heat and Air Conditioning. Exterior & Lot Details: The rear yard offers a private retreat, combining hardscape and open space, providing a versatile area for outdoor dining or gardening. Mature trees, automatic sprinkler and drip system. Substantial Curb Appeal: The home’s traditional silhouette is complemented by a tidy front yard and a wide driveway that offers off-street parking. The home is located on a cul de sac. Location: Located in a prime Orange County hub, this property offers exceptional convenience. You are just minutes away from El Camino Park, UCI Medical Center, The Outlets at Orange, Angel Stadium, The Honda Center, and the new OC Vibe development, with immediate access to the 5, 22, and 57 freeways for easy regional commuting.

2027 W Arbor Way, Orange

$970,500
2 Beds 4 Baths DW26085033 MLS Closed Status
FHA ASSUMABLE LOAN: 3.75%. Welcome to this beautifully maintained 2-bedroom / 3.5+ bathroom home built in 2022 (the FIRST FLOOR has a flex space for possible conversion to a bonus room with its own split system) in the desirable city of Orange. The open-concept living and dining area is filled with natural light and recess lighting and modern finishes. The spacious kitchen includes a farm-style sink, abundant cabinetry, a breakfast bar, quartz countertops, and stainless-steel appliances. The unit has upgraded vinyl water-resistant flooring throughout with its own balcony. Keep your electric bills down with paid-off solar panels. The large primary suite offers a well-sized room with lots of windows and a ceiling fan attached to an updated en-suite bathroom with dual sinks and a walk-in closet with dual side mirrors for ultimate comfort and privacy. The unit boasts full washer and dryer hookups, making it convenient to do laundry, and has plenty of added storage. The second room also has a ceiling fan and an en-suite full bathroom with lots of natural light overlooking the scenic pool area. Additional highlights include an attached 2-car garage with direct access and added storage. Flex space would be great if you wanted to convert it to a private mother-in-law suite, or it could be used as a private office space or baby room. Pets are no problem. Tankless water heater and central air and heat for the entire unit Perfectly situated minutes from The Outlets at Orange, CHOC Hospital, UCI Medical Center, schools, dining, Chapman University, and major freeways (5, 22, 57), this home offers both convenience and tranquility. DON’T MISS OUT ON THIS PROPERTY; CONTACT US TODAY!

773 S Grable, Orange

$965,000
3 Beds 2 Baths OC26079045 MLS Closed Status
Fully Upgraded | Walk to the Orange Circle | 3 Bedrooms + Office | Welcome to this beautifully updated home where timeless charm meets modern comfort in one of Orange’s most sought-after neighborhoods. Thoughtfully designed with a neutral, turnkey aesthetic, this 3-bedroom, 2-bath residence offers both style and functionality for today’s lifestyle. At the heart of the home, the renovated kitchen is a true standout—featuring elegant quartz countertops, custom soft-close cabinetry and premium appliances—perfect for everyday living and entertaining. The bright, open-concept living and dining areas create a warm and inviting atmosphere, enhanced by new laminate flooring, upgraded baseboards, abundant lighting and ceiling fans throughout with ample space for game nights and family dinners. The main level offers a comfortable primary bedroom, a full bathroom and a versatile bonus room with a closet—ideal for a home office or flex room. Upstairs, two spacious bedrooms and updated bathroom provide privacy and comfort for family and guests. Fresh interior paint and new carpeting in all bedrooms complete the home’s refreshed appeal. Step outside to enjoy beautifully reimagined front and backyard spaces designed for year-round enjoyment. The private backyard features professionally landscaped grounds and ambient perimeter lighting—perfect for relaxing evenings or hosting memorable gatherings. Extensive system upgrades provide added peace of mind, including a new 200-amp electrical panel, updated wiring, new PEX plumbing, a new backyard block wall and a newer Carrier 4-ton furnace and A/C system. Located on a charming, tree-lined street just minutes from the vibrant Orange Circle, this is a rare opportunity to own a move-in-ready home in an exceptional location near shops, dining, the hospital and parks. Don’t miss your chance to experience it in person—this one is truly special.

246 S Bush, Orange

$930,000
3 Beds 3 Baths OC26058269 MLS Closed Status
Welcome to this highly sought after gated community of Cambridge in the city of Orange. This beautiful, turnkey, 1683 sq ft townhome offers a perfect blend of modern upgrades and functional living. Featuring three spacious bedrooms and 2.5 bathrooms. It boasts an open concept floorplan ideal for everyday living and entertaining. The vinyl plank flooring is throughout the living areas including the stairs, fresh interior paint and updated lighting create a bright contemporary feel. The kitchen has granite countertops, abundant cabinetry, stainless steel appliances including a new dishwasher and wine cooler. There is also a built in refrigerator and washer/dryer included. The living and dining area has crown molding and is highlighted by an eye catching stone fireplace and access to the outside patio. Upstairs, the large primary suite is a true retreat, complete with elegant crown molding and a generously sized bathroom featuring dual vanities with new mirrors, a walk in shower with a new frameless shower door, separate bathtub and a large customized walk in closet The open landing area with skylights offers a flexible space for an home office/study option. Additional upgrades include new faucets in the bathrooms and all new Pex piping throughout - offering peace of mind for years to come. Step outside to enjoy a large private patio, perfect for outdoor dining and entertaining. This home also features a two car garage with built in cabinets providing ample storage and convenience. Located just minutes from shopping, dining and the vibrant attractions of the city of Orange. Walking distance to Prospect elementary school. Short drive to the 5/55/22/91 Freeways.241/261Toll Roads. Don't miss your opportunity to experience this wonderful property. HOA Amenities Include a Gated Entrance, Community Pool/Spa, Greenbelt, and Trash.

3406 E. Lochleven Ln. Unit B, Orange

$998,000
2 Beds 4 Baths PW26057594 MLS Pending Status
FORMER MODEL HOME in the prestigious ParkerOne community by TRI Pointe Homes in Orange. Thoughtfully curated with designer upgrades throughout, this stunning residence is the perfect blend of modern elegance and everyday luxury. Enter through the covered porch and foyer, you’ll be captivated by earth-tone herringbone hardwood floors, custom window coverings, crown molding, and sleek surface-mount LED lighting. The main level offers a versatile den with a custom-built-in bookcase, floating shelves, wall sconces, and a quartz countertop — along with a beautifully appointed powder room featuring a pedestal sink, framed mirror, and full-height custom tile. Make your way upstairs to the heart of the home: an open-concept living and entertaining level designed to impress. The chef’s kitchen is a showstopper, featuring quartz countertops with a full brick backsplash, a waterfall-edge island tiled at the face, shaker cabinetry in Graphite Nero, a Brizo matte black and luxe gold faucet, and premium stainless steel appliances. A walk-in pantry, guest powder room, and a private deck. The dining area and living room continue the sophisticated aesthetic with Lausanne flat-panel cabinetry, brick wall treatments, decorative pendant lighting, a built-in media cabinet with floating shelves, and a modern ceiling fan. The striking open-rail staircase — stain-grade with metal tubular balusters and brick wall accents — leads to the top floor, where the primary suite awaits soaring wood beam ceilings, gold-finish pendant lighting. Dual vanities with quartz countertop and full-height tile backsplash, a floor-to-ceiling custom tile shower with a frameless 3/8” glass enclosure, and a walk-in closet. The secondary bedroom suite is equally refined, offering a gold-finish fixture, quartz countertop, polished-edge mirror, and Lausanne cabinetry. A spacious laundry room with tile flooring and upper cabinetry. This smart home is equipped for modern living with Amazon voice-controlled entry, Ring video doorbell, Leviton Smart Wi-Fi switches, a Wi-Fi-enabled garage door opener, and a Honeywell programmable thermostat. Additional highlights include a tankless water heater, an attached two-car garage and prewired for an EV charger outlet, OWNED SOLAR, and NO MELLO-ROOS. Enjoy resort-style amenities with a low HOA that includes access to a community pool and cabanas. Ideally situated near CHOC, St. Joseph Hospital, Chapman University, and the charming shops and dining of Old Towne Orange.

831 S Grable Circle, Orange

$942,000
4 Beds 3 Baths PW26054455 MLS Closed Status
Beautiful 4-Bedroom End-Unit Townhome in the Highly Desirable Riverbend Community ... Ideally located across from the community pool with abundant nearby guest parking, this spacious 4-bedroom, 2.5-bath Riverbend residence offers approximately 1,740 square feet of living space and the privacy of being attached on only one side. The home features a desirable two-story floor plan, offering a more comfortable and convenient layout than the split-level designs found in many neighboring homes. An inviting gated front patio welcomes you into a bright and open interior featuring a living room with fireplace, elegant plantation shutters, and a seamless flow into the dining area and kitchen—ideal for everyday living, entertaining, and intimate family gatherings. The kitchen features rich wood cabinetry, granite countertops, glass tile backsplash, stainless-steel appliances, and a center island with bar seating. A large walk-in pantry provides excellent storage. Upstairs you'll find a serene primary suite with a large walk-in closet and an ensuite bathroom featuring dual vanities, a soaking tub, and separate shower. Three additional bedrooms and a full bathroom offer flexibility for family, guests, or home office space. Additional features of the home include a convenient upstairs laundry room, extensive storage throughout including a deep closet beneath the staircase, an attached oversized two-car garage with overhead storage racks and direct access into the home, and a whole-home water softener system. Residents enjoy access to the Riverbend community’s Junior Olympic pool and spa located just across the street. HOA dues include exterior maintenance of the home including roof, stucco, and exterior paint, plus high-speed symmetrical 1Gbps internet service. Located within walking distance of Steve Ambriz Memorial Park with playgrounds, sports fields, tennis courts, and direct access to the Santa Ana River Trail. Conveniently located near the 55, 5, 22, 57, and 91 freeways, shopping, dining, Chapman University, Old Towne Orange, MainPlace Mall, and The Outlets at Orange. Situated within the award-winning Orange Unified School District, including Fletcher Elementary, Cerro Villa Middle School, and Villa Park High School. Step inside this delightful townhome and discover a place where comfort and tranquility come together to welcome you home and become a cherished part of your family’s history.

3028 N JUNEBERRY Street, Orange

$1,100,000
4 Beds 2 Baths NP26035218 MLS Closed Status
Lowest-priced opportunity to own a single-family home in this desirable Orange neighborhood — prime location, expansive lot, and endless potential to make it your own. Situated on an expansive 9,800 sq ft lot, this property offers incredible space and flexibility — including the potential to add an ADU, ideal for multi-generational living or creating an income-producing opportunity. Corner lot positioning adds even more appeal, offering enhanced privacy with no immediate neighbor on one side and a greater sense of openness that’s hard to find. Welcome to a standout opportunity in one of Orange’s most established and centrally located communities. This home offers a rare blend of space, location, and long-term upside. Inside, you’ll find a spacious and functional layout filled with natural light, offering comfortable living today with the flexibility to update and personalize over time. The generous living areas are perfect for both everyday living and entertaining, with a floor plan that can easily evolve to match modern preferences. The location is a major highlight — with quick and convenient access to major freeways, shopping, dining, and everything Orange County has to offer. Whether commuting or enjoying nearby amenities, the accessibility here is a huge advantage. Surrounded by a neighborhood where pride of ownership is evident and updated homes continue to command strong demand, this property presents a rare chance to secure a home in a sought-after area while building long-term value. Corner lot positioning, a large usable lot, and unmatched versatility make this one of the most compelling opportunities currently available in Orange.

928 E Meats, Orange

$950,000
3 Beds 2 Baths 26646349 MLS Closed Status
BETTER THAN EVER BEFORE!! NEW LIGHTINGS!! YOU NEED TO CHECK OUT THE GARAGE!!! A MUST SEE. NEW DINING CHANDELIER, LED DAYLIGHT KITCHEN LIGHT, UNDER CABINETRY MOTION LIGHTS, NEW BATHROOM VANITY MIRROR WITH CRYSTAL LIGHTS, NEW BEDROOM LIGHTS, NEW LIVING ROOM LIGHT WITH RETRACTABLE FAN BLADE. NOW Welcome Home to Your Oasis in the city of Orange! Nestled in this charming & tranquil neighborhood, this immaculately maintained turnkey single-level residence offers the perfect blend of comfort, convenience, & entertainment. With its prime location within the Golden Triangle just moments from Disneyland Resorts, the renowned Crystal Cathedral, Anaheim Stadium, Orange Outlet Mall & UCI Medical Center every adventure & amenity is at your fingertips. As you enter the spacious front yard, the large 3 car driveway leads to a detached two-car garage, providing ample parking and storage space. The heart of this home lies in its expansive backyard, a true entertainer's dream. A sprawling grass lawn sets the stage for outdoor gatherings, while a kids play set promises endless fun for little ones. Relax under the shade of an umbrella, gather around the propane fueled fire pit on cool evenings, or fire up the BBQ for al fresco dining. With a perfect balance of space and amenities, this backyard oasis is sure to impress. Inside, discover a well-appointed primary suite featuring a charming private bathroom & ample closet space, offering a tranquil retreat at the end of the day. The upgraded kitchen boasts elegant granite countertops, cherrywood-colored cabinets, stainless steel appliances, and glass mosaic tile backsplash which add a touch of sophistication, making meal preparation a delight. Adjacent, a side-by-side washer and dryer laundry room offers convenience, with a glass-paneled door providing easy access to the side yard. Wood-look laminate floors flow seamlessly throughout the home bringing together comfort & uniformity from the bedrooms to the living room, where the white brick fireplace sets the scene for cozy nights in. Energy-efficient dual-pane white vinyl windows adorned with horizontal blinds and a sliding glass door bathe the space in natural light, enhancing the airy atmosphere. Additional features include a newer vinyl fence and gate surrounding the backyard, providing privacy and security, along with a block wall on one side. The tiled primary bathroom shower features a mosaic inlay, adding a stylish touch, while the hallway bathroom offers a tub with modern gray tiled walls and granite countertop vanities in both bathrooms providing ample storage. The HVAC system ensures year-round comfort. Don't miss your chance to make this dreamy residence your own. Schedule a tour today and experience the Best of City of Orange Living!

4500 W Tiller Avenue, Orange

$975,000
3 Beds 2 Baths PW26015932 MLS Closed Status
Your home awaits with this spacious 3-bedroom, 2-bathroom home offering 1,955 sq ft of living space on a generous 7,494 sq ft lot, ideally located in the City of Orange with close proximity to the heart of Anaheim. Enjoy convenient access to world-class destinations including Disneyland, the Anaheim Convention Center, Angel Stadium, Honda Center, and a wide array of shopping, dining, and entertainment options. This home boasts excellent curb appeal with a large, lush green front lawn and inviting presence. Step inside to discover brand new flooring and fresh interior paint throughout. The home opens to a welcoming living room featuring a classic brick fireplace, perfect for relaxing or entertaining. All three bedrooms are thoughtfully situated on one side of the home, along with a full guest bathroom. The primary bedroom includes an ensuite bathroom, and both bathrooms have been updated with durable LVP flooring. The kitchen continues into a dedicated laundry area with direct access to the backyard, adding everyday convenience. A formal dining room provides the perfect space for gatherings and special occasions. At the rear of the home, step down into a large bonus or family room showcasing wood floors and charming beamed ceilings, with direct access to the backyard—ideal for entertaining or creating a cozy retreat. An additional room offers flexibility and can be used as a home office, hobby room, or potentially converted into a fourth bedroom. Outside, enjoy a concrete covered patio and a spacious backyard with artificial grass, offering low-maintenance living. The expansive lot provides exciting potential to add a pool, expand the home, or build an ADU. This property offers space, versatility, and an unbeatable location—an exceptional opportunity you won’t want to miss.

4143 W Tiller, Orange

$1,015,000
3 Beds 3 Baths OC26015034 MLS Closed Status
Welcome to this charming detached corner-lot home located in the quiet, gated Sycamore Crossing community of Orange. Just minutes from Old Towne Orange, Chapman University, and with easy access to the 22 & 55 freeways, this home offers the perfect blend of convenience and tranquility. This well-maintained residence features 3 bedrooms and 2.5 bathrooms, a spacious living room with vaulted ceilings, ample light, and a beautifully remodeled fireplace that creates a warm, inviting focal point. The open-concept kitchen with center island is ideal for entertaining, complemented by newer wood-look tile flooring downstairs. Upstairs, you’ll find a generous primary suite with a walk-in closet and dual sinks, along with two additional well-sized bedrooms and a conveniently located laundry area. All bathrooms have been upgraded with new vanities, sinks, faucets, and modern lighted mirrors, adding a fresh, contemporary touch throughout. Recent improvements include new exterior paint, stone accents on the front of the home, and a newer water heater. The low-maintenance backyard features a producing apple tree, perfect for enjoying Southern California outdoor living. The Sycamore Crossing community is highly desirable and offers resort-style amenities, including a pool, spa, playground, and ample guest parking. The home also backs near the Santiago Creek biking and running trail and is just a short drive to Disneyland, hospitals, dining, and shopping. Low HOA, quiet community. This is a rare opportunity to own a move-in-ready home in one of Orange’s most sought-after gated neighborhoods.

557 S Summerfield, Orange

$975,000
3 Beds 2 Baths PW25280617 MLS Closed Status
This charming mid-century, single-story ranch home blends classic Cape Cod character with thoughtful functionality. Featuring three bedrooms and two baths, the home showcases wood-shingled siding and attractive water-wise landscaping that enhances its inviting curb appeal. Inside, the spacious living room is filled with natural light from a large front bay window accented with diamond grid panes and anchored by a brick fireplace with a custom mantelpiece. Gleaming hardwood floors flow throughout most of the home, adding warmth and timeless appeal. A separate formal dining room is conveniently located off the kitchen, ideal for gatherings and special occasions. The kitchen retains its original tile countertops and offers a comfortable informal dining area. The guest bathroom is highlighted by custom tiled countertops, a tiled tub/shower surround, and built-in linen storage. The 3rd bedroom features a private entrance and an attached three-quarter bath, making it perfect for guests, extended family, or flexible living arrangements. An interior laundry room adds everyday convenience. Situated on an expansive lot of over 10,300 square feet, the property offers a long driveway leading to an attached two-car garage. The oversized covered rear patio provides an exceptional space for leisure, entertaining, or relaxing year-round. Additional features include central air conditioning and heating. Ideally located on a quiet double cul-de-sac street, this home is close to shopping, dining, and everyday amenities—offering privacy, charm, and comfort in a highly desirable setting. This home has great bones and is waiting for the right buyer to put their own touches and upgrades on and make it truly shine!

527 N Park Lane, Orange

$1,210,000
4 Beds 2 Baths PW25258657 MLS Closed Status
Welcome to this beautifully updated single-story gem nestled in one of Orange’s most desirable and family-oriented neighborhoods. Pride of ownership is evident throughout this quiet community, offering close access to the scenic Santa Ana Riverbed biking trail which can lead you to the beach, top-rated schools, and all the charm of Old Town Orange just minutes away. This spacious home features four bedrooms and an additional flex space for an office or den, and two full bathrooms, offering a total of 2,118 square feet of comfortable living space on an impressive 6,467 square-foot lot. Step inside to find fresh interior and exterior paint, stately entry door, brand-new luxury vinyl plank flooring, and dual-paned windows with plantation shutters that fill the home with natural light. The large, open-concept living room boasts a soaring vaulted ceiling and cozy gas fireplace, creating the perfect space for both relaxing and entertaining. The updated kitchen is a true highlight, featuring granite countertops, abundant beadboard cabinetry, ornate back splash, stainless steel appliances and a seamless connection to the main living area. The oversized primary suite is a retreat of its own, complete with a washed brick gas fireplace, mirrored wardrobe doors, and an enlarged ensuite bathroom offering a soaking tub, spacious shower, and dual counter-height vanity with storage and functionality. Both bathrooms have been tastefully updated with fine finishes and thoughtful details. Outside, enjoy California living year-round in the lush backyard with planter boxes, and covered patio, ideal for gatherings, barbecues, or quiet evenings under the stars. The extra-large driveway provides ample parking, including space for RV. Additional features include an indoor laundry room, two-car direct access garage, and meticulous landscaping that enhances the home’s inviting curb appeal. Families will appreciate the quality local schools, including Fletcher Elementary with its Dual Language Immersion Program, Cerro Villa Middle School, and the choice of either Canyon High School or Villa Park High School. With its blend of modern updates, generous living space, and central location to all major freeways, this turnkey home captures the best of Orange living. Don’t miss your opportunity to make this amazing home yours.

744 E Meadowbrook, Orange

$945,000
3 Beds 2 Baths PW25254225 MLS Closed Status
This charming California Bungalow is the perfect blend of historic charm and modern convenience. Complete with 3 spacious bedrooms and 2 baths, this home is perfect for a whole host of buyer profiles. An elegant and crisp front and side elevation make this home a showstopper from the minute you pull up. Boasting a highly desirable corner lot, this home sets up perfectly for a future ADU addition. With frontage on two sides, one could imagine a beautiful independently accessed ADU. Clean and manicured landscape, fresh clean paint, and an extra wide driveway with extra parking, give the front elevation plenty of utility without losing any character or charm. Enter an open and expansive family room, complete with recessed LED cans, large windows, wood vinyl floors, and an open concept layout perfectly located next to the kitchen and dining nook. Kitchen is spacious and finished with wood grain custom cabinets, Corian counter tops, tile splash, double bay sink, and quality appliances. The hall bath is finished with stain grade single vanity, Corian tops and a tile surround tub shower combo. All bedrooms are spacious and well lit due to the upgraded dual pane vinyl windows, wood slat window coverings, and wood vinyl floor. Theres no carpet anywhere in the house!!! The garage is a hobbyist’s dream with clean epoxy floors, fully finished drywall, cabinet storage, overhead lighting, pull down attic access, and direct home and backyard access. And last but not least, the sprawling back yard is a dream. With tons of grass and room to run, this yard is the benchmark for opportunity. Entertainment and parties are no problem with the spacious covered patio and rolling manicured grass. It also opens the possibility for large expansion, and/or future ADU opportunities. Other great features include, extra driveway parking, dual pane windows, ceiling fans, ceiling light fixtures, newer LED recessed cans, upgraded base, window coverings, spacious covered patio, potential RV or auto parking, and so much more. Call immediately for details..

285 S James Street, Orange

$998,000
3 Beds 2 Baths PW25248667 MLS Closed Status
Welcome to 552 Yorba Street, an upgraded 3-bedroom, 2-bathroom home in one of Orange’s most desirable neighborhoods. This well maintained residence offers the perfect blend of timeless character and thoughtful modern updates. This home is great for car enthusiasists! Step inside to a bright, open floor plan with recessed lighting, engineered hardwood flooring, and neutral earth-tone paint that enhances the natural light streaming through dual-pane vinyl windows. The heart of the home is the elegant, fully remodeled kitchen featuring granite countertops, rich cherry wood cabinetry, glass and travertine backsplash, and stainless steel appliances—a dream for any home chef. Enjoy relaxed meals in the dining area overlooking a generously sized backyard, freshly landscaped with lush green grass—perfect for barefoot afternoons, outdoor entertaining, or future expansion. Both bathrooms have been tastefully remodeled with quality materials, and a long list of recent upgrades ensures peace of mind for years to come, including: roof is in good condition. Central heating and A/C. Updated lighting fixtures. Finished garage with carport access—ideal for a home gym, bonus space, or future ADU conversion. Long gated driveway offering ample parking and alley access to the attached 2-car garage. Neighborhood & Lifestyle Perks: Attends La Veta Elementary, Santiago Middle School and El Modena High School (Orange Unified School District). Just minutes to Old Towne Orange, The Village at Orange, and shops like Trader Joe’s, Target, and Sprouts. Convenient access to the 55, 22, and 91 Freeways, making it easy to reach Anaheim, Irvine, and coastal destinations. Whether you're enjoying quiet mornings under the shade trees or hosting summer barbecues in your spacious backyard, this home offers a lifestyle of ease, style, and community.

552 S Yorba St, Orange

$960,000
3 Beds 3 Baths PW25242415 MLS Closed Status
Modern Architecture Meets Sophisticated Living– Welcome to 2846 N. Glassell! This turnkey, contemporary 3 story home where modern architecture is perfectly blended with the utmost sophistication. Located in the heart of the City of Orange, this beautifully upgraded home offers 3 spacious bedrooms, 2.5 bathrooms, and a versatile main-level bonus flex room — ideal for a home office, guest room, or creative space. Built in 2019, this home features high-end finishes throughout, such as custom cabinetry, luxury vinyl plank flooring and tile, recessed lighting and custom window coverings offering a seamless blend of comfort and style. The open-concept layout is perfect for both everyday living and entertaining. Located on the main floor the spacious open concept kitchen was designed for gatherings large and small. The upgraded cabinets and beautifully chosen finishes can be appreciated throughout the entire living space. The open concept living area continues on the main floor with a spacious living room featuring custom cabinetry, recessed lighting and a gorgeous view of the adjoining private balcony. The third floor features a primary en suite and a large walk in closet. Two additional bedrooms with a full size hall bathroom and laundry complete this level. Outside enjoy resort-style amenities in this thoughtfully designed community, including a fire pit, BBQ area, and a dedicated dog playground — perfect for your furry friends. Located close to Old Towne Orange, Chapman University, restaurants, shopping and freeway access! Don't miss the opportunity to own this modern turnkey home in a prime location!

2846 N Glassell, Orange

$950,000
2 Beds 4 Baths OC25238105 MLS Closed Status
Experience modern luxury at 712 South Grable Circle, a professionally upgraded townhome in ParkerOne, a sought-after TRI Pointe Homes community in Orange. Built in 2021, this stunning residence showcases designer finishes throughout, including European Alabascato Dashwood hardwood flooring, Hunter Douglas Provenance woven shades, and a gourmet kitchen with quartz countertops, custom color upgraded shaker style cabinetry, a full herringbone subway tile backsplash, and a dramatic quartz waterfall-edge island. The bathrooms are beautifully upgraded with quartz countertops, framed mirrors, 6-inch backsplashes, and 3/8-inch glass shower enclosures. For a complete list of builders' upgrades please contact the listing agent. Enter through a charming covered porch and foyer to find a main-level office and powder room perfect for a home office or conducting business from home. The second level features an open-concept living area with a chef-inspired kitchen, walk-in pantry, guest powder room, and access to a spacious outdoor deck ideal for relaxing or entertaining. On the third level, the primary suite offers a walk-in closet, dual vanities, and a luxurious stand-up shower adorned with builder-quality upgrades. The secondary bedroom suite includes a soaking tub and its own private bath. A spacious laundry room is conveniently located on this level as well. Additional highlights include paid solar, sleek modern chandeliers, recessed LED lighting throughout, tankless water heater and dedicated EV charger circuit in the garage. The home enjoys a private interior location just steps from the community pool and cabanas. Beyond your doorstep, enjoy close proximity to CHOC and St. Joseph Hospital, Chapman University, and Old Towne Orange offering an unmatched blend of luxury, comfort, and convenience. Minutes away from four major freeways the 22, 57, 5, and 55. Schedule your private tour today!

712 S Grable Circle, Orange

$950,000
4 Beds 2 Baths 25574109 MLS Closed Status
Probate Sale, subject to Court confirmation and over-bidding in Court at the Superior Court of California, County of Orange. Sale confirmation is scheduled for Tuesday, January 20, 2026, at 9:00 a.m. in Department CM08. Asking price is the 1st minimum overbid amount. All interested over-bidders must be present in the Court with a cashier's check for at least 10% of the minimum overbid amount (=$99,800.00), payable to the "Estate of Paul Guaderrama". Newly renovated 4-bedroom, 2-bathroom home located in the highly desirable City of Orange, with convenient access to the I-91, I-55, and I-57 freeways. This property is being offered for sale for the first time in over 30 years! Featuring approx. 1,539 sq. ft. of living space on a 7,000 sq. ft. lot, the home includes an attached 2-car garage and numerous recent upgrades. These include fresh interior and exterior paint, brand new luxury vinyl plank flooring in the living room and all bedrooms, and a remodeled primary bathroom with new shower tiles, vanity, fixtures, toilet, and mirror. Step through the double-door entry into a bright and spacious living room with a gas fireplace. Recessed lighting throughout the living room, kitchen, and dining area creates a warm, contemporary atmosphere. A sliding glass door opens from the living room to a generously sized covered patio-perfect for outdoor dining, entertaining, or relaxing. The modern kitchen is outfitted with stainless steel appliances, including a gas cooktop, microwave, double wall ovens, range hood, dishwasher, and a large double-door refrigerator. Ample cabinetry offers abundant storage and functionality. The primary bedroom with ensuite bath is conveniently located on the ground floor, with direct access to the backyard. Three additional bedrooms are upstairs, along with a hallway bathroom featuring a jetted tub and stylish tile work. Each bedroom includes ample closet space; the primary bedroom features dual mirrored closets. A perimeter fence enhances privacy, and the landscaped front and back yards boast multiple fruit trees-persimmon, fig, orange, lemon, and avocado. The laundry area is located in the spacious garage. The owner passed away in the home in November 2024 due to natural causes. This home is located within a top-rated school district: Serrano Elementary, Cerro Villa Middle School, and Villa Park High School. Sold AS IS and WHERE IS, with all faults and without warranty, express or implied. Seller will not be responsible for any repairs, inspection reports, termite work, or mandatory government retrofit requirements prior to closing. Buyer to conduct their own investigations and assume all responsibilities for making the necessary repairs to the property. Seller is a Court appointed Administrator, not related to the family, and cannot make any representations as to the condition or history of the subject property. Buyer to conduct their own investigations and assume all responsibility for any necessary repairs.

4062 N Santa Anita Street, Orange

$1,040,000
4 Beds 3 Baths PW25222864 MLS Closed Status
Charming 4-Bedroom, 3-Bathroom Fixer-Upper with Unlimited Potential in Central Orange! Welcome to this spacious and highly sought-after fixer-upper in a prime Central Orange location. This home offers the perfect canvas for the next buyer or investor looking to put their personal touch on a classic floor plan, being sold by the original owners. With great bones and endless possibilities, this property is an incredible opportunity! Step inside to discover a generous floor plan, featuring 3 bedrooms (including a primary suite) and 2 bathrooms on the main level. The primary bedroom boasts views of the rear yard and includes an attached 3/4 bath with a shower. The two additional main floor bedrooms are well-sized and share a guest bath with a tub/shower combo. At the heart of the home, the kitchen features rich wood cabinetry, hard surface counter-tops, and tile flooring. The adjacent formal dining room provides the perfect setting for family meals and gatherings. The rear living room is highlighted by a picture window overlooking the private covered patio and shaded backyard, offering a serene outdoor retreat. A separate family room with a stone fireplace, vaulted wood beam ceilings, and wood wainscoting adds character and warmth to the home. **A Bonus Second Story** The unique floor plan includes a second story addition that can be used as a 4th bedroom, bonus room/game room, or even a multi-generational living space. Featuring double closets, high ceilings, and its own 3/4 bath with a shower, this area also has its own private rear entrance—making it ideal for a teen retreat, guest suite, or home office. The rear yard with a shaded covered patio, mature fruit trees, and plenty of space to create your own private oasis offers endless possibilities with just a little work. An attached 2-car garage with direct access to the home includes laundry hookups. Some windows have already been replaced with vinyl windows for added efficiency. This home is located in one of Orange’s most desirable neighborhoods, just moments from Handy Park, Handy Elementary School, as well as a variety of shopping and dining options. This home is priced to sell As-Is, reflecting the work needed to restore it to its full potential. Whether you are looking to renovate and personalize or take on an investment project, this property offers great bones and a flexible floorplan, just waiting for your vision to bring it back to its former glory. Hurry, this one will go FAST!

773 N Elmwood Street, Orange

$830,000
3 Beds 2 Baths PW25215003 MLS Closed Status
Welcome to a rare opportunity in a highly accessible location—this single-level residence offers endless potential for those with vision and creativity. Situated on an expansive lot of over 8,000 square feet, the property features a generous layout with three bedrooms and two bathrooms, providing a versatile foundation for personalization and enhancement. The home begins with a welcoming double-door entry that opens into a spacious interior filled with abundant natural light, thanks to well-placed windows throughout. The inside laundry area is conveniently located off the hall bathroom and adjacent to the kitchen, offering easy access and functionality for daily routines. A detached two-car garage and extended driveway provide ample space for vehicles, storage, or future possibilities. Outdoors, the backyard is a standout feature—wide, open, and enclosed for added privacy with block wall fencing. It presents a blank canvas for landscaping, entertaining areas, or even expansion projects. Whether you’re envisioning a garden retreat, play area, or outdoor kitchen, there’s room to bring your ideas to life. While the property will benefit from some TLC, its generous lot size and layout make it an exciting opportunity for anyone looking to create a personalized space that reflects their unique style and needs. Located near Eisenhower Park, The Village at Orange, and major freeways including the 55, 91, and 57, the home offers convenient access to shopping, dining, and recreation. This is more than just a home—it’s a chance to shape a space with imagination and purpose. Let your creativity lead the way today!

1201 E. St. James Ave, Orange

$945,000
3 Beds 3 Baths PW25193430 MLS Closed Status
Welcome to 3337 E. Rosedale Lane #C, a Turn-Key Dream Home Located in the Highly-Sought After Gated Cambridge Community of Orange. This Light & Bright Townhome Showcases Three Bedrooms, Two and a Half Bathrooms, New Luxury Vinyl Plank Floor, New Interior Paint, New Carpet, New PEX Piping Plus New Valves, New Water Heater, New Downstairs Baseboards, New Light Fixtures, High Ceilings, and Countless Additional Upgrades Throughout. The Spacious Living Room Enjoys a Cozy Fireplace and Opens to the Dining Area with Backyard Access. The Kitchen Enjoys Ample Cabinet Space, All New Stainless Steel Appliances, New Quartz Counters, New Backsplash, New Recessed Lights, New Sink, New Faucet, New Garbage Disposal, and New Cabinet Hardware. The Private Master Suite Features Dual Vanities, Walk-In Shower, Separate Bathtub, and Large Walk-In Closet. All Bathrooms Include New Toilets, New Faucets/Shower Fixtures, New Quartz Counters, New Cabinet Hardware, and New Light Fixtures. The Two Oversized Kids' Bedrooms Each Feature Mirrored Closets. Indoor Laundry Room with Built-In Cabinets and Direct Access to the Two Car Garage and Rare Two Car Driveway. The Private Backyard Features a Patio, Turf, and Overlooks the Community Pool. HOA Amenities Include a Gated Entrance, Community Pool/Spa, Greenbelt, and Trash. Walking Distance to Grijalva Park, Orange County Classical Academy Charter, Prospect Elementary School, and Numerous Shopping/Dining Plazas. Short Drive to the 5/55/22/91 Freeways, 241/261 Toll Roads, and the Orange Circle (Plaza). 3337 E. Rosedale Lane #C is a Must See!

3337 E Rosedale Lane Unit C, Orange

$983,000
3 Beds 2 Baths OC25178188 MLS Closed Status
GREAT INVESTMENT OPPORTUNITY! EASILY ADD UNITS OR ADUs WITH R-3 ZONING. PERFECT FOR INVESTORS OR BUYERS THINKING OF INVESTMENT OR APPRECIATION OPPORTUNITIES. PRICED TO SELL. Welcome to this highly remodeled and charming craftsman-style home in the beautiful city of Orange. This delightful residence seamlessly blends classic character with modern upgrades. This is a prime property as the zoning is R-3 with the potential of adding multiple units or ADU's (buyer to verify with the city). The 9,425 square foot lot is rare to find especially with a home that has been recently remodeled. Enjoy sunsets from your porch, cozy fires in the great room and entertaining guests on the deck and large backyard. The recent remodel includes a luxurious kitchen with shaker cabinets, an island, quartz counter tops and backsplashes and stainless steel appliances. This home has been practically all redone from top to bottom including the roof, siding, front patio, flooring, kitchen, bathrooms, bedrooms, lighting, heat producing electric fireplace, inside laundry, garage and landscaping. The primary bedroom is an en-suite with a private bath. All bathrooms have been completely remodeled and have cultured marble counter tops. There is a long driveway to park multiple vehicles with RV parking potential. The detached garage that has multiple possibilities including a workshop, game room, gym or parking for more vehicles. This home also has a tankless water heater. Just minutes from the Orange hills, Chapman College and the world famous Orange Circle or Plaza, the location is superb. Possible boat and RV parking. There are views of the Orange hills and a gated community built in the last 8 years across the street. The freeway access is fantastic and there is easy access the 55, 22, 91, 57, 5 and the 261 and 241 toll​​‌​​​​‌​​‌‌​​‌​​​‌‌​​​​​‌​​​‌‌​​​‌‌‌​​​ roads.

4705 East Washington Avenue, Orange

$925,000
3 Beds 3 Baths OC25170538 MLS Closed Status
Welcome to Greystone Crossings, an exclusive enclave of just 36 detached single-family homes nestled in the heart of Orange and located within the highly acclaimed school zone of Fletcher Elementary, Cerro Villa Middle, and Villa Park High School. Homes in this sought-after community rarely come on the market, and this charming 2-story residence offers 3 bedrooms, a versatile loft, 2.5 bathrooms, an upstairs laundry room, direct-access 2-car garage, and a spacious private patio yard. Thoughtfully upgraded, it features central A/C, dual-pane windows, custom blinds, new wood vinyl flooring downstairs, brand-new carpet upstairs, and fresh interior paint. The open-concept floor plan is filled with natural light and showcases a generous living room with a gas fireplace and media niche that flows seamlessly into the dining area and bright white kitchen, complete with recessed lighting, tile countertops, inlaid backsplash, breakfast bar, walk-in pantry, and sliding glass doors that lead to a lush backyard with tropical landscaping and tall palm trees—perfect for indoor-outdoor living and entertaining. Upstairs, the airy loft with built-in cabinetry is ideal as a home office or homework station, while the primary suite offers a walk-in closet and a beautifully updated ensuite with dual sinks, barn door, privacy toilet, and tub/shower combo. Two additional bedrooms, each with walk-in closets, share a Jack and Jill bathroom, and all three bedrooms include ceiling fans. With its contemporary, low-maintenance design, this home suits an active lifestyle, and the serene backyard provides a perfect space to relax or entertain. Ideally located near parks, top-rated schools, Orange Mall, The Outlets at Orange, Chapman University, dining, entertainment, and freeways—with low HOA dues and no Mello-Roos—this home truly offers the perfect blend of comfort, convenience, and community.

2855 N Santa Fe Place, Orange

$965,000
4 Beds 2 Baths OC25170236 MLS Closed Status
WOW! Welcome to this charming single-story home located in the highly sought-after Presidential Streets of Orange. This 4-bedroom, 2-bathroom property offers 1,537 square feet of living space on a 6,120 square foot lot, complete with a two-car attached garage and a beautifully maintained private backyard with brand new lawn. Step inside to a bright and functional layout featuring fresh interior paint, refinished hardwood floors, and brand new carpet in the living room. The spacious family room includes a cozy white brick fireplace and large sliding doors that open to the backyard. The kitchen is clean and inviting with granite countertops, rich wood cabinetry, a garden window, and plenty of cabinet space. Both bathrooms are updated with timeless finishes and thoughtful details. Set in one of Orange’s most beloved neighborhoods, this home is just minutes from the iconic Orange Circle, known for its antique shops, local cafes, and popular restaurants like Haven Craft Kitchen, Citrus City Grille, and The Filling Station. Nearby Chapman University brings a vibrant collegiate energy, while Villa Park Town Center, Santiago Creek Trail, and several local parks provide plenty of recreational options. Whether you’re commuting to Disneyland, enjoying a beach day in Newport, or heading to downtown LA, the central location with easy freeway access puts everything within reach. The home is also zoned for highly regarded Orange Unified School District schools, making it ideal for families. With great charm and an unbeatable location, this is a wonderful opportunity to put down roots in the heart of Orange.

751 N Clinton Street, Orange

Start Your Search

Based on information from California Regional Multiple Listing Service, Inc. as of . This information is for your personal, non-commercial use and may not be used for any purpose other than to identify prospective properties you may be interested in purchasing. Display of MLS data is usually deemed reliable but is NOT guaranteed accurate by the MLS. Buyers are responsible for verifying the accuracy of all information and should investigate the data themselves or retain appropriate professionals. Information from sources other than the Listing Agent may have been included in the MLS data. Unless otherwise specified in writing, Broker/Agent has not and will not verify any information obtained from other sources. The Broker/Agent providing the information contained herein may or may not have been the Listing and/or Selling Agent.