1019 N Sonora Circle, Orange, CA 92869
- $2,050,000
- 5
- BD
- 4
- BA
- 3,411
- SqFt
- Sold Price
- $2,050,000
- List Price
- $2,098,000
- Closing Date
- Sep 12, 2025
- Status
- CLOSED
- MLS#
- PW25121771
- Year Built
- 1998
- Bedrooms
- 5
- Bathrooms
- 4
- Living Sq. Ft
- 3,411
- Lot Size
- 8,519
- Acres
- 0.20
- Lot Location
- Back Yard, Cul-De-Sac, Front Yard, Landscaped, Rectangular Lot, Sprinkler System, Street Level
- Days on Market
- 68
- Property Type
- Single Family Residential
- Style
- Traditional
- Property Sub Type
- Single Family Residence
- Stories
- Two Levels
- Neighborhood
- Fontaine/Rockhurst
Property Description
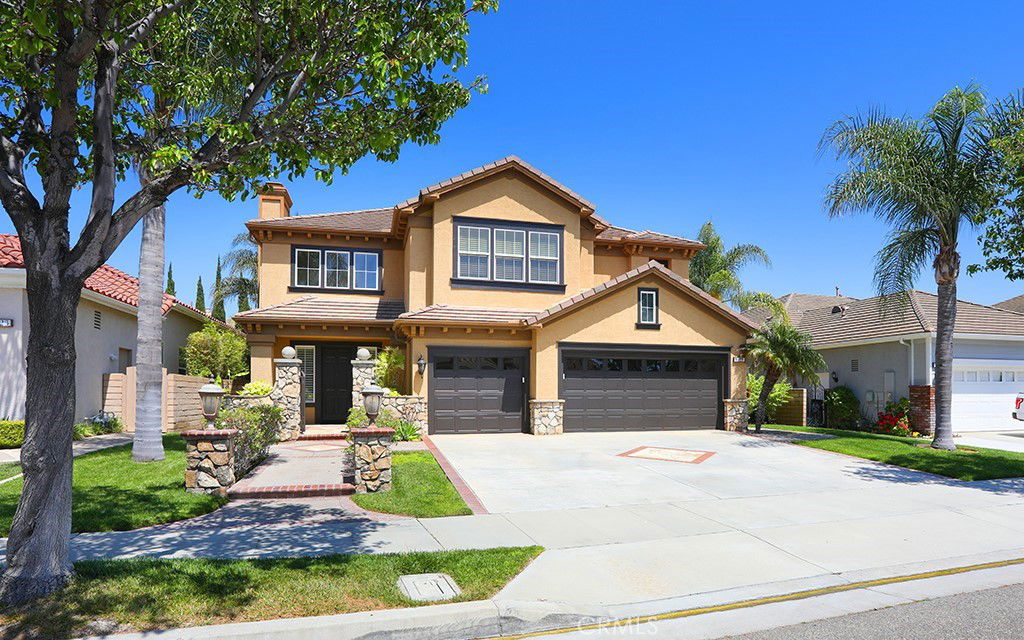
PRICE IMPROVEMENT! A Must See! Welcome to this stunning home, situated on a quiet cul-de-sac in the prestigious Fontaine/Rockhurst community. This spacious 5 bedroom, 4 bathroom beauty will immediately draw you in with its exquisite curb appeal. The lush landscaping, warm paint colors, elegant stone and privacy gate, will undoubtedly give you that feeling of being home. From the moment you step inside, you'll be captivated by its bright and airy ambience and an open floor plan that boasts upgrades galore. The freshly painted neutral tones, the gorgeous marble floors and high ceilings; all lend to its luxury and comfort. Starting with the spacious living room featuring an impressive stone fireplace, plantation shutters, and an oversized dining area with plenty of space to entertain. As you continue to mosey on through you will come upon the heart of the home, the kitchen and family room. The kitchen is spectacular and is truly a chef's dream. High points are the freshly painted maple wood cabinets, top-notch appliances, huge island, stone counters and a roomy breakfast nook which looks out to the serene backyard. Everything today's owners are looking for. The expansive family room includes another stone fireplace, built-in entertainment center, huge windows and slider leading to the resort-style outdoors. Also included on the first floor is a bedroom, 3/4 bathroom and a spacious laundry room. Before heading upstairs, you must take a few moments to step outside. The backyard is a true escape. Overlooking the sparkling pool and spa and lush landscaping is a built-in BBQ, firepit and an expansive deck; all adding to the tranquil environment. Now back inside, as you head up to the 2nd level, take a peek at the loft area with its built-in desk space; perfect for the remote worker or perhaps as a homework station. The oversized owners suite showcases built-ins, fresh paint and large windows allowing for lots of natural light. The primary bathroom offers a luxurious separate soaker tub, double vanities, a roomy shower and a walk-in closet. Additional highlights include 3 more bedrooms, 2 more bathrooms, an attached 3 car garage and lots of storage. This property is a rare gem that promises a lifestyle of luxury and convenience. Ready for its new owner!
/u.realgeeks.media/ericengelbert/Realtor-Orange-County.png)
Additional Information
- HOA
- 100
- Frequency
- Monthly
- Association Amenities
- Maintenance Grounds, Trail(s)
- Appliances
- 6 Burner Stove, Double Oven, Electric Oven, Gas Range, Refrigerator, Range Hood, Water Heater
- Pool
- Yes
- Pool Description
- Private
- Fireplace Description
- Family Room, Living Room
- Heat
- Central
- Cooling
- Yes
- Cooling Description
- Central Air, Dual
- View
- None
- Exterior Construction
- Stucco
- Patio
- Concrete, Deck, Open, Patio
- Roof
- Concrete
- Garage Spaces Total
- 3
- Sewer
- Public Sewer
- Water
- Public
- School District
- Orange Unified
- Elementary School
- Linda Vista
- Middle School
- Santiago Charter
- High School
- El Modena
- Interior Features
- Built-in Features, Breakfast Area, Cathedral Ceiling(s), High Ceilings, Open Floorplan, Pantry, Stone Counters, Recessed Lighting, Bedroom on Main Level, Entrance Foyer, Jack and Jill Bath, Primary Suite, Walk-In Closet(s)
- Attached Structure
- Detached
- Number Of Units Total
- 1
Listing courtesy of Listing Agent: Debbie Rowe (Debbie.rowe@bhhscaproperties.com) from Listing Office: BHHS CA Properties.
Listing sold by Frances Escano from Circle Real Estate
Mortgage Calculator
Based on information from California Regional Multiple Listing Service, Inc. as of . This information is for your personal, non-commercial use and may not be used for any purpose other than to identify prospective properties you may be interested in purchasing. Display of MLS data is usually deemed reliable but is NOT guaranteed accurate by the MLS. Buyers are responsible for verifying the accuracy of all information and should investigate the data themselves or retain appropriate professionals. Information from sources other than the Listing Agent may have been included in the MLS data. Unless otherwise specified in writing, Broker/Agent has not and will not verify any information obtained from other sources. The Broker/Agent providing the information contained herein may or may not have been the Listing and/or Selling Agent.