Quick Orange CA MLS Search

Orange Real Estate & Homes with High Ceilings

Orange CA is our specialty. Orange County Real Estate Inc is committed to making the buying and selling of real estate & homes with high ceilings in Orange, CA a pleasurable and rewarding experience. Our website allows you to search all active Orange real estate, homes with high ceilings for sale. It is easy to use and navigate through high ceilings property searches. You can also save searches and get daily email alerts of new listings as they become available.

Property Search Map Search Market Report


Browse All Orange CA Properties with High Ceilings for Sale

$1,400,000
3 Beds 2 Baths PW25103903 MLS Closed Status
What a wonderful neighborhood to live in. Situated in the Cowan Hills Community of Orange. You are surrounded by big properties and trails to walk or ride a horse. Good sized yard with over 10,000 square feet. And there is a trail behind you! Plus, the advantage of a single level home. The rooms are spacious, big living room, dining room, family room and the primary bedroom. It feels much bigger than the square footage indicates. When you enter through the double door entry you can begin to see why the right word is “spacious.” The dining area would make large gatherings possible. Off to the left of the entry is a bedroom that is currently set up as an office. The kitchen has newer appliances and lots of counter space, excellent for bar space seating or casual fast meals. Then there is a breakfast nook that has the backyard view. Open to all this is the family room that also has built in cabinets and bookshelves and for entertainment choices. Wood floors are in the family room. The kitchen has brick floors as the dining room does. The primary bedroom is exceptionally large with two closets, one a walk-in and then a second with sliders. High ceilings add to the ambiance of this space as does the light that flows in through several windows. The primary bath has a separate tub and shower and double sink space. A hall bath serves the other bedrooms. The home has been freshly painted and new carpeting added in two of the bedrooms and the living room. Let’s go outside and enjoy the backyard. An Aluma wood patio cover is a bonus, plus a firepit and a grass area. There is room for a pool if that is your desire. The solar is paid for in this home, bringing savings to you. This home is near parks and is an excellent location for your next home. Come and see!

7335 East Morninglory Way, Orange

$1,070,000
3 Beds 3 Baths OC25100719 MLS Closed Status
Serrano Casita in the Heights. This two-story, elegant, highly upgraded home is an entertainer's delight. Step into this uncommon luxury three-bedroom + loft detached in the rolling hills of Serrano Heights. Quiet enjoyment is experienced in this modern-day estate, with fine amenities on this secluded cul-de-sac street. Enter into a light and bright, beautiful ambiance, with wood grain tile flooring, recessed lighting, a contemporary color palette, and upgraded plantation shutters. Spacious living is highlighted in the open concept, massive kitchen, family room with dining area, attached china hutch with cabinet, fireplace, and entertainment center niche. The kitchen is appointed with stainless steel appliances, a gas range, granite countertops, a huge center island with an eat-up bar, and contemporary cabinets with brushed nickel hardware and under-cabinet lighting. When you access the upper level, appreciate the upgraded staircase with designer wrought iron bannisters and rich wood flooring. Also, a well-designed interior living space with spacious bedrooms, an upstairs laundry room with a stackable washer and dryer, custom storage cabinets, a loft perfect for computer study or coding, or an artist studio, a good workout, or a place for mindful yoga. The master suite is for the king and queen of the house with a beautiful vanity area, fan lamp, stone counters, double sinks, a separate tub, walk-in shower, and a massive walk-in closet. Entertain with pleasure, convenience, and style with the custom-built-in barbeque center, and relax by the fire pit. The professionally designed rear yard is enhanced with raised layered stone planter areas, custom stamped concrete patio, and beautiful foliage. The attached garage provides epoxy flooring, additional built-in cabinets, and overhead storage. Loftwood has access to top, accredited California schools nearby. Steps to the Association pool, spa, community center, parks, close-by shopping center, schools, and the Anaheim Hill Golf Course.

8111 E Loftwood Lane, Orange

$465,000
1 Beds 1 Baths PW25104680 MLS Closed Status
Paradise awaits you! Beautiful Waterfalls and ponds across from your back patio makes you feel as though you've been dropped off into your favorite vacation hideaway. See the Ducks and Geese as well as turtles, Egrets, and koi fish. You can forget all about the outside world as you soothe your day away to the relaxing sounds of cascading waterfall while enjoying your morning coffee from your patio, surrounded by lush foliage and mature trees throughout. It's a great place to get away from the hustle and bustle and take in the serenity that abounds in this wonderful little escape you'll call home! Rare to find this hidden gem, a secluded paradise nestled below the Orange Hills. Many others that have made this their way to this Certified Wildlife Habitat! This cozy 1 Bedroom and 1 full bath with a walk-in closet completes this loft style unit that comes with it’s own carport and an extra reserved parking.Cathedral ceilings ( nobody above or below you) add a much larger openness feel. The Kitchen has granite countertops and stainless steel appliances and breakfast bar is open to dining area and living room for a great room feel. You can also cozy up to the wood burning fireplace. In addition this unit comes with forced air heating and central cooling. Ample storage next to the patio. You'll also find Tennis Courts, possible pickleball, Sauna, Pool and Spa. Approximately 10 minutes to toll roads or freeways, Old Town Orange, Chapman College, Restaurants, shopping, hiking and more. So don't miss out! book an appointment today! Two parking spots. Carport at #194 and assigned parking at #160

4900 E Chapman Avenue Unit 59, Orange

$1,550,000
4 Beds 3 Baths PW25062527 MLS Closed Status
Welcome To This Beautifully Upgraded 4-Bedroom Home with one bedroom & one full bath down, The downstairs room and full bath could be considered a multi generational feature. This home Offers 2,723 Sq. Ft. of thoughtfully designed living space. Located In The Desirable Santiago Hills Neighborhood, You will love this quiet interior location. As you pull up to the home you will notice the inviting parklike front yard. You will be impressed as you walk into the entry with the vaulted ceilings and the spacious interior. Imagine entertaining in the wonderful Living room and Dining room. This home boasts of a spacious upgraded kitchen where you will love preparing your meals. Features include granite counter tops, stainless steel appliances, 6 burner gas stovetop. The beautiful kitchen overlooks the inviting family room which has a cozy gas fireplace. From the kitchen/family room you will have a view of the incredible back yard with it's lush landscaping, There is a complete outdoor kitchen with a great built in BBQ & all appliances need for a great BBQ. Also a wonderful patio for entertaining family and friends or just hanging out. The primary suite boasts of vaulted ceilings and an abundance of natural light. The recently refurbished primary suite bathroom has dual vanities, walk-in shower This home has central Air Conditioning, Separate inside laundry room and a spacious 3 car garage. You will have access to many walking trails and peters canyon. Location is close to parks, shopping & freeways. Walk to Chapman Hills Elementary school. Don't miss this opportunity.

8102 E Sprucewood Avenue, Orange

$810,000
2 Beds 3 Baths PW25100716 MLS Closed Status
Exciting opportunity to own a truly special condo in the sought-after Stream House community. This is a rare chance, as it's the first time this original owner's waterside contemporary unit has ever been on the market. Located in a prime end-unit spot on the "former model row," this home boasts a dramatic vaulted ceiling in the living room, complete with a cozy fireplace and an abundance of windows that flood the space with natural light and offer lovely views of the waterfalls and greenbelt. The stunning remodeled kitchen has beautiful cabinetry, subway tile backsplash, granite countertops, and new stainless steel appliances from 2023. Adjacent to the kitchen is nice breakfast area with built in wine racks, a comfortable family room and a separate formal dining room, which could easily serve as a home office. Upstairs, large landing provides versatile space for an office setup or additional storage. Both primary suites have their own private bathrooms. One of the bedrooms is HUGE, showcasing a high beamed ceiling, a romantic fireplace, and plenty of room for king-size furniture. This suite also includes a walk-in closet and a bathroom with a skylight and a large oval tub/shower that can be transformed into a fantastic walk-in shower. Additional highlights include a downstairs half bath, a full-size indoor washer/dryer, a newer HVAC system (2023), recessed LED lighting (2024), new baseboards and interior paint (2024). The home also features new plank flooring and a new roof (both 2024). Enjoy outdoor living on the balcony with a new deck (2024) and a rear patio, perfect for relaxing with a cup of coffee while taking in the serene waterfall and landscape views. The private entrance has an upgraded paneled door with a glass window. Oversized direct access 1.5 car garage. Enjoy the peaceful surroundings of adjacent greenbelts, ideal for pet owners, walking paths and hiking trails just across Cannon St. The Villeurbanne community offers convenient access to toll roads, Peter's Canyon, Irvine Regional Park, and the 55/91 freeways. Residents can also enjoy resort-style amenities, including a pool, spa, and clubhouse with a barbecue area, as well as an additional pool and spa exclusively for Stream House residents. Inclusion of water/trash service in the association dues. Don't miss the opportunity to call this unique condo your new home. The value range price is $788,000 - $828,000.

5846 E Creekside Avenue Unit 35, Orange

$3,050,000
5 Beds 4 Baths PW25099442 MLS Closed Status
Enjoy the Equestrian lifestyle with unparalleled opportunities in this 3,995-square-foot Modern Ranch Estate. Perfectly balanced, this Orange Park Acres residence, has been curated through precise customization. Nestled behind private gates, this residence displays panoramic views and an ambience that feels like a secluded retreat. The property features 5 bedrooms, a living and dining area with soaring cathedral ceilings, wooden beams, and a large bonus room with sliding doors that open out onto the meticulous grounds. The remodeled bathrooms exude sleek sophistication, while the expansive kitchen features granite countertops, island, and large windows offering breathtaking views while enjoying your morning coffee or tea. The usable acre includes a stunning saltwater pool with waterfall and spa, a BBQ area with countertop seating, natural gas grill, stove, refrigerator, and sink. Bring your car collection, toys, RV, or imagine an ADU. Additional amenities include a handball court, wood & gas burning fire pits, and tranquil seating areas. The atmosphere is further enhanced by two decks on the main house, a spacious patio overlooking the grounds, and another patio adjacent to the art studio. Rest by the tranquil KOI pond or play on your private golf green with sandpit. A separate triplex building provides versatile spaces for an art studio, lounge area, or indoor potting area. At night, solar lighting transforms the expansive grassy area, patios, and mature landscaping into a captivating wonderland with endless options to expand. For those who appreciate organic food, the property features six raised redwood gardening beds and over 15 fruit trees, all equipped with automatic sprinklers. Additionally, the residence includes a 2-car garage, as well as a separate garage capable of accommodating up to 6 vehicles. Ample parking space for horse trailer & RV. Other upgrades include, dual AC units, upgraded sewer connection, lighting, and a comprehensive security system. Maintain seamless connectivity using Bluetooth and Apple-compatible speakers and more. With a whole-house water filtration system, this property offers a unique blend of luxury and classic sophistication. Horse facilities include a 2-stall barn with tack room, turnout area, viewing deck, wash area, and direct access to never-ending trails. With easy access to BEST schools, parks, and freeways, this location offers it all! This Oasis brings the best of Orange Park Acres living to life.

11107 S Meads Avenue, Orange

$870,000
3 Beds 2 Baths OC25095016 MLS Closed Status
Welcome to this beautifully maintained single-level 3-bedroom home situated on a desirable corner lot in the sought-after Rivertrail community! You'll be greeted by a grassy front yard and a two-car garage wit loft space for extra storage plus extended driveway. Step inside to a bright and airy living space featuring soaring ceilings, a ceiling fan, and a charming fireplace. Sliding glass doors lead to the spacious backyard patio—perfect for relaxing or entertaining. The open-concept dining area connects seamlessly to the kitchen and family room, highlighted by a lovely light fixture and French doors that open to a the side yard. The updated kitchen is a dream for entertainers, complete with sparkling stainless steel appliances, a farmhouse sink, crisp white cabinetry accented with gold hardware, and recessed lighting. The primary suite is a true retreat, featuring a ceiling fan, direct access to the backyard patio, and an ensuite bathroom with a rainfall shower, updated tile, and a soaking tub. The secondary bedrooms are generously sized—one even includes sliding glass doors that open to a private atrium, offering a peaceful outdoor escape. Enjoy the outdoors with a covered patio area, mature trees, and low-maintenance astroturf. Recent updates include a new HVAC system installed just three years ago. The Rivertrail community features a sparkling pool and spa, as well as a playground for residents to enjoy. Don’t miss your chance to tour this exceptional home—schedule your showing today!

1027 W Rainbow Falls Way, Orange

$1,500,000
3 Beds 2 Baths OC25094416 MLS Closed Status
One of a Kind – Mid Century Modern GEM! Completely renovated with no detail spared. This stunning home has been meticulously upgraded in the last two years, featuring a fully remodeled kitchen with custom cabinets, premium Fisher & Paykel appliances, and a sleek Bosch refrigerator. Beautiful porcelain countertops extend throughout the kitchen and bathrooms, and the kitchen boasts a walk-in pantry for added convenience. Newly installed windows throughout, including stunning bifold doors, allow natural light to pour in and seamlessly blend the indoor and outdoor spaces. Porcelain plank-style flooring throughout gives you the beauty of wood with the durability of tile. You’ll find designer finishes at every glance - from the tile in the bathrooms, to the backsplash, the wallpaper, custom vanities, and more! Enjoy peace of mind with a new roof and PAID-OFF solar system, and take advantage of energy efficiency with updated electrical and plumbing throughout. The home is equipped with smart home technology, featuring an RTI sound system, automated lighting, and a Ring alarm system with 9 hardwired security cameras. The custom front yard lighting, cantilever front door, and pavers with drains give the exterior a sophisticated look, while the backyard is an entertainer's dream. Relax and unwind by the newly constructed modern pool and spa, featuring Pebble Tek and custom lighting. Built-in gas firepits make it ideal for outdoor gatherings. The garage is fully equipped with built-in cabinets and epoxy flooring, providing both functionality and style. Inside, you'll find a bonus room that can easily serve as an office, craft room, or home salon. The custom closet organizers in the bedrooms provide ample storage, while the home’s thoughtful design and recessed lighting enhance the overall ambiance. Additionally, the water softener system and water filtration system at the kitchen sink ensure pure, clean water throughout the home. Just a short walk to the iconic Orange Circle, where you'll find a vibrant mix of shopping, dining, and entertainment, and only minutes from Chapman University. With Disneyland and local beaches just 20 minutes away, plus easy access to all of Orange County, this location truly has it all. This home is a perfect blend of modern luxury, convenience, and cutting-edge technology. With high-end finishes, custom features, and a central location, it’s an ideal spot for anyone looking to enjoy the best of Orange County living.

187 S Shattuck Place, Orange

$1,310,000
4 Beds 2 Baths HD25093702 MLS Closed Status
Welcome to an elegant home that combines space, comfort, and outdoor charm !An ultimate setting for entertaining and relaxation. This residence features a spacious backyard where you will find plenty of room for play, gardening and relaxation. the fenced yard offers privacy and safety, with room for activities of all kinds and endless potential for outdoor living .Large enough for ADU ( buyer to verify).Ready for memorable moments inside and out, this home invites you to explore its welcoming layout and expansive outdoor retreat. Including a pergola with outdoor furniture included . A garden area fenced with drip system. Wrap around patio area. Large 8 x15 premier pro tall ranch tough shed slightly 1 yr old. All new energy efficient Mill guard tuscany windows. Inside features include fully upgraded custom cabinetry throughout, crown molding, laminate flooring, Newly remodeled open floor plan. Spacious island aprox. 7x5 with built in cupboards, farm sink, dishwasher, trash bin/ recycle bin, and space for 4 stools. Separate nook area and full dining area. Large bedroom with en suite including step in marble shower with shower tower . Separate deep soaking tub and dual sinks. Extraordinary walk in closet. Indoor laundry room with cabinets. Open space living room with decorative custom slate fireplace built in rock shelving. Home is centrally located. Close to all freeways, major shopping areas, Disneyland ,Anaheim stadium, The pond, Irvine regional park, Orange circle, and beaches within 15 minutes.

3938 E Sherwood Avenue, Orange

$1,110,000
3 Beds 2 Baths IG25093142 MLS Closed Status
Stylish, Solar-Powered Single-Story Retreat with Atrium and Designer Upgrades! Get ready to fall in love with 2176 N. Pami Circle, a vibrant and beautifully upgraded single-story home offering 2 spacious bedrooms plus a versatile third room, currently being used as a cozy den and/or lively family space! Tucked inside the quiet and highly sought-after Courtside Community, this home delivers the perfect mix of modern luxury, smart eco-friendly living, and irresistible charm. From the moment you arrive, the curb appeal will capture your heart, featuring a stunning drought-tolerant landscape with mature cacti, succulents, and artfully placed decorative rocks. The fresh white stucco exterior is paired with natural stone accents and a bold dark brown garage door, creating a warm, welcoming vibe. Best of all, 43 PAID solar panels mean major energy savings from day one! Step inside and feel instantly at home with an open, airy layout filled with natural light pouring through new double-pane windows. The chef’s kitchen is an entertainer’s dream, showcasing high-end appliances, a built-in ice machine, and a wine fridge, ready for your next gathering! One of the home's most special features is the private atrium, your personal oasis perfect for relaxation and peaceful moments. Comfort is king here with central HVAC, plus additional window and wall A/C units to personalize your cooling preferences. Practical upgrades like the double water softener system and an electric vehicle charging station located conveniently behind the white side gate make everyday living easy. Step out back and experience your very own retreat. The backyard is designed for pure enjoyment, boasting a large fire pit and a tranquil water fountain just behind it — when both are running together, the ambiance is nothing short of magical. A stylish covered patio with grey stone flooring, recessed lighting, and a rustic pendant light invites you to dine, lounge, and entertain. There's also a spacious gazebo with a large built-in outdoor heater, easy-care turf, and colorful planter beds ready for gardening or weekend relaxation. An added bonus is the oversized driveway, a rare luxury in this neighborhood, where most homes have much smaller driveways. Here, you’ll have plenty of space for extra cars or guests. This move-in-ready home blends comfort, style, and efficiency in one irresistible package. Come see it for yourself, 2176 N. Pami Circle is ready to welcome you home!

2176 N Pami Circle, Orange

$1,475,000
5 Beds 4 Baths PW25008572 MLS Closed Status
Nestled in the scenic hills of East Orange, this beautiful home in the sought-after Serrano Heights community welcomes you with a quiet cul-de-sac setting, a highly desirable floor plan, effortless living and an inviting design. Key features include 5 bedrooms, 4 bathrooms, and 2 versatile lofts, ideal for a home office, game room, hobby space, or den. The entry opens to a grand, sweeping staircase - an architectural centerpiece that exudes elegance and timeless style. A private downstairs bedroom and bathroom are perfect for guests. Elegant formal dining room adjacent to the living room with soaring ceilings ideal for entertaining. Spacious kitchen with large center island, double ovens, walk-in pantry, and breakfast nook. The kitchen opens up to a cozy family room, highlighted by a fireplace and a built-in entertainment center. An expansive primary suite with double-door entry, walk-in closet, and a ensuite bathroom that includes dual vanities, a soaking tub and a separate shower. Elegant laminate flooring on the first floor and updated tile flooring in all bathrooms. The upstairs laundry room with a sink offers incredible convenience. Enjoy a serene backyard with mature fruit trees, offering a perfect space to unwind, gardening or gathering with friends. Attached 3-car garage with convenient direct access. Enjoy a prime location near award-winning schools and some of Orange’s best outdoor spaces, including Serrano Park and Santiago Oaks hiking trails. From its charming design to its thoughtful layout, this home is sure to capture your heart.

6711 E Bonita Court, Orange

$799,000
2 Beds 3 Baths PV25092474 MLS Closed Status
Beautifully upgraded and spacious 2-Level Townhome style home on a picturesque tree-lined street in sought after Villa La Paloma development - absolutely perfect! This home is nestled amongst Pine and California pepper trees in a residential, quiet section of Orange. It has everything you would want in an upgraded home - tastefully updated kitchen and bathrooms, new floors, touchless kitchen faucet, attached epoxy 2 car garage, tons of storage, new dishwasher and hot water tank, recessed lights, in-suite laundry in garage, central air conditioning, two outdoor spaces including an enclosed private yard. The cool thing about this home is the Smart Home wiring throughout including garage (just ask Alexa) with recessed lights, pendants, ceiling fans and energy efficient whole house fan to cool the home in the summers as well as improve air quality! The open floor plan boasts a large living room with dramatic vaulted ceilings from the moment you walk in, a patio beyond to drink your morning coffee and a bright adjacent dining and beautifully updated kitchen. The gorgeous kitchen offers ample cabinet space, solid granite countertops and elegant glass mosaic backsplash. The garage off the kitchen has new epoxy floors and huge overhead storage space, easily accessible via a pull down ladder. Downstairs is the extra large main bedroom with fantastic ensuite which includes 2 closets, a dressing area with double sinks, separate large shower, all wonderfully renovated. Best of all, the main suite has direct access to the private, fenced yard with concrete areas and artificial turf, your own little oasis! From there, you have direct acces to the greenbelt and a short walk to the pool and hot tub! The second bedroom downstairs has an adjacent common bathroom with shower tub which could also serve as a bedroom, home office or den. Very quiet and serene location and a close walk to Jordan Elementary, El Modena High, El Modena Park and library! If you're looking for a place you can call home, this is it - descriptions and online photos cannot justify just how nice this place is, you have to come see it!

386 S Via La Canada Unit 37, Orange

$1,954,444
5 Beds 4 Baths PW25091773 MLS Closed Status
REMODELED & EXPANDED – LIKE NOTHING ELSE ON THE MARKET! This extraordinary single-story dream home in the heart of Orange has been fully reimagined through multiple high-end renovations and additions with the most recent completed in 2024. WITH OVER 1,200 sq ft of ADDED LIVING SPACE, this 5-bedroom, 3.5-bathroom, one-of-a-kind, open concept residence has been completed with hand-picked quality finishes. Every detail has been thoughtfully designed, from the raised ceilings, all-new luxury vinyl plank flooring, solid wood-core interior doors, and smart lighting, to the DUAL HVAC SYSTEMS WITH SMART CONTROLS, and SEAMLESS CAT-6 WIRING THROUGHOUT for NEXT-LEVEL CONNECTIVITY. The expanded kitchen features quartz countertops, custom cabinetry, and top-tier KitchenAid appliances, including a 36” cooktop and three ovens. The primary suite showcases Carrara marble finishes and TWO SPACIOUS WALK-IN CLOSETS. Outside, enjoy over 600 sq ft of covered patio space WITH BUILT-IN HEATERS, SKYLIGHTS, SPEAKERS, AND A BRAND-NEW BBQ ISLAND AND BAR. The back yard is finished with custom hardscaping, new turf, mature trees, and a Trex deck off the primary suite. ADDITIONAL HIGHLIGHTS INCLUDE, EXPANSIVE DEDICATED LAUNDRY/MUD ROOM, NEW WINDOWS, EXTERIOR DOORS, SIDING, MULTIPLE SKYLIGHTS, NEW ROOF, A 9-FT GARAGE DOOR WITH EPOXY FLOORS AND CUSTOM STORAGE, A WATER SOFTENING SYSTEM, UPGRADED 200-AMP ELECTRICAL PANEL, SOLAR PANELS (SUNRUN TRANSFERABLE LEASE), AND A FULLY INTEGRATED SONOS SOUND SYSTEM. This is a rare opportunity to own a meticulously crafted and truly exceptional home in one of Orange’s desirable pockets. This is truly a dream home, don’t miss out!! Highly sought after Villa Park Schools.

519 E Cumberland Road, Orange

$1,600,000
4 Beds 3 Baths OC25084427 MLS Closed Status
Nestled in one of the most highly coveted neighborhoods in the heart of Orange , Meredith Acres and within walking distance to all three Villa Park schools, this exceptional Meredith Acres estate offers 3,233 square feet of luxurious living space, plus a permitted beautifully 264 square foot sunroom. This spectacular Galleria model sits on an 8,000 square foot lot and features 4 bedrooms and 3 bathrooms, including a main-level bedroom and full bath. Thoughtful upgrades throughout include dual pane windows, extensive crown molding, custom hand-crafted wainscoting, recessed lighting, multiple ceiling fans, and rich hardwood flooring in the entry, dining room, kitchen, and family room. The stunning kitchen is equipped with Caesarstone countertops and backsplash, a Jenn-Air 6-burner gas cooktop, double ovens, a garden window, natural wood beadboard cabinetry with pull-outs, triple-wide pantries, and a sunlit breakfast nook. Gorgeous curb appeal welcomes you with immaculate landscaping, blooming gardens, paver walkways, an extra-long front porch, and a charming “secret garden” patio. Step through the double beveled glass entry doors into an impressive foyer with a nine-foot-wide staircase and into the expansive formal living room with soaring ceilings and a marble fireplace. A few steps down leads to the elegant formal dining room with a bay window and ample space for large gatherings, seamlessly connecting to the spacious family room and adjacent tiled sunroom with dual skylights. A pocket door offers kitchen privacy, and the downstairs bathroom also houses the laundry area with added cabinetry and counter space. Upstairs, the oversized primary suite boasts a giant walk-in closet and a remodeled bath with dual sinks and a jetted soaking tub with shower, while the remaining two generously sized bedrooms share an upgraded hallway bathroom with dual sinks, coffered ceiling, and a tub/shower combo. The tranquil, park-like backyard wraps around the home and features lush lawn, raised planters, and two pavered patio areas ideal for entertaining or relaxing evenings. This superb residence is perfectly located near top-rated schools, shopping, dining, and offers easy access to the 55 and 91 freeways—don’t miss your chance to own in one of the most sought-after communities in Orange County!

2610 E Lakeside Avenue, Orange

$1,160,000
3 Beds 3 Baths PW25078835 MLS Closed Status
The GEM OF THE NEIGHBORHOOD! Welcome to 253 W Tulip Tree - where Designer Style Meets Everyday Comfort. This move-in ready 3-bedroom, 2.5-bath detached Lennar built home is in a QUIET INTERIOR LOCATION of the vibrant Riverbend community in Orange - bursting with charm, light, and all the right upgrades. This model also has ROOM TO ADD A 4TH BDRM OR OFFICE WITHIN THE EXISTING FLOORPLAN, WHICH ADDS APPROX. 165 SFT. From the moment you walk in, you’re greeted by soaring ceilings, natural stone floors, and an inviting living and dining area - perfect for entertaining or unwinding after a long day. THE KITCHEN, RENOVATED IN 2020, is a total showstopper with WINE FRIDGE, LEATHERED QUARTIZITE COUNTERS, MOTHER OF PEARL BACKSPLASH, EXPANDED CENTER ISLAND, brass hardware, sleek glass and brass pendant lighting, custom cabinets, a warming drawer, pantry, and stainless steel appliances. The kitchen opens to a family room with high ceilings flooded by natural light. Downstairs also features a chic powder bathroom, automatic window coverings, and a FINISHED 2-CAR GARAGE WITH CUSTOM BUILT IN CABINETS AND EPOXY FLOORING. Head upstairs to your newly carpeted primary suite with a spa-like soaking tub, glassed in shower, dual vanities, and walk-in closet with custom organizers. Also upstairs is your laundry room, a full bathroom, and two more spacious bedrooms - ideal for guests, kids, or a home office setup. Step outside and enjoy a low-maintenance patio with PRIVACY TREES, TRANQUIL WATER FOUNTAIN, STONEWORK, and plenty of room for seating and al fresco dining. With custom paint, recessed LED lighting, and thoughtful touches throughout, this home is truly move-in ready. Just a short stroll to the COMMUNITY POOL, SPA, RIVER TRAIL, AND PARK WITH TENNIS COURTS, BASEBALL FIELDS, AND PICNIC SPOTS —you’ll love where you live and feel at home here! This is the home you've been waiting for. It is meticulously maintained and ready for it's new owner!

253 W Tulip Tree, Orange

$969,500
3 Beds 4 Baths OC25079664 MLS Closed Status
This beautifully updated townhome offers 3 bedrooms, 3.5 bathrooms, and a versatile bonus room on the first level - perfect as an office, den or optional 4th bedroom. With soaring ceilings and 2,018 square feet of thoughtfully designed living space, this home blends modern elegance with functionality. Newer LVP flooring with custom risers on the stairs. Recessed lighting, large windows, custom window treatments and fresh paint throughout offer a light and inviting feeling from the moment you enter this open floor plan. There is an abundance of natural light that pours in from every area of this home! This one of a kind floor plan features a generously sized living room that opens to the spacious enclosed patio, making it a seamless space for entertaining. The extra large primary suite features a walk-in closet, dual sink vanity, walk-in shower and separate large soaking tub. All 3 bedrooms upstairs are complete with ceiling fans. Also upstairs, you will find a conveniently located laundry room. There is a two-car garage with direct access to the home and a newer water heater. This property is nestled in the sought after Riverbend community featuring a pool, spa, and clubhouse. Enjoy a short walk to the local park with amenities that include: tennis courts, a basketball court, playground, track and baseball fields - perfect for the outdoor enthusiast! Convenient access to major freeways for your daily commute, while enjoying the suburban lifestyle make this home a must see! Come tour this one before it’s gone!

372 W Linden Drive, Orange

$2,150,000
3 Beds 3 Baths OC25070971 MLS Closed Status
Welcome to 3802 E Summitridge Ln, a fully renovated, move-in ready luxury estate nestled in the hills of Orange. Boasting over 3,300 sq ft of thoughtfully reimagined living space and designer upgrades, this home offers breathtaking panoramic views of city lights, rolling hills, and Catalina Island. Inside, you’ll find a brand-new gourmet chef’s kitchen with quartz countertops and high-end appliances, a spa-inspired primary suite featuring a steam shower and floating soaking tub, a stunning new downstairs bathroom, and an elegantly updated upstairs bath. The home is finished with luxury vinyl plank flooring, fresh designer paint, plantation shutters, smart lighting, and sleek modern fixtures throughout. Enjoy multiple cozy living areas including a raised fireplace lounge and three beautifully upgraded fireplaces. Additional highlights include a temperature-controlled wine cellar, whole-house fan, newer HVAC, water heater, and water softener, as well as a lightweight concrete tile roof. Step outside into your private outdoor entertaining paradise complete with a built-in BBQ island, bar seating, retractable outdoor TV, covered patio with heaters and awning, sparkling pool and spa, lush landscaping, built-in fridge, and an expansive lawn perfect for gatherings. On clear days, soak in Catalina views and enjoy nightly Disneyland fireworks from your own backyard. The spacious 3-car garage features epoxy floors, custom retractable ceiling storage, and a 32 Amp EV charging outlet. Situated on an expansive lot with potential for an ADU, RV parking, or future expansion, and located in the prestigious Summit View HOA—just minutes from top-rated schools, scenic trails, and major freeways—this home is California living at its finest.

3802 E Summitridge Lane, Orange

$3,025,000
4 Beds 5 Baths PW25068823 MLS Closed Status
PREMIER ONE ACRE EQUESTRIAN ESTATE IN ORANGE PARK ACRES! One-Of-A-Kind ranch property showcases a nature’s retreat atmosphere! This prime location residence, offering a casual country lifestyle and convenient access to city amenities, is truly a rare find. Centrally located in desirable Orange Park Acres, this premium all usable acre hosts an entertainer’s backyard with rock waterfall pool, spa, custom built-in barbecue area, and wood beam covered patio. Beautiful grounds are spotlighted by mature oaks and various trees, Handy Creek, and the private open space views. With its inviting charm and welcoming ambiance, this comfortable four bedroom ranch style home is highlighted by a double wrought iron door entry with lovely views of the patio pool backyard, stylish upgrades, and open concept living. Spacious gourmet family kitchen offers a Viking range, granite counters, and convenient center island. All bedrooms are main level, with an upper living level game room with a 3/4 bath, bar with sink and bonus room with a gas fireplace. Other features include: inside laundry, single unit three zonal AC system, solar system seller owned, custom closets, wardrobe mirrors, ceiling fans, linen closet, tankless water heater. Indoor outdoor security system with multiple camera locations. Double door master bedroom with knotty pine floors, sliding doors, pool view, and ensuite with stone floors, shower and dual vanity. Attached two garage with custom storage, cabinetry, and stainless steel counter with extra deep sink perfect for dogs and small animal care. Detached 3 door garage with three car parking and motorcycle bay. Outstanding equestrian amenities include: 5 stall barn with hay storage and separate tack room, lighted arena, hot walker, wash rack, tie up area, and propane water heater. Adorned by mature trees, the sprawling, fully fenced grounds are detailed with a serenity garden area, custom chicken coop, and multiple picturesque sitting areas surrounded by the professionally appointed grounds showcasing an array of trees, shrubs and flowering plants. Conveniently located to the OPA trail system and three regional parks offering walking, hiking and horseback riding, this amazing property is ideal for the animal lover and equine enthusiast. Enjoy quality country living and all the benefits the Orange Park Acres community has to offer.

10686 Meads, Orange

$1,888,000
3 Beds 3 Baths PW25057689 MLS Closed Status
***SPECTACULAR PANORAMIC CITY LIGHT AND SUNSET VIEWS IN THE PRESTIGIOUS GATED COMMUNITY OF CREST DE VILLE***This exceptional residence greets you with a private gated courtyard with serene landscape creating an inviting ambiance. The impressive double door entry features stunning etched glass and side windows offering an abundance of natural light upon entry to the stately home. High ceilings and a tiled floor foyer open to the lovely formal living room with high ceilings, impressive French doors, and a faux fireplace with a beautiful mantel allowing for unparalleled panoramic views. The formal dining room lends itself to luxurious dinners as you enjoy the fantastic sunsets that will surely impress your guests. The warm and inviting kitchen features white cabinetry, granite countertops, an electric range, and a center island. The family room opens to the kitchen, offering a brick gas fireplace, wet bar, and a picturesque window overlooking the tranquility of the private courtyard. The first-level primary suite boasts high ceilings and magnificent views with French door access to the backyard. The primary bath offers dual sinks with granite countertops, an abundance of gorgeous cabinetry, a walk-in shower, and a walk-in closet. A same-level powder room is perfect for your guests. The indoor laundry room is conveniently located just off the garage and completes the first level. Upstairs features a secondary bath with a tub/shower combo shared by two well-sized bedrooms, each with large closets and gorgeous views! A Large bonus room featuring a step-up office/homework space with a desk is an ideal retreat with plenty of built-in cabinetry for the kids. Magnificent sweeping VIEWS from the well-maintained yard offer endless hours of outdoor entertainment. Relax in the gazebo or patio area off the Primary suite, as you overlook unrivaled panoramic city lights and sunset views!! This beautiful home, ideal for family gatherings, is waiting for you to enjoy! So. Cal living at its finest! ***Additional noteworthy features are a HUGE upstairs storage room off the garage area that can be used as a children's playroom. A separate parcel of land offers a grand brick side entry to this stately property ***

5502 E Crest De Ville Avenue, Orange

$835,000
3 Beds 3 Baths PW25067047 MLS Closed Status
Step into this stunning multi-level condo, a meticulously crafted 3-bedroom, 3-bathroom home spanning 1622 sq ft, built in 2009. Offering modern comforts and thoughtful design, this property ensures an elevated living experience. As you enter, the spacious formal living room greets you with its soaring ceilings and expansive windows that offer serene views of the front patio. A convenient half guest bathroom is located nearby for ease of access. The family room, featuring a cozy fireplace and ceiling fan, creates a warm and inviting space for relaxation and entertainment. Adjacent to the family room, the dining area boasts a large window that fills the space with natural light, offering the ideal setting for meals. The kitchen beckons with its granite tile countertops, recessed lighting, and stainless-steel appliances, blending style with functionality. Ample cabinetry and a walk-in pantry provide all the storage space you could desire, making it a dream for home chefs and entertainers alike. Heading upstairs, you’ll find two charming guest bedrooms, each equipped with ceiling fans. These rooms share a delightful full bathroom featuring a shower/tub combo, perfect for family or visitors. A conveniently located laundry room on this level ensures ease of daily chores. The primary bedroom suite is a true sanctuary. It boasts an oversized walk-in closet, an en-suite bathroom with a luxurious soaking tub, a separate shower, and dual sinks. To top it off, this retreat offers a spacious private balcony sitting area, ideal for relaxation under the open sky. An attached two-car garage provides direct access to a basement-type storage area and includes overhead storage racks. This home is adorned with quality upgrades like durable laminate flooring throughout most rooms, double-pane windows for insulation, and elegant wood shutters with a lifetime warranty on nearly every window. Thoughtfully designed bullnose corners add a polished finish to the interior. Situated in the sought-after Riverbend Community, residents enjoy access to a beautifully appointed pool and spa area. A short walk leads to Ambriz Memorial Park, featuring an incredible playground, baseball fields, basketball and tennis courts. Outdoor enthusiasts will appreciate easy access to the nearby Santa Ana River Trail for scenic walks, runs, or bike rides. This property truly combines charm, convenience, and community in one remarkable package. A home that promises not only living spaces but a lifestyle.

506 W Linden Drive, Orange

$2,750,000
4 Beds 4 Baths PW25064349 MLS Closed Status
Nestled in the prestigious Portofiro community, this stunning 4-bedroom, 3.5-bathroom single-story estate boasts 3,560 sq. ft. of luxurious living space on a sprawling 20,000 sq. ft. lot. Thoughtfully designed with high-end finishes and seamless indoor-outdoor living. Step through the elegant iron and beveled glass front door into a grand foyer with travertine flooring, leading to the formal living room with a cozy fireplace and breathtaking backyard views. The adjacent formal dining room impresses with soaring 16’ ceilings, crown molding, and a chandelier, while the stylish bar features a wine fridge, quartz countertops, and a tile backsplash.The beautifully remodeled chef’s kitchen is a masterpiece, equipped with double ovens, a 5-burner cooktop with a pot filler, range hood, microwave, warming drawer, refrigerated drawers, wine cabinet, built-in fridge, and a coffee machine. Custom-colored, soft-close cabinetry, quartz countertops with pop-up outlets, a walk-in pantry, filtered water, and a touch-activated faucet complete this culinary haven. The family room, with its mosaic-tiled fireplace, built-in bookshelves, and recessed lighting, offers a warm and inviting atmosphere.Expansive folding glass doors create a seamless transition to the backyard oasis, where a pool, waterslide, grotto, and three sets of speakers set the stage for ultimate relaxation. Enjoy outdoor gatherings with a built-in BBQ, bar seating, refrigerator, motorized awning, patio covers with ceiling fans and sunshades, and a side yard perfect for a dog run.The luxurious primary suite features French doors to the backyard, tile flooring, recessed lighting, and four closets. The spa-like primary bath boasts dual sinks, backlit mirrors, a soaking tub, an oversized walk-in shower with multiple showerheads, and a private retreat with courtyard access.The well-appointed secondary bedrooms offer comfort and versatility. One bedroom features an en-suite bath and a chandelier, perfect for guests or multi-generational living. Two additional bedrooms—one with a ceiling fan and mirrored wardrobe, the other with recessed lighting and a chandelier—share a stylishly designed Jack-and-Jill bathroom.Additional highlights include surround sound throughout the home controlled by a Crestron system, powered blinds in key areas, a dedicated office with built-ins, an oversized laundry room, custom hallway cabinetry, and a front courtyard designed by Roger’s Gardens with a stone patio and fountain.

2439 N San Miguel Drive, Orange

$1,175,000
3 Beds 2 Baths PW25063839 MLS Closed Status
Huge energy cost savings in a highly desirable neighborhood! A fully owned solar system and new roof were installed in 2021, and many other upgrades and remodels have already been done for you. The functional floorplan maximizes the living space and flows extremely well from room to room. As you walk through the front door you are welcomed by the formal entry and spacious living room. Vaulted ceilings and an abundance of windows provide an open feeling with tons of natural light and a great view of the beautiful backyard landscaping and pool. Newer engineered bamboo flooring flows throughout the living area and into the spacious primary bedroom. Adjacent to the living room is the generously sized kitchen and dining area. The kitchen has been upgraded with granite counter tops and backsplash, tile flooring, crown molding, and 2 ceiling fans. Both bathrooms have matching remodels with tile shower/tub enclosures, tile flooring, tile wainscot, and Bluetooth mirrors with speakers. The guest bathroom also has been upgraded with a newer vanity. Both guest bedrooms are generous in size and feature bamboo flooring and a fantastic view of the front courtyard landscaping. The first guest bedroom, located near the living room, has double doors and would make a great home office, den, or entertainment room. The spacious primary bedroom features an abundance of closet space, mirrored closet doors, and an upgraded sliding glass door which leads to the resort-like backyard. It features a swimming pool, spa, and raised brick planters with lots of lush landscaping that has been immaculately maintained. There is plenty of additional room for an outdoor patio table or pool furniture, and the lot features a wide side yard on one side of the home. Other upgrades include dual pane windows, a QuietCool whole house fan, a WaterBoy whole house system, central A/C, and block walls on all three sides. Wall-mounted TV brackets have already been installed over the fireplace in the living room and in the primary bedroom. The home is located on a prime, corner lot within the neighborhood. It has convenient access to the 91, 55, and 57 FWYs, and there are lots of shopping and dining options along Tustin St. It is also walking distance to the Santa Ana River biking and walking trails, and near Eisenhower Park.

446 E Rainier Avenue, Orange

$1,300,000
5 Beds 3 Baths IG25063368 MLS Closed Status
Welcome to this stunning 5-bedroom home, in the award winning Villa Park Schools. Nestled in a charming cul-de-sac with two primary suites—one conveniently located on the main level with a walk-in closet, and the other upstairs with a loft area for added privacy and comfort. Step outside to your very own private oasis—an expansive backyard with mature trees, gazebo, fruit trees including avocado, orange, lemon, apple, peach, and a soothing rock waterfall that cascades into the sparkling pool. The in-ground spa is perfect for unwinding while enjoying the serene ambiance of this retreat. Lavish gourmet kitchen, featuring ornate custom cabinetry, a top-of-the-line Dacor range, and beautiful granite countertops. A cozy breakfast nook provides the perfect spot to enjoy your morning coffee. For formal gatherings, the home offers both a formal dining room and a spacious living room, while an enclosed sunroom offers an additional space for relaxation and leisure. The home office comes complete with built-in bookshelves. Upstairs, you'll find a large loft area, perfect for a second living space, along with the second primary suite that adds a touch of luxury and convenience. Additional highlights include a two-car garage, ensuring plenty of storage space, and a location that is both private and close to shopping, dining, and entertainment options. The electrical, roof and plumbing have all been updated. This is more than just a home; it's a sanctuary waiting for you to call it yours. Don’t miss the opportunity to make this dream home yours today!

1874 N Shattuck Place, Orange

$1,160,000
3 Beds 3 Baths OC25062580 MLS Closed Status
Just think, you could be hosting a fun filled 4th of July weekend BBQ and Swim Party. California dreamin’! Live the life you’ve always imagined in this beautiful, sun-drenched oasis where every detail captures the essence of California living. Picture yourself lounging beside your sparkling swimming pool, soaking in the spa beneath the stars, or gathering around the cozy fire pit on cool evenings. All of this framed by your own private orchard, with avocado, citrus, peach trees, and more—plus modern upgrades like owned solar, an EV charger, and the charm of a white picket fence. Through the elegant double door entry, you'll be greeted by a light-filled living room with soaring vaulted ceilings and a breathtaking view of your backyard retreat. The open dining area and convenient guest bath make entertaining a breeze. The beautifully appointed traditional kitchen flows seamlessly into the family room, complete with a warm fireplace—perfect for making lasting memories. Upstairs, the romantic primary suite offers its own fireplace, a large walk-in closet with custom organization, and an en-suite bathroom with a walk in shower. Two additional bedrooms and a full bath complete the second floor. Enjoy endless summer days, watch a game at Angel Stadium (just one mile away), catch a concert at the Honda Center, or shop till you drop at The Outlets at Orange. If you have to return to the office you have easy access to ARTIC for stress-free commuting, plus you're close to Chapman University and the charm of Old Towne Orange. This home is designed for relaxation and enjoyment, inside and out. The ultimate California lifestyle awaits because this home truly has it all—where luxury, convenience, and classic California charm come together effortlessly. Welcome to your Quintessential California Dream Home

2320 W Beverly Drive, Orange

$785,000
3 Beds 3 Baths PW25058822 MLS Closed Status
Nestled in the East Orange Foothills, this remodeled end-unit townhome offers a perfect blend of modern comfort and style. With one shared wall, this 3-bedroom, 2.5-bath home is move-in ready and designed for convenience. Step inside to find a welcoming living room featuring a built-in bookcase and display area. The home is filled with natural light thanks to newer dual-pane windows and elegant plantation shutters throughout. The beautiful wood-look laminate flooring runs throughout the main areas, adding a touch of elegance. The dining area overlooks the front patio through sliding doors, perfect for indoor-outdoor living. Enjoy your morning coffee or evening stargazing outside on the newly renovated wood deck. The kitchen is a chef's dream with rich wood cabinets, a designer back-splash and granite countertops. It also includes GE stainless steel appliances including side-by-side refrigerator with water & ice, dishwasher, electric range, microwave and a deep prep sink. A convenient inside laundry room offers full-sized washer & dryer hookups and additional storage cabinets. A main floor 1/2 bath features a granite-topped vanity with custom tiled back-splash. Upstairs, the primary suite boasts a remodeled full bath with a large tiled shower over tub, custom glass enclosure, new wood vanity and elegant finishes. The primary bedroom with high ceilings offers an extra large closet with 3 mirrored doors and custom organizers. The two upstairs guest rooms also feature high ceilings and are freshly painted and ready to move in. The remodeled upstairs guest bath includes a shower over the tub plus a shaker style vanity with a beautiful countertop and new fixtures. Additional features include fresh interior paint, newer HVAC system with central heating and air conditioning, recessed lighting, new raised panel doors and so much more! This amazing property offers direct access to a 2-car garage with overhead storage, a wall of custom cabinets and newer roll up door. Enjoy the great association amenities including the large community pool and recreation area plus a smaller pool within walking distance. Located close to Santiago Canyon College, Peters Canyon, Irvine Park and Lake, the Pacific Ranch Market & Shopping Center, plus hiking and horse trails. Don't miss this opportunity to own a stunning home in a desirable location!

5722 E Stillwater Avenue Unit 122, Orange

$1,699,000
4 Beds 3 Baths PW25014983 MLS Closed Status
ELEGANT MABURY RANCH HOME | PRIME ORANGE LOCATION | ENTERTAINER'S DREAM BACKYARD | THOUGHTFULLY UPGRADED | Welcome to 6026 E Bryce Avenue, a stunning two-story home in the highly sought-after Mabury Ranch community. With 4 bedrooms and 2.5 bathrooms, this beautifully designed property offers a seamless blend of style, comfort, and functionality, making it the perfect place to call home. From the moment you step inside, the home’s light-filled layout offers a sense of calm with towering ceilings and a beautiful staircase outlining the open formal living room and adjacent dining room. The updated kitchen boasts granite countertops, wood cabinetry,  and stainless steel appliances. Open to the family room this space is ideal for entertaining and everyday living. A first-floor bonus room with ample windows is the perfect game room or home office. A half-bathroom and indoor laundry room finish off the first floor. Upstairs, the luxurious primary suite offers a serene escape, featuring a spa-like bathroom with dual vanities, a walk-in shower, and a generous closet. Three additional upstairs bedrooms and a beautiful hall bathroom provide ample space for family and friends. Additional highlights include an attached garage and an extra storage room. Step into the backyard, a true entertainer's dream. The sparkling pool, surrounded by lush landscaping and ample lounging areas, sets the tone for relaxation and fun. A retractable awning and dining space invite endless outdoor gatherings. Whether hosting summer parties or quiet evenings under the stars, this backyard has it all. Located in the heart of Mabury Ranch, this home offers access to community parks, hiking trails, and top-rated schools. Enjoy neighborhood events and activities, including Hot August Nights Classic Car Show and holiday festivities, or explore nearby Santiago Oaks Park for even more outdoor adventures. Don’t miss the chance to own this wonderful home in one of Orange’s most desirable neighborhoods.

6026 E Bryce Avenue, Orange

$1,475,000
4 Beds 3 Baths PW25047261 MLS Closed Status
A Masterpiece of Modern Refinement: Exquisitely Upgraded Residence with Sustainable Features and Prime Location: For those seeking a residence that transcends the ordinary, this meticulously renovated 4-bedroom, 2.5-bathroom home presents an unparalleled opportunity. Priced at $1,485,000, this property offers a sanctuary of contemporary elegance, thoughtfully designed for discerning homeowners. Step into a luminous interior, where a grand atrium with double doors welcomes natural light, illuminating the pristine white European waterproof laminate floors. The expansive great room, featuring soaring ceilings and a refined fireplace, provides an ideal setting for both intimate gatherings and sophisticated entertaining. The culinary enthusiast will appreciate the bespoke kitchen, featuring bespoke white oak slim shaker cabinetry with soft-close mechanisms and a seamlessly integrated drawer microwave within the peninsula. This residence exemplifies a commitment to both luxury and sustainability, boasting 16 solar panels, a new 4-ton 16 SEER Lennox condenser, furnace, and a NAVIEN tankless water heater. Updated copper plumbing and enhanced attic insulation ensure optimal comfort and efficiency. The primary suite offers a private retreat, complete with a walk-in closet and an en-suite bathroom showcasing a meticulously crafted miter-cut tiled shower. The expansive 3-car garage, featuring a professional-grade charcoal epoxy floor, provides ample space for vehicles and storage. The meticulously landscaped grounds, with new sod and a sprinkler system, enhance the property’s curb appeal. Two large alumawood patios offer seamless transitions to outdoor living, while LED ceiling lights provide elegant illumination. This home is strategically positioned for effortless access to a wealth of amenities, including distinguished restaurants, scenic hiking trails, Irvine Regional and local parks, major freeways, and toll roads. Renowned shopping destinations and esteemed educational institutions, such as Oakridge Private School, Salem Lutheran School, and Linda Vista Elementary, are conveniently located nearby. This residence represents a rare opportunity to acquire a move-in-ready home that embodies modern sophistication, luxurious finishes, and sustainable upgrades. We invite you to schedule a private showing to experience the exceptional quality and refined elegance this property offers.

1320 Sarita Place, Orange

$1,350,000
4 Beds 3 Baths PW25045004 MLS Closed Status
WELCOME TO THE EXCLUSIVE GATED BROADMOOR COMMUNITY FEATURING AN EXCEPTIONAL LIFESTYLE AND UNPARALLELED AMENITIES! Private pool & spa, pickleball, tennis & basketball, playgrounds, private barn, fully equipped equestrian center, 40+ mile trail system, scenic lakes, concerts in the park. Rarely does a pristine, modernized, move-in ready 4BR home become available in this prestigious neighborhood. This newly renovated residence offers an inviting, spacious floor plan showcasing great natural light, vaulted ceilings, family room fireplace, new light fixtures and beautifully upgraded kitchen with new stainless-steel appliances. Brand new LVP (luxurious vinyl plank) waterproof flooring with new base boards throughout, updated bathrooms with new hardware and fixtures. New interior and exterior paint, new outdoor sprinkler systems and AquaPEX piping. New electrical fixtures, newer AC unit, updated landscaping throughout with a new spacious grassy backyard highlighted by hillside views. You will love the enlarged upstairs bedroom. Expansive 2-car garage with plenty of shelving and cabinet space. You will have peace of mind knowing that the most important aspects both inside and outside of this home have been upgraded. Nestled into the gorgeous hills of Orange Park Acres, this home is commuter friendly, boasting great proximity to dining, shopping, parks and great schools! Ideally situated on a quiet cul-de-sac with a short walk to the pool, lakes and courts, 7717 Appaloosa is a great opportunity to be part of this wonderful close-knit community.

7717 E Appaloosa Trail, Orange

$1,700,000
5 Beds 3 Baths OC25044418 MLS Closed Status
5-Bedroom Home with Pool, Spa, & Bonus Room! 3 MAIN FLOOR BEDROOMS!!! Tucked away on a tranquil cul-de-sac street, this stunning 5-bedroom, 3-bathroom home offers 3,400 square feet of thoughtfully designed living space on a generous 8,320 square-foot lot. From the moment you step inside, you'll be captivated by the soaring vaulted ceilings, which create a bright, open, and airy ambiance throughout the living room, family room, and formal dining room. The family room’s inviting fireplace adds warmth and charm, seamlessly flowing into the chef’s kitchen—a true showstopper. Designed for both style and functionality, the kitchen boasts sleek stainless steel appliances, gleaming granite countertops, and a spacious island, making it perfect for entertaining and everyday gatherings. The main-floor primary suite is a serene retreat, featuring a spa-like en-suite bathroom with a luxurious walk-in shower. Two additional well-appointed bedrooms downstairs share a modern hall bathroom with a tub-shower combination, providing both comfort and convenience. A spacious main-floor laundry room adds to the home’s practicality. Upstairs, a sprawling bonus room offers endless possibilities—whether as a game room, media lounge, or home office—along with two generously sized bedrooms ideal for family or guests. A 225-square-foot storage room provides the perfect opportunity to create a private study, playroom, or creative space. Step outside into your private backyard oasis, where a sparkling pool and spa invite you to relax, unwind, and entertain. Whether you're basking in the sunshine or hosting memorable gatherings under the stars, this outdoor retreat is designed for year-round enjoyment. Located in a prime area, this home offers the perfect blend of luxury and convenience. Outdoor enthusiasts will appreciate easy access to Villa Park Lake, the OC Great Park Trail, and Santiago Regional Park, while commuters will enjoy quick connections to the 55, 91, and 22 freeways, as well as the 241 toll road. This rare gem won’t last long—schedule your private tour today!

1347 N Catalina Street, Orange

$2,300,000
4 Beds 4 Baths PW25018336 MLS Closed Status
Nestled on a premier cul-de-sac in the coveted Serrano Heights community, this stunning residence radiates elegance & thoughtful design. From the moment you step inside, the meticulous updates & inviting ambiance to create a lasting impression. The open, light-filled layout boasts four spacious bedrooms & a versatile loft, perfectly balancing comfort & sophistication. At the heart of this home is the seamlessly connected family room & gourmet kitchen, a space designed for both functionality & beauty. The kitchen is equipped w/ premium KitchenAid stainless steel appliances, including a built-in refrigerator, custom cabinetry, & gleaming granite countertops. An island w/ a breakfast bar, a butler’s pantry, & a cozy nook w/ a built-in desk add both practicality & charm. The family room, anchored by a raised-hearth fireplace & custom built-ins, features a stunning saltwater fish tank, creating a unique & tranquil focal point. The main level offers a formal dining room adorned with rich wood flooring, perfect for hosting elegant gatherings, a refined workspace, while a private guest bedroom w/ an ensuite bath & backyard access ensures comfort & privacy. A tastefully designed powder room completes the floor. Upstairs you’re greeted by a spacious loft offering endless possibilities, whether as a media, playroom, or lounge. The luxurious primary suite is a serene retreat, featuring a spa-inspired bath w/ a soaking tub, walk-in shower, dual sinks, & a custom walk-in closet. Two additional bedrooms share a beautifully appointed Jack & Jill bathroom. The backyard is nothing short of a private paradise, crafted for relaxation & entertainment. A custom-built BBQ under a palapa invites alfresco dining, while the saltwater pebble-tech pool w/ a waterslide, spa, & waterfall promises endless enjoyment. As the day winds down, gather around the outdoor fireplace, surrounded by lush landscaping, professional lighting, outdoor speakers, & a covered patio—an idyllic setting for memorable evenings. Every detail of this home exudes thoughtful upgrades & modern comforts too many to mention. The three-car tandem garage, complete w/ built-in cabinets & overhead storage, ensures ample space & organization. Located in a vibrant neighborhood w/ top-rated schools, scenic sidewalks, & convenient shopping & dining, this home offers more than a place to live—it provides an unparalleled lifestyle. Schedule your private tour & experience the beauty & sophistication of this remarkable​​‌​​​​‌​​‌‌​​‌​​​‌‌​​​​​‌​​​‌‌​​​‌‌‌​​​ home.

2480 Highwood Road N, Orange

$1,000,000
3 Beds 4 Baths OC25037820 MLS Closed Status
This beautifully upgraded townhome offers 3 bedrooms, 3.5 bathrooms, and a versatile bonus room on the first level - perfect as an office, den or optional 4th bedroom. With soaring ceilings and 2,018 square feet of thoughtfully designed living space, this home blends modern elegance with functionality. Recessed lighting, large windows and custom window treatments offer a light and inviting feeling from the moment you enter this open floor plan. Every detail of the kitchen has been carefully curated, from the quartz countertops and custom cabinetry to the stainless-steel appliances and built-in breakfast nook. The primary suite features a renovated bathroom with a custom dual sink vanity, walk-in shower and large soaking tub, complete with custom closet organizers that provide ample storage. Also upstairs, you will find two additional bedrooms, a remodeled full bathroom and conveniently located laundry room. Outside, you're welcomed by a private enclosed patio with low-maintenance turf. The two car garage with direct access to the home includes an EV charging station. This home is nestled in the sought after Riverbend community featuring a pool, spa, and clubhouse. Enjoy a short walk to the local park with amenities that include: tennis courts, a basketball court, playground, track and baseball fields - perfect for the outdoor enthusiast! Convenient access to major freeways for your daily commute, while enjoying the suburban lifestyle make this home a must see! Come tour this turnkey gem before it’s gone!

496 W Linden Drive, Orange

$1,540,000
4 Beds 3 Baths PW25036945 MLS Closed Status
If you’re looking for peace, privacy, and tranquility look no further. Located in the gated and highly coveted Colony community, this 4 bed / 3 bath gem has tons to offer. Tucked away and surrounded by lush vegetation and trees, this home feels extremely private and secluded. This is a MAIN LEVEL PRIMARY BEDROOM plan, which is in VERY high demand. Enter through lead glass paned double front doors into an immaculately maintained and inviting entry finished with wood like floors, custom paint, soaring ceilings, two tone banister, and upgraded base. The step-down living room is elegantly appointed with large front windows that bring in ample light to give a warm open feel. Cathedral ceilings, plantation shutters, and clean lines give this room a great open feel. Dining is spacious with plenty of room for a large dining set. The family room is cozy and quaint with an aged brick finished fireplace, windows and sliders to the backyard, and soaring ceilings for that open floorplan flare. Open access to the kitchen lends itself perfectly to entertainment and functional living. Built in entertaining hutch gives plenty of space for storage, audio video equipment, and decorative creativity. The kitchen is beautifully maintained with rich wood cabinets, granite counters, SS appliances, spacious peninsula, breakfast nook, glass inlaid uppers, and easy access to dining room. Main level primary is spacious and elegantly finished with custom two-tone paint, plantation shutters, slider to backyard, and dual vanity primary bath. Primary bath is very elegant with raised dual vanity sinks, coffered ceiling detail, walk in shower, and upgraded cabinet and counter cabinets. Backyard is like your own private retreat. Shaded and protected by lush green screens, this yard provides no shortage of privacy and peace. Spacious outdoor BBQ area is complete with large outdoor BBQ built in with bar top seating, built in BBQ, pour in place concrete counters, covered loggia and TV power and hook ups. This home has it all! Other features include ceiling fans, recessed lighting, 2 car garage, upgraded flooring, tons of natural light. Call for more details.

6002 E Yorktown Circle, Orange

$1,285,000
3 Beds 2 Baths PW25031249 MLS Closed Status
Welcome to your opportunity to own a SINGLE STORY CUSTON BUILT RANCH HOME nestled on a private street in one of the most desirable neighborhoods in the city of Orange. This charming 1,954 SQFT (est) home features 3 bedrooms, 2 bathrooms, and rests on an OVERSIZED 9,363 SQFT LOT (est). Custom double front doors welcome all into a HIGH CEILING living room and dining room that opens to the kitchen and a cozy breakfast nook. This comfortable home features just installed NEW CUSTOM FLOORING and ALL NEW INTERIOR PAINT. An OPEN FLOOR PLAN provides easy movement from kitchen to an expansive family room with a full wall wet bar, CLASSIC BRICK FIREPLACE, and sliding doors that open to a stunning BACKYARD OASIS. The large primary bedroom/bathroom opens to a sprawling backyard with a large patio with a CUSTUM ALUMINUM SHADOW ROOF. The yard also features multiple citrus trees (Tangerine, Apple, Orange and Pomegranate) and hosts more than enough space to accommodate at least one ADU (pending city approval). Located on a small and secure 3-home private drive, the home includes a 2-CAR ATTACHED GARAGE and a deep driveway and is PERFECT FOR ENTERTAINING. This wonderful home is walking distance to Old Town Orange, Chapman University, excellent parks, and shopping, and is within minutes of the 5, 55, 57, and 91 freeways. Please respond quickly if interested, for at this price – the home won’t be on the market long. Schedule a private viewing today or come to our open houses and WELCOME YOURSELF HOME to 1245 E Palm Ave. Orange!

1245 E Palm Avenue, Orange

$1,688,888
4 Beds 3 Baths OC25002178 MLS Closed Status
Welcome to 1658 North Yurok, nestled in the coveted East Villa Park. This desirable corner lot offers enhanced privacy and a thoughtfully upgraded home for both style and efficiency. Step through a brand-new solid wood door into a formal living and dining room bathed in natural light, where vaulted ceilings and stunning exposed wood beams create an airy and inviting atmosphere. The step-down family room is perfect for entertaining, featuring a beverage bar with a built-in wine cooler, accent tiles, and floating shelves, built-in surround sound speakers along with built-in cabinetry at the entertainment wall and the bar for added storage and style. The well-appointed floor plan includes a sought-after downstairs bedroom and full bathroom, as well as an expanded laundry/mudroom with built-in cabinetry and a deep sink. Upstairs, the spacious master suite boasts his-and-hers walk-in closets, sunken tub, dual vanities, and a massive walkout balcony with new French doors, fresh decking, and modern horizontal railing banister. A dedicated home office or study is conveniently located off the secondary upstairs bedroom. The third bedroom as well as a remodeled hallway bathroom is also located on this floor. Designed for comfort and efficiency, this home has been thoughtfully upgraded inside and out. Freshly painted exterior and interior, a reinforced foundation in the crawl space for added structural integrity, and new interior doors enhance its appeal. Dual-pane windows and sliding doors offer energy efficiency, while a recently upgraded electrical panel supports the fully paid-off solar system with a backup battery, powering essential appliances and lighting. A Tesla Level 2 fast charger adds modern convenience. Step outside to your backyard oasis, where a sparkling pool, jetted hot tub with a newer heater, and a removable pool safety fence provide year-round enjoyment. The breezy, solid-covered back porch is perfect for outdoor relaxation, while the grassy yard offers space for games and gatherings. A spacious side yard accommodates boat or jet ski storage. Located within the highly regarded Villa Park school district and just moments from scenic hiking trails, this exceptional East Villa Park home is a rare opportunity not to be missed!

1658 N Yurok Street, Orange

$955,000
3 Beds 3 Baths OC25025633 MLS Closed Status
Built in 1911, this charming California Craftsman beautifully combines historic details with contemporary upgrades. Located just minutes from Old Towne (approx. 2.4 miles) and Chapman University (approx. 2.8 miles). This turnkey, single-story home features 3 bedrooms/2.5 bathrooms and 1,466 sq. ft. of living area on a 4,590 sq. ft. corner lot. From the moment you approach, the inviting wraparound front porch with columns draws you in, showcasing the home’s classic appeal. Step inside to discover a warm, open layout with timeless features like a wood-burning fireplace, coffered ceilings, bay window, wainscoting and hand-crafted wood details. The open floor plan seamlessly connects the dining and living room areas, creating the perfect setting for both everyday living and entertaining. The spacious kitchen offers modern conveniences, with upgraded amenities such as a kitchen island, quartz countertops, farm sink, soft-closing cabinets and drawers, stainless steel appliances, reverse osmosis system and water softener. The 3 bedrooms are oversized and light-filled, with the primary suite showcasing dual basins, quartz countertop and a modern walk-in shower. Additional features include an EV charger, solar panels, security system, laundry room, unpermitted bonus room that can be used as a home office, as well as a cold cellar, standing attic and detached shed for additional storage. The front yard is enhanced by several mature fruit trees, creating a private and serene outdoor setting, while the side yard includes a relaxing hot tub, concrete flooring with built-in drain system, allowing for the potential of RV parking. Private driveway provides ample parking for at least 3 vehicles. Newer HVAC and roof, as well as updated plumbing. This property provides an exceptional opportunity to own a historic treasure, enhanced with modern style and comfort.

184 S Earlham Street, Orange

$5,700,000
8 Beds 7 Baths PW25022002 MLS Closed Status
Experience the pinnacle of luxury living in this exceptional grand estate situated in the esteemed Lazy Creek Country Estates of Orange Park Acres. This home is a true masterpiece meticulously maintained. Featuring an impressive 8,400 s.f. of living space in the main house, this residence exemplifies elegance and functionality. Every aspect of this home exudes refinement, from the 5 bedrooms to the versatile craft room that can be easily transformed into another bedroom. The residence includes an executive office/library, extra office space, a junior suite with 3 bedrooms and 2 bathrooms, and a primary retreat with a sitting area and fireplace. A sauna and workout room are available for relaxation and fitness. The expansive primary bathroom highlights a sunken tub, steam shower, and marble floors, while the chef's kitchen boasts high-end appliances and solid walnut cabinetry. The family room's dual-faced stacked stone fireplace invites relaxation, while the dedicated entertainment area boasts a card game room, full bar, walk-in wine closet, and billiards room perfect for hosting memorable gatherings. Imagine retreating to a private theater room with raised seating for 12 that is perfect for unforgettable movie nights. The California Room offers indoor-outdoor living with its full kitchen, 16' retractable doors, and seamless flow to the stunning backyard oasis. Here, you'll discover a resort-style paradise complete with privacy, lush landscaping, brick pavers, a sparkling pool, swim-up bar, and jacuzzi. In addition to the lovely pool area you can also enjoy basketball, paddle tennis or pickleball on your own private lighted court. Guests will appreciate the separate guest house (approx. 1,033 s.f.), complete with 2 beds, 2 baths, and a covered porch offering views of the expansive backyard. With its 4 car attached garage and separate RV garage, this property can provide indoor parking for up to 10 cars or a mix of cars, RV’s, and recreational toys! The opportunities are endless at this dream home on Wildhorse!

546 N Wildhorse Circle, Orange

$2,850,000
5 Beds 4 Baths OC25022182 MLS Closed Status
Step into modern luxury with this breathtaking home, offering unparalleled views of snow-capped mountains and sparkling city lights. Nestled in the prestigious Belmont Estates on a private, single-loaded street, this newly remodeled masterpiece exudes warmth and sophistication. The open-concept layout, soaring ceilings, and abundance of windows invite natural light, creating a bright and welcoming atmosphere throughout. The grand great room features a custom stacked stone fireplace with a reclaimed wood mantle, complemented by a La Cantina bi-folding door system that seamlessly merges the indoor living space with the outdoor loggia and backyard oasis. Perfect for hosting gatherings, the chef-inspired kitchen boasts an oversized quartz island with seating facing the views, top-tier cabinetry, high-end appliances—including a double oven, under-counter microwave, and pot filler—a walk-in pantry, and a custom bar area. All of this overlooks the yard, pool, and views beyond, making it the ultimate entertaining space. The spacious primary suite offers sweeping views, a cozy sitting area, an exquisite fireplace, and a luxurious bathroom with a frameless glass shower, a stylish freestanding tub, dual vanities, a makeup area, and a large walk-in closet accessed through a barn door. Upstairs, you’ll find two additional generous bedrooms, plus a versatile, oversized bonus room with a walk-in closet. The brand-new backyard is a true entertainer’s paradise, complete with a covered loggia featuring a limestone fireplace, large-format porcelain tile flooring and custom planters, and a built-in BBQ island with a "Bull" grill, fridge, and sink. The sleek modern pool with a Baja shelf, zero-edge spa, firepit, and multiple lounging areas are all set against the stunning views. Additional highlights include a main floor suite, dual upgraded HVAC systems, fully paid solar, custom window treatments throughout, a tankless water heater, a laundry room with quartz counters and ample storage, a spacious three-car garage, and fresh limestone entry and landscaping. This home delivers exceptional attention to detail and provides an elevated lifestyle like no other.

4329 E Regency Avenue, Orange

$1,670,000
3 Beds 3 Baths OC25015524 MLS Closed Status
NEW PRICE!!! HIGHLY MOTIVATED SELLER!!! SELLER OFFERING FINANCING WITH BALANCE PAID MONTHLY TO BELOW CURRENT MARKET INTEREST RATE PER ANNUM INTEREST ONLY, PAYABLE UPON REFINANCE OR 5 YEARS WHICHEVER COMES FIRST. Welcome to 7917 E. Briarwood, located in Santiago Hills of Orange. Compelling and meticulously detailed, emphasizing both the property’s luxurious features and surrounding community’s amenities. Home can be purchased furnished. Summary and property highlights: Corner lot with abundant natural light. 3 large bedrooms & 2 bathrooms up, Ex. Office Down (Guest Bedroom Option & Full Bath), and 3-car garage with extensive built-in storage. Open floor plan with formal living and dining areas. Updated Chef’s kitchen with high-end Dacor stainless steel 6 burner 48” range/stove oven, microwave, warming drawer, built-in KitchenAid refrigerator, granite countertops and custom Omega cabinetry with pull-out drawers. Saltwater backyard pool with built-in BBQ and Fridge. SELLER PAID SOLAR, attic fan, newer vinyl windows and doors, custom tile, and wood flooring. Shutters, crown molding, ceiling fans, and whole-house filtration system, custom laundry room with plenty of storage, house wired for security and cameras. Proximity to parks, walking paths, horse trails, easy access to Peters Canyon Nature Reserve, local dining, shops, and award-winning schools. NO HOA, Low Taxes. Convenient to major toll roads connecting to Freeways to Inland Empire, Los Angeles, Orange County, OC Airport, and Newport Beach within 15-25 minutes. HOME FURNISHINGS/FURNITURE AVAILABLE FOR SALE. ITEMIZED LIST IN MLS ATTACHMENTS OR DISCUSS AGENT. SELLER SAYS UPDATES: w/INSTALL DATES: LG Photovoltaic (PV) 26 Panel Solar Panel System (2017), FAFCO 480 Sf Pool/Spa Solar Hot Water Panels (2017), FAFCO, Pool/Spa Solar Hot Water (6) Panel Replacements (2025), Carrier HVAC System (2019), HVAC Ducts (2019), Pure Elements Water Purifier (2017), Garage Cabinets, West, North, Wall/Ceiling (2018), Lift Master High Tech Single Garage Door Opener (2023), Lift Master High Tech Double Garage Door Opener (2024), Rheem 50 Gallon Hot Water Heater (2014), Updated/Remodeled Kitchen w/High-End Appliances (2016), Replaced Carpet & Wood Floors (2018). Lawn Maintenance $150.00/Mo, Pool Service $175.00/Mo, Home/Fire Insurance $268.00/Mo, Housekeeper $150.00/Mo, Trash & Sanitation $98.00/Mo, Water Bill $135.00/Mo, No Electric Bill (Seller Paid Solar System).

7917 E Briarwood Road, Orange

$1,355,000
4 Beds 3 Baths PW24254791 MLS Closed Status
Welcome to your dream home in the Santiago Hills Community of Enclave with 3 Bedrooms PLUS LOFT! This model-perfect, two-story single-family home offers breathtaking views of Peters Canyon Park and countless thoughtful upgrades. Step inside to discover stunning vinyl wood flooring throughout the living areas and an upgraded kitchen with white cabinets, crown molding, granite counters, and stainless steel appliances, including a gas cooktop and refrigerator with water and icemaker. The backyard is an entertainer’s dream, complete with a putting green, BBQ area, and plenty of space for outdoor dining and entertaining. The landscaped front and backyards with synthetic grass, feature lighting for added charm. Other highlights include a NEW AC and furnace, a cozy family room with a fireplace and built-in cabinetry, and a spacious two-car garage with built-in storage cabinets, tuff racks, and bike racks. Upstairs, the primary suite is a sanctuary with new windows, ceiling fan, and stunning park views. The en-suite bathroom is spa-like, featuring Quartzite counters, a marble walk-in shower, a separate soaking tub, and a walk-in closet. Two additional bedrooms and a versatile loft with built-in cabinets make this home perfect for modern living. Conveniently located near Santiago College, shopping, dining, and freeways, and just minutes from Peters Canyon Park and Irvine Regional Park, this home is truly a gem. With no HOA, no Mello-Roos, and solar panels, this home is energy-efficient and move-in ready. Schedule a tour today—this home has it all!

8548 E HEATHERVIEW Lane, Orange

$1,320,000
3 Beds 3 Baths OC25015529 MLS Closed Status
This beautifully upgraded 3-bedroom, 2-bathroom home, plus an adorable casita, offers the perfect blend of charm, functionality, and entertainment potential. The spacious California-style single-story layout is ideal for hosting, with a large backyard featuring two separate entertainment spaces, including a built-in BBQ and teppanyaki-style grill, along with a custom-built fire pit. The casita, complete with shiplap walls, a kitchenette, and 3/4 bathroom, provides a wonderful opportunity for a friend or family member to live nearby or serve as an investment, having previously rented for $1,300/month. There is a separate entrance as well as an outdoor space next to the casita that feels like its own. Some recent upgrades include a completely remodeled kitchen with shaker-style cabinetry and quartz countertops, refinished hardwood floors, remodeled bathrooms, a re-stuccoed exterior and fence, shutters, a new garage door, updated tile floors, custom shelving, new window treatments and baseboards, a custom walk-in shower, split A/C and heating systems, and newer water heaters. The chlorine pool, while unheated, stays warm year-round, making it another inviting feature. This also comes with a driveway and 2 car garage which makes parking easy for everyone. This neighborhood is loved by all neighbors and is in a highly desired area in Orange. This is a unique opportunity you won’t want to miss!

1440 E Barkley Avenue, Orange

$1,525,000
3 Beds 3 Baths PW25008568 MLS Closed Status
This Incredibly Beautiful Home, complete with a Resort-Style Pool, Spa and spectacular Views, is a Must-See! Located in the scenic rolling hills of Serrano Heights, the final prime location in the hills of Orange, is the popular and versatile Plan 2 of Bella Vista, built by KB Home. Ideally situated and does not back onto Serrano Ave. This impeccable residence spans nearly 2,525 sq. ft., showcasing thoughtful design and exceptional craftsmanship impresses at every turn. From its striking architectural details to its inviting ambiance, this home truly stands out. Featuring 3 Bedrooms, a versatile loft currently used as an office, and 2.5 Bathrooms, this home exudes both comfort and charm. The grand entrance makes an unforgettable statement with its soaring ceilings, an abundance of windows that provide plenty of natural light and polished ceramic tile floors that transition seamlessly into the formal living and dining areas, ideal for hosting gatherings. At the heart of the home is the gourmet kitchen, a chef’s delight with granite countertops, a center island, stainless steel appliances, a built-in refrigerator, ample cabinetry, and a cozy breakfast nook. Adjacent to the kitchen, open to a perfectly sized family room, flooded with natural light from large windows that capture beautiful views. Complete with a cozy fireplace and pre-wired for surround sound, it's the perfect space to relax or entertain. The master bedroom suite is a tranquil retreat with sweeping views, a double-door entry, a walk-in closet and an additional closet, along with a spa-inspired en suite featuring dual vanities, a soaking tub, and walk-in shower. Additional highlights include plantation shutters, ceiling fans, an upgraded AC unit, and downstairs laundry room. The backyard is a serene oasis, perfect for both relaxation and enjoyment, boasting spectacular views of the rolling hills and vibrant sunsets, all complemented by a saltwater pool highlighted by a waterfall accent, a spa with a newer water pump and a custom aluminum patio cover with built-in lights. The space is beautifully framed by meticulously landscaped surroundings.. A 3-car tandem garage provides ample storage, complete with built-in cabinets. Terrific schools, parks, and scenic trails. Experience the ideal combination of sophistication and comfort—schedule your showing today and make this magnificent property yours!

7218 E Villanueva Drive, Orange

$1,350,000
3 Beds 3 Baths PW24255472 MLS Closed Status
Welcome to 6426 E. Kings Crown Road, Nestled on a Private Street Within the Highly Sought-After 24 Hour Guard Gated Community of Rocking Horse Ridge. This Move-In Ready Dream Home Enjoys Three Bedrooms, Two and a Half Bathrooms, Vaulted Ceilings, Wood Floors, Newer Water Heater, Gated Courtyard, and Beautiful Hill Views. The Living Room Showcases a Cozy Fireplace, Soaring Ceilings, an Abundance of Natural Light, and Opens to the Dining Room with Backyard Access. The Kitchen Includes Ample Cabinet Space, Granite Counters, Stainless Steel Appliances, Thermador Stove, Double Ovens, Peninsula with Seating, a Breakfast Nook that Overlooks the Backyard, and Opens to the Family Room. The Spacious Family Room Features Plantation Shutters, Built-In Cabinets, a Wet Bar, and Direct Backyard Access. The Primary Suite Boasts Vaulted Ceilings, Plantation Shutters and a Remodeled Bathroom with Dual Vanities, Quartzite Counters, Walk-In Shower with Frameless Glass, Walk-In Closet, and Separate Tub. The Low Maintenance and Private Backyard Includes a Large Patio, Pergola, BBQ, Garden Beds, Fire-Pit, Grape Vine, and Multiple Seating Areas. Direct Access Three Car Garage with Built-In Cabinets. Indoor Laundry Room with Built-In Cabinets and Sink. Rocking Horse Ridge HOA Amenities Include a Junior Olympic Size Pool, Spa, Tennis Courts, Pickleball Courts, Greenbelt, Playground, Clubhouse and Two Ocean Viewpoints. Centrally Located Allowing Easy Access to the 5/55/22/91 Freeways and the 241/261/133 Toll Roads. A Short Drive to Local Shops, Food, Entertainment, Old Town Orange (Plaza), and Hiking/Biking Trails at Irvine, Santiago Oaks and Peters Canyon Regional Parks. Don’t Miss Out on 6426 E. Kings Crown Road. It is a Must See!

6426 E Kings Crown Road, Orange

$2,300,000
4 Beds 4 Baths OC25008788 MLS Closed Status
Nestled in the highly sought- after Villa Park Heights, this stunning 4-bedroom, 3.5-bath home with sweeping views of the mountains, city lights, Fashion Island and Catalina is a masterpiece of modern design and meticulous upgrades, offering unparalleled comfort and sophistication. With a new roof installed in 2024 and a new water heater from 2021, this residence is move-in ready and equipped for years of worry-free living. Over a quarter-million dollars of thoughtful enhancements have transformed this property into a true dream home. The kitchen has been completely remodeled to cater to culinary enthusiasts, featuring soft-close cupboards, an expansive island, and sleek new appliances. The family room is equally impressive, showcasing updated built-in shelves and cupboards, a stylish built-in bar fridge, and a hammered copper sink that exudes character and charm. The first-floor study has been reimagined to provide a refined and functional workspace, while the primary suite has been elevated into a luxurious retreat, complete with floor-to-ceiling windows, a re-tiled fireplace, and a remodeled en-suite bathroom. Every bathroom throughout the home has been thoughtfully updated, including a beautifully redesigned guest bathroom and a powder room featuring all-new light fixtures and a bronze waterfall faucet. Energy efficiency and modern design take center stage with the installation of new double-pane, argon-insulated, Low-E coated windows, as well as six brand-new slider doors. Refinished wood floors enhance the foyer, dining room, hallways, and kitchen, while luxury vinyl plank flooring adds durability and style to the pantry and select bathrooms. Lighting upgrades include over 50 energy-efficient LED recessed lights and striking new chandeliers in the foyer, dining room, and kitchen, as well as outdoor bronze fixtures with warm LED lighting for the patios, porches, and verandas. Modernized door handles, light switches, and faucets bring a cohesive and contemporary touch to every room. The great room and foyer have been remodeled for a grand and welcoming entry, while the dining room now boasts a modern built-in buffet with granite countertops. Additional highlights include quiet-close garage doors with new openers, ample storage space throughout, and built-in study or work areas in two of the bedrooms. This exceptional home seamlessly combines elegance and functionality, making it the perfect sanctuary for a family seeking both luxury and practicality.

3926 E Summitridge Lane, Orange

$2,230,000
5 Beds 4 Baths PW25003012 MLS Closed Status
SPACIOUS MABURY RANCH TWO-STORY | PRIME LOCATION IN ORANGE | BACKYARD OASIS | BEAUTIFULLY UPGRADED | Situated in the highly sought-after Mabury Ranch community, this 5-bedroom, 3.5-bathroom property offers an exceptional blend of comfort, style, and functionality. With one of the largest and most functional backyards in the community, this home's private outdoor paradise is bound to be a showstopper. This fully redone space is designed for endless enjoyment and entertainment. A sparkling pool takes center stage, surrounded by lush landscaping and open space for lounging and playing. The covered bar and seating area make hosting gatherings, barbecues, and celebrations a breeze, creating a resort-like atmosphere right in your backyard. Inside, you'll notice the open and inviting layout that rivals the exterior in timeless beauty. With abundant natural light streaming through large windows and gorgeous flooring, a neutral color palette and contemporary finishes highlight the space. The spacious living room, complete with a cozy fireplace, creates the perfect setting for family gatherings or quiet evenings at home. The fully renovated kitchen features sleek granite countertops, white cabinetry, and stainless steel appliances, including a gas range, oven, microwave, and dishwasher. An island provides additional food-prep space, while the adjacent dining room is perfect for hosting dinner parties. With the kitchen being open to the family room, which centers around a beautiful fireplace and opens to the backyard through French doors, entertainment can flow with ease, this allowing for a truly open floorplan. A downstairs bedroom with full en-suite bathroom is perfect for guests or can be used as a home office. The luxurious primary suite offers a peaceful retreat, complete with a remodeled en-suite bathroom featuring dual vanities, a walk-in shower, and a spacious closet. Three additional bedrooms share an upgraded hall bathroom with stylish finishes and ample storage. Additional highlights include a three-car garage with built-in storage, an indoor laundry room, and a large Tuff Shed for storage. Residents of Mabury Ranch enjoy parks, hiking trails, and top-rated schools. Community events like car shows, concerts, and holiday activities are hosted in the greenbelt area, with additional hiking and biking trails at nearby Santiago Oaks Park. Don’t miss this beautifully upgraded, move-in-ready home in one of Orange’s most desirable neighborhoods.

5707 E Mountain Avenue, Orange

$900,000
4 Beds 3 Baths OC24256004 MLS Closed Status
Welcome to 225 Camphor Place, a beautifully renovated end unit condo located in the vibrant city of orange within walking distance to UCI Medical Center and the coveted “city-walk”. This remodeled residence offers an exceptional California lifestyle with new luxury vinyl floors throughout including the stairs and LED recessed lights in every room. Step into a spacious and bright living area that features an all new open-concept kitchen equipped with shaker style cabinetry, high-end stainless-steel appliances including an under-mount pullout microwave, Gas range, functional hood, porcelain Waterfall wrapped Island and Calcutta Quartz countertops. The kitchen seamlessly flows into the living room with a custom Wainscot entertainment wall, cozy fireplace and a dry bar, creating an ideal space for family gatherings and entertaining guests. An additional powder bath separates guests looking to freshen up from your personal retreat. Ample windows allow natural light to flood every corner, creating a warm and inviting atmosphere. The master suite boasts a walk-in closet and a luxurious private bathroom with dual vanities, providing a perfect retreat at the end of the day. Three additional bedrooms, hallway bathroom and a laundry room are also located on the third floor. On the lower level, a bedroom near the entrance provides flexibility for those working from home or needing an extra room. Other amenities include a direct-access two-car garage, Central HVAC, and dual pane vinyl windows. The City of Orange is a dynamic place, and this location is perfectly situated close to Disneyland, world class restaurants, shopping malls, and entertainment venues. Whether it’s daily living or weekend fun, this location has everything you need. conveniently located near major freeways, including the 57, 22, 5, and ARTIC Bay Rail, Bus, Taxi station by Honda Center and Angel Stadium facilitating easy access to surrounding areas. At 225 Camphor place, you’re not just buying a condo, you’re investing in a lifestyle. This is a place where you and your family can create wonderful memories. Don’t miss out on this exceptional opportunity!

225 Camphor Place, Orange

$1,400,000
4 Beds 3 Baths SB25002267 MLS Closed Status
Tucked away on a peaceful cul-de-sac above the renowned Fairhills Tract, 972 N. Palo Alto Place presents an exciting opportunity to own a charming traditional home in one of Orange’s most desirable neighborhoods. Surrounded by the largest collection of Eichler mid-century modern homes outside the Bay Area, this property offers the perfect blend of classic design and a vibrant architecture. Enjoy the serenity of nearby Orange Park Acres, a beloved equestrian community, and explore the scenic trails of the El Modena Open Space, just moments away. Built in 1974, this spacious 2,378 sq. ft. home offers 4 bedrooms and 3 bathrooms across two thoughtfully laid-out floors. The light-filled living room welcomes you with soaring vaulted ceilings and expansive windows that bathe the space in natural light, creating a warm and inviting ambiance ideal for both relaxation and gatherings. Sitting on an impressive 9,000 sq. ft. lot, the outdoor space holds limitless potential—imagine a sparkling pool, a lush garden, or a tranquil retreat to unwind. The property even offers RV parking, a rare and valuable feature. While the home has been lovingly maintained, it presents an exciting canvas for personalization, whether through a little TLC or a full-scale renovation to bring your dream home to life. Whether you’re seeking a forever home for your growing family or envisioning an investment brimming with possibilities, this property is not to be missed. Discover the lifestyle and charm that make this location so coveted!

972 N Palo Alto Place, Orange

$1,181,000
4 Beds 2 Baths PW24255248 MLS Closed Status
Are you ready to experience the allure of single-story living? This stunning residence is merely a key turn away from becoming your dream home. Nestled in a serene cul-de-sac, consisting of just eight homes, this property encompasses 1,798 square feet of thoughtfully designed living space, ensuring comfort and functionality. As you step inside, you are greeted by a generous living area that showcases recessed lighting and a charming cozy fireplace, creating a warm and inviting atmosphere for family gatherings or quiet evenings. Natural light streams through two windows and a sliding glass door, seamlessly connecting the indoor space to the spacious backyard. The updated kitchen is a chef's delight, featuring sparkling granite countertops, an elegant, stacked stone backsplash, and a central island that serves as a perfect breakfast nook or additional prep space. One of the four bedrooms boasts an exquisite double-door entry, making it an ideal candidate for a stylish home office or guest room. Meanwhile, the primary bedroom is your retreat, offering a spacious walk-in closet and an opulent en-suite bathroom, complete with a luxurious jacuzzi tub and a separate shower stall designed for relaxation. The outdoor charm is equally compelling, starting with the front yard that highlights a lush grassy area, perfect for play or relaxation, shaded by a lovely plumeria tree. The fully enclosed backyard, surrounded by block walls, features fruitful trees and ample space for children and pets to roam freely. Additionally, the property includes a wide side yard with potential for RV access, accommodating adventurers and outdoor enthusiasts. This home has undergone a range of recent updates, fresh paint inside and out, a newer heating and air conditioning system, and recently completed termite clearance for peace of mind. Ideally located near the 91, 57, and 55 freeways, this amazing home provides swift access to vibrant shopping and dining experiences at the Orange Circle, along with nearby parks and biking trails. Its proximity to educational institutions such as Chapman University and California State University, Fullerton, alongside world-renowned attractions like Disneyland and Anaheim Stadium, makes this an opportunity that is sure to garner interest quickly. Don’t miss out on your chance to call this charming property your own!

3129 N River Mist Circle, Orange

$960,000
3 Beds 3 Baths PW24250294 MLS Closed Status
Nestled within the highly sought-after gated community of Cambridge Creek in Orange, this stunning end-unit townhome offers both elegance and comfort. The thoughtfully designed interior features recessed lighting, crown molding, and soaring high ceilings that create a sense of openness and sophistication. The layout is as functional as it is stylish, offering a seamless flow for modern living. The kitchen is beautifully appointed with designer countertops, rich cherry-toned cabinetry, and premium stainless steel appliances. Perfectly suited for both cooking and entertaining, the kitchen opens directly into the expansive living room. This inviting space is flooded with natural light and boasts a cozy tile-framed fireplace, providing warmth and charm. Adjacent to the living room, the dining area offers easy access to a private patio through large sliding glass doors—perfect for indoor-outdoor living and al fresco dining. Ascending the staircase, you’ll find a serene primary suite designed for relaxation. This luxurious retreat features plantation shutters, elegant crown molding, and walk in closet with plush carpeting, creating a cozy yet refined ambiance. The spa-like ensuite bathroom is equipped with dual vanity sinks, a walk-in shower, a deep sunken tub, and stunning tile flooring—a true sanctuary. Two additional generously sized bedrooms are located upstairs, offering comfort and versatility. These rooms share an updated bathroom with a shower-over-tub configuration, modern vanity, and sleek countertops. The Cambridge Creek community provides resort-style amenities, including a sparkling pool and beautifully maintained green belts. Located just minutes from shopping, dining, and the vibrant attractions of the city of Orange, this home combines the best of convenience and luxury living. Don’t miss your opportunity to experience this exceptional property!

3406 E Chardonnay Lane Unit C, Orange

$1,300,000
3 Beds 3 Baths PW24254466 MLS Closed Status
Magnificent single story pool and spa home nestled in the highly prestigious Vista Royale neighborhood in Orange. This rare single level home in Vista Royale features 3 bedrooms, 2.5 bathrooms with a large bonus room and attractive enclosed glass sun room. The elegant double doors lead into spacious living and dining rooms boasting cathedral ceilings, classic brick fireplace, abundance of windows with plantation shutters inviting a wealth of natural lighting. The gourmet kitchen features recessed lighting, granite counter tops, kitchen breakfast island, gas stove and opens to the delightful family room with window views to the resort like backyard. Inviting enclosed glass sun room ideal for reading, gym, or game room. The family room with high ceilings and second fireplace is headquarters for family gatherings. Spacious master suite boasts plenty of closet space, sliding glass door to the back yard pool, remote operated ceiling fan; the master bathroom includes two handy sinks to save morning traffic tie-ups., sunken soaking tub, and walk in shower. Third bedroom currently used as an office with built in cabinets and desk ideal for work at home adults. Interior handy utility room is just off the bedrooms hall for convenience. Large three car garage provides room for a work room or gym. Large bonus room with its separate entrance via the garage has many possibilities. Oasis like backyard features a complete barbecue station, sparkling beach black bottom pool with spa, water features, and a large storage structure. Great location near major transportation corridors, shopping mall, fine restaurants, and award winning schools.

2046 Vista Mesa Way, Orange

$955,000
4 Beds 2 Baths PW24252195 MLS Closed Status
RARE MID CENTURY MODERN SINGLE STORY HOME WITH 4-BEDROOMS, 2 BATHS, LAUNDRY ROOM & BONUS OFFICE. This stunning home was designed for parties and family gatherings and has eye catching curb appeal with its beautiful rock siding, green grass and mature trees. Inside you'll find the open floor plan living/dining kitchen with vaulted ceilings and exposed wood beams, in line with mid-century modern architecture. The kitchen has been tastefully remodeled with granite countertops, soft-close shaker cabinets, stainless steel appliances and an oversized peninsula. Adjacent to the kitchen is the inside laundry room and office that lead you outside to the spacious backyard with 3 separate sections: grass, patio area with pavers and covered patio. You will also notice the included solar panels on the roof from the backyard. Back inside the house, you'll find 4 bedrooms and 2 baths. The bedroom off the living room is ultra spacious and off on its own wing of the home. The remaining 3 bedrooms & remodeled hall bathroom are down the hall. The primary bedroom has vaulted ceilings, en suite bath and overlooks the front yard. This home is also equipped with nest thermostat, new AC unit, split AC unit in one bedroom, solar panels & has been meticulously maintained. This home is also located within walking distance to Main Place Mall through a neighborhood bridge, which is undergoing a major remodel to become one of the best hubs for shopping, restaurants, living and entertainment. You are also 10 minutes to Disney Parks, 8 minutes to Honda Center/Angel Stadium and have easy access to the 5/57/22 freeways.

533 S Devon Road, Orange

$3,695,000
4 Beds 3 Baths PW24246473 MLS Closed Status
SPECTACULAR 1.1 ACRE EQUESTRIAN ESTATE IN ORANGE PARK ACRES! Immaculate Inside and Out, this fabulous ranch property showcases a nature’s retreat atmosphere and offers a casual country lifestyle with convenience to city amenities! This exquisite four bedroom single story pool home is located in “Saddlehill”, a sought after East Orange Hills community in prestigious Orange Park Acres. Impressive and inviting, this beautiful remodel showcases an open floor plan offering stylish upgrades and voluminous living spaces. Lovely living room and formal dining room compliment the gorgeous remodeled custom gourmet kitchen that offers quartz countertops, designer tile backsplash, and professional grade appliances, and opens to the spacious family room overlooking the picturesque pool backyard. Dramatic stone and granite accents, wood beamed ceilings, stone fireplaces and magnificent expansive windows enhance this meticulous residence. Superior upgrades and quality craftsmanship are found throughout. Entertainer’s backyard offers a sparkling rock waterfall/slide pebble tech pool and spa, barbeque patio, custom fire pit, and colorful landscaping perfect for family and friend gatherings. Gardener’s dream yard is enhanced with two raised garden beds, numerous fruit trees: avocado, plum, tangerine, orange, lime, apricot, peach, kiwi, lemon, and grapefruit. Outstanding equestrian amenities: 4 stall MD breezeway barn, tack room, hay storage, fly spray system and fans, 120 x 60 private sand arena, two grassy irrigated turnouts, automated waters in the stalls, arena and turnouts, and heated water for the wash rack. Private, fully fenced grounds, home automation system, security cameras, circular driveway with pull through entrance to the detached three car garage, RV/truck/trailer parking. Convenient back gate access to Handy Creek, the OPA trail system and three regional parks for walking, hiking and horseback riding. Enjoy the beautiful Saddle Hill Community Amenities: Riding arena, 2 fishing lakes, walking trails, pool, children’s tot lot playground, barbecue/picnic park, half court basketball, pickleball/tennis courts, and green belts. Take advantage of this extraordinary property and enjoy all the benefits the Orange Park Acres community has to offer. Exceptional detailing and quality country charm along with superb HOA amenities and all the benefits the Orange Park Acres community has to offer make this prime location property truly exceptional.

714 N Ranch Wood Trail, Orange

$870,000
3 Beds 3 Baths PW24248597 MLS Closed Status
Get ready to fall in love with the incredible Riverbend Community! Step inside and be wowed by a completely renovated gorgeous kitchen, boasting elegant cabinets, quartz countertops, and sleek stainless steel appliances. The open floor plan is an entertainer’s dream, with new flooring throughout the entire home, and a stylish kitchen island overlooking the spacious living area. Plus, enjoy the convenience of direct garage access with an electric car charger already installed! The charming front patio is perfect for relaxing, hosting friends, or firing up the BBQ. Upstairs, your primary suite awaits—a luxurious retreat with a private balcony offering serene neighborhood views, a walk-in closet, and a spa-like bathroom. All bedrooms are tucked away on the second level, along with a separate laundry room and a built-in workstation in the cozy loft area—perfect for your home office needs. This vibrant neighborhood has it all—just a short stroll to Steve Ambriz Memorial Park, where you’ll find a playground, a recreational center, and exciting city sports classes. Take advantage of lighted tennis courts, a newly renovated swimming pool, and quick access to the scenic Santa Ana River Trail with its amazing bike path. This lushly landscaped community is a slice of paradise, complete with walking paths, a sparkling pool, and a relaxing spa. Perfectly situated near Old Towne Orange and conveniently close to the 91 and 22 freeways, this home is in the ideal location! This property is subject to Mello-Roos. Don’t miss out—this is the one you’ve been waiting for!
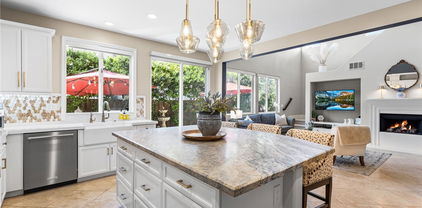
3062 N Torrey Pine Lane, Orange

$2,160,000
5 Beds 6 Baths NP24243173 MLS Closed Status
Nestled in the scenic foothills of Orange, California, this estate home is situated on a serene cul-de-sac within the private and prestigious Parkridge Estates gated community. Boasting 5 bedrooms and 5.5 bathrooms across 3,484 square feet, the home also features a spacious 3-car attached garage. The grand entryway, soaring ceilings, expansive windows, and abundant natural light create an atmosphere of elegance and warmth. Completely upgraded in 2022, this home showcases newer porcelain flooring on the main level and hardwood upstairs. The remodeled kitchen is a standout, with LG appliances, quartz countertops, a waterfall island, and a striking porcelain backsplash. All six bathrooms have been beautifully renovated with floor-to-ceiling tiles, updated fixtures, and modern cabinetry. The family room is a cozy retreat with a matching fireplace and custom built-ins. Additional upgrades include sheer blinds, designer curtains, a smart tankless water heater, a whole-house water filtration system, and stainless steel air filters. Residents of this community enjoy access to amenities such as a pool and spa, park, and sports court. The neighborhood is known for its well-manicured landscaping and proximity to parks and recreational areas. Conveniently located near shopping centers, dining options, and major freeways, the home is also within the highly regarded Orange Unified School District, showing top-rated schools.

6211 E Blairwood Lane, Orange

$1,509,000
5 Beds 3 Baths DW24244202 MLS Closed Status
We invite you to make this beautiful two-unit property to be your next home and investment. 2350 E. Delia is the 3 bed, 2 bath front residence and 2352 E. Delia is the attached 2 bed 1 bath ADU with private entrance, both comfortably sitting on a 6600 sqft lot. The property was more than a fix and flip, it is a redesigned masterpiece! Both units have new drywall, cabinetry, and lighting along with all new plumbing, electrical and HVAC systems. This must-own property is almost entirely newly built. The two units have separate utilities making the income-producing opportunity easily manageable. This dramatically renovated and precisely expanded front unit offers the perfect blend of luxury, comfort, and location. Boasting approximately 1381 square feet of thoughtfully designed living space, this home is a testament to modern elegance and family-friendly functionality. Step inside and be immediately captivated by the open-concept layout, adorned with high-end finishes throughout. The gourmet kitchen, a true culinary haven, features top-of-the-line stainless steel appliances, custom cabinetry, and a spacious peninsula perfect for both casual dining and entertaining. The work-ready space between the kitchen and the garage is laid out with custom cabinetry making the space ready for your work or children’s study needs. The large, 620 square-foot ADU is perfect for a small family or for roommates! With its separate and private entrance, the space hosts two large bedrooms set up as comfortable retreats both with ample closet space and privacy. The kitchenette serves as a communal space offering a full kitchen, top-end appliances and a neatly tucked away washer/dryer space. Outside the new home, you'll find a beautifully landscaped and low maintenance, front and backyard with plenty of space to relax and entertain. The extended patio-area provides the perfect setting for hosting memorable gatherings with family and friends. Location is key, and this property delivers. Situated in one of Orange’s most coveted neighborhoods, you'll have access to the city's finest schools and universities. This turnkey property offers the rare combination of two fully remodeled homes in a prime location with access to exceptional schools, entertainment and shopping. Whether you're a growing family, have generational needs, or someone who see’s the income potential, this home checks all the boxes. Don't let this opportunity slip away!

2350 E Delia Lane, Orange

$1,200,000
4 Beds 2 Baths PW24243768 MLS Closed Status
| PAID-OFF SOLAR SYSTEM | Your Dream home with a side of WOW awaits at 2749 E Everett Place in Orange, CA! Located in a quiet cul-de-sac in one of Orange’s most desirable residential neighborhoods, this beautifully updated home effortlessly combines modern style with timeless charm. Looking for a home that’s as unique as you are? This showstopper is ready to make your homeowner dreams come true—no stress required! Step inside and be greeted by a custom electric fireplace that feels like a warm hug, while the skylight in the kitchen bathes the open floor plan in so much natural light you might need sunglasses indoors. The brand-new kitchen is a chef’s paradise, featuring posh white oak cabinets, lustrous quartz countertops, and a sleek full backsplash that could inspire anyone to take up gourmet cooking. The soft-close drawers and cabinets ensure no more late-night snack bangs, and the built-in drawer microwave in the peninsula and new Samsung appliances are ready to handle everything from your Tuesday tacos to your Thanksgiving turkey. Fully waterproof laminate European oak flooring flows seamlessly throughout the home, balancing elegance and practicality: perfect for spills, pets, and life in general. The primary bathroom? Let’s just say it’s more spa than bathroom, with a massive walk-in shower, floating vanity, and sconces so chic you’ll feel like you’re getting ready for the Oscars every morning. Even the garage gets the VIP treatment, with polished charcoal epoxy floors so sleek, they elevate the entire garage to a whole new level of style. And with a completely PAID-OFF solar system (18 panels, 7.11 kW), it is ready to make your electric bill a distant memory. The freshly sodded front and back yards, complete with a sprinkler system, offer lush green space, while the backyard shed is perfect for tools, hobbies, or a secret garden project. Homes in this neighborhood are as rare as a unicorn, and this one is pure Orange magic. Don’t miss your chance to make this stunning property your own. Schedule a showing today, and make this Christmas one to remember in your beautiful new home!

2749 E Everett Place, Orange

$1,400,000
4 Beds 3 Baths OC24242389 MLS Closed Status
Welcome to 1685 N. Marine Drive, a stunning single-level residence in the sought-after gated community of Wynderlee in Orange. Built in nineteen ninety-nine, this four-bedroom, two and a half bathroom single family home spans two thousand four hundred thirty seven square feet and sits on a generous sixty four hundred square-foot lot, making it an exceptional retreat. As you step inside, you're greeted by an inviting living room that flows seamlessly into the dining area, perfect for entertaining guests. Custom built-in cabinetry with glass-front doors and a stylish beadboard backsplash offers both charm and functionality. The spacious counter and display shelves create the perfect space for showcasing decor, organizing dinnerware, or creating a convenient beverage station. The open-concept layout creates a bright and airy ambiance, enhanced by large windows and high ceilings that bring in an abundance of natural light. The family room serves as a true great room with a fireplace, tv and custom built-ins, ideal for relaxing evenings. Adjacent to the family room is a gourmet kitchen featuring pristine quartz countertops, an oversized island, sleek cabinetry, and a desk space. The spacious primary suite includes a spa-like ensuite with dual vanities, a soaking tub, a walk-in shower and a walk-in closet. Each of the additional three bedrooms are well-sized, versatile and also feature walk-in closets. A dual-sink vanity in the secondary bathroom and a convenient half-bath add to the home’s practicality. Elegant crown molding and baseboards, recessed lighting, freshly painted interiors, and new carpet enhance the home’s sophisticated aesthetic. The expansive three-car garage offers versatility, making it ideal for use as a home office, workshop, or even a potential fifth bedroom conversion. The outdoor spaces are equally impressive. Step outside through sliding glass doors to a private backyard oasis. It features a built-in barbecue, landscaped patio, and a unique catio for pet lovers. The backyard is perfect for relaxing, enjoying al fresco dining, or gardening. The front yard features a porch, complemented by maintained garden beds that enhance the home’s curb appeal. Located in the Orange Unified School District near Villa Park Schools, Angel Stadium, Honda Center, The Grove, Chapman College, Disneyland, and historic Old Towne Orange, this home is a rare find. Don’t miss the chance to make it yours!

1685 N Marine Drive, Orange

$1,065,000
3 Beds 3 Baths OC24236440 MLS Closed Status
Discover this immaculate turn-key detached home with a spacious 2-car garage and sweeping views of city lights, mountains, and Catalina Island. These captivating vistas can be enjoyed from the main floor, private patio, and master suite, making this home a true standout. With updated premium finishes, the home boasts a beautifully designed kitchen featuring high-end smart appliances with Bluetooth technology, reverse osmosis filtration system, soft-close cabinetry with slide-out features, custom lighting, granite countertops, and a custom-built wine refrigerator. Luxury vinyl wood plank flooring spans the entry, den, kitchen, dining, family room, and all bathrooms. Additional touches include upgraded baseboards, crown molding, and fresh interior paint. The upstairs features plush newer carpet, and the main floor bathroom has been remodeled with a sleek modern design. The spacious open kitchen flows into the dining and family rooms, creating an ideal space for entertaining. A large island with bar seating complements ample dining space, while custom cabinetry enhances functionality. The family room, with built-in cabinetry, a fire-glass fireplace, and stunning views, opens to a brick patio equipped with a remote-controlled retractable awning featuring LED lights and a wind sensor. The patio is pre-wired for outdoor TV and includes clear panel fencing to preserve the views. Upstairs, the master suite offers breathtaking views, an en-suite bathroom with dual vanities, a soaking tub, a separate shower, and a walk-in closet with built-ins. A versatile loft provides a cozy retreat or TV area, while two additional bedrooms and a full bathroom accommodate family or guests. The upstairs laundry room adds convenience. Every detail has been carefully considered, ensuring this home is ready for you to enjoy. From modern luxury finishes to a prime location with top-rated schools, unparalleled views, this property offers a perfect blend of comfort and sophistication. Schedule your private tour today and make this exceptional home your own!

8112 E Loftwood Lane, Orange

$2,919,000
5 Beds 5 Baths CV24234565 MLS Closed Status
Nestled in the highly sought-after gated community of Vista Heights Estates, 2748 E Vista Ridge Drive is a fully renovated turn-key luxury home, boasting over $600,000 in upgrades. Spanning 4,050 square feet, the home features abundant natural light, open spaces, and soaring vaulted ceilings. The foyer leads into the Great Room, perfect for relaxing by the custom fireplace or enjoying the dining area. Adjacent to the dining room is the kitchen, a culinary haven with porcelain countertops, a double waterfall island, custom cabinetry, and high-end stainless steel appliances, including a Venetian Plaster range hood, concealed spice cabinets, large sink, and pot filler. The kitchen seamlessly flows into a spacious family room, highlighted by a striking porcelain wall feature. The family room also includes a Smart Home electric fireplace that connects to Alexa and WiFi. A private bedroom en-suite and large office, convertible into a bedroom, workout room, or playroom, are on the main level, along with a luxurious powder bathroom. Completing this level is a laundry room with custom countertops and access to the 3-car garage, with newly installed epoxy flooring. The dual staircase leads to four additional bedrooms and a versatile loft. The expansive primary suite features dual vanities, a standalone soaking tub, dual rain shower heads, and a custom walk-in closet with new custom cabinetry. Two spacious bedrooms share a Jack and Jill bath with individual walk-in closets, while the fourth bedroom is an en-suite. Situated on a 14,758-square-foot lot, this 5-bedroom, 5-bath plus home office, offers an entertainer's dream backyard with a pool, water slide, spa, fire pit, and outdoor kitchen with 2 barbecues, a side burner, refrigerator, sink, and mounted TV. Conveniently located bordering Villa Park, near major freeways such as the 55, 91, and 22, only a quick drive down to Newport beach, near hospitals, shopping, dining, and top-rated schools, this home has undergone recent updates, including fresh interior paint, luxury flooring, upgraded cabinetry, a soft water system, full-home sound system, renovated bedrooms and bathrooms, renovated kitchen, fully renovated and designed primary bedroom, fireplaces, epoxy flooring in garage, and custom landscaping with lighting. Welcome to your dream home in Vista Heights, thoughtfully designed for an extraordinary living experience.

2748 E Vista Ridge, Orange

$1,670,000
4 Beds 3 Baths OC24232076 MLS Closed Status
Stunning Vista Royale Dream Home with Unmatched VIEWS, Modern Upgrades, and Spacious Outdoor Oasis. Welcome to this stunning 2-story home with 4 beds, 3 baths, luxury living with breathtaking views of the city. Dreamlike sunsets are a daily spectacle from every angle, offering a unique backdrop to this exceptional home. Whether you're relaxing inside or entertaining outside, these stunning views will captivate you. Situated on a spacious 9,900 sqft. lot, this move-in-ready home features a modern floor plan with cathedral ceilings and large windows that fill the home with natural light. The spacious, high ceiling living room captures the beauty of the outdoors from both directions, with an expansive floor-to-ceiling window framing the lush, landscaped front yard and large windows overlooking the backyard’s breathtaking sunsets. The upgraded kitchen boasts sleek granite countertops, stainless steel appliances, ample storage, seamlessly connected to the dining room, where a cozy fireplace creates an ideal setting for meals and gatherings. Upstairs, generously sized family room provides another inviting space to unwind, complemented by sweeping views of the picturesque surroundings. The expansive master suite includes a completely upgraded primary bathroom, large walk-in closet, and incredible views of the city, sunsets, pool and backyard. Step outside to your own backyard oasis, where a relaxing jacuzzi awaits, room to build a pool, bbq area. This outdoor space offers endless possibilities for entertaining or simply enjoying the natural beauty around you. With energy-efficient solar panels, electric car charger, security cameras, and an attached 3-car garage, spacious driveway for extra parking (can park 3 cars on driveway), this home is as practical as it is beautiful. Located near Olive Hills Park, convenient shopping, restaurants, and highly-rated schools (7+), low HOA, this home offers the perfect blend of comfort, convenience, and luxury. Don't miss the chance to experience this exceptional property that combines modern design, stunning views, and an unbeatable location.

2246 E Vista Canyon, Orange

$1,917,000
4 Beds 4 Baths PW24229148 MLS Closed Status
Spectacular, breathtaking views from this sought-after single-family home in the Serrano Heights community of Orange! Located on the rarely available single-loaded Chadwick Parkway, this spacious residence features four sizable bedrooms and four bathrooms. The main level includes a formal living room, currently set up for entertaining with a pool table and cozy sitting area. A large, open kitchen with an oversized center island flows seamlessly into the dining and family rooms, where a fireplace and direct access to the backyard create an inviting atmosphere. A downstairs bedroom, used as an office, includes an en suite bathroom and French door access to the backyard. Upstairs, the spacious family room/den provides additional space for relaxation and can easily be made into 5th bedroom.. The primary suite boasts a private balcony with stunning views, a large walk-in closet, and a luxurious bathroom with an oval tub and walk-in shower. Two additional upstairs bedrooms share a convenient Jack and Jill bathroom. Additional amenities include a two-car attached garage with extra room for storage that could serve as a third-car garage, plantation shutters, designer tile floors throughout, custom paint and lighting, solar energy, a tankless water heater, dual air conditioning, and custom cabinets in closets. The backyard is an entertainer’s dream, featuring a professionally landscaped pool and spa, a built-in barbecue, and stunning city lights views. This exceptional property offers the perfect blend of comfort, luxury, and captivating scenery!

8145 E Chadwick, Orange

Start Your Search

Based on information from California Regional Multiple Listing Service, Inc. as of . This information is for your personal, non-commercial use and may not be used for any purpose other than to identify prospective properties you may be interested in purchasing. Display of MLS data is usually deemed reliable but is NOT guaranteed accurate by the MLS. Buyers are responsible for verifying the accuracy of all information and should investigate the data themselves or retain appropriate professionals. Information from sources other than the Listing Agent may have been included in the MLS data. Unless otherwise specified in writing, Broker/Agent has not and will not verify any information obtained from other sources. The Broker/Agent providing the information contained herein may or may not have been the Listing and/or Selling Agent.