6945 E Hidden Oaks Lane, Orange, CA 92867
- $3,200,000
- 6
- BD
- 5
- BA
- 5,320
- SqFt
- Sold Price
- $3,200,000
- List Price
- $3,200,000
- Closing Date
- Oct 20, 2025
- Status
- CLOSED
- MLS#
- NP25149628
- Year Built
- 1996
- Bedrooms
- 6
- Bathrooms
- 5
- Living Sq. Ft
- 5,320
- Lot Size
- 20,400
- Acres
- 0.47
- Lot Location
- Front Yard, Landscaped, Sprinkler System, Yard
- Days on Market
- 0
- Property Type
- Single Family Residential
- Property Sub Type
- Single Family Residence
- Stories
- Two Levels
- Neighborhood
- Hidden Creek
Property Description
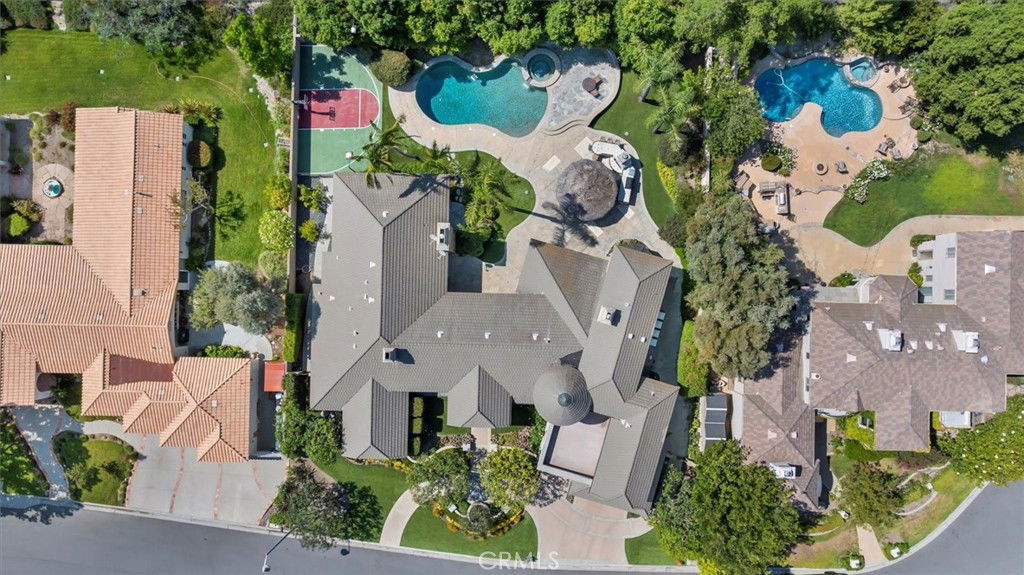
Welcome to 6945 E Hidden Oaks Ln, a luxurious single-family residence nestled in the serene gated community of Hidden Creek in the city of Orange. This exquisite 5,320 square foot home offers an unparalleled blend of comfort and sophistication. As you step inside, you'll be greeted by the expansive living areas that flow seamlessly, perfect for both relaxation and entertainment. The home features five spacious bedrooms, four and a half bathrooms, and additional bonus room that can be used as an office and library. The gourmet kitchen is a chef's delight, complete with a cozy breakfast nook, ideal for casual dining. The open floor plan allows for effortless movement from the kitchen to the living spaces, accentuated by multi zone central cooling and and heating for year-round comfort. Step outside to your private oasis where a stunning below-ground pool awaits. Whether you prefer a calming soak in the heated pool, a refreshing dip in the hot tub, or entertaining guests by your private pool, this outdoor area offers it all. The private yard provides a tranquil setting for gatherings or quiet evenings under the cabana. Additional amenities include a basketball court for sports enthusiasts and a convenient laundry room to meet all your needs. This property is a rare find, offering luxurious living with functional design, all in a prime location. Your dream home at Hidden Oaks awaits!
/u.realgeeks.media/ericengelbert/Realtor-Orange-County.png)
Additional Information
- HOA
- 200
- Frequency
- Monthly
- Association Amenities
- Controlled Access
- Appliances
- Built-In Range, Convection Oven, Dishwasher, Freezer, Gas Cooktop, Disposal, Microwave, Refrigerator, Range Hood, Vented Exhaust Fan, Water Heater, Water Purifier
- Pool
- Yes
- Pool Description
- In Ground, Private
- Fireplace Description
- Family Room, Living Room, Primary Bedroom, Outside
- Heat
- Central
- Cooling
- Yes
- Cooling Description
- Central Air
- View
- Neighborhood
- Patio
- Rear Porch
- Roof
- Concrete
- Garage Spaces Total
- 3
- Sewer
- Private Sewer
- Water
- Public
- School District
- Orange Unified
- Interior Features
- Beamed Ceilings, Built-in Features, Balcony, Breakfast Area, Ceiling Fan(s), Central Vacuum, Separate/Formal Dining Room, High Ceilings, Pull Down Attic Stairs, Recessed Lighting, Wired for Sound, Bedroom on Main Level, Entrance Foyer, Instant Hot Water, Jack and Jill Bath, Main Level Primary, Primary Suite, Walk-In Closet(s)
- Attached Structure
- Detached
- Number Of Units Total
- 1
Listing courtesy of Listing Agent: Susie McKibben (susie@mckibbenrealestate.com) from Listing Office: Compass.
Listing sold by Danielle Fehmel from Keller Williams Pacific Estate
Mortgage Calculator
Based on information from California Regional Multiple Listing Service, Inc. as of . This information is for your personal, non-commercial use and may not be used for any purpose other than to identify prospective properties you may be interested in purchasing. Display of MLS data is usually deemed reliable but is NOT guaranteed accurate by the MLS. Buyers are responsible for verifying the accuracy of all information and should investigate the data themselves or retain appropriate professionals. Information from sources other than the Listing Agent may have been included in the MLS data. Unless otherwise specified in writing, Broker/Agent has not and will not verify any information obtained from other sources. The Broker/Agent providing the information contained herein may or may not have been the Listing and/or Selling Agent.