Quick Orange CA MLS Search

Orange Real Estate & Homes with Balcony

Orange CA is our specialty. Orange County Real Estate Inc is committed to making the buying and selling of real estate & homes with balcony in Orange, CA a pleasurable and rewarding experience. Our website allows you to search all active Orange real estate, homes with balcony for sale. It is easy to use and navigate through balcony property searches. You can also save searches and get daily email alerts of new listings as they become available.

Property Search Map Search Market Report


Browse All Orange CA Properties with Balcony for Sale

$409,000
1 Beds 1 Baths OC25217392 MLS Closed Status
Welcome to this charming upper-level 1 bedroom, 1 bathroom condo offering 593 sq. ft. of comfortable living space in the highly desirable Park Orleans community. This inviting home features a beautifully remodeled kitchen with modern cabinetry, refrigerator, and stove, as well as a remodeled bathroom complete with a stylish vanity. The open floor plan is enhanced by recessed lighting, laminate flooring throughout, dual pane windows, and stylish shutters, creating a bright and welcoming ambiance. This home is being sold FULLY FURNISHED. Stay comfortable year-round with a gas wall heater and wall A/C unit. Step out onto your private balcony overlooking the beautifully landscaped community common area, complete with mature trees and a soothing fountain. Tucked away in a quiet location, this home offers the perfect balance of comfort and tranquility. Parking is made easy with a 1-car garage featuring a newer garage door opener. An additional permitted space is available for a second driver. Community amenities include a sparkling pool, BBQ area, and on-site laundry facility. Low HOA dues include trash and water, adding extra value. Ideally situated across from beautiful Hart Park and just minutes from Chapman University, the Orange Circle, St. Joseph Hospital, and CHOC, you’ll love the blend of peace, convenience, and easy access to shopping, dining, healthcare, and entertainment. Don’t miss this opportunity to own a move-in ready home in the heart of Orange!

660 S Glassell Street Unit 84, Orange

$3,800,000
6 Beds 7 Baths PW25202210 MLS Closed Status
Tucked behind private gates within a tranquil cul-de-sac, this Mediterranean Estate presents a rare opportunity, to own in the community of Orange Park Acres. Set on a lush 1-acre lot, the 6,500 square feet of refined living space is designed to blend timeless architectural elegance with modern resort-style amenities. With 6 generous bedrooms (including a custom executive office) and 7 bathrooms, the home is ideal for multi-generational living. A dramatic porte-cochère introduces the stately façade, guiding guests into a welcoming courtyard that hints at the sophistication within. This chef’s kitchen is the heart of the home — featuring a massive quartz island, Monogram appliances, stone fireplace, and seamless flow into a formal dining room that opens to the backyard Oasis. An expansive family room is anchored by a striking glass-walled rotunda, and offering panoramic views of the lush outdoors. The primary suite is a private retreat, complete with a spa-inspired bath with a jetted soaking tub, oversized stone walk-in shower, and dual custom-designed closets. Rich wood and stone flooring, beamed ceilings, plantation shutters, and designer finishes elevate every corner of the home, reflecting quality. Entertainment and comfort reach new heights in the custom-designed bar and lounge, a true showpiece featuring solid wood cabinetry, quartz countertops, Italian glass mosaic ceiling, Scotsman ice maker, Marvel refrigerator, built-in cigar humidifier, and a custom built stone fireplace. Adjacent, the butler’s pantry enhances functionality with quartz countertops and glass backsplash. A private basement bonus room offers flexible space for a gym, creative studio, or media lounge. Outside, the estate transforms into a five-star resort. A sparkling saltwater pool with Baja shelf is framed by lush landscaping and multiple entertaining areas — including a covered loggia with built-in BBQ, two outdoor TVs, surround sound, a stone fireplace, and a patio for gathering under the stars. The rolling lawn, custom putting green, and a thriving orchard with seasonal fruits deliver a rare blend of elegance and sustainability. Additional highlights include an oversized four-car garage, and a sweeping circular driveway with ample space for RV or boat parking. Set within one of Orange County’s most desirable equestrian-friendly communities, this estate offers a harmonious fusion of privacy, luxury, and everyday comfort. Truly exceptional for the most discerning buyer.

10612 Morada, Orange

$825,000
3 Beds 3 Baths PW25197068 MLS Closed Status
Value range pricing between $799,900-$849,900. Nestled in the hills of Orange is this stunning, architectural condo that says...I'M HOME! If you're looking for luxury, space and location...look no further. Upon entering this delightful home, you are immediately greeted with an open-concept layout with levels. A voluminous feel created by high, soaring ceilings and an abundance of natural light provides a warm, welcoming atmosphere. The living room features a cozy stone-mantel fireplace, custom built-ins, plantation shutters and slider to a back patio with serene greenbelt and stream views. The next level continues with a seamless flow to a flexible open space overlooking the living room - an excellent option for a home office, game room or formal dining area. This magnificent kitchen has been redesigned and upgraded to perfection with floor to ceiling pantry, soft closing cabinetry, granite countertops and an expanded peninsula with pendant lighting, added storage and seating. Stainless steel appliances, double ovens and induction cooktop, will ensure you'll be hosting the next holiday gathering! Additional space allows for bistro seating and continues to a generous size dining room. The adjoining dining area opens to a second patio, ideal for evening BBQs, al fresco dining or simply enjoying your morning coffee. The space on this level creates multiple access throughout the home. The top level includes an impressive primary suite with vaulted ceilings, mirror wardrobe doors and greenbelt views. The spa-inspired ensuite includes a dual sink vanity, makeup station and custom tile shower with frameless glass enclosure. Completing this level are 2 generous sized bedrooms and stylish hallway bath featuring tub/shower, glass enclosure, new faucet and vessel sink. The ground floor offers convenience with an interior laundry area, half bath, expanded storage and direct access to the 2-car garage. Additional highlights include: Wood flooring throughout, plantation shutters & sliders, fresh interior paint, granite counter tops, updated vessel sinks and faucets, ceiling fans, elegant crown molding and baseboards. The HOA COVERS water and trash.  Villeurbanne residents enjoy a peaceful setting surrounded by hiking and biking trails, while being minutes from freeways, Toll Roads, Old Towne Orange, Irvine Regional Park, shopping and dining. And there's MORE...With an acceptable offer the seller will consider BUYER CREDIT for HOA dues, closing costs or rate buy down.

166 N Singingwood Street Unit 9, Orange

$690,000
2 Beds 2 Baths OC25190519 MLS Closed Status
The best water’s edge location within the popular Streamhouse development at Villeurbanne in the hills of Orange. This must see unit is comprised of 1 Primary Suite, and 1 sizable loft, perfect for a home office, or transform into a second bedroom. Start and end your day with the tranquil views and sounds of nature just outside your doors. This premium location unit has been updated and upgraded with luxury vinyl plank flooring, extensive recessed LED lighting, new stainless steel kitchen appliances, ceiling fan, remodeled guest bathroom, and replacement of windows and slider doors, among other recent improvements like a new roof and skylights. You’ll enjoy the updated indoors as much as the zen outdoors here. There are multiple outdoor areas for your enjoyment. There is a large entertaining deck that is right off the kitchen and dining area, with views of the hills, an upper level deck off the living room and above the pond for happy hour sunsets, and a lower level, waterside patio for morning coffee or unwinding before bed to the calming sounds of a flowing waterfall. There’s so much to do, see and enjoy in your immediate area. As a homeowner in Streamhouse, you’ll have access to 3 separate pool/spa areas within the Villeurbanne development. The large pool has a clubhouse with kitchen and BBQ’s for events. Walk to the El Modena Open Space for hiking with your K9 friend to amazing panoramic views of Orange County and beyond to Catalina Island. Irvine Regional Park and Peters Canyon Regional Park & Reservoir are only a few minutes away for more hiking, biking, picnicking, gathering, railroading, horseback riding, OC Zooing, and enjoying. OC Mining Company and Orange Hill restaurants less than a mile away!

5846 E Creekside Avenue Unit 32, Orange

$1,386,000
4 Beds 3 Baths PW25183740 MLS Closed Status
Perched in a prime location w/ breathtaking panoramic views of city lights, Catalina Island, the Pacific Ocean, and even Angel Stadium fireworks, this tri-level home blends timeless elegance with thoughtful upgrades. The freshly painted exterior & classic Adobe tile roof welcome you past professional, mature landscaping—Sego palms,colorful bougainvillea,rubber plants & manicured shrubs—all nourished by a fully automated watering system. A brick stairway w/ bullnose edging & a lighted walkway lead to a spacious brick-pavered front patio,perfect for morning coffee or sunset conversations. Inside,the majestic double door entry opens to a hardwood-floored foyer & modern chandelier,leading into a light-filled living room framed by a wall of windows that showcase the spectacular views.The formal dining room,easily seating twelve, flows nicely into the kitchen,where cream-colored speckled granite,hardwood cabinetry,a full granite backsplash & a charming breakfast nook set the stage.Also a Butler’s pantry,KitchenAid dual ovens, 4-burner cooktop w/ oversized vented hood,Whirlpool dishwasher,Kohler sink w/ newer fixtures,dual-pane vinyl windows,Hunter Douglas translucent coverings,recessed lighting & hardwood floors. The inviting downstairs family room offers parquet flooring,built-in bookshelves,plantation shutters & a fireplace w/ raised tile hearth,along w/ direct pool access through dual sliders.A downstairs bedroom w/ built-ins is paired w/ a beautifully updated bath featuring a retiled glass walk-in shower,ceramic tile insets,newer fixtures & hardwood cabinetry.The oversized 3-car garage includes built-in storage,a workshop bay w/ workbench. & lots of storage! Upstairs,the expansive(15'x15') master suite features dual closets,a lighted ceiling fan,plantation shutters & a private balcony w/ unobstructed Catalina and valley views.The master bath offers granite counters & a walk-in shower w/ ceramic tile insets.Two additional bedrooms w/ lighted ceiling fans share a dual-sink hall bath w/ tiled shower-over-tub. The backyard is an entertainer’s dream with a resurfaced pool,new pump,extra-wide covered patio,multiple brick planters, xtra-wide side yard,RV parking potential & a raised sitting area overlooking the “Big A.”The property extends to the street below,offering space for a future composite deck to expand your entertaining area.This home offers a rare blend of beauty, comfort, and value in one unforgettable setting. A Real GEM!

2204 E White Lantern Lane, Orange

$1,290,000
5 Beds 3 Baths OC25171825 MLS Closed Status
Situated on a sprawling, nearly 12k sq ft corner lot, this 5 bedroom, 3 bath home in the Villa Park HS district offers a fantastic floorplan with plenty of space for entertaining, both inside and out. Enjoy double-height cathedral ceilings, a unique sunken conversation area around the living room fireplace, beautiful wood floors, and a dining room that opens to a newly built deck—ideal for alfresco meals. The spacious chef’s kitchen features upscale cabinetry, granite countertops, and opens to both the dining room and family room, creating a seamless flow. The family room leads to the expansive backyard, which is beautifully landscaped and offers ample room for a potential pool, ADU, play area, or garden retreat. Just off the family room is a hallway leading to a private bedroom, a full guest bath with a shower, and access to the two-car garage, which includes built-in storage, washer/dryer hookups, a utility sink, and a door to the side RV parking area. Upstairs, you’ll find four additional bedrooms. Updated bathrooms include a full hall bath with a tub. Bonus feature: a laundry chute from the second floor linen closet! The spacious primary bedroom includes double closets and opens to a charming front balcony—perfect for your morning coffee. Great neighborhood, ideal for entertaining, multi-gen living, or adding future value, in a highly sought-after school district—this home truly has it all. Come take a look!

3002 N Pinewood Street, Orange

$1,650,000
4 Beds 3 Baths OC25162084 MLS Closed Status
Exquisitely Renovated Home with Modern Luxuries and Outdoor Oasis! This stunning home offers a seamless blend of modern luxury and comfortable living in a quiet neighborhood, starting with a fully renovated first floor. Step inside to discover a spacious layout designed for both formal entertaining and casual living. The first floor boasts a formal living room, coat closet, formal dining room, and charming breakfast nook. The family room features soaring high ceilings, creating an expansive and inviting atmosphere. The expanded kitchen is chef's dream with custom cabinetry, a large island, and all-new, top-of-the-line appliances. This includes a standalone gas range with gas oven, built-in microwave, and separate built-in electric oven. A dedicated pantry provides abundant storage. Beyond the aesthetics, this home is equipped for modern living. Enjoy immersive entertainment with a surround sound system installed throughout the house and extending to the backyard. Practical additions include a separate laundry room with custom cabinets, a whole-house water softener, and a tankless water heater for endless hot water. The property includes a 240V Tesla fast charger and Tesla solar panels. The main floor offers a comfortable downstairs bedroom with a fully renovated bathroom featuring a walk-in shower and premium fixtures, ideal for guests or multi-generational living. Upstairs, you'll find two additional guest bedrooms and the private master suite. The upstairs guest bathroom is also fully renovated. The second floor further boasts a flexible loft space and a separate playroom for the kids, offering plenty of room for recreation and relaxation. The master bedroom is generously sized, complete with its own sitting area, creating a private sanctuary. The master bathroom features both a walk-in shower and a soaking tub, with a spacious walk-in closet. An additional linen closet upstairs provides extra convenience. The exterior is just as impressive, offering a private retreat. The property features premium fencing around the entire house, enhancing both privacy and curb appeal.The backyard is a true highlight, designed for ultimate relaxation and entertaining with a serene waterfall, two distinct seating areas, and mature trees. It also includes a charming outdoor fireplace, perfect for cool evenings. Parking and storage are plentiful with a two-car garage and a separate single-car garage, currently used as a home gym.

8047 E Hampshire Road, Orange

$589,000
2 Beds 2 Baths OC25164782 MLS Closed Status
Welcome to 215 E Taft Ave #4, a beautifully upgraded end-unit condo located in the heart of Orange. This charming 2-bedroom, 2-bathroom upper-level home offers 1,055 sq ft of comfortable living space and is move-in ready with modern finishes and thoughtful improvements throughout. Step into the light-filled living room featuring rich wood-look flooring, and a cozy fireplace that adds warmth and character. The open-concept dining area leads into an upgraded kitchen complete with granite countertops, a travertine tile backsplash, and newer stainless steel appliances—perfect for everyday cooking or entertaining guests. The spacious primary suite features a walk-in closet and an en-suite bathroom with updated vanity and fixtures. A generous second bedroom and a full guest bath are just down the hall. Additional features include a newer central AC system and ductwork (installed in 2018), custom built-in storage, and an in-unit laundry closet. This upstairs corner unit enjoys added privacy and peaceful views of the greenbelt below. Enjoy resort-style living with access to the community pool, manicured lawns, and mature trees. The home includes a 1-car garage and an additional assigned parking space. Centrally located near shopping, dining, freeways, and top attractions like Chapman University, Old Towne Orange, the Honda Center, and Disneyland. Zoned for highly rated Villa Park schools including Cerro Villa Middle School and Villa Park High. Whether you're a first-time buyer or looking to downsize, this well-maintained condo offers the perfect blend of comfort, style, and location. Don’t miss this incredible opportunity to own in one of Orange’s most convenient communities!

215 E Taft Avenue Unit 4, Orange

$765,000
2 Beds 3 Baths OC25165715 MLS Closed Status
Welcome to 2880 N Glassell St, Orange, CA—a bright and modern end-unit townhome built in 2020, offering the perfect mix of contemporary design, smart layout, and unbeatable location. This thoughtfully designed 2 bed, 2.5 bath home features an open-concept floor plan, high ceilings, and abundant natural light throughout. The first level offers direct access from your 2-car attached garage, making daily life convenient and secure. Head up to the main living area on the second floor, where you’ll find a gourmet kitchen with quartz countertops, stainless steel appliances, and modern flat panel cabinets that flows into the dining and living spaces—perfect for entertaining. A private balcony, in-unit laundry, and a stylish half bath complete this level. The third floor features the primary ensuite, secondary bedroom, and full hallway bath. The home comes fully equipped with washer, dryer, refrigerator, and Culligan water softener system. It is located in a well-maintained, newer community with easy access to the best of Orange. Moments from Old Towne Orange and its antique shops, breweries, and brunch spots. Close to Chapman University, The Outlets at Orange, Angel Stadium, and Honda Center. Surrounded by scenic parks and trails like Irvine Regional Park and Santiago Oak. Plus, enjoy an easy commute with quick access to the 91, 55, and 57 freeways, getting you anywhere in OC or LA with ease. Whether you're a first-time buyer, investor, or looking for a lock-and-leave lifestyle, 2880 N Glassell is the total package.

2880 N Glassell Street, Orange

$3,200,000
6 Beds 5 Baths NP25149628 MLS Closed Status
Welcome to 6945 E Hidden Oaks Ln, a luxurious single-family residence nestled in the serene gated community of Hidden Creek in the city of Orange. This exquisite 5,320 square foot home offers an unparalleled blend of comfort and sophistication. As you step inside, you'll be greeted by the expansive living areas that flow seamlessly, perfect for both relaxation and entertainment. The home features five spacious bedrooms, four and a half bathrooms, and additional bonus room that can be used as an office and library. The gourmet kitchen is a chef's delight, complete with a cozy breakfast nook, ideal for casual dining. The open floor plan allows for effortless movement from the kitchen to the living spaces, accentuated by multi zone central cooling and and heating for year-round comfort. Step outside to your private oasis where a stunning below-ground pool awaits. Whether you prefer a calming soak in the heated pool, a refreshing dip in the hot tub, or entertaining guests by your private pool, this outdoor area offers it all. The private yard provides a tranquil setting for gatherings or quiet evenings under the cabana. Additional amenities include a basketball court for sports enthusiasts and a convenient laundry room to meet all your needs. This property is a rare find, offering luxurious living with functional design, all in a prime location. Your dream home at Hidden Oaks awaits!

6945 E Hidden Oaks Lane, Orange

$1,800,000
3 Beds 3 Baths PW25160049 MLS Closed Status
****CHARMING VIEW HOME IN THE PRESTIGIOUS GATED COMMUNITY OF CREST DE VILLE****Beautiful gated courtyard offers a sitting area with privacy and tranquility. Stunning leaded glass double door entry opens to the foyer with two story ceilings offering all the beauty of traditional elegance. Formal living room with high ceilings and French doors overlooking the exceptional VIEWS! Formal dining room with wrap around windows offer spectacular VIEWS as you entertain your guests. Warmth and charm are yours in this cozy family room with custom stone fireplace, wood beamed ceilings, wet bar and sliding door access to the side yard graced with mature landscaping. The kitchen offers a delightful blend of functionality, and ambiance featuring granite countertops, white cabinetry, double ovens, electric range and wine frig. Enjoy intimate family dinners in the eat-in kitchen with high wood beam ceilings as you overlook the meticulous landscape. Laundry room off the garage has cabinetry for storage as well as a beautiful well sized powder room ideal for guests. Main level primary suite has double door entry, high ceilings and French door access to the outdoor patio offering the most spectacular VIEWS! Luxurious Primary bath features the most majestic custom stonework surrounding the soaking tub, with multiple skylights and hanging chandelier. Large walk-in shower and walk-in closet complete this generously appointed suite. Second level offers a nice sized bedroom with mirrored wardrobe closets and picturesque VIEWS! HUGE Bonus Room could easily become a THIRD BEDROOM featuring a gas fireplace and wet bar. You will experience peace and tranquility in this remarkable VIEW yard with brick covered patio, multiple sitting areas, dining area, fountains and built-in BBQ. Enjoy evening sunsets, Catalina and city light views and Disneyland fireworks! The lifestyle you deserve awaits you in this enchanted home!

5504 E Crest De Ville Avenue, Orange

$3,000,000
4 Beds 5 Baths OC25152463 MLS Closed Status
PREMIUM CUL DE SAC LOCATION WITH 180 DEGREES SWEEPING PANORAMIC CITY VIEWS! Welcome to the exclusive gated Marywood Hills community with only 40 homes perched high on top of the Orange Hills. This modern farmhouse residence is the epitome of luxury and elegance, meticulously custom designed with over $500,000 of high end designer upgrades. The front of the home is beautifully landscaped with olive trees, a stoned driveway, and features a large front porch. As you enter the front door, you will be greeted with a 2 story paneled foyer with an office flanked by double barn doors, a custom wood and iron staircase, an abundance of natural light, and impressive 10 ft. ceilings on the first floor. The expansive great room combines the living room, dining room, and chef’s kitchen with wooden ceiling beams, a gas fireplace, LED recessed lighting, plantation shutters, roman shades, custom drapery, dual pane windows, and Luxury Vinyl Plank flooring. The heart of the home is in the gourmet kitchen with a large island, Wolf stainless steel appliances, a custom built-in Sub Zero refrigerator, quartz countertops, white shaker cabinets with soft close drawers and doors, full porcelain tile backsplash, under cabinets lights, and a wine bar cabinet with a mini refrigerator. The luxurious primary bedroom suite is located on the first floor in its own wing featuring vaulted ceilings, a custom barn door that leads to the en-suite primary bathroom with marble tile floors, dual sinks, Moen and Kohler fixtures, a walk-in shower, a stand alone roman tub, and a walk-in closet with custom cabinetry. The second floor offers three well appointed bedrooms all with their own en-suite bathrooms. The bonus room has a built-in entertainment center and an adjacent game room with sliding doors that lead out to the balcony with breathtaking city views. The separate laundry room is located on the first floor with a sink, cabinetry and a walk-in pantry. La Cantina Bi-Fold doors lead out to your private resort style backyard showcasing the relaxing pool with spa, a built-in BBQ grill with bar seating and a mini refrigerator, lush landscaping, and a retractable awning. The three car tandem direct access garage has epoxy flooring and custom built cabinets.

2526 N La Colina Court, Orange

$1,931,000
3 Beds 4 Baths PW25150699 MLS Closed Status
Spectacular Summit View Home above the cities!!! Majestic home has beautiful paver driveway and sidewalks, glass designed double front doors entering this luxury and spacious floor plan. Step down living room with vaulted ceilings and a sunken custom seating area with a gas fireplace for peaceful moments. Formal dining room has a view. Property has no obstructive views! Enjoy daily sunsets, Disneyland fireworks and city lights at your own resort home. Amazing large balcony above the main backyard like no other!!! Relaxing at this elevation away from hectic life. Pristine condition home freshly painted interior. Many features updated in the past few years and remodeled bathrooms and upstairs balcony with new clear viewing glass enclosure. Three fireplaces. Outdoor living space has custom stone pathways, artificial turf and has been created to feel as if you are on a forever vacation & small bathroom (unpermitted). Sparkling salt water pool w/waterfalls and spa above pool for views of city. Custom outdoor living area has built in bbq, island bar seating, refrigerator, television & sound system off of family room. Master Suite has two floor levels, with fireplace, massive bathroom with soaker tub and window to enjoy view. Master suite has it's own huge outdoor balcony/deck enclosed with clear low fencing material facing south toward the ocean, sunsets and fireworks, with a built in bar!!Upper Master Suite level can be for your bed or living room style sitting area. Some models have opposite design and have living and relaxing seating on lower level in front of Master Suite gas fireplace. Custom railing in master for easy access to upper level area recently installed. Expansive walk in closet in Master Suite, Custom Shutters made and installed throughout. Brand new electric stove top & hood in kitchen with stainless appliances. Great granite island for serving and entertainment which seats four more friends. Quality flooring throughout home, with high end carpet in bedrooms and stairway with marble flooring in main areas. Exquisite custom built bar in family room is a must to see!!!! So many features of this home must be enjoyed in person. Two bedrooms on top floor are large and share a spacious renovated bathroom with tub and shower. Additional bathroom off of family room has large tub and separate remodeled shower. Custom cabinetry throughout home built in each room and closets. Plantation shutters in all bedrooms. Unobstructed Views!!!!

3732 E Longridge Drive, Orange

$724,000
2 Beds 2 Baths PW25112405 MLS Closed Status
REDUCED PRICE! Fully Remodeled Turnkey Townhome in Prime Orange Location! Welcome to this stunning, fully remodeled townhome in the highly desirable Villeurbanne community in Orange. This 2-bedroom, 2-bathroom gem offers a rare opportunity to own a move-in-ready home that combines modern upgrades with comfort and style. Step inside to find a spacious, light-filled living area with vaulted ceilings, a cozy fireplace, plantation shutters, and beautiful waterproof laminate flooring throughout. The home has been completely renovated, featuring a gourmet kitchen with quartz countertops, full quartz backsplash, and brand-new stainless steel appliances and fixtures. There is a Breakfast area in the kitchen and a separate dining room currently used as a family room. All bathrooms have been tastefully upgraded with contemporary finishes and new fixtures. The bedrooms are on separate floors, promoting privacy. Downstairs, the large en-suite bedroom features generous closet space and access to a relaxing outdoor sitting area, perfect for enjoying morning coffee or unwinding in the evening. Enjoy the convenience of in-unit laundry, central air conditioning and heating, an attached two-car garage, and an additional permitted parking space. Best of all, the home can come fully furnished—bring your suitcase and settle in! Water is included in the HOA fee, Residents of Villeurbanne enjoy beautifully maintained grounds, two resort-style pools and spas, a clubhouse, and nearby access to Peters Canyon, Irvine Regional Park, and local trails. Recent Upgrades Include: • Quartz countertops • All-new kitchen fixtures and appliances • Fully remodeled bathrooms • Fresh paint and modern flooring throughout • Two private balconies • Newer tankless water heater • Plantation Shutters. Prime location near top-rated schools, shopping, dining, and quick freeway access (55, 22, 91). This home checks all the boxes—remodeled, fully furnished, and in a fantastic community. Schedule your tour today before it’s gone!

5739 E Stillwater Avenue Unit 15, Orange

$585,000
1 Beds 1 Baths PW25125253 MLS Closed Status
Live your best life in Morningside on the Lake!! **Upstairs LOFT can be used as a bedroom or home office** Plus a Main Level Primary Bedroom and Bathroom** One Car Garage & Covered Carport Space**LOW HOA Dues**Remodeled & Stylish Kitchen**Indoor Laundry Closet**Living Room w/Vaulted Ceilings & Open Floor Plan** Don't miss out on this beautiful condo in the highly desirable community of Morningside on the Lake. This hidden gem is tucked away on the outskirts of Old Towne Orange and a short distance to the restaurants and shops. One of the most popular floor plans in Morningside, enter on the second level and step into your new home with a primary bedroom and bathroom on the first level and an upstairs loft which is perfect for a home office. A stylishly remodeled kitchen is open to the spacious living room which has a cozy fireplace. The cheery kitchen includes white cabinets, fresh paint, a breakfast bar, granite counters, and stainless steel appliances. A one car garage and covered carport space ensures you have convenient parking. Other features include a brand new furnace, newer luxury wood vinyl floors, inside laundry closet, newer tankless water heater and an outdoor storage closet. Enjoy this secluded community surrounded by a tranquil lake, ponds, streams, waterfalls, and bridges. Overlooking the running streams, there is a balcony that is perfect for morning coffee or grilling on the BBQ. Cool off in the sparkling association pool and beat the heat! Nearby is Santiago Creek trail with walking and bike paths, Chapman University, the Orange Plaza, dining and annual events hosted by the City and Community of Orange like the International Street Fair, Christmas Tree lighting Ceremony, and Treats in the Streets in the fall. This one won't last so come on over and fall in love!

700 E Lake Drive Unit 80, Orange

$1,230,000
4 Beds 4 Baths PW25129352 MLS Closed Status
Welcome to 1428 E. Adams Avenue, a Move-In Ready Dream Home Located on a Corner Lot in the Heart of Orange. This Desirable Floor Plan Features Four Bedrooms (Dual Master Suites — One Downstairs), Three and a Half Bathrooms, Hardwood Floors, New Carpet, New Interior Paint, and an Entertainer’s Backyard. The Formal Living Room Overlooks the Front Yard and Showcases Ample Natural Light. The Remodeled Kitchen Features Soapstone Counters, Marble Backsplash, Stainless Steel KitchenAid Appliances, Pot Filler, Peninsula with Seating, Dining Area with Wainscoting and Plantation Shutters, and Enclosed Patio/Backyard Access. The Spacious Family Room Includes a Stone Fireplace, Plus Opens to the Dining Area/Kitchen and Enclosed Patio/Backyard. The Expansive Enclosed Patio Space That Opens to the Backyard Features Garage Access, Laundry Area, and Stove/Griddle. The Main Floor Master Suite Features Ample Closet Space and an En-Suite Bath with Walk-In Shower. The Upstairs Master Suite Boasts a Walk-In Closet, Large Bathroom with Walk-In Shower, a Private Balcony, Plus an Eating Area with Cabinets, Sink, and Mini Fridge. The Expansive Backyard Features a Pool, Large Patio, Lush Landscaping, and Privacy. The Spacious Side Yard Offers RV Parking Potential. Direct Access Two-Car Garage with Built-In Cabinets. Centrally Located, You Can Walk to Tustin Katella Shopping Center and Restaurants, or Take a Short Drive to Endless Restaurants, Old Towne Orange (Plaza), Handy Park, Disneyland, Angel Stadium, and Honda Center. Easy Access to 5/22/55/57 Freeways. No HOA or Mello-Roos. 1428 E. Adams Avenue is a Must-See!

1428 E Adams Avenue, Orange

$2,050,000
5 Beds 3 Baths PW25133114 MLS Closed Status
Welcome to 7110 E. Cambria Circle in the exclusive community of Pheasant Run in Orange Park Acres. Upon entering this stunning home you are immediately greeted with beautiful, custom double front doors and expansive vaulted ceilings. This 4 bedroom home features an additional 5th room on the main floor currently being used as an office with built in cabinetry. The formal living room opens up to a spacious dining room overlooking the backyard through sliding glass doors. The large, spacious kitchen features an island with built in icemaker, microwave and warming drawer. With high-end stainless-steel appliances, this kitchen is an entertainer's dream. Custom backsplash, luxurious granite counters, and customized bar complete this kitchen and make it perfect for hosting your next gathering. Your family and guests will enjoy the fireplace in the family room, the adjacent bonus room with recessed lighting and sliding glass door that leads you to the backyard retreat. Upstairs are 3 large bedrooms and a master suite with vaulted ceilings, walk in closet, private viewing deck, ceiling fan, steam shower, and upgraded bathroom with a built in TV in the mirror. The extraordinary backyard is a private oasis surrounded by mature palms, pool, custom barbeque and bar stools, palapa covering, rock waterfall, spa and separate seating area with a fireplace on a raised patio. The 3-car garage showcases built in cabinetry, epoxy flooring, and custom lighting. Additional property amenities include, inside laundry, window shutters, engineered wood flooring downstairs , built in cabinetry, custom staircase, mature landscaping, fountain, Moen water flood smart meter, fully paid solar panels, new patio door off primary bedroom, feature wall in living room, new main floor windows, new tile flooring in den and game room, new hardwood flooring upstairs, and new California closet system in primary bedroom. Pheasant Run is home to a large horse arena for the private community and this home comes with its very own horse stall in the association stables. Horse stalls are adjacent to the many beautiful and tranquil trails in Orange Park Acres. This home and equestrian community is truly one of a kind!

7110 E Cambria Circle, Orange

$621,000
2 Beds 2 Baths OC25128569 MLS Closed Status
Welcome to 400 S Flower St #170 in the heart of the City of Orange! This charming attached single-family residence offers 2 spacious bedrooms plus a versatile bonus room perfect as a third bedroom, guest room, or home office. The large living room flows into a generous dining area just off the kitchen, creating an ideal space for gatherings and everyday living. You'll appreciate the convenience of an indoor laundry room and enjoy outdoor relaxation on the private patio off the kitchen or the welcoming front porch. Situated directly across from the community pool, spa, and clubhouse, the home is surrounded by beautifully maintained greenbelt areas that enhance the tranquil setting. The attached two-car garage with direct access adds ease and security. Located near iconic destinations such as Disneyland and Old Towne Orange—with its charming antique shops, boutiques, and quaint eateries, plus a weekly Farmers and Artisans Market every Saturday—this property is also just minutes from Angel Stadium, the Honda Center, and Chapman University. With all of this and low HOA dues, it offers a truly prime location. For commuters, the Orange Metrolink Station is close by. This is a probate sale with Full Authority and does not need court approval. No warranties, guarantees or representations regarding the adequacy, condition, performance, suitability of the property or its systems or components are expressed or implied. Buyers shall be responsible for any and all repairs and reports associated with the sale of the property.

400 S Flower Street Unit 170, Orange

$1,150,000
4 Beds 4 Baths OC25103714 MLS Closed Status
Step into elevated modern living at 711 S Grable Circle, featuring the highly sought-after 5X floor plan recognized as the most desirable layout in the community. Built in 2021, this contemporary 4-bedroom, 3.5-bathroom residence offers approximately 2,144 square feet of thoughtfully designed space in one of Orange’s most centrally located and desirable neighborhoods. Positioned as an end-unit corner home, it offers enhanced privacy, an abundance of natural light, and plenty of guest parking nearby. Inside, you’ll find soaring ceilings, expansive windows, and premium finishes throughout. The open-concept main level is anchored by a chef-inspired kitchen featuring quartz countertops, stainless steel appliances, an oversized island, and custom cabinetry that seamlessly flows into the dining and living areas. Upstairs, the luxurious primary suite is a true retreat with a spacious walk-in closet and a spa-style en-suite bath offering dual vanities and a large walk-in shower. Three additional bedrooms provide flexibility for guests or home office needs, and the dedicated upstairs laundry room adds everyday convenience. The rooftop deck is a standout feature, offering gorgeous panoramic views and the perfect setting for relaxing, entertaining, or soaking in the Southern California sunsets. Enjoy the benefits of modern construction, a two-car attached garage, low-maintenance living, no Mello-Roos, and a low HOA. Located near The Outlets at Orange, Chapman University, Angel Stadium, top medical centers, dining, and major freeways, this home delivers style, comfort, and connectivity. Experience elevated living with the perfect combination of design, location, and lifestyle at 711 S Grable Circle.

711 S Grable Circle, Orange

$1,800,000
4 Beds 4 Baths PW25119566 MLS Closed Status
Discover a one-of-a-kind opportunity with this striking custom home one of only four ever built where timeless architecture meets refined luxury. The exterior captivates with bold lines, stacked stone accents, and crisp designer paint, creating standout curb appeal from the very first glance. Inside, dramatic vaulted ceilings and a floor-to-ceiling tiled fireplace elevate the formal living space, bathed in natural light. The thoughtful split-level layout offers both flexibility and function, featuring a front-facing office ideal for working from home, with double French doors opening to a private balcony perfect for fresh air breaks or taking calls with a view. Also included is an elegant formal dining area for gatherings and a cozy step-down den with a matching fireplace and built-in wet bar ideal for effortless entertaining. Adjacent to the formal dining space, a spacious casual dining area comfortably seats eight and opens to the backyard through a large sliding glass door. The living room extends to another private balcony that captures the refreshing breeze perfect for relaxing and unwinding. At the heart of the home lies the chef-inspired kitchen, designed with a center island and prep sink, rich cherry cabinetry, granite countertops, stainless steel appliances, and a sunny breakfast nook. A sliding glass door leads from the kitchen to your private backyard oasis, creating seamless indoor-outdoor flow. Step outside to your personal retreat a spacious wraparound patio ideal for al fresco dining or relaxing weekend lounging. The yard features a large grassy area surrounded by mature and fruit trees, offering both shade and serenity. With views of the surrounding hills, the setting is peaceful and picturesque perfect for enjoying nature without leaving home. Upstairs, the expansive primary suite is a tranquil sanctuary with a spa-like bathroom that includes a deep soaking tub, glass-enclosed shower with dual rain heads, and dual vanities that combine comfort and style. The additional bedrooms are generously sized and filled with natural light, offering restful spaces for family or guests. For car enthusiasts, collectors, or weekend adventurers, the oversized garage includes a rare indoor RV parking space ideal for storing larger vehicles, a boat, or creating a home gym or workshop. Located in a sought-after neighborhood near top-rated schools, this exceptional home blends luxury, comfort, and everyday convenience in one unforgettable package.

2421 N Feather Hill Drive, Orange

$728,000
3 Beds 3 Baths PW25119388 MLS Closed Status
The best-kept secret in Orange County is officially on the market. Just moments from the charm of Old Towne Orange, this 3-bedroom townhome offers space, style, and smart financing potential—classified as an SFR PUD, making it eligible for FHA and other favorable loan/pricing programs. Step through your private front patio shaded by a vibrant plumeria tree and into a home full of surprises. The attached 2-car garage leads to a finished basement-level bonus room—not counted in the square footage—ideal as a home gym, music studio, office, or guest retreat. Upstairs, the main living level offers a thoughtful layout with a powder room and spacious laundry room. The open-concept living and dining areas connect to an updated kitchen featuring granite countertops, stainless steel appliances, recessed lighting, and a stainless steel sink. Off the dining area, enjoy your morning coffee or evening happy hour on a cozy private deck. Up one more level, two secondary bedrooms share a refreshed hall bath—with a private entrance from the larger guest room, complete with mirrored closet doors and ceiling fan. The primary suite is a calming retreat with its modern ceiling fan and an ensuite updated bath featuring an oversized walk-in shower. Community amenities include a pool, spa, fitness room, clubhouse, serene central courtyard, and lush landscaping. Located adjacent to CHOC and St. Joseph’s, and near shops, dining, and Mother’s Market—this location delivers on lifestyle, walkability, and commuter ease with nearby 5/22/57 freeway access. This is more than a home—it’s the convenience, flexibility, and function you’ve been waiting for.

400 S Flower St Unit 84, Orange

$1,700,000
4 Beds 3 Baths PW25118013 MLS Closed Status
Discover this beautifully designed Mediterranean-inspired estate offering timeless architecture and exceptional indoor-outdoor living on a generous lot of over 21,000 sq ft. Located in the tranquil Orange Hills community, this home features approximately 3,036 sq ft in the main residence plus a second building which is a 799 sq ft pool house/Casita, ideal for guests, multigenerational living, or a creative studio or just a place to extend your pool party and lounge around indoors. The front exterior boasts a circular paver driveway, mature landscaping, and wrought iron and wood gates with direct access to a 3-car garage and extended parking and arched entry welcomes you into the home’s elegant interior through solid wood double front entry doors. RV access through a back road to the property. A classic concrete and mortar tile roof and Venetian plaster exterior. Step inside to find soaring ceilings, leaded glass accent windows, terracotta tile and wood floors, and striking architectural lines. The layout includes a step-down living room with a cozy fireplace, a spacious elevated formal dining area, and a warm family room with another brick fireplace and access to the backyard. The kitchen is outfitted with stainless steel appliances, custom cabinetry, tile countertops, and views to the pool and lush yard. Upstairs, the oversized primary suite includes vaulted ceilings, a large walk-in closet, and a bath with dual sinks, a tiled shower, and vanity. Secondary bedrooms are privately positioned and include unique features like a balcony and garden views. Step outside to your own resort-like paradise. The backyard features a raised BBQ patio, sparkling pool and spa with safety fencing, mature trees, an expansive lawn, and an entertainer’s dream pool house with its own bathroom and side access from the pool. Ideal for large gatherings, private escapes, or extended guest stays. Additional highlights include a wet bar, custom lighting, a tile-roofed breezeway, and direct garage and powder room access from the family room. Don’t miss this rare opportunity to own a private hillside retreat with authentic charm, thoughtful details, and space to thrive.

5071 E Equestrian Lane, Orange

$765,000
2 Beds 3 Baths PW25112329 MLS Closed Status
Here's a fantastic opportunity to own a spacious multi-level condo in the desirable Orange Hills! Priced in the value range of $748,000 to $788,000, this nearly 1700 sq ft contemporary floorplan offers a wonderful chance to personalize and save with your own decorating and remodeling touches. You'll appreciate the bright and airy atmosphere created by the abundance of windows throughout the open layout. Situated in a peaceful setting, this premium end location backs to no neighbors and features a super rare enclosed patio – a unique feature perfect for pet owners. The interior has been recently painted and updated with new LED lighting. The expansive living room boasts a soaring vaulted ceiling, a cozy fireplace, and access to the patio. There's a nice formal dining space that could also serve as an office, along with a large stairwell landing that offers additional home office potential. The kitchen includes a charming breakfast nook. The huge primary suite is a true retreat with a dramatic vaulted ceiling, a walk-in closet, and a skylight. The ensuite bathroom features remodeled dual sinks, new dual LED mirrors, and a large oval tub/shower. The second bedroom is also generously sized and has its own private bathroom with a shower/tub. All closets have been designed and are equipped with the elfa closet system. For added convenience, there are full-size inside laundry hookups and a pleasant patio off the family room. The downstairs guest bathroom has been remodeled and includes a huge storage space. The direct access 2-car garage also offers extra storage. Enjoy the beautiful surroundings with nearby walk paths and hiking trails just across Cannon St. You'll also find convenient access to toll roads, Peter's Canyon, Irvine Regional Park, and the 55/91 freeways. Community amenities include a resort-style pool, spa, and barbecues, along with another pool and spa exclusively for Stream House residents. As an added bonus, there are no Mello Roos taxes.

152 N Singingwood Street Unit 6, Orange

$2,600,000
6 Beds 7 Baths LG25102514 MLS Closed Status
Hillcrest – A Luxurious gated Estate with Breathtaking City and Lake Views. Perched atop a scenic hillside in Orange, CA, Hillcrest offers unparalleled luxury, space and views that will take your breath away. This impressive six-bedroom, six-and-one-half-bathroom estate is designed to maximize its stunning surroundings, boasting expansive vistas of sparkling city lights and the tranquil lake beyond. Four of these spacious rooms are upstairs and two bedrooms and one office are conveniently located downstairs. Head through the grand entrance into a world of sophistication, where soaring ceilings and elegant finishes set the tone for a truly remarkable home. The expansive living spaces seamlessly flow into a chef’s kitchen, complete with top-tier appliances, custom cabinetry, and a generous island—ideal for both everyday living and entertaining. Each bedroom provides a serene retreat, but the primary suite is the true showstopper, offering a spa-like bathroom, walk-in closet and private balcony with mesmerizing views stretching across the skyline and lake. Outside, the resort-style backyard is an entertainer’s dream, featuring multiple terraces, a sparkling swimming pool and ample lounge areas where you can take in the dazzling city lights as they twinkle below. Whether sipping coffee at sunrise or enjoying an evening gathering under the stars, Hillcrest’s breathtaking backdrop makes every moment extraordinary. Conveniently located near premier shopping, dining, top-rated schools and major freeways, this estate seamlessly combines luxury, comfort, and an unbeatable location. Don’t miss the chance to call Hillcrest home—schedule a private tour today!

3211 E Mandeville Place, Orange

$1,925,000
4 Beds 3 Baths PW25101566 MLS Closed Status
Welcome to 6142 E. West View Drive, Nestled on a Rare, Fully Private Lot Within the Highly Sought-After 24 Hour Guard Gated Community of Rocking Horse Ridge. This Move-In Ready Dream Home Enjoys Four Bedrooms, Two and a Half Bathrooms, New Carpet, New Interior and Exterior Paint, Newer Dual Pane Windows, Newer Water Heater, Newer Re-Pipe, and Breathtaking Views. Enjoy the 180 Degree Unobstructed View of the Ocean, Catalina Island, City Lights and Sunset from the Dining Room, Family Room, Kitchen, Primary Bedroom, and Backyard. The Light & Bright Living Room Showcases a Cozy Fireplace, Bay Window, Vaulted Ceiling with Skylight, and Opens to the Dining Room with Backyard Access. The Gourmet Kitchen Includes Granite Counters, Thermador Dual Ovens, Thermador Stove, Thermador Warming Drawer, KitchenAid Built-In Fridge and Dishwasher, Peninsula with Seating, Backyard Views, and Opens to the Family Room. The Family Room Features a Fireplace, Wet Bar, and Direct Backyard Access. The Primary Suite Boasts a Vaulted Ceiling, Dual Vanities, Dual Closets, Walk-In Shower with Frameless Glass, Separate Tub, and Private Balcony with Magnificent Views. The Low Maintenance and Private Backyard Includes a Newer Covered Patio and Pergola, Grass Area, Spa, Firepit, and Multiple Seating Areas, Perfect for Entertaining. Direct Access Two Car Garage with Epoxy Floors, Paver Driveway, Built-In Cabinets, and Attic Storage. Indoor Laundry Room with Built-In Cabinets. Rocking Horse Ridge HOA Amenities Include a Junior Olympic Size Pool, Spa, Tennis Courts, Pickleball Courts, Greenbelt, Playground, Clubhouse and Two Ocean Viewpoints. Centrally Located Allowing Easy Access to the 5/55/22/91 Freeways and the 241/261/133 Toll Roads. A Short Drive to Local Shops, Food, Entertainment, Old Town Orange (Plaza), and Hiking/Biking Trails at Irvine, Santiago Oaks, and Peters Canyon Regional Parks. 6142 E. West View Drive is a Must See!

6142 E West View Drive, Orange

$399,000
1 Beds 1 Baths PW25099055 MLS Closed Status
Location, Location, Location!! Back on Market due to buyer inability to qualify for financing. Amazing opportunity for a first-time buyer or Investor! Clean, move-in ready condo in the well-maintained Orange, CA, Park Orleans Condominium community just minutes from Chapman University, the Historic Orange Plaza and CHOC Hospital. This desirable upstairs end unit includes a 1 car detached enclosed garage with an automatic door opener replaced in 2023. (A Parking permit will be issued for a 2nd car). Floor plan provides a comfortable living room space and dining area adjacent to the kitchen with plenty of natural light, scraped ceilings, 1 year old carpet, paint and window blinds. Kitchen appliances include gas oven/range, exhaust vent, dishwasher and garbage disposal. Bathroom has brand new Kholer toilet, medicine cabinet & vanity light fixture. Gas wall heat and wall a/c unit keep utility bills low. The large, carpeted master bedroom offers generous closet space and floor to ceiling mirrored closet doors. Enjoy a nice balcony for fresh air and relaxing outside or spend your down time at the Community Pool and Spa. There are multiple community laundry rooms within close proximity to unit. Low Property tax rate & Low HOA dues include maintenance, insurance, trash, cold and hot water utilities! Commuters will value the convenient access to the 5, 22, 55, 57 and 91 freeways, streamlining your daily commutes. Enjoy an almost unlimited number of dining options and entertainment venues at nearby Old Town Orange, Angel Stadium, Honda Center, Disneyland, the Outlets at Orange and the new coming soon Anaheim VIBE district currently under construction. Hiking and biking trails located adjacent to the community and beautiful Hart Park located across the street provide lots of outdoor exercise opportunities. Seize the rare chance to own this move-in-ready treasure in one of the most sought-after communities in Orange.

660 S Glassell Street Unit 54, Orange

$3,050,000
5 Beds 4 Baths PW25099442 MLS Closed Status
Enjoy the Equestrian lifestyle with unparalleled opportunities in this 3,995-square-foot Modern Ranch Estate. Perfectly balanced, this Orange Park Acres residence, has been curated through precise customization. Nestled behind private gates, this residence displays panoramic views and an ambience that feels like a secluded retreat. The property features 5 bedrooms, a living and dining area with soaring cathedral ceilings, wooden beams, and a large bonus room with sliding doors that open out onto the meticulous grounds. The remodeled bathrooms exude sleek sophistication, while the expansive kitchen features granite countertops, island, and large windows offering breathtaking views while enjoying your morning coffee or tea. The usable acre includes a stunning saltwater pool with waterfall and spa, a BBQ area with countertop seating, natural gas grill, stove, refrigerator, and sink. Bring your car collection, toys, RV, or imagine an ADU. Additional amenities include a handball court, wood & gas burning fire pits, and tranquil seating areas. The atmosphere is further enhanced by two decks on the main house, a spacious patio overlooking the grounds, and another patio adjacent to the art studio. Rest by the tranquil KOI pond or play on your private golf green with sandpit. A separate triplex building provides versatile spaces for an art studio, lounge area, or indoor potting area. At night, solar lighting transforms the expansive grassy area, patios, and mature landscaping into a captivating wonderland with endless options to expand. For those who appreciate organic food, the property features six raised redwood gardening beds and over 15 fruit trees, all equipped with automatic sprinklers. Additionally, the residence includes a 2-car garage, as well as a separate garage capable of accommodating up to 6 vehicles. Ample parking space for horse trailer & RV. Other upgrades include, dual AC units, upgraded sewer connection, lighting, and a comprehensive security system. Maintain seamless connectivity using Bluetooth and Apple-compatible speakers and more. With a whole-house water filtration system, this property offers a unique blend of luxury and classic sophistication. Horse facilities include a 2-stall barn with tack room, turnout area, viewing deck, wash area, and direct access to never-ending trails. With easy access to BEST schools, parks, and freeways, this location offers it all! This Oasis brings the best of Orange Park Acres living to life.

11107 S Meads Avenue, Orange

$778,000
2 Beds 2 Baths PW25094713 MLS Closed Status
Wow! Must see this fabulous water view condo in beautiful area of Orange Hills. Value Range Price ***748,000-$788,000***  Nestled in premium waterside end unit location. Contemporary floorplan with dramatic vaulted ceiling in living room, cozy fireplace and lots of windows providing natural light along with a balcony to walk out to view. Lovely remodeled kitchen(2022) with subway backsplash, gorgeous granite countertops and stainless steel appliances. A slider patio door opens to very nice nice balcony. Indoor laundry room with full size washer and dryer. Formal dining area (could be office) with enlarged pass through to kitchen and breakfast bar with barstools. Primary bedroom is extra large and has built in storage shelves, double mirrored slider with closet organizers. Primary bedroom has slider door opens that opens to wonderful patio with stunning water view-imagine enjoying coffee feeling the peace of your own nature setting. Other great features include upgraded to all double pane windows and patio slider doors. Beautiful laminated floors, fresh new paint throughout (10/24), newer furnace/AC units (2020), smart AC thermostat (NEST). Remodeled bathrooms (2022), Newer Chamberlain Smart garage door opener with backup battery (2023),- Ring video doorbell, new roof and skylight.(2024). Recessed/ LED lighting throughout. Newer fireplace cover screen and gas logs. Stately new natural wood fireplace mantel. Lots of storage throughout including huge storage area off stairwell. Private entrance leading to Upgraded paneled door with a glass window. 2 car direct access garage with roll top garage door and storage cabinets. No Neighbors behind-just amazing view. Enjoy the serenity of the adjacent greenbelt, perfect for pet-owners, and lose yourself in the tranquil network of walking paths and hiking trails just Across Cannon St. Enjoy the peace and serenity of living in the Villeurbanne community with easy access to toll roads, Peter's Canyon, Irvine Regional Park, and the 55/91 freeways. Enjoy a resort like pool spa, soothing spa and clubhouse with barbecue area. There is additional pool and spa just for Stream House residents. Inclusion of water and trash service in the association dues. To top it off, there are no Mello Roos taxes, making it a truly exceptional find. Don't miss the opportunity to call this charming condo your new home.

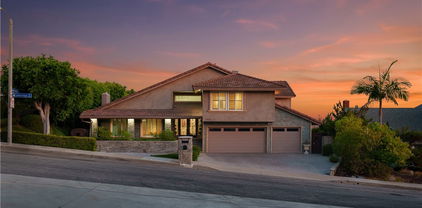
5846 E Creekside Avenue Unit 34, Orange
$799,000
2 Beds 3 Baths PV25092474 MLS Closed Status
Beautifully upgraded and spacious 2-Level Townhome style home on a picturesque tree-lined street in sought after Villa La Paloma development - absolutely perfect! This home is nestled amongst Pine and California pepper trees in a residential, quiet section of Orange. It has everything you would want in an upgraded home - tastefully updated kitchen and bathrooms, new floors, touchless kitchen faucet, attached epoxy 2 car garage, tons of storage, new dishwasher and hot water tank, recessed lights, in-suite laundry in garage, central air conditioning, two outdoor spaces including an enclosed private yard. The cool thing about this home is the Smart Home wiring throughout including garage (just ask Alexa) with recessed lights, pendants, ceiling fans and energy efficient whole house fan to cool the home in the summers as well as improve air quality! The open floor plan boasts a large living room with dramatic vaulted ceilings from the moment you walk in, a patio beyond to drink your morning coffee and a bright adjacent dining and beautifully updated kitchen. The gorgeous kitchen offers ample cabinet space, solid granite countertops and elegant glass mosaic backsplash. The garage off the kitchen has new epoxy floors and huge overhead storage space, easily accessible via a pull down ladder. Downstairs is the extra large main bedroom with fantastic ensuite which includes 2 closets, a dressing area with double sinks, separate large shower, all wonderfully renovated. Best of all, the main suite has direct access to the private, fenced yard with concrete areas and artificial turf, your own little oasis! From there, you have direct acces to the greenbelt and a short walk to the pool and hot tub! The second bedroom downstairs has an adjacent common bathroom with shower tub which could also serve as a bedroom, home office or den. Very quiet and serene location and a close walk to Jordan Elementary, El Modena High, El Modena Park and library! If you're looking for a place you can call home, this is it - descriptions and online photos cannot justify just how nice this place is, you have to come see it!

386 S Via La Canada Unit 37, Orange

$605,000
2 Beds 2 Baths PW25084503 MLS Closed Status
Welcome to 8506 E. Baker Hill Road #K, a beautifully maintained, move-in ready condo located in the highly desirable Canyon Hills community of Orange. This rare single-level home sits in an elevated location that offers an inviting natural breeze, complete privacy, and tranquil views of the surrounding trees from a private balcony overlooking the greenbelt. The residence features two spacious bedrooms, two bathrooms, brand-new carpet, and an exceptionally rare two-car garage. The open family room flows seamlessly into the remodeled kitchen, which boasts granite countertops, stainless steel appliances, and a dining area. The light-filled primary suite includes tree views, a walk-in closet, and an en-suite bath with a walk-in shower. The indoor laundry closet adds everyday convenience. Community amenities include two pools, two spas, a renovated gym, car wash station, clubhouse, water, trash, a new roof replaced in 2020, and a community re-pipe in 2017. Endless walking and biking trails await just steps from your door, as this community is ideally located directly across from Peters Canyon Regional Park, walking distance to Santiago Hills Park, and just minutes from Irvine Regional Park. Enjoy the convenience of nearby coffee shops, restaurants, Santiago Hills Shopping Center, Ranch Market Shopping Center, and the highly rated Chapman Hills Elementary—all just a short walk or drive away. Enjoy easy access to the 241, 261, and 133 Toll Roads, as well as the 5, 55, 22, and 91 Freeways. 8506 E. Baker Hill Road #K is truly a must-see!

8506 E Baker Hill Road Unit K, Orange

$1,600,000
4 Beds 3 Baths OC25084427 MLS Closed Status
Nestled in one of the most highly coveted neighborhoods in the heart of Orange , Meredith Acres and within walking distance to all three Villa Park schools, this exceptional Meredith Acres estate offers 3,233 square feet of luxurious living space, plus a permitted beautifully 264 square foot sunroom. This spectacular Galleria model sits on an 8,000 square foot lot and features 4 bedrooms and 3 bathrooms, including a main-level bedroom and full bath. Thoughtful upgrades throughout include dual pane windows, extensive crown molding, custom hand-crafted wainscoting, recessed lighting, multiple ceiling fans, and rich hardwood flooring in the entry, dining room, kitchen, and family room. The stunning kitchen is equipped with Caesarstone countertops and backsplash, a Jenn-Air 6-burner gas cooktop, double ovens, a garden window, natural wood beadboard cabinetry with pull-outs, triple-wide pantries, and a sunlit breakfast nook. Gorgeous curb appeal welcomes you with immaculate landscaping, blooming gardens, paver walkways, an extra-long front porch, and a charming “secret garden” patio. Step through the double beveled glass entry doors into an impressive foyer with a nine-foot-wide staircase and into the expansive formal living room with soaring ceilings and a marble fireplace. A few steps down leads to the elegant formal dining room with a bay window and ample space for large gatherings, seamlessly connecting to the spacious family room and adjacent tiled sunroom with dual skylights. A pocket door offers kitchen privacy, and the downstairs bathroom also houses the laundry area with added cabinetry and counter space. Upstairs, the oversized primary suite boasts a giant walk-in closet and a remodeled bath with dual sinks and a jetted soaking tub with shower, while the remaining two generously sized bedrooms share an upgraded hallway bathroom with dual sinks, coffered ceiling, and a tub/shower combo. The tranquil, park-like backyard wraps around the home and features lush lawn, raised planters, and two pavered patio areas ideal for entertaining or relaxing evenings. This superb residence is perfectly located near top-rated schools, shopping, dining, and offers easy access to the 55 and 91 freeways—don’t miss your chance to own in one of the most sought-after communities in Orange County!

2610 E Lakeside Avenue, Orange

$2,150,000
3 Beds 3 Baths OC25070971 MLS Closed Status
Welcome to 3802 E Summitridge Ln, a fully renovated, move-in ready luxury estate nestled in the hills of Orange. Boasting over 3,300 sq ft of thoughtfully reimagined living space and designer upgrades, this home offers breathtaking panoramic views of city lights, rolling hills, and Catalina Island. Inside, you’ll find a brand-new gourmet chef’s kitchen with quartz countertops and high-end appliances, a spa-inspired primary suite featuring a steam shower and floating soaking tub, a stunning new downstairs bathroom, and an elegantly updated upstairs bath. The home is finished with luxury vinyl plank flooring, fresh designer paint, plantation shutters, smart lighting, and sleek modern fixtures throughout. Enjoy multiple cozy living areas including a raised fireplace lounge and three beautifully upgraded fireplaces. Additional highlights include a temperature-controlled wine cellar, whole-house fan, newer HVAC, water heater, and water softener, as well as a lightweight concrete tile roof. Step outside into your private outdoor entertaining paradise complete with a built-in BBQ island, bar seating, retractable outdoor TV, covered patio with heaters and awning, sparkling pool and spa, lush landscaping, built-in fridge, and an expansive lawn perfect for gatherings. On clear days, soak in Catalina views and enjoy nightly Disneyland fireworks from your own backyard. The spacious 3-car garage features epoxy floors, custom retractable ceiling storage, and a 32 Amp EV charging outlet. Situated on an expansive lot with potential for an ADU, RV parking, or future expansion, and located in the prestigious Summit View HOA—just minutes from top-rated schools, scenic trails, and major freeways—this home is California living at its finest.

3802 E Summitridge Lane, Orange

$2,300,000
4 Beds 4 Baths PW25018336 MLS Closed Status
Nestled on a premier cul-de-sac in the coveted Serrano Heights community, this stunning residence radiates elegance & thoughtful design. From the moment you step inside, the meticulous updates & inviting ambiance to create a lasting impression. The open, light-filled layout boasts four spacious bedrooms & a versatile loft, perfectly balancing comfort & sophistication. At the heart of this home is the seamlessly connected family room & gourmet kitchen, a space designed for both functionality & beauty. The kitchen is equipped w/ premium KitchenAid stainless steel appliances, including a built-in refrigerator, custom cabinetry, & gleaming granite countertops. An island w/ a breakfast bar, a butler’s pantry, & a cozy nook w/ a built-in desk add both practicality & charm. The family room, anchored by a raised-hearth fireplace & custom built-ins, features a stunning saltwater fish tank, creating a unique & tranquil focal point. The main level offers a formal dining room adorned with rich wood flooring, perfect for hosting elegant gatherings, a refined workspace, while a private guest bedroom w/ an ensuite bath & backyard access ensures comfort & privacy. A tastefully designed powder room completes the floor. Upstairs you’re greeted by a spacious loft offering endless possibilities, whether as a media, playroom, or lounge. The luxurious primary suite is a serene retreat, featuring a spa-inspired bath w/ a soaking tub, walk-in shower, dual sinks, & a custom walk-in closet. Two additional bedrooms share a beautifully appointed Jack & Jill bathroom. The backyard is nothing short of a private paradise, crafted for relaxation & entertainment. A custom-built BBQ under a palapa invites alfresco dining, while the saltwater pebble-tech pool w/ a waterslide, spa, & waterfall promises endless enjoyment. As the day winds down, gather around the outdoor fireplace, surrounded by lush landscaping, professional lighting, outdoor speakers, & a covered patio—an idyllic setting for memorable evenings. Every detail of this home exudes thoughtful upgrades & modern comforts too many to mention. The three-car tandem garage, complete w/ built-in cabinets & overhead storage, ensures ample space & organization. Located in a vibrant neighborhood w/ top-rated schools, scenic sidewalks, & convenient shopping & dining, this home offers more than a place to live—it provides an unparalleled lifestyle. Schedule your private tour & experience the beauty & sophistication of this remarkable​​‌​​​​‌​​‌‌​​‌​​​‌‌​​​​​‌​​​‌‌​​​‌‌‌​​​ home.

2480 Highwood Road N, Orange

$1,200,000
4 Beds 3 Baths PW25024999 MLS Closed Status
Nestled on a lovely tree-lined street in the heart of Orange, this meticulously maintained Mid-Century gem offers both style and comfort. Boasting four spacious bedrooms, two and a half baths, and a versatile fifth room ideal for a home office, complete with built-in desk and cabinetry, this home is designed for modern living. The inviting formal living room, family room and dining area provide ample space for both entertaining and everyday gatherings. A large bay window and skylight allow plenty of natural light to make this home bright and cheery. Enjoy preparing a gourmet meal in the charming kitchen with oak cabinetry, plenty of storage, granite countertops, new dishwasher, breakfast bar, extra utility sink, and double-oven. Upstairs and downstairs hardwood floors add warmth and elegance, while the upstairs primary bedroom features an 8 x 12 walk-in closet plus a private balcony, perfect for morning coffee or unwinding at sunset. Desirable upgrades include all copper plumbing, newer roof and HVAC, new water heater and all bathrooms have been remodeled. Step outside to a beautifully landscaped backyard with fruit trees, a covered patio, fire ring and outdoor cooktop plus raised brick planters complete with an underground watering system- a dream for any gardening enthusiast. The front and back yards are finished with lush, low-maintenance artificial turf, ensuring year-round curb appeal. Nearby are the neighborhood schools, Chapman University and Old Towne Orange which is home to a wonderful variety of restaurants, boutiques, coffee houses, and annual holiday community events. This truly special home radiates pride of ownership and offers an exceptional opportunity to live in a desirable neighborhood. Don't miss out on this rare find!

339 E Barkley Ave., Orange

$1,688,888
4 Beds 3 Baths OC25002178 MLS Closed Status
Welcome to 1658 North Yurok, nestled in the coveted East Villa Park. This desirable corner lot offers enhanced privacy and a thoughtfully upgraded home for both style and efficiency. Step through a brand-new solid wood door into a formal living and dining room bathed in natural light, where vaulted ceilings and stunning exposed wood beams create an airy and inviting atmosphere. The step-down family room is perfect for entertaining, featuring a beverage bar with a built-in wine cooler, accent tiles, and floating shelves, built-in surround sound speakers along with built-in cabinetry at the entertainment wall and the bar for added storage and style. The well-appointed floor plan includes a sought-after downstairs bedroom and full bathroom, as well as an expanded laundry/mudroom with built-in cabinetry and a deep sink. Upstairs, the spacious master suite boasts his-and-hers walk-in closets, sunken tub, dual vanities, and a massive walkout balcony with new French doors, fresh decking, and modern horizontal railing banister. A dedicated home office or study is conveniently located off the secondary upstairs bedroom. The third bedroom as well as a remodeled hallway bathroom is also located on this floor. Designed for comfort and efficiency, this home has been thoughtfully upgraded inside and out. Freshly painted exterior and interior, a reinforced foundation in the crawl space for added structural integrity, and new interior doors enhance its appeal. Dual-pane windows and sliding doors offer energy efficiency, while a recently upgraded electrical panel supports the fully paid-off solar system with a backup battery, powering essential appliances and lighting. A Tesla Level 2 fast charger adds modern convenience. Step outside to your backyard oasis, where a sparkling pool, jetted hot tub with a newer heater, and a removable pool safety fence provide year-round enjoyment. The breezy, solid-covered back porch is perfect for outdoor relaxation, while the grassy yard offers space for games and gatherings. A spacious side yard accommodates boat or jet ski storage. Located within the highly regarded Villa Park school district and just moments from scenic hiking trails, this exceptional East Villa Park home is a rare opportunity not to be missed!

1658 N Yurok Street, Orange

$1,860,000
4 Beds 3 Baths CV25029103 MLS Closed Status
Welcome to this beautifully renovated home at 203 S Craig Dr, Orange! This stunning property combines modern updates with a warm, inviting atmosphere. With its recent high-quality renovations, this home is move-in ready and offers a perfect blend of comfort and style. Step inside to discover an open-concept layout featuring a spacious living area that flows effortlessly into the gourmet kitchen, complete with brand-new stainless steel appliances, elegant countertops, and sleek cabinetry. The home is bathed in natural light, enhancing the airy feel throughout. One of the standout features of this home is the versatile game room, which can easily be transformed into a guest room or additional living space—ideal for entertaining, working from home, or hosting overnight guests. The thoughtfully designed bedrooms offer ample closet space, while the renovated bathrooms showcase modern fixtures and pristine finishes. Relax and unwind in the cozy fireplace room, perfect for cozy nights in. The inviting ambiance makes it an ideal spot to spend time with family or guests. Step outside into the large backyard, a true entertainer's dream. Enjoy the sparkling pool, ample space for lounging, and endless opportunities for outdoor gatherings and relaxation. Located in a peaceful and desirable neighborhood, this home is an incredible opportunity for those seeking a move-in-ready property with functional spaces, stylish updates, and a perfect blend of indoor and outdoor living. Don't miss out on this exceptional find—schedule your showing today!

203 S Craig Drive, Orange

$2,850,000
5 Beds 4 Baths OC25022182 MLS Closed Status
Step into modern luxury with this breathtaking home, offering unparalleled views of snow-capped mountains and sparkling city lights. Nestled in the prestigious Belmont Estates on a private, single-loaded street, this newly remodeled masterpiece exudes warmth and sophistication. The open-concept layout, soaring ceilings, and abundance of windows invite natural light, creating a bright and welcoming atmosphere throughout. The grand great room features a custom stacked stone fireplace with a reclaimed wood mantle, complemented by a La Cantina bi-folding door system that seamlessly merges the indoor living space with the outdoor loggia and backyard oasis. Perfect for hosting gatherings, the chef-inspired kitchen boasts an oversized quartz island with seating facing the views, top-tier cabinetry, high-end appliances—including a double oven, under-counter microwave, and pot filler—a walk-in pantry, and a custom bar area. All of this overlooks the yard, pool, and views beyond, making it the ultimate entertaining space. The spacious primary suite offers sweeping views, a cozy sitting area, an exquisite fireplace, and a luxurious bathroom with a frameless glass shower, a stylish freestanding tub, dual vanities, a makeup area, and a large walk-in closet accessed through a barn door. Upstairs, you’ll find two additional generous bedrooms, plus a versatile, oversized bonus room with a walk-in closet. The brand-new backyard is a true entertainer’s paradise, complete with a covered loggia featuring a limestone fireplace, large-format porcelain tile flooring and custom planters, and a built-in BBQ island with a "Bull" grill, fridge, and sink. The sleek modern pool with a Baja shelf, zero-edge spa, firepit, and multiple lounging areas are all set against the stunning views. Additional highlights include a main floor suite, dual upgraded HVAC systems, fully paid solar, custom window treatments throughout, a tankless water heater, a laundry room with quartz counters and ample storage, a spacious three-car garage, and fresh limestone entry and landscaping. This home delivers exceptional attention to detail and provides an elevated lifestyle like no other.

4329 E Regency Avenue, Orange

$730,000
3 Beds 3 Baths PW25014651 MLS Closed Status
Nestled in a prime location, this spacious 3-bedroom, 2-full bathroom plus powder room townhome offers both comfort and style. As an end unit in an interior location, it enjoys added privacy and an abundance of natural light. Step inside to find a warm, inviting living room featuring a brick, wood-burning fireplace—perfect for cozy evenings. The living space is complemented by laminate wood flooring and elegant plantation shutters, adding to the home’s charm. The formal dining area overlooks the living room and is separated by stylish chrome rail accents, offering a sense of openness. The kitchen features rich wood cabinetry, sleek granite countertops, and stainless steel appliances, including a Whirlpool refrigerator. New blinds have been installed, enhancing the home’s fresh, modern feel. The convenient inside laundry closet provides space for a full-sized washer and dryer, plus extra storage and a hanging rack. Additional storage can be found in the large under-stairway closet. Upstairs, the spacious primary suite is a true retreat, featuring soaring cathedral ceilings, a large walk-in closet, and a private balcony that has just been newly resurfaced. The en-suite bathroom boasts a dual-sink vanity, custom-tiled shower over tub, and a beautifully designed tile enclosure. Two additional guest bedrooms offer high ceilings, ample closet space, and the same plantation shutters featured throughout the home. A guest bathroom, with shower over tub and custom tile work, completes the upper level. A powder room on the main floor is conveniently located near the living area. Sliding doors from the kitchen lead to the fenced rear patio, offering a perfect space for outdoor entertaining. Additional highlights include two separate 1-car garages, just steps from the front door, and a community association with access to the sparkling pool and spa, with trash service included in the monthly dues. This home is close to Fletcher Academy which is an English/Mandarin Dual Immersion Elementary School! Don't miss the opportunity to call this charming North Orange townhome your own!

621 W Fletcher Avenue Unit 12, Orange

$2,000,000
4 Beds 3 Baths PW25013991 MLS Closed Status
Welcome to 3630 E. Ridgeway Road, a Fully Remodeled Dream Home Nestled on a Cul-de-Sac in the Hills of Orange. This Turn-Key Home Features Four Bedrooms, Two and a Half Bathrooms, Hardwood Floors, Newer HVAC/Ducting, Dual Pane Windows, Reverse Osmosis System, LED Recessed Lights, Ample Natural Light, and Unobstructed Views of the Ocean, Catalina, City Lights, Angel Stadium, and Disneyland Fireworks from Almost Every Room. As You Enter the Home You are Greeted by a Gated Courtyard with a Fountain and Seating Area. The Formal Living Room Includes Plantation Shutters and Opens to the Dining Room with Backyard Views. The Gourmet Kitchen Features Quartzite Counters, Soft-Close Cabinets, Built-In Microwave, Island, Ceiling-Height Backsplash, Upgraded Appliances, GE Cafe Range, Farmhouse Sink, Breakfast Nook, Overlooks the Pool, and Opens to the Family Room Which is Perfect for Entertaining. The Spacious Family Room Includes a Remodeled Fireplace and Backyard Access. The Spacious Master Suite Showcases a Shiplap Accent Wall, Vaulted Ceiling, and Private Balcony with Stunning Views. The Remodeled Master Bathroom Features Dual Vanities, Skylight, Walk-In Shower, Jacuzzi Tub, and Walk-In Closet with Built-In Organizers. The Immaculate Backyard Showcases a Pool, Spa, Large Grass Area, Covered Patio, Lush Landscaping, and Breathtaking Views. Extra Large Indoor Laundry Room with a Farmhouse Sink and Built-In Cabinets. Direct Access Three Car Garage with Built-In Cabinets. Short Drive to Multiple Parks, Restaurants, and Nohl Plaza Shopping Center. Easy Access to the 55/91/57 Freeways, and Centrally Located Near The Orange Circle (Plaza), Disneyland, Angel Stadium, and Honda Center. 3630 E. Ridgeway Road is a Must See!

3630 E Ridgeway Road, Orange

$1,525,000
5 Beds 4 Baths PW25014666 MLS Closed Status
Welcome To This Beautifully Upgraded 4-Bedroom + Office, 4-Bathroom Home, Offering Just Under 3,000 Sq. Ft. Of Thoughtfully Designed Living Space. Located In The Desirable Santiago Hills East Orange Neighborhood, This Home Seamlessly Blends Modern Updates With Functional Elegance, Perfect For Today’s Lifestyle. Step Inside And Be Greeted By An Inviting Floor Plan That Includes A Completely Remodeled Designer Kitchen, Featuring A Large Center Island, Top-Of-The-Line Appliances, And Eye-Catching Finishes Like Custom Hardware, A Striking Hood, Convenient Pot Filler, and Pendant Lighting. Overlooking The Family Room With Its Cozy Gas Fireplace, This Kitchen Is A Chef’s Dream And The Heart Of The Home. The Dining Room Flows Effortlessly Into The Living Room, Complete With A Custom-Built Bar And Catch-All Cabinetry—Perfect For Entertaining Or Keeping Your Space Organized. The Dedicated Office Offers A Quiet Retreat For Remote Work Or Study. Upstairs, The Oversized Loft Creates A Flexible Space, Ideal For A Playroom, Media Area, Or Additional Lounging. The Primary Suite, Situated For Privacy, Boasts A Luxurious En Suite Bathroom And Ample Closet Space. Across The Loft, Three Additional Bedrooms And Two Guest Bathrooms Provide Comfort And Convenience For Family And Guests Alike. The Attached 2-Car Garage, With Newly Installed Epoxy Flooring, Offers Direct Access And Additional Storage. Don’t Miss The Opportunity To Make This Move-In-Ready Home, Complete With Exceptional Upgrades And An Ideal Layout, Your Own!

8128 E Woodwind Avenue, Orange

$2,300,000
4 Beds 4 Baths OC25008788 MLS Closed Status
Nestled in the highly sought- after Villa Park Heights, this stunning 4-bedroom, 3.5-bath home with sweeping views of the mountains, city lights, Fashion Island and Catalina is a masterpiece of modern design and meticulous upgrades, offering unparalleled comfort and sophistication. With a new roof installed in 2024 and a new water heater from 2021, this residence is move-in ready and equipped for years of worry-free living. Over a quarter-million dollars of thoughtful enhancements have transformed this property into a true dream home. The kitchen has been completely remodeled to cater to culinary enthusiasts, featuring soft-close cupboards, an expansive island, and sleek new appliances. The family room is equally impressive, showcasing updated built-in shelves and cupboards, a stylish built-in bar fridge, and a hammered copper sink that exudes character and charm. The first-floor study has been reimagined to provide a refined and functional workspace, while the primary suite has been elevated into a luxurious retreat, complete with floor-to-ceiling windows, a re-tiled fireplace, and a remodeled en-suite bathroom. Every bathroom throughout the home has been thoughtfully updated, including a beautifully redesigned guest bathroom and a powder room featuring all-new light fixtures and a bronze waterfall faucet. Energy efficiency and modern design take center stage with the installation of new double-pane, argon-insulated, Low-E coated windows, as well as six brand-new slider doors. Refinished wood floors enhance the foyer, dining room, hallways, and kitchen, while luxury vinyl plank flooring adds durability and style to the pantry and select bathrooms. Lighting upgrades include over 50 energy-efficient LED recessed lights and striking new chandeliers in the foyer, dining room, and kitchen, as well as outdoor bronze fixtures with warm LED lighting for the patios, porches, and verandas. Modernized door handles, light switches, and faucets bring a cohesive and contemporary touch to every room. The great room and foyer have been remodeled for a grand and welcoming entry, while the dining room now boasts a modern built-in buffet with granite countertops. Additional highlights include quiet-close garage doors with new openers, ample storage space throughout, and built-in study or work areas in two of the bedrooms. This exceptional home seamlessly combines elegance and functionality, making it the perfect sanctuary for a family seeking both luxury and practicality.

3926 E Summitridge Lane, Orange

$870,000
3 Beds 3 Baths PW24248597 MLS Closed Status
Get ready to fall in love with the incredible Riverbend Community! Step inside and be wowed by a completely renovated gorgeous kitchen, boasting elegant cabinets, quartz countertops, and sleek stainless steel appliances. The open floor plan is an entertainer’s dream, with new flooring throughout the entire home, and a stylish kitchen island overlooking the spacious living area. Plus, enjoy the convenience of direct garage access with an electric car charger already installed! The charming front patio is perfect for relaxing, hosting friends, or firing up the BBQ. Upstairs, your primary suite awaits—a luxurious retreat with a private balcony offering serene neighborhood views, a walk-in closet, and a spa-like bathroom. All bedrooms are tucked away on the second level, along with a separate laundry room and a built-in workstation in the cozy loft area—perfect for your home office needs. This vibrant neighborhood has it all—just a short stroll to Steve Ambriz Memorial Park, where you’ll find a playground, a recreational center, and exciting city sports classes. Take advantage of lighted tennis courts, a newly renovated swimming pool, and quick access to the scenic Santa Ana River Trail with its amazing bike path. This lushly landscaped community is a slice of paradise, complete with walking paths, a sparkling pool, and a relaxing spa. Perfectly situated near Old Towne Orange and conveniently close to the 91 and 22 freeways, this home is in the ideal location! This property is subject to Mello-Roos. Don’t miss out—this is the one you’ve been waiting for!

3062 N Torrey Pine Lane, Orange

$877,000
3 Beds 3 Baths OC24241238 MLS Closed Status
This spacious townhome, nestled in the foothills is a must see! Whether you are down-sizing or up-sizing this home is the RIGHT-sizing!...and the excellent floorplan has all of the right spaces in all of the right places… for any lifestyle. Dare to compare the great features here with any single family home…including an extended driveway, oversize two-car garage, separate entry and only one common wall. Once inside, the two story foyer with clerestory window, is a perfect place to greet guests and family. The huge living room has it all…vaulted ceiling, cozy fireplace, French door to patio and plenty of room for any furniture arrangement, PLUS loads of wall space for your entire art collection. Dining options abound with separate, formal dining room, intimate kitchen nook and convenient breakfast bar, which is also a good spot to monitor homework. The upstairs layout is a WOW! A spacious, primary suite features a large bedroom, dual vanity dressing area, separate toilet/shower room and roomy walk-in closet AND is in its own private wing! Secondary bedrooms are also primary size and share convenient Jack and Jill bath PLUS offer excellent flexibility for home office, den or exercise space. The rear yard is HUGE with covered patio, large grassy area and beautiful mature plants…larger than many single family homes! Live in year-round comfort here with dual pane windows, updated HVAC and newer water heater. Dream garage has separate laundry area, walls of storage and EZ care flooring. Stay-cation EVERY weekend and enjoy the beautiful community pool, spa and tennis court. This small, gated community of Stonehenge is the perfect place for country living with convenience, and you will love coming home every day!

242 S Crawford Canyon Road Unit 14, Orange

$2,919,000
5 Beds 5 Baths CV24234565 MLS Closed Status
Nestled in the highly sought-after gated community of Vista Heights Estates, 2748 E Vista Ridge Drive is a fully renovated turn-key luxury home, boasting over $600,000 in upgrades. Spanning 4,050 square feet, the home features abundant natural light, open spaces, and soaring vaulted ceilings. The foyer leads into the Great Room, perfect for relaxing by the custom fireplace or enjoying the dining area. Adjacent to the dining room is the kitchen, a culinary haven with porcelain countertops, a double waterfall island, custom cabinetry, and high-end stainless steel appliances, including a Venetian Plaster range hood, concealed spice cabinets, large sink, and pot filler. The kitchen seamlessly flows into a spacious family room, highlighted by a striking porcelain wall feature. The family room also includes a Smart Home electric fireplace that connects to Alexa and WiFi. A private bedroom en-suite and large office, convertible into a bedroom, workout room, or playroom, are on the main level, along with a luxurious powder bathroom. Completing this level is a laundry room with custom countertops and access to the 3-car garage, with newly installed epoxy flooring. The dual staircase leads to four additional bedrooms and a versatile loft. The expansive primary suite features dual vanities, a standalone soaking tub, dual rain shower heads, and a custom walk-in closet with new custom cabinetry. Two spacious bedrooms share a Jack and Jill bath with individual walk-in closets, while the fourth bedroom is an en-suite. Situated on a 14,758-square-foot lot, this 5-bedroom, 5-bath plus home office, offers an entertainer's dream backyard with a pool, water slide, spa, fire pit, and outdoor kitchen with 2 barbecues, a side burner, refrigerator, sink, and mounted TV. Conveniently located bordering Villa Park, near major freeways such as the 55, 91, and 22, only a quick drive down to Newport beach, near hospitals, shopping, dining, and top-rated schools, this home has undergone recent updates, including fresh interior paint, luxury flooring, upgraded cabinetry, a soft water system, full-home sound system, renovated bedrooms and bathrooms, renovated kitchen, fully renovated and designed primary bedroom, fireplaces, epoxy flooring in garage, and custom landscaping with lighting. Welcome to your dream home in Vista Heights, thoughtfully designed for an extraordinary living experience.

2748 E Vista Ridge, Orange

$540,000
1 Beds 1 Baths PW24222535 MLS Closed Status
This turnkey Condo in the highly sought-after Villeurbanne Community is an absolute must-see! A prime, end-unit with view of trees, greenbelt & gently flowing creek, boasting one of the best locations in the entire community. It’s 1 bd, 1 ba layout features include dramatic vaulted high ceilings, 2 large skylights, inside laundry closet with full size w/d hook up, a gas/wood burning fireplace and attached over-sized 1-car garage with plenty of storage directly below unit. The large main living room features a cozy fireplace and dining area with bar-top seating. Living room opens to the cozy balcony perfect for outdoor dining under its quaint bistro lights among the trees. Balcony has full size 11’ tall closet space for even more storage. Updated kitchen with soft close cabinets and custom shelves. Upgraded in-unit laundry in hallway with butcher block accents. Generously sized bedroom glows with natural light from its oversized windows, framing views of the skies and trees, plus ample closet space with wardrobe shelves to keep organized. Peaceful living in the hills of Orange with low association dues. Leave the car at home with walking paths and hiking trails directly accessed from the front door. Enjoy resort style living with 2 pools, 2 spas, barbecues, and access to a private reservable community center. Best of all no Mello Roos taxes! Convenient access to toll roads, Peter's Canyon, Irvine Regional Park and 55/91 freeways, just west of Orange Park Acres.

5744 E Creekside Avenue Unit 58, Orange

$1,650,000
4 Beds 3 Baths PW24223909 MLS Closed Status
A true hidden gem nestled in the highly sought-after Santa Rosa community in Santiago Hills, this stunning turnkey home perfectly blends elegance and comfort. The desert-scape front yard featuring a charming paver walkway with a living plant wall and fountain sets the stage for the warm welcome within. Step inside through the custom entry door with beveled glass and discover an open-concept layout enhanced by soaring vaulted ceilings and abundant natural light. Gorgeous hardwood floors and a beautiful remodeled staircase set a stylish tone ideal for entertaining. The spacious living room flows seamlessly into the formal dining room which opens to the private backyard through French doors, transforming the space for effortless indoor/outdoor living. Every meal will be a culinary experience in the eat-in gourmet kitchen showcasing a dazzling breakfast bar, chic white cabinets, granite countertops and modern appliances including a built-in refrigerator. Adjacent to the kitchen the cozy family room features a remodeled fireplace with mantel, built-in sound system speakers as well as French doors leading to the outdoor entertainment area. Completing the main level is a versatile bedroom/home office with closet organizer and mirrored closet doors, a full bath, a large indoor laundry room with a sink and direct access to the three-car garage with cabinets and overhead storage racks. Step outside to your backyard paradise featuring a new redwood patio cover and deck, a sparkling pool & spa with waterfalls, a built-in brick barbecue, brick planters and lush landscaping. Upstairs, discover a beautiful custom hallway cabinet, three bedrooms, including an impressive primary suite with vaulted ceilings, ceiling fan, sliding door leading to the large private balcony and a spa-like bathroom complete with dual vanities, a separate shower, a soaking tub, and a spacious walk-in closet with mirrored doors. Both secondary bedrooms have ceiling fans, closet organizers and mirrored closet doors, also a full hallway bathroom with dual vanity. Other highlights of this meticulously maintained home include newer HVAC system, newer roof, newer windows, Wainscoting paneling, crown molding, 6” baseboards, Plantation shutters, recessed lighting, drip water system, leased solar panels and more. Conveniently located near Chapman Hills Elementary, shopping, dining, hiking, biking, Peters Canyon, Irvine Park and easy access to fwys and toll roads. This home truly offers a dream lifestyle!

266 S Santa Maria Street, Orange
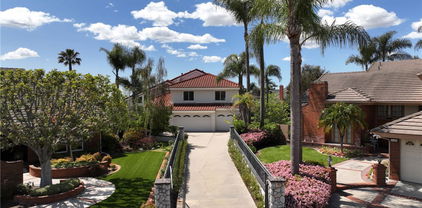
$1,375,000
4 Beds 3 Baths PW24223223 MLS Closed Status
Welcome to 202 S. Bayberry Street, a Turn-Key Home Located on a Quiet Cul-de-Sac in the Santiago Hills Community of Orange. This Dream Home Boasts Four Bedrooms, Three Bathrooms (One Bedroom and Bathroom Located on the Main Floor), Vaulted Ceilings, Newer HVAC, Plantation Shutters, New Interior and Exterior Paint, Hardwood Floors, and Ample Natural Light Throughout. The Living Room and Dining Room Enjoy a Vaulted Ceiling and Open to Each Other. The Remodeled Kitchen Showcases Granite Counters, Stainless Steel Appliances, 5 Burner Gas Stove, Backyard Views, and a Breakfast Nook Overlooking the Backyard. The Family Room Boasts a Cozy Fireplace, Backyard Access, and Opens to the Kitchen. The Main Floor Bedroom is Currently Used as an Office, Complete with a Built-In Desk and Cabinets. The Spacious Master Suite Enjoys a Vaulted Ceiling, a Walk- In Closet with Built-In Shelves, a Secondary Closet, Dual Vanities, and a Newly Remodeled Walk-In Shower with Separate Tub. The Extra Large Backyard Features an Upgraded Vinyl Fence, Spacious Grass Area, Pergola, Patio, and Firepit. Indoor Laundry Room with Built-In Cabinets and Access to the Attached Two Car Garage. Walk to Chapman Hills Elementary, Two Shopping Centers, Restaurants, Coffee Shops, Irvine and Peters Canyon Regional Parks, and Multiple Walking/Hiking/Biking/Horse Trails. Easy Access to the 241/261/133 Toll Roads and 5/55/22/91 Freeways. There is No HOA and No Mello-Roos, 202 S. Bayberry Street is a Must See!

202 S Bayberry Street, Orange

$2,200,000
5 Beds 3 Baths OC24205270 MLS Closed Status
Welcome to your dream home! This stunning 5-bedroom, 3-bathroom modern luxury pool home is situated on a spacious 9,000 sqft lot, offering breathtaking canyon and city views. Completely reimagined with over $500,000 in upgrades, this property is the perfect blend of sophistication and comfort. Step inside to discover an open-concept layout that radiates elegance, featuring high ceilings, custom lighting, and expansive windows that fill the home with natural light. The gourmet kitchen is a chef's delight, boasting top-of-the-line appliances, sleek cabinetry, and a large island—perfect for both casual meals and entertaining guests. The luxurious primary suite is a true retreat, complete with a spa-like ensuite bathroom and a private balcony that offers serene views of the canyon. Four additional spacious bedrooms provide versatility, whether you need a guest room, a home office, or a space for family. Outside, the beautifully designed backyard is an entertainer’s paradise. Relax by the sparkling pool, dine al fresco on the expansive patio, or simply enjoy the stunning sunsets over the canyon, out to the ocean and Catalina island. Lush landscaping and thoughtful hardscaping create a sense of privacy and tranquility. With no detail overlooked in this fully upgraded property, this home offers the pinnacle of modern luxury living, all set against the backdrop of captivating views. Don't miss your opportunity to own this one-of-a-kind residence—schedule your private tour today!

6806 East Canyon Ridge, Orange

$1,350,000
4 Beds 3 Baths OC24216875 MLS Closed Status
BACKYARD OASIS! Nestled in a premium cul-de-sac location in highly desirable Serrano Heights!! This is the home that offers it all. It has been thoughtfully upgraded with numerous modern touches. The open floor plan offers striking two-story ceilings in the entry, living room & dining room filling it with abundant natural light. Gourmet kitchen is equipped with all newer stainless steel appliances (including smart double ovens), has beautiful cabinets, gorgeous countertops & a large, quartz island with generous seating. The kitchen is highlighted by a charming breakfast nook/flex space, overlooking backyard. You will find the spacious family room featuring built-ins and a fireplace, off the kitchen, gives an open concept, great-room feel. Offering 3 LARGE bedrooms PLUS an office/den (or 4th bedroom). This home features multiple flex spaces (including the office nook on the generous staircase landing) you have many options to fit the house into your lifestyle. The spa-like master retreat is the place to relax and recharge with MOUNTAIN VIEWS! With 2 walk-in closets, separate master bathroom vanities & separate shower/tub, you will find plenty of space for your needs. This home feeds into award winning OUSD schools! Not only is this home a beauty but it offers all the smart technology expected. There are smart switches throughout, voice activated whole house fan, newer chandeliers, dimmable recessed lighting, Google/Alexa compatible, touchless kitchen faucet, soft-close cabinet doors, magnetic locks, new HVAC system installed (2023), closet organizer, 2 exterior cameras (including doorbell), concrete tile roof, reverse osmosis for drinking water, garage sensors for parking, updated secondary bathroom (2023), newer (2023) low maintenance vinyl fencing, and newer baseboards & crown molding. The inside laundry room has lots of storage. You will find the carefree backyard to fulfill your desires to entertain & hideaway with many fruit trees (nectarine, apple, pomegranate, persimmon, lime & guava), built-in BBQ with refrigerator, & a large, grassy play area This lovely home has a 3 car garage, 3rd bay is tandem style & has been converted into a storage/exercise space. 3 playgrounds are within walking distance, close to Santiago Oaks Regional Park, hiking trails & easy access to the 55/91 freeways.

2235 N Foxworth Drive, Orange

$1,425,000
3 Beds 2 Baths PW24203852 MLS Closed Status
Welcome to this STUNNING LAKE VIEW HOME located in the exclusive gated community of Broadmoor Park. Rarely does a property with such breathtaking views become available. As you step inside through the double-door entry, you’ll be greeted by a beautifully remodeled home designed to impress. The living room features a dramatic floor-to-ceiling fireplace with a wood mantle, perfect for enjoying the cozy winter nights ahead. The exposed wood beam cathedral ceiling and new porcelain wood-look tile floors adds a touch of rustic elegance. In the formal dining room, large picture windows frame the serene lake views, creating the perfect backdrop for entertaining.The remodeled kitchen is a chef's dream, boasting creamy wood cabinets, a designer subway tile back-splash, quartz counter-tops, and high-end stainless steel appliances. Additional features include a pot filler, a prep and dining island, and a pantry with roll-out drawers. The farmhouse sink and porcelain wood-look tile floors combine beauty with durability.The primary suite offers its own private atrium deck and sitting area, along with a soaring wood beam ceiling. The en-suite bath features a luxurious oval tub, an overhead shower, and a quartz-topped vanity. Dual closets provide ample storage space, plus new neutral carpeting has just been installed in both the primary and the two secondary bedrooms.The remodeled guest bath includes a beautiful vanity with a quartz counter-top and a walk-in shower with a glass enclosure. This home is all about the VIEWS. Take in the peaceful setting from the spacious deck, complete with a covered patio and BBQ area, overlooking the two lakes that are truly the centerpiece of Broadmoor Park. Additional features include central air and heating, fresh interior and exterior paint, updated copper and PEX plumbing, newer water heater, attached 2 car garage with roll up door and direct access to the house. This fine property is nestled in an exceptional location on a single loaded cul de sac street with the serenity of the trees and hills surrounding you. As part of the Broadmoor community, residents enjoy access to catch-and-release fishing, horse stables, an arena, trails, a community pool, spa, pickle-ball and tennis courts, a dog park, and more. Conveniently located near popular shopping & dining, and the hiking and biking trails of Peter’s Canyon, Irvine Park, and Santiago Oaks Regional Park this community can’t be beat. Come live the resort lifestyle all year long!

7814 E Lakeview Trail, Orange

$6,300,000
6 Beds 8 Baths PW24190076 MLS Closed Status
Welcome to YOUR stunning 1-acre Mediterranean Masterpiece in the prestigious community of Orange Park Acres. Upon entering the courtyard with a trickling fountain, this phenomenal residence was thoughtfully redesigned with new construction and timeless style. The grand foyer embodies modern luxury grandeur with high ceilings, oak wood flooring, and a dining area with balcony views and stone hearth fireplace. With generously proportioned living spaces, this Estate will surpass your expectations on every level. The brand-new gourmet kitchen is as opulent as it is functional.  This chef's dream is equipped with new Subzero/Wolf/Cove appliances, 6’ side by side fridge freezer combo, 3 separate cove dishwashers, wolf steam oven and warming drawer, a 60” wolf range with flat top grill, two oversized islands with 4-refrigerator drawers and Quartz counter tops. Not to mention, a custom cafe station to start your day. The primary suite is a relaxation retreat in itself. A cozy sitting room leads to a soaking tub, separate dual sink vanities, walk-in dual head shower, and 2 adjoining walk-in dressing room closets that would rival any celebrity expectation. On the lower level is a walk-in temperature controlled wine cellar to accommodate 2000 bottles of your favorite vintage. You can also unwind near the fireplace or at a separate bar with a dual tap for beer and wine. Pamper yourself and your guests in a serene day spa or have a great work out in your own 1k sq ft gym. The ultimate venue is the high tech, fiber optic sparkled, sound proofed movie theater with terraced stadium seating, Superior AV electronics and oversized reclining chairs, 12’ screen and 2 additional 80-inch screens for the ultimate viewing experience. The entire home is integrated with Control 4 fully customizable for all AV. Equally enjoy outdoors and play chess, pickle ball or basketball on the 1/2 court with lights and speakers, or just take in the scenery of the 80-year-old imported olive trees and landscape. New durable weather resistant porcelain tiles cover the 1000+ sq ft of covered deck and patio with vaulted open beam cover.  The tranquil fountain and fire pit are the centerpiece to the many gatherings to come. Guests can stay comfortably in a private 1 bed, 1 bath attached guest house, with a separate driveway and entrance to a beautiful open floor plan. This property offers an unparalleled lifestyle and plenty of room for your family to Thrive, right in the Heart of Orange Park Acres.

10582 Morada, Orange

$1,355,000
4 Beds 3 Baths PW24184674 MLS Closed Status
Highly sought-after Serrano Heights view home with 4 bedrooms, 3 baths and a tandem 3 car garage. As you enter into the expansive Living Room with vaulted ceilings you'll appreciate all the natural light of the open floor plan with dual staircases. The kitchen features quality cabinetry, Cooks Island with granite counters & sink, stainless steel appliances and eating area all that opens to the family room. Enjoy your morning coffee in a sun-drenched kitchen which flows onto a covered patio through expansive slider out to a serene peaceful backyard and enjoy entertaining with the built-in BBQ all overlooking views of the Orange Hills. The upstairs bedrooms include a large master suite & bathroom which has an oval tub and separate shower along with generous walk-in closet space. The additional large bedroom is located just across from the office niche right outside the master bedroom. The secondary bedrooms are also ample sized. The large 3 car tandem garage has a perfect space for a small boat, gym or workshop and also has a separate circuit dedicated for EV charging. Serrano Park is just a short walk with a basketball court, beach volleyball, and picnic areas. Serrano Heights is a wonderful community in Orange Park Acres/Anaheim Hills area and is centrally located to 55, 91, 5, 22 freeways and toll roads. An additional bonus is the award winning schools have great ratings including recent Blue Ribbon recipient, Anaheim Hills Elementary. Serrano Heights has direct access to the popular hiking and biking trails of Santiago Oaks Regional Park. Do not miss out on this home!

7410 E Skyline Drive, Orange

$1,740,000
4 Beds 4 Baths PW24186273 MLS Closed Status
VIEW VIEW VIEW! Welcome to the breathtaking panoramic views that surround 5101 E. Glen Arran. This Frank Lloyd Wright and Eichler inspired design nestled in the hills of Orange has everything you've been looking for; tranquility, privacy, cool breezes and much much more. This one-of-a-kind home sits on a half acre encircled with soothing native style landscaping. It is truly an estate like no other. The spacious 4 bedroom, 3 1/2 bath home has been meticulously cared for and exudes pride of ownership. As you step inside, you are greeted with neutral tones and an openness that is full of natural light. The sizable family room is graced with beautiful hardwood floors, high ceilings with decorative wood beams, stone surround fireplace, built-in bookcases and shelves and windows galore; all overlooking the picturesque hillsides. As you mosey on through you will come upon the dining area and kitchen. The kitchen showcases an abundance of counter space featured in Corian, recently refaced cherrywood cabinets, pantry with pull-out drawers and tile backsplash. Before heading to other parts of the home, you must take a moment to step outside to experience the spectacular views first hand and one of the three areas to entertain or relax by yourself, perhaps with a book or glass of wine. And don't forget to ascend to the roof top deck and take a peak at another area to entertain or relax and take in the amazing view. Back inside, you can now head towards the primary suite with the continued high ceilings and wood beams, an abundance of windows and its own private balcony. A large walk-in closet, walk-in shower with neutral tiles, double vanity, soaker tub and private water closet round out the primary bath. The three secondary bedrooms with 2 more bathrooms are down stairs with its own game room/flex space and even its own private entrance. Other home amenities include: inside laundry room with sink, Torrance steel windows, Talavera tile, dual A/C heat system, rolldown shades, custom front door, plenty of storage, and a 2-car extended attached garage. This home must be seen to truly appreciate all the attention to detail. Don't miss out on the opportunity to make this peaceful retreat your own!

5101 E Glen Arran Lane, Orange

$1,930,000
5 Beds 4 Baths PW24171371 MLS Closed Status
Welcome to 5701 E Rocking Horse Way, Nestled on a Private Cul-De-Sac Within the Highly Sought-After 24 Hour Guard Gated Community of Rocking Horse Ridge. This Stunning Home Features Five Bedrooms, Four Bathrooms, 100% Owned Solar System Under NEM 1.0- System Size 3.06 kW, Whole House Ethernet Wiring, Tankless Water Heater, Owned Water Softener, Zoned HVAC, Vaulted Ceilings, Plantation Shutters, and Numerous Custom Upgrades Throughout. The Main Floor Enjoys a Full Bathroom and Potential Bedroom Which is Used as an Office (No Closet Currently). Enjoy Breathtaking Views of the Ocean, City Lights, Sunset, Catalina Island, and Long Beach Harbor from Almost Every Room. The Living Room Features a Vaulted Ceiling, Cozy Fireplace and Opens to the Dining Room. The Remodeled Kitchen is a Chef’s Dream Enjoying Granite Counters, Thermador Appliances, Four Ovens (One Steamer and Two with Infrared Heating), Bosch Espresso Machine, Walk-In Pantry, Peninsula with Seating, Backyard Views and Breakfast Nook with Backyard Access. The Kitchen is Open to the Family Room Featuring Built-Ins and a Thermador Wine Fridge. The Primary Bedroom Includes a Cozy Fireplace, Seating Area, Walk-In Closet, and Access to a Private Balcony with Stunning Views. The Spacious Primary Bathroom is Complete with Dual Vanities, Makeup Vanity, Jetted Tub and a Walk-In Shower with a Rain Shower Head. The Low Maintenance Backyard is Perfect for Entertaining, Featuring a Pergola Covered Patio, Turf, Built-In BBQ Area with Firemagic Appliances (Grill, Sidecooker, Mini Fridge, Storage), Built-In Firepit, and Unobstructed Views from Every Angle. The Indoor Laundry Room Has Built-In Cabinets and Sink. Direct Access Three Car Garage with Epoxy Floors and Storage. Rocking Horse Ridge HOA Amenities Include a 1/2 Olympic Size Pool, Spa, Tennis Courts, Pickleball Courts, Greenbelt, Playground, Clubhouse and Two Ocean Viewpoints. Centrally Located Allowing Easy Access to the 55/22/91 Freeways and the 241/261/133 Toll Roads. A Short Drive to Local Shops, Food, Entertainment, Old Town Orange (Plaza), and Hiking/Biking Trails at Irvine and Peters Canyon Regional Parks. 5701 E Rocking Horse Way is a Must See!

5701 E Rocking Horse Way, Orange

$2,325,000
5 Beds 3 Baths PW24165035 MLS Closed Status
Welcome to your Equestrian Estate in Orange Park Acres, where country living meets coastal convenience. This meticulously upgraded French Country Estate boasts a sparkling pool, expansive views, a deluxe horse barn, large riding arena, huge pastures, and direct access to miles of trails to Irvine Regional and Santiago Oaks Park. With an acre of usable space, the possibilities are endless! Enjoy a park-like setting with lush landscaping and a variety of fruit trees—including lemon, avocado, plum, mandarin & naval orange, golden pear, apple—enhance the country ambiance. The tranquility of this property is one of a kind. A grand circular driveway leads to a private front porch entrance, which then opens to a classic foyer, featuring custom wainscoting, and Brazilian cherry hardwood floors. Inside, high-end custom details abound, including plantation shutters, crown molding, high quality lighting, and hardware. The heart of the home is an elegant kitchen with views of rolling hills, custom white cabinetry, stone countertops and an adjoining dining room. The spacious living room, with its brick wood-burning fireplace, offers a cozy gathering space. The first floor also includes a bedroom, full bathroom and laundry room. Upstairs the primary suite features a large bathroom, His & Her walk-in closets, and a walk-out balcony with breathtaking views of the canyons, sunrises and sunsets. Two additional bedrooms and a remodeled full bathroom complete the second floor. As an added bonus, the 500 sqft finished basement includes a living area, side bar, refrigerator, and a separate bedroom, insulated with quiet rock soundproofing for versatile use as a home office, playroom or guest suite. Outside, the fenced-in backyard and pool area are perfect for entertaining. The pool area boasts new Cool Pool deck coating and new pool filtration system. All of this is complemented by a built-in BBQ, expansive artificial turf, and a covered brick patio for year-round al fresco dining. A backyard path leads to your private barn, with horse stalls, tack room, grooming area, covered breezeway, and extra storage. The stalls come with rubber mats and automatic waterers. Transform the barn, build an ADU, or add a tennis court, to suit your vision. This property is a horse lover’s paradise. Orange Park Acres offers the charm of a small-town community. Enjoy Events like the 4th of July Parade and a cherished lifestyle you've always dreamed of, at this truly enchanting Equestrian Estate.

20169 Hillside Drive, Orange

$440,000
1 Beds 1 Baths PW24153646 MLS Closed Status
HUGE PRICE IMPROVEMENT!!! Welcome to the desirable community of Canyon Hills in East Orange! This charming, one-bedroom home features a well laid out and open floor plan. The open Kitchen has granite countertops, a breakfast counter and is connected to the Dining and Living Rooms. The large sliding glass doors allow natural light to pour into both the Living Room and Bedroom, as well as access to the balcony. The Living Room slider, with beautiful plantation shutters leads out to the large, shaded balcony, which offers a peaceful setting and view of the greenbelt and trees. The spacious balcony also has two storage closets and a water heater closet. The bedroom has a beautiful remodeled, en suite bathroom with a large granite, vanity area, a built-in linen cabinet and a separate shower/tub and toilet area. A spacious walk-in closet rounds out the suite. There is a convenient in-unit laundry closet for a stackable washer and dryer. With new carpet, new laminate flooring and recently painted, this home is move-in ready! There is a detached, one-car garage and ample additional, unassigned resident and guest parking. The community is amenity-rich with 2 beautiful pools, 2 spas, a fitness center, a Club House and well-maintained common areas. HOA dues include water and trash. Located in East Orange and surrounded by nature, the community has Irvine Regional Park and Peters Canyon at its fingertips, but also shopping, restaurants and Santiago Community College, as well as 241 & 261 toll roads. Welcome Home!

104 S Cross Creek #M, Orange

$485,000
1 Beds 1 Baths PW24164427 MLS Closed Status
PRICED TO SELL!!! COME SEE IT IN PERSON! Welcome to Canyon Hills Condos, a beautiful community on the east end of Orange, across from Peters Canyon Regional Park, just south of Irvine Regional Park & Santiago Canyon College & minutes from local & regional shopping. This upstairs, 1 Bedroom unit opens to the kitchen, dining & living areas. Crown moulding compliments the living areas of this home. The freshly painted kitchen features stainless steel appliances with a new range/oven and newer microwave, dishwasher & refrigerator, abundant cabinets & a breakfast bar. The adjacent dining area offers space for guests or use as a home office. Recessed lighting enhances the large living area which opens to the covered balcony. Spanning the length of the condo, the balcony has 2 storage closets & a water heater closest. There's plenty of room for entertaining outside, too. A second sliding door gives access to the bedroom from the balcony. The private bathroom was updated by the previous owner & features a built-in linen cabinet with drawers, a vanity with more drawers & lots of counter space. A full bathroom & walk-in closet complete the bedroom suite. The stackable washer & dryer unit is conveniently located in its own interior closet near the bedroom door. This community offers 2 pools, spa, clubhouse, fitness center, 2 laundry rooms & a car wash area. All numbered parking spaces are unassigned and are available for everyone's use. This home also comes with a one-car garage that is located directly across from the unit. There is plenty of additional storage space in the garage. You are only steps away from the beautiful clubhouse, pool & fitness center, too. Conveniently located near the 241 & 261 for a scenic commute, you'll love it here!

215 S Cross Creek Road Unit E, Orange

Start Your Search

Based on information from California Regional Multiple Listing Service, Inc. as of . This information is for your personal, non-commercial use and may not be used for any purpose other than to identify prospective properties you may be interested in purchasing. Display of MLS data is usually deemed reliable but is NOT guaranteed accurate by the MLS. Buyers are responsible for verifying the accuracy of all information and should investigate the data themselves or retain appropriate professionals. Information from sources other than the Listing Agent may have been included in the MLS data. Unless otherwise specified in writing, Broker/Agent has not and will not verify any information obtained from other sources. The Broker/Agent providing the information contained herein may or may not have been the Listing and/or Selling Agent.