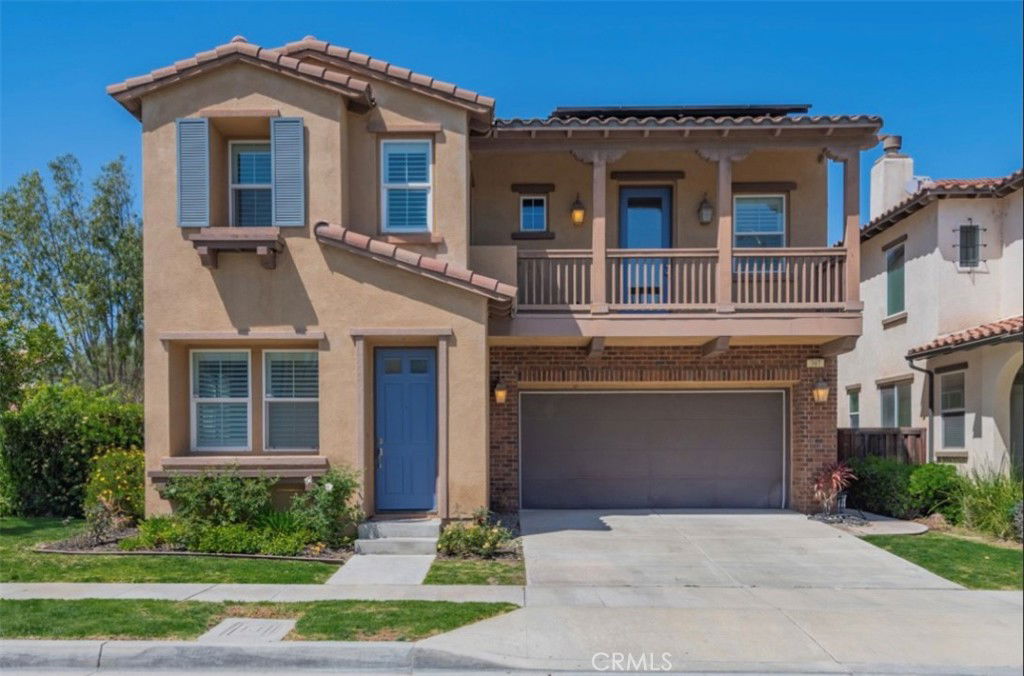
397 W Tulip Tree Avenue, Orange, CA 92865
- $1,235,000
- 4
- BD
- 3
- BA
- 2,542
- SqFt
- Sold Price
- $1,235,000
- List Price
- $1,270,000
- Closing Date
- Jul 11, 2025
- Status
- CLOSED
- MLS#
- TR25090842
- Year Built
- 2008
- Bedrooms
- 4
- Bathrooms
- 3
- Living Sq. Ft
- 2,542
- Lot Size
- 4,423
- Acres
- 0.10
- Lot Location
- Agricultural, Orchard(s), Sprinkler System
- Days on Market
- 42
- Property Type
- Single Family Residential
- Style
- Contemporary
- Property Sub Type
- Single Family Residence
- Stories
- Two Levels
Property Description
Welcome to 397 W Tulip Tree Ave, Orange, a beautifully updated 4-bedroom, 3-bathroom home in the desirable Riverbend community. This spacious 2,542 sqft residence sits on a 4,423 sqft lot and features extensive upgrades throughout, including: • Brand-new interior paint • New wood flooring throughout the entire home • All-new custom wood shutters on every window • New Samsung refrigerator included The open-concept layout includes a chef’s kitchen with granite countertops, stainless steel appliances, and ample cabinetry. The home also offers a downstairs bedroom/office, a spacious upstairs loft, and a luxurious master suite with jacuzzi tub and walk-in closet. Enjoy the low-maintenance backyard with built-in BBQ—perfect for entertaining. Tesla Solar panels help save on energy costs. Located minutes from shopping, dining, and freeways. The HOA is only $93/month and includes high-speed internet, a pool, spa, clubhouse, tennis courts, and walking trails. Don’t miss this move-in ready, fully upgraded home!
/u.realgeeks.media/ericengelbert/Realtor-Orange-County.png)
Additional Information
- HOA
- 105
- Frequency
- Monthly
- Association Amenities
- Pool, Spa/Hot Tub
- Appliances
- Gas Cooktop, Gas Oven, Gas Water Heater, Refrigerator
- Pool Description
- Association
- Fireplace Description
- Dining Room, Electric, Gas
- Heat
- Central
- Cooling
- Yes
- Cooling Description
- Central Air
- View
- None
- Exterior Construction
- Fiber Cement
- Patio
- Rooftop
- Roof
- Common Roof
- Garage Spaces Total
- 2
- Sewer
- Public Sewer
- Water
- Public
- School District
- Orange Unified
- Interior Features
- Balcony, Breakfast Area, Ceiling Fan(s), Separate/Formal Dining Room, Granite Counters, In-Law Floorplan, Bedroom on Main Level, Walk-In Closet(s)
- Attached Structure
- Detached
- Number Of Units Total
- 1
Listing courtesy of Listing Agent: Yi Zhao (YIPATTON@GMAIL.COM) from Listing Office: Universal Elite Inc..
Listing sold by Silvia Ragheb from Trinity Real Estate & Investme
Mortgage Calculator
Based on information from California Regional Multiple Listing Service, Inc. as of . This information is for your personal, non-commercial use and may not be used for any purpose other than to identify prospective properties you may be interested in purchasing. Display of MLS data is usually deemed reliable but is NOT guaranteed accurate by the MLS. Buyers are responsible for verifying the accuracy of all information and should investigate the data themselves or retain appropriate professionals. Information from sources other than the Listing Agent may have been included in the MLS data. Unless otherwise specified in writing, Broker/Agent has not and will not verify any information obtained from other sources. The Broker/Agent providing the information contained herein may or may not have been the Listing and/or Selling Agent.