Quick Orange CA MLS Search

Orange 5 Bedroom Real Estate & Homes

Orange CA is our specialty. Our team is committed to making the buying and selling of 5 bedroom real estate in Orange, CA a pleasurable and rewarding experience. Our website allows you to search all active Orange 5 bedroom homes, condos, townhouses, income properties & land for sale. It is easy to use and navigate through 5 bedroom property searches. You can also save searches and get daily email alerts of new listings as they become available.


Property Search Map Search Market Report Condo SearchHome Valuation


Browse All Orange CA 5 Bedroom Properties for Sale

$1,050,000
5 Beds 3 Baths PW25167870 MLS Closed Status
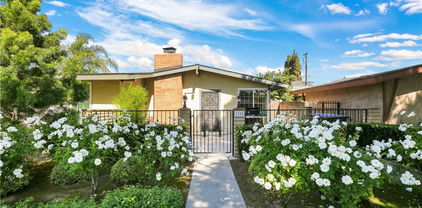
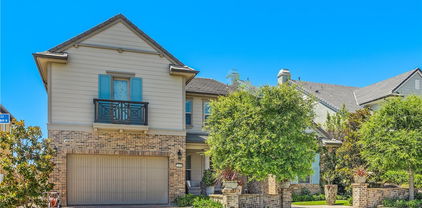
Charming 5-Bedroom, 3-Bathroom Fixer-Upper with Endless Potential! Welcome to this spacious 5-bed, 3 bath home, brimming with potential and waiting for your creative touch! Nestled in a desirable neighborhood adjacent to Handy Park in Central Orange, this property offers a fantastic opportunity for investors, renovators, or those looking to create their dream home. With a generous floor plan and ample living space, this fixer-upper is ready to be transformed into something truly special. As you step inside, you’ll find a large living room with brick fireplace that leads to the adjacent dining room —both spaces offer plenty of natural light. The kitchen is currently in need of some TLC but boasts great bones and potential for a modern upgrade. Whether you’re looking to design a gourmet kitchen or a cozy family hub, the possibilities are endless. A spacious rear family room PLUS den provide extra living space for your design vision. The 5 bedrooms are sizable and offer ample closet space. The larger primary is located at the rear of the home with a partially remodeled bathroom just steps away. Additional bathrooms throughout the home provide convenience for a growing family or hosting guests. There are newer dual pane windows throughout providing energy savings and a noise buffer from the nearby park and school. Outside, the backyard provides a private space, perfect for entertaining, gardening, or simply relaxing. With a little work, it could become a serene retreat or an ideal spot for outdoor living. The extra wide driveway leads to a gated RV storage area and rear shed. This home is priced to sell, reflecting the work needed to bring it back to its former glory. With a vision and some elbow grease, this property is just waiting for its transformation. Don’t miss out on this incredible opportunity to create a space that reflects your style and taste—schedule a showing today! All carpeting has been removed from the home. NO FINANCED OFFERS WILL BE CONSIDERED!

2201 E Oakmont, Orange

$1,650,000
5 Beds 3 Baths PW25156088 MLS Closed Status
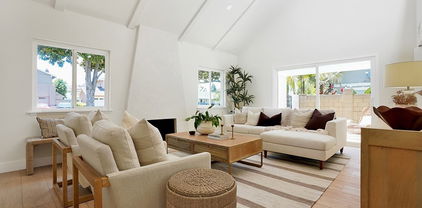
Welcome to 4649 E. Blue Jay Avenue, a Turn-Key Home Situated on an Interior Lot in the Heart of Orange. This Dream Home Features Five Bedrooms, Three Full Bathrooms (One Bedroom and Bathroom Located on the Main Floor), Newer HVAC, Whole House Fan, Newer Carpet, Partial New Interior Paint, and an Abundance of Natural Light Throughout. The Formal Living Room Enjoys a Shiplap & Wood-Beamed Vaulted Ceiling, Cozy Fireplace, and Opens to the Dining Room with French Door Access to the Backyard. The Custom Gourmet Kitchen Showcases Ample Counter/Cabinet Space, Pull-Out Shelves, Granite Counters, Island, Backyard Views, Built-In KitchenAid Fridge, Six Burner Dacor Range, Dual Ovens, KitchenAid Dishwasher, Breakfast Nook with Picture Windows, and Opens to the Family Room, Perfect for Entertaining. The Family Room Enjoys a Cozy Fireplace, Built-Ins, and Backyard Access. The Spacious Master Suite Enjoys a Fireplace, Crown Moulding with Backlighting, and Custom Remodeled Spa-Like Bathroom with Dual Vanities, Makeup Vanity, Walk-In Closet with Built-In Organizers, Frameless Glass Walk-In Shower, and Separate Air Bubble Tub. The Private Backyard is Complete with Lush Landscaping, Paver Patio, Built-In KitchenAid BBQ with Bar Seating, Fountain, Gas Line for Firepit, Shed, and Multiple Seating Areas. Direct Access Extra Large Three Car Garage with Attic Storage. Indoor Laundry Room with Built-In Cabinets and Sink. Short Drive to Shopping, Dining, Walking/Biking Trails at Irvine/Peters Canyon/Santiago Oaks Regional Parks, Schools and OC Classical Academy Charter School. No HOA or Mello-Roos. Easy Access to the 5/55/22 Freeways and 241/261/133 Toll Roads. 4649 E. Blue Jay Avenue is a Must See!

4649 E Blue Jay Avenue, Orange

$1,775,000
5 Beds 3 Baths PW25146809 MLS Closed Status

Welcome to this bright, beautiful, move-in-ready home on a sunny corner lot in Belmont Estates. Upon entering the home, you’re welcomed by high ceilings, a stunning chandelier, and an open floor plan with abundant windows that fill the space with natural light. The private living and dining rooms feature elegant hardwood floors and a cozy fireplace, and travertine flooring flows through the main areas for timeless style. An expansive family room with its own fireplace opens seamlessly to the modern kitchen with quartz countertops, double ovens, a center island, a dining nook, and a premium Bosch cooktop. A stylish bar with a wine fridge and designer backsplash elevates every gathering and is ideal for entertaining. A desirable main floor bedroom provides flexible living for guests or multi-gen needs. Upstairs, the spacious primary suite offers a cozy sitting area and a luxurious en-suite bath with a glass shower, an elegant freestanding soaking tub, dual vanities, and a large walk-in closet. In addition, the second floor also features two large bedrooms and a versatile, oversized bonus room with modern built-ins and a walk-in closet — perfect for an office, media room, or private gym. Comforts include new contemporary bathrooms, new dual HVAC systems with HEPA filters, a separate laundry room, a new ultra-quiet garage door with a keypad, a new water heater, and a 3-car garage with built-in cabinets and ceiling racks for ample storage. Step outside to a lush backyard oasis with a new gazebo, multiple outdoor entertaining areas, and lemon, orange, guava, and pomegranate trees that is perfect for relaxing or hosting gatherings. This corner lot home combines thoughtful upgrades, elegant design, and the peaceful charm of Belmont Estates — ready for you to move in and enjoy!

4330 E Cornwall Avenue, Orange

$1,550,000
5 Beds 3 Baths PW25152309 MLS Closed Status
Rare Dual-Home Opportunity on a Spacious, Well-Maintained Lot in Old Towne Orange steps away from Chapman University! Set on an expansive and beautifully landscaped lot, this exceptional property features not one, but two distinct and inviting residences—each thoughtfully designed for comfort, convenience and versatility. A rare find in Old Towne Orange, this well-kept, oversized lot features two separate residences, each offering strong rental income potential. Ideal for investors, multi-generational living, or offsetting your mortgage by living in one unit and renting the other. The primary home has a lovely patio to relax and enjoy Old Towne. Step into the main home and enjoy a sunlit living room that offers a peaceful retreat. The spacious kitchen serves as the heart of the home, complemented by three bedrooms and an oversized back living area - perfect for flexible living or entertaining. The second home features 2 bedrooms, 1 bath, and its own private patio, ideal for rental income or extended family. The expansive lot offers plenty of outdoor space for gardening, pets, or play. A built-in BBQ and dedicated playground with swings and a slide create a fun and functional environment for all ages. Two large Tuff Sheds provide excellent storage. The main home also offers direct access to the backyard, making indoor-outdoor living effortless. Located near Chapman University, top schools, and major freeways, this is a rare opportunity in Old Towne Orange. On the market for the first time in over 30 years. Your next chapter starts here.

273 N Cleveland Street, Orange

$1,375,000
5 Beds 3 Baths OC25147766 MLS Closed Status
Welcome to this beautifully remodeled home where modern comfort meets timeless style. Bathed in natural light and finished with a warm neutral palette, this thoughtfully designed residence offers a seamless flow between living, dining, and work spaces—perfect for today’s lifestyle. Step inside to soaring vaulted ceilings, exposed beams, and a striking tile-clad fireplace anchoring the bright and airy living room. Do NOT miss the HIDDEN room behind the feature wall under the stairs The open-concept floor plan extends to an inviting dining area with its own fireplace and adjacent dry bar, ideal for entertaining. The remodeled kitchen features clean lines, sleek hardware, and ample cabinetry, with views of a private courtyard perfect for morning coffee. A spacious downstairs room with floor-to-ceiling windows opens directly to the patio, creating an ideal work-from-home sanctuary. Upstairs, tranquil bedrooms offer generous proportions and abundant light. The bathrooms have been tastefully updated with modern vanities, designer tilework, and stylish fixtures, creating spa-like retreats throughout the home. Additional upgrades include a brand-new water heater, dual-pane windows, and updated lighting throughout. Warm wood-toned flooring ties the home together with a fresh, cohesive aesthetic. Ideally located just minutes from shopping, dining, parks, and beaches, this turnkey property blends sophistication with laid-back California living.

3073 N Pinewood Street, Orange
$2,250,000
5 Beds 4 Baths PW25143843 MLS Closed Status
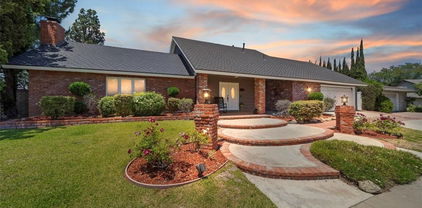
***BEAUTIFUL HOME NESTLED IN THE HILLS OF ORANGE BOASTING UNRIVALED PANORAMIC, HILLSIDE, CITY LIGHT AND CATALINA VIEWS*** This exceptional residence offers a harmonious blend of modern features and traditional elegance. A double door entry, high ceilings and beautiful new vinyl plank flooring opens to the formal dining room with French doors and spectacular VIEWS offering an exquisite space to entertain your guests. Formal Living room with high ceilings, French doors, VIEWS and custom bamboo electric shades. Relaxation is yours in the cozy conversation pit with gas fireplace just off the living room. The chef inspired gourmet kitchen features an expansive center island with prep sink and bar seating, custom Italian cabinetry, quartz countertops, induction electric range, Bosh appliances and VIEWS! Family room with stunning built-in cabinetry and gas fireplace overlooks the pool yard with picturesque VIEWS! Nice powder room is perfect for your guests. Convenient main level bedroom has its own bath with walk-in shower. Indoor laundry room with plenty of storage cabinets and stackable washer/dryer. Second level features a large loft with built-in cabinetry ideal for an office space or the kid's homework station. The primary suite has a double door entry, private balcony and breathtaking VIEWS! Primary bath with dual sinks, soaking tub, walk-in shower and plenty of mirrored wardrobe closets! Three additional well sized bedrooms each share a secondary bath with dual sinks and a tub/shower combo. This Luxury Dream Yard with Picturesque Panoramic sunset, Catalina, green hills and city light VIEWS will leave you breathless!!! The sparkling salt water, pebble tech pool and spa with new tile and pumps are surrounded by an expansive use of flag stone hardscape sure to impress! A built-in BBQ with bar seating, covered patio for dining and sitting areas and large side grass area make this the ideal yard for outdoor entertainment! In addition, newer roof with 50 year warranty, whole house fan, 3 year old solar with 34 panels, secondary solar heats the pool. Newer vinyl plank flooring installed 3 years ago and Milgard "ultra series" windows.***So Cal living at its finest***

3636 E Longridge Drive, Orange

$4,600,000
5 Beds 5 Baths OC25134062 MLS Closed Status
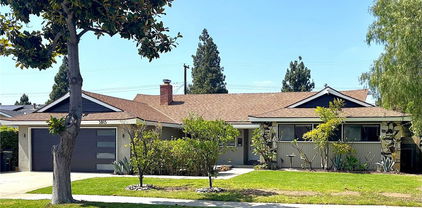
NEW LOWER PRICE! Welcome to a truly exceptional equestrian estate where timeless colonial charm meets modern luxury. Tucked away in the prestigious Orange Park Acres community, this beautifully reimagined 5-bedroom, 5-bathroom home sits on nearly two acres of serene, tree-lined land. Every inch of this residence has been thoughtfully renovated from the ground up, showcasing custom designer finishes, natural stone accents, and elegant paint selections that create a warm and sophisticated ambiance. Equestrian enthusiasts will fall in love with the top-tier amenities, including a professional seven-stall barn with a dedicated tack and hay room, a full riding arena, and a round pen—ideal for training, riding, or simply enjoying the lifestyle. Outdoors, the estate transforms into a private resort. This gorgeous home is set back from the road and the mature trees provide natural shade and privacy, while the sparkling pool, expansive patio, and built-in barbecue area make it perfect for entertaining or relaxing in style. A new iron smart gate offers both convenience and peace of mind. The detached two-car garage includes an additional space for an office, workout area or studio. The oversized lot allows room for expansion or a future ADU or whatever you may need or desire. Concrete hardscaping seamlessly connects all outdoor spaces, enhancing both beauty and functionality. Set in one of the most sought-after neighborhoods, this estate offers the perfect blend of tranquility and accessibility. Sophisticated, spacious, and designed with every detail in mind, this is more than a home—it’s a lifestyle. Video tour on 360!
10911 Meads, Orange

$1,635,000
5 Beds 4 Baths PW25134122 MLS Closed Status
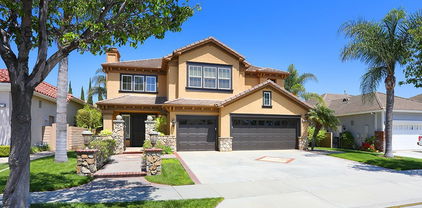
Welcome to 2867 N. Shady Glen, a BEAUTIFULLY REMODELED POOL HOME featuring 5 bedrooms 3.5 bathrooms with over 2,700 sqft of naturally well-lit and thoughtfully designed living space, located in the scenic hills of Orange within the desirable Nohl Ranch community, adjacent to Anaheim Hills. From the moment you arrive, the home’s impressive curb appeal, lush landscaping, and inviting double door entry set the tone for what awaits inside. Step into a welcoming formal entry that flows seamlessly into the elegant living and dining areas, perfect for gatherings both large and small. Throughout the home, rich laminate flooring and dual pane windows create a bright and airy ambiance. The heart of the home is the chef's kitchen, thoughtfully designed with ample counter space and storage, quartz countertops, tiled backsplash, soft-close white shaker cabinets with pot drawers, Zline 6-burner range and hood vent, Kitchenaid refrigerator, microwave and dishwasher, a wine refrigerator, a large pantry, and a center island ideal for casual dining and meal prep. The kitchen opens effortlessly to the spacious family room, offering a warm and inviting space to relax or entertain. Just beyond, a sunroom extends the living space and offers direct access to the expansive backyard. The main level also features a generously sized bedroom and a full bathroom, providing flexibility for guests or multi-generational living. Upstairs, you’ll find four additional well-appointed bedrooms, including the spacious primary suite. The primary bedroom serves as a private retreat, highlighted by a spa-inspired ensuite complete with quartz countertops, dual sinks, white cabinetry, a beautifully tiled walk-in shower with frameless glass enclosure, and a floating soaking tub—creating a serene spa-like atmosphere. Step outside to your private backyard oasis, designed for both relaxation and entertainment. The sparkling pool, multiple seating areas, and open spaces offer endless possibilities—from quiet weekends at home to hosting lively gatherings with family and friends. Other notable features include a guest powder room, a renovated upstairs hall bathroom, separate laundry room, built-in storage cabinets on the upper level, and a finished 2 car attached garage with direct access. Ideally situated in the hills of Orange, this home offers the perfect blend of tranquility and convenience, with easy access to local shopping, dining, parks, highly rated schools, and major freeways.
2867 N Shady Glen Lane, Orange

$2,050,000
5 Beds 3 Baths PW25133114 MLS Closed Status
Welcome to 7110 E. Cambria Circle in the exclusive community of Pheasant Run in Orange Park Acres. Upon entering this stunning home you are immediately greeted with beautiful, custom double front doors and expansive vaulted ceilings. This 4 bedroom home features an additional 5th room on the main floor currently being used as an office with built in cabinetry. The formal living room opens up to a spacious dining room overlooking the backyard through sliding glass doors. The large, spacious kitchen features an island with built in icemaker, microwave and warming drawer. With high-end stainless-steel appliances, this kitchen is an entertainer's dream. Custom backsplash, luxurious granite counters, and customized bar complete this kitchen and make it perfect for hosting your next gathering. Your family and guests will enjoy the fireplace in the family room, the adjacent bonus room with recessed lighting and sliding glass door that leads you to the backyard retreat. Upstairs are 3 large bedrooms and a master suite with vaulted ceilings, walk in closet, private viewing deck, ceiling fan, steam shower, and upgraded bathroom with a built in TV in the mirror. The extraordinary backyard is a private oasis surrounded by mature palms, pool, custom barbeque and bar stools, palapa covering, rock waterfall, spa and separate seating area with a fireplace on a raised patio. The 3-car garage showcases built in cabinetry, epoxy flooring, and custom lighting. Additional property amenities include, inside laundry, window shutters, engineered wood flooring downstairs , built in cabinetry, custom staircase, mature landscaping, fountain, Moen water flood smart meter, fully paid solar panels, new patio door off primary bedroom, feature wall in living room, new main floor windows, new tile flooring in den and game room, new hardwood flooring upstairs, and new California closet system in primary bedroom. Pheasant Run is home to a large horse arena for the private community and this home comes with its very own horse stall in the association stables. Horse stalls are adjacent to the many beautiful and tranquil trails in Orange Park Acres. This home and equestrian community is truly one of a kind!

7110 E Cambria Circle, Orange

$2,050,000
5 Beds 4 Baths PW25121771 MLS Closed Status
PRICE IMPROVEMENT! A Must See! Welcome to this stunning home, situated on a quiet cul-de-sac in the prestigious Fontaine/Rockhurst community. This spacious 5 bedroom, 4 bathroom beauty will immediately draw you in with its exquisite curb appeal. The lush landscaping, warm paint colors, elegant stone and privacy gate, will undoubtedly give you that feeling of being home. From the moment you step inside, you'll be captivated by its bright and airy ambience and an open floor plan that boasts upgrades galore. The freshly painted neutral tones, the gorgeous marble floors and high ceilings; all lend to its luxury and comfort. Starting with the spacious living room featuring an impressive stone fireplace, plantation shutters, and an oversized dining area with plenty of space to entertain. As you continue to mosey on through you will come upon the heart of the home, the kitchen and family room. The kitchen is spectacular and is truly a chef's dream. High points are the freshly painted maple wood cabinets, top-notch appliances, huge island, stone counters and a roomy breakfast nook which looks out to the serene backyard. Everything today's owners are looking for. The expansive family room includes another stone fireplace, built-in entertainment center, huge windows and slider leading to the resort-style outdoors. Also included on the first floor is a bedroom, 3/4 bathroom and a spacious laundry room. Before heading upstairs, you must take a few moments to step outside. The backyard is a true escape. Overlooking the sparkling pool and spa and lush landscaping is a built-in BBQ, firepit and an expansive deck; all adding to the tranquil environment. Now back inside, as you head up to the 2nd level, take a peek at the loft area with its built-in desk space; perfect for the remote worker or perhaps as a homework station. The oversized owners suite showcases built-ins, fresh paint and large windows allowing for lots of natural light. The primary bathroom offers a luxurious separate soaker tub, double vanities, a roomy shower and a walk-in closet. Additional highlights include 3 more bedrooms, 2 more bathrooms, an attached 3 car garage and lots of storage. This property is a rare gem that promises a lifestyle of luxury and convenience. Ready for its new owner!

1019 N Sonora Circle, Orange

$1,225,000
5 Beds 3 Baths PW25118229 MLS Closed Status
Welcome to one of RiverBend’s most unique and desirable residences - a detached home with a generous backyard and standout features that truly set it apart. Lovingly maintained by the original owner, this beautifully upgraded property blends comfort, style, and versatility in every corner. Exceptional floor plan designed with flexibility in mind. The downstairs bedroom with en-suite bath adds extra functionality, while an oversized fifth bedroom upstairs serves perfectly as a media room, home gym, or additional living space. Need a dedicated workspace or formal dining? The downstairs flex room has you covered. The heart of the home is a spacious open-concept kitchen, seamlessly connected to the family room. Featuring a large center island with breakfast bar, under-cabinet lighting, pantry, and high-end stainless steel appliances - including a 5-burner gas cooktop, oven, microwave, refrigerator, and dishwasher - this kitchen was designed to impress. The family room offers built-in surround sound ceiling speakers and a cozy gas fireplace - perfect for movie nights or relaxing evenings in. Sliding doors lead to the full-sized backyard oasis complete with slate tile patio accents, remote-controlled retractable awning, mature landscaping, lemon and lime trees, and a separate side patio retreat. Whether you're hosting a barbecue or enjoying quiet mornings outdoors, this backyard brings the coveted California indoor-outdoor lifestyle to life. Upstairs, the luxurious primary suite offers a serene sitting area, spacious bathroom with dual vanities, soaking tub, separate shower, and a walk-in closet with custom organizers. The upstairs laundry room is smartly designed and comes with a washer & dryer and utility sink. Additional highlights include: Central A/C & heating with Nest thermostat, high ceilings, recessed LED lighting, ceiling fans, mirrored wardrobes, dual-pane windows, rain gutters, Ring doorbell, ADT alarm system and water softener. 2-car attached garage with epoxy flooring, built-in shelving, and full private driveway. RiverBend is a pet-friendly community offering low HOA dues that include high-speed internet, pool & spa, and front yard maintenance. Enjoy easy access to walking trails, the Santa Ana River Trail, Ambriz Memorial Park, and top Orange County attractions like Disneyland, Angel Stadium, The Honda Center, Knott’s, and Old Town Orange. This isn’t just a home - it’s a rare RiverBend gem waiting to be discovered. Come experience it in person!

298 W Pebble Creek Lane, Orange

$2,425,000
5 Beds 3 Baths IV25105086 MLS Closed Status
Skytop Court – Nestled on a quiet cul-de-sac in the sought-after Serrano Heights community, this stunning Italianate-style estate offers elegance, space, and functionality on an expansive lot. With over 3,600 square feet of living space, this home features a three-car garage, owned Tesla solar panels, and a resort-style backyard perfect for entertaining. Inside, the architectural grandeur is immediately apparent. Soaring ceilings fill the entryway with natural light, highlighting the rich ashwood flooring and a sweeping radius staircase that serves as a striking focal point. The formal family room exudes timeless charm with distressed boxed beam ceilings and a Moorish-style fireplace surround, setting the tone for the home’s refined design. The chef’s kitchen is the heart of the home, generously appointed with ample cabinetry and counter space, a large island with seating, a butler’s pantry, and adjacent bar areas. Ideal for hosting and everyday living alike, it seamlessly flows into the main living areas. Designed for multi-generational living or guest convenience, the first floor includes a spacious bedroom and a full bathroom. Upstairs, a thoughtfully designed layout offers a versatile loft or utility space, three well-sized guest bedrooms, and a beautifully appointed guest bathroom. The luxurious primary suite is a true retreat, featuring double-door entry, dual walk-in closets, and a spa-inspired bathroom with a soaking tub, walk-in shower, dual vanities, and elegant natural stone finishes. Step outside to your private backyard oasis—complete with a sparkling pool and spa with slide, built-in BBQ, cozy outdoor fireplace, and lush landscaping. This serene and private setting is ideal for both entertaining and relaxation. Additional upgrades include remodeled bathrooms, updated lighting and plumbing fixtures, a Lorex camera system, whole-house fan, soft water system, pool automation, EV charging, and more. Located near the 91 and 55 freeways, top-rated OUSD schools, and scenic Santiago Oaks Regional Park, this exceptional home offers the perfect blend of luxury, comfort, and convenience.

2583 N Skytop Court, Orange

$1,400,000
5 Beds 3 Baths PW25099795 MLS Closed Status
Step inside and discover the welcoming embrace of 812 N. Fern St. Imagine being greeted by charming stonework and a thoughtfully designed landscape with pavers that guide you through both the front and back yards. As you approach, a beautiful courtyard and private entry welcome you in. Just beyond the threshold, you'll immediately feel the warmth of modern and stylish touches. A truly special feature awaits: not one, but two master suites! The first, a fully remodeled haven just off the kitchen, offers lovely flooring, custom details, and a spacious walk-in closet – perfect for multi-generational living or creating a private guest retreat. The north wing of the home unfolds to reveal four additional comfortable bedrooms, with a second master suite tucked away at the rear. Throughout the home, you'll appreciate the thoughtful upgrades, including modern dual pane windows, a new roof, energy-saving solar panels, updated closet doors, elegant hardwood flooring, beautifully remodeled bathrooms, subtle recessed lighting, stylish 2" blinds, and custom ceiling fans. Even practical spaces have been elevated, with the 2-car garage boasting a sleek epoxy floor, convenient built-in cabinetry, and ample overhead storage. Outside, the grounds invite you to relax and entertain, featuring a wonderful covered patio and a sparkling, recently remodeled in-ground pool. This isn't just a house; it's a truly gorgeous place where you can create lasting memories and feel right at home.

812 North Fern Street, Orange

$3,050,000
5 Beds 4 Baths PW25099442 MLS Closed Status
Enjoy the Equestrian lifestyle with unparalleled opportunities in this 3,995-square-foot Modern Ranch Estate. Perfectly balanced, this Orange Park Acres residence, has been curated through precise customization. Nestled behind private gates, this residence displays panoramic views and an ambience that feels like a secluded retreat. The property features 5 bedrooms, a living and dining area with soaring cathedral ceilings, wooden beams, and a large bonus room with sliding doors that open out onto the meticulous grounds. The remodeled bathrooms exude sleek sophistication, while the expansive kitchen features granite countertops, island, and large windows offering breathtaking views while enjoying your morning coffee or tea. The usable acre includes a stunning saltwater pool with waterfall and spa, a BBQ area with countertop seating, natural gas grill, stove, refrigerator, and sink. Bring your car collection, toys, RV, or imagine an ADU. Additional amenities include a handball court, wood & gas burning fire pits, and tranquil seating areas. The atmosphere is further enhanced by two decks on the main house, a spacious patio overlooking the grounds, and another patio adjacent to the art studio. Rest by the tranquil KOI pond or play on your private golf green with sandpit. A separate triplex building provides versatile spaces for an art studio, lounge area, or indoor potting area. At night, solar lighting transforms the expansive grassy area, patios, and mature landscaping into a captivating wonderland with endless options to expand. For those who appreciate organic food, the property features six raised redwood gardening beds and over 15 fruit trees, all equipped with automatic sprinklers. Additionally, the residence includes a 2-car garage, as well as a separate garage capable of accommodating up to 6 vehicles. Ample parking space for horse trailer & RV. Other upgrades include, dual AC units, upgraded sewer connection, lighting, and a comprehensive security system. Maintain seamless connectivity using Bluetooth and Apple-compatible speakers and more. With a whole-house water filtration system, this property offers a unique blend of luxury and classic sophistication. Horse facilities include a 2-stall barn with tack room, turnout area, viewing deck, wash area, and direct access to never-ending trails. With easy access to BEST schools, parks, and freeways, this location offers it all! This Oasis brings the best of Orange Park Acres living to life.

11107 S Meads Avenue, Orange

$1,475,000
5 Beds 4 Baths PW25008572 MLS Closed Status
Nestled in the scenic hills of East Orange, this beautiful home in the sought-after Serrano Heights community welcomes you with a quiet cul-de-sac setting, a highly desirable floor plan, effortless living and an inviting design. Key features include 5 bedrooms, 4 bathrooms, and 2 versatile lofts, ideal for a home office, game room, hobby space, or den. The entry opens to a grand, sweeping staircase - an architectural centerpiece that exudes elegance and timeless style. A private downstairs bedroom and bathroom are perfect for guests. Elegant formal dining room adjacent to the living room with soaring ceilings ideal for entertaining. Spacious kitchen with large center island, double ovens, walk-in pantry, and breakfast nook. The kitchen opens up to a cozy family room, highlighted by a fireplace and a built-in entertainment center. An expansive primary suite with double-door entry, walk-in closet, and a ensuite bathroom that includes dual vanities, a soaking tub and a separate shower. Elegant laminate flooring on the first floor and updated tile flooring in all bathrooms. The upstairs laundry room with a sink offers incredible convenience. Enjoy a serene backyard with mature fruit trees, offering a perfect space to unwind, gardening or gathering with friends. Attached 3-car garage with convenient direct access. Enjoy a prime location near award-winning schools and some of Orange’s best outdoor spaces, including Serrano Park and Santiago Oaks hiking trails. From its charming design to its thoughtful layout, this home is sure to capture your heart.

6711 E Bonita Court, Orange

$1,954,444
5 Beds 4 Baths PW25091773 MLS Closed Status
REMODELED & EXPANDED – LIKE NOTHING ELSE ON THE MARKET! This extraordinary single-story dream home in the heart of Orange has been fully reimagined through multiple high-end renovations and additions with the most recent completed in 2024. WITH OVER 1,200 sq ft of ADDED LIVING SPACE, this 5-bedroom, 3.5-bathroom, one-of-a-kind, open concept residence has been completed with hand-picked quality finishes. Every detail has been thoughtfully designed, from the raised ceilings, all-new luxury vinyl plank flooring, solid wood-core interior doors, and smart lighting, to the DUAL HVAC SYSTEMS WITH SMART CONTROLS, and SEAMLESS CAT-6 WIRING THROUGHOUT for NEXT-LEVEL CONNECTIVITY. The expanded kitchen features quartz countertops, custom cabinetry, and top-tier KitchenAid appliances, including a 36” cooktop and three ovens. The primary suite showcases Carrara marble finishes and TWO SPACIOUS WALK-IN CLOSETS. Outside, enjoy over 600 sq ft of covered patio space WITH BUILT-IN HEATERS, SKYLIGHTS, SPEAKERS, AND A BRAND-NEW BBQ ISLAND AND BAR. The back yard is finished with custom hardscaping, new turf, mature trees, and a Trex deck off the primary suite. ADDITIONAL HIGHLIGHTS INCLUDE, EXPANSIVE DEDICATED LAUNDRY/MUD ROOM, NEW WINDOWS, EXTERIOR DOORS, SIDING, MULTIPLE SKYLIGHTS, NEW ROOF, A 9-FT GARAGE DOOR WITH EPOXY FLOORS AND CUSTOM STORAGE, A WATER SOFTENING SYSTEM, UPGRADED 200-AMP ELECTRICAL PANEL, SOLAR PANELS (SUNRUN TRANSFERABLE LEASE), AND A FULLY INTEGRATED SONOS SOUND SYSTEM. This is a rare opportunity to own a meticulously crafted and truly exceptional home in one of Orange’s desirable pockets. This is truly a dream home, don’t miss out!! Highly sought after Villa Park Schools.

519 E Cumberland Road, Orange

$2,074,500
5 Beds 4 Baths NP25090187 MLS Closed Status
ORANGE - With sweeping city-light views from its expansive elevated homesite in the Orange foothills, this impressively remodeled executive-class home is 100% turnkey. Embraced by fresh new landscaping and a pool-sized lot of nearly 15,168 square feet that overlooks open space, the bright and airy design is introduced by a stunning double-height entry with dramatic circular staircase. High wood-beamed ceilings soar over formal living and dining rooms that cater to elegant entertaining. Casual gatherings are generously accommodated in a great room with fireplace and built-in entertainment center that flows to the backyard and a newly upgraded chef’s kitchen. Fashionable kitchen appointments are led by quartz countertops, a peninsula bar, custom cabinetry, a full ceiling-height backsplash, and top-tier stainless steel appliances including a built-in Sub-Zero refrigerator. Approximately 3,900 square feet, the spacious, exceptionally designed floorplan is home to five bedrooms, four remodeled baths, a second-level bonus room, and a custom bunk room. Enjoy views from the privacy of a luxurious primary suite with an ample walk-in closet, fireplace, solid-stone freestanding tub, and a shower with frameless-glass enclosure. Vaulted ceilings lend style to most bedrooms, and the residence showcases a custom entry door, gorgeous wood flooring, designer finishes and hardware throughout, new interior and exterior paint, new black-framed Milgard windows, marble countertops in select rooms, custom wall treatments, new carpet, an owned solar power system, full-perimeter security cameras, brand-new HVAC, and a full-sized three-car garage with 220v EV charger. Located in a desirable neighborhood that is served by outstanding schools, this move-in-ready home is moments from community parks, shopping centers, restaurants, major freeways, and Disneyland.

2403 N Shady Forest Lane, Orange

$1,900,000
5 Beds 4 Baths PW25088030 MLS Closed Status
Welcome to 2546 E Palmyra Avenue in Orange—a fully remodeled 5-bedroom pool home that blends everyday luxury with family-friendly functionality in a location that couldn’t be more ideal. Just minutes from Target, top-rated charter schools, parks (including a dog park!), restaurants, and freeway access, this stunning property is your gateway to comfort, community, and convenience. From the moment you step inside, it’s clear this home has been thoughtfully upgraded from top to bottom. The open-concept downstairs offers seamless flow, custom built-in cabinetry, new luxury flooring throughout, and dual built-in speakers inside and out to set the mood for any occasion. The kitchen is a dream for home chefs and entertainers alike, featuring quartzite countertops, a marble backsplash, two oversized Shaw sinks, a wine fridge, built-in fridge, walk-in pantry, double ovens, a warming drawer, and a reverse osmosis + hot water tap system—all nestled into elegant, soft-close cabinetry with deep drawers and two pull-out garbage bins. Upstairs you’ll find two spacious primary suites with ensuite baths and a laundry chute that adds a touch of old-school charm and modern practicality. The upstairs hall bath features marble floors and tilework, with marble details also found on the downstairs bath counter, fireplace hearth, and upstairs hallway counter. A finished attic with built-in shelving—accessible from both the garage and primary suite—offers ideal storage or hobby space. Step outside into your own private oasis, where a remodeled saltwater pool and jacuzzi await (and yes, it heats to 90 degrees in summer). The vinyl-fenced yard is lined with sunset-hued roses and beautifully landscaped with a drip and sprinkler system throughout. A custom pergola patio, outdoor fire pit, and built-in BBQ island set the stage for year-round entertaining, while child-safe pool fencing provides peace of mind. The attached garage features epoxy floors, built-in cabinets, a workbench, and a bonus office space—ideal for remote work or creative projects. With paid-off solar, a tankless water heater, new HVAC system, re-plumbed water and sewer lines, dual-pane windows and sliding doors (with new screens), this home is as efficient and low-maintenance as it is beautiful. In short, this home checks all the boxes—thoughtful updates, flexible living space, stunning outdoor entertaining, and a location that keeps you connected to everything. It’s more than move-in ready; it’s your next chapter!

2546 E Palmyra Avenue, Orange

$1,300,000
5 Beds 3 Baths IG25063368 MLS Closed Status
Welcome to this stunning 5-bedroom home, in the award winning Villa Park Schools. Nestled in a charming cul-de-sac with two primary suites—one conveniently located on the main level with a walk-in closet, and the other upstairs with a loft area for added privacy and comfort. Step outside to your very own private oasis—an expansive backyard with mature trees, gazebo, fruit trees including avocado, orange, lemon, apple, peach, and a soothing rock waterfall that cascades into the sparkling pool. The in-ground spa is perfect for unwinding while enjoying the serene ambiance of this retreat. Lavish gourmet kitchen, featuring ornate custom cabinetry, a top-of-the-line Dacor range, and beautiful granite countertops. A cozy breakfast nook provides the perfect spot to enjoy your morning coffee. For formal gatherings, the home offers both a formal dining room and a spacious living room, while an enclosed sunroom offers an additional space for relaxation and leisure. The home office comes complete with built-in bookshelves. Upstairs, you'll find a large loft area, perfect for a second living space, along with the second primary suite that adds a touch of luxury and convenience. Additional highlights include a two-car garage, ensuring plenty of storage space, and a location that is both private and close to shopping, dining, and entertainment options. The electrical, roof and plumbing have all been updated. This is more than just a home; it's a sanctuary waiting for you to call it yours. Don’t miss the opportunity to make this dream home yours today!

1874 N Shattuck Place, Orange

$1,700,000
5 Beds 3 Baths OC25044418 MLS Closed Status
5-Bedroom Home with Pool, Spa, & Bonus Room! 3 MAIN FLOOR BEDROOMS!!! Tucked away on a tranquil cul-de-sac street, this stunning 5-bedroom, 3-bathroom home offers 3,400 square feet of thoughtfully designed living space on a generous 8,320 square-foot lot. From the moment you step inside, you'll be captivated by the soaring vaulted ceilings, which create a bright, open, and airy ambiance throughout the living room, family room, and formal dining room. The family room’s inviting fireplace adds warmth and charm, seamlessly flowing into the chef’s kitchen—a true showstopper. Designed for both style and functionality, the kitchen boasts sleek stainless steel appliances, gleaming granite countertops, and a spacious island, making it perfect for entertaining and everyday gatherings. The main-floor primary suite is a serene retreat, featuring a spa-like en-suite bathroom with a luxurious walk-in shower. Two additional well-appointed bedrooms downstairs share a modern hall bathroom with a tub-shower combination, providing both comfort and convenience. A spacious main-floor laundry room adds to the home’s practicality. Upstairs, a sprawling bonus room offers endless possibilities—whether as a game room, media lounge, or home office—along with two generously sized bedrooms ideal for family or guests. A 225-square-foot storage room provides the perfect opportunity to create a private study, playroom, or creative space. Step outside into your private backyard oasis, where a sparkling pool and spa invite you to relax, unwind, and entertain. Whether you're basking in the sunshine or hosting memorable gatherings under the stars, this outdoor retreat is designed for year-round enjoyment. Located in a prime area, this home offers the perfect blend of luxury and convenience. Outdoor enthusiasts will appreciate easy access to Villa Park Lake, the OC Great Park Trail, and Santiago Regional Park, while commuters will enjoy quick connections to the 55, 91, and 22 freeways, as well as the 241 toll road. This rare gem won’t last long—schedule your private tour today!

1347 N Catalina Street, Orange

$1,515,000
5 Beds 3 Baths RS25042059 MLS Closed Status
Amazing opportunity to own in one of the finest neighborhoods in the city of Orange! Completely remodeled with the trendiest touches from top to bottom! Fresh whisper white exterior paint with fresh grass with modern accent plants. Brand new custom concrete driveway. Interior has newer premium laminate flooring throughout the entire home with recessed lighting. Home is special because it boasts 2 MASTER SUITES! One downstairs which offers comfort and convenience and one upstairs for maximum privacy. There are 3 additional bedrooms plus its own spacious laundry room. Brand new windows and sliders along with matching whisper white interior paint. Formal living room and dining room with a fully remodeled kitchen with newer cabinets, premium quartz countertops, stainless steel appliances, and a custom kitchen island! Another separate family room with a gas fireplace to enjoy with loved ones. All 3 bathrooms have been tastefully modernized and remodeled. Custom front door and a newer roof! Large backyard with tall and mature trees that provide extra shade that’s also perfect to host all of your special gatherings. Extra side yard space to park your RV. Top rated school district and close to all the entertainment amenities that the City of Orange has to offer. This home is perfect for large families or investors to add to their income generating portfolio. Welcome home to 4407 Kirkwood!

4407 E Kirkwood Ave, Orange

$1,900,000
5 Beds 5 Baths OC25031987 MLS Closed Status
Completely rebuilt, reconfigured and remodeled, this clean and contemporary Orange home is 100% move-in ready. Located in the mature, upscale neighborhood of Gainsborough North, the spacious single-level residence fuses a Mid-Century aesthetic with sleek Scandinavian design throughout its nearly 2,503 square feet of living space. Redesigned to provide an open indoor/outdoor floorplan, the five-bedroom, four- and one-half-bath home features three ensuite bedrooms, an office/playroom, a fireplace-warmed living room with slide-away glass door to the backyard, and an attached oversized two-car garage with EV charger, built-in cabinets, epoxy-coated floor and adjacent mud room. A seamless dining and kitchen area accesses the backyard through another slide-away door. Mealtime prep is enhanced with with stainless steel appliances including a six-burner cooktop, an oversized waterfall island with seating, quartz countertops, generous white cabinetry, and a walk-in pantry with open shelving, roll-out drawers and ample counter space. Remodeled to fit today’s preferred lifestyles, the primary suite hosts a walk-in closet with custom built-ins, a heated bathroom floor, custom floating concrete vanity with two sinks, and a rain shower and freestanding tub over IPC wood slats. By stripping the home down to its studs, the owners were able to incorporate new plumbing and electrical systems, high-end Jason Wu for Brizo fixtures, new ducting, newer HVAC, a whole-house fan, solar power, Milgard windows and doors, and a smooth stucco exterior. Grounds are new, too, and include a saltwater PebbleTec-finished pool with Baja shelf, two patios, and a sunken seating area with open-air fireplace and a built-in BBQ. Gainsborough North is convenient to McPherson Magnet School, La Veta Elementary School, shops and restaurants at Orange Circle, major freeways and Disneyland.

593 S Wellington Road, Orange

$2,850,000
5 Beds 4 Baths OC25022182 MLS Closed Status
Step into modern luxury with this breathtaking home, offering unparalleled views of snow-capped mountains and sparkling city lights. Nestled in the prestigious Belmont Estates on a private, single-loaded street, this newly remodeled masterpiece exudes warmth and sophistication. The open-concept layout, soaring ceilings, and abundance of windows invite natural light, creating a bright and welcoming atmosphere throughout. The grand great room features a custom stacked stone fireplace with a reclaimed wood mantle, complemented by a La Cantina bi-folding door system that seamlessly merges the indoor living space with the outdoor loggia and backyard oasis. Perfect for hosting gatherings, the chef-inspired kitchen boasts an oversized quartz island with seating facing the views, top-tier cabinetry, high-end appliances—including a double oven, under-counter microwave, and pot filler—a walk-in pantry, and a custom bar area. All of this overlooks the yard, pool, and views beyond, making it the ultimate entertaining space. The spacious primary suite offers sweeping views, a cozy sitting area, an exquisite fireplace, and a luxurious bathroom with a frameless glass shower, a stylish freestanding tub, dual vanities, a makeup area, and a large walk-in closet accessed through a barn door. Upstairs, you’ll find two additional generous bedrooms, plus a versatile, oversized bonus room with a walk-in closet. The brand-new backyard is a true entertainer’s paradise, complete with a covered loggia featuring a limestone fireplace, large-format porcelain tile flooring and custom planters, and a built-in BBQ island with a "Bull" grill, fridge, and sink. The sleek modern pool with a Baja shelf, zero-edge spa, firepit, and multiple lounging areas are all set against the stunning views. Additional highlights include a main floor suite, dual upgraded HVAC systems, fully paid solar, custom window treatments throughout, a tankless water heater, a laundry room with quartz counters and ample storage, a spacious three-car garage, and fresh limestone entry and landscaping. This home delivers exceptional attention to detail and provides an elevated lifestyle like no other.

4329 E Regency Avenue, Orange

$1,525,000
5 Beds 4 Baths PW25014666 MLS Closed Status
Welcome To This Beautifully Upgraded 4-Bedroom + Office, 4-Bathroom Home, Offering Just Under 3,000 Sq. Ft. Of Thoughtfully Designed Living Space. Located In The Desirable Santiago Hills East Orange Neighborhood, This Home Seamlessly Blends Modern Updates With Functional Elegance, Perfect For Today’s Lifestyle. Step Inside And Be Greeted By An Inviting Floor Plan That Includes A Completely Remodeled Designer Kitchen, Featuring A Large Center Island, Top-Of-The-Line Appliances, And Eye-Catching Finishes Like Custom Hardware, A Striking Hood, Convenient Pot Filler, and Pendant Lighting. Overlooking The Family Room With Its Cozy Gas Fireplace, This Kitchen Is A Chef’s Dream And The Heart Of The Home. The Dining Room Flows Effortlessly Into The Living Room, Complete With A Custom-Built Bar And Catch-All Cabinetry—Perfect For Entertaining Or Keeping Your Space Organized. The Dedicated Office Offers A Quiet Retreat For Remote Work Or Study. Upstairs, The Oversized Loft Creates A Flexible Space, Ideal For A Playroom, Media Area, Or Additional Lounging. The Primary Suite, Situated For Privacy, Boasts A Luxurious En Suite Bathroom And Ample Closet Space. Across The Loft, Three Additional Bedrooms And Two Guest Bathrooms Provide Comfort And Convenience For Family And Guests Alike. The Attached 2-Car Garage, With Newly Installed Epoxy Flooring, Offers Direct Access And Additional Storage. Don’t Miss The Opportunity To Make This Move-In-Ready Home, Complete With Exceptional Upgrades And An Ideal Layout, Your Own!

8128 E Woodwind Avenue, Orange

$2,200,000
5 Beds 6 Baths IG25013236 MLS Closed Status
This elegant and fully updated 5-bedroom, 6-bathroom, 4,125 sqft home is situated in the highly sought-after Fontaine community in Orange. Upon entering through double doors, you are greeted by a grand 19-foot ceiling and a stunning spiral staircase. The spacious living room features a cozy fireplace, impressive windows, and custom plantation shutters that add timeless charm. The remodeled bathrooms and crown moldings throughout enhance the refined atmosphere. The kitchen, which flows seamlessly into the family room, has been recently updated with high-end appliances, marble countertops, and a complementary backsplash, making it the perfect space for family gatherings and entertaining. Upstairs, you’ll find 4 generous bedrooms, each with its own private bathroom. The oversized primary bedroom offers a luxurious separate tub, a roomy walk-in shower, and an expansive walk-in closet with a built-in organizer. Additional highlights include two large lofts upstairs, and a private downstairs bedroom suite with double doors and its own bathroom. The backyard is designed for both relaxation and entertaining, complete with a covered patio, spa, waterfall, and a built-in outdoor BBQ. The property also features two newer A/C compressors and paid-off solar panels, providing energy efficiency. The attached 3-car garage is equipped with built-in storage, and the extra-large covered driveway offers ample parking space. The neighborhood, adjacent to Villa Park, is freeway-friendly and centrally located near shopping, dining, and all the amenities that OC living has to offer. The impeccably manicured and private backyard features a beautiful fountain that doubles as a spa, along with a lush, green lawn perfect for play. This is a rare opportunity to own a pristine home in a luxury community, just minutes from award-winning schools, parks, hiking and biking trails, and with easy access to the Toll Roads and 55 freeway.

1009 N Antonio Circle, Orange

$2,230,000
5 Beds 4 Baths PW25003012 MLS Closed Status
SPACIOUS MABURY RANCH TWO-STORY | PRIME LOCATION IN ORANGE | BACKYARD OASIS | BEAUTIFULLY UPGRADED | Situated in the highly sought-after Mabury Ranch community, this 5-bedroom, 3.5-bathroom property offers an exceptional blend of comfort, style, and functionality. With one of the largest and most functional backyards in the community, this home's private outdoor paradise is bound to be a showstopper. This fully redone space is designed for endless enjoyment and entertainment. A sparkling pool takes center stage, surrounded by lush landscaping and open space for lounging and playing. The covered bar and seating area make hosting gatherings, barbecues, and celebrations a breeze, creating a resort-like atmosphere right in your backyard. Inside, you'll notice the open and inviting layout that rivals the exterior in timeless beauty. With abundant natural light streaming through large windows and gorgeous flooring, a neutral color palette and contemporary finishes highlight the space. The spacious living room, complete with a cozy fireplace, creates the perfect setting for family gatherings or quiet evenings at home. The fully renovated kitchen features sleek granite countertops, white cabinetry, and stainless steel appliances, including a gas range, oven, microwave, and dishwasher. An island provides additional food-prep space, while the adjacent dining room is perfect for hosting dinner parties. With the kitchen being open to the family room, which centers around a beautiful fireplace and opens to the backyard through French doors, entertainment can flow with ease, this allowing for a truly open floorplan. A downstairs bedroom with full en-suite bathroom is perfect for guests or can be used as a home office. The luxurious primary suite offers a peaceful retreat, complete with a remodeled en-suite bathroom featuring dual vanities, a walk-in shower, and a spacious closet. Three additional bedrooms share an upgraded hall bathroom with stylish finishes and ample storage. Additional highlights include a three-car garage with built-in storage, an indoor laundry room, and a large Tuff Shed for storage. Residents of Mabury Ranch enjoy parks, hiking trails, and top-rated schools. Community events like car shows, concerts, and holiday activities are hosted in the greenbelt area, with additional hiking and biking trails at nearby Santiago Oaks Park. Don’t miss this beautifully upgraded, move-in-ready home in one of Orange’s most desirable neighborhoods.

5707 E Mountain Avenue, Orange

$1,788,000
5 Beds 3 Baths OC25002627 MLS Closed Status
Welcome to 3037 E Roberta Dr, Orange—your fully remodeled dream home, ready to impress! Nestled at the top of a serene cul-de-sac, this 5-bedroom, 3-bathroom home spans 2,735 square feet and has been thoughtfully redesigned to offer modern elegance and functionality. Every detail has been meticulously updated to create a turn-key masterpiece perfect for comfortable living and entertaining. Step into the grand foyer, where new luxury vinyl flooring flows throughout, accented by recessed lighting and a stunning new chandelier. The formal living and dining rooms are filled with natural light from large windows, providing a welcoming space for gatherings. The fully remodeled kitchen is a chef’s dream, featuring sleek quartz countertops, custom cabinetry, and stainless steel appliances. Whether you're hosting a dinner party or enjoying a casual breakfast, this kitchen delivers in both style and practicality. The home’s spacious layout includes five generously sized bedrooms, with one conveniently located on the first floor, perfect for guests or a home office. The luxurious primary suite upstairs features a spa-inspired bathroom, a walk-in closet, and private access to a large deck overlooking the backyard—perfect for enjoying a peaceful morning or winding down in the evening. Each of the three bathrooms has been beautifully updated with modern finishes, including the downstairs guest bathroom with a shower and direct access to the backyard—perfect for pool days. Speaking of the backyard, it’s a true retreat! The newly re-plastered pool and spa are surrounded by tropical landscaping, a large patio, and ample space to customize your outdoor oasis. The expansive lower-level family room, complete with a cozy stone gas fireplace, opens directly to the backyard, ensuring seamless indoor-outdoor living.

3037 E Roberta Drive, Orange

$2,160,000
5 Beds 6 Baths NP24243173 MLS Closed Status
Nestled in the scenic foothills of Orange, California, this estate home is situated on a serene cul-de-sac within the private and prestigious Parkridge Estates gated community. Boasting 5 bedrooms and 5.5 bathrooms across 3,484 square feet, the home also features a spacious 3-car attached garage. The grand entryway, soaring ceilings, expansive windows, and abundant natural light create an atmosphere of elegance and warmth. Completely upgraded in 2022, this home showcases newer porcelain flooring on the main level and hardwood upstairs. The remodeled kitchen is a standout, with LG appliances, quartz countertops, a waterfall island, and a striking porcelain backsplash. All six bathrooms have been beautifully renovated with floor-to-ceiling tiles, updated fixtures, and modern cabinetry. The family room is a cozy retreat with a matching fireplace and custom built-ins. Additional upgrades include sheer blinds, designer curtains, a smart tankless water heater, a whole-house water filtration system, and stainless steel air filters. Residents of this community enjoy access to amenities such as a pool and spa, park, and sports court. The neighborhood is known for its well-manicured landscaping and proximity to parks and recreational areas. Conveniently located near shopping centers, dining options, and major freeways, the home is also within the highly regarded Orange Unified School District, showing top-rated schools.

6211 E Blairwood Lane, Orange

$1,509,000
5 Beds 3 Baths DW24244202 MLS Closed Status
We invite you to make this beautiful two-unit property to be your next home and investment. 2350 E. Delia is the 3 bed, 2 bath front residence and 2352 E. Delia is the attached 2 bed 1 bath ADU with private entrance, both comfortably sitting on a 6600 sqft lot. The property was more than a fix and flip, it is a redesigned masterpiece! Both units have new drywall, cabinetry, and lighting along with all new plumbing, electrical and HVAC systems. This must-own property is almost entirely newly built. The two units have separate utilities making the income-producing opportunity easily manageable. This dramatically renovated and precisely expanded front unit offers the perfect blend of luxury, comfort, and location. Boasting approximately 1381 square feet of thoughtfully designed living space, this home is a testament to modern elegance and family-friendly functionality. Step inside and be immediately captivated by the open-concept layout, adorned with high-end finishes throughout. The gourmet kitchen, a true culinary haven, features top-of-the-line stainless steel appliances, custom cabinetry, and a spacious peninsula perfect for both casual dining and entertaining. The work-ready space between the kitchen and the garage is laid out with custom cabinetry making the space ready for your work or children’s study needs. The large, 620 square-foot ADU is perfect for a small family or for roommates! With its separate and private entrance, the space hosts two large bedrooms set up as comfortable retreats both with ample closet space and privacy. The kitchenette serves as a communal space offering a full kitchen, top-end appliances and a neatly tucked away washer/dryer space. Outside the new home, you'll find a beautifully landscaped and low maintenance, front and backyard with plenty of space to relax and entertain. The extended patio-area provides the perfect setting for hosting memorable gatherings with family and friends. Location is key, and this property delivers. Situated in one of Orange’s most coveted neighborhoods, you'll have access to the city's finest schools and universities. This turnkey property offers the rare combination of two fully remodeled homes in a prime location with access to exceptional schools, entertainment and shopping. Whether you're a growing family, have generational needs, or someone who see’s the income potential, this home checks all the boxes. Don't let this opportunity slip away!

2350 E Delia Lane, Orange

$2,919,000
5 Beds 5 Baths CV24234565 MLS Closed Status
Nestled in the highly sought-after gated community of Vista Heights Estates, 2748 E Vista Ridge Drive is a fully renovated turn-key luxury home, boasting over $600,000 in upgrades. Spanning 4,050 square feet, the home features abundant natural light, open spaces, and soaring vaulted ceilings. The foyer leads into the Great Room, perfect for relaxing by the custom fireplace or enjoying the dining area. Adjacent to the dining room is the kitchen, a culinary haven with porcelain countertops, a double waterfall island, custom cabinetry, and high-end stainless steel appliances, including a Venetian Plaster range hood, concealed spice cabinets, large sink, and pot filler. The kitchen seamlessly flows into a spacious family room, highlighted by a striking porcelain wall feature. The family room also includes a Smart Home electric fireplace that connects to Alexa and WiFi. A private bedroom en-suite and large office, convertible into a bedroom, workout room, or playroom, are on the main level, along with a luxurious powder bathroom. Completing this level is a laundry room with custom countertops and access to the 3-car garage, with newly installed epoxy flooring. The dual staircase leads to four additional bedrooms and a versatile loft. The expansive primary suite features dual vanities, a standalone soaking tub, dual rain shower heads, and a custom walk-in closet with new custom cabinetry. Two spacious bedrooms share a Jack and Jill bath with individual walk-in closets, while the fourth bedroom is an en-suite. Situated on a 14,758-square-foot lot, this 5-bedroom, 5-bath plus home office, offers an entertainer's dream backyard with a pool, water slide, spa, fire pit, and outdoor kitchen with 2 barbecues, a side burner, refrigerator, sink, and mounted TV. Conveniently located bordering Villa Park, near major freeways such as the 55, 91, and 22, only a quick drive down to Newport beach, near hospitals, shopping, dining, and top-rated schools, this home has undergone recent updates, including fresh interior paint, luxury flooring, upgraded cabinetry, a soft water system, full-home sound system, renovated bedrooms and bathrooms, renovated kitchen, fully renovated and designed primary bedroom, fireplaces, epoxy flooring in garage, and custom landscaping with lighting. Welcome to your dream home in Vista Heights, thoughtfully designed for an extraordinary living experience.

2748 E Vista Ridge, Orange

$2,200,000
5 Beds 3 Baths OC24205270 MLS Closed Status
Welcome to your dream home! This stunning 5-bedroom, 3-bathroom modern luxury pool home is situated on a spacious 9,000 sqft lot, offering breathtaking canyon and city views. Completely reimagined with over $500,000 in upgrades, this property is the perfect blend of sophistication and comfort. Step inside to discover an open-concept layout that radiates elegance, featuring high ceilings, custom lighting, and expansive windows that fill the home with natural light. The gourmet kitchen is a chef's delight, boasting top-of-the-line appliances, sleek cabinetry, and a large island—perfect for both casual meals and entertaining guests. The luxurious primary suite is a true retreat, complete with a spa-like ensuite bathroom and a private balcony that offers serene views of the canyon. Four additional spacious bedrooms provide versatility, whether you need a guest room, a home office, or a space for family. Outside, the beautifully designed backyard is an entertainer’s paradise. Relax by the sparkling pool, dine al fresco on the expansive patio, or simply enjoy the stunning sunsets over the canyon, out to the ocean and Catalina island. Lush landscaping and thoughtful hardscaping create a sense of privacy and tranquility. With no detail overlooked in this fully upgraded property, this home offers the pinnacle of modern luxury living, all set against the backdrop of captivating views. Don't miss your opportunity to own this one-of-a-kind residence—schedule your private tour today!

6806 East Canyon Ridge, Orange

$1,675,000
5 Beds 4 Baths PW24204493 MLS Closed Status
Welcome to Modern Luxury at The Crest in Serrano Heights Experience upscale living in this beautifully designed home, nestled at the peak of Serrano Heights in the sought-after community of The Crest. From the moment you arrive, the charm is undeniable, starting with a welcoming porch and immaculate landscaping featuring mature trees and lush flower beds. Step inside to discover a bright and open floor plan that flows effortlessly from room to room. The spacious living and dining areas are perfect for entertaining or quiet family evenings. The fifth bedroom, located near the entrance, doubles as an ideal home office, with a large window offering a peaceful front view. The kitchen is a true chef’s dream, featuring custom dark wood cabinetry, sleek granite countertops, and stainless steel appliances. The grand island with bar seating creates the perfect gathering spot for family or guests. The adjacent family room boasts soaring ceilings and large windows, filling the space with natural light and offering views of the private backyard—complete with a fruit and vegetable garden. The main-level master suite provides a serene retreat, complete with a spa-like bathroom featuring a deep soaking tub, walk-in shower, and a spacious walk-in closet with custom organizers. With all the key living areas and the master suite on the main floor, this home offers the convenience of single-story living. Upstairs, you’ll find two additional large bedrooms, an office nook, and a well-appointed bathroom. Every detail has been thoughtfully designed, from the high-end finishes like crown molding and recessed lighting to the energy-efficient features and modern fixtures throughout. Additional perks include a two-car garage, plenty of storage, and a beautifully landscaped yard with room for outdoor entertaining. Additional Room or Office located on the main floor next to the living room.

8340 Chatham Terrace E, Orange

$1,530,000
5 Beds 3 Baths PW24204190 MLS Closed Status
****BEAUTIFUL FAMILY HOME IN THE HIGHLY SOUGHT AFTER COMMUNITY OF BELMONT RIDGE****Beautiful double door entry opens to the formal living and dining rooms featuring cathedral ceilings and large windows, allowing an abundance of natural light to flow throughout the open space. The kitchen features a center island, wine frig, granite countertops, and stainless-steel appliances. A cozy family room with a gas fireplace opens to the kitchen and overlooks the backyard. A brick and glass enclosed wine station, ideal for featuring your collection, is tucked under the stairs, offering a special touch when entertaining. The first-level bedroom and bath with a walk-in shower is ideal for guests or in-laws. The laundry room features built-in cabinetry for storage and a utility sink completing the first level. Upstairs, you are welcomed to the spacious primary suite with cathedral ceilings and a romantic bay window. The primary bath features a walk-in closet, dual vanities with marble countertops, a tiled walk-in shower, and a soaking tub. Two additional bedrooms share a secondary bath with a tub/shower combo. A LARGE BONUS ROOM with built-ins is GREAT for the kids and can easily be used as a 5th BEDROOM!!! The backyard offers a covered patio, allowing for outdoor dining and entertaining, as well as a grass area for the kids to play. This is a beautiful family home within the Villa Park school district and close to shopping and freeways/toll roads. Don't miss this fantastic opportunity to enjoy yourself just in time for the holidays!!!

4827 E Bradford Avenue, Orange

$1,665,000
5 Beds 4 Baths IV24189189 MLS Closed Status
Step into modern luxury with this beautifully remodeled 5-bedroom, 4-bathroom home, situated in one of Orange’s most sought-after neighborhoods. Upon entering, you're welcomed by a stunning glass-inspired foyer and a stylishly updated powder room. The home seamlessly blends modern design with French elegance, featuring custom-engineered flooring, intricate moldings, gold hardware, and ornate finishes that showcase the attention to detail throughout. The foyer flows into a refined living room with a gorgeous fireplace, leading to the formal dining room adorned with a contemporary French chandelier, beadboard walls, and custom French doors. The newly remodeled kitchen is a chef’s dream, boasting professional-grade appliances, marble countertops, a custom backsplash with a decorative ledge, soft-close cabinets, and French doors that open to a lush backyard. Adjacent to the kitchen is a second living area, featuring vaulted wood-beam ceilings and a sophisticated brick fireplace. Unique to this home is the NEXT-GEN studio space, complete with its own entrance, kitchenette, two closets, and French doors opening to the patio—perfect for guests or multi-generational living. The outdoor space is ideal for entertaining or family time, with plenty of room for kids to play. Upstairs, you’ll find four generously sized bedrooms and two elegantly remodeled bathrooms. The primary suite is a luxurious retreat, meticulously designed with high-end finishes. Located near top-rated schools, shopping, and freeways, this home offers the perfect blend of mid-century elegance and modern French design. Don’t miss your opportunity to tour this timeless and inviting masterpiece.

2740 Burly Avenue, Orange

$1,550,000
5 Beds 3 Baths PW24181198 MLS Closed Status
If you’ve been waiting for that special house, your patience has just paid off with this charming Orange County home. Starting with its sprawling, beautifully landscaped front yard, relaxing front porch, sparkling pool, private grassy back yard, and patio areas. With a spacious, versatile floor plan that acquiesces to large-scale entertaining, or cozy, more intimate movie nights, this is the place you’ll want to call home for many years to come. The family room has a perfectly situated fireplace, and surround sound with the components included, and it opens conveniently to the kitchen. The 5th bedroom is currently being shown as an office, with ample closet space, and is adjacent to the downstairs bathroom which includes a custom travertine shower, making it ideal for those looking for main-floor accommodations. There is travertine flooring downstairs, and all carpeted areas are new, never been lived on. Some other upgrades and improvements the seller has made in the last 4 years include recessed lighting, light fixtures, water heater, pool and spa resurfaced and retiled, interior and exterior painting, landscaping, EV charger in garage, refurbished kitchen cabinets, newer appliances (refrigerator, dishwasher, microwave, washer, and dryer), all included with the home. There is a large breakfast nook with an adorable window seat, the nook, kitchen, and family room capture generous streams of natural light, and enjoy the backyard view. There is a separate formal dining room, adorned with an amazing large 19th Century imported multi-colored European stained glass window, restored in 2020. The 4 upstairs bedrooms all have brand new carpet, the primary suite is situated to the left end of the hall adding a nice privacy feature, and it has a spacious sitting area, double doors, and a backyard, treetop view. The primary bathroom has a travertine shower and soaking tub, there is a walk-in closet with a closet organizer. At the other end of the hall are the generously sized 3 remaining bedrooms and a full bathroom. Ceiling fans in all upstairs secondary bedrooms. The seller has taken meticulous care of this home and it shows. Section 1 Termite Completion provided. This home has an interior location on a cul-de-sac street located in the quiet Colony Community, nestled in the foothills of East Orange between Villa Park and Orange Parks Acres. Off Santiago Cyn Rd minutes to major fwys, toll roads, and Irvine Park

5839 E Valencia Drive, Orange

$1,455,000
5 Beds 3 Baths PW24158009 MLS Closed Status
Welcome to your dream home! This charming 5-bedroom, 3-bathroom residence offers a perfect blend of comfort and functionality. Nestled in a serene neighborhood, this home boasts great curb appeal and charm. As you step inside, you'll be greeted by a spacious and light-filled living room, ideal for entertaining guests or relaxing. The separate dining room, featuring ample space, is perfect for hosting dinner parties or entertaining. The heart of the home is the family room, which is designed for comfort and leisure. With a cozy fireplace and large sliding glass door which offers a view of the beautiful backyard, this room is perfect for unwinding after a long day. Adjacent to the family room is the kitchen and a convenient breakfast nook. One of the standout features of this home is the main floor bedroom, which provides flexibility and convenience. Ideal for guests, in-laws, or as a home office, this bedroom comes with easy access to a full bathroom, ensuring privacy and comfort for everyone. Upstairs, you'll find four generously sized bedrooms, each with ample closet space and large windows that let in plenty of natural light. The primary suite is a true retreat, featuring a spacious layout and upgraded bathroom. The backyard is an entertainer's paradise. The large, private yard offers plenty of space for outdoor activities, gardening, or simply enjoying the sunshine. The sparkling pool and spa are perfect for cooling off on hot summer days or relaxing under the stars. The patio area is ideal for barbecues and outdoor dining, making it a perfect spot for hosting friends and family. Additional features of this home include a two-car garage, ample storage space, solar panels and large driveway. Located in a highly desirable neighborhood, you'll enjoy easy access to multiple freeways, schools, shopping, dining, and recreational facilities. Don't miss the opportunity to make this exquisite house your forever home. With its prime location, exceptional potential, and classic design, this home offers everything you need for a comfortable and luxurious lifestyle.

191 S Craig Drive, Orange

$1,930,000
5 Beds 4 Baths PW24171371 MLS Closed Status
Welcome to 5701 E Rocking Horse Way, Nestled on a Private Cul-De-Sac Within the Highly Sought-After 24 Hour Guard Gated Community of Rocking Horse Ridge. This Stunning Home Features Five Bedrooms, Four Bathrooms, 100% Owned Solar System Under NEM 1.0- System Size 3.06 kW, Whole House Ethernet Wiring, Tankless Water Heater, Owned Water Softener, Zoned HVAC, Vaulted Ceilings, Plantation Shutters, and Numerous Custom Upgrades Throughout. The Main Floor Enjoys a Full Bathroom and Potential Bedroom Which is Used as an Office (No Closet Currently). Enjoy Breathtaking Views of the Ocean, City Lights, Sunset, Catalina Island, and Long Beach Harbor from Almost Every Room. The Living Room Features a Vaulted Ceiling, Cozy Fireplace and Opens to the Dining Room. The Remodeled Kitchen is a Chef’s Dream Enjoying Granite Counters, Thermador Appliances, Four Ovens (One Steamer and Two with Infrared Heating), Bosch Espresso Machine, Walk-In Pantry, Peninsula with Seating, Backyard Views and Breakfast Nook with Backyard Access. The Kitchen is Open to the Family Room Featuring Built-Ins and a Thermador Wine Fridge. The Primary Bedroom Includes a Cozy Fireplace, Seating Area, Walk-In Closet, and Access to a Private Balcony with Stunning Views. The Spacious Primary Bathroom is Complete with Dual Vanities, Makeup Vanity, Jetted Tub and a Walk-In Shower with a Rain Shower Head. The Low Maintenance Backyard is Perfect for Entertaining, Featuring a Pergola Covered Patio, Turf, Built-In BBQ Area with Firemagic Appliances (Grill, Sidecooker, Mini Fridge, Storage), Built-In Firepit, and Unobstructed Views from Every Angle. The Indoor Laundry Room Has Built-In Cabinets and Sink. Direct Access Three Car Garage with Epoxy Floors and Storage. Rocking Horse Ridge HOA Amenities Include a 1/2 Olympic Size Pool, Spa, Tennis Courts, Pickleball Courts, Greenbelt, Playground, Clubhouse and Two Ocean Viewpoints. Centrally Located Allowing Easy Access to the 55/22/91 Freeways and the 241/261/133 Toll Roads. A Short Drive to Local Shops, Food, Entertainment, Old Town Orange (Plaza), and Hiking/Biking Trails at Irvine and Peters Canyon Regional Parks. 5701 E Rocking Horse Way is a Must See!

5701 E Rocking Horse Way, Orange

$1,810,000
5 Beds 3 Baths OC24175078 MLS Closed Status
Welcome to 3801 East Fairhaven Ave, Orange, CA 92869, the only authentic 2-story Eichler in the coveted Fairhaven tract. This Mid-Century Modern home, created by the renowned developer Joseph Eichler, is set in a historic and safe neighborhood, offering 5 bedrooms and 3 bathrooms across 2,500 square feet on a generous 9,000-square-foot lot. Recent upgrades include a new roof, windows, sliders, HVAC system, electrical, plumbing, and fresh interior and exterior paint. The primary suite features a new AC unit, and the garage has been enhanced with an epoxy floor and custom door. The driveway and fence have new cement work, and the landscaping has been completely redone. Inside, the open-concept layout is adorned with high-end finishes. The kitchen is a chef's dream with white oak cabinets, Arabescato porcelain countertops, and top-of-the-line appliances including a 6-burner stove, gas oven, gas range, dishwasher, refrigerator, microwave, and disposal. Bathrooms feature elegant white quartz slabs and terrazzo flooring. This home offers a family room, office, master suite with a private bathroom, and an atrium that fills the space with natural light. Cement tiles throughout add a contemporary touch. With central air and heating, an attached garage for one car, and a beautifully landscaped backyard, this property is move-in ready. Located in a desirable area near excellent schools, shopping, dining, and recreational options, 3801 East Fairhaven Ave is not just a house; it's a perfect blend of historic charm and modern luxury. Don't miss your chance to own this exceptional Mid-Century Modern home.

3801 E Fairhaven Avenue, Orange

$1,850,000
5 Beds 5 Baths OC24172527 MLS Closed Status
Back on the Market, NO fault of Property. This one of a kind superbly remodeled 5-bedroom, 4.5-bath masterpiece, located in one of the most highly coveted neighborhoods in the heart of Orange is the dream home you’ve been waiting for! Step inside to experience pure luxury with a light, bright, and open layout that flows seamlessly throughout the home. This spectacular home features the best in quality and elegance down to every detail, with all new flooring, lighting, fixtures, cabinetry and custom materials throughout! Feast your eyes on the all newly remodeled chef’s dream kitchen, featuring a giant granite waterfall island and brand new top-of-the-line Thermador appliances. Whether you’re hosting dinner parties or casual family meals, this kitchen is sure to impress. The home offers an array of modern amenities, including a movie room for cozy nights in, a dedicated workout space, and a convenient indoor laundry room. The living spaces are enhanced by three elegant fireplaces, adding warmth and sophistication to the home. Three bedrooms are ensuite bedrooms, with the option for two primary bedrooms! Step outside to your private oasis and relax under the elegant covered patio. The backyard is an entertainer’s paradise, complete with a brand new high-end barbecue grill and wine fridge—perfect for summer barbecues and gatherings with friends and family. Take a splash in the new heated pool with attached hot tub that comfortably seats 8! The property also features a spacious three-car garage, providing ample storage and parking space. With all of these incredible features and more, this home is not just a place to live—it’s a lifestyle. With award-winning Villa Park schools, this home offers both luxury and an unbeatable location. Don’t miss the opportunity to own this exceptional home in a prime location.

1778 N Warbler Place, Orange

$2,325,000
5 Beds 3 Baths PW24165035 MLS Closed Status
Welcome to your Equestrian Estate in Orange Park Acres, where country living meets coastal convenience. This meticulously upgraded French Country Estate boasts a sparkling pool, expansive views, a deluxe horse barn, large riding arena, huge pastures, and direct access to miles of trails to Irvine Regional and Santiago Oaks Park. With an acre of usable space, the possibilities are endless! Enjoy a park-like setting with lush landscaping and a variety of fruit trees—including lemon, avocado, plum, mandarin & naval orange, golden pear, apple—enhance the country ambiance. The tranquility of this property is one of a kind. A grand circular driveway leads to a private front porch entrance, which then opens to a classic foyer, featuring custom wainscoting, and Brazilian cherry hardwood floors. Inside, high-end custom details abound, including plantation shutters, crown molding, high quality lighting, and hardware. The heart of the home is an elegant kitchen with views of rolling hills, custom white cabinetry, stone countertops and an adjoining dining room. The spacious living room, with its brick wood-burning fireplace, offers a cozy gathering space. The first floor also includes a bedroom, full bathroom and laundry room. Upstairs the primary suite features a large bathroom, His & Her walk-in closets, and a walk-out balcony with breathtaking views of the canyons, sunrises and sunsets. Two additional bedrooms and a remodeled full bathroom complete the second floor. As an added bonus, the 500 sqft finished basement includes a living area, side bar, refrigerator, and a separate bedroom, insulated with quiet rock soundproofing for versatile use as a home office, playroom or guest suite. Outside, the fenced-in backyard and pool area are perfect for entertaining. The pool area boasts new Cool Pool deck coating and new pool filtration system. All of this is complemented by a built-in BBQ, expansive artificial turf, and a covered brick patio for year-round al fresco dining. A backyard path leads to your private barn, with horse stalls, tack room, grooming area, covered breezeway, and extra storage. The stalls come with rubber mats and automatic waterers. Transform the barn, build an ADU, or add a tennis court, to suit your vision. This property is a horse lover’s paradise. Orange Park Acres offers the charm of a small-town community. Enjoy Events like the 4th of July Parade and a cherished lifestyle you've always dreamed of, at this truly enchanting Equestrian Estate.

20169 Hillside Drive, Orange

$3,200,000
5 Beds 6 Baths PW24162748 MLS Closed Status
Unobstructed City Lights, Catalina & Ocean VIEWS abound from this exceptional like-new home located in prestigious gate guarded Portofira Estates. The property is Perched high on a hill located on a single loaded Cul-De-Sac Street. Enjoy Ocean breezes & spectacular sunsets from your resort style backyard designed by Mark Scott & Associates. Saltwater Pebbletech pool and spa has recently been refreshed. A 550 sq. foot covered Pavilion with Seating area & outdoor kitchen. Seating area with Fireplace, TV, and bifold doors that provide protection from wind and weather. The Outdoor Kitchen with bar height seating has a SS BBQ, burners, griddle, refrigerator, sink, ice maker. The pavilion has double heaters, tankless water heater, Bathroom & outdoor shower. There are 2 additional seating areas one with a Fountain the view area with firepit. Lush Landscaping surrounds the backyard that is suitable for intimate or large-scale entertaining. Enter the property through a professionally landscaped front yard, that leads to the dramatic rotunda entry that steps down to the Living Room with Fireplace & Dining room with French Doors. The gourmet remodeled kitchen with SS double ovens, dishwasher, microwave, Viking 6 burner cooktop, subzero refrigerator, center island w/ sink & granite countertops, large butler's pantry, and walk in pantry, is open to the expanded family room with fireplace. There is a downstairs bedroom suite with walk in closet, & full bath. Office with built ins, and large Laundry Room with sink. The magnificent gallery hallway leads up the stairway to the luxurious master suite with fireplace, walk in closets, Hydro system tub, & glass enclosed stone shower. Dual separated vanity areas with Quartzite counters. There are 2 additional bedrooms upstairs, both with full baths and an additional bedroom used as an office. Large 4 car garage with built ins. The home has many upgrades and custom finishes, including Upgraded Electrical, Millwork, Crown Moldings, Central Vacuum, Ceiling Fans, Custom Draperies, Alarm system, tankless water heater, Whole house Life Source purified water system, Smart Home, Outdoor lighting. Speakers throughout the home and back yard. Newer owned Solar installed in late 2023 produces about 15 KWh/year and includes a 30 KWh battery system. New Windows throughout the entire home. The home has also been painted inside and out. Over $1,000,000 in recent upgrades. Meticulously maintained and cared for by the original owners. Turnkey.

5402 E Versaille Court, Orange

$1,600,000
5 Beds 3 Baths PW24162757 MLS Closed Status
THIS HOME IS A MUST SEE! This beautiful home is in the highly sought-after community of the Terraces at Belmont! This home includes a quiet cul-de-sac location and features 5 bedrooms, 3 bathrooms and 2,310 square feet of spacious living space. Large living room at the entry with soaring vaulted ceiling, lots of natural lighting and is adjacent to the spacious formal dining room. Beautifully designed kitchen includes plenty of cabinetry for storage, gas cooktop with microwave overhead, beautiful countertops, island with storage, breakfast nook with windows with beautiful view of the backyard and is open to the family room which makes it great for entertaining. This home also includes a DOWNSTAIRS BEDROOM with a bathroom across the hall. Upstairs features a LARGE Master Suite that includes vaulted ceiling, walk-in closet, beautiful bathroom that has been updated with dual sink vanity, beautiful glass enclosed shower and soaking tub. Down the hall are 2 additional spacious bedrooms with plenty of closet space and a beautiful hall bathroom with dual sink vanity and shower/tub combo. 5th Bedroom/loft area that is currently being used as an office. Beautiful, private backyard with sparking pool and spa with mature landscaping, large patio with BBQ Island that would be perfect for entertaining friends and family. Additional features of the property include a 3-car garage, inside laundry, and dual pane windows. This home is WALKING DISTANCE to Belmont Park which includes playground and AMAZING City view, In Orange Unified School District and TOP-RATED SCHOOLS Villa Park High School and Nohl Canyon Elementary. Minutes away from the 91/55 Fwy and Toll Road, shopping, restaurants, and entertainment. This home is one you won’t want to miss!

2708 N Kent Street, Orange

$1,665,000
5 Beds 3 Baths OC24156869 MLS Closed Status
Welcome to this exquisite 5-bedroom, 2.5-bathroom home located in the prestigious Gate Guarded Rocking Horse Ridge Estates. Elevated in the serene Hills of Orange and set in the middle of a peaceful cul-de-sac, this property offers luxurious living with breathtaking 180-degree city lights and Orange Hill views. Step inside to discover an entertainer’s dream kitchen, featuring custom cabinetry, granite countertops, a spacious center island, and stainless steel appliances. With 3,114 SQFT of living space, this home is larger than most properties in the community. The formal dining room and airy family room are perfect for hosting gatherings, with natural light pouring in. The home boasts three fireplaces adding warmth and charm. Vaulted ceilings enhance the sense of open concept and elegance, while a stunning spiral staircase adds an extra touch of sophistication to the home’s design. A separate bar area with a sink, wine refrigerator, glass rack, ideal for entertaining. The luxurious master suite offers a cozy fireplace, private balcony with stunning views, a spa-like bathroom with a separate tub, walk-in shower, double sinks, and cedar-lined closets. All bedrooms are spacious with some rooms featuring added views. Additional conveniences include a new 50-gallon water heater, central air and heat, and a well-equipped laundry room inside the home. The outdoor space is truly an oasis, designed for both relaxation and entertainment. The beautifully landscaped backyard features avocado, peach, and pomegranate trees, creating a picturesque setting. The garage is equipped with storage systems, providing ample space for all your belongings. Residents of Rocking Horse Ridge Estates enjoy resort-style amenities, including 24-hour guard-gated access, a swimming pool, spa, clubhouse, pickleball and tennis courts, and a playground. The community also features a lookout point seating area with incredible views of the city below, offering a perfect spot to unwind and take in the breathtaking scenery. You also have nearby to great schools, shopping and entertainment. Property has a great view of the famous Orange Hill restaurant from the back yard. Do not miss the opportunity to make this extraordinary property your own. This captivating view home is ready for you to move in and start living the Orange County dream.

6233 E Allison Circle, Orange

$1,380,000
5 Beds 3 Baths OC24134349 MLS Closed Status
Hard to find, 5 BEDROOM, SINGLE LEVEL!!! 3 Full-Baths and Spacious 3-Car Garage!!! Step inside to a freshly painted interior with new carpeting, providing a neutral palette ready for your personal touch. This home offers an open and inviting atmosphere with high ceilings and abundant natural light from large windows and skylights. The family room, featuring a cozy fireplace, custom wood-accented wall, and built-in display shelves serves as the true heart of the home. The kitchen, open to the family room, connects seamlessly via a granite breakfast bar, making it an ideal space for gathering. In the kitchen, enjoy upgraded amenities with a wine frig, pantry with slide-out shelves and recessed and pendent lighting. A charming dining room with a Bay window opens to a formal living room for entertaining. The primary bedroom is a generously sized retreat, boasting a spacious walk-in closet and ensuite bathroom with dual sinks. Two large secondary bedrooms share an updated Jack-and-Jill bathroom with raised stone countertop and walk-in tiled shower. The remodeled hall bath offers tub and shower, raised cabinetry, and granite countertop. This home also includes an inside laundry room with direct access to the garage, air conditioning, a whole-house fan, and newer roof providing year-round comfort. Outside, the private backyard can be transformed into your ideal outdoor oasis for barbequing, dining and fun. A large side yard offers endless possibilities for a special place for pets, play area, or vegetable garden. Additionally, the front patio provides another garden setting to relax and connect with friends and neighbors. This home has NO HOA and is located on a large corner lot, on a cul-de-sac street, nestled between Villa Park and Orange Park Acres. Walking distance to Linda Vista Elementary school. Don’t miss this rare chance to make this exceptional home your own!

1352 N. Catalina Street, Orange

$1,340,000
5 Beds 3 Baths PW24116414 MLS Closed Status
***Welcome home to this beautifully upgraded entertainers home with an ADU *** "Nestled in the delightful city of Orange, this gorgeous cul-de-sac home boasts a fully upgraded 4-bed, 2-bath MAIN HOUSE spanning approximately 1792 sq. ft., complemented by a 1-bed, 1-bath PERMITTED ADU home of approximately 532 sq. ft. This property perfectly marries contemporary luxury with timeless charm, meticulously maintained and tastefully upgraded with fresh indoor and outdoor paint to create a warm and inviting atmosphere. The heart of this home lies in the renovated kitchen, a chef's paradise featuring quartz countertops, a stylish tiled backsplash, a spacious island, and recessed lighting that illuminates the space. Enjoy the chic and durable porcelain tile flooring paired with energy-efficient double-pane windows that flood the rooms with natural light. Entertain guests in the expansive family room, boasting a grand brick fireplace and ceiling fans in all bedrooms and the family room for added comfort. Step outside to a backyard reminiscent of a luxury resort, complete with a spacious patio cover, fan, barbecue island with storage, refrigerator, extra burner, pool with island entry, umbrella stand, cascade fountain, and soothing spa. The outdoor oasis also features a built-in gas fire pit and lush landscaping, providing a private retreat for relaxation and social gatherings. Additionally, this property includes an Additional Dwelling Unit (ADU) complete with its own electrical meter, a full kitchen, fireplace, washer and dryer hookups, full-size appliances, 1 bedroom, and a bathroom, offering versatile opportunities for guest lodgings, rental income, or multigenerational living. Modern upgrades such as a new split AC unit, awning, and outdoor light fixtures further enhance the property's appeal. Embrace the Southern California lifestyle at its finest in this spectacular Orange residence that effortlessly blends luxury with comfort and convenience. Don't miss the chance to own this remarkable property. Schedule a showing today and seize the opportunity."

2925 E Madison Avenue, Orange

$1,950,000
5 Beds 3 Baths PW24115279 MLS Closed Status
***SPECTACULAR POOL HOME LOCATED IN THE PRESTIGIOUS NEIGHBORHOOD OF BELMONT RIDGE***PRIME END OF THE CUL DE SAC LOCATION***This stunning executive home shows meticulous attention to detail. It offers a seamless blend of elegance and functionality. From the moment you arrive, you'll notice the impeccable landscaping and private gated courtyard. The elegant entry features handsome wood flooring and an abundance of natural light flooding the open space. Impressive formal living room with high ceilings and a large front window overlooks the courtyard. The formal dining room with magnificent backyard/pool views is perfect for entertaining guests. The well-appointed kitchen provides functionality and style for the culinary enthusiast featuring beautiful white cabinetry, quartz countertops, custom stone backsplash, Thermador and Bosch appliances, and a center island. The cozy family room with a custom stone fireplace opens to the kitchen, offering incredible pool views. A custom-built wine room is perfectly showcased with a custom glass door for wine enthusiasts. The Main-level bedroom has a full bath with a walk-in shower and is ideal for in-laws or guests. Large laundry room with plenty of built-in cabinet space also has a sink and secondary refrigerator. The third car garage space was converted to an office for those who require privacy when working from home. The grand spiral staircase leads you to the second level. A stately primary suite with high ceilings overlooks the remarkable backyard and pool. The primary bath features a touch of elegance, offering white quartz countertops, white cabinetry, dual sinks, a vanity station, a walk-in shower, and a stunning sitting tub with a large walk-in closet. Two additional bedrooms share a secondary bath with dual sinks and a custom walk-in shower. A HUGE bonus room/5th bedroom with high ceilings offers a fantastic space for the kids. Luxurious outdoor living is yours in this backyard oasis! Your family will enjoy hours of fun in the beautiful, sparkling pool and spa! The entire yard is meticulously maintained with a lush mature landscape and a large grass area for outdoor play with a putting green. A separate covered patio with a built-in BBQ, outdoor speakers, and a seating area is ideal for outdoor entertaining. Additionally, 34 solar panels, a new roof, and a whole house water filtration system were added. This is the dream home you have been waiting for! ***So Cal living at its finest***

4923 E Somerton Avenue, Orange

$1,430,000
5 Beds 3 Baths IG24105419 MLS Closed Status
STUNNING Two Story Home has been REMODLED & UPGRADED Throughout...SHOWS BEAUTIFULLY!! Wonderful Cul-de-sac Location in "The Terraces at Belmont" * * SPACIOUS Floor-Plan with 2310sqft offering 5 Bedrooms & 3 FULL Bathrooms - - This Model Offers a MAIN FLOOR Bedroom and FULL BATHROOM with Custom Tiled Walk-In Shower * * Formal Living Room with SOARING Cathedral Ceilings and Formal Dining Room with Beautiful FRENCH Doors leading to the Backyard * * REMODELED Island Kitchen with Soapstone Slab Counter-Tops & Custom Tiled Backsplash, WALK-IN PANTRY, Walnut Butcher Block Island with Counter Depth Microwave & Farmhouse Style Sink, STAINLESS STEEL Appliance Package including the Refrigerator and BREAKFAST NOOK to Enjoy Your Morning Coffee * * Family Room with Ledger Stacked Stone Fireplace is PERFECT for FAMILY GATHERINGS * * Enjoy the SERENE Backyard with Covered Patio, BBQ Island with (2) GRILLS & FRIDGE, Beautifully Landscaped and Accented with Garden Wall Planters, Lemon & Nectarine Fruit Trees, Split-Face Block Walls and PLENTY OF GRASS for the Kids to Play * * UPGRADED & REMODELED Throughout with Custom 2-Toned Interior Paint, GORGEOUS HARDWOOD Flooring, Plantation Shutters, CROWN & BASE Molding, DESIGNER FIXTURES, Remodeled Kitchen, Milgaard Windows w Lifetime Warranty, Rain Gutters, Exterior Paint, Recessed LED Lighting, French Doors & Mirrored Wardrobes, Upgraded Bathrooms with TILED Showers & Corian Counter Tops, Upgraded Stairway, Ceiling Fans, DOUBLE DOOR ENTRY, Insulated Garage Doors, Aqua Sauna Whole House Water Filter,Raised Panel Doors and MUCH MORE * * Spacious MASTER Bedroom with HIGH PITCHED Ceilings -AND- REMODELED Master Bathroom with LARGE Walk-In Closet, His & Her Sinks, Walk-In Tiled Shower and ROMANTIC GARDEN TUB * * (3) Additional UPSTAIRS Bedrooms are NICELY Appointed with Ceiling Fans and Mirrored Wardrobes * * INDOOR LAUNDRY ROOM * * OVER-SIZED 3 CAR Garage w/EPOXY Coated Floors and CABINETS * * The Terraces at Belmont offers Residents a Community Clubhouse, Pool & Spa, Park & Playground for the Kids and CLOSE to Shopping, Dining/Restaurants, Parks, Schools, Golf and EZ Freeway Access for the Commuter!! This HOME SHOWS LIKE A MODEL HOME!!!

2724 N Kent Street, Orange

$1,565,000
5 Beds 3 Baths PW24101028 MLS Closed Status
Off Market Sale. You can have it all in this Broadmoor Park community! Situated on a quiet cul-de-sac in the secluded, private, gated, equestrian community, this beautiful 5 bed, 2.5 bath home has been remodeled throughout. Enter through the quaint and colorful courtyard into an open entry with new flooring and fresh paint throughout. The dining area leads into a step-down family room with refurbished sliding doors and vaulted ceiling. New stairs and handrails are updated to coordinate with the dining dividing wall. The open-concept kitchen has warm wood cabinetry with plenty of storage, new hardware with soft-close drawers, and new Quartz countertop. Stainless steel appliances including new stove and dishwasher are functional and stylish. A cozy family room with dark fireplace facade and new mantel leads to the picturesque front sitting area designed for pets and entertaining. The exquisite hardscaped patio with built-in BBQ island and elevations for dining and lounging, beautiful rock pool and spa with trickling waterfall create the perfect place for making memories and cooling off on those sunny CA days. Retreat to the primary suite with new double vanity, cabinets, and new tiled walk-in shower. Laundry can be enjoyable with the new garage laundry station with cabinets, table organizer, basin sink, epoxy floor and new paint. Other upgraded amenities and conveniences include new recessed lights, new electrical outlets and switches, new moldings and trims, new game closet, new vents, 220 for EV charger, added water softener, Ecobee smart thermostat with door sensors, smart sprinkler system with app controls and even pet-friendly turf for your furry friends. The community is one of a kind with pool, arenas, stables, parks, lakeside knolls, fishing and more! Enjoy Homestyle shopping, restaurants, markets, awarding-winning schools and more!

7521 E Twinleaf Trail, Orange

$2,200,000
5 Beds 4 Baths PW24031676 MLS Closed Status
Welcome to this entertainer’s dream located in the desirable equestrian community of Orange Park Acres. The home has a large driveway with room for 28’ RV parking, a 30 amp RV hookup on the side yard, and a four car garage with plentiful built-in storage and a built-in safe. Through the gate, enter the private courtyard with a paver walkway and a relaxing fountain to invite you home. Inside, high ceilings, beautiful chandeliers, and travertine flooring lead you toward the formal living room and into the open dining area and huge gourmet kitchen complete with a built-in, full-sized Sub-Zero refrigerator and separate freezer, Viking double oven, stainless steel dishwasher, trash compactor, and oversized island with large gas Viking cooktop, wine refrigerator, and additional sink. Beyond the kitchen, you’ll find an informal dining area and additional family room complete with a cozy fireplace. Venture outside through one of the sets of double doors onto the covered patio spanning the length of the home, with ceiling fans to keep you cool, and enjoy the large pool, spa, tiki hut, and covered custom outdoor kitchen, ideal for hosting gatherings and serving friends and family. The outdoor kitchen features a new, large ceiling fan, granite countertop with built-in barbeque and grill, convenient sink, refrigerator, and more. Retire upstairs to one of the five bedrooms. To the right of the stairs, a beautiful, wood-carved door opens to a private primary suite with a massive walk- in closet with built-ins, a large balcony spanning the length of the house overlooking the backyard, and an ensuite bathroom with walk-in shower, balcony access, and two sinks on either side of the jacuzzi tub. Down the hall is linen storage, the other four bedrooms and two additional bathrooms. This property is a true retreat. Don't miss out!

1460 N Stallion Street, Orange

$4,100,000
5 Beds 6 Baths OC24065522 MLS Closed Status
Discover Hillside Sophistication in Southern California’s Centrally Located Destination Crawford Hills, Orange. Our Prestigious COMPLETELY REMODELED Estate exceeds every expectation and is situated on a Premier Single-Loaded Cul-de-Sac Lot Location with Panoramic City Light, Sunset & Hillside Views from Every Vantage Point! The Grandeur Residence is sited atop the Elevated GATED community of “Prospect Hill” on a 61,768 Sq. Ft. Lot and features 5BD 4BA 2 half BA plus a Bonus, Main Level Office and 5,700 Sq. Ft. of decadent indulgence! With Uncommon Experiences at every turn, the home offers the Finest Indoor Outdoor Living Elements including a Grand Foyer, Expansive Deck, Built-In Surround Sound System, Premium Oak Hardwood Flooring, Custom Built-Ins, LED Recessed Lighting, Tray Ceilings with Crown Molding, Built-In Fireplaces, & Luxury Outdoor Retreat with Built-In BBQ, Danver Built-In Cabinetry, Pool with LED Features, Spa, and Artificial Turf! NEWLY RENOVATED Chef-Inspired Gourmet Kitchen with Waterfall Kitchen Island, Italian Calacutta Porcelain Marble Countertops + Backsplash, Built-In Refrigerator, Wine Fridge, Walk-In Pantry, and ALL Top End Stainless Steel Appliances! World-Class Amenities exclusive to residents—Gated Entrance & Access to Dakota View Trail and just minutes to Orange Hill Restaurant, Santiago Oaks Regional Park, Irvine Regional Park, Peters Canyon North Trailhead, & Dining Destinations at Village Plaza Shopping Center and E Chapman Ave!

477 N Carlisle Place, Orange

$1,500,000
5 Beds 3 Baths PW24076768 MLS Closed Status
Welcome to Your Future Home nestled in The Cottages of Orange Hills. You will be captivated by this Stunning Sunset View Home with 4 bedrooms, 3 full bath, plus an additional versatile room can be converted into a main floor bedroom! Whether you need an additional 5th guest room, an office space, family den, workout or play area, the possibilities are yours! Entertain your guests within your spacious living room and dining area with plantation shutters and an open floor plan. Durable and textured espresso wood flooring paves the way into the heart of the home, your kitchen. This warm and inviting space is an entertainer's dream in layout and functionality. Cozy up to the fire in the family room while watching your favorite movies or listening to some great tunes on your Smart Entertainment System. There is plenty of space on the speckled granite counter tops with rolled travertine backsplash, storage in the custom maple wood cabinetry with beveled glass display and upgraded stainless steel appliances, including refrigerator, dishwasher, wine fridge, Trivection microwave, and double-oven. The island and breakfast bar are perfect for charcuterie board displaying and enjoying your guests with a beautiful array of appetizers you just cooked on your professional Wolf 5-burner cook top. Appreciate the abundant linen storage on the upstairs hall landing. After a quick retreat in your primary bedroom, relax in your oversized bathtub and separate shower with double vanity, and a view of the outdoors to watch the magnificent sunset views of Catalina Island and majestic canyon lights. While you sit outside under the solid covered patio with ambient lighting and listening to music through your smart speakers, you'll enjoy the trickling of two fountains. S'mores anyone? Under the stars in your backyard is a wood- burning fire pit and a built-in BBQ to complete your evening. Your grass will always be green with new artificial turf and low maintenance landscaping featuring colorful flowers and room for a vegetable garden. Other upgrades include a drip system, epoxied concrete patio finish, automatic sprinklers, soft-water system, plentiful garage storage and newer water heater. Did we mention you could benefit from the top-rated education in the award-winning schools in the Orange Unified School district, hiking trails, convenient shopping, premier dining experiences and more than you can imagine in this wonderfully made home? Close Proximity to freeways and toll roads.

5912 E Bluebonnet Court, Orange

$1,425,000
5 Beds 3 Baths 24378477 MLS Closed Status
This gorgeous home is nestled in the peaceful Serrano Heights community surrounded by lush landscaping, parks and picturesque hills. This PLAN 3 home is one of the largest plans and the most coveted in the tract with a beautifully designed landscape offering desirable curb appeal. Inside, you'll find a bright foyer, formal living room and dining room leading to a cozy family room with a fireplace. The kitchen is a chef's dream with granite countertops and a black granite double sink. The dining area overlooks the spacious, private and park-like backyard. There is a first floor bedroom and bathroom perfect for guests and privacy. The primary suite is large and luxurious with an updated spa-like bathroom and plenty of closet space. Two additional bedrooms and a full bathroom along with a laundry room are conveniently located on the second floor. There is also room to convert to a 5-bedroom layout. The third level loft offers a versatile space for office or play. Outside, there's a built-in gas barbecue featuring a counter-bar for outdoor dining and surrounded by mature trees and plants. The attached 2-car garage has plenty of storage space. This lovely home is conveniently located near schools, shops, major freeways and toll roads. For the naturalist, this beautiful home is near the Santiago Oaks Regional Park, Oak Canyon Nature Center, and Walnut Canyon Reservoir providing many opportunities to enjoy the scenic trails.

7059 E Monaco, Orange

$1,790,000
5 Beds 3 Baths PW24067294 MLS Closed Status
Situated on a premium interior lot within the highly coveted Santa Rosa community of Santiago Hills, this stunning home boasts an inviting ambiance and thoughtful upgrades throughout. The manicured front yard, adorned with artificial turf, sets the stage for the warm welcome within. Inside, the open concept floor plan is accentuated by soaring vaulted ceilings and an abundance of natural light, creating an ideal setting for hosting gatherings. The spacious living room, adorned with a marble fireplace, flows seamlessly into the formal dining room, which opens to the picturesque backyard through French doors. The kitchen shines with chic white cabinets and features modern appliances, including a double oven and wine fridge. Adjacent to the kitchen, the cozy family room boasts a brick fireplace, a large built-in cabinet with granite countertop, built-in speakers, as well as French doors leading to the outdoor entertainment area. Completing the main level is a versatile bedroom/home office, a full bath, a large indoor laundry room with sink & storage, and direct access to the three-car garage featuring 100% epoxy flooring and ample storage space. Outside, the private resort-style backyard offers a covered patio with a ceiling fan, an oversized spa with a waterfall feature, a built-in fireplace, a barbecue area with a refrigerator, a gazebo, and lush landscaping. Upstairs, four bedrooms, including the impressive primary suite, await. The primary suite features vaulted ceilings, a fireplace, and a spa-like bathroom with dual vanity sinks, a separate shower, a soaking tub, and a cedar-lined walk-in closet. One of the secondary bedrooms has access to the balcony at the front of the home via French doors. Additionally, there’s a bonus/theater room with built-in speakers that could serve as a fifth bedroom, with a full hallway bathroom. Other highlights of this meticulously maintained home include newer HVAC units, 19 seller-owned solar panels, new side yard gate, a newer spa heater, plantation shutters, recessed lighting, and more. Conveniently located near Chapman Hills Elementary, shopping, dining, parks, and recreational amenities, this residence offers easy access to major thoroughfares. Don’t miss the chance to make this your dream home!

8036 E Santa Cruz Avenue, Orange

$1,315,000
5 Beds 3 Baths PW24068788 MLS Closed Status
Welcome to 6021 E Birdcage Court, a move-in ready dream home! Located on a cul-de-sac street, this desirable corner lot sits behind the coveted gated Cottages Community of Orange. This highly sought-after floorplan showcases five bedrooms (very rare downstairs bedroom/full bathroom), three full bathrooms, city light view, owned water softener, hard-wired alarm system, wood tile and hardwood floors, recessed lights, and ample natural light throughout. The living room and dining room sit adjacent to the kitchen. The remodeled kitchen enjoys leather granite countertops, tile backsplash, stainless-steel appliances, island with storage, breakfast nook, backyard access and opens to the family room, perfect for entertainment. The family room enjoys a cozy fireplace. The private master suite has high ceilings, views of lush greenery and an attached master bathroom. The remodeled master bathroom showcases a free-standing bathtub, walk-in shower, dual vanities with quartz countertop, and a walk-in closet. Conveniently located upstairs laundry area with newer washer and dryer, drying bar and built-in storage cabinets. The low maintenance backyard enjoys multiple seating areas, turf, garden planter bed, white nectarine and apple tree, plus a large side yard. Attached two car garage with wall shelving. No Mello-Roos tax! Steps away from Santiago Oaks hiking and biking trailhead. Short drive to shops, restaurants, plus Irvine, Santiago, and Peters Canyon Regional Parks. Easy access to 5/55/22/91 Freeways and 241/261 Toll Roads. 6021 E Birdcage Court is a Must See!

6021 E Birdcage Court, Orange

$2,650,000
5 Beds 6 Baths OC24060646 MLS Closed Status
Introducing a stunning luxury residence in the exclusive gated community of Marywood Hills. One of only 40 homes in the sought-after community, this property has been extensively upgraded with multiple six-figure improvements, creating a truly one-of-a-kind showplace. The desirable layout includes a main floor bedroom suite, perfect for guests or multi-generational living. The airy open concept flows seamlessly into the great room, where an impressive 18' bi-fold door opens to the loggia, blurring the lines between indoor and outdoor living. Cozy up by the fireplace or enjoy the warmth of two ceiling heaters in the loggia on cool evenings. The gourmet kitchen is a chef's dream, boasting high-end Wolf and SubZero appliances, including a 48" cooktop, wall oven, pro hood, and commercial-grade refrigerator. The extended island with chic quartz countertop provides ample space for prepping and entertaining. Custom kitchen backsplash and pendant lighting add the perfect finishing touches. Retreat to the luxurious primary suite, complete with a spa-like bathroom featuring a freestanding Kohler Sunstruck tub with deck mount faucet, custom shower surround, and quartz surfaces. The custom black wood closet systems in the primary and secondary bedrooms provide both style and function. Throughout the home, you'll find top-of-the-line finishes, including a custom flooring package, upgraded shutters, and epoxy flooring in the garage. The backyard is an oasis, with a stunning $150K fountain wall and landscaping upgrade that creates a serene and private escape. Located just moments from freeways, dining, shopping, and top-rated schools, this Marywood Hills residence offers the ultimate in luxury and convenience. Don't miss your chance to own this exceptional property covered in designer upgrades. Schedule your private showing today.

2718 E Garrity Way, Orange

$1,100,000
5 Beds 2 Baths OC24044713 MLS Closed Status
If you’re looking for a SINGLE story home w/a potential 5th bed/bonus room,on a LARGE interior tract lot w/room to park an RV/BOAT/TOY,in a highly sought after & centrally located communities of Orange,then this is the home for you!With 5 spacious beds & 1-¾ baths, this home offers much needed space for a growing or multi-generational family!The pleasant curb appeal starts w/the large wrap-around driveway w/plenty of parking & a distinctively manicured front yard w/low maintenance planters.Entering the home you are greeted by a nicely sized family room w/laminate floors,a stacked stone gas fireplace,recessed lighting & scraped ceilings.The efficient layout flows into a kitchen,w/plenty of white cabinets,quartz countertops, stainless steel appliances,tile floors,a walk-in pantry & a breakfast peninsula.Off the pantry there is direct access to the 2-car garage w/washer/dryer hook-ups.There is also a ¾ bath w/a step-in shower,tile floors & wainscotting,as well as a door to a 2nd bed separated from all other sleeping rooms. Also open to the kitchen is a dining area w/sliding doors to a well sized & private backyard offering a large patio,as well as a side yard w/artificial grass & room for kids/pets to play,a double gate w/room to park an RV,boat or toys,raised planters around the perimeter of most of the backyard & finally a garden area w/raised planting beds.Off the dining & living areas, there is a large room that could be a 5th bed/office/workout area that has a nicely sized closet,sliders to the backyard & a barn door to close it off from the rest of the house.The owners suite has a nicely sized closet,laminate floors & scraped ceilings.The secondary beds share a remodeled full hall bath w/a shower/tub w/mosaic accent tile,dual vanity sinks w/white shaker style cabinetry,quartz counters & tile floors.Other highlights include a central A/C & heating,artificial turf in the front & backyards,new roof (2021), 220V hookups in garage,laminate & tile flooring throughout,scraped ceilings & dual pane windows.Close by enjoy El Modena park & Peters Canyon Trailheads that offer a great space to walk,play w/kids & pets,baseball/soccer,biking or hiking.Close to schools & the fine dining,entertainment & shops at Old Towne Orange,The Outlets at Orange,Costco,the Orange Plaza Park,Library & Senior Center,Grijalva Sports Center,Anaheim Hills Golf Course Golf Course & much more! Easy access to major freeways.With many recent improvements, enjoy SoCal living at its finest!

625 N Wrightwood Drive, Orange

Start Your Search

Based on information from California Regional Multiple Listing Service, Inc. as of . This information is for your personal, non-commercial use and may not be used for any purpose other than to identify prospective properties you may be interested in purchasing. Display of MLS data is usually deemed reliable but is NOT guaranteed accurate by the MLS. Buyers are responsible for verifying the accuracy of all information and should investigate the data themselves or retain appropriate professionals. Information from sources other than the Listing Agent may have been included in the MLS data. Unless otherwise specified in writing, Broker/Agent has not and will not verify any information obtained from other sources. The Broker/Agent providing the information contained herein may or may not have been the Listing and/or Selling Agent.