2122 N Shaffer Street Unit A & B, Orange, CA 92865
- $1,320,000
- 5
- BD
- 5
- BA
- 2,858
- SqFt
- Sold Price
- $1,320,000
- List Price
- $1,425,000
- Closing Date
- Aug 11, 2025
- Status
- CLOSED
- MLS#
- OC25073133
- Year Built
- 1979
- Bedrooms
- 5
- Bathrooms
- 5
- Living Sq. Ft
- 2,858
- Lot Size
- 8,400
- Acres
- 0.19
- Lot Location
- 2-5 Units/Acre, Front Yard, Sprinklers In Front, Near Park, Near Public Transit, Street Level
- Days on Market
- 104
- Property Type
- Single Family Residential
- Property Sub Type
- Duplex
- Stories
- Two Levels
- Neighborhood
- Other
Property Description
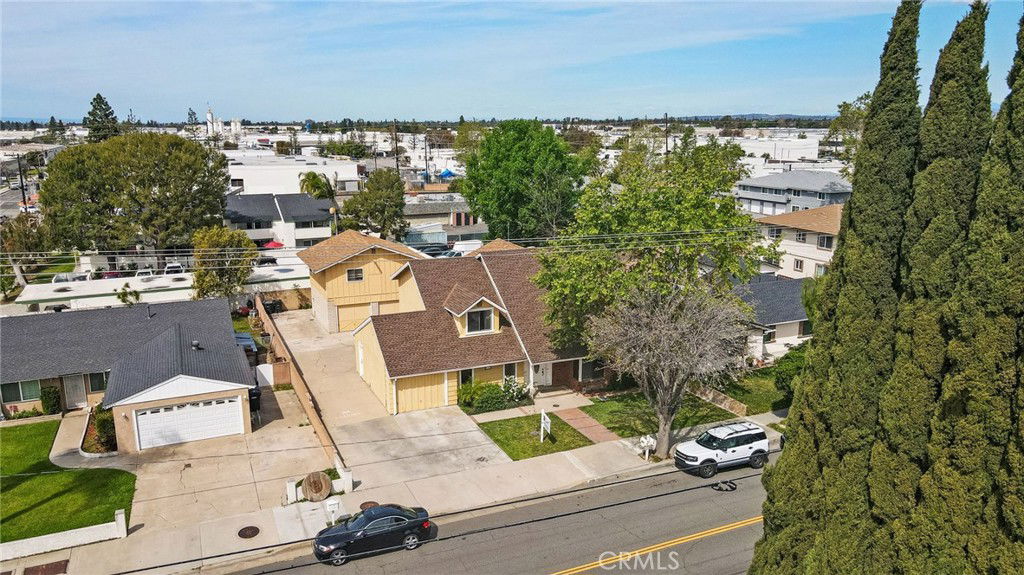
GORGEOUS JUST REDONE NEW PAINT NEW FLOORING AND MORE 4 BEDROOM 3 BATH HOME PLUS 1 BEDROOM UNIT IN BACK UNIT WITH A WORKSHOP DOWN STAIRS WITH POSSIBLE CONVERSION TO ADU. MAIN HOUSE AS YOU COME ON YOUR LEFT IS A FORMAL DINING ROOM WITH AN ACCENT WOOD PANEL WALL WITH CROWN MOLDING NEWLY FLOORING. TO THE RIGHT IS THE LIVING ROOM WITH A MAJESTIC BRICK FIREPLACE WITH WOODEN GLASS CABINET AND A CUSTOM WOODEN MANTEL, AN ACCENT WOOD PANEL WALL AND A CUSTOM BUILT IN DRY BAR, RECESSED LIGHTING AND WOOD COFFERED CEILING. STRAIGHT AHEAD IS THE KITCHEN HAS NEW STOVE, PANTRY, A BUTCHER BLOCK ISLAND, AMPLE STORAGE SPACE AND A WOODEN GLASS CABINET FOR YOUR FANCY GLASSES AND A BREAKFAST BAR THAT OPENS UP TO THE FAMILY ROOM OR OFFICE, FAR TO THE RIGHT IS A MAIN MASTER SUITE BIG ENOUGH FOR A BEDROOM AND AN OFFICE, FULL BATHROOM. THE STAIRS ARE ALSO WOODEN AND LEAD UP PRIMARY BEDROOM ENOUGH SPACE FOR BEDROOM AND A SITTING AREA, BATHROOM HAS DOUBLE SINKS VANITY SEPARATE SHOWER AND TUB WALK IN CLOSETS, WITH ANOTHER 2 ROOMS ON TOP. BACK UNIT ON TOP HAS LIVING ROOM,KITCHEN DINING AREA BEDROOM WITH BATHROOM ALSO COMES WITH ITS OWN GARAGE AND FRONT AREA WITH STORAGE SHED, BOTTOM IS A LARGE WORKSHOP WITH ITS OWN GARAGE AND BATHROOM (HAS POTENTIAL AS ADU) PLENTY OF PARKING SPACE
/u.realgeeks.media/ericengelbert/Realtor-Orange-County.png)
Additional Information
- Other Buildings
- Storage, Two On A Lot, Workshop
- Appliances
- Dishwasher, Free-Standing Range, Disposal, Gas Oven, Gas Water Heater, Range Hood, Water Heater
- Pool Description
- None
- Fireplace Description
- Gas, Living Room
- Heat
- Forced Air
- Cooling
- Yes
- Cooling Description
- Central Air
- View
- None
- Exterior Construction
- Unknown, Copper Plumbing
- Roof
- Asphalt, Shingle
- Garage Spaces Total
- 3
- Sewer
- Public Sewer
- Water
- Public
- School District
- Orange Unified
- Interior Features
- Built-in Features, Ceiling Fan(s), Dry Bar, Laminate Counters, Pantry, Pull Down Attic Stairs, Recessed Lighting, Tile Counters, Wood Product Walls, Main Level Primary, Multiple Primary Suites, Primary Suite, Walk-In Closet(s), Workshop
- Attached Structure
- Detached
- Number Of Units Total
- 2
Listing courtesy of Listing Agent: Sylvia Bravo (casasbuybravo@gmail.com) from Listing Office: HomeSmart, Evergreen Realty.
Listing sold by Soobin An from Fathom Realty Group Inc.
Mortgage Calculator
Based on information from California Regional Multiple Listing Service, Inc. as of . This information is for your personal, non-commercial use and may not be used for any purpose other than to identify prospective properties you may be interested in purchasing. Display of MLS data is usually deemed reliable but is NOT guaranteed accurate by the MLS. Buyers are responsible for verifying the accuracy of all information and should investigate the data themselves or retain appropriate professionals. Information from sources other than the Listing Agent may have been included in the MLS data. Unless otherwise specified in writing, Broker/Agent has not and will not verify any information obtained from other sources. The Broker/Agent providing the information contained herein may or may not have been the Listing and/or Selling Agent.