Quick Newport Beach CA MLS Search

Newport Beach Real Estate & Homes with Smoke Detector(s)

Newport Beach CA is our specialty. Orange County Real Estate Inc is committed to making the buying and selling of real estate & homes with smoke detector(s) in Newport Beach, CA a pleasurable and rewarding experience. Our website allows you to search all active Newport Beach real estate, homes with smoke detector(s) for sale. It is easy to use and navigate through smoke detector(s) property searches. You can also save searches and get daily email alerts of new listings as they become available.

Property Search Map Search Market Report


Browse All Newport Beach CA Properties with Smoke Detector(s) for Sale

$4,500,000
LG25188085 MLS Closed Status
Excellent opportunity for investors or future homeowners! Currently used as a rental, this property offers immediate income potential and is ideal as an up leg for a 1031 tax-deferred exchange. Whether you’re looking for a strong addition to your investment portfolio or prefer to rent it out now and move in later, this home provides flexibility and long-term value. A rare chance to secure an income-producing property today with the option to make it your personal residence in the future. When you enter this newer-built home, you’ll instantly feel you’ve arrived at the perfect blend of luxury and comfort. The dramatic living area is centered around a cozy fireplace, creating a warm and inviting space to relax or entertain. Upstairs, three oversized bedrooms offer comfort and privacy, while the third floor reveals a surprising retreat that could serve as another primary suite. GREAT VIEW OF OCEAN With a private elevator connecting each level, convenience is built right in. Enjoy sweeping views of ocean from multiple levels, and embrace the coastal lifestyle with an outdoor fireplace and built-in barbecue designed for year-round gatherings. Whether as a savvy investment or your dream home by the beach, this property delivers both opportunity and lifestyle. Best of all, it’s just a short walk to the beach with crashing waves or a quick stroll to the bay, the Fun Zone, and the ferry to Balboa Island.

200 E Balboa Boulevard, Newport Beach
$5,950,000
5 Beds 5 Baths NP25175263 MLS Closed Status
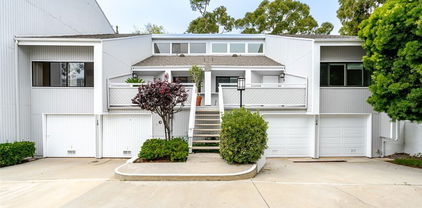
Incomparable quality and modern luxury take center stage in this just-completed masterpiece. Meticulously crafted by Well Done Building & Design, with interiors curated by LL Design Co., this incredible 2025 build showcases architectural brilliance and authentic elegance in the heart of Newport Heights. Step into the gorgeous interior where natural light floods across wide-plank hardwood floors and striking fireplaces set the mood for nights of entertaining or unwinding. The flexible main level offers two en-suite bedrooms—ideal for guests or a private office—while open living areas strike the perfect balance between sophistication and daily livability. The chef’s kitchen is a true centerpiece, featuring a waterfall-edge center island with ample seating, a butler’s pantry for seamless prep, and high-end finishes that make every meal an experience. Upstairs, an oversized open entertainment area acts as an additional living room, game zone, or media space. The primary suite is your sanctuary, where double walk-in closets, a magazine-worthy bath with a custom framed shower, high ceilings, massive windows, and luxe finishes promise resort-level relaxation. Every bedroom is en-suite and thoughtfully designed. Dual laundry rooms and multiple fireplaces add convenience and comfort at every turn. The entire property is enhanced by Chelsea Corinne Studio’s stunning landscaping—warm and welcoming in the front, and private and serene in the back, where a custom spool creates the ultimate retreat. Enjoy an unparalleled lifestyle in a highly sought-after neighborhood, just minutes from beaches, Fashion Island, Lido Marina Village, Newport Harbor, and the nation’s most esteemed public and private schools.

510 Catalina Drive, Newport Beach

$8,000,000
5 Beds 4 Baths NP25176483 MLS Closed Status
LEGACY BAYFRONT PROPERTY ON LITTLE BALBOA ISLAND. 117 E. Bay Front presents a rare opportunity to own a piece of Newport Beach’s most iconic waterfront. Situated steps from the nexus of East and South Bay Front, known to locals as “Crab Point”, this traditional two-story home captures sweeping views of Newport harbor yacht channel and the Newport harbor entrance. With nearly 2,800 square feet of living space, savor breathtaking views from the first floor living and dining rooms, kitchen, and the large front brick patio perfect for entertaining, alfresco dining or simply relaxing. Upstairs, more front-row harbor views await from the spacious primary suite with fireplace, large sitting room, and over-sized private brick balcony. The main level includes two additional bedrooms and two baths, along with direct access to a two-car garage. The upper floor also features two more bedrooms—one or both of which can be closed off to create a private guest quarters complete with a wood-paneled living room, second kitchen, and dedicated exterior stairs. An included mooring complete with 18’ Boston Whaler runabout is accessed by the sandy beach located directly in front of the home and provides easy access to the ocean and harbor cruising. Located just a short stroll to Balboa Island, the Balboa Island Ferry and Marine Avenue’s charming boutiques and restaurants, this home offers the quintessential Little Balboa Island location and lifestyle. Now ready for its next steward, don’t miss this once-in-a-generation opportunity to own a legacy property in one of Southern California’s most treasured coastal communities.

117 E Bay Front, Newport Beach

$2,580,000
3 Beds 4 Baths OC25175269 MLS Closed Status
Welcome to your Upper-Level Luxury Penthouse, ideally situated in the Prestigious Guard-Gated Community of Sea Island. Enjoy breathtaking Views from every room—including Sunsets over Catalina Island, Upper Newport Bay (including the Newport Aquatic Center), the Newport Beach Country Club golf course, and sparkling city lights. This rare offering is the only building in Sea Island without common walls, allowing for significantly more windows and abundant natural light throughout. Enter through Gorgeous Custom double Dutch doors into a Grand Formal Entry that sets the tone for the Spacious, Elegant living that awaits. Spanning approximately 2,791 sq. ft. of Single-Level Living, this Gorgeous 3-Bedroom, 3.5-Bath Residence is an Entertainer’s Dream, featuring Soaring 10- and 12-foot ceilings and refined Designer finishes.The Chef’s Kitchen boasts Custom Cabinetry and hardware, Neolith Estatuario countertops, Sub-Zero column Fridge and Freezer, Wolf 36” 6-burner gas range, and a Built-in microwave drawer. The Open-Concept layout flows seamlessly between the Kitchen, Dining area, and Living room—ideal for entertaining. Each Bedroom features an En-suite Bath. The Oversized Primary Suite offers stunning Views and Patio access, a spacious Walk-in Closet with Custom Built-ins, and a Spa-inspired Bath with Dual Vanities, private Commode, Soaking Tub, and Large Walk-in Shower wrapped in Marble and Mosaic tile. The Second Bedroom is generously sized—ideal as a Secondary Primary Suite—with Views of the 13th hole and the quiet, smaller of the two community Pools. Its En-suite Bath includes a floor-to-ceiling marble subway tile Shower and Custom glass enclosure. The Third Bedroom, located at the front of the unit, features a Luxurious marble Walk-in Shower with multiple Shower Heads, Custom tile floors, and a Designer Vanity. Additional Highlights include a Stylish Guest Powder room with Gorgeous dimming sconces for ambient Mood lighting, triple-pane Casement Windows, LED recessed Lighting throughout, Professional-grade low-voltage AV wiring, in-ceiling Speakers, and an interior Laundry Room with pre-wiring for a private Elevator. Direct stair access leads to the attached 2-Car Garage.Community amenities include 24-hour security, Tennis courts, two Pools and Spas, and an Elegant Clubhouse. PRIME location near Scenic Walking Trails and just minutes to Fashion Island’s world-class Shopping and Dining.

106 Ocean Vista, Newport Beach

$2,025,000
3 Beds 2 Baths NP25176259 MLS Closed Status
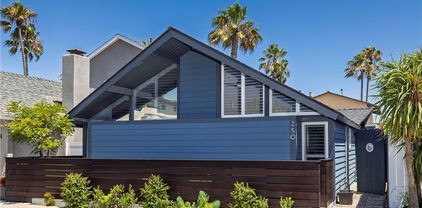
Pristine & Upgraded 3 Bedroom 2 Bath Home w/ a Mid-Century Modern Flair. LOCATION, LOCATION!! Sought after Newport Shores Community...Enjoy the Beach Life! This home is ideally located a few doors from the peaceful Canal Beach w/ a Nature Preserve Backdrop. A Grassy Park & Sand Lot Playground are adjacent to Canal Beach. Just one block & a crosswalk to wide open Ocean Beaches well loved by surfers, swimmers, sunbathers, sunset enthusiasts, runners & walkers year-round! Popular Restaurant & Surf Shop options located right in your own neighborhood! COMFORTABLE, CASUAL BEACH HOME ALLURE! Front Patio w/ Custom Wood Fence & Gate. Paver Walkway to Dutch Door Entry. Open Concept Main Living Area w/ Vaulted Beam Ceilings, Sliding French Doors in Living & Dining Area open to Spacious Patio embracing the continuity of Indoor/Outdoor Living. Large 3rd Bedroom is currently used as a Fun Multipurpose Room. Laundry Room w/ Generous Cabinet Space. Kitchen w/Stone Counters, Hardwood Cabinets & Pantry w/ Pull-Out Drawers, Lazy Susan Corner Cabinet, 5 Burner Stainless Range, Stainless Dishwasher, Deep Stainless Sink w/ new Fawcett Fixture. 1-Full Bath w/new Lighting & Plumbing Fixtures, Wood Vanity w/ Marble Top, Designer Floor Tile, Tub/Shower w/ Subway Tile Surround. 1- ¾ Bath w/ Granite Shower Surround & Clear Glass Doors, New Lighting & Plumbing Fixtures, Marble Floor Tiles, Wood Vanity. Carport for cars, golf carts, surfboards, bikes & beach toys. ADDITIONAL UPGRADED FEATURES: Plumbing, Electrical, Drywall, Luxury Vinyl Plank Waterproof Flooring, Air Conditioning, Dual Pane Windows, Plantation Shutters. Exterior Hardie Cement Plank Siding known for all Weather Durability, Installed in 2015. Front Pitched Roof Installed 2018, Flat Roof Vinyl Mop 2021. Recently poured Concrete Side Yards w/ 18” Copper Flashing, Entire Exterior of Home Recently Painted, Underground Utilities Installed & Paid in Full. NOTE: Great Water View Potential with your Addition of a 2 nd Story Living Space & Roof Deck! Newport Shores Community Association offers a Community Clubhouse, 25yard Pool, BBQ Facilities, Sandlot Volleyball, Basketball, Tennis & Pickle Ball Courts & Kids Play Area. Various Festive Holiday Events are Hosted for the Community at the Clubhouse.

250 62nd Street, Newport Beach

$1,695,000
2 Beds 2 Baths LG25170047 MLS Closed Status
Lock and Go, Turn-key waterfront luxury! This is the Newport Beach lifestyle you've been waiting for. Located within Newport Towers, this fully renovated condo captures panoramic views of Newport Harbor, Lido Village, and the ocean stretching to Catalina Island. Enjoy the ultimate waterfront experience, combining low-maintenance living and peace of mind with an unbeatable location off PCH. The residence includes 24-hour security and gated parking for two vehicles. Inside, open living areas flow onto a private balcony with priceless harbor and water views. The chef’s kitchen features premium appliances, Calcutta Ultra countertops, and a waterfall-edge bar perfect for entertaining or casual meals. Tom Ford chandeliers and artisan wood flooring add a refined elegance throughout the space. Two generous bedrooms receive abundant natural sunlight. Both bathrooms are renovated with sophisticated porcelain tile and Bluetooth-enabled smart LED mirrors, creating a modern spa-like experience every day. Newport Towers residents enjoy exclusive benefits including priority private dock access, boating privileges, and resort-inspired amenities such as a fitness center and common lounge areas complete with BBQs. Walk to the ocean, harbor, Lido Village, or the iconic Newport Beach pier. This location places you at the heart of upscale shopping, dining, excellent schools, and endless recreational opportunities, making it an ideal investment opportunity in a sought-after destination. Experience coastal luxury like never before in a premier Newport Beach address.

3121 W Coast Unit 5D, Newport Beach

$9,000,000
4 Beds 5 Baths NP25167645 MLS Closed Status
A rare opportunity to own a brand-new, architecturally striking waterfront home in the exclusive gated community of Balboa Coves. Designed by local experts Brian Liberto, architect Craig Hampton, and the renowned teams at MID Design and RDM General Contractors, this modern coastal retreat is a refined example of Newport Beach luxury living. Situated on an oversized 3,888 sq. ft. lot on the water with a private boat dock, this smart, tech-forward home offers approx. 3,753 sq. ft. of interior living space and over 5,000 sq. ft. total, including garage and outdoor areas. The open layout features 4 bedrooms, 4.5 bathrooms, and a private rooftop retreat with an additional bed and bath — ideal for entertaining or enjoying panoramic Catalina Island and ocean views. Inside, the home blends modern elegance with coastal warmth, offering European white oak floors, natural stone and tile finishes, tongue-and-groove ceilings, and custom oak detailing. The chef’s kitchen features top-tier Wolf and Sub-Zero appliances, while a temperature-controlled wine cellar holds up to 100 bottles. Powered by Crestron smart home automation, enjoy fully customizable lighting, climate, audio, and security — luxury at your fingertips. Step outside to experience the ultimate waterfront lifestyle with your own private boat dock — perfect for paddleboards, Duffy boats, or weekend cruises. The property also includes 4-car parking plus ample guest parking — a valuable bonus in this gated enclave. Balboa Coves is one of Newport Beach’s most private and coveted waterfront communities, with amenities including a dog park, playground, and peaceful, secure surroundings. You’re just a 5-minute walk or bike ride to Lido Marina Village, the beach, and The Wedge, with nearby access to Fashion Island, restaurants, shops, and freeways. Whether you're a boater, beach lover, or discerning buyer seeking a coastal dream home, this brand-new construction offers the best in design, lifestyle, and location. Live the Newport dream — schedule your private tour today.

20 Balboa Coves, Newport Beach

$2,800,000
4 Beds 3 Baths NP25165854 MLS Closed Status
Welcome to 1512 Sylvia Lane, a beautifully maintained home nestled in one of Newport Beach’s most desirable and centrally located neighborhoods! A seamless blend of comfortable living, and resort-inspired outdoor spaces, this 4 bedroom, 3 bathroom home sits on a generous sized lot, creating the perfect sanctuary for both relaxing and entertaining. Begin with inviting curb appeal, charming front porch and mature landscaping; then step inside to cozy living spaces, newer flooring, recessed lighting and newer dual paned windows throughout the home. The main living area flows into the recently remodeled kitchen with no detail overlooked - including sleek quartz countertops, stainless steel appliances and an eat-in bar top ideal for morning coffee or casual meals. Ample storage, bay window overlooking the rear yard, and modern tile work make this kitchen both a functional workspace and a statement in style. But where this property truly shines is outdoors! The backyard is a private paradise, thoughtfully designed to maximize California's year-round sunshine and indoor-outdoor lifestyle. Whether you’re entertaining friends or enjoying a quiet weekend at home, this outdoor space has it all! At the center is the custom-built outdoor kitchen and BBQ island, complete with a stainless steel grill, beverage fridge, ice maker, and ample storage. The covered patio provides a shaded area perfect for al fresco dining and set off with a custom fountain. An above ground spa is accented with counter seating and lush planters. The corner fire pit and resort-style lounge area complete this backyard oasis, truly creating a space that is both elegant and comfortable with plenty of room for dining, lounging and play. And a bonus - the extra long, gated driveway with rear set 2-car garage makes for a great area for kids to play, extra parking and entertaining space, and privacy for the home. Beyond the home itself, this location is unbeatable. Tucked into a quiet, family-friendly neighborhood, this home offers a rare combination of peaceful residential living and ultra-convenient access to everything Newport Beach is known for. Just minutes away from top-rated schools, beautiful parks and walking trails, Fashion Island and South Coast Plaza for world-class shopping and dining, Balboa Island and the Newport Beach Pier, John Wayne Airport for ease of travel, and easy access to major freeways. This neighborhood is beloved for its strong sense of community - make this one yours!

1512 Sylvia, Newport Beach

$6,600,000
5 Beds 5 Baths NP25165663 MLS Closed Status
Tucked along the prized horseshoe street of Bonita Canyon, this enchanting residence—The Wyndover Bay home is a rare blend of Traditional Monterey charm and Italian-inspired elegance. Located in one of Newport Beach’s most coveted guard-gated enclaves, the home has been meticulously remodeled and completed in July 2025, inviting you into a life of warmth, comfort, and elevated style. From the moment you step inside, you’re greeted by a sense of timeless romance. The all-new kitchen is the heart of the home, where dual islands, a custom range hood, and smart stainless steel appliances are perfectly complemented by an extra-large Thermador side-by-side refrigerator and freezer. A matching full-size wine fridge provides ample room for your favorite vintages—ideal for effortless entertaining and elevated everyday living. Just off the kitchen is a separate laundry room, designed with both function and style in mind. Upstairs, the primary suite is a true sanctuary, featuring a fireplace, tongue-and-groove ceiling, jetted soaking tub, and a newly expanded deck that spills out into the treetops—an ideal indoor-outdoor escape. The newly expanded hallway leads to a spacious bonus room that effortlessly transforms into a home theater or game room, with a tucked-away office that feels like a secret hideaway. A second bonus room offers the potential for a fifth bedroom, adding flexibility to the already generous floor plan. Downstairs, a covered patio overlooks the resort-like pool and spa, framed by lush landscaping and a glowing built-in gas fire pit, setting the scene for unforgettable evenings under the stars. Even the garage has a story to tell, with three-car capacity and a tandem space has the possibility to be reimagined as a home gym, complete with double doors that open to the backyard garden. Life in Bonita Canyon extends well beyond your front door. The community offers a private center with an Olympic-sized swimming pool, perfect for early morning laps or relaxing on sun-drenched afternoons. Barbecue grills and picnic areas set the scene for outdoor gatherings, while tennis courts, basketball courts, a playground, and an expansive grassy greenbelt invite daily recreation and connection. Meandering walking trails weave through the neighborhood—ideal for evening strolls with your dog in this notably pet-friendly enclave. From community swim teams to impromptu park playdates, Bonita Canyon fosters a lifestyle where neighbors become lifelong friends.

15 Boardwalk, Newport Beach

$8,999,000
4 Beds 5 Baths NP25162677 MLS Closed Status
A newly built architectural jewel by Brandon Architects, expertly designed by Vivienda Studio and crafted by BuildingWorx, 205 Via Eboli is a modern interpretation of the coastal farmhouse—understated, sophisticated, and deeply tactile. Positioned on an oversized parcel along a desirable center-strada on Lido Isle, this home blends organic warmth with refined precision. Step inside through a custom solid wood entry door to a foyer layered with architectural richness—hand-troweled plaster walls, Ridgley Studio lighting, and a sculptural staircase with leather-wrapped balusters by Moore & Giles. Every detail sets the tone for a home grounded in textural balance and tonal restraint. At the heart of the residence, the great room is anchored by a vein-cut travertine fireplace wall—serene, sculptural, and inviting. The space flows effortlessly into a sunlit dining area and a show-stopping kitchen featuring Rift White Oak cabinetry with magnetic touch-latch hardware, Naica Quartz countertops, a full butler’s pantry, and integrated appliances by Sub-Zero, Wolf, and Miele. A Kallista faucet provides a final touch of functional elegance. Pocketing doors dissolve the boundaries between indoor and outdoor living, opening to thoughtfully landscaped spaces accented with drought-tolerant succulents, motorized shades, and ambient lighting for a seamless coastal lifestyle. Upstairs, the primary suite is a private retreat of modern elegance—defined by geometric wood veneer wallcovering, a Titanium Travertine fireplace hearth, and a spa-like bath wrapped in travertine marble slab with THG Paris fixtures and a TOTO Neorest smart toilet. The custom walk-in closet offers abundant storage space in a beautifully tailored setting. Secondary bedrooms continue the home’s serene palette, with Phillip Jeffries and Holly Hunt wallcoverings, Taj Mahal quartzite vanities, Chablis limestone floors with bronze inlay, and Hansgrohe fixtures. Additional features include a striking powder room with chiseled limestone, a designer elevator with copper-accented stone, laundry with crackled ceramic tile, Baldwin hardware, Jonathan Browning lighting, and wide-plank European White Oak flooring throughout. A rare opportunity to own a thoughtfully designed, timelessly modern home on Lido.

205 Via Eboli, Newport Beach

$1,420,000
3 Beds 3 Baths PW25162721 MLS Closed Status
Nestled within the prestigious, gated enclave of Newport Palisades — a community of just 25 luxurious detached residences—this turnkey home offers an unparalleled blend of sophistication and comfort. Spanning approximately 1,829 square feet across three meticulously designed levels, the residence showcases premium finishes and thoughtful appointments throughout. Rich wood flooring and new high-end carpet complement the fresh custom paint and crown molding, creating a harmonious and inviting atmosphere. Plantation shutters and upgraded lighting fixtures enhance the home's timeless appeal. The chef-inspired kitchen features white cabinetry, granite and soapstone countertops, a subway-tile backsplash, an eat-in island, and stainless steel appliances, ideal for culinary endeavors and entertaining. The open-concept living and dining areas are bathed in natural light, offering a seamless flow for gatherings. The first floor includes a bedroom, a full bath, an attached two-car garage, and access to a secluded patio with an open-air fireplace—perfect for intimate outdoor relaxation. The second level hosts a spacious living room with a fireplace, a dining area, a bedroom, a full bath, and the gourmet kitchen. The top floor is dedicated to a versatile loft with built-in desk and cabinetry, and a luxurious primary suite featuring dual vanities, stone countertops, a soaking tub, a separate shower, and a walk-in closet. Newport Palisades is ideally situated near world-class shopping and dining at South Coast Plaza and Fashion Island, renowned golf courses, scenic parks, the Back Bay trails, and top-rated public and private schools. This exceptional home offers a rare opportunity to experience the best of coastal living in one of Newport Beach's most coveted communities. Welcome Home!

20267 Estuary Lane, Newport Beach

$6,000,000
5 Beds 4 Baths NP25159547 MLS Closed Status
Welcome to this meticulously renovated Craftsman style residence in the heart of Harbor View Homes, one of the premier Newport Beach communities, and on the only inner loop culdesac directly on the greenbelt. Designed by architect Craig Hampton and finished with timeless modern designer touches throughout the interior and exterior, this 5 bedroom, 4 bathroom home flows effortlessly from the culdesac street to the oversized lot and backyard. The spacious front porch welcomes guests through a Dutch door entry into the dramatic two-story foyer, where you will immediately feel at home in the warm and inviting living room with adjacent dining room. At the heart of the home is an open-concept kitchen and family room, which open seamlessly for indoor-outdoor living to the backyard via expansive Windor accordion doors. Fit for a chef, the kitchen is complete with top-of-the-line appliances, a large marble island with its own sink, wine fridge, bar seating, a breakfast nook with banquette, and a walk-in pantry, all overlooking the clean, generously sized entertainer’s backyard. Completing the first floor is a coveted main level bedroom and bathroom, and laundry room. Upstairs you will find a dreamy master suite and luxurious bath with a marble shower, dual vanities, and expansive walk-in closet. Three additional secondary bedrooms with built-in storage and desk space, and two more bathrooms complete the upper level. Additional finishes include skylights flooding the home with natural light, gorgeous European white oak flooring throughout, wainscoting, expertly designed California Closets, and a spacious 3-car epoxy finished garage. The turnkey backyard impresses with a covered patio dining area, which adjusts for either full coverage or trellised light, a built-in BBQ with outdoor fireplace and seating area, and a sizable grassy play area with luxury synthetic turf and mature fruit trees. This home sits in one of the most coveted locations within Harbor View Homes, on the only inner loop culdesac street connected to the greenbelt, central to the neighborhood, and only a few homes from Blue Ribbon award-winning Andersen Elementary School. Other Harbor View Homes amenities include two large clubhouses with resort style pools and swim teams, nature trails, sports courts, and fields. The Port Streets are conveniently located near world class beaches, Fashion Island shopping and dining, John Wayne Airport, and the 73 highway.

1969 Port Dunleigh Circle, Newport Beach

$1,475,000
2 Beds 2 Baths NP25156765 MLS Closed Status
Conveniently located in the gated community of Villa Point in Newport Beach, 26 Villa Point is a beautifully updated and maintained condo offering 1,410 square feet of living space, thoughtfully designed with an open kitchen, high volume ceilings, a ourdoor balcony off the living room. The open kitchen features granite countertops, freshly painted cabinets, and stainless steel Thermador appliances. A cozy fireplace in the living room is the perfect centerpiece for entertaining, and your private patio off the living room is the perfect place to take your morning coffee, or unwind after a long day. This upstairs unit offers two generous bedrooms and two well-appointed bathrooms. The primary ensuite bathroom makes getting ready for the day a breeze with a double sink vanity, newer fixtures, and tub/shower combination. The secondary bedroom also includes a tub/shower. Plantation shutters accent all bedroom windows. Upstairs you'll also find a spacious loft that's perfect as an office or playroom. Don't miss the storage area, complete with built-in cabinetry! 26 Villa Point Dr is more than just a home; it's a sanctuary where you will enjoy coastal living while being moments from Newport Beach's world famous shopping, restaurants and sparkling beaches. Craving a frozen banana or a walk along the bayfront? Balboa Island is just a few minutes away! Whether you're enjoying a quiet evening on your private patio or hosting friends in your spacious living room, this condo is the perfect backdrop for your next chapter.

26 Villa Point Drive, Newport Beach

$13,500,000
5 Beds 6 Baths NP25153319 MLS Closed Status
Set on an expansive lot in the coveted Port Streets community, this exceptional custom estate offers nearly 6,000 square feet of refined living space designed for comfort, style, and effortless entertaining. From the dramatic entry with soaring ceilings to the meticulous detailing throughout, every element of the home reflects a harmonious blend of sophistication and warmth. At the heart of the home, a true chef’s kitchen is equipped with premier Wolf and Sub-Zero appliances, a built-in Miele coffee station, dishwasher, a generous center island with seating, and a walk-in pantry. A retractable serving window connects the kitchen to an outdoor loggia and built-in barbecue, creating an ideal setup for indoor-outdoor gatherings. Just off the kitchen, the inviting family room showcases a fireplace, custom beamed ceilings, and a full wall of retractable glass doors that open to the spectacular backyard retreat. Designed to maximize year-round enjoyment, the private yard features a covered California room with fireplace, ceiling heaters, built-in BBQ, outdoor refrigeration, and a curated chandelier that enhances the ambiance. The pool and spa are complemented by a stylish casita with retractable doors, custom cabinetry, television, and a dedicated pool bath. A lounge area and grassy play space complete the outdoor experience. Inside, the main level also includes a spacious private office with custom cabinetry and serene patio views. On the lower level, a sprawling entertainment hub awaits with a secondary family room featuring three televisions, a lounge area, space for gaming or a pool table, and a striking custom bar with island seating, beverage fridge, dishwasher, and a temperature controlled wine cellar. Adjacent is a professional-grade gym , UV sauna and cold plunge - the true definition of a home health environment. Upstairs, the sunlit primary suite provides a luxurious retreat with marble-clad bath, soaking tub, walk-in shower, and a generous custom closet. Three additional guest bedrooms, two bathrooms, a cozy study nook, and a well-appointed laundry room complete the upper level. Additional features include solar panels, Control4 smart home automation, water filtration, an outdoor shower, a spacious side yard with dog run, and a finished two-car garage with built-in storage. This thoughtfully designed residence presents an extraordinary opportunity to enjoy the very best of Newport Beach living.

1831 Newport Hills Drive E, Newport Beach

$1,625,000
2 Beds 3 Baths OC25106688 MLS Closed Status
Exuding timeless elegance and contemporary sophistication, this impeccably renovated 2-bedroom, 2.5-bathroom residence is a rare offering in one of Newport Beach’s most exclusive enclaves—just moments from Fashion Island and the prestigious Big Canyon Golf Course. Designed with an eye for detail and a commitment to quality, every finish has been curated to elevate everyday living into an artful experience. Step into a reimagined interior where new flooring, recessed lighting, and finishes set the stage for effortless refinement. The re-envisioned kitchen is a masterpiece—featuring soft-close, dovetail cabinetry with full-extension roll-out trays, quartz countertops, and premium stainless steel appliances. A charming breakfast nook and formal dining space flow seamlessly into an inviting living area anchored by a contemporary fireplace, opening to a private patio—ideal for elegant alfresco entertaining. The upper level unveils a truly luxurious primary suite, complete with its own fireplace, serene sitting area, private balcony, and spa-inspired ensuite featuring a freestanding soaking tub, walk-in shower, dual vanities, and generous closet space. The secondary bedroom offers a delightful peek-a-boo view of the golf course, while the newly added upstairs laundry enhances convenience and functionality. Additional highlights include a private two-car garage with direct access and abundant storage. This community offers exclusive amenities including a resort-style pool and spa, modern fitness center, and a beautifully appointed clubhouse—all surrounded by lush greenbelts and mature landscaping. Unmatched in location, this home places you at the center of Newport Beach’s finest: Fashion Island’s world-class shopping and dining, pristine beaches, top-rated schools, renowned healthcare, charming local parks, walking trails, fine dining and seamless access to the 73 freeway. Whether you’re sailing in the harbor, enjoying oceanfront dining, or spending a quiet morning at the golf course—this is coastal living at its most refined.

417 Bay Hill Drive, Newport Beach

$10,300,000
5 Beds 7 Baths NP25153177 MLS Closed Status
Located in the heart of Newport Beach’s coveted Port Streets community, this exceptional custom home—completed in 2023 by RDM Construction—offers an elevated living experience defined by impeccable craftsmanship, thoughtful design, and premium amenities. From the moment you arrive, the home makes a striking impression with its limestone exterior accents, solid oak garage door, and drought-tolerant landscaping that enhances both beauty and sustainability. A charming front porch with a custom Dutch door opens to reveal interiors that blend modern sophistication with timeless comfort. Inside, an elegant foyer leads to a formal dining room set against a dramatic limestone feature wall and complemented by a temperature-controlled, glass-enclosed wine room. The main living area is warm and inviting, anchored by an oversized fireplace and surrounded by refined built-ins that create an ideal setting for gatherings large or small. The kitchen is a standout, tailored for the culinary enthusiast with two large center islands, high-end appliances, a breakfast bar, and a fully outfitted butler’s pantry complete with wine fridge. Designed for year-round enjoyment, the expansive backyard features retractable La Cantina doors that open to a private outdoor retreat. Highlights include a saltwater pool and spa finished in custom limestone tile, a fire pit lounge with built-in seating, and a fully equipped outdoor kitchen with Lynx BBQ, refrigerator, and pool bar—plus a stylish pool bath with farmhouse sink and designer tile. The floor plan balances function and flexibility, offering a main level guest suite, den, a private office, and a spacious upstairs bonus room with built-in desk and beverage fridge. On the second level, three guest bedrooms with en suite baths accompany the luxurious primary suite which includes its own fireplace, beverage fridge, and a spa-like bathroom with soaking tub and dual vanities. Every detail has been considered, from European oak flooring and whole-house solar to La Cantina and Kolbe doors and windows, Control4 automation, Lutron lighting, and more. Just a short stroll to the green belt and award-winning Andersen Elementary, this residence delivers the best of Port Street living—where comfort, style, and location converge.

2001 Port Ramsgate Place, Newport Beach

$1,100,000
2 Beds 2 Baths OC25152756 MLS Closed Status
Welcome to 950 Cagney Lane #107 – A Coastal Retreat in Prestigious Villa Balboa. Experience sophisticated coastal living in this beautifully appointed condo, nestled within the highly sought-after, gated community of Villa Balboa in Newport Beach—just minutes from the sand. This spacious ground-level residence offers the ideal blend of comfort, convenience, and resort-style amenities. Step inside to discover a light-filled open floor plan featuring an expansive family room with a cozy fireplace that seamlessly connects to the dining area and open-concept kitchen—perfect for entertaining. The kitchen features stainless steel appliances and counter seating, ideal for casual meals or social gatherings. Both dual master suites offer direct access to the oversized private patio, ideal for indoor-outdoor living. Each bedroom includes his-and-hers closets for ample storage. One suite features a luxurious ensuite bathroom complete with a tub-shower combo, large soaking tub, dual sink vanity, dedicated vanity area, and a private water closet. The second suite offers an ensuite bathroom with a spacious walk-in shower. An interior laundry closet adds everyday convenience, while the patio includes a large storage closet for all your extras. This home includes two assigned covered subterranean parking spaces with an option for additional locked storage —perfect for bikes, paddle boards, and beach gear. The Villa Balboa community offers unparalleled amenities including two sparkling pools, spas, pickleball and tennis courts, a state-of-the-art fitness center, clubhouse, BBQ and picnic areas. The HOA covers water, gas, trash, sewer, insurance, and lush landscaping. Ideally situated near Lido Island, Hoag Hospital, world-class shopping, dining, entertainment, Fashion Island, and with easy access to PCH, the 55 Freeway, and SNA Airport. Don’t miss this rare opportunity to own a turnkey coastal getaway in one of Newport Beach’s most desirable communities. Live the beachside lifestyle you’ve always dreamed of!

950 Cagney Lane Unit 107, Newport Beach

$2,800,000
3 Beds 3 Baths NP25142809 MLS Closed Status
Discover your dream coastal retreat at 825 W Bay Avenue, Unit B, a newly constructed condo that elegantly merges luxury with comfort across 1,202 square feet of meticulously crafted living space. This exceptional home boasts 3 spacious bedrooms and 3 sophisticated bathrooms, making it perfect for both relaxation and entertainment, with breathtaking views from an expansive rooftop deck. Step inside and experience the harmonious flow of hardwood floors, accentuated by the soft glow of chandeliers and recessed lighting. The open-concept kitchen is a chef’s paradise, featuring a sleek modern island, premium Thermador appliances, and a bespoke range hood, setting the stage for culinary creativity and dining enjoyment. The living area is graced by a stunning Taj Mahal Quartzite fireplace, offering a warm and inviting atmosphere for gatherings. The second floor hosts the luxurious primary ensuite along with a secondary bedroom and bathroom, providing ample privacy and convenience. Venture to the third floor to discover a charming third bedroom and a 3/4 bath, perfectly complemented by a remarkable private roof deck with sweeping views of the beach, bay, and Newport Coast. Immerse yourself in the coveted Newport Beach lifestyle with this exquisite condo, where every detail is designed for your ultimate comfort and style. Ideally situated next to a premier bay beach, perfect for soaking up the OC sun, 825 W Bay Unit B eagerly awaits to welcome you home.

825 W Bay Avenue Unit B, Newport Beach

$4,600,000
3 Beds 3 Baths NP25147448 MLS Closed Status
Perched within the prestigious guard-gated community of Harbor Ridge, 17 Monaco is a masterfully remodeled coastal residence offering panoramic views of Catalina Island, the Pacific Ocean and dazzling city lights. Thoughtfully reimagined and designed by Knitter Partners International, this exceptional home blends timeless architecture with sophisticated contemporary living. Spanning approximately 3,501 square feet, the residence showcases refined finishes, expansive living spaces, and an open-concept design filled with natural light. Walls of glass frame breathtaking views throughout, creating a seamless connection between indoor and outdoor living. The chef’s kitchen is both elegant and functional, featuring premium appliances, custom cabinetry, quartz countertops, and an oversized center island ideal for entertaining. Adjacent living and dining areas offer an inviting ambiance with soaring ceilings, designer lighting, and beautifully curated details throughout. The luxurious primary suite serves as a private retreat with its own spacious view patio, spa-inspired bath with soaking tub, dual vanities, oversized walk-in shower, and generous closet space. Two additional bedrooms and baths provide comfort and privacy for guests and family, while a versatile den or office offers flexibility for a media room, executive workspace, or formal dining area. Residents of Harbor Ridge enjoy exclusive amenities including 24-hour guard-gated security, four pools, three tennis courts, and beautifully maintained grounds. Ideally located just minutes from Fashion Island, Newport Harbor, world-class beaches, fine dining, luxury shopping, and Pelican Hill Resort & Golf Club. 17 Monaco presents a rare opportunity to own a designer-renovated coastal sanctuary in one of Newport Beach’s most sought-after communities.

17 Monaco Unit 12, Newport Beach

$10,500,000
3 Beds 4 Baths OC25133061 MLS Active Status
Welcome to coastal luxury redefined. Perfectly positioned directly on the sand in Newport Beach, this completely remodeled modern masterpiece offers the ultimate oceanfront lifestyle. With 3 spacious bedrooms, 3.5 designer bathrooms, and a sleek contemporary design throughout, this stunning two-story home is the epitome of Southern California elegance and comfort. Step inside and be captivated by panoramic ocean views, high-end finishes, and an open-concept layout that blurs the line between indoor and outdoor living. The gourmet kitchen features top-of-the-line appliances, custom cabinetry, and an oversized island perfect for entertaining. The living area opens seamlessly to the beachside patio—ideal for morning coffee, sunset cocktails, or simply soaking in the sound of the waves. Upstairs, retreat to the luxe primary suite with its own private balcony overlooking the Pacific, spa-inspired ensuite bath, and generous closet space. The additional bedrooms offer comfort and privacy for family or guests, each with their own en-suite bathrooms. But the crown jewel? A private rooftop deck with 360-degree views from the coastline to the city lights—your own exclusive oasis for entertaining, sunbathing, or star-gazing. Located just steps from world-class dining, shopping, and the Newport Harbor, this is a rare opportunity to own one of the most coveted addresses on the beach. Live where others vacation. Welcome to 7104 W Oceanfront.

7104 W Oceanfront, Newport Beach

$799,888
1 Beds 1 Baths OC25100428 MLS Closed Status
Welcome to your beautifully renovated, beach-close condo, in one of the most desirable locations in all of Newport Beach, serviced by top-rated schools. This hidden gem, is located just off Cliff Drive and only minutes to the sand and the harbor, this move-in ready home, with nobody above or below you, offers 1 bedroom, 1 bathroom, and 884 square feet of bright, coastal inspired living space. Stepping inside, you're greeted by a spacious living area with modern laminate flooring, cathedral beamed ceilings, recessed lighting, and neutral paint that ties the whole space together. The open layout flows into a fully upgraded kitchen, complete with custom cabinetry, stainless steel appliances, a built-in microwave, and a stylish backsplash perfect for hosting or cooking at home. Off the living room, enjoy indoor-outdoor living with your private patio ideal for your morning coffee or catching afternoon breezes. The oversized bedroom offers dual closets and plenty of natural light, while the full bathroom features an updated vanity, modern fixtures, and clean finishes. Other highlights include newer dual-pane windows, fresh baseboards, scraped ceilings, recessed lights, new plumbing and light fixtures, and central heat. Enjoy quiet strolls through this well-maintained community with lush landscaping and mature trees. Community amenities include a pool, laundry room and more just steps from your front door. Close to world-class beaches, Lido Marina Village, Balboa Island, and the shops and dining along 17th Street. Serviced by the highly regarded Newport-Mesa Unified School District, including Newport Harbor High School and Ensign Intermediate School right around the corner. Also close to Hoag Hospital, PCH, and all the best of the coastal Orange County lifestyle, including South Coast Plaza, Fashion Island, the OC Fair Grounds. With many recent improvements, enjoy California coastal living at its finest in Newport Beach for UNDER $1 Million!

503 Saint Andrews Road Unit E, Newport Beach

$2,650,000
4 Beds 3 Baths NP25135672 MLS Closed Status
This rarely available and highly desirable Z-Plan is the largest model in the community at 2,642 square feet. Unlike most attached homes, this residence offers exceptional privacy, its only shared wall is at the garage, with no interior walls connected to the neighbor. Nestled in the sought-after North Bluff’s neighborhood, this 4-bedroom, 3.5-bathroom home offers a seamless connection between indoor and outdoor living with a spacious wraparound patio and refined interior updates throughout. The main level is filled with natural light, custom travertine flooring, recessed lighting, and an open-concept layout ideal for entertaining. The living room features a striking marble fireplace, custom built-in shelving with soft-touch closures, and dual sets of French doors leading to the expansive backyard patio. The remodeled kitchen is a chef’s dream with premium quartzite countertops and backsplash, white cabinetry with updated hardware and hidden appliance garage, a beautiful center island with plenty of storage space, and premium appliances. Custom window treatments, including automatic shades and drapery, add both style and convenience. Upstairs, the luxurious primary suite features, a sitting area, separate his-and-hers spa-inspired bathrooms with walk-in California Closets, and a travertine walk-in shower, and a jacuzzi tub. Premium upgrades include new vanities, mirrors, Toto smart toilets, and hand-applied Roman Clay wall treatments (Portola Paints). Two additional bedrooms, a remodeled full bath, custom closet doors, Newly installed wide-plank wood flooring enhances the entire upper level and lower level bedroom. On the main floor, the fourth bedroom is currently used as a media room/office, complete with custom built-ins, and an en-suite bath. Additional upgrades include custom iron stair railings, luxury light fixtures throughout, updated landscaping with jasmine and dwarf olive trees, a tesla charger in garage and a standalone wooden heat sauna on back patio for the ultimate relaxation retreat. Community amenities include a resort-style pool, playground, and walking paths surrounded by tranquil greenbelts. Walking distance to Ralphs plaza, and close to the Newport Beach Tennis Club, Back Bay hiking trails, and easy access to Fashion Island, Balboa Island, and John Wayne Airport. Located in a top-rated school district, this turn-key home checks every box for luxury living in a prime Newport Beach location.

417 Vista Suerte, Newport Beach

$5,000,000
4 Beds 5 Baths NP25142990 MLS Closed Status
Nestled in one of Newport Heights’ most coveted enclaves, this exquisite custom home blends timeless architectural elegance with warm and contemporary charm. Meticulously crafted with an uncompromising dedication to detail, this residence captures well-appointed everyday living and effortless entertaining. The classic façade with Bevolo gas-lit exterior lanterns, a heritage Magnolia tree and inviting front porch delivers striking curb appeal. Inside, the home unfolds effortlessy, rich natural textures, custom millwork, stone accents, and built-ins echo the principles of thoughtful modern farmhouse design while state-of-the-art systems add seamless modern functionality. Ten-foot ceilings offer a bright, airy and spacious feel, yet the home is balanced with comfortable and relaxed living. The chef’s kitchen is outfitted with top-of-the-line Thermador and Sub-Zero appliances, 2 dishwashers, 3 ovens, an ice maker, and a 48” range. A spacious island with seating, 36” ceramic farm sink, walk-in pantry, and butler’s pantry. The kitchen flows seamlessly into the expansive great room/media lounge, where a 200” drop-down theater screen, 4K projector, and 75” wall-mounted TV create a world-class entertainment experience. Oversized folding glass doors opening to a private backyard oasis. Enjoy nights around the built-in fire pit or relax in the pool or spa, this yard is designed for year-round enjoyment. Each of the four ensuite bedrooms is generously sized and thoughtfully appointed. The primary suite is a private sanctuary, featuring a spa-inspired bathroom, walk-in closet with custom built-in’s Additional highlights include: Two interior gas fireplaces, Family dining area, Built-in bar and two wine refrigerators, Advanced Crestron smart home, automation, Integrated audio, lighting, climate, and security systems, Water filtration and softening systems, Dedicated laundry room, Finished garage with epoxy flooring, A/C unit, and custom racking system, Copper rain gutters and down spouts, Side yard/dog run and more. With thoughtful design that honors tradition while embracing innovation, this home perfectly balances the aesthetics of modern farmhouse living with the comforts of cutting-edge technology. Located just minutes from award-winning schools, Lido Marina Village, the beach, the bay, and 17th Street’s vibrant shops and restaurants , this home offers the ultimate in coastal luxury and convenience.

430 Aliso Avenue, Newport Beach

$4,700,000
5 Beds 4 Baths NP25136858 MLS Closed Status
Welcome to 2936 Alta Vista — a beautifully maintained traditional residence nestled on one of the largest lots in the highly sought-after Eastbluff neighborhood of Newport Beach. Perched on nearly 12,000 square feet, this expansive home offers over 4,200 square feet of versatile living space and showcases sweeping views of the surrounding mountains and city lights. Designed with both function and comfort in mind, the home features five spacious bedrooms, four full baths, and multiple living areas—including a formal living and dining room, a warm and inviting family room, and a large bonus/media room complete with wet bar and temperature-controlled wine cooler. Upstairs, the luxurious primary suite is a true retreat, offering an oversized walk-in closet, and a spa-like bath with a soaking tub, walk-in shower, and breathtaking views. The gourmet kitchen is a chef’s dream with a 6-burner range, dual ovens, farmhouse sink, granite countertops, and abundant cabinetry. Step outside to your private backyard oasis, complete with a newly resurfaced PebbleTec pool and spa, outdoor shower, cozy fireplace, grassy play area, and lush landscaping dotted with mature fruit trees. It’s the ideal setting for year-round entertaining. Additional highlights include four fireplaces (three indoors), skylights and French doors that enhance natural light and create seamless indoor-outdoor flow, a newly installed roof, white oak wood flooring, dual-zone air conditioning, a spacious mudroom off the garage, and a full laundry room with sink. With no Mello Roos and low HOA fees, and located just minutes from award-winning K–12 schools, top-tier dining and shopping, the Newport Beach Tennis Club, Back Bay trails, and convenient freeway access, this rare gem blends timeless elegance with modern convenience in one of Newport Beach’s most coveted communities.

2936 Alta Vista Drive, Newport Beach

$2,775,000
4 Beds 3 Baths OC25134327 MLS Closed Status
Price improved for Quick Sale! Don’t miss out on this rare opportunity to live in one of Newport Beach’s highly sought after prime locations! Welcome to 3167 Corte Portofino, a stunningly reimagined home in the guard-gated community of Newport Canyon in Newport Beach. The home is a turnkey entertainer, perfect for this fall in the largest floor plan in the neighborhood, complete with a 3-car garage. Thoughtfully renovated from top to bottom, this home now features wide-plank hardwood floors throughout, a bold staircase redesign with glass sidewalls that replace the heavy stucco, opening up the space with clean lines and allowing sunlight to flood the interior with natural light. The kitchen is fully remodeled, creating a chef's dream. Enjoy a brand-new oversized island, custom cabinetry, designer stone countertops, built-in refrigerator, wine storage, and top-tier appliances. Accordion-style glass doors create a seamless indoor-outdoor flow to the re-landscaped backyard, now featuring a seating area, updated planting, and decomposed granite, perfect for California entertaining. Upstairs, you'll find two spacious bedrooms, a versatile loft (easily converted to a fourth bedroom or office), perfect for an evolving family, and a luxurious primary suite that's been completely transformed. The primary bedroom also adds a peekaboo view of the Back Bay. The spa-like bathroom features a freestanding soaking tub, a custom walk-in shower, dual vanities, and a walk-in closet — all finished with premium materials and refined craftsmanship. All interior doors have been upgraded to high-quality, modern wood doors, adding a sleek and contemporary touch throughout the home. Additional features include cathedral ceilings, good amount of natural light, custom bathroom vanities and new upstairs cabinetry. The home also boasts a refreshed curb appeal with a newly landscaped front yard, a modern entry door, modern French doors, and a side gate — truly move-in ready. Located near University Drive which adds convenience and energy! Minutes from Back Bay's scenic trails, top-rated schools, world-class shopping at Fashion Island, and the best beaches in Newport, this home offers both style and convenience in one of Orange County's most desirable communities.

3167 Corte Portofino, Newport Beach

$3,335,000
3 Beds 3 Baths NP25121258 MLS Closed Status
Sought after single level residence offering unobstructed panoramic views of the ocean, Catalina Island and glittering city lights. Perfectly situated within the prestigious guard-gated community of Harbor Ridge in the heart of Newport Beach, this rare and popular expanded Jodelle model with no one above or below, spans approximately 2,975sqft and blends timeless elegance with modern comfort. Upon entering the private courtyard, leading to a neutral decor, you’re greeted by an open floor plan that flows effortlessly, showcasing expansive living spaces framed by walls of glass that invite natural light and breathtaking vistas. The thoughtfully designed interior offers volume ceiling, 3 bedrooms, 2.5 well-appointed baths, an office and multiple living areas ideal for both relaxation and entertaining. The gourmet kitchen, equipped with stainless steel appliances, a walk-in pantry, a center island, adjacent to the nook with breathtaking views. The primary suite looks out the courtyard and boasts a generous walk-in closet space. Master bathroom includes a vanity, dual sinks, walk-in shower, a tub, skylight and ample closet spaces. Two additional bedrooms and a bath provide flexibility for guests or a creative studio. The spacious family room featuring a fireplace, a bar with a sink and a fridge as well as a wine cellar leads out to a spacious deck with a built in BBQ, where you can soak in the coastal ambiance and enjoy vibrant sunsets over the Pacific. Whether you are hosting al fresco dinners or simply unwinding, this outdoor space offers a private sanctuary with unparalleled views. Situated on a private cul-de-sac and moments away from Newport’s world-class beaches, upscale shopping and fine dining, this exceptional property delivers an unmatched coastal lifestyle and convenience. Don’t miss this rare opportunity to own a single-level home with extraordinary views in one of Newport Beach’s most exclusive communities.

11 Montpellier Unit 22, Newport Beach

$12,750,000
4 Beds 5 Baths LG25126227 MLS Closed Status
Occupying a forty-foot-wide waterfront lot in a premier and rarely available Bayfront location, this distinguished residence with a private dock commands captivating views of the Newport Harbor. Meticulously reimagined utilizing the best of curated finishes and materials, including generous use of natural stone and bespoke millwork, the property adheres to the principles of traditional Northeastern Seaboard style. Panoramic vistas of the turning basin take center stage on the main level, a sophisticated setting for everyday enjoyment and entertaining alike. A water-facing living room, anchored by a stately fireplace, abounds in classic details and creates a well-proportioned primary area along with the adjoining dining section and the kitchen. The professional-grade culinary heart of this home features a walnut center island, plentiful storage and counter space, integrated refrigeration, and a showstopping BlueStar range. The brick front patio is a perfect open-air extension of the interior, with ample space for sitting and dining, and a Hestan grill. The wood-paneled butler’s pantry, as stylish as it is practical, offers additional preparation space, refrigeration and cabinetry - a perfect complement for the most discerning culinary enthusiast. A powder room and a guest suite comprising a bedroom and a bath round out this floor. Upstairs, the primary suite spans the entire bay-facing width of the residence. Panoramic views are the focal point of the owner’s retreat, which features a generous sitting area with a fireplace, a sumptuous bathroom, and a balcony. Two tranquil, substantial secondary bedrooms, each with an en-suite bath, a multipurpose den, and a laundry room complete this level of the home. With uncommonly elegant interiors, views, and a private dock, this property provides a truly unique opportunity to embrace the Newport Beach lifestyle.

505 W Edgewater Avenue, Newport Beach

$6,860,000
4 Beds 4 Baths OC25124749 MLS Closed Status
This architectural ranch-style gem in Dover Shores offers striking design, breathtaking Back Bay and city light views, and an abundance of outdoor space, including a private courtyard with a stunning pool and spa. Set on a 9,000 square foot lot, the 3,355 square foot home features 4 bedrooms and 4 bathrooms, welcoming you with a custom white oak entry, soaring beamed ceilings, and a seamless indoor-outdoor flow. The living and dining rooms showcase a white brick fireplace, serene vistas, and a custom built-in bar. Anchoring the home is a showpiece chef’s kitchen with Calacatta marble countertops, floating white oak shelving, designer brass hardware, and top-tier appliances. The expansive deck is an entertainer’s dream with a fire pit, dining area, and lounge space overlooking panoramic views. Major structural upgrades—including a massive grade beam and multiple caissons—make this one of the most soundly built homes in the area. The luxurious primary suite opens to the deck through folding glass doors and offers a spa-like bath with a freestanding tub, glass-enclosed shower, and polished Calacatta marble finishes. Three additional ensuite bedrooms and a versatile family room opening to the pool complete the layout. High-end details include white European oak floors, custom tile work, a three-car garage, and a well-appointed laundry room with double-stacked appliances. Residents of Dover Shores enjoy private beach access, scenic trails, and proximity to the Newport Aquatic Center. This is a rare opportunity to experience sophisticated coastal living with flawless craftsmanship and design.

1936 Galaxy Drive, Newport Beach

$3,698,000
3 Beds 3 Baths NP25122300 MLS Closed Status
DON'T MISS THIS EXCEPTIONAL OPPORTUNITY - BEST PRICED HOME IN BIG CANYON - Spacious 3,199 SF Home on Oversized Lot - Nestled within the prestigious gated community of Big Canyon, this timeless Monaco floor plan residence offers the perfect blend of comfort and refinement. Featuring three bedrooms, two and a half bathrooms, situated on a spacious lot in a tranquil cul-de-sac, the home offers exceptional privacy and classic charm. Upon entering, soaring vaulted ceilings and rich hardwood floors set an inviting tone. The light-filled living room, framed by picturesque garden views, centers around a fireplace. Adjacent to the living room, the formal dining room opens seamlessly to an alcove bar, kitchen, and to the outdoor patio. The alluring landscaped backyard serves as a serene retreat, ideal for entertaining or quiet relaxation amid mature greenery. The thoughtfully designed floor plan includes a generous main-level primary suite, complete with its fireplace, direct access to a private patio, a dedicated office alcove, a walk-in closet, and a well-appointed bathroom. The chef’s kitchen features granite countertops, custom cabinetry, quality appliances and a large skylight. A versatile adjacent addition doubles as a casual dining area and a cozy family room. Upstairs, two spacious bedrooms share a full bath, offering flexibility for family or guests. Additional highlights include an extended driveway and a three-car garage providing ample storage and functionality within one of Newport Beach’s most coveted communities.

6 Rue Marseilles, Newport Beach

$1,415,000
3 Beds 3 Baths OC25122272 MLS Closed Status
Welcome to modern luxury in the heart of Newport Beach’s prestigious and gated Big Canyon McLain community. Fully reimagined and thoughtfully remodeled, this beautifully updated 3-bedroom, 2.5-bathroom residence seamlessly blends contemporary sophistication with relaxed coastal charm—complete with a highly desirable main-level bedroom offering ultimate flexibility. Step inside to an open and airy layout filled with natural light, where rich wood flooring, fresh designer finishes, and custom details create a warm and inviting ambiance. The kitchen is a sleek showpiece with quartz countertops, stainless steel appliances, and elegant cabinetry—all crafted for everyday function and effortless entertaining. The living area invites comfort and connection, whether you're relaxing by the fireplace or opening the sliding glass doors to a private patio—perfect for al fresco dining or soaking in the coastal breeze. Upstairs, the primary suite is a serene sanctuary featuring generous closets, a beautifully remodeled bathroom, and peaceful views of the lush greenery beyond. Two additional bedrooms—including one conveniently located on the main level—make this home ideal for guests, multi-generational living, or a home office setup. Located in a secure, well-maintained gated community known for its privacy and peace of mind, residents also enjoy access to resort-style amenities including two sparkling pools, a spa, and tennis court. The home is just a short walk to Corona Del Mar Middle and High School, offering families exceptional convenience. For nature lovers, the scenic Back Bay is just moments away, offering serene walking and biking trails that wind through wetlands and wildlife preserves—an ideal escape into nature just outside your door. Ideally situated near world-class shopping at Fashion Island, charming beaches in Corona Del Mar, John Wayne Airport, and major highways and toll roads, 18 Sea Island delivers the perfect blend of style, safety, and walkable coastal living in one of Newport Beach’s most coveted neighborhoods.

18 Sea Island Drive, Newport Beach

$4,500,000
3 Beds 3 Baths NP25112719 MLS Closed Status
Experience exceptional coastal living in this beautifully remodeled and expanded home, perfectly positioned within the prestigious guard-gated community of Harbor Ridge. This stunning residence offers approximately 3,200 square feet of sophisticated living space, featuring three bedrooms and two and a half bathrooms, plus a Junior suite. Designed for ease and comfort, the main living areas are all conveniently located on a single level with no interior steps. A private guest suite above the garage, complete with its own bathroom, provides flexible options for visitors, live-in support, or a secluded home office. Enjoy breathtaking panoramic views of the ocean, harbor, Catalina Island, spectacular sunsets, Palos Verdes, and dazzling city lights from the expansive living areas. The thoughtfully redesigned floor plan seamlessly integrates indoor and outdoor spaces, creating an elegant yet relaxed coastal ambiance. The open-concept kitchen is filled with natural light and boasts refined finishes, making it ideal for entertaining and casual family gatherings. This gourmet chef’s kitchen features beautiful wood cabinetry, lighted glass display shelves, a stylish backsplash, stone countertops, a center island with a prep sink, and high-end stainless steel appliances, including a Dacor oven, microwave, bread warmer, and a Wolf five-burner gas cooktop. A unique glass breakfast bar with customizable lighting adds a distinctive touch. Additional highlights include designer window coverings, a three-way fireplace, tray ceilings, rich hardwood flooring, and a powder room. The master bathroom is appointed with designer wood cabinetry, granite countertops, a walk-in shower, and a spacious walk-in closet with built-in shelving. The office area, conveniently located next to the guest bedroom, features built-in shelving and overlooks a serene, private courtyard. Residents of Harbor Ridge benefit from exclusive amenities, including four pools and spas, three tennis courts, 24-hour gate-guarded security, and picturesque greenbelts. This prime location is just moments away from world-class beaches, upscale shopping, Pelican Hill Resort & Golf Club, Fashion Island, and renowned restaurants. This is a unique opportunity to acquire a turnkey ocean-view home offering a luxurious and convenient single-level lifestyle in one of Newport Beach’s most sought-after communities.

3 Harbor Ridge Drive, Newport Beach

$3,350,000
2 Beds 2 Baths OC25120300 MLS Closed Status
Welcome to a single level retreat in the prestigious guard-gated community of Seaview perched on an ideal corner location. Meticulously maintained and beautifully remodeled, it offers 2-bedrooms, 2-baths, a home office/den (could be a 3rd bedroom) and breathtaking views of the ocean, Fashion Island, city lights, magnificent sunrises, sunsets and seasonal snow capped mountains. Everything in this home exudes quality with traditional finishes including engineered wood flooring, Anderson doors and windows, built-in cabinetry in both bedrooms and office, paneled wardrobe doors and a built-in bench seat in the charming breakfast nook. You’ll be welcomed by a private entry courtyard and stunning dual Dutch entry doors with beveled glass. The entry foyer leads to the living and dining rooms with soaring ceilings, fireplace with custom surrounds, center set French doors leading to the outdoor patio and added bay window in the dining room. The kitchen has a greenhouse window with forever views, a breakfast nook adorned with bay windows, custom china cabinetry and a cute Dutch door accessing the side yard. Retreat to the primary suite, where you'll find a remodeled spa-inspired bathroom with dual separate vanities, soaking tub, walk-in shower with bench seating and a skylight that floods the space with natural light. The bedroom has soaring ceilings, generous closet space and is conveniently wheel-chair accessible. Enjoy direct access to the rear yard through French center opening sliding doors, providing a tranquil escape with sweeping views. The secondary bedroom offers a custom built-in armoire and sliding glass doors opening to an atrium with a bubbling water fountain. The home office is replete with hand crafted built-ins with shelving, cabinetry and dual desks and has access to the atrium making working from home relaxing. The second bathroom showcases a tub/shower combination and extensive use of tumbled marble stone. The two-car garage with a redesigned single roll-up garage door adds to the home's appeal. Step outside to a wrap-around yard featuring a BBQ island, a custom waterfall fountain and mood setting lighting throughout. Enjoy a glass of wine watching the sunset on the rear patio or a cup of coffee in the morning while taking in the sunrise. Homeowners benefit with fabulous community facilities including pool, spa, tennis courts and living minutes close to world class beaches, Fashion Island, Rogers Gardens, amazing restaurants and grocery stores.

1923 Yacht Colinia, Newport Beach

$4,510,000
4 Beds 4 Baths SB25118204 MLS Closed Status
Welcome to this stunning single-story modern farmhouse, newly constructed in the prestigious Eastbluff neighborhood of Newport Beach. This exquisite 2,781 sq ft residence seamlessly blends luxury, elegance, and comfort with timeless design and premium craftsmanship. Step through the front door into an open-concept living space featuring rich wood floors, custom bi-folding doors, and a chef’s kitchen that’s as functional as it is beautiful. Anchored by a large center island, the kitchen boasts quartzite countertops, bespoke cabinetry, a walk-in pantry, and top-of-the-line Wolf and Sub-Zero appliances, perfect for entertaining or everyday living. The adjacent living room offers a cozy fireplace and built-in theater system, ideal for relaxing evenings at home. A stylish dry bar with a beverage fridge completes the main living area, inviting you to unwind in sophistication. The private wing of the home features a luxurious primary suite with a spa-inspired bathroom, dual showers and vanities, and a massive walk-in closet with a custom makeup station. Additional bedrooms are thoughtfully connected via a Jack-and-Jill bathroom, each with ample closet space, ideal for family or guests. Step outside to your personal oasis on an expansive 8,892 sq ft lot. Enjoy year-round outdoor living with a covered lounge area, fireplace, TV, and a built-in BBQ. A brand-new pool and spa with elegant water features provide the ultimate retreat for sunny California days. Every detail of this home has been designed with peace of mind and modern convenience in mind, including new plumbing, HVAC, electrical, roof, and a fire sprinkler system. Surrounded by lush, mature landscaping, the property offers serene privacy while still being moments away from top-rated schools like Eastbluff Elementary and CDM High, world-class shopping at Fashion Island, and the breathtaking beaches of Newport. This turnkey home is truly a rare find, don’t miss the opportunity to make it yours.

726 Bison Avenue, Newport Beach

$3,700,000
3 Beds 4 Baths NP25116946 MLS Closed Status
Welcome to One Ford Road - Newport Beach's Premier Guard-Gated Community. Discover refined coastal living in this stunningly remodeled Balboa plan 4 residence. From the moment you enter through a custom, leaded glass Dutch door to a formal entry you will immediately be welcomed by rich hardwood flooring, elegant crown molding and hand-applied Venetian plastered walls. The formal living room flows via French doors to an inviting covered patio - perfect for relaxing or entertaining. Past the formal dining room and powder room, the heart of the home reveals itself in a fully customized family room and designer kitchen. This bright, open space boasts high-end smart, stainless steel appliances - including a 6-burner gas range and Dacor smart refrigerator. Beautiful Quartzite and limestone adorn the countertops. Custom cabinetry provides ample storage with pullouts and unique conveniences throughout. This bright room opens to an inviting hardscaped side yard with built-in BBQ -ideal for gatherings. There is direct access to the 3-car garage with extensive cabinetry/storage, a garage fridge and wine cabinet. On the upper level an expansive primary suite offers a sunlit sanctuary with custom built-ins and a totally remodeled spa-style bath featuring extensive custom stonework, high-quality custom cabinetry, a spa tub and oversized wardrobe. The executive office features extensive beautiful and functional rich wood cabinetry with abundant storage space. A large third bedroom/bonus room features built-in cabinetry, a large closet, ensuite bath and a convenient separate staircase entryway. With extensive amenities, life in One Ford Road is like living in a luxury resort. Two pools, a putting green, clubhouse, fitness center, sports courts, etc. are all available to residents. There are regular community events to enjoy. Perfectly located just minutes from world class shopping and dining, beautiful beaches, convenient transportation and top-rated schools.

93 Old Course Drive, Newport Beach

$15,000,000
4 Beds 5 Baths OC25113494 MLS Closed Status
Situated on a rare 50-foot-wide corner lot, this newly renovated and expanded home offers a refined yet relaxed lifestyle complete with private beach and bay views and seamless indoor-outdoor living in the heart of one of Newport Beach's most coveted guard-gated bay front communities. The open concept floor plan includes bi-folding doors along the entire first floor showcasing the private beach and bay views. The chef’s kitchen is outfitted with top-tier appliances, refrigerated wine storage, custom cabinetry, large center island and an additional island for casual dining. An entertainer’s dream bar with a custom double waterfall edge, bay views, and wine and beverage refrigerators with an ice maker is perfect for both entertaining and everyday luxury. Upstairs, a versatile great room/media room offers flexible living space, while the primary suite boasts a spa-caliber bath and oversized custom closet. Additional highlights include Savant full home automation; an oversized spa, fire pit, and bi-folding doors; and an oversized garage with expanded storage. The community also features 24/7 guard-gated security, two private beaches, access to boat dock slips, multiple children’s playgrounds, volleyball, and a private walking gate to Balboa Bay Resort/Club and water sport amenities. This is a rare opportunity to own a truly turn-key coastal home in one of Newport’s most sought-after enclaves. The property is also being offered for lease at $60,000 a month.

2401 Bayshore Drive, Newport Beach

$5,700,000
5 Beds 5 Baths LG25110439 MLS Closed Status
Step into timeless sophistication in one of Newport Beach’s most desirable neighborhoods—Cliff Haven. This 2002 built home is situated on a prime street with an exquisite Santa Barbara-inspired estate that blends classic charm with modern elegance, offering impeccable craftsmanship and luxurious details throughout. A dramatic foyer with soaring ceilings sets the tone, leading to a beautifully curated interior featuring rich American Black walnut wood and natural stone flooring. The expansive living spaces flow effortlessly, with the family room opening through La Cantina doors to a private outdoor sanctuary. Here, a vine-draped pergola creates the perfect backdrop for alfresco entertaining, complete with an outdoor fireplace, built-in BBQ, and dining area. A tranquil spa and serene lounge space add to the peaceful ambiance of the rear yard retreat. The chef’s kitchen is both functional and refined, outfitted with stainless steel appliances, a generous center island with seating, custom cabinetry, a butler’s pantry, and a bright dining nook. For entertaining or relaxing at home, enjoy a dedicated billiard room and a separate home office enhanced by a cozy fireplace—ideal for work or quiet reflection. All bedrooms have ensuite baths and the luxurious primary suite offers a spacious escape with its own fireplace, sitting area, and French doors leading to a private balcony. The spa-inspired en-suite bath features dual vanities, a soaking tub, and an expansive walk-in closet. Additional bedrooms on the upper level are generously sized and bathed in natural light, offering comfort, flexibility, and privacy for family and guests alike. Additional features include a three-car attached garage and a dedicated laundry room. Residents of Cliff Haven enjoy easy access to the boutiques and dining off Westcliff Dr and 17th Street, top-rated schools, and Newport’s coastal amenities—making this the pinnacle of Southern California living.

411 Snug Harbor Road, Newport Beach

$10,175,000
5 Beds 6 Baths NP25101415 MLS Closed Status
Situated on an oversized inner-loop lot in the coveted Port Streets community, 1991 Port Claridge is a brand-new custom residence, completed in 2025 with exceptional craftsmanship and timeless architecture. Designed and built by Greg Clarke Construction, this five-bedroom, five-and-a-half-bathroom home also includes a dedicated office and spacious loft / teen room, offering a flexible and thoughtful layout for modern living. Step inside to discover French oak hardwood floors, high ceilings, 8-foot interior doors, and handcrafted wood beams. Upon entering you will find a private office and dramatic dining room adorned with custom stone and butler’s pantry. The gourmet kitchen is a chef’s dream with inset French oak cabinetry, a full suite of Thermador appliances—including a 48-inch range with steam oven, dual dishwashers, a 36-inch refrigerator and freezer, and a wine tower—plus a generous island that opens to the family room and breakfast nook. The family room is anchored by a marble surrounded fireplace, custom white oak cabinetry and shelves, a 16-foot Fleetwood pocket door that creates seamless indoor-outdoor flow to the rear yard. Upstairs, the luxurious primary suite features an oversized marble fireplace, a spa-like bath with heated floors, oversized dual vanities, a freestanding soaking tub, rain shower, and large walk-in closet with custom built-in cabinetry. Three secondary bedrooms are very spacious and enjoy their own private baths and walk-in closets, along with designer lighting and custom cabinetry. A generous laundry room boasts abundant storage and 2 sets of stackable washers and dryers. Outside, the beautifully landscaped rear yard is an entertainer’s paradise with a saltwater pool and spa with Baja shelf and feature three cascade fountains with LED lighting, a built-in BBQ island complete with outdoor refrigeration, a custom trellis, poolside gas fire pit, and a full outdoor entertainment system with speakers and TV. The home is completed with solar panels, a custom French oak garage door, and premium exterior materials including cedar shingles and natural stone finishes. Located just a short distance from the greenbelts, parks, and Andersen Elementary, this exceptional new construction home delivers both lifestyle and luxury in one of Newport Beach’s most sought-after neighborhoods.

1991 Port Claridge Place, Newport Beach

$4,933,227
4 Beds 4 Baths NP25075332 MLS Closed Status
Nestled in the heart of picturesque Lido Island, 110 Via Orvieto is a custom Spanish-style residence that beautifully blends timeless elegance, coastal charm, and refined Mediterranean design. Ideally situated mid-island on a desirable street-to-street lot near a serene bayfront park, this exquisite home is a true sanctuary by the sea. Framed by mature olive trees and thoughtfully designed drought-tolerant landscaping, the striking stucco façade sets the tone for the sophistication within. A private, code-secured wooden gate opens to a tranquil courtyard, where a custom stone fountain welcomes you with soothing ambiance as you approach the arched entry. Inside, the home is filled with natural light and warmth, featuring stone floors, soaring vaulted beamed ceilings, and expansive windows and doors that create seamless indoor-outdoor flow. The open-concept layout includes four bedrooms and four bathrooms, centered around a spacious great room with a cozy fireplace and French doors that open to the lush courtyard—perfect for entertaining or quiet relaxation. The adjacent dining room and breakfast bar connect effortlessly to the chef’s kitchen, appointed with marble countertops, a center island, professional-grade Thermaodr appliances, dual sinks, wine storage, and a generous walk-in pantry. A secluded main-level bedroom, currently configured as a home office, features new designer carpeting and serene privacy. Upstairs, a graceful wood staircase leads to two spacious secondary bedrooms, each with en-suite baths and walk-in closets. The inviting primary suite is a retreat of its own, offering vaulted ceilings, abundant natural light, and access to a private terrace. The luxurious primary bathroom is designed for indulgence, with an oversized dual-head rain shower, a soaking tub, dual vanities, and a large walk-in closet. The third-level rooftop deck is a true highlight, complete with a built-in BBQ, prep counter, and ample space for al fresco dining and sunset gatherings year-round. Enjoy the coveted coastal lifestyle of Lido Island, complete with a private yacht club, marina docks, tennis courts, neighborhood parks, and secluded beaches. Just moments away is the vibrant Lido Marina Village, offering upscale boutiques, cafés, and fine dining. Graciously shown by appointment only.

110 Via Orvieto, Newport Beach

$755,000
1 Beds 1 Baths NP25106134 MLS Closed Status
UPPER-LEVEL CORNER CONDO IN A+ LOCATION. Experience effortless elegance and unbeatable location in this beautifully reimagined upper-level condo just moments from the vibrant energy of 17th Street. Thoughtfully upgraded and flooded with natural light, this one-bedroom, two-bath residence is the perfect retreat for professionals, downsizers, or anyone seeking refined, low-maintenance living in one of Newport’s most walkable neighborhoods. Step inside to a bright, open-concept living space adorned with triple-pane windows, crown molding, recessed lighting, and hardwood floors throughout. The remodeled kitchen features custom cabinetry, granite countertops, and high-end stainless appliances—ideal for both everyday living and weekend entertaining. A spacious primary suite includes a walk-in closet and a sleek dual-vanity bath with in-unit laundry for added convenience. Relax or host on your private covered balcony with views that stretch to Fashion Island and the rolling hills beyond. The well-maintained community offers a pool, lush landscaped courtyard, and a private one-car garage with generous guest parking. Plus, the HOA covers some utilities—ask the listing agent for details. All of this in a location that truly defines Newport Beach living—stroll to coffee at Kit, brunch at Haute Cakes, dinner at Nick’s, or spend weekends on the Back Bay trails or local beaches. This is where coastal charm meets lock-and-leave convenience. Whether you're looking for a stylish full-time residence or a weekend escape, this is a rare opportunity to own in Newport Beach at an exceptional value.

1100 Rutland Road Unit 12, Newport Beach

$5,850,000
5 Beds 4 Baths OC25096661 MLS Closed Status
Custom built in 2023, this single level, turnkey custom Modern Ranch-style home in Dover Shores presents the top tier of today’s most desirable features, including a bright open floorplan, single-level design, resort-style entertainers backyard and high-end finishes and fixtures. Crowned by a standing-seam metal roof and highlighted by white brick siding, the elegant residence graciously accommodates an array of lifestyles in a four-bedroom, three-and-one-half-bath floorplan of approximately 3,432 square feet. A friendly Dutch entry door sets the scene for stylish carefree living, leading to a foyer that introduces a generous great room with soaring vaulted ceilings. A fireplace warms the space, which also displays a 20' glass La Cantina slide-away pocket doors to access the outdoor oasis and a built-in entertainment center with open shelving. For easy entertaining, the great room flows directly to an on-trend kitchen with dual-waterfall island, bar seating, white and gray Shaker cabinetry, quartz countertops, farmhouse sink, full tile backsplash, and a walk-in chef’s pantry. Preferred appliances include a built-in cabinet-matched refrigerator, drawer microwave and a six-burner double-oven range with grill and griddle. A spacious dining room, fourth bedroom or home office, and an attached two-car garage with built-in storage are also featured. Two secondary bedrooms share a bath, and another, complete with patio access and an ensuite bath, is located away from the rest for maximum privacy. Homeowners will appreciate a beautiful primary suite with slide-away La Cantina glass doors opening to the backyard, a vaulted open-beam ceiling, oversized walk-in closet with custom built-ins, and a spa-rivaling bath with individual vanities, a freestanding tub, and a multi-head rain shower. The backyard takes full advantage of Southern California’s famous climate by offering a stunning 450-square-foot swimming pool with Baja shelf, spa and fountains. Generous patios and a natural lawn provide extra space for entertaining or just kicking back in the sunshine. Close to Back Bay trails and beaches, residents of Dover Shores are moments from the countless attractions of 17th Street, Fashion Island, Newport Harbor and the Balboa Peninsula. Award-winning schools, including Mariners Elementary, serve the community. Simply the finest luxury coastal living and lifestyle!

1530 Anita Lane, Newport Beach

$2,970,000
NP25100315 MLS Closed Status
Welcome to 207 Colton St, a beautifully remodeled duplex and one of the largest residences in the community. This 7-bedroom, 4-bathroom property offers 2,671 SF of total living space on an oversized 2,550 SF lot, with thoughtful upgrades throughout. The upper unit features 4 bedrooms, 2 bathrooms, and 1,542 SF of space with wide plank wood flooring, a bright front balcony, and a luxurious primary suite complete with dual sinks, a large shower, and a six-foot jacuzzi tub. The lower unit provides 3 bedrooms, 2 bathrooms, and 1,128 SF, highlighted by an expansive front patio perfect for entertaining. The property offers flexibility to accommodate extended family or generate rental income, making it ideal for a variety of lifestyles and opportunities. Recently remodeled in 2022, the home also received a new roof and solar installation in 2023. A large two-car garage includes extra laundry facilities, while both units offer in-unit laundry. Additional highlights include a Tesla charger, private entries and outdoor showers for each unit, and a red-curb frontage for unobstructed access. Located just a short walk from the beach, residents enjoy easy access to the sand and surf, as well as scenic bike paths, nature trails, and the serene Newport Bay. Situated on a quiet cul-de-sac without a residential neighbor on one side, this property boasts a rare, end-of-alley location and generous outdoor spaces. Perfect as a turnkey investment or owner-user residence, 207 Colton St combines modern convenience, indoor-outdoor living, and the ultimate Newport Beach coastal lifestyle.

207 Colton Street, Newport Beach

$7,650,000
3 Beds 4 Baths OC25092225 MLS Closed Status
A rare offering of an expansive single-level Penthouse at the Meridian Community in Newport Beach. Featuring one of the largest floor plans, this three-bedroom plus library, three-and-a-half-bath residence offers breathtaking panoramic views of the golf course, back bay, ocean, and Catalina Island. The great room is elegantly framed by a wall of glass windows, effortlessly opening to a private terrace and creating a seamless transition for elevated indoor-outdoor living. Curated by esteemed interior designer Robert Ricker, every element of this residence showcases timeless sophistication with exquisitely detailed stone tiles, wood flooring, and silk wall coverings. The chef’s kitchen features oversized Carrara marble island, professional-grade appliances, dual dishwashers, and a walk-in pantry. The primary suite features expansive views and a gorgeous primary spa-like bathroom, dual vanities, a separate shower and tub, along with spacious custom closet harmonizing texture and depth with ambiance of understated opulence. Designed for modern luxury, the home is fully equipped with Smart Home technology, integrated surround sound, and automatic window coverings to ensure comfort. Secure elevator access leads to an elegant foyer, private storage room, and additional storage in the underground garage. Two dedicated parking spaces provide security and ease. The Meridian offers unparalleled amenities including concierge services, private clubroom with fully equipped kitchen, a-state-of-the-art fitness gym, yoga studio, sparkling pool, spa, and entertainment terrace with firepit. Just Moments away from Fashion Island’s premier shopping, dining, and cultural experiences, this extraordinary penthouse presents a rare opportunity to indulge the most coveted resort-style living in Newport Beach.

1333 Santa Barbara Drive, Newport Beach

$3,955,125
4 Beds 5 Baths NP25092524 MLS Closed Status
Welcome to 400 Aliso Avenue, a stunning single-story residence located on a coveted corner lot on one of the best streets in the prestigious Newport Heights neighborhood. Offering over 3,100 square feet of meticulously maintained living space, this home seamlessly blends timeless elegance with modern comfort and versatility. The home features four spacious bedrooms and five bathrooms, which includes a thoughtfully designed “granny-unit” above the garage with a separate heating system —ideal for hosting guests or generating rental income. The inviting living room centers around a wood-burning fireplace, while the chef’s kitchen is outfitted with stainless steel appliances, including a Thermador wine fridge, perfect for culinary enthusiasts. The primary suite offers a private retreat, complete with an en-suite bathroom featuring dual vanities, a soaking tub, and a separate walk-in shower. A generous den with vaulted, beamed ceilings and a wet bar opens to the courtyard through expansive sliding doors, creating an effortless indoor-outdoor flow. Enjoy coastal living in the beautifully designed courtyard, perfect for entertaining or relaxing in the ocean breeze. The property also boasts a rare 3-car garage, accessible from both the street and alley, offering exceptional storage and convenience. An owned solar system with 16 panels efficiently powers the home, adding to its modern efficiency. Additional highlights include a spacious laundry room, dual-pane windows, an epoxy-coated garage floor, security system, and Ethernet cables/speaker wiring throughout the entire home. Situated near world-class beaches, parks, and top-rated schools, 400 Aliso Avenue presents an exceptional opportunity to own a truly special home in the heart of Newport Beach.

400 Aliso Avenue, Newport Beach

$5,625,000
5 Beds 6 Baths NP25090682 MLS Closed Status
Luxury Living & Endless Entertaining in Dover Shores. Tucked away in a desirable cul-de-sac in the coveted Dover Shores community, this expansive 5 bedroom, 5 bath residence is designed for both comfort and unforgettable gatherings. Step inside to a light-filled, open floor plan anchored by an oversized great room with expansive windows, and a built-in bar with a pass-through to the backyard’s outdoor kitchen. The home’s chef-inspired kitchen opens to a casual dining area, seamlessly connecting to the formal dining room for larger occasions. A dedicated private office, fully equipped home gym, and theater room add to the home’s impressive amenities. Two master suites offer unmatched privacy and comfort — one with views of Fashion Island, the other with a large private balcony overlooking the lush backyard retreat. Outdoors, a true entertainer’s paradise awaits. Enjoy a sparkling pool and spa, outdoor kitchen, basketball hoop, herb garden, fire pit, and an outdoor shower — all surrounded by beautifully landscaped grounds. The seamless indoor-outdoor flow creates the ultimate setting for hosting friends, family, and events year-round. Beyond the gates of your own retreat, Dover Shores offers the quintessential Newport Beach lifestyle. You are just minutes from the Newport Beach Aquatic Center, world-class beaches, and harbor recreation. Stroll to top-rated schools, local shops, and acclaimed restaurants, or simply enjoy the charm of this highly walkable, close-knit neighborhood. With its exceptional layout, premium amenities, and unbeatable location, 1232 Blue Gum Lane is the perfect blend of luxury, functionality, and coastal living.

1232 Blue Gum Lane, Newport Beach

$5,200,000
5 Beds 5 Baths NP25089978 MLS Closed Status
Welcome to 133 Via Venezia, a cherished five-bedroom, five-bath home sited on a lot nearly double in size (53 feet) near the quiet east end of Lido Isle. Offering 3,752 square feet of living space on a 4,620 square-foot lot, this residence creates a unique sense of space and privacy seldom found in a close-knit community. Very rarely does such a special home come to market - embodying a refined yet timeless aesthetic, this residence blends elements of both classic European and California coastal influences. From original brick floors to the Diane Johnson-designed Chef’s kitchen and family room, to the custom mantel from the estate of renowned Hollywood mogul G. Clark Ramsay, this home has been lovingly maintained and enjoyed. The kitchen is a true standout, featuring a stunning center island with Chef’s-grade appliances that serves as the heart of the home. The preserved original brickwork adds warmth and authenticity, creating a space both functional and welcoming. The adjacent center patio is surrounded by lush foliage and includes a tranquil fountain, providing the perfect setting for hosting intimate family gatherings as well as upscale entertaining. Beautifully aged hardwood floors add warmth and character, catching the light perfectly through the home’s custom French doors and create an inviting ambiance throughout. The elegant French-inspired living/dining room with a 200-bottle wine closet creates a welcoming, old-world charm while maintaining a sophisticated coastal feel. The original primary suite and en suite guest room are located conveniently on the ground floor, while a spacious owner’s retreat including a sitting area with fireplace, expansive bath, and private balcony are found upstairs. Two additional en suite bedrooms are offered as well as a large, private second-story outdoor deck, offering the ideal spot for relaxation and privacy. Ideally located close to the Lido Isle Yacht Club with its private beach, as well as San Remo Park and tennis court, this timeless, elegant, home is move-in ready with recent upgrades while indicating the potential to infuse your own vision into the space - a legacy property ready for its next chapter, offering a discerning buyer the opportunity to embrace the prestige, beauty, and lifestyle of Lido Isle.

133 Via Venezia, Newport Beach

$4,300,000
3 Beds 4 Baths NP25073330 MLS Closed Status
Experience the Ultimate Newport Beach Lifestyle—Re-imagined with a Light and Modern Elegance! Welcome to 9 Saint Tropez, a stunningly remodeled residence tucked within the prestigious guard-gated community of Harbor Ridge. Showcasing over 3,000 square feet of thoughtfully designed open concept living, this home offers breathtaking panoramic views of the ocean, Catalina Island, city lights, and surrounding mountains. Enhanced with an emphasis on natural light and seamless indoor-outdoor flow, the home features newly updated bathrooms and a stylishly hardscaped staircase leading to the lower level patio with olive trees and a fireplace. The main level impresses with soaring ceilings, recessed LED lighting, marble fireplaces and motorized designer shades. The heart of the home is a gourmet chef’s kitchen—is outfitted with a Quartz island, upgraded glass cabinetry, 48” Sub-Zero refrigerator, Wolf gas cook-top with double griddle, Wolf microwave, Fisher & Paykel double drawer dishwasher and a temperature-controlled wine cellar. The spacious family room, anchored by a striking marble fireplace and custom built-ins, opens to a view deck through expansive triple-panel glass doors. Downstairs, two en-suite bedrooms provide the ultimate retreat. The luxurious primary suite features a lounge area, floor-to-ceiling built-ins, a marble fireplace and direct access to a newly enclosed glass-walled yard with a fireplace and olive trees. A secondary en-suite bedroom also enjoys easy access to the thoughtfully designed outdoor space, perfect for serene relaxation or stylish entertainment. The spa-inspired primary bath is adorned with Calacutta marble, dual vanities, a freestanding soaking tub, oversized walk-in shower with Hansgrohe fixtures and a Toto Neorest smart toilet. Additional highlights include a powder room with Quartzite countertops a three-car garage with built-in cabinetry and epoxy flooring, copper rain gutters, drought-tolerant landscaping with mature olive trees, and upgraded LED exterior lighting. Residents of Harbor Ridge enjoy exclusive amenities, including four pools and spas, three tennis courts, and 24-hour gated security. Immerse yourself in luxury, sophistication, and the best of coastal living in this spectacular Newport Beach home within close proximity to world class shopping & restaurants, highly ranked schools, Pelican Hill Resort & Golf Course and the best beaches California has to offer! Resort-Style Living at its Best.

9 Saint Tropez, Newport Beach

$19,000,000
7 Beds 9 Baths NP25084135 MLS Closed Status
Rare Double-Lot Bayfront Opportunity in Newport Harbor. A truly once-in-a-lifetime offering, this custom-built bayfront estate sits on a rare double lot in one of Newport Harbor’s most coveted locations. Showcasing nearly 60 feet of bay frontage, the property commands sweeping views of the turning basin, city lights, Fashion Island, and the surrounding mountains—an ever-changing backdrop of Southern California beauty. Designed ahead of its time, the residence welcomes you through a dramatic gated entry featuring a tranquil pool, spa, and waterfall. Double glass doors open to reveal soaring ceilings and expansive living spaces that exude coastal sophistication. The grand living room with fireplace, sit-down bar, and formal dining area is ideal for effortless entertaining. The gourmet's kitchen is a dream, featuring sleek black granite countertops, custom cabinetry, a center island with a gas range, breakfast nook, built-in desk, and side-by-side Sub-Zero refrigerator and freezer. The main level also offers a private office or den, guest bedroom and bath, maid’s quarters, and an oversized three-car garage. A sweeping staircase—or private elevator—leads to the upper level, where the primary suite offers bayfront views, a fireplace, dual bathrooms, and custom walk-in closets. An oversized guest suite features a private covered balcony to enjoy the views, a walk-in closet, and an en-suite bath. Three additional en-suite bedrooms complete the upper floor. Outdoor living is effortless with both sun-soaked and covered patio areas along the bayfront. The private dock accommodates an 80-foot vessel, with additional space for a whaler on the side tie. This is a rare chance to own one of Newport’s landmark bayfront properties—an extraordinary blend of space, location, and timeless design.

812 W Bay Ave, Newport Beach

$5,695,000
4 Beds 4 Baths NP25078643 MLS Closed Status
Completely remodeled and thoughtfully curated, 1730 Port Abbey is a stunning 4-bedroom, 4-bathroom residence in the heart of Newport Beach’s sought-after Port Street neighborhood. Set on an oversized lot on a tree-lined street, this home combines timeless charm with high-end designer touches throughout. From the moment you step through the idyllic Dutch door, you'll notice the attention to detail and quality craftsmanship. The main level features a formal living room with French doors that open to a welcoming front porch, a dining room with custom built-ins, and an extra-large family room with fireplace and seamless indoor-outdoor flow to the backyard. At the heart of the home is a fully remodeled chef’s kitchen, showcasing quartz countertops, all-new top-of-the-line appliances, dual dishwashers, a walk-in pantry, and an oversized island with seating—perfect for entertaining. The bathrooms have been beautifully updated with high-end finishes, and the entire home is adorned with designer light fixtures and new window coverings. A main-floor bedroom and bath offer flexibility for guests or a home office. Upstairs, two spacious guest suites each feature updated ensuite baths, along with a large laundry room. The serene primary suite includes a spa-like bathroom and a generous walk-in closet. Freshly painted inside and out, and offering a 3-car garage, this turnkey home is an exceptional opportunity to live in one of Newport Beach’s most desirable communities.

1730 Port Abbey Place, Newport Beach

$13,150,000
3 Beds 5 Baths NP25082441 MLS Closed Status
Experience timeless coastal elegance in this striking Cape Cod-inspired bayfront home, where panoramic water views and classic architectural charm create the ultimate waterfront escape. Conceived by noted Brandon Architects and crafted by premier homebuilder, Spinnaker Development, this turn-key waterfront residence features bespoke finishes at every turn. Step inside to discover sun-drenched living spaces adorned with shiplap walls, wide-plank hardwood floors, and crisp white finishes that echo the timeless elegance of New England’s coastal homes. The open-concept floor plan flows effortlessly from the professional-grade kitchen with marble countertops, walk-in pantry, and custom cabinetry to the expansive great room anchored by a cozy fireplace, and walls of glass that frame views of the harbor and make indoor-outdoor living and entertaining a breeze. Wake up each morning to stunning sunrises over the water from the impressive primary suite, highlighted by vaulted ceilings, a private balcony, and spa inspired ensuite bath with adjoining walk-in dressing area. Two additional ensuite bedrooms are well-appointed and offer comfort and privacy for guests or family. With an elevator servicing all three levels of the home the versatile rooftop loft with adjoining full bath offers a stylish, light-filled space perfect for a home office, media room or extra sleeping area. Step outside onto the roof deck, where the spa awaits—an ideal spot to unwind under the stars, and soak in the sea breezes. Designed to embrace the best of coastal living the home was conceived for a seamless connection between interior and exterior living. Dine al fresco on the bay front terrace, or gather around the firepit as the sun sets, casting a warm glow on the water – a perfect setting for evening cocktails. Enjoy boating, paddle boarding, or simply the tranquility of the bay from your private dock. A home that delivers the ultimate coastal lifestyle opportunity.

1212 E Balboa Boulevard, Newport Beach

$21,500,000
7 Beds 9 Baths NP25081959 MLS Active Status
Discover timeless elegance and coastal sophistication in this exquisite custom Mediterranean-inspired bay front home with 60 feet of water frontage poised on Newport Harbor. Offering breathtaking views of the water and beyond this impeccably designed residence is rich in architectural details, and showcases graceful archways, venetian plaster groin vault ceilings, wrought iron accents, imported stones, European hardwoods, and expansive view-framing windows that invite in the natural beauty of the bay. Thoughtfully designed for both refined living and effortless entertaining the 8433 sft, 7-bedroom floor plan spans three levels, to include a rare waterfront subterranean level with gym, sauna, and wine cellar. From the dramatic gallery entrance to the formal living and dining areas, all flow seamlessly to the bay front terrace and private dock and provide a front-row seat to Newport Harbor’s ever-changing beauty. The richly appointed private office provides a quiet retreat for work or study. At the heart of the home the impressive gourmet chef’s kitchen features professional-grade appliances, abundant custom cabinetry and workspace, an adjoining service kitchen, and a spacious island -perfect for gatherings of any size. Upstairs, the expansive primary suite is a true retreat. Wake up to sunrise over the water and unwind in the evening with the reflection of sparkling city lights over the harbor. With a private terrace, spa-inspired bath, walk-in dressing, and sitting area this is a haven for relaxation. Five additional en-suite bedrooms are each generously scaled and feature refined finishes, spa-inspired baths and walk-in closets. Whether hosting guests or accommodating multi-generational living each room delivers privacy and style. Additional features of the residence include a three-car garage, elevator servicing all levels, staff bedroom and bath, two powder baths, and beach shower. With a private dock, unmatched harbor views, and superlative craftsmanship throughout this exceptional waterfront legacy property presents the very best of Southern California’s coastal lifestyle.

2258 Channel Road, Newport Beach

$955,000
2 Beds 1 Baths OC25079077 MLS Closed Status
Discover the coastal lifestyle in this beautifully maintained two-bedroom, one-bath condo located in the gated, resort-style community of Bayridge. Just moments from the sands of Corona del Mar and Newport beaches, and close to premier destinations like Fashion Island, South Coast Plaza, Balboa Island, and the charming CDM village, this home offers both luxury and convenience. This upper-level unit is ideally situated with only one shared wall and no neighbors above or below, offering exceptional privacy and arguably the best location in the community. Step inside to find high-end flooring, elegant base molding, and custom door casings throughout. The open and airy living area features vaulted ceilings, an abundance of windows, and natural light that flows seamlessly into the spacious outdoor terrace—perfect for entertaining or relaxing in the coastal breeze. The dining area is enhanced by a stylish light fixture and built-in bench seating, while the adjacent kitchen boasts stainless-steel appliances, crisp white cabinetry, and recessed lighting for a clean, modern feel. The primary suite offers a peaceful retreat with a large custom-designed closet and a spa-inspired en suite bath featuring dual granite vanities and a stunning marble/travertine shower. Additional highlights include in-unit laundry and an attached one-car garage. Bayridge residents enjoy resort-style amenities including a sparkling pool and spa, gated security, and ample guest parking. Located in a quiet, well-connected enclave, this home combines tranquility with effortless access to the best of Newport Beach and Orange County. Whether you're commuting or heading out for a weekend getaway, everything you need is just a short drive away—without compromising the serene neighborhood atmosphere. With top-rated schools nearby and the scenic Back Bay Nature Preserve just around the corner, complete with miles of hiking and biking trails, this is coastal living at its finest.

195 Hartford Drive Unit 111, Newport Beach

$4,070,000
3 Beds 4 Baths PW25079314 MLS Closed Status
Nestled on a premium view lot in the highly sought-after Eastbluff community of Newport Beach, overlooking Upper Bay areas with amazing views of water, city lights and sunset, this exceptional single-level residence has been exquisitely redesigned and remodeled with meticulous attention to detail. The double exterior doors open to a lovely courtyard, exerting warm greeting and welcoming to your arrivals. Step inside to an elegant open floor plan featuring 3 bedrooms, each with its own en-suite bath and a beautiful guest powder room. The great room is bathed in natural light and breeze through its French doors and walls of windows. Architectural upgrades abound, including wainscoted walls throughout, custom decorative wood trims for all windows, a granite fireplace w/custom built-ins in the living room, French doors in the great room, elegant hardwood flooring throughout, and the motorized roller shades for all westside windows and French Doors. The gourmet kitchen showcases gorgeous granite counter tops, white cabinetry, high end appliances, canopy hood, undercounter beverage fridge & Sub-Zero refrigerator. The kitchen flows seamlessly into its spacious dining areas open to the courtyard and the patio backyard, making indoors/outdoors dining and entertaining extra easy. At the heart of the home, the family room offering views afar, ease and comfort in gathering & socializing, is a place to nurture family bond and friendship. Through the double Bi-fold glass doors, the living room adorned with custom built-ins and a stunning marble fireplace offers tremendous elegance during social conversation. Its bi-fold doors can be closed easily for some serious dialogue. All en-suite bathrooms are highly upgraded with amenities you shall appreciate and enjoy. The primary bathroom with marble shower room and a soaking tub with marble surround offers utmost comfort and relaxation. Enjoy wine, breeze and endless views of amazing sunset and city light in the patio backyard. Located in a wonderful neighborhood with close proximity to community park, entertaining, shopping/both local and regional, top university and airport. Attending excellent schools of all levels. Last but not the least, isn't the new tile roof installed in Dec. 2024 an extra bonus?

2839 Carob Street, Newport Beach

$6,488,000
4 Beds 5 Baths NP25078487 MLS Closed Status
Welcome to 28 Old Course Drive, a refined coastal retreat in the heart of Newport Beach's exclusive, guard-gated One Ford Road. This custom-designed residence has been thoughtfully reimagined by Anthology Interiors, blending timeless elegance and bold design with elevated, modern luxury. Inside you’ll discover beautifully crafted oak wood flooring, bespoke cabinetry, and spa-inspired bathrooms that create a bold yet sophisticated interior. The kitchen is designed for both effortless entertaining and everyday comfort, featuring top-of-the-line Thermador appliances, a generous center island, and a seamless flow into the family and dining spaces. With four spacious bedrooms, four and one-half bathrooms, formal living and dining rooms, a private office, and three fireplaces, the layout is both functional and refined. Every inch of the home reflects elevated design and custom craftsmanship. French doors open to a private outdoor sanctuary where luxury living continues. Enjoy sun-drenched days in the saltwater pool and spa, unwind beneath the covered cabana, or host unforgettable gatherings at the custom swim-up pool bar. Every corner of this home invites relaxation, sophistication, and connection. Living in One Ford Road means enjoying access to an extraordinary array of amenities. Residents are treated to two resort-style swimming pools, including a junior Olympic pool, a fully equipped fitness center, a 27-hole putting green, basketball and volleyball courts, a community clubhouse, rose gardens, and thoughtfully designed parks and playgrounds. The community is known for its sense of warmth, elegance, and a true connection among neighbors. Located just minutes from Fashion Island, award-winning schools, pristine beaches, and the best of coastal Orange County, this is a rare opportunity to live boldly, beautifully, and luxuriously in one of Newport Beach’s most coveted neighborhoods.

28 Old Course Drive, Newport Beach

$2,600,000
3 Beds 3 Baths NP25077328 MLS Closed Status
Welcome to this exquisite Mediterranean-style residence nestled within the exclusive, guard-gated Newport Canyon community. The highly sought-after “Casa Catalan” floor plan offers a harmonious blend of elegance and modern comfort. Enhanced with numerous upgrades, this home boasts newly painted interiors, new chandeliers, and new wood flooring throughout the upstairs. The kitchen features a stunning built-in island with a unique seating area, seamlessly flowing into an additional living space, perfect for gatherings. The primary suite is a sanctuary with abundant closet space. Three additional bedrooms are equally spacious as one is currently serving as an office. All bathrooms are tastefully upgraded. Modern amenities include a new heating and air conditioning unit, a Control 4 system for integrated home automation, a tankless water heater, and motorized blinds throughout. The home also features custom doors, a built-in wine fridge, and surround sound. The backyard is an entertainer’s dream, featuring a private spa, a built-in BBQ island, and a cozy fireplace. Ideally located near major freeways, toll roads, John Wayne Airport, pristine beaches, golf courses, and premier coastal shopping destinations. A short stroll leads you to the Newport North Shopping Center, home to the world-famous coffee shop and a variety of dining and shopping options. Additionally, The Bluffs Shopping Center is just steps away, offering an array of restaurants and more. Experience luxury living at its finest in this remarkable Newport Canyon home. One of the 4 upstairs bedrooms is converted to an office.

3043 Corte Portofino, Newport Beach

$12,400,000
4 Beds 5 Baths NP25067481 MLS Closed Status
Welcome to this stunning French-inspired bayfront home on Lido Isle, where waterfront living meets soft contemporary elegance. Rebuilt from the studs up in 2015, including the foundation and seawall, this limestone-clad home is beautifully laid out to take full advantage of indoor-outdoor living. The private pier and slip can accommodate a boat up to 70 feet, as well as a Duffy e-boat and self-propelled watercraft—all while entertaining alfresco via your outdoor kitchen and viewing deck. Experience the vibrancies of harbor living with boat parades and sailing regattas from this prime vantage point. Full-width bi-folding glass doors open the home at both the Bayfront patio and the primary bedroom balcony. The main level’s open floor plan functions well as a large family great room, featuring wide plank hardwood floors, a cozy sitting area with limestone fireplace, TV, coffee/wet bar, formal dining area, and powder room. The gourmet kitchen, with Caesar stone countertops, a large waterfall center island, sleek white cabinetry, wine refrigerator, Wolf six-burner range with double oven, icemaker, Subzero refrigerator, and breakfast nook, is a chef’s delight. Upstairs, the spacious primary suite includes balcony access with panoramic bay views, a fireplace, and his-and-hers walk-in closets. The spa-like bathroom offers dual vanities, a steam shower, and a soaking tub. Three additional ensuite bedrooms and a convenient upstairs laundry room complete the second floor. Located near the northern end of Lido Isle, enjoy exclusive amenities including tennis courts, a yacht club, and private beach access. Just steps from Lido Marina Village, with its renowned restaurants and boutique shops, this home offers the best of Newport Beach waterfront living.

218 Via Lido Nord, Newport Beach

$4,050,000
3 Beds 3 Baths NP25073828 MLS Closed Status
Step into a world of refined elegance with this extraordinary residence in the prestigious enclave of Big Canyon. This stunning 3,367-square-foot, two-story home is perfectly positioned on a lush 6,600-square-foot lot, where resort inspired landscaping, ambient lighting, and a sophisticated outdoor entertainment area create an idyllic retreat. Complete with a gourmet propane-fueled BBQ station, a wine refrigerator, and a tranquil water fountain, the backyard is designed for both relaxation and effortless entertaining. A beautifully paved driveway and walkway lead to the grand custom entryway, setting the stage for the home’s exquisite interiors. Inside, the expansive primary suite is thoughtfully situated on the ground level, seamlessly integrating indoor and outdoor living. Wake up to serene garden views and step directly into your private sanctuary. The spa-like ensuite boasts a soaking tub, an oversized walk-in shower, dual vanities, a private toilet room, and a spacious dressing room closet—meticulously designed for ultimate comfort and sophistication. The open-concept living spaces are bathed in natural light, featuring elegant travertine flooring, floor to-ceiling windows, and a skylight that beautifully frames the lush surroundings. At the heart of the home is the chef’s designer kitchen—an entertainer’s dream—crafted for both culinary excellence and effortless hospitality. An oversized granite island comfortably seats six, perfect for casual dining and social gatherings, while a sleek wet bar adds a touch of luxury. A state-of-the-art Sub-Zero refrigerator keeps ingredients fresh, while the powerful 6-burner Wolf range with a double oven delivers precision cooking. Complementing these are top-tier KitchenAid appliances, including a dishwasher, built in wine cooler, and two microwaves, offering unparalleled convenience. Whether you’re a seasoned chef or a passionate host, this well-appointed kitchen transforms meal preparation into a pleasure. Smart home technology enhances everyday living, with HVAC controls accessible from your phone, a smart garage door system for seamless entry, and real time security monitoring for added peace of mind. Upstairs, two generously appointed guest bedrooms share a stylish, well-appointed bath, providing comfort and privacy for family and visitors alike. Nestled in one of Newport Beach’s most sought-after communities, this exceptional home is a rare opportunity to experience elevated coastal living at its finest.

6 Rue Cannes, Newport Beach

$5,600,000
4 Beds 5 Baths OC25072290 MLS Closed Status
Luxury living awaits in this impeccably newer construction abode nestled in the prestigious Eastbluff neighborhood. This single-story residence epitomizes refined living, showcasing meticulous craftsmanship and modern coastal farm house elegance at every turn. As you enter, lofty vaulted ceilings create an expansive atmosphere, seamlessly blending contemporary sophistication with timeless charm. Spanning 3,232 sqft on a generous 11,220 sqft lot, this fully upgraded home offers unparalleled comfort and convenience. Every detail has been carefully redesigned, ensuring a worry-free lifestyle with new plumbing, HVAC, electrical, and roofing systems. The heart of the home is its gourmet kitchen, featuring a spacious island adorned with luxurious quartzite countertops and equipped with top-tier Thermador appliances. Whether hosting intimate gatherings or culinary adventures, this kitchen caters to the most discerning tastes. Entertain effortlessly in the adjoining living spaces, graced with wide plank European white oak flooring that defines stylish yet inviting living. A wet bar with a beverage refrigerator and ice maker invites relaxation and indulgence. Retreat to the private quarters, where each bedroom boasts its own en-suite bathroom for ultimate comfort. The primary bedroom suite offers a private coffee bar, dual expansive walk-in closets, and a dedicated laundry area. The spa-like primary bathroom is a masterpiece, featuring dual showers, vanities, and water closets. Step outside to your own private oasis, complete with a brand new pool for summer refreshment and a built-in barbecue area for alfresco dining. A cozy firepit amidst lush landscaping sets the stage for evenings of tranquility and relaxation. Nestled within this exceptional residence, you'll enjoy proximity to renowned schools like CDM High School and Eastbluff Elementary, as well as upscale shopping at Fashion Island and the pristine beaches of Newport Beach. Discover the pinnacle of luxury living in Newport Beach at 2812 Carob Street—a turnkey masterpiece awaiting your arrival. Don't miss this unparalleled opportunity to call this extraordinary residence home.
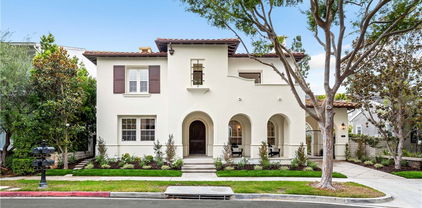
2812 Carob Street, Newport Beach

$4,000,000
5 Beds 4 Baths NP25072451 MLS Closed Status
Discover this exceptional opportunity on Newport Beach’s Balboa Peninsula with this oversized Oceanaire duplex, offering both flexibility and strong rental income potential. Situated on the ocean side of Balboa Boulevard and just 200 feet from the sand, this property embodies the essence of coastal living with effortless beach access. Set on a generous 3,000+ sq. ft. lot—larger than most in the area, this duplex provides added space and versatility, a true rarity on the Peninsula. Each unit has been thoughtfully upgraded with luxury vinyl flooring and stainless-steel appliances, blending modern convenience with beachside charm. The lower unit is a welcoming 2-bedroom, 2-bath retreat, featuring a spacious ground-floor patio—perfect for entertaining or enjoying a classic beachside BBQ. Upstairs, the 3-bedroom, 2-bath unit offers an airy and open layout, complemented by expansive front and rooftop decks. The second-story front deck along 44th Street presents stunning ocean views, creating an ideal setting for outdoor dining and sunset relaxation. The rooftop deck, accessible from the primary bedroom, provides a private escape with refreshing sea breezes and panoramic views. Adding to its appeal, the property includes a two-car garage plus two additional open carport spaces near Seashore Drive—an invaluable asset on the Peninsula, ensuring ample parking and storage for beach gear. Whether you’re searching for a primary residence, a vacation getaway, or a high-demand rental property, this oversized and upgraded coastal duplex offers both charm and investment potential in one of Southern California’s most coveted beachfront communities. With the pristine beaches of Newport just steps away, the ultimate coastal lifestyle awaits.

4404 Seashore Drive, Newport Beach

$4,000,000
NP25072134 MLS Closed Status
Discover this exceptional opportunity on Newport Beach’s Balboa Peninsula with this oversized Oceanaire duplex, offering both flexibility and strong rental income potential. Situated on the ocean side of Balboa Boulevard and just 200 feet from the sand, this property embodies the essence of coastal living with effortless beach access. Set on a generous 3,000+ sq. ft. lot—larger than most in the area, this duplex provides added space and versatility, a true rarity on the Peninsula. Each unit has been thoughtfully upgraded with luxury vinyl flooring and stainless-steel appliances, blending modern convenience with beachside charm. The lower unit is a welcoming 2-bedroom, 2-bath retreat, featuring a spacious ground-floor patio—perfect for entertaining or enjoying a classic beachside BBQ. Upstairs, the 3-bedroom, 2-bath unit offers an airy and open layout, complemented by expansive front and rooftop decks. The second-story front deck along 44th Street presents stunning ocean views, creating an ideal setting for outdoor dining and sunset relaxation. The rooftop deck, accessible from the primary bedroom, provides a private escape with refreshing sea breezes and panoramic views. Adding to its appeal, the property includes a two-car garage plus two additional open carport spaces near Seashore Drive—an invaluable asset on the Peninsula, ensuring ample parking and storage for beach gear. Whether you’re searching for a primary residence, a vacation getaway, or a high-demand rental property, this oversized and upgraded coastal duplex offers both charm and investment potential in one of Southern California’s most coveted beachfront communities. With the pristine beaches of Newport just steps away, the ultimate coastal lifestyle awaits.

4404 Seashore Drive, Newport Beach

Start Your Search

Based on information from California Regional Multiple Listing Service, Inc. as of . This information is for your personal, non-commercial use and may not be used for any purpose other than to identify prospective properties you may be interested in purchasing. Display of MLS data is usually deemed reliable but is NOT guaranteed accurate by the MLS. Buyers are responsible for verifying the accuracy of all information and should investigate the data themselves or retain appropriate professionals. Information from sources other than the Listing Agent may have been included in the MLS data. Unless otherwise specified in writing, Broker/Agent has not and will not verify any information obtained from other sources. The Broker/Agent providing the information contained herein may or may not have been the Listing and/or Selling Agent.