15 Boardwalk, Newport Beach, CA 92660
- $6,600,000
- 5
- BD
- 5
- BA
- 4,934
- SqFt
- Sold Price
- $6,600,000
- List Price
- $6,995,000
- Closing Date
- Nov 24, 2025
- Status
- CLOSED
- MLS#
- NP25165663
- Year Built
- 1999
- Bedrooms
- 5
- Bathrooms
- 5
- Living Sq. Ft
- 4,934
- Lot Size
- 9,079
- Acres
- 0.21
- Lot Location
- Back Yard, Landscaped, Yard
- Days on Market
- 70
- Property Type
- Single Family Residential
- Style
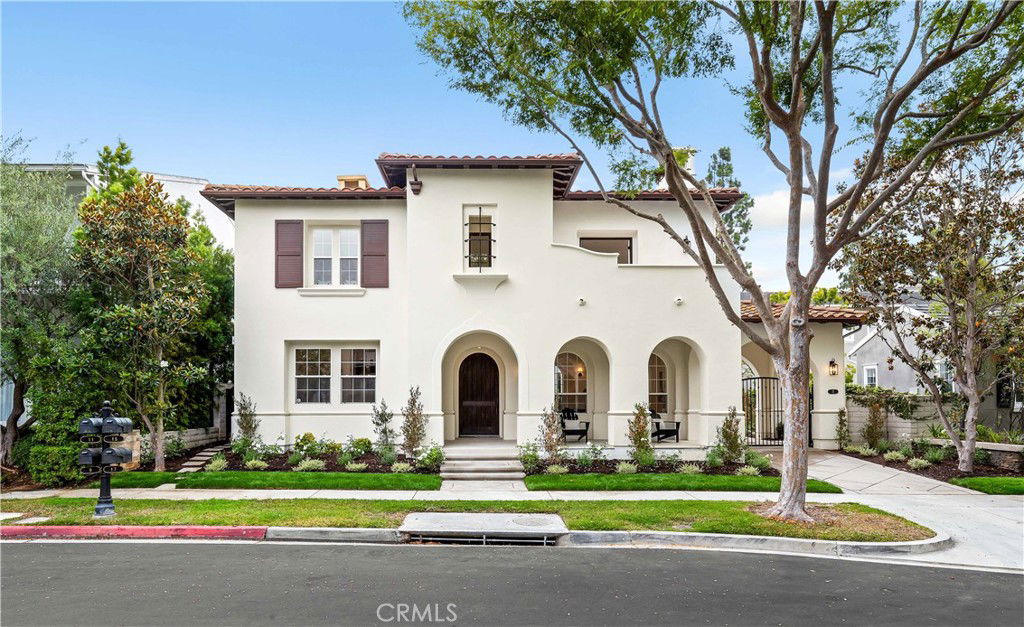
- Mediterranean
- Property Sub Type
- Single Family Residence
- Stories
- Two Levels
- Neighborhood
- Wyndover Bay (Bcyw)
Property Description
Tucked along the prized horseshoe street of Bonita Canyon, this enchanting residence—The Wyndover Bay home is a rare blend of Traditional Monterey charm and Italian-inspired elegance. Located in one of Newport Beach’s most coveted guard-gated enclaves, the home has been meticulously remodeled and completed in July 2025, inviting you into a life of warmth, comfort, and elevated style. From the moment you step inside, you’re greeted by a sense of timeless romance. The all-new kitchen is the heart of the home, where dual islands, a custom range hood, and smart stainless steel appliances are perfectly complemented by an extra-large Thermador side-by-side refrigerator and freezer. A matching full-size wine fridge provides ample room for your favorite vintages—ideal for effortless entertaining and elevated everyday living. Just off the kitchen is a separate laundry room, designed with both function and style in mind. Upstairs, the primary suite is a true sanctuary, featuring a fireplace, tongue-and-groove ceiling, jetted soaking tub, and a newly expanded deck that spills out into the treetops—an ideal indoor-outdoor escape. The newly expanded hallway leads to a spacious bonus room that effortlessly transforms into a home theater or game room, with a tucked-away office that feels like a secret hideaway. A second bonus room offers the potential for a fifth bedroom, adding flexibility to the already generous floor plan. Downstairs, a covered patio overlooks the resort-like pool and spa, framed by lush landscaping and a glowing built-in gas fire pit, setting the scene for unforgettable evenings under the stars. Even the garage has a story to tell, with three-car capacity and a tandem space has the possibility to be reimagined as a home gym, complete with double doors that open to the backyard garden. Life in Bonita Canyon extends well beyond your front door. The community offers a private center with an Olympic-sized swimming pool, perfect for early morning laps or relaxing on sun-drenched afternoons. Barbecue grills and picnic areas set the scene for outdoor gatherings, while tennis courts, basketball courts, a playground, and an expansive grassy greenbelt invite daily recreation and connection. Meandering walking trails weave through the neighborhood—ideal for evening strolls with your dog in this notably pet-friendly enclave. From community swim teams to impromptu park playdates, Bonita Canyon fosters a lifestyle where neighbors become lifelong friends.
/u.realgeeks.media/ericengelbert/Realtor-Orange-County.png)
Additional Information
- HOA
- 435
- Frequency
- Monthly
- Association Amenities
- Playground, Pool, Guard, Spa/Hot Tub, Security, Trail(s)
- Appliances
- 6 Burner Stove, Double Oven, Dishwasher, Gas Oven, Gas Range, Ice Maker, Microwave, Refrigerator, Range Hood
- Pool
- Yes
- Pool Description
- In Ground, Private, Association
- Fireplace Description
- Dining Room, Family Room, Gas, Living Room, Primary Bedroom
- Heat
- Forced Air
- Cooling
- Yes
- Cooling Description
- Central Air
- View
- Pool
- Patio
- Front Porch, Patio, See Remarks
- Roof
- Spanish Tile
- Garage Spaces Total
- 3
- Sewer
- Public Sewer
- Water
- Public
- School District
- Newport Mesa Unified
- Elementary School
- Abraham Lincoln
- Middle School
- Corona Del Mar
- High School
- Corona Del Mar
- Interior Features
- Beamed Ceilings, Breakfast Bar, Balcony, Crown Molding, Central Vacuum, Separate/Formal Dining Room, Eat-in Kitchen, Open Floorplan, Pantry, Quartz Counters, Wood Product Walls, Wired for Sound, All Bedrooms Up, Primary Suite, Utility Room, Walk-In Pantry, Walk-In Closet(s)
- Attached Structure
- Detached
- Number Of Units Total
- 1
Listing courtesy of Listing Agent: Carter Weir (carter@weirproperties.com) from Listing Office: Berkshire Hathaway Homeservice.
Listing sold by Jarett Richards from Berkshire Hathaway HomeService
Mortgage Calculator
Based on information from California Regional Multiple Listing Service, Inc. as of . This information is for your personal, non-commercial use and may not be used for any purpose other than to identify prospective properties you may be interested in purchasing. Display of MLS data is usually deemed reliable but is NOT guaranteed accurate by the MLS. Buyers are responsible for verifying the accuracy of all information and should investigate the data themselves or retain appropriate professionals. Information from sources other than the Listing Agent may have been included in the MLS data. Unless otherwise specified in writing, Broker/Agent has not and will not verify any information obtained from other sources. The Broker/Agent providing the information contained herein may or may not have been the Listing and/or Selling Agent.