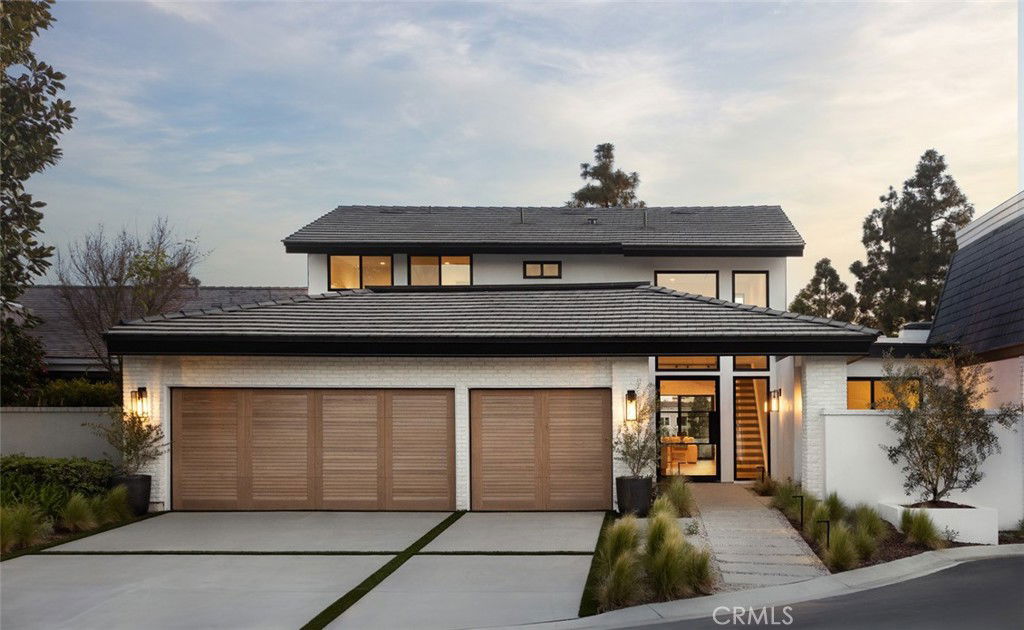
3 Rue Valbonne, Newport Beach, CA 92660
- $4,830,000
- 4
- BD
- 5
- BA
- 3,172
- SqFt
- Sold Price
- $4,830,000
- List Price
- $4,990,000
- Closing Date
- Sep 12, 2025
- Status
- CLOSED
- MLS#
- OC25062737
- Year Built
- 1972
- Bedrooms
- 4
- Bathrooms
- 5
- Living Sq. Ft
- 3,172
- Lot Size
- 5,850
- Acres
- 0.13
- Lot Location
- Front Yard, Garden, Sprinkler System
- Days on Market
- 97
- Property Type
- Single Family Residential
- Property Sub Type
- Single Family Residence
- Stories
- Two Levels
- Neighborhood
- Big Canyon Deane (Bcdn)
Property Description
This stunning Big Canyon townhome has been expanded, reimagined, and rebuilt from top to bottom in a 2 year redevelopment by Silverstone Development Company. What started life as a Monaco plan has been transformed into a bright, open, one of a kind custom residence facing the city-light views of Fashion Island and its surroundings. The floor plan features a great room format, 4 bedrooms, 4.5 bathrooms, ground floor primary suite, and custom chef’s kitchen including butler’s pantry. The extensive remodel & expansion that took place included the property being completely rebuilt from the ground up. All electrical, plumbing, mechanicals, HVAC, roof, flooring, drywall, windows and doors, bathrooms, and kitchen are brand new. This is essentially a brand new home. Custom finishes throughout include Wolf/Subzero appliance package, custom white oak cabinetry, wide plank white oak flooring, custom fixtures, Neolith countertops, and a Crestron smart home system. This property is an absolute showpiece. It will not disappoint.
/u.realgeeks.media/ericengelbert/Realtor-Orange-County.png)
Additional Information
- HOA
- 688
- Frequency
- Monthly
- Association Amenities
- Security
- Appliances
- Built-In Range, Dishwasher, Gas Range, Microwave, Refrigerator, Range Hood, Tankless Water Heater, Water To Refrigerator, Water Heater, Dryer, Washer
- Pool Description
- None
- Fireplace Description
- Family Room, Gas
- Heat
- Central
- Cooling
- Yes
- Cooling Description
- Central Air, ENERGY STAR Qualified Equipment
- View
- City Lights
- Exterior Construction
- Blown-In Insulation, Drywall, Stucco
- Roof
- Concrete, Tile
- Garage Spaces Total
- 3
- Sewer
- Public Sewer
- School District
- Newport Mesa Unified
- Interior Features
- High Ceilings, Open Floorplan, Pantry, Smart Home, Bedroom on Main Level, Main Level Primary, Walk-In Closet(s)
- Attached Structure
- Attached
- Number Of Units Total
- 1
Listing courtesy of Listing Agent: Scott Harrison (scott.harrison@telesproperties.com) from Listing Office: Compass.
Listing sold by Dylan Lin from Keller Williams Realty Irvine
Mortgage Calculator
Based on information from California Regional Multiple Listing Service, Inc. as of . This information is for your personal, non-commercial use and may not be used for any purpose other than to identify prospective properties you may be interested in purchasing. Display of MLS data is usually deemed reliable but is NOT guaranteed accurate by the MLS. Buyers are responsible for verifying the accuracy of all information and should investigate the data themselves or retain appropriate professionals. Information from sources other than the Listing Agent may have been included in the MLS data. Unless otherwise specified in writing, Broker/Agent has not and will not verify any information obtained from other sources. The Broker/Agent providing the information contained herein may or may not have been the Listing and/or Selling Agent.