133 Via Venezia, Newport Beach, CA 92663
- $5,200,000
- 5
- BD
- 5
- BA
- 3,752
- SqFt
- Sold Price
- $5,200,000
- List Price
- $5,695,000
- Closing Date
- Aug 15, 2025
- Status
- CLOSED
- MLS#
- NP25089978
- Year Built
- 1947
- Bedrooms
- 5
- Bathrooms
- 5
- Living Sq. Ft
- 3,752
- Lot Size
- 4,620
- Acres
- 0.11
- Lot Location
- Close to Clubhouse, Drip Irrigation/Bubblers, Garden, Sprinklers In Rear, Sprinklers In Front, Near Park, Rectangular Lot, Sprinklers Timer, Street Level
- Days on Market
- 36
- Property Type
- Single Family Residential
- Property Sub Type
- Single Family Residence
- Stories
- Two Levels
- Neighborhood
- Lido Island (Lido)
Property Description
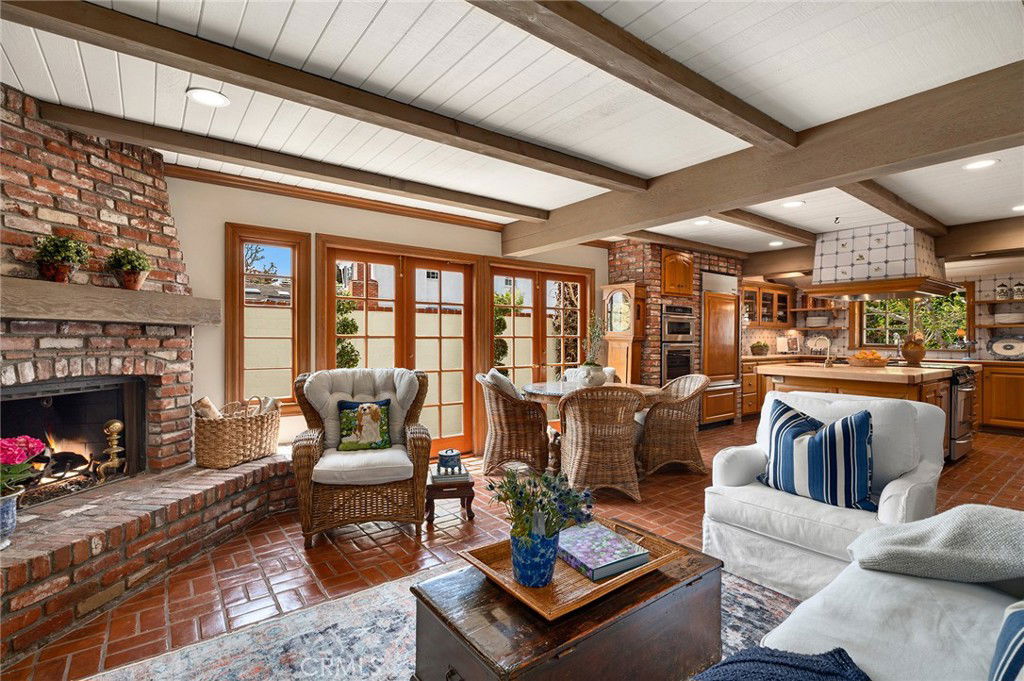
Welcome to 133 Via Venezia, a cherished five-bedroom, five-bath home sited on a lot nearly double in size (53 feet) near the quiet east end of Lido Isle. Offering 3,752 square feet of living space on a 4,620 square-foot lot, this residence creates a unique sense of space and privacy seldom found in a close-knit community. Very rarely does such a special home come to market - embodying a refined yet timeless aesthetic, this residence blends elements of both classic European and California coastal influences. From original brick floors to the Diane Johnson-designed Chef’s kitchen and family room, to the custom mantel from the estate of renowned Hollywood mogul G. Clark Ramsay, this home has been lovingly maintained and enjoyed. The kitchen is a true standout, featuring a stunning center island with Chef’s-grade appliances that serves as the heart of the home. The preserved original brickwork adds warmth and authenticity, creating a space both functional and welcoming. The adjacent center patio is surrounded by lush foliage and includes a tranquil fountain, providing the perfect setting for hosting intimate family gatherings as well as upscale entertaining. Beautifully aged hardwood floors add warmth and character, catching the light perfectly through the home’s custom French doors and create an inviting ambiance throughout. The elegant French-inspired living/dining room with a 200-bottle wine closet creates a welcoming, old-world charm while maintaining a sophisticated coastal feel. The original primary suite and en suite guest room are located conveniently on the ground floor, while a spacious owner’s retreat including a sitting area with fireplace, expansive bath, and private balcony are found upstairs. Two additional en suite bedrooms are offered as well as a large, private second-story outdoor deck, offering the ideal spot for relaxation and privacy. Ideally located close to the Lido Isle Yacht Club with its private beach, as well as San Remo Park and tennis court, this timeless, elegant, home is move-in ready with recent upgrades while indicating the potential to infuse your own vision into the space - a legacy property ready for its next chapter, offering a discerning buyer the opportunity to embrace the prestige, beauty, and lifestyle of Lido Isle.
/u.realgeeks.media/ericengelbert/Realtor-Orange-County.png)
Additional Information
- HOA
- 2280
- Frequency
- Annually
- Association Amenities
- Clubhouse, Dock, Meeting/Banquet/Party Room, Outdoor Cooking Area, Barbecue, Picnic Area, Playground, Pickleball, Security, Tennis Court(s)
- Appliances
- 6 Burner Stove, Convection Oven, Double Oven, Dishwasher, Electric Oven, Electric Range, Disposal, Gas Oven, Gas Range, Gas Water Heater, Ice Maker, Microwave
- Pool Description
- None
- Fireplace Description
- Family Room, Living Room, Primary Bedroom
- Heat
- Central
- Cooling
- Yes
- Cooling Description
- Central Air, Dual
- View
- None
- Exterior Construction
- Stucco
- Patio
- Patio, Stone
- Roof
- Tile
- Garage Spaces Total
- 2
- Sewer
- Public Sewer
- Water
- Public
- School District
- Newport Mesa Unified
- Elementary School
- Newport
- Middle School
- Horace Ensign
- High School
- Newport Harbor
- Interior Features
- Beamed Ceilings, Wet Bar, Built-in Features, Brick Walls, Crown Molding, Cathedral Ceiling(s), Separate/Formal Dining Room, Eat-in Kitchen, Multiple Staircases, Open Floorplan, Recessed Lighting, Tile Counters, Bar, Bedroom on Main Level, Main Level Primary, Multiple Primary Suites, Primary Suite, Wine Cellar, Walk-In Closet(s)
- Attached Structure
- Detached
- Number Of Units Total
- 1
Listing courtesy of Listing Agent: Sterling Coberly (sterling.coberly@compass.com) from Listing Office: Compass.
Listing sold by Kimberly Bibb from Pacific Sotheby's Int'l Realty
Mortgage Calculator
Based on information from California Regional Multiple Listing Service, Inc. as of . This information is for your personal, non-commercial use and may not be used for any purpose other than to identify prospective properties you may be interested in purchasing. Display of MLS data is usually deemed reliable but is NOT guaranteed accurate by the MLS. Buyers are responsible for verifying the accuracy of all information and should investigate the data themselves or retain appropriate professionals. Information from sources other than the Listing Agent may have been included in the MLS data. Unless otherwise specified in writing, Broker/Agent has not and will not verify any information obtained from other sources. The Broker/Agent providing the information contained herein may or may not have been the Listing and/or Selling Agent.