Newport Beach Neighborhood Guide

Newport Beach is a mosaic of distinct coastal cultures. From the historic cottages of Balboa Island to the guard-gated estates of Newport Coast, each enclave offers a unique lifestyle profile. As a long-time resident and broker, I help my clients navigate these micro-markets based on their specific needs for privacy, walkability, and school proximity. Use this directory to explore the finest communities in Orange County.

● Newport Beach Market Intelligence

Compare median prices and inventory trends across all Newport Beach neighborhoods. Updated every 5 minutes directly from the MLS.

View Live Market Data »

Explore Neighborhoods by Lifestyle

The Islands

Iconic waterfront living with private docks and walkable boardwalks.

Heights & Bluffs

Elevated perspectives, mid-century charm, and proximity to the Back Bay.

Gated & Estate Enclaves

24-hour security, expansive lots, and elite luxury amenities.

Strategic Neighborhood Selection

Choosing the right Newport Beach neighborhood involves more than just a home search. It requires an understanding of micro-market appreciation, short-term rental rules, and local community dynamics. Let me help you find the perfect fit.

Homes For Sale In Newport Beach

$909,000
4 Beds 5 Baths 24441013 MLS Active Status
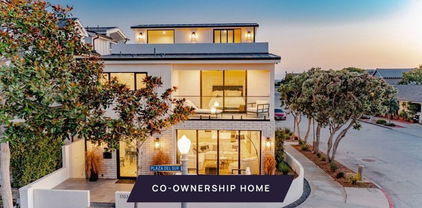
New Co-Ownership Opportunity: New co-ownership opportunity: Own 1/8 of this professionally managed, turnkey home. Just minutes from Balboa Pier Beach, this completely renovated and redesigned 4-bedroom, 4.5-bath home makes a perfect coastal retreat. Perched on a corner lot, the three-story home is filled with light, relaxing spaces to enjoy with family and friends. Topping it off is an expansive rooftop deck with stunning ocean views. Large windows, glass doors and wood floors make this modern home feel fresh and inviting. The great room, complete with gas fireplace, flows easily to the paved front patio for easy indoor/outdoor living. The sleek kitchen has Viking appliances, a generous island and a huge pantry. Just around the corner are a powder room and laundry room. On the second floor, the primary bedroom has a private balcony, spacious closet and en suite bathroom with dual vanity, tiled shower and oval soaking tub. This level also has two guest bedrooms and bathrooms and access to a deck with a peek-a-boo ocean view. In addition to a fourth bedroom with a balcony and a nearby bathroom, the home's top level offers access to the spectacular rooftop entertaining area, complete with outdoor kitchen, fire pit and ocean views. Or opt to dine at one of the many nearby restaurants, enjoy a sunset stroll on the beach and stop by one of the fire rings to warm yourself on a cool evening. The home, close to the body surfing hot-spot called the Wedge, comes fully furnished and professionally decorated.

1703 Plaza Del Sur, Newport Beach

$899,000
5 Beds 3 Baths 24445141 MLS Active Status
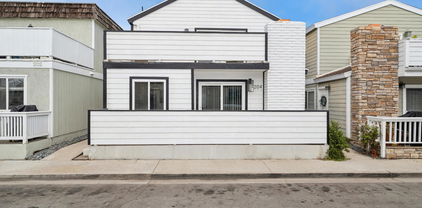
New Co-Ownership Opportunity: New co-ownership opportunity: Own one-eighth of this professionally managed, turnkey home. Balboa Sands sits directly on West Oceanfront, where the Balboa Peninsula boardwalk runs along the front of the property and the Pacific stretches out beyond. The three-story white exterior with glass-railed balconies at every level is immediately recognizable on this stretch of coast.The main floor opens through a white Dutch door to the boardwalk and beach beyond, with an open plan living area centered on a stone fireplace and floor-to-ceiling windows framing the ocean. The kitchen has white cabinetry, tan granite countertops, stainless appliances and a breakfast bar with woven seating. Glass doors lead directly to the oceanfront patio, where the sand is just steps away. The primary bedroom has sliding doors to a private balcony with unobstructed Pacific and Catalina views, and an en suite bath with dual sinks and a tiled shower.The rooftop sun deck is Balboa Sands' highest point, with panoramic views of the Pacific, Catalina Island and the Newport Harbor coastline stretching in every direction. A bonus room just below gives the top floor a flexible, unhurried quality suited to longer stays. The Balboa Peninsula's bike path, the Balboa Pier and the shops and restaurants along Balboa Boulevard are all within easy reach.Balboa Sands is professionally designed, appointed and managed by Pacaso. Owners arrive to find everything ready, with nothing left to arrange before the stay begins.

506 W Oceanfront Unit 2, Newport Beach

$9,450,000
5 Beds 7 Baths NP25070621 MLS Active Status
Located on one of Newport Heights’ most coveted streets, “Snug Harbor” is an exceptional custom home conceptualized by renowned architect Chris Brandon and crafted by master builder Pinnacle Custom Homes. This extraordinary residence masterfully blends architectural innovation, superior craftsmanship, and modern luxury. Boasting approximately 7,000 sq. ft., this 5-bedroom, 7-bathroom estate offers an open floor plan with pocketing glass doors and multiple loggias, creating a seamless flow between interior and exterior spaces. A dramatic 30-foot granite waterwall welcomes you, setting the tone for this home’s resort-like ambiance. The gourmet kitchen features top-of-the-line appliances, a walk-in pantry, and a catering kitchen. The private courtyard includes a crushed-glass fire pit, a glass-tiled spa with a fire feature, and a covered loggia with a fireplace. The two-story living area is accentuated by volume ceilings, enhancing the sense of space and natural light. The luxurious primary suite offers a spa-inspired bath with a soaking tub, steam shower, and spacious walk-in closet. A full subterranean level, accessible via elevator to all three levels, features a home theater, gym, wine cellar, and custom bar. Smart home automation includes a Vantage lighting system, iPad-controlled features, surround sound with over 100 speakers, 13 flat-panel TVs, and a state-of-the-art security system. This extraordinary residence is a masterful blend of architectural innovation, superior craftsmanship, and modern luxury.

401 Snug Harbor Road, Newport Beach

$21,500,000
7 Beds 9 Baths NP25081959 MLS Active Status
Discover timeless elegance and coastal sophistication in this exquisite custom Mediterranean-inspired bay front home with 60 feet of water frontage poised on Newport Harbor. Offering breathtaking views of the water and beyond this impeccably designed residence is rich in architectural details, and showcases graceful archways, venetian plaster groin vault ceilings, wrought iron accents, imported stones, European hardwoods, and expansive view-framing windows that invite in the natural beauty of the bay. Thoughtfully designed for both refined living and effortless entertaining the 8433 sft, 7-bedroom floor plan spans three levels, to include a rare waterfront subterranean level with gym, sauna, and wine cellar. From the dramatic gallery entrance to the formal living and dining areas, all flow seamlessly to the bay front terrace and private dock and provide a front-row seat to Newport Harbor’s ever-changing beauty. The richly appointed private office provides a quiet retreat for work or study. At the heart of the home the impressive gourmet chef’s kitchen features professional-grade appliances, abundant custom cabinetry and workspace, an adjoining service kitchen, and a spacious island -perfect for gatherings of any size. Upstairs, the expansive primary suite is a true retreat. Wake up to sunrise over the water and unwind in the evening with the reflection of sparkling city lights over the harbor. With a private terrace, spa-inspired bath, walk-in dressing, and sitting area this is a haven for relaxation. Five additional en-suite bedrooms are each generously scaled and feature refined finishes, spa-inspired baths and walk-in closets. Whether hosting guests or accommodating multi-generational living each room delivers privacy and style. Additional features of the residence include a three-car garage, elevator servicing all levels, staff bedroom and bath, two powder baths, and beach shower. With a private dock, unmatched harbor views, and superlative craftsmanship throughout this exceptional waterfront legacy property presents the very best of Southern California’s coastal lifestyle.

2258 Channel Road, Newport Beach

$10,800,000
3 Beds 4 Baths NP25129241 MLS Active Status
Located within the prestigious coastal enclave of Dover Shores, this remarkable waterfront residence occupies a singular position along Newport Harbor. Boasting an expansive 79 feet of frontage on the bay—a rarity enjoyed by fewer than five percent of bay front properties in Newport Beach—this home offers a commanding perspective over a serene inlet, with sweeping views that extend to the iconic skyline of Fashion Island. Architecturally, the home exudes timeless European influence, while its interior orientation ensures that principal living spaces—including the formal living and dining rooms, kitchen, family room, breakfast area, and all bedrooms—are oriented to capture uninterrupted views of the bay. The floor plan is light, open, and intuitively designed, offering immediate comfort with the potential for thoughtful modernization. Upstairs, all bedrooms open to a private balcony, offering a privileged vantage point from which to enjoy the evolving panorama of views. Meticulously maintained and presented to the resale market for the very first time, the residence speaks to a legacy of pride in ownership and a rare quality of life found only in such an extraordinary setting. The private dock is designed to accommodate a substantial yacht, in addition to a secondary slip ideal for a Duffy or Boston Whaler—offering seamless access to the Back Bay, the open Pacific, and the vibrant harbor lifestyle that defines Newport Beach. Just steps from a gated, residents-only beach, this distinguished property offers a rare convergence of generous waterfront dimensions, premier moorage, expansive water views, and elegant outdoor living.

1100 Polaris Drive, Newport Beach

$10,500,000
3 Beds 4 Baths OC25133061 MLS Active Status
Welcome to coastal luxury redefined. Perfectly positioned directly on the sand in Newport Beach, this completely remodeled modern masterpiece offers the ultimate oceanfront lifestyle. With 3 spacious bedrooms, 3.5 designer bathrooms, and a sleek contemporary design throughout, this stunning two-story home is the epitome of Southern California elegance and comfort. Step inside and be captivated by panoramic ocean views, high-end finishes, and an open-concept layout that blurs the line between indoor and outdoor living. The gourmet kitchen features top-of-the-line appliances, custom cabinetry, and an oversized island perfect for entertaining. The living area opens seamlessly to the beachside patio—ideal for morning coffee, sunset cocktails, or simply soaking in the sound of the waves. Upstairs, retreat to the luxe primary suite with its own private balcony overlooking the Pacific, spa-inspired ensuite bath, and generous closet space. The additional bedrooms offer comfort and privacy for family or guests, each with their own en-suite bathrooms. But the crown jewel? A private rooftop deck with 360-degree views from the coastline to the city lights—your own exclusive oasis for entertaining, sunbathing, or star-gazing. Located just steps from world-class dining, shopping, and the Newport Harbor, this is a rare opportunity to own one of the most coveted addresses on the beach. Live where others vacation. Welcome to 7104 W Oceanfront.

7104 W Oceanfront, Newport Beach

$3,750,000
2 Beds 1 Baths NP25186509 MLS Active Status
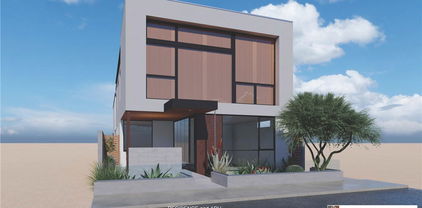
Ocean View Beach Cottage with Approved Plans for a Luxury Home on Balboa Peninsula Welcome to your dream property, just one row from the ocean with stunning views from the roof deck! This unique opportunity offers a charming beach cottage and a detached efficiency studio, perfect for immediate use or rental income. The property is located off a spacious 20-foot alley on a generous 31-foot wide by 102-foot-long lot, providing ample space and privacy. The beach cottage was completely remodeled in 2020, featuring new windows and a new roof, ensuring a comfortable and modern living experience. But the real gem of this property lies in its future potential. The owners have fully approved construction drawings from the City of Newport Beach, ready for a brand-new, 5 bedroom, three-story single-family dwelling. Imagine living in a luxurious new home designed with every modern convenience in mind. The new home design includes five spacious bedrooms, each with its own full bath, and two additional powder rooms for guests. The first floor Family/Game room with bedroom, full bathroom, laundry and kitchenette is designed (per current design code) to easily be converted to an ADU (after future City approval). It offers its own entry and patio, perfect for extended family or rental income if preferred. The home also features a stunning three-story glass elevator, making every level easily accessible. With a total of 3477sq. ft. in the main house including 533 sq. ft. in the Family/Game room area, there is plenty of room for everyone. The new construction will provide four off-street parking spaces, including an attached 2-car garage and a 2-car carport, ensuring ample parking for residents and guests. The second level boasts two decks, one with breathtaking ocean views, while the third level features an expansive 852 sq. ft. roof deck. This incredible outdoor space includes a powder room, appliances, BBQ, fire pit, and is designed for a hot tub, making it the perfect spot for entertaining or relaxing while enjoying the ocean views. The Peninsula is a scenic three-mile stretch with the harbor on one side and sandy beaches on the other. The area is primarily residential with some commercial areas, offering a mix of waterfront restaurants, local surf shops, and some of the best nightlife in Newport Beach. The permits are ready, and the property is set to move forward with construction.

1245 W Balboa Boulevard, Newport Beach

$12,499,000
4 Beds 5 Baths NP25179986 MLS Active Status
Experience turnkey waterfront living on Linda Isle, Newport Beach’s premier guard-gated island community. Completely reimagined down to the studs, this bayfront residence spans 4,083 square feet and offers four bedrooms, including a private casita, blending modern coastal design with effortless livability. Designed for those who truly enjoy life on the water, the property features a private dock accommodating an approximately 62-foot yacht, a Duffy side tie, and additional space for smaller watercraft or toys. Inside, expansive living spaces are framed by clean architectural lines, high-end finishes, and wide walls of glass that open seamlessly to the bayfront patio with 51 feet of waterfront frontage, creating an ideal setting for entertaining or relaxed everyday living. Beyond the private entry gate, a tranquil courtyard introduces the home’s seamless indoor-outdoor flow. The primary suite is a private retreat with sweeping harbor views, a spacious sitting area, and a spa-inspired bath. Above the garage, the self-contained casita offers its own living area, bedroom, bath, kitchenette, and laundry, providing exceptional flexibility for guests, extended family, or a private office. Homeowners on Linda Isle enjoy a rare combination of privacy, security, and community amenities, including a 24-hour guard gate, private beach, clubhouse, and tennis court, all just moments from Fashion Island, world-class dining, and John Wayne Airport. This is a rare opportunity to own one of the harbor’s most compelling turnkey bayfront homes.

3 Linda Isle, Newport Beach

$11,495,000
5 Beds 6 Baths OC25261691 MLS Active Status
Perched above the coastline, 1210 Kings Road commands unobstructed views of Catalina Island, the Pacific Ocean, and Newport Harbor, presenting a rare blend of timeless architecture, modern luxury, and effortless coastal living. Thoughtfully designed and meticulously crafted, the home spans approximately 6,400 square feet of refined living space. A private elevator serves all levels of the residence, enhancing convenience and accessibility throughout. Beyond the grand entry—with its soaring ceilings, abundant natural light, and sweeping sightlines—the open floor plan unfolds into spaces tailored for both intimate living and unforgettable entertaining. The main level features a chef’s kitchen with dual top-of-the-line appliances, a generous center island, and an architectural wine wall. The adjoining formal dining room sets the stage for everything from quiet dinners to celebratory gatherings. Upstairs, the living room is framed by floor-to-ceiling windows that capture the panoramic views in every direction. A separate family room offers an additional retreat, complete with a full bar—ideal for relaxed evenings or hosting guests. The serene primary suite enjoys unmatched views across the water and includes a luxurious spa-inspired bath with a soaking tub, dual vanities, and a spacious walk-in closet. Four additional en-suite bedrooms provide exceptional accommodations for family and guests. Outside, the estate’s expansive grounds are designed for year-round enjoyment. A sparkling pool and spa anchor the outdoor living space, complemented by a large patio perfect for dining al fresco or entertaining under the coastal sky. The rooftop deck, complete with a fireplace, offers a private vantage point for taking in the ocean breezes, sunsets, and city lights. Ideally situated on coveted Kings Road—just moments from world-class shopping, dining, beaches, and the best of Newport’s coastal lifestyle—1210 Kings Road presents an unparalleled opportunity to own a landmark property in one of Southern California’s most sought-after enclaves.

1210 Kings Rd, Newport Beach

$17,895,000
4 Beds 5 Baths NP25273782 MLS Active Status
704 Via Lido Nord presents an extraordinary bayfront opportunity on the highly coveted eastern tip of Lido Isle—newly enhanced to elevate its already exceptional appeal. Showcasing spectacular 180-degree views of Newport Harbor, this coastal contemporary residence enjoys 35 feet of premium frontage along the renowned Nord channel, offering an ever-changing panorama of sailing activity, sparkling evening lights, and distant mountain silhouettes. Upon arrival, the home’s refined yet relaxed coastal style and breathtaking sightlines immediately impress. Recent improvements thoughtfully elevate the property while preserving its timeless design, including the installation of a Fleetwood window system, automated shades, and various upgraded finishes—creating a residence that feels beautifully renewed and impeccably maintained. Nearly 3,200 square feet of sophisticated living space is defined by an open, flowing floor plan, high ceilings, designer details, elegant stonework, and hardwood flooring. The expansive Fleetwood sliders open wide to frame unobstructed harbor views and welcome abundant natural light. The main level is designed for effortless entertaining and everyday living, featuring a spacious living room with seamless indoor-outdoor connection, a dining area positioned to capture the views, and a gourmet kitchen appointed with top-tier appliances. A desirable first-floor bedroom suite—ideal as an office or guest retreat—adds versatility. Additional highlights include an elevator, upgraded systems, and meticulous craftsmanship throughout. The waterfront patio showcases a redesigned deck and updated seaside seating, creating an inviting vantage point for year-round enjoyment. The private dock accommodates two vessels, offering exceptional access to the harbor. Upstairs, the luxurious primary suite captures sweeping views from a generous balcony and includes a fireplace, spa-inspired bath, and large walk-in closet. Two additional en-suite bedrooms complete the second level. Ideally located near Lido Marina Village’s dining and boutiques—and just steps from the Lido Isle private beach, clubhouse, and park—this residence offers premier bayfront living in one of Newport Beach’s most sought-after waterfront settings.

704 Via Lido Nord, Newport Beach

$26,495,000
5 Beds 4 Baths LG25274127 MLS Active Status
Set within the prestigious, 24-hour guard-gated Bayshores community, this classic traditional bayfront residence embodies the timeless elegance of an East Coast–inspired waterfront home. Known for its mature, tree-lined streets, iconic coastal architecture, two private bay beaches, clubhouse, private marina, and exclusive access to the Balboa Bay Club, Bayshores remains one of Newport Beach’s most coveted bayfront enclaves. Positioned along one of the longest and most desirable stretches of bayfront in the community, the home enjoys sweeping, ever-changing views of the Newport Channel. From vibrant sunrises to glowing sunsets, the outlook is animated daily by sailboat regattas, morning crew workouts, and the gentle cadence of harbor life. The interior is defined by white oak hardwood floors throughout and a dramatic two-story foyer highlighted by a circular staircase with white oak handrail. Formal and casual living spaces flow seamlessly, including a formal dining room with vaulted, grooved ceilings and a spacious living room centered around a white brick fireplace with French doors opening directly to the bay. The updated kitchen features marble countertops, stainless steel appliances, a breakfast nook, and opens to an adjacent family room with fireplace—ideal for everyday living and entertaining. Outdoors, a generous bayside patio with brick hardscape and lawn creates an inviting setting for entertaining or simply enjoying life at the water’s edge. The main level also includes a bedroom with adjacent bath appointed with brass fixtures. Upstairs, additional bedrooms are complemented by a playroom with laundry and a private primary suite offering a fireplace, walk-in closet with built-ins, private balcony, and an elegant bath with white oak cabinetry, dual vanities, freestanding jetted tub, separate shower, and water closet. Enjoy Duffy cruises to nearby harbor destinations, waterfront dining, and nightlife, all while remaining just minutes from the shops and fine dining of 17th Street, Lido Village, and Fashion Island—offering a rare combination of privacy, tradition, and quintessential Newport Beach coastal living.

2572 Bayshore, Newport Beach

$8,495,000
4 Beds 5 Baths NP25148252 MLS Active Status
Set within the guard-gated enclave of Big Canyon at the end of a quiet cul-de-sac, this recently remodeled (2025) home impresses with grand proportions and timeless charm. Introduced by a beautifully landscaped front courtyard, the four-bedroom residence offers refined interiors of approximately 4,003 square feet, expansive outdoor spaces, and a coveted position along Big Canyon Country Club’s 6th fairway. Filled with natural light from skylights, the thoughtful floorplan includes a formal sitting room anchored by a stacked-stone fireplace and framed by expansive windows, as well as a separate media lounge. Further along, a glass-enclosed, temperature-controlled 1,800-bottle wine cellar serves as a showpiece for the collector. The chef’s kitchen features Neolith Calacatta Gold countertops, rift white oak cabinetry, 6-burner Wolf range, Sub-Zero Max refrigeration, a Zip Tap for instant boiling/chilled/sparkling water, and a built-in Miele coffee system, flowing seamlessly to both the formal dining area and sprawling backyard. Outside, the setting is designed for year-round entertaining, with an infinity-edge pool and spa, multiple spaces for lounging and dining, and an outdoor kitchen with Viking grill. A tranquil primary suite—complete with a fireplace, dual vanities, walk-in shower, and stone-wrapped soaking tub—occupies the main level along with a private office, two additional ensuite bedrooms, powder room, and laundry room. Upstairs, the second primary suite presents a Japanese soaking tub, separate shower, dual walk-in closets, and private balcony that floats above the fairway. Completing the home is a four-car garage with Tesla charger. Additional highlights include 41 seller-owned solar panels, two newer tankless water heater, metal roof with warranty, newer electrical and plumbing, low-energy lighting, a whole-house fan, and a Lifesource water treatment system. The home is equipped with a SimpliSafe security system with wired exterior cameras and comprehensive sensors, plus integrated Lutron lighting and Sonos connectivity for remote access, programmable control, and peace of mind. Just moments from Fashion Island, Newport Harbor, world-class beaches, and top-tier schools.

22 Cherry Hills Lane, Newport Beach

$19,995,000
6 Beds 7 Baths OC26007766 MLS Active Status
Just completed and set within one of Southern California’s most coveted enclaves, this newly constructed residence is a striking expression of refined architecture and modern coastal elegance. Offering exceptional luxury and an unmistakable sense of prestige, it presents a rare opportunity to own a premier estate within the highly sought-after Big Canyon community. Situated on an expansive pie-shaped lot, the home enjoys commanding views of the manicured fairways of Big Canyon Golf Course and the cityscape of Fashion Island. Expertly designed and meticulously executed, the residence spans ~10,106 square feet, seamlessly balancing grand-scale entertaining with intimate, private retreats. The floor plan includes six bedroom suites, seven bathrooms, and a six-car garage, with the option to add a vehicle lift for additional capacity. Soaring ceilings, wide hallways, and generous living spaces create an atmosphere of openness and architectural harmony throughout. A dramatic formal entry, flanked by two private offices, introduces the home’s refined interiors. Beyond, the great room exudes coastal elegance, integrating with outdoor living areas through walls of glass. The family room forms the heart of the home and flows into a chef’s kitchen appointed with a statement island, premium appliances and fixtures, an oversized walk-in pantry, and a striking glass-enclosed wine display. Two bedroom suites are positioned in a private main-level wing, which also includes a laundry and mud room with direct access to the two-car garage. This wing encompasses a well-appointed guest retreat and a primary suite designed as a true sanctuary. The primary suite features a private outdoor sitting area and a spa-inspired bath. The upper level offers a fitness room, an open bonus room, and three additional ensuite bedrooms. A second primary suite mirrors the main-level layout and opens to a private deck with sweeping views of the rear grounds and the rolling golf course beyond. Outdoor living spaces are equally compelling. Highlights include a California Room with built-in BBQ and bar, expansive patios surrounding a zero-edge, infinity pool and spa, multiple seating areas, and a dramatic fire pit overlooking the 13th hole. Residents of Big Canyon enjoy 24-hour guard-gated security, private parks, and lush greenbelts. Ideally located near pristine beaches, world-class shopping and dining, and major transportation hubs, this estate delivers the very best of Newport Beach living.

76 Hillcrest Lane, Newport Beach

$12,999,999
5 Beds 7 Baths NP26011995 MLS Active Status
A rare offering where luxury, wellness, entertainment, and family living converge in one of Newport Beach's most coveted neighborhoods. Spanning nearly 8,000 square feet, this comprehensively reimagined Port Streets estate has undergone a top-to-bottom transformation with an uncompromising focus on quality, functionality, and design. Soaring ceilings, wide-plank white oak floors, abundant natural light, and a dramatic three-story staircase crowned by a custom chandelier create a sense of scale and sophistication throughout. The chef's kitchen is both elegant and highly functional, featuring Viking appliances, custom cabinetry, expansive stone surfaces, and seamless indoor-outdoor connectivity through accordion glass doors. What truly sets this home apart is its extraordinary 2,500-square-foot lifestyle level, designed around the way modern families live, work, entertain, and connect. Anchored by a dramatic 20-foot cascading waterfall, the lower level offers a glass-enclosed wellness gym, executive office, theater and performance venue with stadium seating and stage, expansive bonus lounge, and private guest retreat. Upstairs, four en-suite bedrooms include a luxurious primary suite with fireplace, private deck, custom built-ins, and a spa-inspired bath with steam shower and soaking tub. Additional features include whole-home reverse osmosis water filtration, air purification, advanced security, home automation, and generator capability. Set on a 9,222-square-foot lot in the heart of the Port Streets, this is a rare opportunity to own one of the neighborhood's largest and most comprehensively transformed family estates.

1962 Port Cardiff, Newport Beach

$5,150,000
4 Beds 6 Baths NP26014834 MLS Active Status
Perched at the top of Harbor Hill, 22 Belmont offers rare privacy and resort-style grounds within one of Newport Beach’s most coveted gated communities. Approached through its own tree-lined motor court, the home beautifully blends timeless interiors with modern architectural design, framed by a crisp white façade and clean lines. Inside, nearly 5,000 square feet of living space unfold with thoughtful scale and everyday livability. At the heart of the home, the chef’s kitchen, appointed with a large center island, paneled refrigeration, and premium appliances, opens to the family room, dedicated dining room, and a formal living area with double-height ceilings and abundant natural light. A main-level guest suite and a versatile bonus room, ideal as a fifth bedroom, gym, or office, complete the main floor. The upper level is anchored by an expansive primary suite with city-light views, a fireplace-framed sitting area, French doors to a private balcony, and his-and-her bathrooms and custom closets. Two additional en-suite bedrooms of generous scale round out the level. Outdoors, manicured grounds surround the pool and spa, complemented by a covered loggia designed for al fresco dining and entertaining in the garden. Additional notable features include a three-car garage with built-in storage, an interior laundry room, and central air conditioning. Harbor Hill is centrally located, just moments from award-winning schools, Fashion Island, and the coast, delivering effortless access to the best of Newport Beach. *Seller may consider buyer concessions if requested in an offer.*

22 Belmont, Newport Beach

$8,995,000
5 Beds 7 Baths OC26017040 MLS Active Status
Set within the exclusive, guard-gated enclave of Balboa Coves—one of just 68 residences—this exceptional bayfront home offers a refined coastal lifestyle with unobstructed water views. Enjoy direct access to your own sandy beach and a private dock accommodating a 35-foot boat, all just moments from the best of Newport Beach. An elevator services all three levels, creating effortless flow throughout the home. The main level features an open-concept great room with wide-plank French oak floors, a sleek fireplace, and accordion doors that open to the waterfront, blending indoor and outdoor living. The chef’s kitchen is beautifully appointed with a Wolf range, Sub-Zero refrigerator, Bosch dishwasher, wine refrigerator, walk-in pantry, and a generous island ideal for entertaining. A waterside dining area, en-suite guest bedroom, and powder room complete this level. Upstairs, the primary suite is a serene retreat with sweeping bay views, a private balcony, and a spa-inspired bathroom featuring a freestanding soaking tub, glass-enclosed shower, dual vanities, and a custom walk-in closet. Two additional en-suite bedrooms and a laundry room complete the second level. The expansive rooftop deck spans over 1,000 square feet and is designed for entertaining, featuring a fully built-out rooftop kitchen with commercial-grade equipment, panoramic bay views, and elevator access—perfect for hosting under the stars. An additional bedroom with a bathroom on the roof-deck provides versatility as a bedroom, gym, or an office. Enhanced by smart-home automation, an oversized two-car garage with a built-in, air-conditioned office, a private community park, and ample guest parking. Ideally located near Lido Marina Village, Fashion Island, and world-class golf, this is coastal living at its finest.

44 Balboa, Newport Beach

$2,100,000
3 Beds 3 Baths PW26020448 MLS Active Status
Tucked behind the gates of Bayview Terrace, one of Newport Beach's gated enclaves, 63 Shearwater Place sits on a quiet cul-de-sac just moments from the Back Bay trails, Eastbluff, and the boutiques and dining of Fashion Island. This 3-bedroom, 2.5-bath home offers a truly light-filled experience with 2-story ceilings in the living room, a stunning family room fireplace, and a beautifully updated kitchen that opens directly to the family room and spacious backyard. In the kitchen, all new cabinetry with gold fixtures, an elegant stone countertop, and a refined backsplash were intentionally designed to create a sophisticated cooking space. The yard is extremely private and has a covered patio with an electric awning to provide additional shade, and the low-maintenance turf is beautiful — there is even plenty of room for a pool. All three bedrooms are upstairs, including a spacious primary suite with vaulted ceilings, a newly remodeled dual-sink vanity with high-end finishes, modern mirrors with accent lighting, and an oversized walk-in shower. The hall bathroom has been updated to match and has an updated bathtub and exquisite finishes. The furnace and air conditioning system are brand new, and the home has brand new flooring (no carpet), modern toilets, and custom design elements throughout, including the impressive chandeliers and commanding handrail. Updated dual-pane windows are in place throughout the home too. Beyond your private gate, residents enjoy access to the community pool and spa — resort-style amenities with one of the lowest HOAs in the area. With direct garage access, a low-maintenance lot, and one of the most established and well-located communities in Newport Beach, this is a rare chance to secure a foothold in the 92660 zip code at a meaningfully adjusted price. This turnkey property offers value compared to nearby areas with the prestige of a Newport Beach address in a highly sought-after school district that also offers easy access and convenience to the Toll Road and John Wayne Airport.

63 Shearwater, Newport Beach

$4,195,000
3 Beds 4 Baths OC25265033 MLS Active Status
Welcome to an exceptional coastal residence that defines luxury on the iconic Balboa Peninsula. This beautifully remodeled 3-bed, 3.5-bath, 2,668 sq ft home blends classic Cape Cod charm with refined West Coast style — just blocks from both the bay and the beach. Whether you’re seeking a stunning primary residence, a spectacular second home, or a premium investment retreat, this security-alarmed property offers distinguished design, superb quality, and an unbeatable Newport Beach lifestyle. Located in one of Southern California’s most coveted beach communities, this home is steps from the Newport Harbor Yacht Club, Balboa Fun Zone, dining and entertainment at the Pavilion, sport fishing at Davy’s Locker, and the lively Balboa Pier. Enjoy world-class boating, waterfront recreation, boutique shopping, and casual and fine dining moments from your door. Inside, an open floor plan enhances everyday living and entertaining. The heart of the home is a chef’s dream kitchen with a generous center island, premium stainless appliances, granite countertops, custom cabinetry with soft-close hardware, and a spacious walk-in pantry. The kitchen flows to the dining and living spaces, where a cozy fireplace sets the tone for gatherings and relaxed evenings. Seamless indoor-outdoor living is showcased by a front patio off the living room and a private patio off the kitchen — ideal for morning coffee, alfresco meals, or sunset cocktails. An outdoor shower adds beach day convenience, while the direct-access epoxy-floored garage accommodates two cars, includes laundry facilities, and leads to both side yards. Upstairs, the impressive master suite offers vaulted ceilings, a private deck, a gas fireplace, and dual closets. The spa-inspired bath features dual sinks, granite counters, a soaking tub, and a frameless glass shower. A generously sized second bedroom with ensuite bath offers comfort and privacy. The third level presents a versatile bedroom with an ensuite bath — perfect as a guest suite, office, or bonus space. Expansive sliding glass doors open to a rooftop deck with panoramic views — an entertainer’s paradise for sunning, sunsets, and gatherings. With additional access from exterior stairs, this outdoor haven elevates the home’s indoor outdoor lifestyle. 211 E. Bay Avenue is a thoughtfully designed, impeccably maintained beach home that captures the essence of Newport Beach luxury living. Don’t miss the opportunity to live your best coastal life.

211 E Bay, Newport Beach

$2,850,000
4 Beds 2 Baths NP26022321 MLS Active Status
Adult/ child daycare ( see Supplements) .....or Rare Residential Kennel / Live-Work Opportunity...This property offers a unique live-work opportunity within one of Newport Beach’s most distinctive and little-known enclaves — Riverside Drive, a corridor recognized for its concentration of residential dog kennels and pet-focused businesses. Ideal for owner-operators, breeders, trainers, or entrepreneurs, the residence includes an established kennel operation designed for flexibility and scalability.The kennel setup supports multiple styles of care: dogs may run free in secure outdoor areas or be housed in individual pens with structured exercise, grooming, and handling routines. The layout is well-suited for boarding, breeding, training, grooming, daycare, or private use for show or personal dogs, allowing a future owner to tailor services to their preferred model. Riverside Drive is known among pet professionals as a functional and proven environment for kennel operations, with neighboring properties offering a range of licensed services, run counts, and specialty uses. Having successfully sold multiple residential kennel properties on this street, there is demonstrated buyer demand for this rare combination of residence and business potential. The investment appeal is underscored by the strength of the industry itself. The U.S. pet industry generates approximately $147 billion annually, with continued growth driven by premium boarding, grooming, training, and wellness services as pets are increasingly treated as family members. Whether operated as a private kennel for breeding or showing, or expanded into a full-service entrepreneurial venture, this property represents a rare asset — combining lifestyle, income potential, and long-term relevance in a resilient, high-growth sector.

20292 RIVERSIDE, Newport Beach

$6,199,000
4 Beds 3 Baths OC26030071 MLS Active Status
RARE - TWO Short Term Lodging Permits ON THE BOARDWALK! Fabulous remodeled oceanfront getaway, turnkey vacation rental business or BOTH? The choice is yours at 700 E Oceanfront The property presents a fantastic opportunity to own an updated duplex in the heart of the Balboa Peninsula. LOCATION LOCATION LOCATION, this property is near all of the attractions that you and/or your vacation rental guests desire. Steps away from the sand and ocean, the property is located on the boardwalk and walking distance to Balboa Fun Zone, with activities for all and ferry service to Balboa Island as well as Catalina. The corner location affords unparalleled sunlight and those cooling ocean breezes. The lower 1 bed/1 bath unit is newly remodeled and has its own indoor laundry. A large, open living area flows seamlessly into an upgraded kitchen with quartz composite countertops and a breakfast bar. An oversize deck is perfect for enjoying the beach lifestyle and large gatherings. The upstairs unit is well-designed and newly remodeled throughout, including kitchen (w/ island and wine fridge) and entertaining space, as well as 3 generous bedrooms (the Primary has its own kitchenette) and 2 bathrooms. The living/great room features breathtaking views of the ocean and Balboa Pier. The duplex has been professionally managed and meticulously maintained. Notable features include: Air conditioning (new in 2023), new roof, double-paned windows and functional and cosmetic updates throughout. A rare oversize garage can accommodate up to four cars. This oceanfront duplex offers a proven track record and excellent reviews from former guests. Incredible income potential with 2 Short Term Lodging permits in place. Act quickly! With only 1550 Short Term Lodging Permits available in the entire city, having a property with TWO on Oceanfront is truly a rare opportunity.

700 E Oceanfront, Newport Beach

$8,495,000
3 Beds 5 Baths NP26031570 MLS Active Status
An exquisite Balboa Island residence poised to deliver the very best of Newport Beach living. Set within the coveted "Little Island," this pristine waterfront oasis offers 30’ of frontage and a private dock accommodating a vessel up to 18’. Swoon-worthy interiors by renowned designer Michael Smith span approximately 2,181 square feet over three levels and incorporate stylish touches such as hand-carved fireplace mantels, bespoke draperies, custom window treatments, wall coverings, and designer faucets/fixtures throughout. Anchored by a custom fireplace, the open-plan living area is accoutered with beamed ceilings, accordion glass doors, stone flooring, built-in shelving, and electric Lutron shades that open to reveal a soothing backdrop of the bay. Outside, entertain and dine al fresco in the heated covered patio made for year-round enjoyment. Tailored to modern tastes, the chef’s kitchen is dressed in stone countertops, subway tile backsplash, white shaker cabinetry, heated floors, and built-in Wolf and Sub-Zero appliances. Rounding out the main level is a breakfast nook, half bath, and 84-bottle wine room with storage racks. A curved wooden staircase rises to the second level where all three generously proportioned en suite bedrooms reside including the opulent fireplace-warmed primary suite equipped with two large walk-in California Closets, spa-like bath outfitted in marble, heated floors, discrete built-in refrigerator, and accordion glass doors that lead to a private wrap-around balcony with heated flooring. Crowning the home on the third floor is an exercise room with an en suite bath and an executive office featuring wood flooring and lighted, built-in display cases and cabinets. Beyond, the view roof deck is the idyllic entertainment venue with covered and uncovered spaces serviced by a kitchenette for easy hosting. Additional highlights include an ELEVATOR servicing all three levels, Control4 AV and lighting system, Hikvision security camera system, Electrolux washer/dryer, TOTO toilet/bidet, electric-powered blinds in living room and primary bedroom, and two-car garage with built-in cabinets/storage. Set near picturesque beaches, shopping, dining, Lido House Hotel, and championship golf courses, in an exclusive waterfront community, the dream comes alive at 308 Grand Canal.

308 Grand Canal, Newport Beach

$9,995,000
5 Beds 8 Baths OC26033636 MLS Active Status
Overlooking the soon-to-be completed new driving range - fairway of Big Canyon Country Club, this exceptional residence presents a rare opportunity to own a home tucked away on a peaceful cul-de-sac with expansive golf course views. The owner’s suite is a true sanctuary, complete with a lounge area, dual spa-inspired bathrooms, separate walk-in closets, an additional private in-suite spa, and direct access to a view deck overlooking the driving range & fairway—offering privacy, comfort, and resort-style living at its finest. The highly upgraded kitchen serves as the heart of the home, featuring an oversized island, dining area, and a fireside sitting space ideal for relaxing. The spacious formal dining room opens to a dramatic sunken living room with a fireplace adding architectural character and warmth, while golf course views—soon to be further enhanced by course upgrades—create a tranquil, ever-changing backdrop. The main level includes a large family room that could also be used as another primary bedroom. There is a dedicated office, and a guest suite with a private bathroom downstairs. Upstairs, two additional bedroom suites provide comfortable accommodations for family or guests. Easy to access all rooms, there is an elevator & two staircases with a laundry room on each floor. Completing the property is a three-car garage with three additional driveway spaces, offering ample parking and storage. Designed for both elegant living and effortless entertaining, the home offers multiple outdoor entertaining areas, including a private putting green and generous seating and dining spaces—perfect for enjoying the serene fairway setting and evening ambiance.

21 Lochmoor, Newport Beach

$15,900,000
4 Beds 7 Baths OC26034024 MLS Active Status
The best VIEWS in Newport Beach! Positioned on one of the few true custom-home parcels in Spyglass Hill, 17 Muir Beach Circle occupies an elevated setting on the neighborhood’s most prized single-loaded hillside street. Of the approximately 346 residences within Spyglass Hill, only a select handful were originally offered as custom lots. Muir Beach Circle represents that rare tier, delivering true rear-yard living, meaningful distance from the street, and exceptional openness rarely found at this elevation. From its commanding vantage point, panoramic ocean and coastline views unfold by day, transitioning to harbor lights and a glittering city skyline by night — a perspective widely regarded among Newport Beach’s finest. Yet Fashion Island and Corona del Mar Village are minutes away. Rebuilt and comprehensively re-envisioned in 2025, the residence reflects a full-scale reinvestment into both aesthetics and infrastructure. Major systems — Heating and AC, plumbing, electrical, windows, doors, and life-safety integration — were modernized for contemporary luxury living. The primary show kitchen is anchored by dual professional AGA ranges and complemented by a fully equipped catering kitchen with Viking Pro appliances, Sub-Zero refrigeration, Wolf cooking, and multiple Miele dishwashers. Custom cabinetry with integrated power, Dornbracht and Kallista fixtures, bespoke brass detailing, and curated stone surfaces underscore a no-compromise approach to materiality. Walls of glass frame the horizon, supported by architectural Lutron lighting and Bang & Olufsen whole-home audio. Outdoor living is anchored by an elevated backyard with pool and water features, a private courtyard with fireplace, and terraces rebuilt in custom stone and imported cobblestone. A temperature-controlled 1,000-bottle wine cellar, concealed speakeasy-style bar and theatre lounge, intimate sitting room, and multiple indoor-outdoor entertaining environments complete the offering. Security and privacy are discreetly integrated with gated motor court entry and monitored systems. In this market, views, elevation, and irreplaceable land define enduring value. 17 Muir Beach Circle delivers all three — fully modernized and positioned to serve the next generation of ownership. For those seeking a seamless transition, select curated furnishings and artwork may be available outside of escrow. Most of us will experience about 80 summers. Only a few will live them elevated.

17 Muir Beach, Newport Beach

$16,800,000
5 Beds 7 Baths OC26036352 MLS Active Status
Experience coastal living at its finest in the prestigious, guard-gated community of Harbor Ridge. This new 8,000-square-foot trophy home redefines luxury with an open-concept floor plan and one-of-a-kind details. Unobstructed panoramic ocean views stretch from Newport Harbor to the Palos Verdes peninsula, offering Catalina sunsets and city lights. This modern masterpiece is the perfect atmosphere for family and entertaining, offering five bedrooms and seven bathrooms. Every space is generous in size and quality. All windows and exterior doors are made by Fleetwood, and all of the interior doors are works of art, imported from Italy. European white oak flooring is throughout the house. The home is furnished by Roche Bobois, Cantoni, and Natuzzi. The main level boasts floor-to-ceiling windows and doors, a large foyer with a freestanding curved staircase, living room, fireplace with a 100-inch TV, kitchen, dining room, guest bath, and bedroom/office. Seamless indoor-outdoor transitions lead you to an infinity-tile pool, hot tub, and fire pit. The massive kitchen includes a 17-foot-long island that seats seven, imported cabinets from Germany, and a large, separate pantry. Other features include two dishwashers, two sinks, Kallista faucets, and Miele and Gaggenau appliances. The upper floor offers the master bedroom, two suites, laundry room, and a TV room. The master bedroom is 22 ft. x 22 ft. and features 21-foot glass sliders with ocean views and city lights. The master closet will leave anyone in awe at its size and quality. The master bathroom includes marble slabs for dual showers and marble flooring, all imported from Italy. A freestanding soaking tub and a steam bath complete the space. The lower level features a large family room with an 85-inch TV and a kitchenette with a 12-foot-long island. It also includes a wine cellar, bedroom, gym, and a large laundry room. Trimless lighting throughout provides a minimalist design feel. There are two home theaters with dual subwoofers. All of the 32 speakers and subwoofers in the house are Monitor Audio. The control system is the latest Crestron. There are seven high-end TVs throughout the house and five 4k security cameras. WiFi is throughout. The eight-unit HVAC system features Mitsubishi and Trane equipment. The three-car garage is extra-wide with 12 and 13-foot doors.

4 Geneve, Newport Beach

$16,999,000
6 Beds 8 Baths NP26041510 MLS Active Status
This rare legacy estate located in the prestigious guard-gated community of Big Canyon in Newport Beach, is located on one of the largest lots in the neighborhood. The grand entry with vaulted ceilings leads to a formal dining room and expansive living room with a fireplace perfect for entertaining. The chef’s kitchen opens to the family room, casual dining room and fireplace and features an oversized center island, marble countertops, bar seating, a caterer’s kitchen and a walk-in pantry. The floor to ceiling glass doors easily slide open for the perfect indoor / outdoor California lifestyle. The home offers 5 bedroom suites plus a private office with fireplace, bar and wine cellar and separate entry; a workout room, and a separate guest house with a fireplace, kitchen, full bath and laundry room! All bedrooms are en-suite, with two additional powder rooms. The spacious private primary suite features a fireplace, sitting area, private deck, exterior staircase to the backyard, and a spa-inspired primary bath with dual vanities, a soaking tub, steam shower, a large custom walk-in closet and an additional laundry room. The resort-style grounds include a pool and spa, grass yard, firepit lounge area, stacked stone water feature, built-in BBQ and kitchen, multiple outdoor entertaining areas, and a covered loggia with fireplace and TV. The property is conveniently located near Fashion Island, Balboa Island, Newport’s beaches, and Orange County’s finest dining and shopping.

4 Inverness Lane, Newport Beach

$12,500,000
3 Beds 3 Baths NP26042194 MLS Active Status
Experience refined coastal living in this semi-modern oceanfront masterpiece, ideally positioned near the end of the iconic boardwalk of Newport Beach. Taken down to the studs in 2023 and newly constructed, this exceptional residence blends soft contemporary design with thoughtful, high-end upgrades throughout. Offering 3 spacious bedrooms and 3 beautifully appointed baths, the home also includes a private office on the main level that can easily be converted into a 4th bedroom. Designed with convenience in mind, the property features a custom elevator. At the heart of the home is a gorgeous chef’s kitchen, designed to impress both visually and functionally. Showcasing a large center island with, stunning porcelain stoneware countertops, and high-end appliances. The first floor is raised approximately 3.5 feet above the boardwalk, creating one of the closest vantage points available to enjoy unobstructed views of the crashing waves. Full-width sliding glass doors open seamlessly to a large beachside front porch, perfect for soaking in the ocean breeze. From this elevated position, take in panoramic coastline views, glowing sunsets, and even Catalina Island. Upstairs, the primary suite faces straight out to commanding ocean views and opens to a private balcony overlooking the water. The spa-inspired primary bath is truly elaborate, featuring dual under-lit sinks, a spacious walk-in shower, a TV integrated within the mirror, and a custom-designed walk-in closet. Additional features include custom electronic window coverings on nearly every window, upgraded HVAC, upgraded plumbing throughout, and an outdoor shower, perfect after a day of surfing or enjoying the beach. The home is equipped with a security system including exterior cameras for added peace of mind. Practical luxury continues with a spacious two-car garage plus a dedicated parking space behind the garage, an invaluable amenity along the oceanfront. This is a rare opportunity to own a completely reimagined oceanfront home offering contemporary elegance, breathtaking views, convenient access to nearby amenities, and effortless beachfront living in one of Southern California’s most coveted coastal communities.

3407 W Oceanfront, Newport Beach

$2,585,000
3 Beds 2 Baths NP26042960 MLS Active Status
Located just two blocks from the pristine shores of Newport Beach, this beautifully remodeled three-bedroom, two-bathroom home combines modern luxury with coastal charm. Step inside to discover an open floor plan featuring dramatic cathedral ceilings. At the heart of the home, the kitchen has been thoughtfully renovated with top-of-the-line appliances and sleek finishes. Adjacent to the kitchen, the dining area opens onto a private patio, perfect for alfresco dining or enjoying your morning coffee. The primary suite is complete with an ensuite bathroom meticulously designed to provide a spa-like experience. The additional bedrooms feature high ceilings, ample closet space, and an abundance of natural light, as well as a shared beautifully remodeled bathroom. Enjoy ocean breezes and sunshine in outdoor spaces tailored for both relaxation and entertainment. A spacious balcony offers a serene escape, while two private patios provide ample room for gatherings with family and friends. Additional features include remodeled stone-clad bathrooms, open-beamed ceilings, hardwood flooring, recessed lighting, a fireplace, and a two-car garage. Located in the vibrant community of Newport Shores, this home offers an unparalleled lifestyle in a highly sought-after location as well as the amenities of the Newport Shores Community Association, including a clubhouse, pool, tennis courts, pickleball, volleyball, basketball, BBQ facilities, and a play area.

327 62nd Street, Newport Beach

$16,295,000
5 Beds 7 Baths OC26047282 MLS Active Status
Perched along one of the most coveted stretches of Cliff Drive, this newer-construction architectural masterpiece captures unobstructed sit-down ocean and harbor views from nearly every primary living space. A rare collaboration between Brandon Architects, Erica Bryen Design, and Gonterman Construction, the approximately 5,200-square-foot residence offers 5 bedrooms and 6.5 baths, thoughtfully designed for elevated coastal living and effortless entertaining. Expansive walls of glass create seamless indoor/outdoor flow to two private patios, one with in ground jacuzzi, and a spectacular roof deck with bar, perfectly positioned for sunset entertaining- creating multiple resort-inspired outdoor living environments. Inside, warm-modern interiors are defined by wide-plank flooring, custom millwork, statement stone surfaces, designer lighting, and a striking temperature-controlled wine wall. The showpiece kitchen anchors the main level with bespoke cabinetry, oversized island, and curated finishes, opening to ocean-view living and dining spaces. A private office, beautifully appointed guest suites, and a serene primary retreat with spa-inspired bath complete the interior. An elevator services all levels, enhancing livability, while additional highlights include a three-car garage and whole-house soft water and filtration system. Meticulously executed and perfectly positioned, this is a rare opportunity to own one of the finest newer homes along Cliff Drive in Newport Beach.

2304 Cliff, Newport Beach

$6,995,000
4 Beds 6 Baths LG26032469 MLS Active Status
Known as the “Nautical Haus,” this chic seaside residence embodies refined coastal living in Newport Beach’s coveted Peninsula Point. Thoughtfully designed across three levels, the home blends timeless elegance with modern sophistication, offering light-filled interiors, tasteful finishes, and a seamless indoor-outdoor lifestyle. The main level showcases an open-concept floor plan ideal for entertaining, where the living and dining areas flow effortlessly into a gourmet kitchen anchored by a striking Calacatta marble island. Custom cabinetry, premium appliances, and designer lighting create a polished yet welcoming atmosphere. An enclosed front patio extends the living space, capturing ocean breezes and the relaxed energy of the Peninsula. Upstairs, a stunning primary suite offers tranquil bay views and a spa-inspired bath with dual vanities, a soaking tub, and a walk-in shower. Beautifully appointed guest suites provide comfort and privacy, making the home equally suited for everyday living or a luxurious beach retreat. Indoor-outdoor enjoyment continues with an oversized second-level deck and a third-floor viewing deck where you can take in harbor activity and passing yachts. Additional highlights include an elevator servicing all levels, elegant statement chandeliers, and a Control4 smart home automation system for effortless living. A two-car garage completes this move-in ready coastal home. Ideally positioned just moments from The Wedge, Newport Harbor, Balboa Beach, the ferry, and the Fun Zone, Peninsula Point offers a quieter, less-traveled setting at the tip of the Balboa Peninsula. World-class surfing, boating, paddleboarding, and waterfront dining are all within easy reach, delivering the ultimate Newport Beach lifestyle.

1508 E Balboa Boulevard, Newport Beach

$2,795,000
3 Beds 2 Baths PW26049798 MLS Active Status
Located in a prime setting on the prestigious Balboa Peninsula, this beautifully custom beach home was completely remodeled in 2019 with new plumbing, electrical, windows, and HVAC. Light, bright, and full of charm, the home offers an inviting coastal aesthetic with a relaxed beachside vibe. Just down the street from the bay and only a few blocks from the sand, surf, the Balboa Fun Zone, and the iconic Balboa Pier, the location provides the ultimate coastal lifestyle—perfect as a weekend retreat or full-time residence. The extended front porch captures views of the bay and refreshing ocean breezes, creating the perfect setting to relax or entertain. Glass front doors open to a welcoming living room with vaulted ceilings, a cozy fireplace, and beautiful whitewashed flooring throughout. The chef’s kitchen features polished limestone waterfall-edge countertops, generous storage, and high-end appliances including a Wolf range and Sub-Zero refrigerator. Just off the kitchen is a convenient laundry and butler’s pantry area. The primary suite offers a walk-in closet and a beautifully designed bathroom, while the secondary bedrooms are generously sized. The main bath is thoughtfully finished with stylish tile and quality fixtures. A well-designed floor plan maximizes space while maintaining an airy, open feel throughout. The private backyard is ideal for entertaining, featuring a newer spa, built-in barbecue, outdoor refrigerator, and a fully enclosed outdoor shower. Additional highlights include a remote-controlled awning, New Tankless water heater to improve outdoor storage space, New Electric 110V 4 person spa, and retractable gate. The home also comes Fully furnished with washer dryer. Don’t miss this exceptional opportunity to own a piece of the California coastal dream in one of the most sought-after communities in Newport Beach. There is room to accommodate a a car on the back patio. The space is approximately 10' x 20'. See photos.

306 Alvarado Place, Newport Beach

$14,500,000
5 Beds 8 Baths OC26053248 MLS Active Status
The list price reflects the projected value upon completion of the approved renovation and design plans. With a comprehensive, no-expense-spared renovation, this exceptional residence is being thoughtfully reimagined to the highest standards of modern luxury and design. The home will debut as a fully transformed coastal showpiece, blending sophistication, scale, and breathtaking panoramic views. Rarely available and ideally positioned to capture sweeping panoramic coastal views, the home is located within the prestigious guard-gated enclave of Harbor Ridge and showcases breathtaking vistas of the Pacific Ocean, sparkling city lights, and surrounding mountains from nearly every room, creating an extraordinary coastal living experience. Spanning approximately 5,300 square feet, the residence blends timeless design with refined comfort, featuring a private home office, and an impressive 900-bottle wine cellar. The ocean-view primary suite is conveniently located on the main level, offering vaulted ceilings, a fireplace, a spa-inspired bath, and a private balcony overlooking the coastline. At the heart of the home, the chef’s kitchen is thoughtfully designed with a large center island, furniture-quality cabinetry, premium stone countertops, and high-end appliances including built-in refrigerator, seamlessly connecting to the home’s main living and entertaining spaces. The lower level offers two generously sized en-suite bedrooms and opens to beautifully designed resort-style grounds featuring an oversized pool, spa, expansive covered patio with automated shades, and multiple outdoor living areas designed to capture the breathtaking coastal views. A striking ocean-view pavilion defines the outdoor living experience, complete with a built-in barbecue, integrated media wall, and redefined lounge and dining areas offering a seamless blend of modern design and elevated coastal entertaining. Additional highlights includes two main-level guest suite, outdoor shower, advanced security system, paved stone driveway, and a two-car garage. Ideally positioned just minutes from pristine beaches and the renowned shopping and dining destinations of Fashion Island, this remarkable property offers luxury coastal living.

12 Geneve, Newport Beach

$2,350,000
2 Beds 1 Baths NP26056313 MLS Active Status
If you’ve been dreaming of the perfect beach bungalow escape, your search may be over. This charming 2-bedroom, 1-bath detached single-family home delivers the effortless lifestyle the Balboa Peninsula is known for. Completely rebuilt in 2021, this single-level coastal jewel at 122 E. Bay Ave. welcomes you with an easy, relaxed charm—from the terrazzo entry steps to the Dutch door that sets the tone for the home’s inviting beachside character. Inside, the interiors reflect the soft, natural palette of the coastline: crisp whites, sun-washed tones, beautiful white oak flooring, and thoughtfully curated lighting and cabinetry that create a breezy, sophisticated retreat. Every detail has been designed to maximize both comfort and style. Custom built-ins provide clever storage while doubling as relaxed seating. A handsome mantel crowns the recycled terrazzo fireplace surround, creating a cozy focal point that flows seamlessly into the open kitchen. The kitchen itself feels perfectly suited for casual coastal living, featuring premium stainless appliances, quality fixtures, and a striking island with waterfall edges, seating, hidden electrical, and subtle backlighting. The front patio, the outdoor shower and private rear yard are ideal after gathering with friends at the beach. Step outside and you’re immersed in the friendly rhythm of Peninsula life. Surfing, skimboarding, swimming beaches, and bayfront activities are all moments away, making it easy to embrace the carefree lifestyle that defines this iconic coastal community. With its relaxed design, thoughtful craftsmanship, and unbeatable value as the lowest-priced single-family home on the Peninsula by a wide margin, this beach bungalow lives far larger than its footprint suggests. Chic. Effortless. A place to slow down, breathe in the ocean air, and create memories for generations. This is more than a home—it’s your personal coastal sanctuary.

122 E Bay Avenue, Newport Beach

$9,999,000
5 Beds 7 Baths LG26057879 MLS Active Status
Commanding a premier corner position in Newport Beach’s exclusive Cliffhaven enclave, this residence represents the pinnacle of contemporary coastal architecture with a coveted address. Built in 2017 and spanning a rare 75-foot view-oriented frontage, 660 Kings Way offers sharp, trademark lines with an effortless yet large footprint. The experience begins in a formal foyer where 25-foot ceilings set a tone of understated grandeur. In the voluminous great room with living, dining, and kitchen areas, spectacular walls of moving glass vanish to unite the indoors with a sprawling, private exterior space. This outdoor retreat is anchored by an oversized loggia complete with a fireplace, full outdoor kitchen, and dining lounge for an outdoor entertaining experience that checks all of the boxes. Mature landscaping framing the pristine pool and spa only add to the backyard’s appeal. Designed for both grand-scale hosting and a high-caliber lifestyle, the home offers five comprehensive bedroom suites and seven baths. The third-level penthouse suite is a rarity and features a viewing deck, a wet bar, and wine refrigeration to complement taking in panoramic views of the Pacific, the Channel, and Newport Harbor. Technology is interwoven with style: a comprehensive Control4 system managing lighting, multi-zone audio, climate, and Luma security cameras make managing this large home a breeze. From the custom-curated interiors to the meticulously maintained exterior spaces, this residence is a rare turn-key opportunity within minutes to the world-class dining and shopping of Newport Beach.

660 Kings Road, Newport Beach

$13,750,000
5 Beds 7 Baths NP26061142 MLS Active Status
Exceptional value in one of Orange County's most prestigious guard-gated communities. This is a rare opportunity to own a masterfully reimagined estate perched along the iconic 15th hole in the heart of Newport Beach’s exclusive guard-gated community of Big Canyon, just moments away from Fashion Island and its iconic restaurants and luxury shopping. Capturing front-row fairway views and the serene beauty of a striking par-3 played over water. A true architectural showpiece, the home was taken down to the studs and transformed by the renowned Amber Interiors, blending bespoke finishes with timeless California elegance. Inside, rich walnut floors, custom millwork, designer lighting, and hand-selected wallpapers create a layered, textural experience that feels both refined and warmly livable. The interiors evoke a curated calm, where organic materials, soft architectural lines, and thoughtful craftsmanship create an ambiance that is both elevated and inviting. Designed for modern living, the home is powered by solar energy and enhanced with integrated smart home features including Control4 automation, surround sound, video surveillance, and more. Outside, a resort-inspired backyard features a PebbleTec saltwater pool, lush landscaping, and multiple entertaining spaces, making large-scale gatherings effortless. Upstairs, the sun-drenched primary suite offers a tranquil escape with sweeping fairway views, luxurious finishes, dual closets, and a spa-like bathroom retreat that provides peaceful seclusion. Homes of this caliber are rare, crafted with premium materials, top-tier construction, and a level of customization that would be extraordinarily costly to replicate today. From the quality of the build to the attention to detail, this estate represents a standard that truly stands apart. Within minutes of Fashion Island, Newport Harbor, world-class beaches, and top-tier schools, this exceptional residence offers not just a home, but a lifestyle of design, ease, and distinction set within one of Orange County’s most prestigious communities.

2 Royal Saint George Road, Newport Beach

$5,600,000
4 Beds 5 Baths NP26065742 MLS Active Status
Just reduced $400,000. 212 Kings Place, is nestled in the beautiful neighborhood of Newport Heights/Cliff Haven in the heart of Newport Beach. This expansive 4-bedroom, 6 bathroom home offers approximately 4,378 square feet of living space, designed for relaxed coastal living. Upon entering, you'll be greeted by custom woodwork that infuses elegance and warmth throughout the home. The family room is a dream, showcasing stunning views through oversized windows, perfect for both relaxation and entertaining. Whether you're hosting friends or enjoying a quiet night, the ambiance is unbeatable. The remodeled kitchen is a culinary delight, featuring a spacious island, marble countertops, a six-burner Wolf stove, walk-in pantry, and an informal eating area with views of Fashion Island. The main level includes a primary retreat with a remodeled bathroom, complete with dual sinks, a large walk-in closet, a tub, and a walk-in shower. This level also features a versatile living or music room, a formal dining room, and powder bath. Downstairs, you'll find three generous-sized bedrooms, one with an en suite bath. There's also a large bonus room with a wet bar and refrigerator, ideal for entertaining. Additional features include a second powder bath, a guest bath with dual sinks, a sauna, and an oversized laundry room. The exterior is just as impressive, with expansive gardens, built-in seating, a dining gazebo, a cozy fire pit, and a barbecue area. Located in the desirable Cliff Haven community, you're close to all the excitement Newport Beach has to offer. A standout feature is the rooftop deck, offering panoramic views and coastal breezes. It’s the perfect spot for morning coffee or sunset gatherings. This home beautifully blends elegance, comfort, and coastal charm. Whether savoring the custom finishes inside or enjoying the rooftop deck outside, 212 Kings Place is a house you would be proud to call home. This is the best deal in Cliff Haven!

212 Kings Pl, Newport Beach

$8,590,000
5 Beds 6 Baths NP26061858 MLS Active Status
BUILT ON A RARE EXTRA LARGE LOT. Located on one of Lido Isle’s most premier streets, this architectural gem sits on a beautifully landscaped and very large lot offering expanded frontage seldom found on the island. Designed by renowned architect Chris Light, this elegant residence blends timeless design with luxurious comfort.Spanning approximately 4,800 square feet, the home offers 5 bedrooms and 6 bathrooms, filled with natural light and thoughtfully designed throughout. Highlights include four fireplaces, two interior staircases, vaulted ceilings in all upper-level rooms, a media room, private office, Two Large Master suites, and an expansive rooftop deck.A grand entry with double mahogany doors opens to a spacious great room featuring a statement fireplace and custom built-ins. The gourmet kitchen opens seamlessly to the living space and is equipped with a Dacor 6-burner range with grill and oven, Sub-Zero refrigerator, dual dishwashers, microwave, warming drawer, and wine refrigerator, all enhanced by custom finishes and designer lighting.The adjacent breakfast area provides generous space for dining, along with a pantry, built-in desk, and abundant storage. The formal dining area overlooks the charming strada patio, while a nearby den with fireplace offers an inviting secondary living space. Double French doors throughout create seamless indoor-outdoor flow, welcoming ocean breezes and offering a private setting ideal for entertaining.The main level includes a guest suite with an en-suite bath.Upstairs, the Master suite features a sitting area, fireplace, wet bar, and a spacious bath with dual vanities, soaking tub, separate shower, and two walk-in closets. Additional bedrooms include a Jack-and-Jill suite with an adjoining office or optional bedroom, as well as a second Master suite with private balcony access. A media room with wet bar and built-in cabinetry completes the upper level.The very large rooftop deck captures panoramic views and features a fireplace, along with utility connections for a sink, BBQ, refrigerator, and sound system creating the ultimate outdoor retreat. An oversized garage provides ample built-in storage.Enjoy the coveted Lido Isle lifestyle, including a private beach, yacht club, parks, tennis and pickleball and sports court, 24 hour security guard, walkable to the local shopping boutiques, restaurants, coffee shops all located in the Lido Marina Village. This home offers private island living with timeless luxury.

521 Via Lido Nord, Newport Beach

$9,998,888
5 Beds 8 Baths OC26067249 MLS Active Status
An extraordinary vantage point of ocean, harbor, island, and city lights defines this exceptional coastal estate—where sweeping panoramas of the Pacific, Catalina Island, Newport Harbor, and the Los Angeles skyline become a daily backdrop. Set within the guard-gated community of Harbor Ridge, this newly transformed residence rests at the end of a quiet cul-de-sac, offering a rare sense of seclusion paired with architectural sophistication. A private entry gate and statement front door introduce interiors that are both striking and inviting, where clean-lined design meets warmth and livability. A private interior elevator provides effortless access between levels, enhancing both convenience and livability while complementing the home’s thoughtful design. Expansive living spaces unfold with an emphasis on light, scale, and flow, seamlessly connecting to the outdoors. The main level hosts three well-appointed bedrooms, including a junior suite positioned to capture ocean views, while two additional bedrooms enjoy a tranquil setting alongside a custom water feature. A refined lounge with a fireplace, built-in bar, and media wall creates an intimate yet elevated space for gathering. Upstairs, the home is thoughtfully arranged to prioritize both privacy and experience. The primary suite is positioned to fully embrace the panoramic views, wrapped in glass and complemented by a spa-caliber bath and a custom, boutique-style dressing room. An additional bedroom—currently utilized as a private office with its own balcony—offers flexibility without compromising the home’s overall layout. The culinary spaces are designed with intention and distinction, featuring a front-facing chef’s kitchen alongside a fully equipped secondary prep kitchen. These spaces anchor a series of formal and informal living areas, enhanced by dual fireplaces, a dedicated dining setting, and expansive sliding and bi-fold doors that create a seamless transition to the exterior. Outdoors, the property unfolds as a meticulously designed retreat. A resort-caliber pool and spa are framed by layered water features, complemented by a dry sauna, outdoor kitchen, fire feature, and multiple areas for lounging and dining—each element curated to elevate both entertaining and everyday living. With its commanding views, refined design, and coveted guard-gated setting, this residence represents a rare offering within one of Newport Beach’s most sought-after enclaves.

4 Narbonne, Newport Beach

$6,495,000
4 Beds 5 Baths OC26062410 MLS Active Status
A disciplined expression of modern California architecture, this single-level residence—built in 2021 by Casa Arte Group—blends scale, materiality, and fully integrated technology into a turnkey living experience. Offered fully furnished, the home presents as a complete composition where design, function, and performance align. A quiet yet commanding entry opens into a voluminous great room defined by 11-foot ceilings and Warren Christopher wood flooring. Natural light moves intentionally through the space, reinforcing clean lines and an open layout that connects living, dining, and kitchen seamlessly. The kitchen is both sculptural and functional, anchored by Thermador smart appliances and designed as a central gathering point. It flows effortlessly into the surrounding living spaces, supporting both daily living and elevated entertaining. A fully owned 10.8kW SunPower solar system paired with four Tesla Powerwalls delivers energy independence, efficiency, and long-term value.The rear yard extends the architecture outdoors with a custom pool and spa, covered dining area, built-in barbecue, Restoration Hardware fire table, and StruXure motorized pergola with rain-sensing automation—creating a private, resort-caliber setting.The primary suite overlooks the yard and pool, offering a quiet retreat with a spa-inspired bath designed for comfort and simplicity. Three additional en-suite bedrooms provide privacy and flexibility for family or guests.Technology is seamlessly integrated, including a Unifi Enterprise network, Lutron RadioRA 3 lighting, whole-home Sonos audio, Ecobee climate control, Pentair smart pool system, and in-wall iPad control. Security features include 4K HDR cameras, smart doorbell, and Apple HomeKey entry. Additional features include Toto Neorest fixtures, dual Tesla chargers, 5.1 surround sound, whole-home water filtration, reverse osmosis system, infrared sauna, and organized garage. A rare, fully realized offering in Newport Beach.

2325 E 16th, Newport Beach

$12,500,000
8 Beds 8 Baths OC26006436 MLS Active Status
Welcome to this stunning custom estate in the prestigious Big Canyon community of Newport Beach, where exceptional curb appeal meets unmatched luxury living. This dream residence boasts eight spacious bedrooms, six full baths, and two half baths. Enter through the grand two-story foyer into expansive living and dining areas, a family room, and an unparalleled chef’s kitchen featuring exquisite imported Italian marble—truly an epicurean masterpiece. The kitchen is a dream, complete with a large Marble Island and countertops, Subzero refrigerator, top of the line Viking appliances: 6-burner stove and griddle, wine cooler, two ovens, two Miele dishwashers, cooling drawers, and premium polished nickel Waterstone and Rohl fixtures. The home includes a butler's kitchen with stove, ice maker, two warming drawers, wine cellar, and a versatile office/craft room. Enjoy serene views of the private, lush green yard from nearly every room, creating a true sanctuary of relaxation. The expansive primary suite is a true retreat, providing an opulent escape for rest and serenity. It features a dream closet, and a spa-like bathroom adorned with top-quality marble and tile, complemented by a stunning bathtub imported from Italy. Every detail is meticulously crafted, including solid nickel faucets, adding a touch of elegance and refinement to this exquisite space. Conveniently located just outside the primary bedroom is a study ideal for productivity or unwinding. The second wing offers five private bedroom suites, complete with its own family room, bar, and game area, providing ample space for both comfort and entertainment. Additionally this estate includes a fully private, self-contained guest suite or in-law quarters, offering flexibility for extended stays. This rare find has been completely renovated with a new roof, fresh interior and exterior paint, all-new flooring, and beautifully updated bathrooms. This estate boasts four fireplaces with auto remote start. Upgrades include an instant hot water heater, whole home water filter and re-alkalizing reverse osmosis system, new AC and heat with multiple zones and hospital grade air filtration, led lighting, Savant smart home integration with media room surround sound, new audio equipment and speakers throughout, and a completely renovated laundry room with two washers and two dryers, hand laid imported mosaic tile, nickel light fixtures, and refrigerator. Don’t miss the opportunity to own this one-of-a-kind home!

56 Royal Saint George Road, Newport Beach

$5,850,000
5 Beds 6 Baths OC26070303 MLS Active Status
Upper Back Bay meets luxury. This stunning newly built, smart home was thoughtfully designed to bring the elements of the Back Bay indoors while offering modern amenities. Every aspect of its construction and superb design embraces the natural beauty of the Back Bay and honors Native American history. This care is represented in the use of natural materials like wood and stone, earth tones, and shades of green. Each thoughtfully curated detail embraces the beauty of the Back Bay. As you enter the home you are greeted by soaring ceilings, a large open space filled with natural light and serenity. Each detail is intentional, from the custom natural wood beams shaped like an arrow pointing to where the sun sets in the home; to the Terrazzo flooring with seashell specs.The open concept design allows for effortless indoor/outdoor living. The gourmet kitchen, a central part of the home boasts custom walnut cabinetry, a beautiful, oversized island with a bespoke Italian marble countertop in perfect shades of green, and Hestan appliances. The spacious dining area has a built in Miele coffee station and a built-in wine cooler for added convenience. The grand room features a bespoke fireplace with automated sliding door for seamless indoor-outdoor living. The main level includes 3 bedrooms with en-suites plus a guest bathroom, all finished with custom cabinetry, lighting, and Italian marble/ tile. A beautiful oak wood staircase with custom, handrails hand wrapped in luxurious, tan leather leads to the second level. Upstairs offers two spacious primary suites, walk in closets with one fit for a true fashionista, equipped with a laundry chute; expansive en-suites with luxury details including brass fixtures, handmade Italian tile/marble, soaking tub, steam shower. The outdoor spaces can be accessed effortlessly. The focal point is the pool with a Zen waterfall. Adjacent to the pool you will find a built-in seating area with an outdoor fireplace & shower, and an entertainer's dream outdoor kitchen. The home embraces all Feng-Shui elements. Additional design features include a sound system, a three-car garage with epoxy flooring, a security system, and all windows and sliding doors are prewired for retractable shades. Situated on an oversized corner lot is a short walk to the Upper Back Bay where you can enjoy hike/walk trails, cycling and a short distance to world renowned shopping and dining. This is not just a home but a sanctuary where nature is reveled and embraced

2398 Redlands Drive, Newport Beach

$9,499,000
6 Beds 6 Baths OC26079657 MLS Active Status
Introducing 1700 Port Ashley Place—an exceptional, newly reimagined modern coastal estate in the highly coveted Port Streets of Newport Beach. Offering 6 bedrooms and 5.5 bathrooms across approximately 4,300 square feet, this residence is perfectly positioned on a rare 7,405 square foot corner cul-de-sac lot—delivering an unmatched blend of privacy, scale, and seamless indoor-outdoor living. From the moment you arrive, the home makes a lasting impression. Inside, elevated finishes and thoughtful design converge—featuring all-new designer flooring, a stunning chef’s kitchen outfitted with premium appliances and bespoke cabinetry, and expansive open-concept living spaces curated for both refined everyday living and sophisticated entertaining. The primary suite is a true retreat—complete with a spa-caliber bath, an oversized walk-in closet, and a private balcony capturing serene valley and mountain views. Each additional bedroom is generously appointed, offering comfort, natural light, and intentional design throughout. Step outside to a resort-inspired setting where newly refreshed hardscaping, a sparkling pool, and lush landscaping create the ultimate backdrop for effortless California living—whether hosting, relaxing, or enjoying warm coastal evenings. The newly constructed ADU, complete with full kitchen, bath, and laundry, offers exceptional flexibility as a guest residence, pool house, or private retreat. Ideally located just moments from Anderson Elementary School, yet tucked away on a quiet outer-loop cul-de-sac with no through traffic, this home offers the best of both convenience and tranquility. This is a rare opportunity to experience one of the finest offerings in the Port Streets. Click the 360 above for full link to an amazing video of the property

1700 Port Ashley, Newport Beach

$9,200,000
3 Beds 7 Baths NP26078106 MLS Active Status
OPTIONAL 4TH AND 5TH EN-SUITE BEDROOM WITH THE ADDITION OF CLOSETS (LOCATED ON THE FIRST FLOOR)! ALL FURNITURE INCLUDED!! Positioned on the inner loop of the Port Streets in Newport Beach, 1961 Port Cardigan Place introduces a fully reimagined residence defined by elevated design, scale, and seamless indoor-outdoor living. Located near Anderson Elementary and situated on the same street as the school’s entrance, the home offers convenient access to the campus within one of the neighborhood’s most established settings. Reconstructed in 2025 and designed by Alicia Torosian Design, this residence was featured on the 2026 Corona del Mar Home Tour. Thoughtful design and high-quality craftsmanship are evident throughout, with custom finish carpentry, cabinetry, stonework, wallpaper, and integrated furnishings creating a cohesive and refined interior environment. French white oak extends across flooring, ceilings, doors, shutters, and into the finished garage, reinforcing a consistent architectural aesthetic. Designed for both everyday living and entertaining, the open-concept layout offers a natural flow between living spaces. Each bedroom is appointed with its own ensuite bathroom, providing comfort and functionality. The kitchen serves as a central gathering space, featuring Thermador appliances, an oversized skylight, and a custom backsplash, all opening to the main living areas. The outdoor setting is equally compelling, with a generously scaled backyard offering space for entertaining, recreation, or relaxation. Additional features include on-site RV parking, adding versatility to the property.

1961 Port Cardigan Place, Newport Beach

$4,495,000
3 Beds 4 Baths NP26080275 MLS Active Status
Gracefully set along the Fourth Fairway of Big Canyon Country Club, this refined residence captures a rare balance of sophistication, discretion, and scale in one of Newport Beach’s most sought-after enclaves. Set within an intimate cul-de-sac of just seven homes behind the gates of Big Canyon, the property offers a sense of quiet exclusivity while remaining effortlessly connected to Fashion Island, nearby beaches, and the charm of Corona del Mar Village. Three bedrooms, two dedicated offices, and three-and-one-half bathrooms are thoughtfully arranged across approximately 3,853 square feet. Expansive windows and multiple skylights invite natural light throughout, while dramatic two-story ceilings in the main living areas create striking volume. Main living spaces unfold with intention, anchored by a spacious living room with a fireplace and a family room that captures sweeping golf course views, creating a calm and secluded backdrop. Chef’s kitchen is appointed with granite countertops and premium appliances, including a Sub-Zero refrigerator, complemented by newer herringbone wood flooring by Gaetano throughout the main level. Upstairs, primary suite serves as a true retreat, complete with a private balcony overlooking the fairway, a spa-inspired bath with marble finishes, and an oversized walk-in closet. Outdoor grounds, set on a 6,325 square foot lot, offer a level and secluded setting enhanced by a tranquil fountain and ample space to entertain or design a custom pool and spa environment. Additional highlights include an elevator, gated courtyard entry, attached two-car garage with built-in storage, and a security system, providing both comfort and peace of mind. Residents of guard-gated Big Canyon benefit from 24-hour controlled access and close proximity to Big Canyon Country Club’s golf, dining, and social offerings. Opportunity to experience Newport Beach living at its finest, where sophistication, comfort, and an exceptional location come together seamlessly.

10 Rue Grand Ducal, Newport Beach

$10,995,000
4 Beds 6 Baths OC26083583 MLS Active Status
Introducing a rare opportunity to own a brand-new oceanfront residence with a SHORT TERM RENTAL PERMIT on the highly coveted Balboa Peninsula. Thoughtfully designed and expertly curated, this 4-bedroom, 5.5-bathroom home spans approximately 2,851 square feet and blends timeless coastal architecture with refined, modern finishes. From the moment you enter, the home showcases an elevated yet relaxed aesthetic, featuring custom white oak cabinetry, soft plaster finishes, and a sophisticated mix of natural stone, handcrafted tile, and warm textural elements. The chef’s kitchen is both functional and striking, complete with premium appliances, custom millwork, and a seamless connection to the main living spaces—perfectly positioned to capture sweeping ocean views. Each bedroom is ensuite, offering privacy and comfort, while the primary suite is a true retreat with a spa-inspired bath, layered textures, and serene coastal tones. Throughout the home, curated lighting, designer fixtures, and bespoke details create a cohesive and luxurious living experience. One of the home’s most exceptional features is the expansive rooftop deck, offering panoramic ocean and bay views—an ideal setting for entertaining, relaxing, and enjoying Newport’s iconic sunsets. Located directly on the sand, 1123 E. Balboa delivers the ultimate coastal lifestyle with immediate access to the beach, boardwalk, and all that Newport Beach has to offer.

1123 E Balboa, Newport Beach

$8,999,000
5 Beds 6 Baths PW26082039 MLS Active Status
Located on the prestigious bayfront of Balboa Island, 1011 N Bayfront presents a rare opportunity to own a premier waterfront property with direct beach access and panoramic harbor views. Positioned on a coveted corner lot, this exceptional residence captures abundant natural light and delivers unobstructed water views from both the front and rear units. Currently configured as a duplex with two active short-term rental permits, the property offers immediate income potential while maintaining the flexibility to be seamlessly converted into a spacious 5-bedroom single-family home with a 4 car garage. The bayfront patio opens directly onto the sand, creating an ideal setting for entertaining, relaxing, and enjoying the quintessential coastal lifestyle. Inside, the lower level features newly refinished hardwood flooring, leading into a well-appointed kitchen with expansive wraparound granite countertops and sleek lacquer cabinetry. Upstairs, the living space transitions to durable vinyl plank flooring and includes three generously sized bedrooms, each with en suite bathrooms. The primary suite is positioned directly over the water, offering breathtaking, uninterrupted harbor views. The rear unit showcases dramatic vaulted ceilings and oversized windows, creating a bright, open atmosphere that fully embraces the waterfront setting. Loft-style bedrooms enhance the sense of volume and architectural character.

1011 N Bay Front, Newport Beach

$7,300,000
5 Beds 6 Baths NP26087802 MLS Active Status
Completely remodeled luxury bayfront duplex in Newport Beach with private dock and just steps from the ocean. Recently elevated with high-end finishes and designer touches throughout, offering a rare blend of luxury waterfront living and flexibility of ownership. Situated along a quiet bay channel facing Newport Island, this location delivers a calm and intimate harbor setting. Watch the paddleboarders cruise by or untie your boat and head out on the bay. Pass under the Newport Blvd bridge and the greater harbor opens up to you. Motor to Lido Marina Village, the Cannery, Billy's & Class of 47, loop the islands, or venture out to the open ocean. Walk across the street to 40th Street Beach where the jetties frame the waves and the blue Pacific ignites your imagination. Bay side unit (3 bed | 4 bath | 1-car garage) opens directly to the water through expansive bifold doors connecting the living room to the bayside deck and dock. Both bay-facing bedrooms have private balconies. Middle guest suite has a Mr. Steam shower. Primary suite has its own fireplace, dual vanities and skylights. Includes a laundry/beach towel room. Ocean view unit (2 bed | 2 bath | 2-car tandem garage) offers an open-concept great room where the kitchen, living area and fireplace flow to an ocean-facing balcony. Primary bedroom has two balconies facing opposite directions with Pacific Ocean and Catalina views one way, and Saddleback Mountain & Newport Coast hills the other. Primary bath has twin skylights, floating double vanity and oversized glass shower. Both units completely renovated top to bottom, both kitchens and all 6 bathrooms. Kitchens feature Taj Mahal quartzite countertops, full slab backsplash, rifted white oak cabinetry & Kohler touchless faucets. Bathrooms redesigned with Restoration Hardware vanities, quartzite countertops, porcelain tile showers, marble master shower with glass doors & Delta/Kohler fixtures. Interiors include natural hardwood flooring, Emtek hardware, Hunter Douglas blinds & new interior doors. Exterior includes full repaint, resealed decks, blacked out railings, tinted glass garage doors, epoxied floors, Restoration Hardware sconces & new glass entry doors. Corner lot next to a landscaped greenbelt with no direct neighbor, adding space, privacy and light. Live in one, host guests or family in the other, or use one or both as a rental. All furnishings and new Duffy available and negotiable separately. Turn the key and live the Newport dream.

3912 River Ave, Newport Beach

$23,750,000
3 Beds 4 Baths NP26087248 MLS Active Status
Positioned along a coveted stretch of bayfront on exclusive Harbor Island in Newport Beach—where waterfront homes are tightly held and seldom available—this exceptional Newport Harbor bayfront residence captures the essence of coastal luxury living with rare frontage, a large private dock, and panoramic water, city light, and mountain views. Originally reimagined in 2006 and thoughtfully maintained, the home reflects a timeless coastal aesthetic with generous scale, comfortable livability, and enduring design. The main living level is defined by a sequence of open waterfront living and dining spaces that unfold with clean, intentional design, anchored by a sculptural sunken bar and opening seamlessly to the bayfront terrace and pool—creating an effortless indoor–outdoor environment for entertaining along the water’s edge. The adjoining island kitchen is both functional and beautifully scaled and is complemented by a separate breakfast room, walk-in pantry, and tranquil harbor views. An expansive, separate family room provides a more casual living environment, with integrated office accommodations that allow the space to function seamlessly as both a media lounge and a refined work-from-home setting. Upstairs, the primary suite is oriented to fully embrace its harbor vantage, offering sweeping water views and a sense of quiet seclusion. The suite is complemented by a spacious primary bath and adjoining walk-in dressing room, along with a sitting room and private terrace overlooking the bay. Two additional en-suite bedrooms complete the home’s second level. A private dock designed to accommodate a yacht of up to approximately 70 feet anchors the waterfront experience, offering seamless access to Newport Harbor and the open ocean beyond. The bayfront terrace, enhanced by a private lap pool and mature fruit trees, provides a relaxed yet refined setting for outdoor living and entertaining along the water’s edge. An oversized three-car garage boast additional storage for coastal lifestyle needs. Set within the prestigious enclave of Harbor Island—renowned for its security, exclusivity, architectural distinction, and one of Newport Beach’s most tightly held waterfront settings—this is a rare opportunity to secure a legacy bayfront residence. *Guest bedrooms virtually staged.

12 Harbor Island, Newport Beach

$15,850,000
5 Beds 6 Baths OC26090226 MLS Active Status
Set atop one of Big Canyon’s highest, most private elevated lots on a quiet cul-de-sac, 6 Pinehurst Lane is a newly constructed residence offering panoramic views across the 7th hole of the Big Canyon Golf Course, rolling hillsides, and Newport Center. Surrounded by single-story homes on three sides, the property enjoys exceptional privacy within this coveted gated community. Completely rebuilt, the ~7,300-SF home blends refined craftsmanship with coastal sophistication. The open floor plan unfolds beneath soaring ceilings, anchored by a dramatic black steel and glass pivot door. Eleven-foot ceilings on the main level and expansive retractable glass walls create a seamless indoor-outdoor connection, framing the exquisite views. The heart of the home features an integrated great room with white-oak coffered ceilings, double-island chef’s kitchen, wet bar, and casual dining. A retractable window connects the kitchen to the outdoor dining space for effortless entertaining. Amenities include a formal dining room, 350-bottle temperature-controlled wine cellar, butler’s kitchen, private office, and screening room. An oversized elevator serves both levels. The residence offers five ensuite bedrooms, including a main-level suite. The primary retreat is a private sanctuary with a fireplace, coffee bar, dual walk-in closets, and a view balcony. The spa-inspired bath is appointed with Calacatta Gold marble and custom oak cabinetry. Fully integrated with a Savant smart-home system, the residence features Lutron lighting, automated shades, and security cameras. Outdoor living is equally refined, with multiple spaces for dining and lounging positioned to capture the elevated setting. The property includes a three-car garage with capacity for vehicle lifts. Located moments from Fashion Island, Big Canyon Country Club, and world-class dining, this exceptional estate represents a rare opportunity to own a newly constructed, view-driven home in one of Newport Beach’s most prestigious enclaves.

6 Pinehurst Ln, Newport Beach

$6,600,000
3 Beds 3 Baths NP26090806 MLS Active Status
Located past the last turnout on the boardwalk at Peninsula Point, this highly desired location is close enough to walk to many of the area's most desirable amenities yet also private and serene. The oversized lot affords this spacious and meticulously kept home featuring an "upside down" floor plan with living areas on both levels. Perfect for entertaining at the beach, it includes a family room opening to a large terrace on the beach level. Upstairs, there are vaulted ceilings and a fireplace in the very large, open-concept great room overlooking the coastline and ocean. The Catalina and sunset views are not to be missed. The home also includes a spacious master suite upstairs, two additional bedrooms with a bath downstairs, a guest bath, laundry room, and an amazing oversized garage with parking for three cars and over-height ceilings ideal for beach storage. The elevation change on the lot - which is a rarity among oceanfront properties in Newport - affords extra buildability which has been captured in this structure. This home is very well-kept and is ideal for those looking to personalize a home without having to build new. The location is excellent and is close to world-famous Wedge, the Balboa Pier, Balboa Island, and several neighborhood parks. The beach here is very deep and rarely attracts the crowds found elsewhere on the peninsula. This is an extraordinary opportunity for such a location, and priced attractively for the value-conscious buyer.

1303 E Balboa Boulevard, Newport Beach

$4,395,000
2 Beds 4 Baths NP26087959 MLS Active Status
517 30th Street offers a unique opportunity to own a modern live/work loft in the highly desirable Cannery Village on the Balboa Peninsula. Blending award-winning design with exceptional functionality, this property is ideal for both residential living and professional use. The ground level features approximately 800 square feet of commercial space with a private entrance, perfect for an office, studio, or potential income-producing use. Upstairs, the bright and contemporary living space spans approximately 1,700 square feet and includes 2 bedrooms plus a loft and 2.5 bathrooms. The open-concept kitchen is thoughtfully designed with concrete floors, a large entertaining island, and stainless steel appliances. Floor-to-ceiling windows and bi-fold doors create seamless indoor-outdoor flow, opening to four private decks that capture partial bay views, abundant natural light, and refreshing coastal breezes. Additional features include central air conditioning, separate electric meters, recessed lighting, a two-car tandem garage, and rare parking for up to seven vehicles. Offered fee simple with no HOA, this property provides maximum flexibility and ownership freedom. Steps from the sand and moments to the boutiques, restaurants, and waterfront charm of Lido Village, this property delivers an exceptional coastal lifestyle with flexible use potential. A rare offering that combines style, versatility, and location—this is one you won’t want to miss.

517 30th Street, Newport Beach

$11,000,000
5 Beds 8 Baths OC26092181 MLS Active Status
Brand-new in 2026, this architectural single-level estate in Dover Shores offers the rare combination of modern design, expansive scale, and seamless indoor–outdoor living. Privately set on an approximately 13,000 square foot lot, the home spans 5,755 square feet with 5 bedroom suites, 8 bathrooms, and a 3-car garage, blending sophisticated finishes with exceptional comfort. The thoughtfully designed layout is centered around a stunning private courtyard with a mature olive tree, creating a tranquil architectural focal point. Inside, wide-plank white oak floors and soaring 14 foot ceilings enhance the open-concept living spaces. The great room, dining area, and chef’s kitchen open effortlessly to the backyard through massive motorized sliding glass doors, delivering the ultimate indoor–outdoor lifestyle. The designer kitchen features striking quartzite countertops with a waterfall island, custom white oak cabinetry, and Thermador appliances. A fully equipped butler’s kitchen with an additional stove, freezer, and prep sink keeps entertaining effortless while maintaining a pristine main kitchen. Each of the five bedrooms is a private suite with its own ensuite bath and walk-in closet. The primary retreat offers separate his-and-hers bathrooms and walk-in closets, along with a dedicated laundry room for added convenience. Designed for entertaining, a hidden speakeasy-style game room includes a bar island, wine refrigerator, and pass-through window to the backyard. The resort-style backyard is equally impressive with a pool, spa, sunken firepit lounge, built-in BBQ, and covered patio with a dramatic waterfall feature cascading into the pool, creating a serene outdoor retreat. A Savant smart home system seamlessly controls lighting, music, security cameras, and motorized doors throughout the home. Offering a rare single-story layout, bespoke finishes, and resort-caliber amenities, 1453 Galaxy Drive represents an exceptional opportunity to own a newly built luxury residence in one of Newport Beach’s most desirable neighborhoods.

1453 Galaxy Dr, Newport Beach

$9,495,000
4 Beds 4 Baths NP26070161 MLS Active Status
Life on Newport Harbor begins here, where timeless coastal charm meets coveted bay front living. Set on a rare oversized bayfront lot—approximately one and a half standard lots—on Balboa Island, this property offers 45 feet of frontage, a private pier and dock with room for multiple boats with easy nautical access to the harbor entrance, and ultraconvenient on-and-off-island access. It is an exceptional opportunity to own one of the island’s prized waterfront settings. Inside, four bedrooms and four baths (two full and two three-quarters) are complemented by sandy shoreline access and sweeping harbor views in one of Newport Beach’s most iconic locations. Throughout the home, bright interiors blend warmth and character with hardwood flooring, new vinyl plank flooring in the kitchen and downstairs baths, and newly painted interiors and exteriors. Expansive windows and inviting living spaces are designed to capture water views from nearly every angle. Centering the main living room, a striking brick fireplace wall creates a welcoming focal point, while multiple gathering areas flow seamlessly to outdoor patios and charming entertaining courtyards. The updated main kitchen showcases crisp white cabinetry and new quartz countertops. Spanning just over 2,000 square feet, the thoughtfully arranged floorplan features two distinct wings, creating privacy and versatility. Upstairs is a living area, bedroom, full bath and kitchenette that was used as a spacious master suite and office. Upstairs features an elevated terrace which adds another open-air escape for lounging above it all. With a primary bedroom also downstairs, the upstairs alternatively it could be ideal for large families, multigenerational living, visitors or extended stays. Located within the secondary wing is a separate one bedroom, three-quarter bath guest quarters with private patio-only access. Along the water, a private pier and dock with room for multiple boats provides access for boating, paddleboarding, kayaking, and effortless harbor enjoyment. Completing the residence is an oversized attached two-car garage. Just moments away, Balboa Island’s Marine Avenue boutiques and dining, waterfront restaurants, yacht clubs, Peninsula beaches, and world-class. Newport Harbor recreation await. Exceptional opportunity to own an authentic North Bayfront home surrounded by some of coastal Orange County’s most sought-after real estate.

1407 N Bay Front, Newport Beach

$6,200,000
6 Beds 8 Baths NP26094114 MLS Active Status
A rare opportunity to build a brand-new custom estate on one of Newport Beach's most desirable streets. This 11,623 sq ft vacant lot is delivered cleared and ready for construction, paired with a complete set of architectural, structural, and engineering drawings currently in plan check with the City of Newport Beach. The next owner skips months and tens of thousands of dollars of design, engineering, demolition, and entitlement work. The proposed design by Maxwell J. McCann, P.E. calls for an approximately 6,483 sq ft custom residence across three fully finished levels, featuring 6 bedrooms plus a dedicated office, approximately 8 bathrooms, and a private elevator serving every floor. The lower level offers 662 sq ft of finished living space alongside a 933 sq ft subterranean 4-car tandem garage, all elevator-accessed. The main level is built for entertaining with a sun-filled great room and wet bar, expansive game room, formal dining, gourmet kitchen with walk-in pantry, family room, private office, and covered porch, complemented by three en-suite guest bedrooms. Upstairs, a luxurious primary suite features a private balcony, oversized walk-in closet, and spa bath with separate water closet and shower, joined by three additional en-suite bedrooms and an open loft balcony overlooking the great room below. Outdoor living is woven throughout, with 626 sq ft of decks and balconies, an 80 sq ft covered porch, and a generous 597 sq ft rooftop deck ready for sunset gatherings.

230 Ocean View Avenue, Newport Beach

$13,995,000
3 Beds 5 Baths NP26096620 MLS Active Status
A rare opportunity to own a newly constructed custom bayfront residence on prestigious Balboa Island. Designed by Ian Harrison and expertly built by Waterpointe Custom Homes, 1105 N. Bayfront sets a new benchmark for sophisticated waterfront living. Showcasing 30 feet of prime bay frontage and approximately 2,389 square feet of meticulously curated interiors, this architectural masterpiece is nearing completion with delivery anticipated in June 2026. The main level is designed for effortless indoor-outdoor living, highlighted by exquisite custom millwork, a statement fireplace, and expansive LaCantina doors that open directly to the bayfront. The chef’s kitchen blends elegance with functionality, featuring a generous island with farmhouse sink, Calacatta Prado countertops, Wolf range, Sub-Zero refrigeration, and a walk-in pantry. A dramatic 2.5-story entry foyer creates an unforgettable first impression. Upstairs, the second level offers two well-appointed bedrooms, two bathrooms, a dedicated laundry room, and a versatile flex space. The primary suite serves as a serene retreat, filled with natural light and opening to a private patio with sweeping bay views. Its spa-inspired bath includes dual vanities, an oversized custom-tiled shower, soaking tub, and a spacious walk-in closet. The third level is designed for elevated entertaining, featuring an enclosed lounge with wet bar, a full bath, and bi-fold doors that open to an expansive covered loggia. Complete with built-ins, a fireplace, and additional deck space, this level captures breathtaking panoramic views of the bay. Additional highlights include a private elevator servicing all three levels, Pella dual-pane windows, Provenza Tresor Armour flooring, solar panels, abundant natural light, and a two-car attached garage. Ideally located near Fashion Island, pristine beaches, and the boutiques and dining along Marine Avenue, this exceptional residence offers a rare blend of modern sophistication, comfort, and iconic coastal lifestyle.

1105 N Bay Front, Newport Beach

$6,850,000
4 Beds 5 Baths NP26098260 MLS Active Status
Positioned directly on the Balboa Peninsula boardwalk, 306 E Oceanfront is a ground-up oceanfront residence currently under construction, offered now to a discerning buyer who understands the rarity of what’s in front of them. The views are unobstructed. The Pacific is at the doorstep. Designed by Richart Architects, the three-story residence spans 2,520 square feet of habitable space on a 2,400 square foot boardwalk lot, with a program that makes full use of its position. Three bedrooms, three full baths, and one half bath are arranged across the main living levels of the primary residence, anchored by a generous front patio that opens directly to the boardwalk. The rooftop level is designed for living at elevation, with an outdoor kitchen and unobstructed ocean views. A one-bedroom, one-bath attached JADU completes the offering, adding flexibility for guests, extended family, or income generation. The architectural vision is already realized on paper and in permit. A full set of approved construction documents, active building permits, and a complete interior design program are in place, covering cabinetry, material selections, lighting, hardware, and every finish decision that separates a house from a home of this caliber. The property currently carries an active short term lodging permit, a credential that adds meaningful optionality to a home on the boardwalk. An established general contractor is on-site and mid-build, executing under a professionally structured construction agreement with Marston Builders of Newport Beach. What this offering presents is the ability to step into a project of genuine quality, already in motion, and make it yours. The months of planning, the negotiations with the city, the selection of the right team — that work is done. A buyer with vision can focus entirely on the finish line. Boardwalk-front new construction of this pedigree surfaces rarely, if at all. Estimated completion 2027. Offered exclusively. Full construction documentation provided upon offer. Renderings are conceptual only. Final design, materials, and features are subject to change. Current list price is reflective of current stage of construction, inquire for more information.

306 E Oceanfront, Newport Beach

$2,899,000
4 Beds 3 Baths OC26098890 MLS Active Status
Perched atop a coveted Newport Beach cul-de-sac, 2284 Redlands Drive captures the essence of Southern California living with space, character, privacy, and endless potential. Set on an oversized 7,638 square foot lot near the Back Bay Nature Preserve, this striking mid-century inspired residence offers approximately 3,070 square feet with 4 bedrooms, 3 bathrooms, and an ideal blend of comfort, style, and flexibility. From the moment you enter, the home offers an inviting sense of scale with expansive living spaces, soaring natural light, and an effortless indoor-outdoor feel. Designed for both entertaining and everyday living, the layout features multiple gathering areas, dual-sided fireplaces, an impressive upstairs bonus/great room, and a custom bar space perfect for hosting friends and family. The property has been thoughtfully upgraded over time with paid solar, dual-pane windows, waterproof luxury vinyl flooring, tankless water heater, air conditioning, and a whole-house attic fan for year-round efficiency and comfort. Dual primary bedroom options create versatility for multi-generational living, guests, or evolving lifestyle needs. Outside, the lush tropical landscaping and private gazebo create a peaceful backyard retreat with exceptional space to relax, entertain, or reimagine. The oversized lot also offers rare flexibility for additional storage, recreational toys, boat or possible RV parking, or future enhancements. Surrounded by multimillion-dollar homes and located just minutes from world-class beaches, award-winning schools, dining, shopping, and the scenic trails of the Back Bay, this is more than just a home—it’s an opportunity to create something truly special in one of Newport Beach’s most sought-after neighborhoods.

2284 Redlands, Newport Beach

$5,095,000
5 Beds 5 Baths NP26098644 MLS Active Status
Extensively remodeled in 2026, 2501 Via Marina is ideally situated on a quiet Newport Beach cul-de-sac and designed for seamless indoor-outdoor living. Set on a generous approx. 9,394 SF lot, the residence offers 5 bedrooms, 4.5 bathrooms, a large bonus room (5th bedroom/office), and approx. 3,200 SF of thoughtfully updated living space. Primarily one level, this home flows for easy, luxurious, yet practical living. The living, dining, and kitchen showcase soaring high ceilings, creating an open and airy atmosphere, while abundant natural light flows effortlessly throughout the home. The living space offers a bar area, fireplace, and adjacent power bath with floating vanity. The kitchen features a premium Thermador package with a full-size refrigerator and freezer, 6-burner range plus griddle and pot filler, double oven, island with bar seating, and accordion doors that open to expansive entertaining spaces. Efficiently located direct garage access is just off the kitchen area, and a dedicated laundry room adds everyday convenience in the bedroom hallway. Solar power with Tesla battery backup provides utility peace of mind. The backyard is an entertainer’s dream, featuring a newly added pool and spa completed during the 2026 remodel and a covered BBQ and dining area perfect for year-round gatherings. Enjoy close proximity to top-rated, award-winning schools, world-class beaches, Newport’s Back Bay trails, Fashion Island, South Coast Plaza, renowned dining, and all the lifestyle amenities of 17th Street.

2501 Via Marina, Newport Beach

$7,500,000
3 Beds 4 Baths NP26099391 MLS Active Status
Very few things in Newport Beach are truly rare. A newly designed beachfront residence, built to order on the sand, is one of them. 5109 Seashore Drive, currently under construction, sits directly on the Newport shore, with nothing but sand between the front patio and the Pacific. The position is exceptional. What is being built to meet it is equally so. Designed by Richart Architects, the residence is a study in considered proportion and purposeful design. Across three stories and 1,973 square feet on a beachfront lot, the home is oriented entirely toward the water at every level. A generous front patio opens onto the sand. A private balcony off the primary suite commands views of the ocean from above. Two rooftop decks crown the residence, offering unobstructed views of the coastline that stretch in both directions. Three bedrooms and four baths are composed throughout with the restraint and precision the architecture demands. Construction is being executed by Marston Builders of Newport Beach, with interiors by Jodi Fleming Design. The team is engaged, mid-build, and working from a fully resolved set of construction documents and a cohesive design vision that spans cabinetry, material selections, lighting, hardware, and every finish detail. For a buyer of discernment, the heavy work is done. The property currently carries an active short-term lodging permit, a credential that adds meaningful optionality on the Newport sand. The wait is measured in months. Estimated completion 2027. Offered exclusively. Full construction documentation provided upon offer. Renderings are conceptual only. Final design, materials, and features are subject to change.

5109 Seashore, Newport Beach

$8,000,000
6 Beds 5 Baths NP26099968 MLS Active Status
Welcome to 123 44th, a newly constructed coastal masterpiece located just steps from the sand on one of the Peninsula’s most desirable streets in Upper West Newport. Sold fully furnished and offering an active short-term lodging permit currently generating over $300,000 annually with near year-round occupancy and five-star reviews, this property presents a rare opportunity to own a turnkey luxury residence and high-performing investment property in one. Spanning approximately 2,812 square feet across three levels with elevator access, the home offers 6 bedrooms and 5 full bathrooms, including a self-contained ADU guest suite complete with kitchenette, full bath, and private alley entrance. Designed with exceptional craftsmanship throughout, the residence features steel-beam construction, 9-foot tongue-and-groove ceilings with exposed beams, wide-plank white oak flooring, custom oak cabinetry with black hardware, automated blinds, and whole-home reverse osmosis water filtration. A custom blue Dutch door welcomes you into the south-facing great room where a whitewashed stone fireplace anchors the space and an automated four-panel glass wall opens completely to the front patio. Designed for true indoor-outdoor living, the patio features a natural gas fire pit, rain shower, integrated heater lamps, and flush-mounted speakers. The gourmet kitchen is outfitted with a 48-inch Sub-Zero refrigerator, 48-inch Wolf gas range with griddle, dual Wolf wall ovens, farmhouse sink, oversized island, and designer lighting. The primary suite opens to a private deck and includes a spa-inspired bathroom with soaking tub, rain shower, dual vanities, dedicated makeup station, and pebble-stone tile finishes. Additional highlights include a full laundry room with dual stacked washer and dryer sets, an oversized side-by-side two-car garage with epoxy flooring and Tesla charger, four natural gas fireplaces, solar panels, and integrated smart home, audio, and security systems. The rooftop deck delivers a true resort experience with covered lounge space, outdoor fireplace and TV, Lynx natural gas grill, custom stone countertops, six-person jacuzzi, panoramic ocean and Catalina views, fitness area, Plunge cold plunge, and a rooftop steam shower with automated skylight. South-facing and sun-drenched, this exceptional home sits just houses from the sand, river jetties, and Newport’s best surf breaks.

123 44th Street, Newport Beach

$5,995,000
5 Beds 4 Baths NP26099892 MLS Active Status
Extensively remodeled in 2021, this exceptional Balboa Peninsula duplex blends refined coastal design with thoughtful modern living just moments from the sand, bay, and Marina Park. Striking coastal-modern architecture showcases crisp white brick, expansive glass, custom steel bifold doors, black metal accents, warm wood detailing, and casement windows thoughtfully designed to maximize natural light and ocean breezes throughout. Inside, both residences feature 9-inch-wide DuChâteau Atelier hardwood flooring, custom beadboard and wainscoting, Serena & Lily wallpaper accents, custom built-ins, and designer lighting. The lower residence offers two bedrooms and two full bathrooms, while the upper residence features three bedrooms, two full bathrooms, and a spacious covered entertaining deck complete with custom shade structure, gas and water hookups, and seamless indoor-outdoor flow. Multiple fireplaces, custom media cabinetry, motorized Hunter Douglas shades, integrated smart home features, and custom built-in elements further elevate the living experience throughout both units. Both kitchen and bath spaces have been extensively customized with premium finishes and designer materials, including Thermador appliances, quartzite and quartz countertops, handcrafted zellige tile, Rohl and Hansgrohe fixtures, Toto toilets, custom vanities, and curated selections from Walker Zanger, Tabarka Studio, Artistic Tile, and Mosaic House. Additional highlights include separate LG mini-split HVAC systems with individualized climate control throughout living spaces and bedrooms, Kolbe windows and doors throughout, integrated security and leak detection systems, EV charging infrastructure, an attached two-car garage with epoxy flooring and custom cabinetry, and a covered three-car carport — an exceptionally rare amenity on the Peninsula. Located moments from the beach, bayfront recreation, the Fun Zone, local cafés, restaurants, and waterfront activities, this exceptional property offers a rare combination of lifestyle, versatility, and long-term value in one of Newport Beach’s most desirable coastal communities. Whether envisioned as a refined owner-user residence with supplemental income potential, a multi-generational beach retreat, or a turnkey investment opportunity, this extensively remodeled duplex captures the essence of elevated Peninsula living.

1311 W Bay Avenue, Newport Beach

$10,250,000
5 Beds 6 Baths NP26070090 MLS Active Status
Built by premier luxury builder, Rodeo Homes, as his personal residence, this Port Streets architectural masterpiece represents the pinnacle of craftsmanship and engineering. The thoughtfully designed floor plan features four spacious upstairs ensuite bedrooms complemented by an upstairs den, alongside a main floor ensuite bedroom and a dedicated main floor office. The exterior sets a sophisticated tone with a complete front yard redesign by landscape architect Rick King, featuring French limestone walkways with integrated LED lighting and a custom Dutch-style front door. Inside, a freestanding floating staircase engineered in Germany serves as a breathtaking focal point, constructed with rift white oak and stainless steel. Every detail has been meticulously considered, from the Weather Shield aluminum-clad windows to the solid-core Tru Stile doors. The gourmet kitchen is a culinary suite designed for the most discerning chef. Custom rift white oak cabinetry with Blum stainless steel drawer boxes houses a high-end Sub-Zero refrigeration suite and a 48-inch Bertazzoni dual-fuel range. Adjacent to the kitchen, the dining room features a custom wine display wall framed in broken-face French limestone, while the Solarium offers a bespoke retreat with a 10x10 skylight, and dual 14-foot bi-fold doors offering seamless indoor-outdoor living to the resort style pool and backyard. The estate’s infrastructure is as impressive as its finishes, boasting five dedicated HVAC zones with 18 tons of air capacity and whole-home Sonos and Apple TV integration. Security is managed via a Lorex 4K surveillance system and ADT touchscreen, while Brilliant smart keypads provide effortless control over the lighting and audio zones. The outdoor oasis includes a 65-foot linear fountain cladded in French limestone, a 44-inch Mont Alpi stainless steel built-in BBQ, and a ten thousand dollar Sonance speaker system. For the car enthusiast, the garage features traffic-rated porcelain tile flooring and a custom stain-grade wooden door, completing this one-of-a-kind Newport legacy property. The Port Streets community features Blue Ribbon award-winning Andersen Elementary School, resort style community pools with swimteams, clubhouses, greenbelts, sport courts, and walking paths. Zoned for, this highly desirable community offers unmatched proximity to world-class beaches, upscale shopping at Fashion Island, and convenient access to the 73 freeway.

2007 Port Provence Pl, Newport Beach

$4,500,000
4 Beds 5 Baths NP26103015 MLS Active Status
3601 & 3603 Lake Avenue | Newport Beach Introducing a rare new construction opportunity in the heart of Newport Beach. 3601 and 3603 Lake Avenue are two newly built luxury residences scheduled for completion June 1, 2026, offering refined coastal living, timeless design, and breathtaking “forever water views” stretching from the iconic 38th Street Bridge to Newport Island. Each approximately 2,200 square foot residence has been thoughtfully designed with sophisticated contemporary finishes, expansive glass walls, open-concept living spaces, and seamless indoor-outdoor flow. Both homes feature spectacular rooftop entertaining decks designed to maximize the panoramic bay and ocean views, creating the ultimate setting for sunset dining, lounging, and year-round coastal entertaining. Curated in collaboration with Blackband Design, the interiors showcase custom cabinetry, premium stone surfaces, designer-selected materials, wide plank flooring, elegant fireplaces, spa-inspired bathrooms, and elevated architectural detailing throughout. Spacious primary suites, multiple outdoor living areas, bonus spaces, and attached garages further elevate the livability and functionality of these exceptional homes. Perfectly positioned just moments from the sand, bay, harbor, restaurants, and world-class shopping and dining, these residences offer an unmatched Newport Beach lifestyle in one of the area’s most desirable coastal enclaves. Each property is offered at $4,500,000, or both residences may be purchased together for $9,000,000. All renderings and specifications are conceptual and subject to change

3601 Lake Avenue, Newport Beach

$2,095,000
4 Beds 3 Baths PW26104975 MLS Active Status
Nestled in one of the most sought-after locations within The Bluffs, this sparkling clean and beautifully updated 4-bedroom, 3-bath two story home offers an exceptional blend of privacy, natural beauty, and indoor-outdoor living. Positioned just one row off the Back Bay, this light-filled end unit captures sweeping views of the surrounding Back Bay, The Bluffs greenbelt and the sparkling lights beyond the bay at night. Dramatic volume wood-beamed ceilings and walls of windows fill the home with sunshine while seamlessly bringing the outdoors in. Fresh crisp white walls, new luxury vinyl flooring throughout, and thoughtfully updated finishes create a warm contemporary feel. The bright kitchen features white cabinetry, granite countertops, new stainless steel appliances including the refrigerator, gas cooktop, exterior venting hood, oven and wall microwave. Updated bathrooms, mirrored closet doors, a brand new HVAC system with new ducting, and a new washer and dryer complete the extensive upgrades. Enjoy breathtaking sunsets, colorful skies, and abundant birdlife from the expansive wraparound balcony, or dine al fresco on the cozy private patio surrounded by nature. The attached two-car garage adds convenience to this turnkey home that truly feels peaceful, private and filled with light. The Bluffs is one of Newport Beach’s most beloved communities, spanning rolling coastal terrain with expansive greenbelts, mature trees, scenic walking paths, and an abundance of open space. Residents enjoy access to the community pools and direct proximity to the Upper Newport Bay Nature Preserve, offering endless opportunities for hiking, biking, kayaking, and enjoying the coastal lifestyle, plus an easy walk or drive to nearby shopping, restaurants, and award-winning schools. This is Southern California living at its finest.

2108 Vista Entrada, Newport Beach

$4,800,000
3 Beds 3 Baths OC26105389 MLS Active Status
FULLY REMODELED SINGLE LEVEL SEMI-CUSTOM HOME IN GUARDED BONITA CANYON COMMUNITY of Newport Beach. This exceptional home has been structurally transformed, with seven interior walls removed to create an expansive, open-concept layout that blends modern elegance with functionality. To support this architectural reimagining, steel beams were expertly installed, ensuring both durability and design integrity. Completely updated plumbing, piping, and electrical throughout. The home is bathed in natural light, thanks to 6 skylights, strategically placed to enhance the home's bright, airy atmosphere. All plumbing and piping throughout the home have been completely replaced, offering peace of mind and long-term reliability. Designed for effortless indoor-outdoor living, the home features three oversized folding glass doors, in the breakfast nook, family room, and primary suite, opening to tranquil canyon, city light views and courtyard. The chef’s kitchen is equipped with a premium Sub-Zero double French door refrigerator, wine-frige and each bedroom and the garage feature custom California Closets built-ins for optimal storage and hige-end inteior finish. The entire home is powered by a full Savant smart system, giving you control of lights, TVs and security from your phone. Additional smart features include Curtain Remote Controls, Smart Toilets, e-lock with fingerprint access at front gate, Garage MyQ Remote Control, Water Purifier, Solar Panels, and a Tesla Car Charger. The 20 solar panels have been fully paid off, allowing the new owner to enjoy little to no electricity costs. The primary living room, bedroom, and bathroom lighting fixtures have been updated with contemporary designs. Two new glass-enclosed patios with integrated heaters and curtains extend the living space outdoors, offering elegant, year-round entertaining options. Home office can be converted to #4 bedroom if needed. Two newly built-out patios with motorized roof panels adding extra appr 500SF living space and brings the unit price at $1,500/sf. Located minutes from world-renowned Fashion Island and major freeways including the 405, 73, 55, and 22, this home offers both unmatched convenience and privacy. With the cool ocean breeze flowing through Bonita Canyon, air conditioning is rarely needed—but always available for your comfort. Don’t miss this rare single-level jewel in Newport Beach.

58 Victoria, Newport Beach

$4,449,000
4 Beds 4 Baths OC26106346 MLS Active Status
Positioned along the 18th fairway within the exclusive guard-gated community of Big Canyon, this beautifully expanded residence captures sweeping golf course views and a refined yet effortless Newport Beach lifestyle. Thoughtfully designed for both everyday living and entertaining, the open-concept floor plan is filled with natural light and seamlessly connects the main living spaces. A dual-sided fireplace anchors the living and dining rooms, while walls of glass open to a spacious patterned brick patio and charming gazebo, creating an inviting setting for outdoor dining and relaxation. The chef’s kitchen is well-appointed with granite countertops, dual ovens, two dishwashers, a six-burner cooktop, Sub-Zero refrigerator, and a walk-in pantry. Offering four bedrooms, including three en-suite suites, the home is designed with both comfort and flexibility in mind. The main-level suite features direct patio access and is complemented by an adjacent private bedroom or office, while upstairs, dual suites include one with a private balcony overlooking the fairway. Additional highlights include recessed lighting, custom closet systems, generous storage throughout, and an abundance of natural light. Combining timeless sophistication with comfortable coastal living, this residence is ideally located just moments from Fashion Island, Newport’s finest dining and shopping, scenic trails, and world-class beaches, all within the coveted 24-hour guard-gated enclave of Big Canyon.

18 Rue Grand Vallee, Newport Beach

$10,800,000
6 Beds 7 Baths NP26108724 MLS Active Status
A bold expression of contemporary luxury, this exceptional new construction residence in the coveted neighborhood of Cliff Haven showcases striking architectural design, sophisticated finishes, and a seamless indoor-outdoor lifestyle designed for modern living and unforgettable entertaining. This striking home offers 5 bedrooms and 6.5 baths across a light-filled open floor plan, blending sophisticated design with effortless coastal luxury. Clean lines, expansive walls of glass, curated finishes, and a dramatic two-story entry with impressive statement doors and temperature-controlled wine storage create a bold yet refined modern aesthetic throughout. The open-concept kitchen and living spaces serve as the heart of the home, where sliding glass doors open effortlessly to a private backyard retreat featuring a state of the art disappearing pool and a sophisticated outdoor entertaining area. Designed for both everyday living and elevated entertaining, the show-stopping kitchen is a true gourmet’s dream, beginning with the dramatic cantilevered island for seating, additional island for workspace, premium Wolf appliances, and a concealed secondary “dirty kitchen” for seamless preparation and hosting. Complementing the property is a separate pool house offering exceptional flexibility as a poolside lounge, guest retreat, fitness studio, or potential ADU. Upstairs, the spacious primary suite serves as a private sanctuary complete with its own outdoor lounge overlooking the pool, a spa-inspired bath, and custom built-in closets designed for both style and functionality. Each secondary bedroom is generously proportioned with en-suite baths and custom closet systems, while an inviting upper-level family lounge provides an ideal secondary gathering space for relaxation or entertaining. Located in one of Newport Beach’s most desirable neighborhoods, this architecturally significant residence presents a rare opportunity to enjoy sophisticated modern living just moments from world-class beaches, dining, shopping, and coastal amenities.

412 Saint Andrews Road, Newport Beach

$3,295,000
5 Beds 6 Baths 41135880 MLS Active Status
Situated on a prominent corner lot in one of Orange County’s most connected locations, this thoughtfully designed three-story residence offers exceptional flexibility, privacy, and income potential in the heart of Newport Beach. Spanning 3,905 square feet, the home features 5 bedrooms and 5.5 bathrooms, carefully designed to accommodate multigenerational living, guest privacy, work-from-home lifestyles, or potential rental opportunities. At the top of the home, a third-story penthouse retreat captures sweeping views and offers the perfect private suite. Throughout the home, thoughtful details elevate everyday living, including five jetted bathtubs for a true spa-like experience and abundant storage space rarely found in today’s homes. Car enthusiasts, hobbyists, and adventurers alike will appreciate the two separate 2-car garages, including a detached garage structure with an oversized driveway suitable for RV parking, additional vehicles, or flexible use potential. Ideally located in the heart of Orange County, the property places Newport Beach, Irvine, Costa Mesa, and Tustin just moments away. Enjoy close proximity to world-class shopping and dining at Fashion Island and South Coast Plaza, cultural attractions including South Coast Repertory, recreation at Newport Beach Golf Course and Santa Ana Country Club, nearby beaches, the Orange County Fairgrounds, John Wayne Airport, and convenient access to the 405, 5, 55, and 73 freeways. A rare opportunity combining size, versatility, location, and long-term potential in a highly sought-after coastal-adjacent setting. A home designed not only for how life looks today — but for all the ways it may evolve tomorrow.

1622 Pegasus St, Newport Beach

$12,995,000
9 Beds 12 Baths OC26114350 MLS Active Status
Set within the prestigious 24-hour guard-gated community of Harbor Ridge, this extraordinary tri-level estate offers a rare blend of scale, privacy, and sweeping coastal beauty. Positioned on one of the neighborhood’s largest lots, the residence captures endless views of the ocean, harbor, islands, city lights, Catalina, Palos Verdes, Balboa Island, and the Newport Peninsula. Designed for elevated coastal living, the home is filled with natural light through floor-to-ceiling windows, a dramatic central skylight, and French doors that open to wraparound decks and view terraces. A grand staircase, elevator, observatory, and impressive entertaining spaces create a sense of elegance throughout, while the chef’s kitchen and formal dining room offer a beautiful setting for hosting, set against panoramic views. The resort-style primary suite is a private escape with ocean views, a fireplace, a sitting area, dual closets, a spa-inspired bath, a private balcony, a sauna, and a dressing room. Additional bedrooms and baths provide generous space for guests, family, staff, wellness, and work-from-home needs. The grounds are equally impressive, with expansive terraces, a large pool and spa, and a full-size tennis court, all designed to take full advantage of the property’s incredible setting from sunrise to sunset. With a 4-car garage and additional onsite parking, close proximity to Newport Beach’s finest dining, beaches, shopping, and award-winning schools, this estate offers a rare opportunity to experience the very best of California coastal luxury.

21 Ridgeline Drive, Newport Beach

$8,999,000
4 Beds 5 Baths NP26114513 MLS Active Status
Offered for the first time in over 50 years, this newly remodeled on-the-sand residence captures the kind of Newport Beach ownership experience that is becoming increasingly rare. Set along one of the quieter stretches of the Peninsula, away from much of the heavy tourist traffic and activity found closer to the main beach areas, the home offers a more relaxed and private coastal setting. Unlike many oceanfront properties on the Peninsula, this section of beach is notably absent of a boardwalk directly in front of the home — creating a more peaceful connection to the sand and ocean without the constant flow of bikes and foot traffic just outside your door. Spanning approximately 2,640 square feet with 4 bedrooms and 4.5 bathrooms, the home is uniquely designed with complete living spaces on both levels, including bedrooms, bathrooms, kitchens, and living areas upstairs and down. The layout offers exceptional flexibility for hosting guests, accommodating extended family, or creating a natural separation between entertaining and everyday living. The main upstairs living area opens to panoramic ocean views and abundant natural light, while the kitchen pairs custom cabinetry with Carrera marble countertops, a Shaws sink, Sub-Zero appliances, a Wolf range, and new white oak style floors that continue throughout the home. Just off the living room, a small oceanfront balcony provides a quiet place to take in the coastline, sea breeze, and evening sunsets. Downstairs, an additional kitchen and living area open directly to the expansive beachfront patio — a space designed to be lived in as much as the interior itself. Large enough for outdoor dining, lounging, and evenings gathered around the fire feature, it becomes the natural center of the home throughout the summer months, with the sand and ocean just beyond. Homes along this stretch of Oceanfront are often held for generations, and for good reason. The combination of direct beach access, a quieter setting, and the timeless appeal of life on the sand creates a place families return to year after year. With its limited availability and thoughtful remodel, this is more than just a beach house — it’s an opportunity to create the kind of family legacy that stays with generations to come. A rare opportunity to own your own little slice of heaven.

6704 W Oceanfront, Newport Beach

$3,350,000
3 Beds 2 Baths OC26115257 MLS Active Status
Charming single-story cottage nestled within the highly coveted Newport Heights neighborhood. Situated on a generous lot with convenient alley access, a safe, quiet, low-traffic street, just moments from Newport Beach’s most treasured amenities. The approximately 1,830-square-foot residence features 3 bedrooms and 2 bathrooms, including a spacious master suite with a walk-in closet and private bath and shower. Two additional bedrooms provide flexibility for guest accommodations, children’s rooms, or a thoughtfully designed home office. Warm natural light pours through the main living and dining areas, where large French doors allow the lush backyard and garden landscape to become a natural extension of the home. Designed with both comfort and entertaining in mind, the residence features outdoor gas fire ring and barbeque, a gas/wood-burning fireplace, and inviting outdoor spaces ideal for intimate gatherings or quiet coastal evenings. The large two-car garage with extended driveway accommodates parking for up to six vehicles! The expansive lot presents additional possibilities, including room for a future ADU or enhanced outdoor living spaces. Ideally located just steps from Newport Harbor High School, Ensign Intermediate School, Riverside Post Office, C’Est Si Bon, beaches, harbor, restaurants, and Hoag Hospital, this home offers the rare combination of walkability, privacy, and relaxed family living. A quintessential Newport Beach cottage distinguished by warmth, charm, and an effortless elegance — offering an extraordinary setting to raise a family in one of coastal Orange County’s most sought-after neighborhoods.

416 Aliso Avenue, Newport Beach

$9,995,000
3 Beds 3 Baths NP26114901 MLS Active Status
Two properties offered together for one price (920 E Oceanfront and 923 E Balboa Blvd). This ultimate beach house is located on the highly coveted Newport Beach peninsula, with charming interior architecture set against a stunning backdrop of fabulous panoramic ocean, Catalina and sunset views. The front row property is an ideal primary residence or vacation home with an extra large patio on the boardwalk. Ready to enjoy and recently updated throughout, the main level features a spacious living room with high ceilings, beautiful brick gas fireplace, elevated dining room, newly remodeled kitchen and full bath. Extra-large primary bedroom with cozy gas fireplace, window seat and corner balcony offer spectacular ocean views at every turn. The ensuite primary bath has dual sinks, freestanding soaking tub and walk-in shower. Two bright guest bedrooms, central guest bath and two additional bonus rooms - ideal for office, exercise room and/or guest spaces, complete the second level. An attached two car garage offers a large mezzanine storage space. The adjacent parcel located directly behind the home currently offers private gated parking for approximately ten vehicles or could be a separate buildable lot. Current short-term rental permit for the home is transferable to the new owner. Close to shops, local dining, the Balboa Ferry, great local schools and recreational opportunities make this the perfect home throughout the year.

920 E Oceanfront, Newport Beach

$8,349,000
4 Beds 5 Baths NP26116066 MLS Active Status
A seamless blend of modern design and laid-back, Southern California style, this newer construction 4 bedroom, 5 bath home positioned just one house from the sand within the charming neighborhood of Balboa Peninsula Point affords a rarely available turn-key lifestyle opportunity at the beach. With interior appointments expertly designed by Denise Morrison of House of Morrison Interiors the residence speaks to both sophistication and comfort, engaging a palette of timeless stone, textured neutrals, and rich wood. Open plan living spaces flow from inside to the outdoors, with disappearing walls of glass unveiling tranquil patio spaces made for entertaining. Bespoke interior finishes include abundant wood ceiling detail, refined designer lighting, and the thoughtful implementation of handcrafted stone and tile. A stunning professional-grade kitchen commands attention with abundant storage and prep space, a separate butler’s pantry, and chic wet bar. Upstairs three guest bedroom areas (one currently used an an office) accompany the luxurious, hotel-like primary suite highlighted by soaring ceilings, a private terrace, walk-in dressing area with artisan millwork, and a dramatic spa bath with separate dressing vanity area. The ultimate destination for socializing, the grand rooftop deck enjoys peek-a-boo ocean views, covered and uncovered lounge areas, and is adjoined by a lofted media room/den with a wet bar and full bath. An attached two car garage, two laundry areas, and automated lighting, window, and AV systems complete this residence built with a focus on timeless, warm contemporary design. An opportunity to enjoy luxurious beach living and the amenities associated with the premier location of Balboa Peninsula Point.

1717 E Ocean Boulevard, Newport Beach

$5,399,900
4 Beds 4 Baths OC26114999 MLS Active Status
Set on Lido Isle, one of Newport Beach’s most iconic harbor communities, 209 Via Koron offers a rare blend of refined coastal design, modern functionality, and effortless indoor-outdoor living. Fully renovated and thoughtfully reimagined in 2025, this turnkey residence features 4 bedrooms plus an office and 3.5 baths across a bright, beautifully curated floorplan designed for everyday comfort and elevated entertaining. A spacious private courtyard creates a warm and inviting arrival experience, with multiple areas to gather, lounge, and enjoy the coastal climate year-round. Inside, the open-concept main level is filled with natural light and defined by clean architectural lines, wide-plank wood flooring, designer lighting, and a striking custom black marble fireplace that anchors the living space with warmth and sophistication. The designer kitchen blends timeless materials with modern luxury, featuring white cabinetry with brass hardware, Calacatta countertops, Sub-Zero refrigerator, premium Wolf appliances, and seamless connection to the dining and living areas. Oversized black-framed windows and doors bring in soft coastal light while enhancing the home’s contemporary aesthetic. The home includes a downstairs bedroom with a full bathroom, ideal for guests or multigenerational flexibility, while three additional bedrooms and the dedicated office are positioned upstairs for privacy and separation. The spacious primary suite offers a true retreat, complete with a private balcony, walk-in closet, additional wardrobe space, and a fully remodeled spa-inspired bath featuring dual vanities, a soaking tub, and separate frameless glass-enclosed shower. Additional highlights include elevator access serving multiple levels, dramatic glass staircase detailing, electric car charger, curated modern finishes throughout, and a sophisticated blend of soft contemporary and coastal Mediterranean influences. Life on Lido Isle is unlike anywhere else in coastal Orange County. Residents enjoy access to private beaches, tennis courts, parks, clubhouse amenities, bayfront recreation, and an unmistakable sense of community centered around the harbor and waterfront lifestyle. Just moments away, Lido Marina Village offers premier dining, shopping, cafés, and entertainment. From morning walks along the bay to sunset dinners by the water, 209 Via Koron presents a rare opportunity to experience elevated coastal living in one of Orange County’s most sought-after neighborhoods.

209 Via Koron, Newport Beach

$2,275,000
3 Beds 3 Baths OC26107033 MLS Active Status
COMPLETELY RENOVATED FROM TOP TO BOTTOM. Welcome to 67 Pelican Court, a rare opportunity to own a turnkey Newport Beach home where virtually everything has already been done for you. Tucked within the gated community of Bayview Terrace and adjacent to the natural beauty of Upper Newport Bay, this beautifully reimagined three-bedroom-plus-bonus-room residence combines modern design, everyday comfort, and an exceptional coastal lifestyle. *** From the moment you enter, the quality and scope of the renovation are immediately apparent. Nearly every surface and system has been thoughtfully upgraded, creating a home that feels almost brand new. Wide-plank flooring, custom cabinetry, quartz countertops, designer lighting, and beautifully remodeled kitchen and bathrooms blend timeless style with modern functionality. New energy-efficient windows and sliding glass doors fill the home with natural light while enhancing seamless indoor-outdoor living. *** The redesigned kitchen offers a clean, sophisticated aesthetic with all-new energy-efficient appliances, while the spacious primary suite serves as a private retreat complete with a walk-in closet and beautifully updated finishes. Upstairs, all three bedrooms and a versatile bonus room provide a functional layout ideal for everyday living, working from home, or accommodating guests. *** Additional improvements include new interior and exterior doors, fresh interior and exterior paint, new HVAC ducting, a new energy-efficient washer and dryer, and updated landscaping with an irrigation system. Termite remediation and tenting were completed in May 2026, providing additional peace of mind. *** Beyond the home itself, residents enjoy the unique lifestyle that makes this location so desirable. Just steps from the trails, open space, and natural beauty of Upper Newport Bay, and only minutes from beaches, world-class shopping, dining, John Wayne Airport, and major transportation corridors, this is Newport Beach living at its best. *** A rare opportunity to enjoy a completely renovated home in one of Newport Beach's most desirable gated communities—where the work has already been done and the lifestyle is ready to enjoy.

67 Pelican Court, Newport Beach

Start Your Search

Based on information from California Regional Multiple Listing Service, Inc. as of . This information is for your personal, non-commercial use and may not be used for any purpose other than to identify prospective properties you may be interested in purchasing. Display of MLS data is usually deemed reliable but is NOT guaranteed accurate by the MLS. Buyers are responsible for verifying the accuracy of all information and should investigate the data themselves or retain appropriate professionals. Information from sources other than the Listing Agent may have been included in the MLS data. Unless otherwise specified in writing, Broker/Agent has not and will not verify any information obtained from other sources. The Broker/Agent providing the information contained herein may or may not have been the Listing and/or Selling Agent.