Quick Lake Forest CA MLS Search

Lake Forest Lofts

Lake Forest CA is our specialty. Orange County Real Estate Inc is committed to making the buying and selling of lofts in Lake Forest, CA a pleasurable and rewarding experience. Our website allows you to search all active Lake Forest lofts for sale. It is easy to use and navigate through loft searches. You can also save searches and get daily email alerts of new listings as they become available.


Property Search Map Search Market Report


Browse All Lake Forest CA Loft Listings for Sale

$1,445,000
4 Beds 4 Baths NP26010961 MLS Closed Status
Sellers are very motivated!! Luxury Home in the Gated No Mello Roos Community of Camden Square! Welcome to this breathtaking Residence 3, the largest floor plan in Camden Square. Offering an exceptional blend of modern luxury, thoughtful design, and resort-style community living, this immaculate 4-bedroom, 3.5-bath home is the perfect retreat for both relaxation and entertaining. Step inside to discover designer paint, elegant chandeliers, upgraded carpets and hardwood flooring, recessed lighting, and an inviting floor plan that flows effortlessly from room to room. The spacious family room features a striking natural stone accent wall, creating a dramatic focal point that is sure to impress your guests. From either the kitchen slider or living room slider, step out to your private outdoor sanctuary: a beautifully designed patio with modern up-lighting embedded in the pavers, a cozy fire pit, and LED Edison bulb string lighting that sets the mood for unforgettable gatherings under the stars. The heart of the home is the gourmet kitchen, boasting quartz countertops, premium appliances, and effortless access to the patio, making indoor-outdoor living a breeze. Upstairs, the huge primary suite feels like your own private spa. Enjoy a luxurious soaking tub, a walk-in shower, and an expansive walk-in closet designed to accommodate even the most discerning wardrobe. Additional highlights are the downstairs full bed and bath and the loft area, perfect for relaxation or entertaining. The home’s meticulously upgraded garage is a rare find, featuring epoxy flooring, built-in cabinets, overhead storage racks, slat wall panels, a dedicated storage cubby with freezer. Every appliance is included for a true turnkey experience: washer, dryer, new French-door refrigerator, wine refrigerator, garage freezer, and even the stylish patio furniture. Located in the private, gated community of Camden Square, residents enjoy peace of mind along with access to incredible amenities including a resort-style pool, spa, BBQ area, outdoor fireplace, and playground. The community is peaceful and quiet. This prime location offers unbeatable walkability just steps to great restaurants, shopping, the farmer’s market, parks, and the Lake Forest Sports Park. Freeways and toll roads are conveniently close, making commutes effortless. This exceptional home combines luxury, comfort, and convenience in one of the area’s most desirable gated communities. A rare opportunity not to be missed!

115 Primrose, Lake Forest

$1,305,000
3 Beds 3 Baths OC26005538 MLS Active Status
This well-located end-unit residence is situated within the Baker Ranch community and offers a functional floor plan with a desirable corner location that provides added privacy and abundant natural light. The main level features an open-concept layout with neutral tile flooring throughout the primary living areas. The kitchen includes granite countertops, a center island with seating, stainless steel appliances, and ample cabinetry, and opens seamlessly to the living and dining areas—ideal for everyday living and entertaining. Sliding doors extend the living space outdoors to a private patio area designed for indoor-outdoor enjoyment, featuring a covered outdoor section, hardscape surfaces, and low-maintenance landscaping. The second level includes a versatile loft space, a conveniently located laundry area, and three bedrooms. The primary suite offers a comfortable retreat with a walk-in closet and an ensuite bathroom featuring dual vanities and a walk-in shower. An additional upper-level flexible space provides further versatility and may be used as a media room, office, exercise area, or other functional living space, depending on buyer needs. The home benefits from thoughtful layout planning and functional features, which may include multi-zone climate control, electric vehicle charging capability, garage functionality enhancements, and smart or security-related components. All features, systems, and equipment are subject to verification and are offered as-is, with details to be confirmed by the buyer through inspections and seller disclosures. Residents of Baker Ranch enjoy access to a wide range of community amenities, including pools, parks, trails, recreational facilities, and clubhouse spaces. A well-maintained home offering flexibility, comfort, and a sought-after community lifestyle.

192 Finch, Lake Forest

$1,549,500
4 Beds 3 Baths OC26003051 MLS Closed Status
The home sits in a position that feels open yet protected, where mature trees and long sightlines create a sense of calm from the moment you arrive. The setting shapes the experience throughout, with light, greenery, and outdoor space playing a constant role in how the home lives day to day. Inside, the main level is composed and spacious. The kitchen anchors the space with generous proportions, top of the line appliances, and a layout built for everyday use, opening naturally to the surrounding rooms and out to the backyard beyond. Large doors blur the line between indoors and out, extending the living space into a wide, private yard that backs directly to the lake. The backyard is one of the home’s defining elements. Open, private, and framed by the greenbelt, it offers a rare sense of scale and separation while remaining steps from the water’s edge. Positioned within a lakeside community known for its open space and walkability, the home offers a lifestyle that feels relaxed, intentional, and closely tied to its surroundings. Upstairs, a large loft introduces a second layer of flexibility, an adaptable space that can shift with the needs of the home over time. Bedrooms are thoughtfully placed for privacy, while the primary suite feels quietly removed, offering elevated views toward the greenery and nearby water and a sizable en suite bathroom. Overall, the result is a home that lives as well as it’s positioned. Open, adaptable, and closely connected to the landscape that surrounds it.

21992 Cayuga Lane, Lake Forest

$1,455,000
3 Beds 3 Baths OC25277761 MLS Closed Status
ASSUMABLE LOAN AT 3.375%!!! SPECTACULAR END OF CUL-DE-SAC LOCATION, AMAZING YARD WITH LARGE GRASS AREA, LARGE COVERED PATIO AREA, LONG DRIVEWAY AND UPGRADES THROUGHOUT! Awesome property offering a spacious floor plan with 3 bedrooms + bonus room/great room + office loft! Large foyer accented by the custom front door, large living and dining room featuring a fireplace and upgraded lighting fixtures. Stunning kitchen with upgraded cabinets, stone countertops and stainless steel appliances which opens to the huge family room/bonus room/great room with vaulted ceilings, second fireplace and sliding glass door leading to the amazing yard! Main floor also features an updated powder room and direct access to the two-car attached garage. Sun drenched staircase with large window pouring in plenty of natural light leading to the spacious second story with large landing featuring a loft area with built-ins and desk, perfect for your in-home office. Spacious primary suite with vaulted ceilings and primary bathroom featuring a large vanity with dual sinks, tub and shower with designer style tile surround, glass enclosure and upgraded fixtures. Large second and third bedrooms and full hall bathroom complete the second story. Upgraded dual glazed windows and sliding door, upgraded flooring and baseboards, custom plantation shutters, upgraded chandeliers, lighting fixtures and ceiling fans. Community amenities including a resort-style swimming pool, spa, sand volleyball, gym, pickleball, basketball, tennis courts, and clubhouse with a full kitchen. The community of Portola Hills is an outdoor enthusiasts paradise with miles of hiking and biking trails and a Whiting Ranch Wilderness Park trailhead located at beautiful Concourse Park just around the corner. Portola Park (opened Nov 2020) is complete with a dog park. Attend highly sought-after Portola Hills Elementary School. Excellent proximity to the 241 toll road and nearby shopping. All this plus a very attractive assumable loan with more details to follow!

28752 Vista Saddleback, Lake Forest

$2,290,000
4 Beds 4 Baths OC25270571 MLS Closed Status
Offering Warm Modern Luxury, this Entertainer’s Paradise Embodies Model Quality Design and Contemporary Functionality. Seamlessly Blending Artisanal Style with a Modern Floor Plan this home is an Absolute Masterpiece! Located in the Gated Resort Style Community of The Oaks, the Residence Curates Stunning Designer Landscaping and Functional Indoor/Outdoor Living featuring an Upgraded Designer Tile Front Porch Entry and Custom Designed Driveway. Upon entry the Luxury Upgrades are immediately distinguished with Exquisite Porcelain Tile Flooring, Soaring 2 Story Ceilings and an abundance of Natural Light. The Spectacular Chef’s Kitchen features High End Upgrades including Quartz Countertops, Stainless Steel Gourmet Appliances, 6 Burner Gas Stove, Dual Ovens, Upgraded Cabinets, Center Island w/ Bar Seating, Secondary Prep Kitchen and Spacious Walk-In Pantry. A Fully Retractable Spectacular Multi-Panel Stacking Glass Door allows the Kitchen to Fully Open up to the Private Backyard Oasis creating the Indoor/Outdoor Living we all love. The Backyard is private and spacious featuring a Covered California Room, Designer Hardscape, Artificial Turf and a Beautiful Expansive Water feature. The highly desirable Downstairs Bedroom & Full Bathroom and additional Powder Room offers Incredible Flexibility for the Modern Day Buyer. Follow the Gorgeous Designer Wrought Iron Staircase upstairs into the the Spacious Multi-Purpose Loft and tech deck space, the perfect at home work station. Continue the tour and find the Convenient Upstairs Laundry Room, 3 Bedrooms including the Spectacular Primary Suite Retreat. Relax your Mind in the Designated Restorative Enclave of your Primary Suite Retreat with Lush Backyard Views from your Spacious Private Outdoor Enclave. The Primary Bath Stuns w/ Upgraded Cabinets and Counter Tops, Soaking Tub, Upgraded Walk-In Shower, Designer Tile and Spacious His & Hers Walk-In Closets. Additional Custom Luxury Upgrades Include Plantation Shutters, Custom Front Yard Tile Hardscape & Drought Tolerant Landscaping, Spacious 2 Car Garage and Extended Driveway. This One Is Special!

5567 Heritage Oak Dr, Lake Forest

$1,656,000
4 Beds 3 Baths PW25251311 MLS Closed Status
Welcome to 1865 Aliso Canyon Drive, a Fully Remodeled Dream Home Located in the Highly Sought After Iron Ridge Community of Lake Forest. Newly Built in 2020, this Turn-Key Home Sits on One of the Best Lots in the Community, Showcasing Four Bedrooms, Three Bathrooms (One Bedroom and Full Bathroom Located on the Main Floor), Upstairs Loft, Luxury Vinyl Plank Floors, New Carpet, New Interior Paint, High-End Window Coverings, and Maximum Curb Appeal. The Living Room Features Built-In Speakers, Backyard Views, and Opens to the Dining Area. The Open-Concept Kitchen Boasts an Island with Seating, Quartz Counters, Stainless Steel Appliances, Farmhouse Sink, Open Shelving, Pantry, and Dining Area with Bi-Fold Doors to the Backyard, Providing the Best of Indoor/Outdoor Living. The Spacious Master Suite Showcases Dual Vanities, Frameless Glass Walk-In Shower, Soaking Tub, and Walk-In Closet with Custom Organizers. The Second Floor Loft is Perfect for a Play Room or Home Office Space. Convenient Second Floor Laundry Room with Sink and Storage. Direct Access Two Car Garage with Epoxy Floors. The Remodeled, Low Maintenance Backyard Includes a Covered Patio with Recessed Lighting, Hardscape, Built-In Seating Area with Firepit, Grass Area, and Lush Landscaping. Enjoy the Countless HOA Amenities: Resort-Style Pool/Spa, Park/Playground, Walking Trails, Clubhouse, Greenbelts, BBQs and Dog Park. Easy Access to Numerous Hiking/Biking Trails, Foothill Plaza Shopping/Dining, and 241/261 Toll Roads. 1865 Aliso Canyon Drive is a Must See!

1865 Aliso Canyon Drive, Lake Forest

$1,826,550
5 Beds 4 Baths OC25249376 MLS Closed Status
Elegantly refined and beautifully maintained, this single-family residence by Toll Brothers is nestled within the gated Parkside community in Lake Forest. Highly desirable two-story floor plan offers 5 bedrooms plus a loft and 4 bathrooms, including a convenient main-floor bedroom and full bath. Ideally oriented with a south-facing backyard, the home is filled with rich, natural light that elevates every living space. A welcoming entry hallway opens into expansive interiors that flow effortlessly between the great room, dining area, and chef’s kitchen, creating a warm and connected environment perfect for everyday living and entertaining. Gourmet kitchen showcases an oversized center island, upgraded stainless-steel KitchenAid appliances, and extensive warm-tone shaker cabinetry that provides abundant storage with a clean, polished aesthetic. Upstairs, a generously sized loft offers remarkable versatility—ideal as a second family room, study lounge, media retreat, or work-from-home space. Luxurious primary suite features dual vanities with upgraded counters and cabinetry, an extra-large frameless walk-in shower, and a custom-designed walk-in closet offering exceptional organization. An en-suite guest bedroom enhances privacy, while two additional secondary bedrooms share a stylish Jack-and-Jill bathroom with thoughtful layout and convenience. Refined interior appointments include customized Hunter Douglas modern light-filtering roller shades (motorized in the living room and primary bedroom), a crystal chandelier, recessed lighting, wood-look tile flooring on the main level, solid hardwood upstairs (no carpet), a whole-house water softener, and a kitchen sink filtration system. Both front and rear outdoor areas feature low-maintenance landscaping, tile hardscape, and tastefully arranged greenery, while the covered California room extends indoor-outdoor living and offers a peaceful retreat year-round. Located directly across from the renowned 86-acre Lake Forest Sports Park and Recreation Center—featuring soccer fields, basketball courts, baseball diamonds, and a 27,000 sq. ft. gymnasium—this residence enjoys exceptional recreational access. With low HOA dues, no Mello-Roos taxes, and proximity to shopping, dining, major employment centers, transportation corridors, and scenic trails, it delivers a rare blend of comfort, sophistication, and convenience in a highly sought-after setting.

208 Pinnacle, Lake Forest

$1,660,000
5 Beds 4 Baths OC25242482 MLS Closed Status
Don't miss this chance to own this beautiful like-new on-trend home with No Mello Roos. Welcome home to your dream life in California. Nestled within the gated Iron Ridge community, this beautifully upgraded single-family residence perfectly captures the essence of Southern California living — a seamless blend of tranquility and modern convenience. As you enter, you’re greeted by an open layout filled with natural light and spacious warmth. The main floor upgrade tile features a private bedroom with a full bathroom, ideal for multi-generational living or a quiet home office. The open-concept gourmet kitchen boasts an upgraded quartz island, a walk-in pantry, a six burners gas cooktop, and handcrafted ceramic backsplash. Upgrade cabinetry brings extra storage space.Whether cooking a family meal or hosting friends, every detail of this kitchen reflects thoughtful design and the joy of home living. From the dining area, sliding glass doors open to a meticulously landscaped backyard and a bright California room, creating the effortless indoor-outdoor lifestyle that defines California living.The spacious living room is bathed in sunlight — every morning feels like a fresh beginning as you sip coffee and share warm moments with family under the gentle California sun.Upstairs, the design continues with four bedrooms (including the primary suite), Three full bathrooms, and a dedicated laundry room. The loft area provides a private and versatile space Carpet flooring extends throughout the entire second floor.— perfect for a second family lounge, media room, or study. The primary suite is a private retreat, featuring a walk-in closet, dual vanities, a glass-enclosed shower, and a separate soaking tub — combining elegance, functionality, and comfort.A two-car attached garage and ample community guest parking (up to 10 spaces) make entertaining and family gatherings effortless. On quiet weekend mornings, ride bikes or take nature walks along the community trails, feeling the mountain breeze and creating cherished memories with your loved ones.Hand-selected amenities such as a sophisticated Clubhouse, resort style pool, play grounds, with Saddleback Mountain as a majestic backdrop.You will be near Lake Forest Sports Park, Etnies Skate Park,Serrano Ranch Creek Equestrian Center Iron Ridge — where life returns to nature, and happiness is always within reach.Now, let this peaceful yet vibrant dream home be the start of your next beautiful chapter.

2218 Arroyo Trabuco, Lake Forest

$780,000
2 Beds 3 Baths OC25238191 MLS Closed Status
2 BEDROOM + LOFT! Discover the perfect blend of comfort, style, and flexibility in this beautifully updated townhome located in the highly desirable Vineyards community of Foothill Ranch. Step inside to an inviting open floor plan filled with natural light and thoughtful updates throughout. The remodeled kitchen is a showstopper—featuring quartz countertops, full backsplash, stainless steel appliances, shaker style cabinetry, and recessed lighting—and flows seamlessly into the dining and living areas, making entertaining effortless. Just beyond, a large enclosed front patio offers the ideal setting for outdoor dining, morning coffee, or quiet relaxation. Upstairs, the spacious primary suite is your private retreat, complete with a dual-sink vanity, shower/tub combination, private water closet, generous walk-in closet, and an outdoor terrace—perfect for enjoying Foothill Ranch’s breezy evenings and the adjacent avocado groves. The second bedroom is bright and comfortable, served by a full hallway bath. A highlight of the upper level is the versatile loft, offering endless possibilities—it’s ideal as a home office, workout space, media room, or even a cozy 3rd bedroom conversion. Convenient upstairs laundry adds everyday practicality. Additional features include a 2-car direct-access garage, hardwood flooring, and a downstairs powder room for guests. Residents of The Vineyards enjoy access to wonderful amenities, including a sparkling pool, relaxing spa, and kids’ playground—all within a beautifully maintained community just minutes from shopping, dining, award-winning schools, the 241 Toll Road, and the scenic trails of Whiting Ranch Wilderness Park. Whether you’re a first-time buyer, downsizing, or simply seeking a turnkey home in one of Foothill Ranch’s most sought-after neighborhoods, 12 Anacapa Ct offers the lifestyle and flexibility you’ve been searching for.

12 Anacapa Court, Lake Forest

$1,300,000
4 Beds 3 Baths OC25232706 MLS Closed Status
Elegant Lakeside Living with Serene Views and Timeless Comfort! Welcome to 24661 Woodhill Lane, a beautifully appointed 4-bedroom, 2.5-bathroom residence that blends timeless sophistication with the relaxed charm of Southern California living. Ideally located in one of Lake Forest’s most sought-after neighborhoods. From the moment you arrive, you’ll be captivated by the home’s beautiful curb appeal, setting the tone for the refined comfort found within. Step inside and you’ll be greeted by soaring high ceilings and sun-drenched living spaces, creating an airy, inviting atmosphere perfect for both everyday living and elegant entertaining. The thoughtfully designed floor plan includes a main-level primary suite, offering comfort and convenience with a spa-inspired ensuite and a spacious walk-in closet that feels like a private dressing room. The kitchen, dining, and family rooms flow together seamlessly, creating a warm and connected gathering space at the heart of the home. Oversized windows and French doors fill the rooms with natural light and frame views of the surrounding greenery, while the layout makes this space perfect for both relaxed nights in and lively get-togethers. Upstairs, you’ll find three generous bedrooms that provide flexibility for family and guests, a versatile loft area ideal for a home office, creative studio, or reading nook, and a beautifully updated bathroom with contemporary finishes. One of the home’s most captivating features is the expansive deck, directly accessible from both the living and dining rooms. Surrounded by peaceful, nature-filled views, this inviting outdoor space offers a serene retreat ideal for morning coffee, relaxed gatherings, or weekend entertaining. This exceptional home offers exclusive access to the Beach & Tennis Club and the Lake Forest Community Center, two of the city’s premier amenities. Residents enjoy three sparkling pools, tennis and pickleball courts, a state-of-the-art fitness center, clubhouse with social events and classes, saunas, playgrounds, picnic areas, and scenic walking paths — creating a resort-style lifestyle right in your own community. With its prime location near award-winning schools, shopping, dining, and major freeways — plus the unmatched lifestyle benefits of the Beach & Tennis Club — 24661 Woodhill Lane is more than a home: it’s a lifestyle of refined comfort, natural beauty, and elevated living in the heart of Orange County.

24661 Woodhill Ln, Lake Forest

$1,875,000
4 Beds 3 Baths OC25226554 MLS Closed Status
Reduced to sell now*Don't miss this chance to own this beautiful like-new on-trend home on an extra-large premium view lot in desirable Baker Ranch with No Mello Roos*Enjoy builder upgrades and seller's high-end finishes in this impeccable 4 bedroom plus open loft, 3 bathroom home in the Terraces by luxury builder Toll Brothers with 3 lot premiums - size of lot, view, and no home behind*Fully-paid-for solar panels*The great room is the heart of this house with a spacious designer kitchen with center island with bar seating, wood floor-to-ceiling cabinets with spice racks, soft-closing doors and drawers, beautiful herringbone full backsplash, a new Subzero built-in refrigerator, Caesar stone countertops, wood-like ceramic tile floor, modern lighting and a custom walk-in pantry*The dining area is large with upgraded stack-back sliding doors providing seamless indoor-outdoor living*The family room completes the open concept plan with a fireplace, custom built-ins and shelving, and lots of windows bringing in natural light*The downstairs bedroom has a ceiling fan and the guest bath has a shower*As you head up the modern staircase with premium railing and upgraded wood trim, you'll see the large open loft with entertainment center ready for game and movie nights*The beautiful primary bedroom is large and has amazing views for miles*The primary bathroom is luxurious w/dual vanities and a separate shower & tub, and the large walk-in closet has closet organizers*Two secondary bedrooms share a bathroom w/tub/shower*One has a Juliet balcony while the other has a walk-in closet*The good-sized laundry room is upstairs*Head out to the yard and you will be amazed at the size of the yard and the panoramic views towards both the mountains & the sea*There is an expanded covered patio w/ceiling fan & TV outlet, a large deck w/a huge firepit to enjoy the view & relax, a fountain, & a large play area*The 2-car garage has a high-end poured epoxy floor finish, hanging cabinets & a roll-up door*Amenities: roller shades, closet organizers, offset tiles, neutral carpet, tankless water heater, Puronics water system, instant hot water system, TuffSkin counter surface protection, pre-wiring for surround sound, additional lighting & J-boxes for fans, artificial turf, upgraded hardscape, rain sensor & more*Enjoy Baker Ranch amenities w/several pools, spas, tennis, pickleball, basketball, volleyball & other sports courts, bbqs, parks, clubhouses, walking/biking trails & even a pet park*

11 Juniper, Lake Forest

$1,385,000
4 Beds 3 Baths OC25218211 MLS Closed Status
Located in the Gated Resort Style Community of Ironridge, this Stunning 4 Bedroom Turn-Key Residence is Fully Upgraded and Impeccably Designed for the Modern Buyer. Offering Designer Finishes, this Elegant home has everything your family has been looking for. Gorgeous Neutral Toned Wood Look Vinyl Flooring Runs Throughout The Entire Home. Soaring Two-Story Ceilings and a Light & Bright Interior bathed in Natural Light greet you upon entrance and introduce this home in style. Continue into the Open Concept Great Room featuring Cathedral Ceilings, Expansive Windows w/ Plantation Shutters, Dining Area and Beautiful Glass Door Slider Creating Quintessential California Indoor/Outdoor Living. The Chef’s Kitchen has it all featuring Beautiful Upgraded White Cabinets, Stainless Steel Appliances, Gas Stove, Water Filtration, Artisanal Tile Backsplash, Quartz Countertops, and Large Center Island w/ Bar Seating. The highly desirable Downstairs Bedroom w/ Full Bathroom provides incredible flexibility and convenience for any family. Upstairs you will find the Spacious Laundry Room, 3 Additional Bedrooms and the Charming Multi-Purpose Loft. Unwind & Relax in the Tranquil Spacious Primary Suite Retreat featuring an Abundance of Natural Light leaving you well rested and calm. Ease Yourself into a New Wellness Routine in your Spa-Like Primary Bathroom featuring Dual Vanities, Quartz Countertops, Restorative Glass Walk-In Shower w/ Custom Designer Tile Accents, Neutral Tile Flooring and Spacious Walk-In Closet. The Tranquil Backyard has low maintenance Landscaping and Custom Tile Flooring and enjoys supreme privacy. This Residence also features a Spacious 2 Car Garage w/ Epoxy Flooring and a Private End Unit Location. Ideally located just a short walk to Resort Style Amenities including Hiking Trails, Swimming Pool & Clubhouse…Beautiful Home...This is the One, come see it in person!

1281 Viejo Hills Drive, Lake Forest

$554,995
2 Beds 1 Baths OC25217163 MLS Closed Status
Experience resort-style living in this European villa-inspired condominium featuring a rooftop terrace in Lake Forest. Situated within the desirable Le Parc Community, this well-maintained multi-level unit offers two bedrooms and one bathroom. The main floor presents an open-concept layout, incorporating the living and dining areas adjacent to a spacious kitchen equipped with a breakfast bar. The kitchen is enhanced by refinished cabinetry and new quartz countertops. Additional highlights include a living room with a high-coffered ceiling, access to your main floor balcony, a wood-burning fireplace, and wood laminate flooring. The primary bedroom and bathroom are conveniently located on the main floor. The primary suite features built-in shelving and a walk-in closet. The updated bathroom is appointed with a new vanity and stone countertops. Additionally, there is a dedicated laundry closet with a full-size, stackable washer and dryer. Upstairs, the second bedroom offers a closet, an upgraded ceiling fan, and access to a rooftop terrace. The terrace, complete with a pergola for sun protection, provides stunning views of hills, trees, and the sky—making it ideal for entertaining guests. Further updates throughout the property include new windows, recessed lighting, and crown molding. A spacious two-car garage with a brand-new door is also included. Community amenities feature three pools, spas, landscaped grounds, and a car wash station. This residence is ideally situated near Peachwood Park and the Aliso Creek bikeway trail, and less than a mile from grocery stores, dining, and retail at The Orchard and Foothill Ranch Town Center. Commuters will appreciate easy access to the 405 and 5 freeways, as well as the 241 Toll Road. Welcome Home!

25671 Le Parc Unit 82, Lake Forest

$1,130,000
3 Beds 3 Baths 25592391 MLS Closed Status
Welcome to your turnkey dream home in the luxurious Baker Ranch community of Lake Forest! This beautifully upgraded 3-bedroom, 2.5-bath, three-story residence features a versatile loft that can easily be converted into a 4th bedroom, open-concept living, and custom built-ins throughout (including pull-out desks in the den area on the second floor). The chef's kitchen impresses with quartz counters, a marble backsplash, an oversized, dual level island, and premium stainless appliances. Downstairs offers built-in speakers and updated trim work, while the garage is finished with epoxy flooring and a dedicated EV charging outlet. Upstairs, the primary suite boasts a spa-like bath with dual sinks and a generous walk-in closet, complemented by a cozy landing with built-in shelving and a decorative fireplace. Additional upgrades include upstairs laundry with sink and cabinetry, plantation shutters, ceiling fans in every room, and enhanced sound-dampening insulation in the walls for added comfort and privacy. Each floor also features its own thermostat and temperature control zoning, ensuring comfort throughout the home. This home offers the highest level of upgrades available in the neighborhood and is currently priced at the lowest price per square foot in Baker Ranch, making it an exceptional value. Life in Baker Ranch means award-winning resort-style amenities right outside your door. Residents enjoy three recreation centers: The Grove (featuring a Clubhouse), The Arbors, and the Vista Swim Club (featuring an outdoor kitchen)each with sparkling pools and spas, along with multiple parks, tennis and pickleball courts, basketball and volleyball, dog parks, playgrounds, and miles of scenic trails with open space and foothill views. With top-rated schools, low HOA dues, no Mello-Roos, and easy access to shopping, dining, and freeways, this home offers a rare combination of luxury and convenience. Turnkey, elevated, and designed for both everyday ease and entertaining, this home is ready for you to move in and start living the Baker Ranch lifestyle today.

73 Prominence, Lake Forest

$1,475,000
3 Beds 3 Baths OC25201424 MLS Closed Status
Stunning single family home nestled in the sought-after hillside community of Foothill Ranch. Ideally located on a quiet cul-de-sac, this corner-lot property boasts an expansive yard and a generous three-car garage. Thoughtfully upgraded inside and out, this home combines modern style, functionality, and comfort. Inside, you’ll find Provenza Moda’s First Crush luxury GreenGuard-certified vinyl flooring, new paint, and a beautifully remodeled downstairs half bath and kitchen. The open-concept kitchen has been fully renovated with built-in appliances, quartzite countertops, and recessed lighting, flowing seamlessly into the living space. In the living room you will find a custom fireplace with built-in benches and storage. A striking new chandelier adds elegance, while the 12-foot sliding glass door brings in abundant natural light, the essence of indoor-outdoor living. Upstairs offers three spacious bedrooms plus a versatile loft, ideal for an office, playroom, or additional living space. The home also features a new AC and furnace, ensuring comfort year-round. The backyard is a true entertainers’ delight, complete with pavers, a custom BBQ island with sink, gas range, and a cozy fire feature—perfect for gatherings with friends and family. Car enthusiasts and hobbyists will appreciate the meticulously upgraded garage, featuring new flooring, fresh paint, custom cabinets, a slat wall with quartz countertop, attic storage with lighting, and a built-in Tesla charger. This exceptional home truly has it all—modern upgrades, indoor-outdoor living, and thoughtful details throughout, making it move-in ready and one of a kind.

17 Blanco, Lake Forest

$1,285,000
4 Beds 3 Baths OC25200741 MLS Closed Status
Welcome to 67 Blazewood, Foothill Ranch – where comfort meets convenience in one of Orange County’s most family-friendly neighborhoods. This charming 4-bedroom, 3-bathroom single-family home offers 2,083 sq. ft. of thoughtfully designed living space on a nearly 4,000 sq. ft. lot. Step inside to find a bright, open-concept floor plan filled with natural light. The spacious living area features a cozy fireplace and brand-new vinyl flooring throughout the downstairs, creating a warm and inviting atmosphere. The kitchen is equipped with stainless steel appliances, generous cabinet space, and a glass atrium that brings in plenty of light for entertaining. Upstairs, a large loft provides flexibility; use it as a playroom, home office, or easily convert it into a 5th bedroom. The primary suite is your private retreat, complete with a spa-like bathroom featuring a soaking tub, walk-in closet, and plenty of space to unwind. A charming balcony off the front bedroom adds even more character and indoor-outdoor living space. Fully upgraded for modern living: smart eco-friendly thermostat, Ring® doorbell, smart lock, new AC compressor, new bathroom vanity, upgraded fixtures, freshly painted interior and cabinets, turf in both front and backyard, and even a EV car charger. Truly move-in ready! Outside, the spacious backyard provides planter boxes, and an included private gazebo are ideal for kids, pets, and weekend BBQs. The attached 2-car garage and driveway offer plenty of parking and storage. Located in a tight-knit Foothill Ranch community, you’ll love the walkability to Foothill Ranch Elementary, nearby parks, local shops, and restaurants. With top-rated schools and a welcoming neighborhood vibe, this home checks all the boxes! Don’t miss your chance to make 67 Blazewood your forever home. Schedule your private showing today and see firsthand everything this Foothill Ranch gem has to offer. Seller will consider Buyer concessions.

67 Blazewood, Lake Forest

$2,275,000
4 Beds 5 Baths OC25186989 MLS Closed Status
Welcome to the stunning Toll Brothers Ridgecrest Plan 1, located in the resort-style living community of Baker Ranch. This home boasts one of the LARGEST LOTS in the community, featuring 4 bedrooms (including a main floor bedroom) and 5 bathrooms. Experience designer touches throughout, including full-height kitchen cabinets and high-end appliances such as a built-in refrigerator, microwave, and oven. Enjoy the benefits of solar energy and a Control4 smart home system, complete with security cameras and an integrated sound system. The house is equipped with a water softener and direct drinking water system, as well as dual heat/air thermostats and contemporary crown molding. The extra-large driveway accommodates up to 4 cars, and you’re just a 3-minute walk from the community park, pool, clubhouse, and playground, with the dog park only 5 minutes away. As you enter, the front door opens to a welcoming foyer with picturesque views of the courtyard. The open great room features multi-panel stacking glass doors and an array of windows that provide access to the private inner courtyard and rear yard. The expansive kitchen includes a large center island with Caesarstone countertops, a cozy nook, a generous pantry, and a desirable drop zone. The dining room, highlighted by a tray ceiling, is flooded with natural light. Retreat to the magnificent master bedroom, which also features a tray ceiling. The luxurious master bath includes a dual-sink vanity, a 6' soaking tub, a glass-enclosed shower, and a spacious walk-in closet. An impressive loft/bonus room offers ample space for entertainment or a large home office. With a lot premium of $100k and $300k in upgrades, this home is a true gem. Plus, there are NO MELLO ROOS!

11 Goldenrod, Lake Forest

$1,590,000
4 Beds 3 Baths WS25186554 MLS Closed Status
The Crossing at Baker Ranch, crafted by Toll Brothers, epitomizes refined living with unparalleled quality and a resort-style ambiance. Nestled on one of the most coveted lots within The Crossing, this stunning single-family residence boasts a generous 3,380 square foot lot and offers an elegant fusion of sophistication and functionality. The thoughtfully designed floor plan includes a convenient downstairs bedroom and bathroom, while an expansive loft upstairs provides additional living space. Stunning chandeliers illuminate the living room and all bedrooms, enhancing the home’s refined ambiance. The gourmet kitchen is a chef’s dream, featuring a spacious island with oversized granite countertops, premium stainless steel appliances, a built-in range and oven with a high-quality exhaust hood. Designed for both beauty and low maintenance, the backyard showcases high-quality brick flooring, while luxury waterproof vinyl flooring graces the living room, and elegant carpet flooring extends throughout the upstairs and additional rooms. The expansive master suite is a private retreat, boasting large windows that invite natural light, a massive walk-in closet, and a spa-like ensuite bathroom with dual sinks, a soaking tub, and a walk-in shower. Baker Ranch offers an exceptional lifestyle with resort-style amenities, including three clubhouses and swimming pools, relaxing spas, eight parks with sports courts, world-class hiking and biking trails, a tennis park, beach volleyball, basketball courts, and a dedicated dog park. Conveniently located near the Irvine Spectrum and a variety of shopping and dining destinations, this home also provides easy access to the 5, 241, and 133 freeways. With a low HOA fee and no Mello-Roos, this property is a rare opportunity to experience luxury living at its finest.

32 Torosa, Lake Forest

$1,730,000
4 Beds 4 Baths OC25180788 MLS Closed Status
Located in the Prestigious Resort Style Community of Baker Ranch, this Stunning 4 Bedroom Turn-Key Residence is Fully Upgraded and Impeccably Designed for the Modern Buyer. Offering Designer Finishes, this Model Quality home will have you in awe from the moment you step through the front door. Gorgeous Neutral Toned Wood Floors, Soaring Two-Story Ceilings and a Light & Bright Interior bathed in Natural Light. Continue into the Open Concept Great Room featuring Built-In Speakers, Custom Built-In Entertainment Center, Dining Area and Beautiful Glass Door Slider Creating Quintessential California Indoor/Outdoor Living. The Stunning Chef’s Kitchen has it all featuring Designer Pendant Lights, Beautiful Upgraded White Cabinets, Stainless Steel Appliances w/Built-In Refrigerator, Gas Stove, Water Filtration, Artisanal Tile Flooring, Granite Countertops, Spacious Walk-In Pantry and Large Center Island w/Bar Seating. The highly desirable Downstairs Bedroom w/Full Bathroom provides incredible flexibility and convenience for any family. Upstairs you will find the Spacious Laundry Room, 3 Additional Bedrooms and the Charming Multi-Purpose Loft. Unwind & Relax in the Tranquil Spacious Primary Suite Retreat featuring an Abundance of Natural Light leaving you well rested and calm. Ease Yourself into a New Wellness Routine in your Spa-Like Primary Bathroom featuring Dual Vanities, Quartz Countertops, Restorative Glass Walk-In Shower w/ Custom Designer Tile Accents, Neutral Tile Flooring and His & Her Walk-In Closets w/ Custom Closet Organizers. The Backyard Oasis is accessed through Fully Upgraded Covered California Room with Built In Speakers and Custom Tile Flooring. The Tranquil Water Feature and Custom Landscaping are Ideal for Year Round Entertaining. This Residence features a Spacious 2 Car Attached Garage w/Epoxy flooring, storage, and an extended driveway. Ideally located just a short walk to Resort Style Amenities including Hiking Trails, Swimming Pool, Tennis Courts & Clubhouse…Beautiful Home..This is the One!

12 Gardenia, Lake Forest

$2,035,000
5 Beds 5 Baths PW25177110 MLS Closed Status
Exquisite single-family residence crafted by the renowned luxury home builder, Toll Brothers, situated within the secure confines of the gated Parkside community. This residence boasts the most desirable floor plan and prime location within the community, featuring 5 bedrooms, 4.5 bathrooms, a spacious loft, California room, and a two-car garage. One bedroom with a full bath is conveniently located on the first floor. Numerous upgrades enhance the allure of this home, including Solar system, upgraded whole house laminated wood flooring, crown molding throughout, real wood shutters, and a built-in speaker sound system. The gourmet kitchen is a highlight, featuring a coveted kitchen island, full splash wall, and stainless-steel appliances, including built-in refrigerator, a 48-inch gas cooktop, hood, double door oven, microwave, and dishwasher. Step inside to find a thoughtfully designed open layout featuring 10-foot ceilings on the main level and 9-foot ceilings upstairs, enhancing the home’s spacious and airy feel. The first floor encompasses a spacious family room and dining area, as well as a walk-in pantry, creating an inviting open floor plan. Upstairs, a generous loft awaits, along with a master bedroom featuring brand-new flooring, a large retreat (usable as an office), an ensuite bathroom with a substantially upgraded shower room and tub, and three additional spacious bedrooms. Professionally landscaped front and backyard spaces add to the home's appeal. Additionally, the property is equipped with a Tesla Powerwall plus, providing sustainable energy solutions. Nestled in the esteemed and award-winning Saddleback Valley School District, residents also enjoy access to the club house amenities, including a swimming pool, spa, BBQ area, cabana, meeting rooms, and event space. Conveniently located within walking distance to the renowned Lake Forest Sports Park, this property is a must-see. Don't miss the opportunity to own this beautiful Toll Brothers home in the gated Parkside community.

68 Zion Drive, Lake Forest

$550,000
1 Beds 1 Baths OC25174201 MLS Closed Status
Welcome to your dream home! This stunning two-story, one-bedroom townhouse with a versatile loft is a masterpiece of modern design, bathed in natural light and exuding an open, airy ambiance. Perfect for those seeking a blend of style, comfort, and vibrant community living, this bright and spacious residence offers the ultimate in contemporary elegance. Step inside to discover a thoughtfully designed open floor plan, where soaring ceilings and expansive windows create a warm, inviting atmosphere. The main level features a sleek, well-appointed kitchen that flows seamlessly into the living and dining areas, ideal for entertaining or relaxing in style. The generously sized bedroom offers a serene retreat, complete with ample closet space and tranquil views. Upstairs, the versatile loft is perfect for a home office, creative studio, or cozy reading nook, adding flexibility to suit your lifestyle. Beyond the home, indulge in an array of resort-style amenities that elevate everyday living. Dive into relaxation with two sparkling pools and a soothing spa, or stay active with two tennis courts, a putting green, and a fully equipped gym. Host unforgettable gatherings at the clubhouse, available to reserve at no cost, or enjoy family fun at the playground. Practical perks like a car wash and electric vehicle charging station add convenience to your daily routine. Nestled in a vibrant community, this townhouse offers the perfect balance of tranquility and connectivity. Don’t miss the chance to call this light-filled, amenity-rich haven your home—schedule a tour today and experience luxury living at its finest!

19431 Rue De Valore Unit 1G, Lake Forest

$2,120,000
5 Beds 5 Baths OC25170907 MLS Closed Status
**Price Reduction!** NO MELLO-ROOS! Embrace glowing sunsets from the second floor and the peaceful, spacious loft! Welcome to this beautiful 5-bedroom, 4.5-bath home in the award-winning master-planned community of Baker Ranch, built by luxury homebuilder Toll Brothers. This home features a bright, open layout with soaring 10-foot ceilings on the first floor and 9-foot ceilings upstairs, creating a spacious and airy feel throughout.A beautiful California Room that adds both charm and an elevated living experience,its generous space a hidden bonus beyond the home’s measured square footage. The kitchen is truly the heart of the home – designed with double center islands, elegant granite countertops, double ovens, and a generous walk-in pantry. Large sliding glass doors open up to an enclosed California Room (approx. 250+ extra sqft on top of the original 3066 sqft), offering the perfect indoor-outdoor lifestyle. Upstairs, the primary suite is a true retreat – featuring dual vanities, upgraded marble counters, a separate shower, and a large walk-in closet. One bedroom with a full private bath downstairs makes it ideal for guests or multi-generational living. The backyard is professionally landscaped for low maintenance and makes a great space for entertaining friends and family. From the huge balcony and master bedroom, you can enjoy breathtaking views of sunsets, mountains, city lights, and even Catalina Island on a clear day. Community Amenities: Baker Ranch offers some of the best resort-style living in the area, including: 3 heated pools and spas, 10+ parks, basketball, tennis, volleyball, and bocce ball courts, Fitness trails, outdoor workout stations, BBQ areas, Clubhouses, dog parks, baseball and soccer fields, And miles of hiking and biking trails Prime Location: Conveniently close to shopping and dining, just minutes from Irvine Spectrum, and easy access to Hwy 5, 241, and 133.

14 Snowberry, Lake Forest

$1,390,000
3 Beds 3 Baths OC25167269 MLS Closed Status
Welcome home to this beautifully designed residence in the sought-after community of Portola Hills — a perfect blend of comfort, style, and family living. From the moment you arrive, the lush landscaping and elegant iron entry door make a wonderful first impression, setting the stage for the warmth and charm inside. Step into a bright, open living space with soaring ceilings, expansive picture windows, and custom Pella sliding glass doors that fill the home with natural light. The heart of the home is the stunning remodeled kitchen — complete with Viking appliances, custom wood cabinetry, and gorgeous stone countertops — ideal for family meals, holiday baking, and entertaining friends. The inviting living and dining areas feature a custom fireplace with a hand-crafted mantle, creating the perfect spot for cozy movie nights or relaxed family gatherings. Outside, you’ll find your own private oasis — a resort-style backyard designed for fun and relaxation. Enjoy a peaceful evening in the bubbling saltwater Jacuzzi, host weekend barbecues, or let the kids play in the family-friendly cul-de-sac while you unwind in the beautifully landscaped outdoor space. Upstairs, the primary suite offers a relaxing retreat, featuring a luxurious spa-inspired bath and elegant finishes. Spacious secondary bedrooms provide plenty of room for children, guests, or a growing family, while the cozy loft makes a perfect homework nook, playroom, or home office. Every detail has been thoughtfully updated for modern family living, including: • Energy-efficient Slim Line HVAC system • Whole House Fan system • 8-foot solid Pella wood interior doors • New American Standard dual-pane windows Located on a quiet corner lot offering extra privacy, this home combines refined design with everyday comfort. With its inviting spaces, quality craftsmanship, and resort-like amenities, this Portola Hills gem is truly the perfect place to create lasting family memories.

19066 Willow Brook, Lake Forest

$1,288,000
3 Beds 3 Baths OC25164490 MLS Closed Status
Designed to Embrace California’s Indoor Outdoor Living, Sophistication and Elegance are the Hallmarks of this Impeccably Designed 3 Bedroom 2.5 Bathroom +LOFT Home. Featuring Stunning Upgrades in every direction, this beautiful home has everything you have been looking for and more! The Elegant Curb Appeal and Lush Landscaping does not go unnoticed as you grace the Stone Walkway leading you to the front door. Upon entry the Modern Upgrades and On-Trend Designs are immediately noticed with Light Neutral Toned Luxury Vinyl Flooring Throughout The Entire Home, Stunning Designer Light Fixture, and Soaring Two-Story Cathedral Ceilings allowing for an abundance of Natural Light to flood the home. The Spacious Great Room and Designated Dining Area providing the Perfect Ambiance for your daily routine. The Chef's Kitchen features Stainless Steel Appliances, Upgraded Quartz Countertops, Designer Tile Backsplash, Designer Pendant Lights, On Trend Hardware, Beautiful Upgraded Extended White Cabinets and a Charming Breakfast Nook. Enjoy the adjacent Family room with an Inviting Fireplace and plenty of space to entertain. Continue outside through the French Doors and relax under the shade of the Elegant Overhead Trellis. Enjoy the benefits of a Built In BBQ Island and multiple seating areas. The Lush Landscaped backyard features the ideal Tranquility and Privacy with Beautiful Greenbelt views and no direct rear neighbors. The Spacious Laundry Room and half bath round out the first floor. Continue upstairs and notice the Upgraded Stair Banister with Elegant Wood Detailing. Three Spacious Bedrooms, Two On Trend Renovated Bathrooms and a Multi Use Loft w/ an Illuminating Skylight welcome you the Second Floor. Start your new wellness routine in the Opulent Primary Suite Retreat with High Ceilings, Views of the Lush Backyard, Walk-In Closet, Renovated Spa Like Primary Bathroom with Designer Tile Detailing, Dual Vanities, Restorative Glass Walk-In Shower and Relaxing Bathtub. Additional Upgrades include NEWLY INSTALLED HVAC SYSTEM, Plantation Shutters, Multiple Ceiling Fans, and a Spacious 2 Car Garage with Storage. The attention to detail and incredible condition of this property can not be overlooked! Beautiful Home..Come see this one in person!

35 Blazewood, Lake Forest

$1,510,000
5 Beds 3 Baths OC25161996 MLS Closed Status
This is the one you have been waiting for! You will not find anything comparable in Irvine at this price. Live the Southern California lifestyle you have always dreamed of in the enchanting community of Foothill Ranch, surrounded by picturesque rolling hills. This stunning pool home boasts charming curb appeal and a versatile floor plan that seamlessly combines comfort and style. Designed to meet all your needs, this home features five bedrooms, three bathrooms, including one downstairs bedroom and one full bathroom, a spacious loft, and a three-car garage. Guests are welcomed into the formal living and dining rooms through a double-door entry. A dual-sided fireplace accents the formal living and dining areas. The gourmet kitchen features a center island, rich wood cabinetry, granite countertops, stainless steel appliances, and a breakfast nook overlooking the tropical backyard paradise. The adjoining family room, complete with a fireplace, is perfect for family gatherings. The downstairs bedroom is set up as an office, complete with a built-in desk and workstation, conveniently located near the downstairs laundry room. Custom upgrades include new paint, seller-owned solar, new air conditioner and furnace, carpet, and upgraded light fixtures. As you travel upstairs, you'll notice the expansive loft, which has endless possibilities for a media room, workout area, or kids' play area. The primary suite won't disappoint, featuring high ceilings, a walk-in closet, dual vanities, a soaking tub, and a separate shower enclosure. Three additional bedrooms share a secondary bathroom. You'll spend hours of enjoyment in your backyard tropical paradise, complete with a Pebble Tec pool and spa, and a patio area perfect for outdoor dining and entertaining. The yard also features a large side area perfect for a garden or play area. This lovely home has it all and is priced to sell fast!!

15 Coronado, Lake Forest

$1,750,000
5 Beds 4 Baths OC25163326 MLS Closed Status
Stop looking! You won't find a better value or anything comparable in Irvine at this price. Live the Southern California lifestyle you've dreamed of in this enchanting community of Portola Hills, surrounded by picturesque rolling hills. This premier mid-cul-de-sac location on a tree-lined street features a large, pool-sized lot with an outdoor kitchen featuring a BBQ, bar, sink, separate burner, and fire pit—all perfect for al fresco dining and entertaining. This stunning home boasts charming curb appeal in the highly sought-after “Crown Pointe Tract,” showcasing exceptional craftsmanship and spacious living areas that create an airy and inviting ambiance throughout this spectacular home. Just minutes from the Irvine Spectrum, this entertainer's dream home is situated on a sprawling 7,169 sq. ft. interior lot, featuring five spacious bedrooms, four bathrooms, a large loft, and a three-car garage with 3,514 sq. ft. of comfortable living space. As you enter the home, you'll notice the soaring two-story ceilings, formal living room, and dining room with French doors leading to the expansive backyard. The chef in you will love this open kitchen, featuring Euro white cabinetry, a large center island, double ovens, microwave, dishwasher, walk-in pantry, recessed lighting, and a breakfast nook. The adjoining family room, featuring a warm fireplace, is perfect for family gatherings and opens effortlessly to the outdoor living spaces. The convenient downstairs bedroom and full bathroom are ideal for out-of-town guests. There's also a mudroom area just inside the garage—a perfect place to store shoes and backpacks—and a large downstairs laundry room with a sink. As you make your way upstairs, you will notice the spacious loft/media room. The huge primary suite is a romantic retreat, featuring high-volume ceilings, a walk-in closet with organizers, dual vanities, an oval soaking tub, a separate shower enclosure, and a vanity area. There is an additional en-suite bedroom and two more spacious bedrooms that share a secondary bathroom with dual vanities. Custom upgrades include new interior paint, vinyl windows, upgraded baseboards, mirrored wardrobes, ceiling fans, luxury vinyl flooring throughout, and a solar system owned by the seller. Sellers have priced this wonderful home to sell fast! Hurry!

19692 Dorado Drive, Lake Forest

$1,250,000
4 Beds 3 Baths OC25163566 MLS Closed Status
This beautifully remodeled home has countless unique features & is located in California Vista within the wonderful hillside community of Foothill Ranch.This bright & spacious 4 bed + loft & 2.5 bath home make up the 2,057 sqft of comfortable living space.The open floor plan offers large windows that illuminate natural light throughout.Entertaining is effortless w/ an adjoining dining area w/ gorgeous views of the backyard. The family room is spacious & comfortable offering a cozy fireplace w/ trendy stacked stone accent wall.Opening to the family room is the remodeled kitchen which is equipped w/ stainless steel appliances, quartz countertops w/ tile backsplash, stunning cabinetry, large island & breakfast nook. Include custom designer paint, wood-finished laminate flooring, upgraded baseboards, all remodeled bathrooms & a convenient inside laundry room w/ cabinets.The spacious master suite offers high ceilings, a walk-in closet, dual vanity & a large glass enclosed rainfall shower. Custom shutters throughout upstairs windows. Beautifully manicured backyard offers the perfect combination of hardscape & landscape to dine alfresco or enjoy a soak in the relaxing hot tub. Enjoy this perfectly located home—w/ close proximity to Whiting Ranch Wilderness Park w/ over 2,500 acres of wilderness hiking & world class mountain biking, a Blue Ribbon elementary school & all of the shopping, dining, & theaters that Foothill Ranch has to offer.

79 Carriage Drive, Lake Forest

$1,700,000
4 Beds 3 Baths OC25159630 MLS Closed Status
Fully Upgraded, PREMIUM PRIVATE CORNER LOT, OVERSIZED Backyard! This Beautifully Upgraded and Meticulously Maintained Single Family Residence is Curated to be the Ultimate At Home Sanctuary. Designed in 2020 and located in the Resort-Style community of Serrano Summit, 681 Athos features 4 Bedrooms + Loft, 3 Bathrooms and a one-of-a-kind location creating the California Indoor/Outdoor lifestyle we all love! Upon entry, you are greeted with a Neutral Design and an Open Concept Light & Bright Interior, providing the Perfect Ambiance for your daily routine. Custom Designer Upgrades include a California Closet Designed Mudroom Nook, Custom Built-In Bar Area ideal for Entertaining and Enhanced with 2 Cafe coolers include 1 Beverage cooler + 1 dual zone wine cooler, they are smart appliances that integrate with the current GE appliances in the kitchen via WiFi, Gold Hardware, Designer Light Fixture, and Open Wood Shelving. The Gourmet Chefs Kitchen has been upgraded throughout and includes Stainless Steel Appliances, Built-In Refrigerator, 6 Burner Gas Range, Upgraded Quartz Counter Tops, Marble Tile Chevron Backsplash, Custom Gold Hardware, Water Softener w/ Reverse Osmosis, and Convenient Center Island. Step through the Stackable Sliding Glass Doors into the Covered California Room and Low Maintenance Tranquil Backyard Oasis Accented By the Premium Oversized Corner Lot Location. The Downstairs Bedroom and Full Bathroom round out the first floor. Upstairs you will find a Multi-Use Loft w/ Mountain Views. The Primary Suite Retreat will leave you well rested w/ Blackout & Sheer Curtains leading onto the Outdoor Deck. Ease yourself into a new wellness routine through a Custom Barn Door is the Spacious Spa-Like Primary Bathroom featuring Dual Vanities, Quartz Countertops, Biday, Custom California Closet Designed Walk In Closet, Spacious Walk In Shower, and a Restorative Soaking Tub. Additional Upgrades for the Modern Buyer Include 2 TESLA POWERWALLS, 21 Panel SOLAR, 2 Tesla Chargers, Somfy automatic shades are in the downstairs living room loft & patio, Wireless Access Points, Keyless Smart Home Entry, Tankless Water Heater, 2 Car Garage w/Storage & Epoxy Flooring. The Ideal Location of this home enjoys easy walking distance to Resort Style Amenities including The Summit Club, Beach Entry Pool & Spa, 2 Outdoor Kitchens, BBQ’s, Shaded Poolside Lounges, Multi-Use Space for Meetings, Pickleball Courts, Basketball Courts, and Multiple Picnic areas. NO MELLO ROOS!

681 Athos, Lake Forest

$1,665,000
4 Beds 3 Baths OC25158534 MLS Closed Status
Located in the Prestigious Resort Style Community of Baker Ranch, this Stunning 4 Bedroom Turn-Key Residence is Fully Upgraded and Impeccably Designed for the Modern Buyer. Offering FULLY PAID SOLAR this Model Quality home will have you in awe from the moment you step through the front door. Gorgeous Neutral Toned Tile Floors, Soaring Two-Story Ceilings and a Light & Bright Interior bathed in Natural Light. Continue into the Open Concept Great Room featuring Built In Speakers, Custom Paint, Spacious Dining Area and Two Massive Stacking Doors Creating Quintessential California Indoor/Outdoor Living. The Incredible Chef’s Kitchen has it all featuring Beautiful Upgraded White Cabinets, Stainless Steel Appliances w/Built-In Refrigerator, Gas Stove, Water Filtration, Mosaic Artisanal Tile Back Splash, Quartz Countertops, Spacious Walk-In Pantry and Large Center Island w/Bar Seating. The highly desirable Downstairs Bedroom w/Full Bathroom provides incredible flexibility and convenience. Upstairs you will find the Spacious Laundry Room, 3 Additional Bedrooms and the Charming Multi-Purpose Loft w/ 2 Built In Tech Desks. Unwind & Relax in the Tranquil Spacious Primary Suite Retreat featuring an Abundance of Natural Light leaving you well rested and calm. Ease Yourself into a New Wellness Routine in your Spa-Like Primary Bathroom featuring Dual Vanities, Quartz Countertops, Restorative Glass Walk-In Shower w/ Custom Designer Tile Accents, Large Soaking Tub, Neutral Tile Flooring and a Massive Walk-In Closet w/ Custom Closet Organizers. The outdoor space is accessed through those incredible 2 Custom Multi Panel Stacking Doors to the Fully Upgraded Covered California Room with Built In Bar, Outdoor Fridge, Kegerator, and Ice maker. A Backyard Oasis Ideal For Entertaining continues to impress with a Custom Fire pit, Built In Seating, Designer Tile Flooring, Tranquil Water Feature, Putting Green, and Low Maintenance Turf. Additional Upgrades for the Modern Day Buyer Include NEMA 14-50 Outlet, Reverse Osmosis Water Filtration, Surround Sound Speakers, and Hunter Douglas Honeycomb Shades. This Residence features a Spacious 2 Car Epoxy flooring garage and storage, and an extended driveway. Ideally located with Breathtaking Views that Define Southern California’s Natural Beauty, a short walk to Resort Style Amenities including Hiking Trails, Swimming Pool, Tennis Courts & Clubhouse…Beautiful Home..This is the One!

33 Castellana, Lake Forest

$490,000
1 Beds 1 Baths OC25149882 MLS Closed Status
Stylish 1 Bedroom + Loft Condo with Private Garage and Driveway! Welcome to this beautifully updated upstairs corner unit featuring a spacious 1 bedroom layout with a versatile loft, located in one of the most vibrant and nature-rich communities around. This home offers unobstructed views and added privacy, with dramatic vaulted ceilings and abundant natural light enhancing the open, airy feel from the moment you walk in. The kitchen has been tastefully upgraded with newer quartz countertops, a designer tile backsplash, refaced cabinets with modern hardware, and newer appliances—perfect for both everyday living and easy entertaining. Luxury vinyl plank flooring and recessed lighting flow throughout the main areas, while plush carpet adds warmth and comfort to the bedroom. The living room features a cozy gas fireplace and opens to a generously sized balcony patio—ideal for indoor-outdoor living. This inviting outdoor space is also accessible from the bedroom, creating a seamless flow throughout the home. Upstairs, the loft offers incredible flexibility—use it as a home office, guest space, workout area, or creative studio. A large skylight fills the space with sunlight, and dual pane, energy-efficient windows throughout ensure year-round comfort and quiet. Rarely found in condos, this unit includes a 1-car detached garage with its own private driveway for added parking and convenience. Enjoy easy access to nearby outdoor destinations including Whiting Ranch Wilderness Park, Santiago Equestrian Center, Portola Park, and Portola Dog Park—perfect for hiking, biking, or weekend adventures with your pup. Community amenities include a pool, spa, and clubhouse for relaxation and gatherings. With thoughtful upgrades, peaceful views, and a prime location near nature and community amenities, this home checks every box for style, comfort, and lifestyle. Don’t miss this one!

18940 Canyon Hill Dr., Lake Forest

$795,000
2 Beds 3 Baths OC25151424 MLS Closed Status
Home Sweet Home! Proudly introducing this detached, 2 bed, 2.5 bath plus a loft home in the heart of Foothill Ranch. Conveniently situated in the well-maintained community of Brittany, this property is located on a quiet cu-de-sac street with matured trees and walking distance to community amenities. Upon entry, luxury vinyl flooring throughout the main living area. Open concept living/dining floor plan and an upgraded kitchen with Whirlpool stainless appliances, quartz countertops and recessed panel cabinets. The main living area offers vaulted ceiling, romantic fireplace, and beautiful dual-pane windows allowing plenty of light. A versatile upstairs loft is great for an office/ a study, or just an extra sitting area to relax. Master ensuite is generously sized with one walk-in closet and a second sliding closet. Master bath offers dual-vanity and a tub/ shower combo with highly efficient water closet and fixtures. The second ensuite bedroom is also reasonably sized with tons of closet/ storage space. Two-car attached garage with epoxy flooring and newer vinyl fences further enhance the unique features of this detached home. Rarely on the market, low HOA and no Mello Roos. Minutes from the award-winning Foothill Ranch Elementary School, tranquil parks and multiple trails. The Foothill Town Center offers a wide range of restaurants, shopping and entertainment. This vibrant community has so much to offer. Come visit today!

18 Rue Brittany, Lake Forest

$2,060,000
4 Beds 4 Baths OC25148097 MLS Closed Status
Custom Design and Breathtaking Aesthetics are the Hallmarks of this Exceptional Residence! Live your Dream Lifestyle at 16 Juniper, an Exquisite Warm Architectural Residence in Baker Ranch. This Newly Remodeled Masterpiece is a Quintessential Blend of Sophistication and Design, Tailored for the Discerning Buyer with a Palate for On Trend Serene Luxury. As you enter through the Solid Wood Tuscan Door you are Greeted with Soaring Two-Story Ceilings, Grand Spiral Staircase & Wide Plank European Oak Wood Flooring that Seamlessly Blends Comfort & Functionality. Experience Effortless Elegance in the Chef’s DREAM KITCHEN where Serene Simplicity meets Refined Functionality. The Warm Organic kitchen pairs Floor to Ceiling Cabinetry with Neutral Calcatta Elysio Quartz Countertops & Backsplash, Fireclay Sink Basin, Designer Brass Accent Hardware, Wolf Appliance Package w/ Built In Subzero Refrigerator & Sculptural Lighting to Create a Calming yet Elevated Heart of the Home. From your Picturesque Formal Dining Room Area, push open the Sliding Doors for a Fresh Breeze that Perfectly blends to the Serene Lush Landscape of your Outdoor Oasis. The Open Concept Great Rm provides the perfect ambiance for entertaining with Built-In Surround Sound Speakers, Custom Restoration Hardware Iron Curtain Rods, Solid Wood Wainscoting and Neutral Toned Limestone Fireplace. The Downstairs Bedroom and Full Bathroom has been Redesigned with New Calcatta Premata Quartz Countertops, On Trend Moen Brass Hardware, White Marble Shower Tile, Designer Accent Mirrors & Lighting. Follow the Stunning Spiral Staircase Upstairs where you will find the Spacious Multi-Purpose Loft, Redesigned Custom Laundry Room & 3 Additional Bedrooms including the Primary Suite Retreat, Perfectly Designed w/all the elements working together in harmony to invite ease and luxury. Begin your New Wellness Routine in the Opulent Spa Like Primary Bath w/New Calcatta Premata Quartz Countertops, White Marble Restorative Shower, Laurent Cast Iron Porcelain Soaking Tub, Thaddeus Floor Tile, Custom Designer Sconces & Mirrors. Outside your Tranquil Backyard awaits with Perfectly Balanced Tuscan Landscaping, Built-In BBQ, and Spacious CA Room. Additional Upgrades for the Modern Day Buyer Include FULLY PERMITTED RENOVATIONS, Whole House Water Softening System & Reverse Osmosis, Two Tesla NEMA Wall Outlets, Spacious Garage w/additional Storage Cabinets & Epoxy Flooring...Properties like these rarely hit the market!

16 Juniper, Lake Forest

$2,298,000
5 Beds 5 Baths OC25060704 MLS Closed Status
Stunning MODEL-LIKE & TURNKEY Home in the Prestigious Magnolias at The Meadows – Lake Forest! Built by luxury builder Toll Brothers, this 5-bed, 5-bath, huge loft residence offers DESIGNER UPGRADES throughout and an ideal PRIME INTERIOR LOCATION NEAR the first class clubhouse. Unobstructed mountain views. Built in 2024, turnkey and better than new, this home boasts over $230K in premium UPGRADES. The open layout features soaring ceilings, a guest bedroom/office on the main level with full bath, a bright living room , open to dining area and a gourmet kitchen with quartz countertops, custom ceiling-height extended cabinetry with plenty of storage space, a massive island , a 48” Jenn-Air built-in fridge, and 6-burner cooktop, touchless faucet. Upstairs, you'll find a huge loft, a luxurious primary suite with electric shades, oversized walk-in closet, spa-inspired bath with designer upgrades, three additional en-suite bedrooms, and laundry room. Additional HIGHLIGHTS include: California Room and beautifully professionally landscaped/hardscape yard with olive & privacy trees & natural stone accents, accent wall, FULLY Paid Solar Panels, Tankless Water Heater, LVP Flooring, Surround Sound , Glass Garage Door with Epoxy Floor, Modern Glass Railing, Upgraded Baths & Cabinetry. Located in a highly sought-after neighborhood , resort-style community with clubhouse, pools, parks, pickleball, playgrounds, and dog parks—all with NO Mello-Roos and LOW property taxes. Minutes from shopping , restaurants areas, and trails. This is a RARE TRUNKEY opportunity not to be missed!

171 Bear Leaf Drive, Lake Forest

$1,880,000
5 Beds 5 Baths OC25138349 MLS Closed Status
Welcome to 1776 Canyon Oaks Lane, where sophisticated style meets everyday comfort. Situated within the prestigious, gated enclave of Ironridge, this premium residence is one of only 83 homes in Highmark—an exclusive collection of luxury single-family homes by KB Home with NO MELLO ROOS. Set on an elevated lot, the home is bathed in natural light and offers SERENE CANYON VIEWS from the primary suite. Designed with both privacy and elegance in mind, the layout features 5 bedrooms (including one on the main level), 4.5 baths, a private upstairs loft, and over 3,400 square feet of thoughtfully designed living space. High ceilings, expansive vinyl plank flooring, and an open-concept floor plan create seamless indoor-outdoor flow. Host al fresco dinners through custom sliding doors, or enjoy golden hour views from the formal dining area. The landscaped backyard is ideal for summer gatherings, while the cozy gas fireplace adds warmth during cooler months. The chef’s kitchen is appointed with white soft-close cabinetry, quartz countertops and backsplash, a statement island crowned with a new West Elm chandelier, and premium stainless steel appliances from JennAir, KitchenAid, and Whirlpool. The main level also includes a built-in desk, generous linen storage, a powder room, and convenient garage access. The primary suite is a true retreat—nearly 800 sq ft, with sweeping canyon views, an expansive spa-style bathroom with dual vanities, a luxurious shower-tub combination, and a spacious double-door walk-in closet. Upstairs, the private loft is perfect for movie nights or a home office. The second level also offers 3 additional bedrooms with 2 baths. More highlights include a whole-house water softening system, tankless water heater, main-level window treatments, and an upstairs laundry room. Residents of Ironridge enjoy resort-style amenities including multiple parks (one just down the street), scenic trails, a community pool and spa, splash pad, clubhouse, pickleball courts, a dog park, and year-round events.

1776 Canyon Oaks Lane, Lake Forest

$1,892,000
5 Beds 5 Baths OC25136741 MLS Closed Status
A rare opportunity has emerged in one of Lake Forest’s most desirable gated communities—prime location, stunning views, and luxury living all in one. Welcome to this breathtaking first-row canyon view residence in the gated community of Brookhaven at IronRidge. This 5-bedroom, 5-bathroom single-family home offers exceptional privacy, a modern open-concept layout, and brand-new designer upgrades throughout, including fresh interior paint and wide-plank flooring. Every bedroom features its own full bathroom, providing ideal functionality for families or multigenerational living. The elegant spiral staircase leads to a spacious second-floor layout with four bedrooms and a versatile loft. The primary suite showcases unobstructed city views, a luxurious ensuite, and a large walk-in closet. The gourmet kitchen is appointed with quartz countertops, a full designer backsplash, an oversized island, walk-in pantry, and upgraded stainless steel appliances including a gas range with hood, wall oven, dishwasher, and microwave. Enjoy seamless indoor-outdoor living with a California Room and a professionally landscaped yard. Residents benefit from exclusive access to “The Ridge” resort-style recreation center featuring a beach-entry pool, spa, splash pad, sports courts, BBQ cabanas, and multiple playgrounds. Zoned for the award-winning Saddleback Valley Unified School District and ideally located near Foothill Ranch, shopping, parks, and major freeways, this turn-key property blends elegance, comfort, and lifestyle. This is a truly rare find—and it won’t last long.

1928 Aliso Canyon Drive, Lake Forest

$1,650,000
4 Beds 3 Baths OC25136870 MLS Closed Status
Exquisitely elegant “Forever Home,” beautifully improved with an expansive floorplan boasting harmonious living spaces for modern families of all sizes. Manicured landscaping, classic architecture, and a magnificent leaded glass front door create a graceful first impression. Step inside and soak in the soaring two-story vaulted ceilings and sleek luxury vinyl plank flooring setting the stage for a superb living environment. The formal living area is filled with natural light from the large picture window and is the perfect gathering place around the fireplace. The formal dining room is a refined space for entertaining with shiplap ceiling and crown molding. The separate “Great Room” has built-in cabinetry surrounding a cozy fireplace, built-in sound system, and direct access to the backyard and patio, creating an ideal indoor-outdoor living space. The expansive redesigned kitchen will take your breath away with ample storage and cabinetry, sparkling countertops, full custom tiled backsplash, professional grade range with pot filler, stainless steel appliances, deep farmhouse sink, garden window, bay window with bench seating, and an expansive island with breakfast bar and pendant lighting. Blessed with a highly desirable main level bonus room which is perfect for an executive home office or 4th bedroom and a handsomely upgraded bathroom with granite topped vanity and step in shower with custom tiled surround. Upstairs is a generous “loft” family room with fireplace, built-in bookcases, and large windows for enjoying gorgeous sunset views. The ample primary bedroom suite is a private retreat with updated bath, dual vanities, walk in shower, soaking tub, two closets including a walk-in closet with custom cabinetry, glass enclosed shelving, and a sparkly chandelier. French doors open to a large view balcony, a perfect space for enjoying an evening glass of wine with a loved one. The spacious backyard is a beautifully landscaped private oasis with raised planters, vibrant rose bushes, pergola covered patio, fireplace, grassy lawn, soothing fountain, greenhouse, composter, and a raised hot tub to relax and enjoy colorful sunsets. Home includes a cost-saving car charger and leased Solar System. Excellent location on a 3-way cul-de-sac, just a short stroll to Serrano Community Park with pool, spa, tennis courts, volleyball, playgrounds, and picnic areas. Close to shopping, dining, walking & biking paths, easy access to the Spectrum and John Wayne Airport.

25011 Calle Madera, Lake Forest
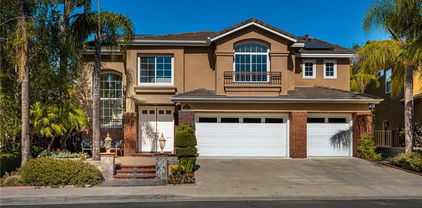
$1,310,000
4 Beds 3 Baths SB25112846 MLS Closed Status
Rare Find in Lake Forest: Spacious, Stylish & Fully Updated Looking for a stand-alone, no-HOA single family home in Lake Forest? We’ve got one—and it’s a unicorn. Spoiler alert: it’s also the largest home on its tract. While most neighbors clock in around 1,800–2,000 square feet, this beauty stretches out to a generous 2,530. Welcome to 22832 Larkin Street, a 4-bedroom, 3-bathroom stunner that’s been fully refreshed from top to bottom since 2019. From the curb appeal to the creature comforts, every inch has been touched with care—and serious style. The floorplan is wide open and incredibly livable, with a spacious living area that flows easily into your entertaining zones. Downstairs features a highly desirable bedroom and full bath, perfect for in-laws, guests, an office, or your personal gym setup. Upstairs, you’ll find three bedrooms with soaring vaulted ceilings, including a primary suite that brings the wow, along with a den-like bonus space and a laundry room right where you need it most—no more hauling baskets up and down stairs. Even the two secondary bedrooms offer more than expected, with oversized closet space for all your extras. Outside, enjoy both a front and back yard built for entertaining, plus a redone driveway that fits three cars with ease and a two-car garage that just got a sleek new door and epoxy flooring in 2025. And when we say “updated,” we mean it: new roof in 2021, French drain installed the same year, fresh landscaping and a new driveway in 2023, a brand-new AC condenser and furnace in 2024, and a slew of 2025 upgrades including tankless water heater, front and patio doors, fireplace refacing, new paint inside and out, and more. Even the garage got a sink and some extra love. With no HOA, no shared walls, and no corners cut, this is the kind of move-in-ready home that doesn’t just check the boxes—it rewrites the list. Homes like this don’t come around often—especially not in Lake Forest. Schedule your showing before this one’s off the market and onto someone else’s “just bought” list.

22832 Larkin Street, Lake Forest

$2,530,000
5 Beds 6 Baths OC25127600 MLS Closed Status
Price reduction!Seller Motivated below Builder’s Q-M-I HOME !! More good Location, more upgraded!! Welcome to the Perfect location Home in the Heart of The Meadows! Brand new Never occupant! Discover this stunning modern 5-bedroom, 5.5-bathroom residence located in the highly sought-after Evergreens neighborhood of The Meadows community. With over $250,000 in premium upgrades, this home features an expansive open-concept floor plan filled with natural light. The chef’s kitchen is a true showstopper, complete with stainless steel JennAir luxury appliances and upgraded cabinetry. Additional highlights include elegant tile bathrooms, fully paid solar, and a thoughtfully designed layout perfect for multigenerational living.Spacious upstairs loft, in-laws suite downstairs(a private living space within the main bedroom) and four suites upstairs, including the luxurious primary suite with spa-inspired bath and large walk-in closet. Perfect location within the community, with views of the surrounding hills, quiet and tucked away from major roads, steps to lush pocket park with kids playground, basketball court, and picnic/bbq area, and just one block from the beautiful Central Park and resort-style recreation center and clubhouse, luxurious common areas, huge pool and spa complex, lounges, bbq’s and more! Community is full of green areas, dog parks, sports fields, biking and hiking paths, and is conveniently located with easy access to local shopping and key transportation corridors, just minutes from the Lake Forest Sports Park, Foothill Ranch Town Centre, Irvine Spectrum and Great Park. Located within the highly regarded Saddleback Valley Unified School District and near top-rated private schools. Low HOA fees and no Mello-Roos!
150 Hill, Lake Forest

$2,600,000
3 Beds 3 Baths OC25123911 MLS Closed Status
Framed by panoramic lake views and nestled within a vibrant tropical landscape, this fully reimagined lake house is more than a residence, it’s a sanctuary thoughtfully designed to celebrate nature, tranquility, and timeless living. From the moment you arrive, there’s a sense of quiet seclusion, where the commotion of everyday life fades into the background, replaced by the gentle rhythm of water lapping and the rustle of palm fronds swaying in the breeze. Large windows and open sightlines are intentionally positioned to channel views toward the water, reinforcing a deep, almost meditative relationship with the natural world outside. Inside, a thoughtfully reimagined kitchen blends traditional charm with modern sophistication. Anchored by custom cabinetry, timeless stone countertops, and classic detailing, the space exudes warmth and familiarity while remaining refined in its presentation. The living room is a serene gathering space, anchored by a classic fireplace and surrounded by expansive windows that frame the beauty of the outdoors. Step outside, and you’re immediately enveloped by its breathtaking tropical backyard. Towering palms, flowering plants, and carefully curated greenery create a layered and immersive outdoor experience that feels like a private resort. Multiple sitting areas, shaded lounges, built-in kitchen, and an open space invite both relaxation and celebration, offering something special for every mood and moment. The home’s interior layout has been carefully considered to balance everyday practicality with moments of retreat. The primary suite is a true standout, featuring massive picture windows that frame breathtaking views of the lake, allowing the changing light and water to become part of the daily rhythm. Two additional bedrooms provide comfortable accommodations for family or guests, while a spacious upstairs loft offers flexibility as a second living area, media room, or creative space. Downstairs, a private office tucked away from the main living areas creates the perfect work-from-home sanctuary or study. There is a deliberate sense of calm that permeates the entire space, born from a balance of soft textures, muted finishes, and a restrained thoughtful design approach. This lake house is more than a place to live, it is a retreat, a place to reconnect with nature, with others, and with yourself. It is a home that honors its surroundings while offering comfort, elegance, and a lifestyle rooted in a deep sense of place.

21891 Winnebago Lane, Lake Forest
$2,400,000
5 Beds 5 Baths OC25131241 MLS Closed Status
VIEWS, VIEWS, VIEWS of Hillsides and City from your backyard and balcony. Welcome to 17 Heliotrope, a refined sanctuary nestled within the exclusive and highly sought-after community of Baker Ranch. This beautifully upgraded 5-bedroom, 4.5-bathroom residence spans over 3,010 square feet of thoughtfully designed living space, set on a 4,370 square foot lot that offers both privacy and sweeping views of serene rolling hills. From the moment you step inside, you'll be greeted by expansive, light-filled interiors and a seamless open-concept floorplan that effortlessly blends sophisticated style with everyday comfort. The home has been recently enhanced with elegant upgrades, including designer flooring, custom built-ins, and high-end finishes throughout. The gourmet chef’s kitchen is a culinary dream, featuring sleek countertops, premium appliances, and a reverse osmosis water system with hot and cold access—perfectly designed for entertaining or creating your next gourmet masterpiece. The spacious master suite is a private retreat, boasting a custom walk-in closet, spa-inspired ensuite bath, and a beautifully enclosed balcony with vinyl flooring—offering breathtaking hillside views. Each additional bedroom is generously sized and impeccably appointed to provide the utmost comfort for family or guests. A versatile upstairs loft with a bespoke bookcase adds a touch of charm and functionality. Thoughtful enhancements continue throughout the home: a built-in garage organizer, Tesla Deluxe Universal Car Charger, epoxy-coated garage floor, and lush professional landscaping in both front and rear yards. Enjoy the rare luxury of no rear neighbors, allowing you to savor uninterrupted sunsets and tranquil surroundings. As part of the vibrant Baker Ranch community, residents have access to world-class amenities including scenic parks, playgrounds, tennis courts, and resort-style pools—all with NO MELLO-ROOS.

17 Heliotrope, Lake Forest

$1,325,000
4 Beds 3 Baths OC25127726 MLS Closed Status
A light and bright gem with entertainer’s backyard—this is your turnkey Foothill Ranch dream home! Welcome to 55 Fairfield! The home you've been waiting for! You are greeted by a beautiful custom front door, which leads you to an inviting living room, spacious dining room with bonus under the stairs storage, remodeled kitchen and comfortable family room. This 4-bedroom, 2.5-bath home with an added loft offers ample versatility. The loft can be the additional TV hangout, game room, gym, home office, study area or playroom. The freshly painted interior and brand-new carpet create a crisp, neutral palette and move-in ready environment. The upgraded kitchen, outfitted with stainless steel appliances, quartz countertops, roll outs, lazy susan and a casual breakfast bar, seamlessly connects to the living space—perfect for daily living or hosting friends. Updated dual-paned windows add to energy efficiency and style and the striking French door leads you to the beautiful backyard where you can enjoy your own private retreat and lush oasis. The built-in BBQ and massive bar, mini fridge, mature citrus trees, and spacious patio await memorable gatherings—ideal for Southern California indoor-outdoor living. Ideal for those seeking more space, privacy and storage, this home offers lower HOA dues, proximity to top-rated schools, major shopping centers, sports parks, toll roads, dining, and a smooth Irvine commute. Additional upgrades include all termite work completed, updated bathrooms, updated HVAC, updated water heater, whole house fan, leased solar to keep utility bills low (in which owners have always received a yearly credit due to production being higher than consumption) and remodeled touches throughout—this move-in ready home truly has it all. Don’t wait—homes like this in Vintage Promenade sell fast! Schedule your private tour today before it's gone!

55 Fairfield, Lake Forest

$546,000
2 Beds 1 Baths OC25125278 MLS Closed Status
FHA APPROVED!!! This unit has SPOT FHA approval - what a treat! Italian Villa-Inspired Condo with Rooftop Terrace in Lake Forest Welcome to 25712 Le Parc #40, a beautifully upgraded 2-bedroom, 1-bathroom condo nestled in the resort-style Le Parc community of Lake Forest, CA. This 852 sq. ft. home offers a harmonious blend of elegance and comfort, featuring an open floor plan, vaulted ceilings, and abundant natural light. The main level boasts a spacious living room with a statement fireplace and sliding doors leading to a private balcony. The adjacent dining area is adorned with a wall-to-wall mirror and chandelier, creating an inviting space for gatherings. The gourmet kitchen has an ideal layout and opens to living and dining rooms. Kitchen is equipped with refinished cabinets, granite countertops, a breakfast bar, and newer stainless steel appliances. The primary suite includes built-in shelving, a walk-in closet, and a bathroom enclave with a tub and shower, freshly refinished cabinets, and a vanity. A stackable washer and dryer closet with included washer / dryer adds convenience. Upstairs, the second bedroom currently functions as a loft with a mirrored closet, upgraded ceiling fan, and access to a charming rooftop terrace—complete with twinkle lights and perfect for entertaining. Custom covering protects from sun and still keeps your sweeping blue sky, treetop, and hills views. Additional upgrades encompass newer windows and sliding doors, new shutters, fresh paint, water-resistant wood laminate floors, recessed lighting, and upgraded baseboards. The property includes a 1-car detached garage with a brand-new door. Community amenities feature lush grounds, three pools, spas, and even a community car wash station! Also included in monthly HOA dues are gas, water, and trash. Ideally located just steps from Peachwood Park and the scenic Aliso Creek Bikeway Trail—perfect for walking, biking, or weekend strolls. Enjoy the convenience of being less than a mile from grocery stores like Ralphs and Sprouts, as well as nearby dining and retail at The Orchard and Foothill Ranch Towne Centre. You’ll have quick access to the 5 and 405 freeways, plus the 241 Toll Road, making commuting or weekend getaways a breeze. Experience the Lake Forest lifestyle in this Italian villa-inspired home. Back on market pending cancellation of current escrow.

25712 Le Parc Unit 40, Lake Forest

$2,538,000
5 Beds 6 Baths OC25124614 MLS Closed Status
Welcome to this stunning luxury residence featuring 5 bedrooms, 5.5 bathrooms, and a spacious loft, nestled in the prestigious Meadows neighborhood! From the moment you step into the elegant two-story foyer, you'll be captivated by the thoughtful design, premium finishes, and meticulous attention to detail throughout. The main level showcases a private guest suite with its own ensuite bathroom and a separate living room or office—ideal for multigenerational living or hosting long-term guests. At the heart of the home is an expansive great room, seamlessly connecting indoor and outdoor living with fully retractable panoramic sliding glass doors. Step outside to a beautifully landscaped backyard featuring a California room, built-in BBQ area, and a professionally designed courtyard—perfect for entertaining and relaxing. The chef’s kitchen is truly a centerpiece, boasting a large central island, granite countertops, custom full-height backsplash, top-of-the-line appliances, extended ceiling-height cabinetry, and a spacious walk-in pantry. Upstairs, retreat to the lavish primary suite offering a generous walk-in closet with custom built-in organizers and a spa-like bathroom with upgraded tile, full backsplash walk-in shower, oval soaking tub, and designer cabinetry. Three additional upstairs bedrooms each feature their own ensuite bathrooms, and a convenient laundry room completes the upper level. Additional upgrades include premium flooring, designer wallpaper accents, paid-off solar panels, smart home features, and an epoxy-coated garage floor. Located in The Meadows, one of Orange County’s most desirable new communities, residents enjoy resort-style amenities including sparkling pools, a state-of-the-art clubhouse, fully equipped fitness center, multiple playgrounds, and scenic walking trails. With no Mello-Roos and low HOA fees, this move-in ready home presents an exceptional opportunity to experience luxury living at its finest.

271 Huckleberry, Lake Forest

$1,650,000
5 Beds 3 Baths OC25119632 MLS Closed Status
What a fantastic opportunity to own this excellent property in the beautiful hillside community of Foothill Ranch. Located on a quiet, tree-lined cul-de-sac at the top of the hill, this home sits on a large, pool-sized lot with breathtaking, picturesque views of city lights and rolling hills. If you love nature and enjoy panoramic views from your backyard, this is the home for you. This stunning residence boasts charming curb appeal, featuring manicured landscaping, artificial turf, mature trees, and a front brick courtyard. This impressive five-bedroom, three-bathroom home features a loft/workstation and offers approximately 2,630 sq. ft. of comfortable living space for everyone. As you enter through the double doors, you’re greeted by soaring 30-foot ceilings & walls of windows that flood the formal living and dining rooms with natural light, as well as custom woodwork that you'll fall in love with. Custom upgrades include crown molding, a freshly painted interior, new carpeting, baseboards, vinyl windows, recessed lighting, a newer A/C unit, new wide-plank luxury vinyl flooring, mirrored wardrobes, leaded glass windows, gutters, and plantation shutters. Continue into the heart of the home where your remodeled dream kitchen awaits. It features a large center island with seating, rich wood cabinetry, granite countertops, a custom marble backsplash, stainless steel appliances, a custom vented hood, a pantry, and a sunny breakfast nook. The adjoining family room features a cozy fireplace with a custom mantel, recessed lighting, and a perfect place for gatherings, overlooking the beautifully landscaped backyard. The desirable downstairs bedroom and remodeled full bathroom, along with a laundry room, round out the first floor, and a three-car garage with overhead storage.The primary suite features high-volume ceilings, a spacious walk-in closet, a soaking tub, a separate shower enclosure, and dual vanities. Three additional bedrooms share a full bathroom with dual sinks. There's also a versatile loft space—perfect for a teenager’s retreat, office, or workstation. Guests will be captivated by the prized seclusion of the backyard with a large patio, manicured landscaping, raised stacked stone planters, and an ample side yard perfect for a play area or garden—all showcasing spectacular 180-degree panoramic views. This is a special home and neighborhood that will bring you years of enjoyment and satisfaction. Sellers have priced this home to sell fast! HURRY!!

14 Celonova Place, Lake Forest

$1,000,000
3 Beds 3 Baths OC25120400 MLS Closed Status
MASSIVE PRICE REDUCTION! HOT HOT HOT! DON'T MISS THIS INCREDIBLE OPPORTUNITY! OWN a MOVE In Ready END UNIT, with Oasis Back Yard, Drought-Saving Fountain & Firepit, Perfect for Entertaining Located in Portola Hills in Sycamore Ridge Tract, in a quiet cul-de-sac with a long driveway. This home boasts an open floor plan with luxurious upgrades, including Hardwood Floors on 1st floor while 2nd Floor has new Vinyl Floors. The elegant Mahogany Doors, Upgraded Bathrooms, New Paint throughout except bathrooms and kitchen, Spacious Loft, and Newer Roof adds to home's appeal . Step outside to a Private Large, Tranquil Yard, featuring Custom Fountain that recycles rainwater, an added Sunroom, Metal Covered Patios, and In-Ground Firepit, making it a stunning home for entertaining! Inside you will find the Vaulted Ceilings, Light & Bright with expansive Newer Anderson Windows with Custom Window coverings and Shutters that cascade light throughout the home. Spacious living room with custom Granite Gas Burning Fireplace. Dining room with sliding door leading to side patio/added Sunroom with pull-down screens. Kitchen includes Granite Countertops, Stainless Steel Sinks, lots of cabinets, and Nook. The downstairs bedroom and bathroom are perfect for guests or as your home office! Relax in your master bedroom, with double-door entry, Italian Tiled Bathroom with separate Granite Countertop sink area, Spacious Mirrored Cabinets, and Walk-In closet. Third bedroom with private bathroom and soaking tub. Throughout the house there is extra storage cabinets to keep your home clutter free. Outside, inviting brick and stone paver pathways bring you to the front entry and throughout a luscious front and backyard with fruit trees and the tranquil sound of a fountain's running water from saved rainwater system, which is also used for irrigation. Relax around the gas firepit with friends and family and create enjoyment for many years to come! Low HOA, No Mello-Roos, and low taxes with incredible HOA amenities, which include, clubhouse, resort style pool & spa jacuzzi, workout room, tennis, volleyball, & pickleball courts. Concourse Park includes exercise stations, basketball court, rock climbing and playground equipment, and is dog friendly. Great hiking and biking trails nearby. Nestled in the Saddleback mountain hills and adjacent to Whiting Ranch, yet a short drive to shopping centers, dining, the toll road, schools, churches, etc. WON'T LAST AT THIS PRICE!

19095 Woodland Way, Lake Forest

$2,150,000
4 Beds 4 Baths OC25106364 MLS Closed Status
2-Years-New Toll Brothers Home on One of the Most Desirable Homesites! This Linden floor plan, approx. 2,689 sq. ft., is located in the prestigious Oaks community within The Meadows master-planned neighborhood. No Mello-Roos. Low tax rate! 1 of only 4 locations in The Oaks & Willows communities offering BOTH a full-size backyard with large side yards (no zero lot-lines). 2-car garage includes a private full-size driveway (not shared), epoxy flooring & side yard access door. Soaring ceilings and bright, open layout. Includes 4 bdrms & 4 full baths (first-floor bedroom conveniently next to a full bath), ideal for guests or multigenerational living. Approx. $175K in designer upgrades: gourmet kitchen w/JennAir 42" built-in fridge, 36” gas range, oven/microwave, Kohler Crue touchless faucet, “Fresh Furniture Package” cabinetry to the ceiling, Citrine quartz counters with gray-gold veining, designer tile backsplash & quartz/tile finishes throughout. Walk-in pantry & walk-in coat/storage closet with custom shelving offer ample storage. Great Room features a 48" Primo fireplace with multicolor lights, home theater surround, and remote-controlled window coverings at the stacking glass doors leading out to the covered California Room for seamless indoor-outdoor entertaining. Upstairs: Polished chrome stair rails lead to a versatile loft with custom cabinetry, ideal as a playroom, teen lounge, study, or second living room. This level also includes two additional bedrooms, two full baths, the laundry room, and the luxurious primary suite (which has a private entry with linen cabinets that leads into a large retreat-style bedroom). Enjoy the spa-inspired bathroom with dual vanities, a Hydrorail shower column with seat, and a large walk-in closet. Additional upgrades: 4.2 kW owned solar, luxury vinyl flooring, 8' solid-core doors (front & interior), upgraded insulation package, Wi-Fi prewire, Cat6 cabling, ceiling fan junction boxes, EV charger prewire, and outdoor video system. Community amenities: HOA maintains front yard! Walk to the 9,079 sq. ft. recreation center with indoor/outdoor lounges, two pools with spas, cabanas and enjoy the basketball, pickleball & volleyball, dog parks, 12+ acres of parks, 10+ acres of trails connecting to Serrano Creek. Prime location: Close to 5, 133, and 241 freeways, John Wayne Airport, Irvine Spectrum, Fashion Island, South Coast Plaza, Newport & Laguna Beach, Dana Point Harbor, and world-class surfing in San Clemente.

141 Amber Oak, Lake Forest

$860,000
2 Beds 3 Baths OC25113133 MLS Closed Status
Recently remodeled throughout...highly-upgraded end unit, located in the desirable San Remo Villas. Rare end unit with single entry opens to 1,628 SF of "model-perfect" living. A culinary dream kitchen with extra large island, stainless steel appliances, glass tile backsplash, gorgeous quartz island and countertops, abundant custom cabinetry, fashionable direct and in-direct lighting and a convenient walk-in pantry. Separate dining area, living room with vaulted ceilings, custom lighting, designer flooring, fireplace, plantation shutters, ceiling fans and more are found throughout this excellent home. A tastefully-decorated guest bath complete the interior ground level features. Upstairs you will find a spacious master suite, beautifully designed master bath, shower, attractive dual vanities, and large walk-in closet. In addition there is a generous-sized loft, perfect for a home office, study, sewing room, and more. Some owners have converted the loft to a 3rd bedroom, knowing the 2nd full bath is only steps away from the loft and 2nd bedroom. There is direct access to the 2-car garage and laundry area. Enjoy a spacious private patio with low-maintenance vinyl fencing, raised planters, fire-pit and more! Walk to your community pool, tennis courts, pickleball, jacuzzi, basketball court, and club house. Just minutes to Tamarisk Park, convenient shopping, great schools, dinning, entertainment and several major freeways. If you like hiking trails, bike paths and the great outdoors, this is the home! NOTE: seller to pay HOA special assessment.

25215 Avenida Pacifica Unit 44, Lake Forest

$1,850,000
4 Beds 3 Baths OC25112901 MLS Closed Status
Experience the pinnacle of California living in this stunning, upgraded residence boasting unobstructed panoramic views and ultimate privacy—with no homes behind you. Two expansive sets of sliding glass doors open seamlessly to a designer backyard, creating an indoor/outdoor flow ideal for entertaining and everyday luxury. The beautifully landscaped yard features custom pavers, zero-maintenance artificial turf, a built-in BBQ and refrigerator, a cozy fire pit, and an outdoor fireplace within a California room-style sitting area—perfect for relaxing or hosting memorable gatherings. Inside, this light-filled home offers a well-designed open floor plan with soaring ceilings and luxury finishes throughout. Italian tile flooring, premium wood floors, and understated, elegant upgrades elevate the living experience. The chef’s kitchen is a true showstopper, equipped with Thermador and Bosch appliances, a wine fridge, and a walk-in pantry—a dream for culinary enthusiasts. A first-floor bedroom with a full bath provides the ideal guest suite or in-law retreat. Upstairs, the primary suite features a spacious walk-in closet with a custom organizer and serene views. Fully paid solar system for energy-efficient, year-round savings; Whole-house water softener and purification system; Extra-long, beautifully designed driveway adding to exceptional curb appeal. As a resident of Ironridge, enjoy exclusive access to resort-style amenities: an Olympic-sized pool, clubroom, tot lots, BBQ areas, dog park, and hiking/biking trails—all within walking distance. Unlike other homes with small, enclosed yards and obstructed views, this exceptional property offers space, light, privacy, and style that truly stand apart. This is more than a home—it’s a lifestyle.

1844 Aliso Canyon Drive, Lake Forest

$610,000
2 Beds 2 Baths OC25102731 MLS Closed Status
Rare End-Unit with Loft, Two Garages & Modern Upgrades in Portola Hills! This isn’t your average condo.... it’s a thoughtfully upgraded, turn-key end unit with a flexible loft, two private garages, and a long list of modern improvements that make it stand out. From the moment you walk in, you’ll notice the natural light pouring through vaulted ceilings, highlighting the bamboo and tile floors and open-concept living space. The updated kitchen features all new stainless steel appliances, while both bathrooms have been remodeled with sleek porcelain tubs, custom tile, and stylish vanities. A full-size laundry closet, upgraded HVAC with whole-house humidifier, newer dual-pane windows, and solid-core doors add to the home's comfort, quality, and energy efficiency. Need a home office or guest retreat? The spacious loft gives you that extra flexibility. And storage? You’ve got it covered with two garages... one with built-in cabinetry and a workbench, plus added overhead storage in both. Located in the highly desirable Portola Hills community, you’re steps from scenic parks, greenbelts, and Whiting Ranch Wilderness Park.. a dream for outdoor lovers. And with shopping, dining, and top-rated schools just down the road, everything you need is close by. This is exceptional value compared to recent sales...check the comps, then check this one out in person. Don’t wait, rare end units with this level of quality don’t last long.

18986 Canyon Summit, Lake Forest

$2,650,000
6 Beds 5 Baths OC25059064 MLS Closed Status
Incredible 6 Bedroom, 5 Bathroom Home...Fully Upgraded, Premium Private VIEW Lot, FULLY PAID FOR SOLAR AND TESLA WALL! Seamlessly Blending Organic Elegance and Timeless Contemporary Design this home has it all! Upon entry, the Upgraded Features of the home are immediately distinguished with Stunning Neutral Stone Floors and Soaring Two-Story Cathedral Ceilings allowing for an abundance of Natural Light. The Spacious Great Room features Built-In Surround Sound Speakers, Designer Interior Paint, Dual Built-In Shelving, Fireplace and Massive Sliding Panel Doors that open to the Backyard Oasis Overlooking and Breathtaking Year Around Sunset Views! The Chef’s Kitchen leaves nothing to the imagination featuring Stainless Steel Appliances w/ Built-In Stainless Steel Refrigerator, Farmhouse Sink, Built-In Wine Fridge, Beautiful Upgraded Cabinets that stretch to the ceiling and Massive Quartzite Center Island w/ Bar Seating. Continue Outside and Prepare to be blown away by The Entertainers Dream Backyard. The Covered California Room offers the perfect Transition to the Backyard featuring Built-In Quartzite Island Complete with BBQ, Sink, Kegerator and Beautiful Travertine Flooring. Just beyond the California room sits the Inviting Fire pit and Tranquil Water Feature, Custom Lighting, Stunning Landscape, Custom Travertine Hardscape, Supreme Privacy w/ No Rear Neighbors and Incredible Sunset and City Lights Views...Vacation every weekend in your own backyard! This homes rare Floor Plan features not one but 2 DOWNSTAIRS BEDROOMS and 2 FULL BATHROOMS. Upstairs you will find the Multi-Purpose Loft/Media Room Featuring Custom Built-In Speakers, Massive Retractable Stacking Doors, Stadium Seating and Spacious Balcony overlooking the picturesque views. Upstairs also features The Convenient Upstairs Laundry w/ extra Cabinets and Four additional Bedrooms including the Spacious Primary Retreat. The Primary Bath Stuns w/ Italian Marble, Upgraded Cabinets, Stand Alone Jetted Soaking Tub. Start Your New Wellness Routine in the Upgraded Walk-In Restorative Shower. Additional Upgrades for the Modern Day Buyer Include FULLY PAID SOLAR & TESLA POWER WALL, CAT-6 Cable Throughout, 240v High Amp Outlet, Security Monitoring System, Sound Isolation Package. This Residence features a Spacious 2 Car Epoxy flooring garage and storage, and an extended driveway. THIS IS THE ONE! Come see this Amazing Trophy Property Today!

28 Dogwood, Lake Forest

$2,160,000
4 Beds 5 Baths OC25094517 MLS Closed Status
Price Reduced! Don't Miss This Opportunity to own a $750K Renovated Modern Estate in Baker Ranch, set on a premium ~$7,300 sq ft lot ($90K lot premium), this 4 bedroom, 4.5 bathroom home has been completely transformed in 2023, a rare blend of modern design, cutting-edge efficiency, and resort-style living. Step through the grand entry of this Toll Brothers masterpiece and immediately feel the elegance of wide-plank engineered French oak flooring, soaring ceilings, and an abundance of natural light. The inviting foyer opens into a dramatic great room, 2 disappearing glass walls, and seamless indoor-outdoor flow—creating an entertainer’s dream. To the left of the entrance, a private en-suite bedroom provides an ideal space for guests, office or private gym. The heart of the home is the chef-inspired kitchen, showcasing the recent upgrades. It features custom cabinetry, quartz countertops, designer backsplash, and top-of-the-line appliances: a Wolf induction range, Fisher & Paykel column refrigerator and freezer, double DishDrawer, Sharp drawer microwave, and a custom range hood—all seamlessly blending function with elegance. You’ll find a beautifully upgraded powder room by the kitchen with designer finishes. Ascend the stairs to a bright and spacious loft, perfect as a media room, office, or additional lounge space. The primary suite is a tranquil retreat, complete with a fully reimagined spa-style bathroom, and two walk-in closets. Two additional upstairs bedrooms provide comfort and flexibility. All bathrooms have been upgraded with Toto Aimes toilets, modern vanities, and custom sinks. Step outside into the beautifully landscaped backyard where California living comes to life. Relax under the custom wood pergola, dine at the built-in BBQ island equipped with a Twin Eagles 36" natural gas grill and Zephyr under-counter refrigerator, or unwind in the tranquil retreat area surrounded by lush plantings and designer hardscape. This home is also built for sustainable, smart living with a fully paid 5.60 kW solar system (14 Panasonic EVPV400H panels, Enphase microinverters under NEM 2.0), dual 220v EV charging, and a Halo whole-home water filtration and softener system. Located in the highly sought-after Baker Ranch community, enjoy access to resort-style amenities—multiple pools, parks, trails, and clubhouses—all with NO Mello-Roos and low HOA dues. Viewing By Appointment Only on Saturdays between 1-3 PM.

13 Goldenrod, Lake Forest

$1,300,000
3 Beds 3 Baths OC25081442 MLS Closed Status
Discover the perfect blend of Mediterranean charm, extensive upgrades, and California living in this beautifully updated 3-bedroom plus bonus room, 2.5-bath home tucked away on a peaceful cul-de-sac in the sought-after community of Foothill Ranch. From the moment you arrive, lush tropical landscaping, refreshed hardscaping, fresh exterior paint, and an expanded driveway create undeniable curb appeal. Inside, the bright, open layout is designed for comfortable living and effortless entertaining. At the heart of the home, a fully reimagined gourmet kitchen shines with custom floor-to-ceiling shaker cabinetry, a quartzite-topped island, matching paneled refrigerator, tiled backsplash, and farm sink—all seamlessly connected by thoughtfully removed walls and an oversized support beam. Elegant engineered hardwood floors, crown molding, and upgraded recessed LED lighting enhance the first floor's warm atmosphere. The living room features an upgraded fireplace insert framed by dramatic floor-to-ceiling tilework. Upstairs, the once-vaulted area has been enclosed to create a spacious bonus room with built-in media cabinets and Cat 6 Ethernet wiring—perfect for a media room, office, gym, or playroom. Light pours into every room through well-placed windows, enhanced by plantation shutters and tasteful window coverings. The primary suite offers a remodeled bathroom with upgraded cabinetry, a frameless shower, wood-look tile floors, and a sliding barn door. Both secondary bathrooms have also been stylishly remodeled with designer tilework and updated fixtures. Additional features include newer HVAC, a water filtration system, upgraded electrical panel, Nest thermostats and smoke detectors, surround sound speakers, and a refreshed garage with a new door and opener.Step outside to a private backyard retreat, where lush landscaping, new drainage systems, and a tranquil courtyard with a custom gate and efficient drip irrigation create the perfect setting for relaxation or entertaining. Located minutes from Whiting Ranch Wilderness trails, top-rated schools, and local shopping, this impeccably upgraded home offers the ideal balance of convenience, style, and serenity.

15 CANTORA, Lake Forest

$2,475,000
5 Beds 6 Baths OC25059063 MLS Closed Status
Views! Views! Views! Incredible, One-Of-A-Kind Resort Style Home, Fully Upgraded and Located on Premium Private Lot featuring Endless Year Around Sunsets Views. An Unparalleled Model Quality Residence Featuring 5 Bedrooms, 5.5 Bathrooms, Seamlessly Blending Modern Elegance and Timeless Contemporary Design to create an Inviting Masterpiece! 1474 Viejo Ridge boasts Gorgeous and Functional Indoor/Outdoor Living featuring a Spacious Backyard Oasis w/Built-in BBQ, Upgraded California Room and Two Sets of Spectacular Multi-Panel Stacking Doors that allow the Great Room to fully open up to the Breathtaking Backyard Views. Upon entry the Luxury Upgrades and On-Trend Design are immediately distinguished with Stunning Hardwood Floors Throughout, Custom Chandeliers, Neutral Toned Stacked Stone Feature Wall, On Trend Modern Glass Panel Staircase, and Soaring Two-Story Cathedral Ceilings allowing for an abundance of Natural Light. The Chef’s Kitchen features Stainless Steel Appliances w/ Built-In Thermador Refrigerator, Beautiful White Cabinets Up To The Ceiling, Neutral Toned Granite Countertop, Massive Center Island w/ Bar Seating and Spacious Walk-In Pantry. The Downstairs Bed, Full Bath, and Powder Room round out the first floor. Follow the Stunning Glass Panel Staircase Upstairs where you will find the Multi-Purpose Loft, Laundry Room and 4 Additional Bedrooms including the Primary Suite Retreat. Enjoy the Breathtaking Sunset Mountain Views on the Balcony of your Primary Suite Retreat. Begin your Wellness Routine in the Opulent Spa Like Primary Bathroom perfectly designed w/Soaking Tub, Massive Rain Head Walk-In Shower, Designer Tile, and Spacious Walk-In Closet. Your DREAM BACKYARD awaits with Perfectly Balanced Landscaping, Beautiful Stone Hardscape, Built-In BBQ, Fire pit, Tranquil Water Feature & Built in Raised Vegetable Garden. Enjoy the Sunset & City Light Views in the Spectacular California Room w/ Custom Sliding Screen Door, Fireplace, Stacked Stone Feature Wall, & Ample Seating for Friends & Family. Upgrades for the Modern Day Buyer Include Interior Sound Insulation In All Walls, Water Softer, Custom Designer Paint, LED Recessed Lights, Whole Home Security System, Data Line Upgrade to CAT6 Throughout, & Nest Thermostats. This Residence features an Extended Driveway, 3 Car Garage with Epoxy Flooring, Custom Outdoor Lighting & Multiple Pavers. Conveniently Located Walking Distance to Resort Style Amenities. LOW HOA & NO MELLO ROOS! This one is Special!

1474 Viejo Ridge Drive S, Lake Forest

$1,355,000
3 Beds 3 Baths PW25079951 MLS Closed Status
There’s something special about a home that just feels right. A place where memories were made—where laughter echoed through the walls, smiles were shared around the table, and love filled every corner. That kind of warmth isn’t built overnight—it’s created over time. And that’s exactly what you’ll find at 20 Beaulieu Lane in the heart of Foothill Ranch. Tucked away on a private corner lot, this home is more than just 3 bedrooms, 2.5 bathrooms, and 1,977 sq ft of living space—it’s a true sanctuary on one of the largest and most private lots in the community (5,304 sq ft). With a 3-car garage, private driveway, and generous side yard, it’s ideal for RV parking or extra guest space—plus, the added privacy of fewer surrounding neighbors. Step inside and immediately feel the warmth and openness. The vaulted ceilings, abundant natural light, and tastefully selected tile and LVP flooring set the tone. The main level offers two spacious living areas, a formal dining room, and an open-concept kitchen and family room—perfect for everyday living or hosting family and friends. A downstairs powder room and laundry room add to the convenience. Upstairs, you’ll find three generously sized bedrooms plus a versatile loft that can easily be converted into a fourth bedroom. The primary suite features two closets (including a walk-in), a spa-like bathroom with a walk-in shower, and a separate soaking tub. The secondary bedrooms are thoughtfully located on the opposite end of the floor for added privacy. And then there’s the backyard—your personal retreat and entertainer’s dream. With multiple seating areas, a built-in fireplace, a tiki BBQ hut, and even a private garden for your green thumb, this space was made for summer nights, weekend gatherings, and peaceful mornings. This home also features solar to help you save on energy costs, a built-in pantry that you're absolutely going to love, and a whole house fan, making it convenient to cool down the house without turning on the AC! Homes like this don’t come around often. 20 Beaulieu Lane isn’t just a house—it’s a place to live, laugh, and build your own beautiful memories. Don’t miss this one-of-a-kind property in one of Foothill Ranch’s most sought-after neighborhoods.

20 Beaulieu Lane, Lake Forest

$2,100,000
6 Beds 4 Baths SW25075501 MLS Closed Status
Presenting an unprecedented opportunity to own a JM Peters residence that offers a masterfully curated 6 bed, 4 bath, haven on an expansive 10,000 sqft lot located in the Portola Hills community of Lake Forest. This luxury property features a tropical oasis complete with a salt water rock pool, spa, and waterslide, nestled amidst mature landscaping. Additional luxuries include a putting green, large covered patio, and an BBQ bar, crafting a serene and secluded retreat. This residence welcomes you with a custom walk-way into a private courtyard up to the wrought iron double doors that greet you into the breath taking home. You are greeted by tall ceilings, travertine floors, crown molding, ceiling height windows, bespoke wrought iron staircase and plantation shutters throughout. The main floor offers a formal living room with a gas fireplace and flows through the large dining area appointed with a custom chandelier and french doors to the exterior. The chefs kitchen boasts High end appliances including a ruby-red Lacanche 5-burner CHEF'S RANGE with dual fuel ovens, built in fridge, freezer, dishwasher, granite counters, custom cabinetry and walk-in pantry, with access to the yard through another glass slider. The warm family room invites guests to enjoy the oasis through another set of glass doors and offers a second fireplace, built-ins and surround sound. The main floor also features a bedroom and full bath featuring an upgraded tiled tub and shower combo, 3 car garage, and large laundry room offering tons of storage and a wash sink. Real wood floors line the stair case through the second floor dropping you off into a large loft featuring a hidden cabinet, tall ceilings and whole house fan. The additional 5 bedrooms are all on the second story offering high end carpet, mirrored closet doors and one of the rooms has its own en-suite bath with a tub shower combo. The other 3 bedrooms share a custom secondary bath with quartz counters and a porcelain tiled spa like shower. The master views the private yard and is appointed with the most amazing bath separated by a barn door and boasting a free standing soaking tub, dual Brizo shower heads & sinks, and generous walk-in custom built-out closet. The resort style yard also features a multitude of fruit trees including lemons, tangelos, plantains, figs, apples, nectarines, limes & strawberries. The community offers a club house, sports parks, pool, Portola Hills ES and has convenient access to the 241 Corridor.

19452 Jasper Hill Road, Lake Forest

$1,900,000
5 Beds 6 Baths PW25072751 MLS Closed Status
Located in the prestigious gated community of Iron Ridge, this exceptional 5-bedroom, 5.5-bath residence blends sophisticated design with resort-style living. Once inside, you will find soaring 22-foot ceilings, an oversized kitchen island, a walk-in pantry, and expansive windows that create a light-filled, open layout perfect for entertaining. Some of the smart home features include: centralized audio, video, and data box with whole home wiring, automatic blinds in all rooms with programable remotes, dual system smart thermostats, and a Rachio smart irrigation control system just to name a few. EVERY bedroom has an en-suite bath, including a downstairs bedroom! The primary retreat boasts a spa-like environment with his and her separate vanities (each with custom quartz countertops), a soaking tub, a walk-in rain shower, and a spacious walk-in closet. Seamless indoor-outdoor living is yours with a California room featuring accordion doors, a custom stacked stone fireplace, built-in speakers, heaters, a fan, and a TV—framed by lush landscaping and a built-in BBQ island. Additional highlights include a fully paid solar system, a whole-house water softener, and a coveted corner lot. Enjoy access to Iron Ridge’s exclusive amenities, including a resort-style pool (with beach entry), spas, pickleball courts, 4 parks, a splash pad, and scenic trails. View your new home and enjoy the 3D walkthrough at https://my.matterport.com/show/?m=qWLnYaYYYXo&mls=1

1601 Sonora Creek Lane, Lake Forest

$1,260,000
3 Beds 3 Baths OC25072748 MLS Closed Status
Welcome to this stunning turnkey home nestled in the heart of the highly desirable Foothill Ranch community! Situated on an oversized lot, this beautifully maintained residence features 3 bedrooms, 2.5 baths, plus a spacious permitted loft that has been converted into a 4th bedroom (bedroom not permitted) This home offers a flowing layout perfect for comfortable living and effortless entertaining. You will fall in love with the stunning updated kitchen, featuring rich espresso cabinetry, self closing drawers, granite countertops, high-end appliances, and a breakfast nook/dine-in eating area - a Chef's dream! The inviting family room boasts a cozy fireplace, custom built-ins and additional storage. A separate living room at the entry adds to the home's elegance, along with a charming powder room downstairs. Easy-to-maintain tile flooring throughout the lower level and wood plank vinyl flooring upstairs. Upstairs you will find a true private retreat as you enter the primary suite featuring a newly remodeled bathroom, that includes double sinks, and a gorgeous walk in shower. A walk-in closet, ceiling fan, and a balcony deck—perfect for unwinding while enjoying breathtaking views. Two additional nicely sized bedrooms share an updated Jack & Jill bathroom. The loft has been converted into a non-permitted bedroom, featuring closet space, custom built-ins, and shelving. The convenient upstairs laundry adds to the home's functionality. Additional highlights include: Recessed lighting, plantation shutters, and ceiling fans throughout the home. Freshly painted interior. New energy-efficient HVAC system & newer Tankless water heater. The newly installed Solar Panels offer energy efficiency and cost savings, making this home both eco-friendly and economical! Step outside to the spacious, recently renovated backyard, featuring a covered patio, separate grass area (Turf) plenty of space for entertaining.The front yard is designed for water conservation, with new turf, lush greenery, and a charming front porch. This home has an attached two-car garage, a large driveway, and excellent curb appeal—all within a picture-perfect, family-oriented neighborhood. Conveniently located just minutes from top-rated schools, a public library, shopping, dining, scenic hiking and biking trails, parks, and the Foothill Ranch community pool, spa, and clubhouse. Quick access to major freeways and Toll Roads. This home is a true gem—don’t miss your chance to make it yours! Welcome home!

55 Enfilade Avenue, Lake Forest

$979,500
2 Beds 2 Baths OC25064130 MLS Closed Status
Tucked into the charming Sterling Heights community of Lake Forest, 21561 Kenmare Drive invites you to discover the ease and comfort of Southern California living. This 2-bedroom, 2-bathroom single-family home offers the perfect balance of cozy charm and modern updates—all set within one of Orange County’s most convenient and welcoming cities. Step through the front door and you're immediately welcomed by soaring ceilings and an airy, light-filled living space. Luxury vinyl flooring flows seamlessly throughout the main living areas, while fresh interior paint provides a clean, contemporary backdrop. The living room is warm and inviting, anchored by a classic white brick fireplace—ideal for cool evenings or lazy weekends at home. A thoughtfully designed layout places one full bedroom and bathroom on the main level—offering flexibility for a home office, guest space, or comfortable day-to-day living. Upstairs, the private primary suite serves as a peaceful retreat with high ceilings, natural light, and a well-appointed ensuite with walk-in closet. An open loft adds even more room to grow, work, or unwind. The kitchen looks out to a quaint backyard oasis where blooming Bougainvillea, citrus plantings, and a cozy patio set the stage for your morning coffee or relaxed outdoor dining. It’s a garden-sized yard that’s easy to maintain but full of personality—perfect for plant lovers, pets, or simply enjoying the California sun. An oversized two-car garage with built-in storage adds practical appeal, while low HOA dues and a quiet neighborhood atmosphere enhance the home’s overall value. Beyond the doorstep, Lake Forest offers a lifestyle of true convenience. Enjoy nearby parks, hiking and biking trails, top-rated schools, and easy access to shopping, dining, and the 5 and 405 freeways and The Toll Roads. With its beautiful master-planned neighborhoods, excellent city services, and community-focused spirit, Lake Forest continues to attract homebuyers looking for both quality of life and long-term value. Whether you’re starting fresh or downsizing with style, 21561 Kenmare Drive is a home where the next chapter feels just right.

21561 Kenmare Drive, Lake Forest

$3,299,000
5 Beds 6 Baths OC25059865 MLS Closed Status
Welcome to 29 Sorrel, an exquisite residence with PANORAMIC VIEWS nestled on the highest cul de sac street location within the prestigious community of Baker Ranch. Residents in this community enjoy low HOA dues and NO Mello Roos! This stunning home, built in 2017, offers an expansive 4,224 square feet of living space featuring 5 bedrooms and 5.5 bathrooms, thoughtfully designed for both comfort and elegance. The home boasts a beautiful foyer highlighting a grand circular staircase and impressive 10-foot ceilings creating a sense of grandeur and spaciousness. One full bedroom with an ensuite bathroom is conveniently located on the first floor. The open floor plan and dual sets of large glass bi-fold doors create the perfect environment for indoor/outdoor living. Enjoy the sunset views from under the covered outdoor California room, enjoy soaking in the jacuzzi or grill on the convenient BBQ peninsula. Culinary enthusiasts will appreciate the state-of-the-art kitchen with an oversized island with seating for 4 and equipped with high-end appliances, including a 6-burner stove, double ovens, beverage refrigerator and butler's pantry. The kitchen's open design seamlessly integrates with the living and dining areas, making it ideal for entertaining guests. Upstairs, you will be greeted by a versatile bonus room and 4 additional bedrooms and bathrooms. The generously sized primary suite includes a sitting area that could easily be used as an office and has access to a large covered deck for more forever views. On a clear day you can see all the way to LA! Each secondary bedroom is generously sized, offering en-suite bathrooms and ample-sized closets, providing privacy and convenience for all residents. Baker Ranch offers a wealth of amenities, including hiking and biking trails, pools, sports courts, and parks. Its proximity to the Irvine Spectrum and freeways provides residents with convenient access to shopping, dining, and entertainment options. This property exemplifies luxury living in one of Lake Forest's most sought-after communities, combining elegant design, modern amenities, and a prime location.

29 sorrel, Lake Forest

$1,980,000
5 Beds 5 Baths OC25059061 MLS Closed Status
Located in the Gated, Resort Style Community of Ironridge, this Stunning 5 Bedroom Turn-Key Residence is Fully Upgraded and Impeccably Designed for the Modern Buyer. Perfectly Situated at the end of a Cul De Sac, Offering Privacy and the Ultimate Feeling of Relaxation. This Model Quality home will have you in awe from the moment you step through the front door and notice the Gorgeous Neutral Toned Vinyl Floors and Shiplap Feature Wall. Continue into the Open Concept Great Room featuring the Custom Stacked Stone Fireplace, Designated Dining Area with Beamed Ceiling, Designer Lighting and an abundance of Natural Light Creating Quintessential California Living. The Incredible Chef's Kitchen has it all featuring Beautiful Upgraded White Cabinets, Stainless Steel Appliances w/Built-In Refrigerator, 6 Burner Stove, Designer Pendant Lighting, Mosaic Artisanal Tile Back Splash, Quartz Countertops, Farmhouse Sink and Large Center Island w/Bar Seating. The highly desirable Downstairs Bedroom w/Full Bathroom provides incredible flexibility and convenience. Upstairs you will find the Spacious Laundry Room, 4 Additional Bedrooms and the Charming Multi-Purpose Loft featuring Stacked Stone Accent Wall, Ceiling Fan, and a Shiplap Accent Wall. Unwind & Relax in the Tranquil Spacious Primary Suite Retreat featuring an Abundance of Natural Light, leaving you well rested and calm. Ease Yourself into a New Wellness Routine in your Spa-Like Primary Bathroom featuring Custom Barn Door, Dual Vanities, Quartz Countertops, Restorative Glass Walk-In Shower w/ Custom Designer Tile Accents, Large Soaking Tub, Neutral Tile Flooring and a Massive Walk-In Closet. Outside continues to impress with Custom Aluminum Pergola, Side Yard with no maintenance Artificial Turf and Numerous Seating Areas perfect for entertaining and relaxing. Ideally located with Breathtaking Views that Define Southern California's Natural Beauty, a short walk to Resort Style Amenities including Hiking Trails, swimming pool and parks. This one can not be missed...Come see it quick!

1711 Sonora Creek Lane, Lake Forest

$1,860,000
5 Beds 4 Baths OC25053753 MLS Closed Status
Offering a Warm Organic Modern Vibe this Luxurious Entertainer’s Paradise Embodies Model Quality Design and Contemporary Tech Functionality FULLY PAID FOR 5.2KW SOLAR PANELS AND NEW TESLA POWER WALL GEN 3, 220v WALL CHARGER. Seamlessly Blending Artisanal Style with a Modern Floor Plan this home is an Absolute Masterpiece! Located in the Gated Resort Style Community of Parkside, 305 Pinnacle Curates Stunning Designer Landscaping and Functional Indoor/Outdoor Living featuring an Upgraded Designer Tile Front Porch Entry and Custom Designed Driveway. Upon entry the Luxury Upgrades are immediately distinguished with Modern Tile Flooring, Built-In Speakers and an abundance of Natural Light. The Spectacular Chef’s Kitchen features High End Upgrades including Quartz Countertops, Stainless Steel Gourmet Appliances, 6 Burner Gas Stove, Dual Ovens, Upgraded Cabinets to the Ceiling, Designer Mosaic Backsplash, Center Island w/ Bar Seating, and Walk-In Pantry. 2 Sets of Spectacular Multi-Panel Stacking Doors allow the Great Room to Fully Open up to the Backyard creating the Indoor/Outdoor Living we all love. The Downstairs Bedroom & Full Bathroom offers Incredible Flexibility for the Modern Day Buyer. Follow the Upgraded Staircase and Custom Designer Crystal Chandelier into the the Multi-Purpose Loft, Spacious Laundry Room, 4 Bedrooms including the Spectacular Primary Suite Retreat. Relax your Mind in the Designated Restorative Enclave of your Primary Suite Retreat. Begin your Wellness Routine in the Spa Like Primary Bath Perfectly Designed w/On Trend Details including Soaking Tub, Massive Walk-In Shower, Dual Vanities, and Spacious Walk-In Closet. Outside, your Private and Picturesque DREAM BACKYARD is Perfectly Balanced with Lush Fruit Tree Landscaping, Custom Planter Beds, Low Maintenance Turf, Custom Wood Panel Seating Nook, Tranquil Water Feature, Natural Gas Fireplace, and A Fully Upgraded Outdoor Kitchen! The Covered California Room features Built-In Speakers, Artisanal Wood Wall, Built-In Grill, Outdoor Hood, Refrigerator and Custom Countertop with Sink. Additional Upgrades For The Modern Buyer include pAll LED Recessed Lights, Smart Lutron Window Shades & light switches, Smart Garage Door, Ethernet/Data Cable Points, & Double Nest Thermostats! NO MELLO ROOS & Low HOA. Walking Distance to the Lake Forest Sports Park, Minutes to the Irvine Spectrum, Foothill Ranch Shopping Center, and Scenic Hiking/Biking Trails. Beautiful Home..Come see it in person!

305 Pinnacle Drive, Lake Forest

$1,430,000
3 Beds 3 Baths OC25057261 MLS Closed Status
Discover a unique opportunity in the popular Hillside Community of Foothill Ranch. This Turn Key home offers 3 bedrooms plus a Loft (builder’s option for a 4th bedroom), 3 Full baths and a thoughtfully designed open floor plan. From the moment you arrive, you'll notice the manicured landscaping giving the home great curb appeal. Step inside to soaring ceilings and stylish plank flooring that flows seamlessly throughout. The formal living room connects effortlessly to the elegant dining area, where large windows frame the backyard views.The chef’s kitchen is a showstopper, featuring a spacious quartz-topped island with seating and storage, sleek white cabinetry, stainless steel appliances, and a dazzling custom crystal chandelier. Adjacent to the kitchen, the inviting family room boasts a cozy fireplace and a sliding glass door leading to the backyard—perfect for seamless indoor-outdoor living. Step outside to a pool sized yard surrounded by vinyl fencing, multiple fruits trees and limitless possibilities. Upstairs the primary suite offers hillside views and opens to a beautifully upgraded spa like bath with quartz topped dual vanity, dual closets, walk in frameless shower and large soaking tub. Two additional bedrooms and spacious loft share an upgraded bath with dual vanity. The loft can easily be converted to a 4th bedroom or is ideal for an upstairs den. The downstairs laundry room and full bath with upgraded walk in shower complete the home. Community amenities include newly updated community pool/spa/clubhouse, multiple parks, Tennis and Sports courts, Hiking and Biking trails in Whiting Ranch Park which surrounds the community. Ideally located near local restaurants, shopping, Irvine spectrum and toll road access. This home is the ideal blend of luxury, comfort, and functionality—a must-see in Foothill Ranch!

17 Calle Cabrillo, Lake Forest

$1,380,000
3 Beds 3 Baths OC25054773 MLS Closed Status
Nestled in the heart of Lake Forest, this updated home blends modern upgrades with inviting living spaces. Featuring three bedrooms plus a versatile loft—easily converted into a fourth bedroom—this home fits every lifestyle. A freshly painted exterior enhances the curb appeal, complemented by a lush, manicured lawn. Meticulously upgraded, the interior showcases remodeled bathrooms, plantation shutters, and custom stair rails. Designed for comfort and efficiency, premium whole-home enhancements include a Culligan water softener, whole-house fan, Nest thermostat, Nest smoke and carbon monoxide sensors, recessed lighting, and a Rachio smart irrigation system—offering convenience, efficiency, and peace of mind. The spacious chef’s kitchen boasts wood cabinetry, granite countertops, and premium stainless steel appliances, including a 36” gas cooktop, double oven, and new dishwasher. Overlooking the expansive family room, this space is perfect for gathering and entertaining. The family room features a wet bar, fireplace, and dual sliding doors leading to the beautifully landscaped backyard. Recently upgraded with $135,000 in enhancements, the backyard is a private retreat designed for both relaxation and entertaining. New pavers extend throughout, complemented by sleek vinyl fencing and a custom patio cover for year-round enjoyment. Thoughtfully designed landscaping includes retaining walls that create a picturesque two-level orchard and gardening space, perfect for growing fruit trees, vegetables, or flowers. Upstairs, the primary suite impresses with vaulted ceilings, a remodeled en-suite bath with dual sinks, quartz countertops, a walk-in shower, and a spacious walk-in closet with organization system. The large loft offers additional flex space—ideal for a home office, playroom, or fourth bedroom. Two generously sized secondary bedrooms and an updated hall bath with dual sinks and quartz countertops complete the second level. An oversized three-car garage with epoxy flooring and an extended driveway provides abundant storage and parking. Ideally located just minutes from top-rated schools, shopping, dining, and entertainment, this home also includes exclusive access to the Sun & Sail Club, featuring pools, fitness center, sports courts, playground, BBQ areas, fishing, and more! This beautifully updated home is move-in ready—don’t miss out!

22242 Pewter Lane, Lake Forest

$850,000
2 Beds 3 Baths OC25055452 MLS Closed Status
PRICE IMPROVEMENT. Stunning Corner Unit in the Gated Community of Iron Ridge. Nestled in the highly desirable and gated community of Iron Ridge, this beautiful condo is owned by the original owner and offers a rare opportunity to own a well-maintained home in an exceptional location. With abundant amenities and a fantastic layout, this home is perfect for both relaxation and entertaining. Enjoy a wide range of HOA amenities, including a clubhouse, swimming pool, spas, kids' playgrounds, tennis courts, BBQ and picnic areas – everything you need to make the most of your leisure time. The community is conveniently located within walking distance of the award-winning Portola Hills Elementary School, and just minutes away from the Foothill Town Center, Whiting Ranch Wilderness Park, and easy access to freeways. As a corner unit, this condo offers extra privacy and natural light. The first floor features a spacious two-car garage with built-in shelves and racks for added storage convenience. On the second floor, you'll be greeted by an open floor plan that seamlessly connects the family room, kitchen, and dining area. The contemporary kitchen boasts light-colored shaker cabinets, a large island with bar-height counter seating, quartz countertops, stainless steel appliances, and a custom backsplash, making it a chef’s dream. The dining area is bathed in natural light and offers direct access to the balcony, creating a perfect space for indoor-outdoor living. The spacious living room features windows on two sides, allowing sunlight to flood the space and create a warm, inviting atmosphere. The second floor also includes a separate laundry room for added convenience. The upper level is designed for ultimate comfort and flexibility, with a versatile loft space ideal for a home office, theater, or easily converted into a third bedroom. This level also includes a guest bedroom, guest bathroom, and the impressive primary suite. The primary bedroom is a retreat, featuring soaring high ceilings and a walk-in closet. The en-suite primary bathroom is equally luxurious, with a double vanity featuring light-colored cabinetry, quartz countertops, an oversized shower, and wood-like tile floors. This home offers the perfect blend of style, comfort, and convenience with low property taxes and no Mello Roos. Don’t miss the opportunity to live in this vibrant community with exceptional amenities and a prime location!

609 White Oaks, Lake Forest

$2,450,000
5 Beds 6 Baths NP25054097 MLS Closed Status
PRICE JUST REDUCED! GORGEOUS VIEWS FOR DAYS! Welcome to 1818 Canyon Oaks Lane—a show-stopping estate in the heart of the highly coveted, gated community of Iron Ridge. Perfectly positioned on arguably the best lot in the neighborhood, this home boasts breathtaking views of the ocean, rolling hills, and lush greenbelts, all while being just steps from Iron Ridge’s largest park and open space. From the moment you enter, you're greeted with soaring ceilings, a flowing open floor plan, and designer finishes that radiate modern elegance. This five-bedroom, five-and-a-half-bath luxury residence is overflowing with upgrades—from custom quartz waterfall-edge countertops and rich hardwood flooring to high-end appliances and stunning designer tile bathrooms. With a first floor bedroom and full bath, and continuing upstairs with ALL bedrooms and baths being en suite. The oversized loft is perfect for an office, hang out area or playroom! The primary bedroom suite is enviable, with an oversized shower, standalone tub, generous walk in closet and views from every window! Enjoy seamless indoor-outdoor living with two entertainer’s patios, dual metal pergolas that open to the sky, a built-in grill and fireplace, and impeccably landscaped grounds front and back and with uplighting that frame the PRICELESS VIEWS! The home even includes a custom-covered front patio, elevating curb appeal and setting the tone for what’s inside. Iron Ridge offers a resort-style lifestyle: four parks, scenic walking trails, a sparkling pool, splash pad, spa, sport court, cabanas, clubhouse, playgrounds, dog parks, and year-round community events. Located within walking distance to award-winning schools, this home is truly the crown jewel of the neighborhood. Welcome HOME!

1818 Canyon Oaks Lane, Lake Forest

$680,000
2 Beds 2 Baths OC25047549 MLS Closed Status
Discover this beautifully updated end-unit condo in the highly sought-after Whispering Hills Community of Lake Forest! This charming 2-bedroom, 2-bath home offers the perfect blend of comfort, style, and privacy, with no neighbors above or below. A spacious loft provides a versatile space—ideal for a home office, gym, or cozy retreat. Step inside to soaring cathedral ceilings and an abundance of natural light that fills the open-concept living area, complete with a cozy fireplace—perfect for relaxing evenings. The well-appointed kitchen boasts stainless steel appliances, ample cabinetry, and a seamless flow into the dining space, making it ideal for entertaining. The primary suite is a true sanctuary, featuring a generous walk-in closet and an en-suite bath. Outside, the private front patio offers a tranquil setting to sip your morning coffee or unwind after a long day. Additional highlights include in-unit laundry for ultimate convenience and a private one-car garage directly below for easy access. Enjoy peace of mind with recent updates, including a new roof and repiping completed around 2021. Residents of this vibrant community have access to resort-style amenities, including a sparkling pool, relaxing spa, and a playground. Located just minutes from shopping, dining, top-rated schools, and major freeways, this home perfectly balances convenience and comfort. Don’t miss out on this rare opportunity—schedule your private tour today!

20046 Shamrock Unit 24, Lake Forest

$2,600,000
5 Beds 5 Baths NP25053130 MLS Closed Status
Welcome to this absolute stunner of a Toll Brothers' Luxury Spanish style home, in this gorgeous resort style, master planned, No Mello Roos community of Baker Ranch. The moment you walk in through the formal entry of this Palisades floor plan with 22 foot high ceilings, crystal chandelier, and iron spindle stair rail system, you will be impressed! The massive and beautiful kitchen features plenty of soft close timeless white cabinets that go all the way up to the 10 foot ceilings, reverse osmosis drinking water system, beverage refrigerator, double self cleaning convection ovens, 6 burner cooktop, and gray island cabinets with stylish quartz counters. The living room features a tiled modern gas fireplace, dual zoned plantation shutters, chic wide planked blond hardwood floors, a hidden stacking door system that opens to your covered California Room. The California Room features its own outdoor refrigerator, ceiling fan, sink, cabinets, and quartz counters. The entertainers' backyard offers a relaxing fountain, glass viewing panels, incredible sunset views of the nature preserve, and also mountain and city views. Downstairs, there is a full multigenerational living space with its own bedroom and beautifully upgraded bathroom. There is also a wonderfully designed powder room and full office to complete the downstairs living space. The upstairs loft connects to an additional viewing deck for even more incredible views. The primary suite has dual vanities, marble looking tile, a walk-in shower, separate soaking tub, custom designer closet organizers, motorized shades, and outstanding views. Even the laundry room has extra storage, a full sink, and plenty of cabinetry. There are simply way too many upgrades in the home to list them all, including solar! You'll have to come and see it to experience it for yourself! This home is close to the Arbors park and pool, and a short walk away from the pickle ball, tennis, and handball courts. This magnificent community with incredible amenities is close to shopping, restaurants, the Irvine Spectrum, and freeways and toll roads. Come and enjoy all the luxury amenities that Baker Ranch has to offer including the 10 parks, 6 heated pools and spas (including a quiet pool), the hiking and biking trails, fitness stations, pickle-ball, basketball, tennis, beach volleyball, and corn hole courts, baseball and soccer fields, fire pits, outdoor fireplaces, BBQ's clubhouses, covered outdoor kitchens, and the Barker Ranch Dog Park!

36 Dogwood, Lake Forest

Start Your Search

Based on information from California Regional Multiple Listing Service, Inc. as of . This information is for your personal, non-commercial use and may not be used for any purpose other than to identify prospective properties you may be interested in purchasing. Display of MLS data is usually deemed reliable but is NOT guaranteed accurate by the MLS. Buyers are responsible for verifying the accuracy of all information and should investigate the data themselves or retain appropriate professionals. Information from sources other than the Listing Agent may have been included in the MLS data. Unless otherwise specified in writing, Broker/Agent has not and will not verify any information obtained from other sources. The Broker/Agent providing the information contained herein may or may not have been the Listing and/or Selling Agent.