32 Torosa, Lake Forest, CA 92630
- $1,590,000
- 4
- BD
- 3
- BA
- 2,319
- SqFt
- Sold Price
- $1,590,000
- List Price
- $1,599,800
- Closing Date
- Oct 24, 2025
- Status
- CLOSED
- MLS#
- WS25186554
- Year Built
- 2017
- Bedrooms
- 4
- Bathrooms
- 3
- Living Sq. Ft
- 2,319
- Lot Size
- 3,380
- Acres
- 0.08
- Lot Location
- Back Yard, Close to Clubhouse
- Days on Market
- 27
- Property Type
- Single Family Residential
- Style
- Modern
- Property Sub Type
- Single Family Residence
- Stories
- Two Levels
Property Description
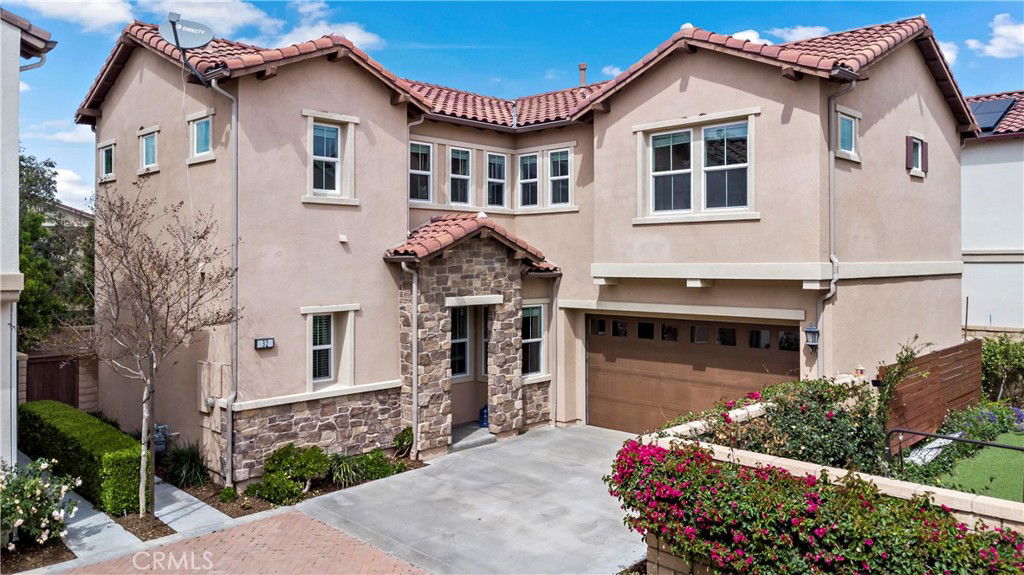
The Crossing at Baker Ranch, crafted by Toll Brothers, epitomizes refined living with unparalleled quality and a resort-style ambiance. Nestled on one of the most coveted lots within The Crossing, this stunning single-family residence boasts a generous 3,380 square foot lot and offers an elegant fusion of sophistication and functionality. The thoughtfully designed floor plan includes a convenient downstairs bedroom and bathroom, while an expansive loft upstairs provides additional living space. Stunning chandeliers illuminate the living room and all bedrooms, enhancing the home’s refined ambiance. The gourmet kitchen is a chef’s dream, featuring a spacious island with oversized granite countertops, premium stainless steel appliances, a built-in range and oven with a high-quality exhaust hood. Designed for both beauty and low maintenance, the backyard showcases high-quality brick flooring, while luxury waterproof vinyl flooring graces the living room, and elegant carpet flooring extends throughout the upstairs and additional rooms. The expansive master suite is a private retreat, boasting large windows that invite natural light, a massive walk-in closet, and a spa-like ensuite bathroom with dual sinks, a soaking tub, and a walk-in shower. Baker Ranch offers an exceptional lifestyle with resort-style amenities, including three clubhouses and swimming pools, relaxing spas, eight parks with sports courts, world-class hiking and biking trails, a tennis park, beach volleyball, basketball courts, and a dedicated dog park. Conveniently located near the Irvine Spectrum and a variety of shopping and dining destinations, this home also provides easy access to the 5, 241, and 133 freeways. With a low HOA fee and no Mello-Roos, this property is a rare opportunity to experience luxury living at its finest.
/u.realgeeks.media/ericengelbert/Realtor-Orange-County.png)
Additional Information
- HOA
- 274
- Frequency
- Monthly
- Association Amenities
- Barbecue, Playground, Pool, Spa/Hot Tub
- Appliances
- Built-In Range, Dishwasher, Gas Oven, Gas Range, Microwave, Water Heater
- Pool Description
- Community, Association
- Heat
- Central
- Cooling
- Yes
- Cooling Description
- Central Air
- View
- None
- Exterior Construction
- Wood Siding
- Roof
- Tile
- Garage Spaces Total
- 2
- Sewer
- Public Sewer
- Water
- Public
- School District
- Saddleback Valley Unified
- Interior Features
- Built-in Features, Separate/Formal Dining Room, Open Floorplan, Bedroom on Main Level, Loft, Walk-In Closet(s)
- Attached Structure
- Detached
- Number Of Units Total
- 1
Listing courtesy of Listing Agent: Yiqiong Wang (jrealty888@gmail.com) from Listing Office: Wetrust Realty.
Listing sold by RU GE from NORTHLAND REAL ESTATE GROUP, I
Mortgage Calculator
Based on information from California Regional Multiple Listing Service, Inc. as of . This information is for your personal, non-commercial use and may not be used for any purpose other than to identify prospective properties you may be interested in purchasing. Display of MLS data is usually deemed reliable but is NOT guaranteed accurate by the MLS. Buyers are responsible for verifying the accuracy of all information and should investigate the data themselves or retain appropriate professionals. Information from sources other than the Listing Agent may have been included in the MLS data. Unless otherwise specified in writing, Broker/Agent has not and will not verify any information obtained from other sources. The Broker/Agent providing the information contained herein may or may not have been the Listing and/or Selling Agent.