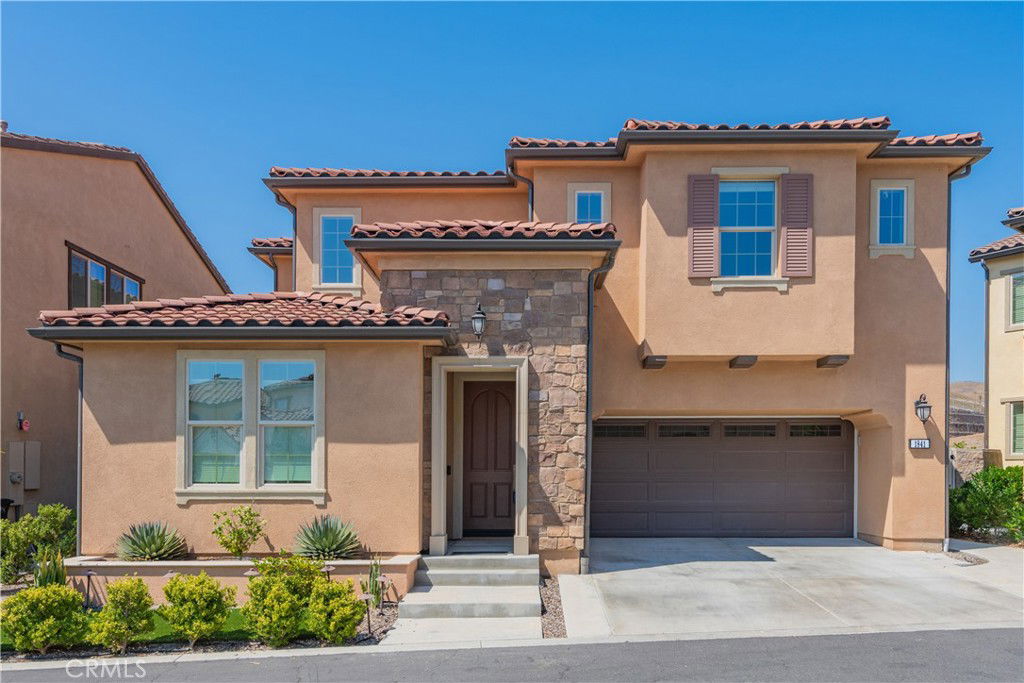
1841 Aliso Canyon Drive, Lake Forest, CA 92610
- $1,680,000
- 4
- BD
- 3
- BA
- 2,554
- SqFt
- Sold Price
- $1,680,000
- List Price
- $1,728,888
- Closing Date
- Jan 20, 2026
- Status
- CLOSED
- MLS#
- PW25180970
- Year Built
- 2020
- Bedrooms
- 4
- Bathrooms
- 3
- Living Sq. Ft
- 2,554
- Lot Size
- 3,826
- Acres
- 0.09
- Lot Location
- Back Yard
- Days on Market
- 138
- Property Type
- Single Family Residential
- Property Sub Type
- Single Family Residence
- Stories
- Two Levels
- Neighborhood
- Brookhaven At Ironridge
Property Description
Great News! Huge Price Reduction! Not a brand-new house, but well-kept like one. Not only in your dream but also can be your reality. This must-see beauty is located in a master-planned community by an awarding-winning homebuilder, Landsea Homes, in Lake Forest, a California city, renowned for its superb suburban environment. This 4-bedroom 3-bathroom 2-story single family residence boasts a modern kitchen with a huge island with prestigious Bosch appliances. The spectacular full-panel glass folding door in the California room blends in all possibility of indoor-outdoor living. Bright air, positive vibes, great neighborhood, gated community. A perfect place for the entire family to call home. Life made here, so can your dream!
/u.realgeeks.media/ericengelbert/Realtor-Orange-County.png)
Additional Information
- HOA
- 194
- Frequency
- Monthly
- Association Amenities
- Clubhouse, Controlled Access, Dog Park, Maintenance Grounds, Barbecue, Picnic Area, Playground, Pool, Pets Allowed, Spa/Hot Tub, Trail(s)
- Appliances
- Dishwasher, Electric Oven, Disposal, Microwave, Self Cleaning Oven, Tankless Water Heater, Water To Refrigerator, Dryer, Washer
- Pool Description
- Community, In Ground, Association
- Heat
- Central, High Efficiency
- Cooling
- Yes
- Cooling Description
- Central Air, Dual, High Efficiency, Zoned
- View
- Mountain(s)
- Exterior Construction
- Block, Drywall, Radiant Barrier, Stone, Stucco
- Patio
- Covered
- Roof
- Concrete
- Garage Spaces Total
- 2
- Sewer
- Public Sewer
- Water
- Public
- School District
- Saddleback Valley Unified
- Elementary School
- Portola Hills
- Middle School
- Serrano Intermediate
- High School
- El Toro
- Interior Features
- Breakfast Bar, Ceiling Fan(s), High Ceilings, Pantry, Recessed Lighting, Bedroom on Main Level, Loft, Walk-In Pantry, Walk-In Closet(s)
- Attached Structure
- Detached
- Number Of Units Total
- 1
Listing courtesy of Listing Agent: Benson Huang (benson258@gmail.com) from Listing Office: Grand Property Services.
Listing sold by Jackie Guthrie from RE/MAX One
Mortgage Calculator
Based on information from California Regional Multiple Listing Service, Inc. as of . This information is for your personal, non-commercial use and may not be used for any purpose other than to identify prospective properties you may be interested in purchasing. Display of MLS data is usually deemed reliable but is NOT guaranteed accurate by the MLS. Buyers are responsible for verifying the accuracy of all information and should investigate the data themselves or retain appropriate professionals. Information from sources other than the Listing Agent may have been included in the MLS data. Unless otherwise specified in writing, Broker/Agent has not and will not verify any information obtained from other sources. The Broker/Agent providing the information contained herein may or may not have been the Listing and/or Selling Agent.