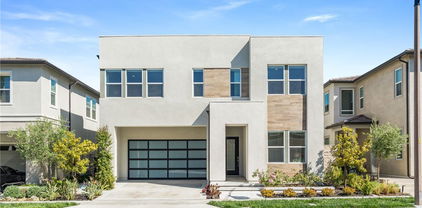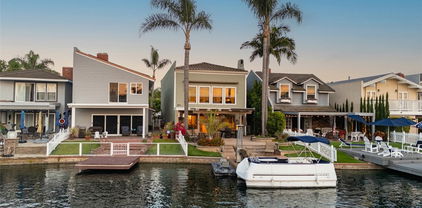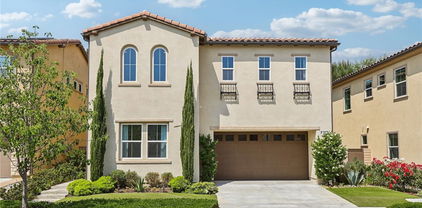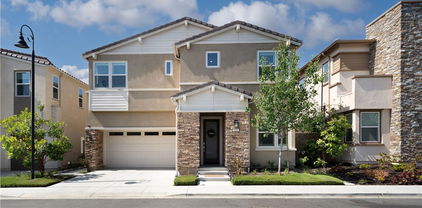
Quick Lake Forest CA MLS Search

Lake Forest Real Estate & Homes with Spa/Hot Tub

Lake Forest CA is our specialty. Orange County Real Estate Inc is committed to making the buying and selling of real estate & homes with spa/hot tub in Lake Forest, CA a pleasurable and rewarding experience. Our website allows you to search all active Lake Forest real estate, homes with spa/hot tub for sale. It is easy to use and navigate through spa/hot tub property searches. You can also save searches and get daily email alerts of new listings as they become available.

Property Search Map Search Market Report


Browse All Lake Forest CA Properties with Spa/Hot Tub for Sale

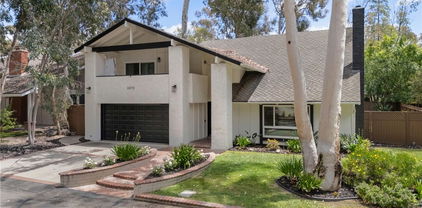
22482 Lake Forest Lane, Lake Forest
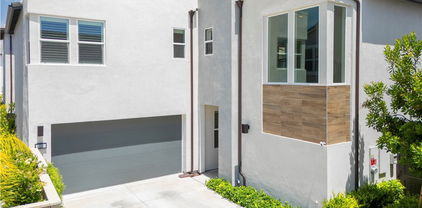
$1,150,000
4 Beds ⋅ 3 Baths ⋅ OC25131840 MLS ⋅ Closed Status
Welcome Home! This completely remodeled corner lot home is bright, spacious and ready for its new owner! Every inch has been redone in some way. Features include a large living & dining "Great Room" with cathedral ceilings and skylight, brightening up the entire home. The kitchen has been completely remodeled with new cabinets, countertops & with high-end appliances. There is also a large downstairs bedroom suite with it's own remodeled bathroom. Upstairs is a spacious master bedroom with a remodeled bathroom & walk-in closet. The other two bedrooms are remodeled as well. The home has a fully paid for solar system with a new panel, a whole-house water filtration system, newer HVAC system and has been fully repiped. More information on all the upgrades can be found in the Supplements Section. A beautiful greenbelt sits directly behind the home and leads to the lake. This community is built around 2 private lakes, giving residents an idyllic setting to live. Looking to launch a paddle boat or fish from the lake? You’re right one the Lower Lake & Greenbelt. The beautiful mix of lake, grassy shoreline & eucalyptus trees gives you an environment unlike any in Orange County. Plus, you’re not only buying a great home, but buying into an active community with loads of activities & social events HOA dues include access to the Lake Forest Beach and Tennis Club, a mere 10 minute walk away. There you will find 3 pools, a swimming lagoon, pickleball, tennis, basketball, volleyball, myriad social clubs & events, and amazing lake views as well. Stepping into this home will leave you with a sense of peace and calm, so check it out today!

22482 Lake Forest Lane, Lake Forest

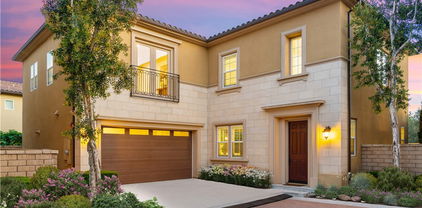
120 Holliston, Lake Forest
$1,730,000
4 Beds ⋅ 4 Baths ⋅ OC25132273 MLS ⋅ Closed Status
Step inside 120 Holliston and discover a home that feels completely brand new, filled with natural light that creates a bright and uplifting atmosphere throughout. The open-concept floor plan seamlessly connects the living, dining, and kitchen areas, enhanced by large windows that flood the space with sunlight and highlight the light-toned flooring and fresh, contemporary finishes. This home is designed for both everyday comfort and effortless entertaining. The kitchen is a true centerpiece, featuring sleek quartz countertops, custom cabinetry, and stainless steel appliances, alongside a spacious island that invites gathering and casual dining. Whether you’re hosting friends or enjoying a quiet meal, this space is both beautiful and functional. Adjacent to the kitchen, the living and dining areas offer plenty of room to relax, work, or play in a warm and welcoming environment. Upstairs, the primary bedroom serves as a serene retreat with soaring ceilings and abundant natural light, complemented by a spa-like bathroom with dual vanities, a glass-enclosed shower, and elegant finishes. Two additional bedrooms are generously sized and bright, ideal for family members, guests, or a home office. The updated bathrooms throughout the home combine style and practicality with tasteful tile work and modern fixtures. Outside, a private, low-maintenance patio provides a quiet place to unwind, perfect for morning coffee or evening relaxation. Located on a peaceful street in a well-established neighborhood, 120 Holliston offers easy access to top-rated schools, parks, shopping, dining, and convenient freeway connections. This move-in ready home presents a rare opportunity to enjoy the best of Lake Forest living in a bright, modern sanctuary.

120 Holliston, Lake Forest

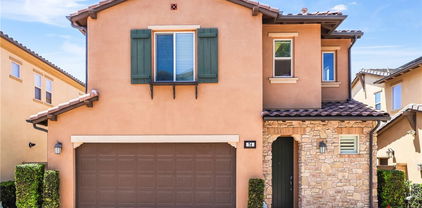
8 Chatri Circle, Lake Forest
$1,130,000
4 Beds ⋅ 3 Baths ⋅ OC25130297 MLS ⋅ Closed Status
This charming two-story home is located in the desirable community of Foothill Ranch and is a move-in ready property with a perfect blend of modern upgrades, functional spaces, and a relaxing atmosphere. Step inside to find a spacious living room with vaulted ceilings and plenty of natural light. The hardwood flooring flows seamlessly into the family room, and custom vertical blinds provide style and privacy. The open layout extends to the welcoming family room, which boasts great backyard views, offers the perfect spot to unwind or entertain and a tile-surround gas fireplace adds warmth and character to the room. The kitchen features durable solid surface, Corian-like countertops (non-porous and repairable) and a lovely garden view. The adjacent dining area flows seamlessly from the kitchen, making it easy to imagine hosting family and friends. Step outside to your private backyard and enjoy dining al fresco in the north-facing yard, ensuring it stays cooler and more comfortable. This home also includes a convenient downstairs half-bathroom. Upstairs, you’ll find all four bedrooms, including the spacious primary suite. The primary bedroom features vaulted ceilings, custom blinds, and a ceiling fan with a light. The ensuite bathroom boasts dual sinks, a large oval soaking tub with a shower, and a privacy restroom door. The second bathroom is a Jack & Jill, complete with a fiberglass enclosed shower over tub and connects to the 3rd full sized bedroom with a large closet. The bonus fourth bedroom offers laminate flooring, a large double-door sized closet, and plenty of space for a dresser and work desk. Additional storage can be found in the linen closet and extra storage closet for all your needs. This home is equipped with a whole house fan to keep things cool and comfortable and updated raised panel doors throughout along with lighting and ceiling fans, adding a modern touch. The roof is a long-lasting concrete tile, providing durability and peace of mind. Additionally, the home is outfitted with solar panels and a Tesla Powerwall backup, ensuring energy efficiency and sustainability. For outdoor enjoyment, the private backyard and side yards offer a peaceful retreat. The home also enjoys the benefit of Foothill Ranch Community Park and community pool and spa. Ideal location with easy access to local shopping, dining, entertainment, and major highways and toll roads, this home provides everything you need for comfortable living in Foothill Ranch.

8 Chatri Circle, Lake Forest

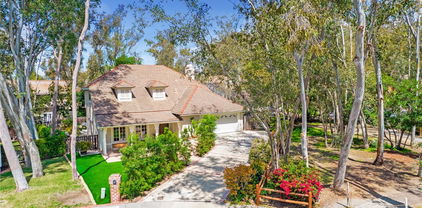
21891 Winnebago Lane, Lake Forest
$2,600,000
3 Beds ⋅ 3 Baths ⋅ OC25123911 MLS ⋅ Closed Status
Framed by panoramic lake views and nestled within a vibrant tropical landscape, this fully reimagined lake house is more than a residence, it’s a sanctuary thoughtfully designed to celebrate nature, tranquility, and timeless living. From the moment you arrive, there’s a sense of quiet seclusion, where the commotion of everyday life fades into the background, replaced by the gentle rhythm of water lapping and the rustle of palm fronds swaying in the breeze. Large windows and open sightlines are intentionally positioned to channel views toward the water, reinforcing a deep, almost meditative relationship with the natural world outside. Inside, a thoughtfully reimagined kitchen blends traditional charm with modern sophistication. Anchored by custom cabinetry, timeless stone countertops, and classic detailing, the space exudes warmth and familiarity while remaining refined in its presentation. The living room is a serene gathering space, anchored by a classic fireplace and surrounded by expansive windows that frame the beauty of the outdoors. Step outside, and you’re immediately enveloped by its breathtaking tropical backyard. Towering palms, flowering plants, and carefully curated greenery create a layered and immersive outdoor experience that feels like a private resort. Multiple sitting areas, shaded lounges, built-in kitchen, and an open space invite both relaxation and celebration, offering something special for every mood and moment. The home’s interior layout has been carefully considered to balance everyday practicality with moments of retreat. The primary suite is a true standout, featuring massive picture windows that frame breathtaking views of the lake, allowing the changing light and water to become part of the daily rhythm. Two additional bedrooms provide comfortable accommodations for family or guests, while a spacious upstairs loft offers flexibility as a second living area, media room, or creative space. Downstairs, a private office tucked away from the main living areas creates the perfect work-from-home sanctuary or study. There is a deliberate sense of calm that permeates the entire space, born from a balance of soft textures, muted finishes, and a restrained thoughtful design approach. This lake house is more than a place to live, it is a retreat, a place to reconnect with nature, with others, and with yourself. It is a home that honors its surroundings while offering comfort, elegance, and a lifestyle rooted in a deep sense of place.

21891 Winnebago Lane, Lake Forest

22701 Via Castilla, Lake Forest
$525,000
2 Beds ⋅ 1 Baths ⋅ OC25129765 MLS ⋅ Closed Status
Prepare to fall in love with this newly updated and improved single level carriage end unit with gorgeous new upgrades throughout! Ideally situated in the Rancho Viejo Condos community within walking distance of local schools, dining, shopping, and recreation. The vibrant front door welcomes you to the home. Step inside and soak in the light filled freshly painted interior with scraped ceilings, new door hardware throughout, new custom light fixtures, new baseboards, and new luxury vinyl plank flooring throughout the well-designed open concept floor plan, all setting the stage for an ideal living environment. The light-filled dining area is open to the spacious living room with direct access to the balcony patio creating a superb indoor-outdoor living space. The sparkling Kitchen boasts timeless white cabinetry, new Stainless-Steel appliances, new updated hardware, new kitchen sink faucet, and a laundry closet with shelving and hookups for full size washer and gas dryer. 2 spacious and light-filled bedrooms with new mirrored closet doors and a beautifully updated bathroom with new vanity, new faucets, new fixtures, framed vanity mirror, new toilet, and a newly reglazed shower and tub. The sunny balcony patio is the perfect space for relaxing and entertaining with friends and family. Home includes a 1 Car garage and 1 assigned parking space 8D. Community guest parking spaces nearby. This home is conveniently located just steps away from the community pool area and basketball courts. Close to local parks, schools, Orchard Shopping Center, easy 5 Frwy access, and just minutes from local beaches!

22701 Via Castilla, Lake Forest

24595 Overlake Drive, Lake Forest
$1,125,000
3 Beds ⋅ 2 Baths ⋅ OC25130528 MLS ⋅ Closed Status
Welcome to this inviting single-story home featuring three bedrooms, two bathrooms, and 1,677 square feet of well-designed living space on a 5,100 square foot lot. With no interior or exterior steps, this home offers true single-level living—perfect for comfort, accessibility, and ease of lifestyle. Enjoy a peaceful setting with a view of the lake from your front yard, creating a serene and scenic first impression. Inside, vaulted ceilings in the living and dining rooms add a sense of openness, while newer double-paned vinyl windows fill the home with natural light. The spacious kitchen provides excellent functionality and a layout ideal for everyday living and entertaining. The primary bedroom includes multiple mirrored closet doors and a private en-suite bathroom featuring a dual vanity with granite counters and a large dual-headed walk-in shower. The backyard offers ample space for outdoor entertaining or relaxation, and the attached two-car garage adds convenience and extra storage. Located just steps from the lake and a short walk to the Lake Forest Beach and Tennis Club, you'll enjoy access to exceptional amenities including a Jr. Olympic swimming pool, beach and swim lagoon, tennis and pickleball courts, basketball courts, sand volleyball, a fitness center, preschool, Lake View Lounge, and more. This is a rare opportunity to enjoy inviting, lake-close, single-level living in one of Lake Forest’s most desirable communities.

24595 Overlake Drive, Lake Forest

22321 Parkwood Street, Lake Forest
$1,331,000
4 Beds ⋅ 3 Baths ⋅ OC25129519 MLS ⋅ Closed Status
Wonderful single-family residence nestled within the idyllic Woods neighborhood of Lake Forest. The main level boasts a spacious and inviting layout. The large kitchen features ample updated cabinetry and countertops, a stylish backsplash, and stainless steel appliances. Adjacent is the open and airy dining room with two sets of French doors that open to a covered patio—perfect for al fresco dining. The comfortable family room, with vaulted ceilings and an abundance of natural light, is ideal for unwinding in front of your entertainment center and fireplace. With a flexible floor plan to suit your needs, the upper level includes the owner’s suite with a private walk-out deck, two secondary bedrooms, and a second bathroom. The lower level features a full bedroom and bathroom, as well as an office (potential fifth bedroom) with French doors opening to the exterior. The third-bay garage has been converted into a separate enclosed room with closet: a versatile flex space equipped with its own Koldfront HVAC unit. This home offers numerous upgrades, including a new electrical panel, two EV charging outlets, a rebuilt deck, PEX repipe with leak detection, updated faucets and vanities, smart locks, and more. HOA membership includes access to the Beach and Tennis Club, offering a beach lagoon, pools, tennis courts, half basketball courts, pickleball courts, beach volleyball, a gym, clubhouse, and much more.

22321 Parkwood Street, Lake Forest

285 Pinnacle Drive, Lake Forest
$1,960,000
5 Beds ⋅ 5 Baths ⋅ PW25126443 MLS ⋅ Closed Status
THIS ONE HAS IT ALL ! Welcome to 285 Pinnacle – A Showcase of Modern Luxury in Lake Forest’s Prestigious Parkside Community This exceptional 5-bedroom + bonus room home offers the ultimate in Southern California living, located within the exclusive gated community of Parkside. Boasting 3,162 sq. ft. of thoughtfully designed living space, this upgraded residence is a private retreat featuring a newly added saltwater pool and spa, outdoor fire pit, and an expansive California Room with stackable sliding glass doors that create seamless indoor-outdoor flow. Inside, a dramatic two-story foyer with a curved staircase and custom lighting sets a sophisticated tone. The open-concept floor plan includes a spacious living area, elegant dining space, and a chef’s kitchen equipped with professional-grade built-in appliances, a built-in refrigerator, dual ovens, quartz countertops, an oversized island, and extensive cabinetry—ideal for everyday living and entertaining. The main floor includes a private bedroom with en-suite bath, perfect for guests or multigenerational needs. Upstairs, the luxurious primary suite features a spa-inspired bathroom and a large walk-in closet. Three additional bedrooms and a versatile bonus loft provide ample space for a home office, media room, or play area. The beautifully designed backyard is a true highlight, offering year-round enjoyment with a custom-built saltwater pool and spa finished in porcelain tile, elegant water features, ambient lighting, and a built-in fire pit. With no rear neighbors, the home provides ultimate privacy and peaceful natural surroundings. Residents enjoy exclusive access to The Cove at Parkside, a private resort-style clubhouse with a pool, spa, cabanas, BBQ area, and more. Conveniently located near Foothill Ranch Town Center, Lake Forest Sports Park, and with easy access to the 241 Toll Road, major freeways, John Wayne Airport, and Orange County’s renowned beaches. Additional Features: No Mello Roos, Low HOA dues, Main floor bedroom with en-suite bath. Upgraded finishes throughout 285 Pinnacle offers an unmatched blend of luxury, comfort, and location—truly a rare opportunity in one of Orange County’s most desirable communities. NO MELLO ROOS AND LOW HOA DUES! 285 Pinnacle is more than a home—it's a lifestyle. Don’t miss your chance to own this one-of-a-kind property in a premier Orange County enclave.

285 Pinnacle Drive, Lake Forest

25712 Le Parc Unit 40, Lake Forest
$546,000
2 Beds ⋅ 1 Baths ⋅ OC25125278 MLS ⋅ Closed Status
FHA APPROVED!!! This unit has SPOT FHA approval - what a treat! Italian Villa-Inspired Condo with Rooftop Terrace in Lake Forest Welcome to 25712 Le Parc #40, a beautifully upgraded 2-bedroom, 1-bathroom condo nestled in the resort-style Le Parc community of Lake Forest, CA. This 852 sq. ft. home offers a harmonious blend of elegance and comfort, featuring an open floor plan, vaulted ceilings, and abundant natural light. The main level boasts a spacious living room with a statement fireplace and sliding doors leading to a private balcony. The adjacent dining area is adorned with a wall-to-wall mirror and chandelier, creating an inviting space for gatherings. The gourmet kitchen has an ideal layout and opens to living and dining rooms. Kitchen is equipped with refinished cabinets, granite countertops, a breakfast bar, and newer stainless steel appliances. The primary suite includes built-in shelving, a walk-in closet, and a bathroom enclave with a tub and shower, freshly refinished cabinets, and a vanity. A stackable washer and dryer closet with included washer / dryer adds convenience. Upstairs, the second bedroom currently functions as a loft with a mirrored closet, upgraded ceiling fan, and access to a charming rooftop terrace—complete with twinkle lights and perfect for entertaining. Custom covering protects from sun and still keeps your sweeping blue sky, treetop, and hills views. Additional upgrades encompass newer windows and sliding doors, new shutters, fresh paint, water-resistant wood laminate floors, recessed lighting, and upgraded baseboards. The property includes a 1-car detached garage with a brand-new door. Community amenities feature lush grounds, three pools, spas, and even a community car wash station! Also included in monthly HOA dues are gas, water, and trash. Ideally located just steps from Peachwood Park and the scenic Aliso Creek Bikeway Trail—perfect for walking, biking, or weekend strolls. Enjoy the convenience of being less than a mile from grocery stores like Ralphs and Sprouts, as well as nearby dining and retail at The Orchard and Foothill Ranch Towne Centre. You’ll have quick access to the 5 and 405 freeways, plus the 241 Toll Road, making commuting or weekend getaways a breeze. Experience the Lake Forest lifestyle in this Italian villa-inspired home. Back on market pending cancellation of current escrow.

25712 Le Parc Unit 40, Lake Forest

21011 Marin Unit 103, Lake Forest
$795,000
3 Beds ⋅ 2 Baths ⋅ OC25106474 MLS ⋅ Closed Status
***Upstairs condo priced to sell**Unmatched Location with Views of the Coast! Perched in a premier location within the community, this beautifully upgraded 3-bedroom, 2-bathroom end-unit home offers breathtaking, unobstructed views stretching from Orange County to Palos Verdes. Watch nightly Disneyland fireworks from the comfort of your home and enjoy spectacular coastal fireworks shows on the 4th of July. This residence is situated at the end of a peaceful cul-de-sac and offers maximum privacy and tranquility. One of the few homes in the tract with an expanded driveway, it also features a two-car garage with a side-access door for added convenience—step inside to discover a thoughtfully designed open floor plan ideal for both entertaining and daily living. The inviting living room features a cozy fireplace that seamlessly transitions into a formal dining area. The open-concept kitchen features a charming breakfast nook and a stylish butler’s pantry, with stunning views that enhance every moment. The home features three spacious bedrooms, including a luxurious primary suite with a private en-suite bath and dual closets. Natural light fills every room, enhancing the home's warm and welcoming ambiance. A full-size indoor laundry closet adds practicality and ease. Residents of this sought-after Lake Forest community enjoy access to excellent HOA amenities, including a clubhouse, pool and spa, sports courts, playground, and ample guest parking. From nearly every room, you’ll feel like you’re on top of the world, with panoramic vistas as your daily backdrop. Conveniently located near top-rated schools, scenic hiking and biking trails, and just minutes from restaurants, shopping, major freeways, and toll roads — this is the lifestyle you've been waiting for. Don't miss this rare opportunity to own an exceptional home with unmatched views and value!

21011 Marin Unit 103, Lake Forest

271 Huckleberry, Lake Forest
$2,538,000
5 Beds ⋅ 6 Baths ⋅ OC25124614 MLS ⋅ Closed Status
Welcome to this stunning luxury residence featuring 5 bedrooms, 5.5 bathrooms, and a spacious loft, nestled in the prestigious Meadows neighborhood! From the moment you step into the elegant two-story foyer, you'll be captivated by the thoughtful design, premium finishes, and meticulous attention to detail throughout. The main level showcases a private guest suite with its own ensuite bathroom and a separate living room or office—ideal for multigenerational living or hosting long-term guests. At the heart of the home is an expansive great room, seamlessly connecting indoor and outdoor living with fully retractable panoramic sliding glass doors. Step outside to a beautifully landscaped backyard featuring a California room, built-in BBQ area, and a professionally designed courtyard—perfect for entertaining and relaxing. The chef’s kitchen is truly a centerpiece, boasting a large central island, granite countertops, custom full-height backsplash, top-of-the-line appliances, extended ceiling-height cabinetry, and a spacious walk-in pantry. Upstairs, retreat to the lavish primary suite offering a generous walk-in closet with custom built-in organizers and a spa-like bathroom with upgraded tile, full backsplash walk-in shower, oval soaking tub, and designer cabinetry. Three additional upstairs bedrooms each feature their own ensuite bathrooms, and a convenient laundry room completes the upper level. Additional upgrades include premium flooring, designer wallpaper accents, paid-off solar panels, smart home features, and an epoxy-coated garage floor. Located in The Meadows, one of Orange County’s most desirable new communities, residents enjoy resort-style amenities including sparkling pools, a state-of-the-art clubhouse, fully equipped fitness center, multiple playgrounds, and scenic walking trails. With no Mello-Roos and low HOA fees, this move-in ready home presents an exceptional opportunity to experience luxury living at its finest.

271 Huckleberry, Lake Forest

24101 Cindy Lane, Lake Forest
$1,490,000
4 Beds ⋅ 3 Baths ⋅ PW25123329 MLS ⋅ Closed Status
Welcome to your dream home in the beautiful community of Lake Forest! This spacious 4-bedroom, 3-bath residence offers 2,884 square feet of thoughtfully designed living space and is ideal for those seeking comfort, style, and community living. Step inside to a bright and airy living room with soaring cathedral ceilings and a cozy fireplace — perfect for relaxing evenings or entertaining guests. The kitchen offers ample counter space, making it the heart of the home for both everyday living and special gatherings.Upstairs, you’ll find a large recreation room complete with a built-in bar, offering the perfect space for a game room, media area, or a relaxing retreat. The beautifully landscaped front yard provides incredible curb appeal and a warm welcome home. This property is part of the exclusive Lake Forest Master HOA, giving you access to a resort-style lifestyle with unmatched amenities: Multiple swimming pools, including lap, diving, wading, and exercise pools, plus a relaxing spa; A modern Fitness Center with stunning lake and pool views; Six tennis courts, twelve pickleball courts, basketball courts, sand volleyball, and a Tot Lot playground; Outdoor picnic and BBQ areas, perfect for family gatherings and celebration; A newly renovated Snack Bar (seasonal), and an amphitheater by the lake for private parties and community events; An upstairs lounge with a full bar, lake views, pool tables, and big-screen TV (21+); A spacious Banquet Room with lake views and a patio — ideal for weddings and events; Saunas, locker rooms, an elevator, a catering kitchen, and on-site HOA administration for convenience. Whether you're looking for a peaceful place to call home or a vibrant community lifestyle, this property has it all. Don't miss this rare opportunity to live in one of Orange County’s most desirable neighborhoods!

24101 Cindy Lane, Lake Forest

1186 Viejo Hills Drive, Lake Forest
$1,999,980
5 Beds ⋅ 6 Baths ⋅ OC25123466 MLS ⋅ Closed Status
VIEW, VIEW, VIEW! This amazing luxury 5-bedroom, 5.5-bathroom home located in the prestigious gated community of Iron Ridge in Portola Hills, Lake Forest. Revel in breathtaking, unobstructed mountain views from both the backyard and upstairs bedrooms! This home features soaring two-story cathedral ceilings that flood the space with natural light. Enjoy the chef's kitchen, equipped with high-end stainless-steel appliances, quartzite countertops, beautiful cabinetry, a grand oversized kitchen island, and a walk-in pantry. It includes a downstairs bedroom with an ensuite bath and wet bar, an additional laundry, an additional powder room for guests, families or a home office. The dream backyard features beautiful landscaping and stunning views, ideal for relaxation and entertainment. As you travel up the spiral staircase, there is a spacious loft for the family to appreciate, laundry room, and four additional bedrooms, each with its own ensuite bathroom, providing comfort and privacy for everyone. The luxurious primary suite includes walk-in closets, dual vanities with a make-up counter, an oversized walk-in shower, a sleek soaking tub, and a private balcony offering stunning sunrise and sunset views. The home also includes a tankless water heater, direct-access 3-car garage, a Whole House Fan, and Smart Thermostats. The community features a resort-style recreation center with a big resort pool and lap pool, BBQ area, sports field, hiking and biking trails, splash pad, spas and more.Located near the 241 toll freeway, it provides easy access to local beaches in just about 20 mins and is about 5 mins drive to Foothill Town Center, banks, cinemas, and various shops. This home is priced to sell and represents an incredible opportunity to enjoy upscale living in one of Lake Forest's most desirable communities. Won’t last long! MUST SEE!

1186 Viejo Hills Drive, Lake Forest

14 Celonova Place, Lake Forest
$1,650,000
5 Beds ⋅ 3 Baths ⋅ OC25119632 MLS ⋅ Closed Status
What a fantastic opportunity to own this excellent property in the beautiful hillside community of Foothill Ranch. Located on a quiet, tree-lined cul-de-sac at the top of the hill, this home sits on a large, pool-sized lot with breathtaking, picturesque views of city lights and rolling hills. If you love nature and enjoy panoramic views from your backyard, this is the home for you. This stunning residence boasts charming curb appeal, featuring manicured landscaping, artificial turf, mature trees, and a front brick courtyard. This impressive five-bedroom, three-bathroom home features a loft/workstation and offers approximately 2,630 sq. ft. of comfortable living space for everyone. As you enter through the double doors, you’re greeted by soaring 30-foot ceilings & walls of windows that flood the formal living and dining rooms with natural light, as well as custom woodwork that you'll fall in love with. Custom upgrades include crown molding, a freshly painted interior, new carpeting, baseboards, vinyl windows, recessed lighting, a newer A/C unit, new wide-plank luxury vinyl flooring, mirrored wardrobes, leaded glass windows, gutters, and plantation shutters. Continue into the heart of the home where your remodeled dream kitchen awaits. It features a large center island with seating, rich wood cabinetry, granite countertops, a custom marble backsplash, stainless steel appliances, a custom vented hood, a pantry, and a sunny breakfast nook. The adjoining family room features a cozy fireplace with a custom mantel, recessed lighting, and a perfect place for gatherings, overlooking the beautifully landscaped backyard. The desirable downstairs bedroom and remodeled full bathroom, along with a laundry room, round out the first floor, and a three-car garage with overhead storage.The primary suite features high-volume ceilings, a spacious walk-in closet, a soaking tub, a separate shower enclosure, and dual vanities. Three additional bedrooms share a full bathroom with dual sinks. There's also a versatile loft space—perfect for a teenager’s retreat, office, or workstation. Guests will be captivated by the prized seclusion of the backyard with a large patio, manicured landscaping, raised stacked stone planters, and an ample side yard perfect for a play area or garden—all showcasing spectacular 180-degree panoramic views. This is a special home and neighborhood that will bring you years of enjoyment and satisfaction. Sellers have priced this home to sell fast! HURRY!!

14 Celonova Place, Lake Forest

155 Alder Ridge, Lake Forest
$1,199,000
4 Beds ⋅ 4 Baths ⋅ TR25122470 MLS ⋅ Closed Status
SELLER MOTIVATED!!! HUGE REDUCTION. Welcome to this turnkey home with great views, exquisite three-story condo in the prestigious gated Iron Ridge community in Portola Hills. This stunning end unit offers a blend of luxury living and modern convenience to next parking lot and community amenities. the ground floor ADA-accessible. and ensuite 1 bedroom 1 full bathroom opens out a large patio perfect for your guests to enjoying the views for a good time with or a home office or a rental. and its own mini split AC/Heater. The attached two-car garage provides convenience with EV Charger with an epoxy floor and tankless water heater. Then,The spacious 2nd floor with open-plan layout is filled with an abundance natural light into the home, enjoy scenic views two balcony terraces extends from the living room and dining area where you have one of the best views from this end unit balcony. Under Cabinet LED lighting with dimmer, Large Island with seating, quartz countertops, Gas Cooktop, Pantry and much more. This living area making it the perfect spot for entertaining guests or spending cherished family time. the best smart home features providing enhanced security, WiFi thermostat, convenience and optimized energy efficiency at the touch of a button. 1/2 bathroom is connect with to third level. On the upper third level, a well-equipped laundry room await. The master suite indulges with a walk-in closet, dual vanity sinks, and mountain views. and a complete bathroom with dual sanity sink between Jack & Jelly bedrooms. Residents enjoy a full range of amenities including pools, jacuzzi, mini water park, playground, tennis courts. The Iron ridge Community invites recreation with sport fields, tennis courts, resort-style pool, multiple playgrounds, mini water park, jacuzzis, poolside cabanas, large clubhouse hosts events with kitchen and fireplace, perfect for large gatherings and events, dog parks, hiking trails and more. this paradise offers easy access to the 241 toll road, and award-winning schools. Embrace comfort, luxury, and the serenity of 155 Alder Ridge. NO MELLO-ROOS. LOW 1.10 TAX RATE. Ideal for primary residence or investment. Full house furniture and appliance for quick move-in. MAKE YOUR OFFER OVER.

155 Alder Ridge, Lake Forest

26245 Country Glen Unit 49, Lake Forest
$849,900
3 Beds ⋅ 3 Baths ⋅ OC25121931 MLS ⋅ Closed Status
Welcome Home! Pull into the spacious double-wide driveway and step through the elegant double front doors into a warm, inviting home filled with thoughtful updates and timeless charm. Enjoy newer double pane windows, plush carpeting, a recently updated primary shower, and stylish vinyl flooring in the upstairs bathrooms. The main level features an open, airy layout with soaring cathedral ceilings, abundant natural light, and a cozy fireplace—perfect for relaxing or entertaining. The adjacent dining area flows seamlessly into a well-appointed kitchen, offering easy access to a custom patio ideal for BBQs, outdoor dining, and lounging in the sun. Upstairs, the private primary suite includes an en suite bathroom with a sleek walk-in shower. Two additional bedrooms are located at the opposite end of the hallway for added privacy, with a full bathroom conveniently nearby. This bright and functional floor plan is designed to suit your daily lifestyle and entertainment needs. Updates include HVAC, flooring, carpet, dishwasher, water heater, and garage door opener. Step outside and enjoy community amenities including a sparkling pool and spa, plus a fun playground area. Located close to top-rated schools, scenic parks, shopping including Irvine Spectrum, the toll road, and freeway access. No Mello-Roos and a low-maintenance lifestyle. The HOA covers exterior maintenance, including the roof and landscaping of common areas. Don’t miss this exceptional value—Schedule your appointment to see this home today!

26245 Country Glen Unit 49, Lake Forest

21055 Avenida Magnifica, Lake Forest
$832,500
2 Beds ⋅ 3 Baths ⋅ OC25119359 MLS ⋅ Closed Status
SPECTACULAR LOCATION WITH PANORAMIC VIEWS OF CITY LIGHTS AND STUNNING SUNSETS! Open and airy floor plan offering a large room with dramatic cathedral ceilings, fireplace and a stunning kitchen featuring a large breakfast bar, designer Quartz countertops, upgraded cabinets, stainless steel appliances, designer sink and faucet. Kitchen opens to a large dining area with upgraded sliding doors leading to the inviting backyard with a large covered patio area, brick accented planters, amazing views and plenty of space for your outdoor entertainment or just private enjoyment with the sounds of chirping birds and lush landscaping. Primary master suite with vaulted ceilings and large windows with breathtaking views, designer ceiling fan light fixture, walk-in closet and en-suite bathroom featuring a dual sink vanity and walk-in shower. Oversized second master suite with vaulted ceilings, walk-in closet, barn door to en-suite bathroom with designer vanity with dual sinks, tub & shower and upgraded fixtures. Upgraded dual glazed windows, custom plantation shutters, upgraded flooring and baseboards, upgraded lighting fixtures and ceiling fans, central heat and AC and so much more. All this plus the lush surroundings, walk to the resort style San Remo Villas recreation center with pool, spa, tennis, basketball, clubhouse, parks and recreation, nearby shopping and Irvine Spectrum with restaurants and entertainment, easy 5 and 405 freeway access (via Bake Pkwy) and nearby hiking, biking and nature trails!

21055 Avenida Magnifica, Lake Forest

19095 Woodland Way, Lake Forest
$1,000,000
3 Beds ⋅ 3 Baths ⋅ OC25120400 MLS ⋅ Closed Status
MASSIVE PRICE REDUCTION! HOT HOT HOT! DON'T MISS THIS INCREDIBLE OPPORTUNITY! OWN a MOVE In Ready END UNIT, with Oasis Back Yard, Drought-Saving Fountain & Firepit, Perfect for Entertaining Located in Portola Hills in Sycamore Ridge Tract, in a quiet cul-de-sac with a long driveway. This home boasts an open floor plan with luxurious upgrades, including Hardwood Floors on 1st floor while 2nd Floor has new Vinyl Floors. The elegant Mahogany Doors, Upgraded Bathrooms, New Paint throughout except bathrooms and kitchen, Spacious Loft, and Newer Roof adds to home's appeal . Step outside to a Private Large, Tranquil Yard, featuring Custom Fountain that recycles rainwater, an added Sunroom, Metal Covered Patios, and In-Ground Firepit, making it a stunning home for entertaining! Inside you will find the Vaulted Ceilings, Light & Bright with expansive Newer Anderson Windows with Custom Window coverings and Shutters that cascade light throughout the home. Spacious living room with custom Granite Gas Burning Fireplace. Dining room with sliding door leading to side patio/added Sunroom with pull-down screens. Kitchen includes Granite Countertops, Stainless Steel Sinks, lots of cabinets, and Nook. The downstairs bedroom and bathroom are perfect for guests or as your home office! Relax in your master bedroom, with double-door entry, Italian Tiled Bathroom with separate Granite Countertop sink area, Spacious Mirrored Cabinets, and Walk-In closet. Third bedroom with private bathroom and soaking tub. Throughout the house there is extra storage cabinets to keep your home clutter free. Outside, inviting brick and stone paver pathways bring you to the front entry and throughout a luscious front and backyard with fruit trees and the tranquil sound of a fountain's running water from saved rainwater system, which is also used for irrigation. Relax around the gas firepit with friends and family and create enjoyment for many years to come! Low HOA, No Mello-Roos, and low taxes with incredible HOA amenities, which include, clubhouse, resort style pool & spa jacuzzi, workout room, tennis, volleyball, & pickleball courts. Concourse Park includes exercise stations, basketball court, rock climbing and playground equipment, and is dog friendly. Great hiking and biking trails nearby. Nestled in the Saddleback mountain hills and adjacent to Whiting Ranch, yet a short drive to shopping centers, dining, the toll road, schools, churches, etc. WON'T LAST AT THIS PRICE!

19095 Woodland Way, Lake Forest

24462 Copper Cliff Court Unit 20, Lake Forest
$717,100
2 Beds ⋅ 2 Baths ⋅ OC25119498 MLS ⋅ Closed Status
Come and see this updated 2 bedroom, 1.5 bathroom 2 story end-unit townhome with a peek-a-boo view of the lake. Located in Serrano Woods, close to Lake Forest II Sun and Sail Club, Serrano Park and great schools, this condominium is well-located for full enjoyment of all the amenities including pool, spa, tennis and pickleball courts, a clubhouse, playground, barbecues and even a dock! The downstairs great room is light and bright with lots of windows and features a large living room, a dining area and a remodeled kitchen. The large kitchen has newer white cabinets with brushed nickel knobs, granite countertops, an added large cabinet with butcher block countertop and open shelving above, newer stainless steel appliances, a large stainless steel sink and Euro-style faucet and could be an eat-in kitchen as it is so large.. The two very spacious bedrooms upstairs, both with walk-in closets, share an updated bathroom with a tub/shower. The powder room has an updated free-standing vanity. The newer front loading washer and dryer are located in the upstairs hallway and are included in the sale. This well-maintained condominium has double-paned Simonton windows, brand new white paint, luxury vinyl flooring, a newer electrical panel, an added modern stair-rail, a Smart thermostat, raised panel doors, custom wide baseboards, newer lighting and more. The HOA has newer roofs and has E-piped the plumbing. There is a one-car garage with a roll-up door and one assigned parking space. No Mello Roos.

24462 Copper Cliff Court Unit 20, Lake Forest

22826 Sailwind Way Unit 45, Lake Forest
$1,090,000
3 Beds ⋅ 3 Baths ⋅ OC25119586 MLS ⋅ Closed Status
Discover the pinnacle of lakeside luxury in this beautifully upgraded 3-bedroom, 3-bathroom townhome in the gated community of Lake Forest Shores. Set against the serene backdrop of Lake Forest's private lake, this 1,928 sq ft home offers spectacular water views from nearly every angle—bringing a sense of calm and natural beauty to your everyday life. Step inside to a bright, open-concept layout enhanced by wide-plank luxury vinyl flooring, plantation shutters, and expansive windows that perfectly frame the shimmering lake. The spacious living room features a cozy fireplace and a large sliding glass door that opens to your private patio—ideal for morning coffee or sunset dining. The fully remodeled kitchen is equipped with stainless steel appliances, a wine fridge, modern cabinetry, and an oversized sink. Whether you're cooking, dining, or relaxing, the tranquil water views create a seamless indoor-outdoor living experience. Upstairs, the master suite is a true retreat with breathtaking lake views, a private balcony, vaulted ceilings, a second fireplace, a walk-in closet, and a spa-inspired en-suite bathroom with dual sinks and a custom dual-head shower. A second en-suite bedroom and a versatile third bedroom round out this flexible and functional floor plan. Enjoy exclusive access to the Lake Forest Beach & Tennis Club, including pools, spa, tennis courts, pickleball, a gym, and lakeside community events. The condo complex also offers its own private pool for residents. Whether you're seeking a peaceful sanctuary or a lively waterfront lifestyle, 22826 Sailwind Way delivers. Don’t miss your chance to own one of the rare homes with uninterrupted lake frontage and year-round views that feel like a vacation every day.

22826 Sailwind Way Unit 45, Lake Forest

23 Calle Cabrillo, Lake Forest
$1,650,000
5 Beds ⋅ 3 Baths ⋅ OC25117332 MLS ⋅ Closed Status
Stop looking — this is the one you've been waiting for! You won't find anything comparable in Irvine at this price. Live the Southern California lifestyle you've always dreamed of in the enchanting community of Foothill Ranch, surrounded by picturesque rolling hills. This premier location features a resort-style backyard designed for unforgettable entertaining, complete with a sparkling pool, spa, built-in bar and BBQ, cozy fire pit, and covered patio for outdoor dining — as well as a large side yard, perfect for a raised-bed vegetable garden all backing to lush hillside with loads of privcay. Located in the highly sought-after Canyon Oaks tract, this stunning pool home boasts charming curb appeal and a versatile, light-filled floor plan that seamlessly combines comfort and style. Just minutes from the Irvine Spectrum, this entertainer’s dream sits on a spacious view lot and offers five bedrooms, three bathrooms, and 2,647 sq. ft. of well-designed living space. Guests are welcomed into formal living and dining rooms with soaring ceilings and walls of windows that flood the space with natural light. At the heart of the home is the remodeled chef’s kitchen, featuring an oversized center island, quartz countertops, a custom glass backsplash, custom cabinetry, stainless steel appliances, a double oven, a custom vented hood over the cooktop, a wine cooler, wine bar, and office station, The adjoining family room, featuring a cozy fireplace with an upgraded mantel, is perfect for relaxing or gathering with friends. The main level features a convenient downstairs bedroom and full bathroom, ideal for guests or a home office, as well as a spacious laundry room and a three-car garage. Upstairs, the expansive primary suite includes a peaceful sitting area, high-volume ceilings, and a luxurious remodeled bathroom with a seamless glass shower, soaking tub, dual vanities, and a spacious walk-in closet. Three additional bedrooms share a well-appointed, remodeled secondary bathroom. One of the bedrooms is oversized and can serve as a bonus room, playroom, or home gym; the possibilities are endless. Additional upgraded features include plantation shutters, wide-plank wood flooring, upgraded light fixtures, wood blinds, and newer two-zone air conditioning for year-round comfort. This one-of-a-kind home truly offers it all, space, style, location, and the perfect setting for Southern California living at its finest. Don’t miss your chance to own this remarkable retreat!

23 Calle Cabrillo, Lake Forest

22565 Cottonwood Circle, Lake Forest
$1,210,000
4 Beds ⋅ 2 Baths ⋅ OC25116513 MLS ⋅ Closed Status
Beautifully remodeled and truly move-in ready, this 4-bedroom, 2-bath home combines timeless design with modern comfort in one of Lake Forest’s most desirable communities. Inside, soaring ceilings, updated flooring, and custom stair railings complement the light-filled open layout, creating a space that feels both spacious and welcoming. The thoughtfully renovated kitchen features sleek cabinetry, quartz countertops, and stainless steel appliances, while both bathrooms have been updated with stylish, contemporary finishes. The flexible floor plan includes two bedrooms on the main level and two upstairs, with a full bath on each floor to accommodate a range of living needs. The upstairs primary suite offers privacy and comfort, while a secondary bedroom is accented with elegant wainscoting. Outside, enjoy a private backyard designed for relaxation and entertaining, complete with a built-in BBQ, patio cover, and a variety of mature fruit trees—including avocado, orange, lemon, loquat, and peach. Pet-friendly astroturf is installed in both the front and backyard for added convenience, and the large garage offers ample storage space. The home is also equipped with Tesla solar panels—an energy-efficient upgrade that helps reduce monthly electric bills. Residents enjoy access to the Lake Forest Beach & Tennis Club, featuring resort-style amenities such as multiple pools, a sandy lagoon, tennis and pickleball courts, sport courts, a fitness center, and year-round community events. This turnkey home is an exceptional opportunity for buyers seeking thoughtful upgrades, modern amenities, and an engaging community lifestyle.

22565 Cottonwood Circle, Lake Forest

141 Amber Oak, Lake Forest
$2,150,000
4 Beds ⋅ 4 Baths ⋅ OC25106364 MLS ⋅ Closed Status
2-Years-New Toll Brothers Home on One of the Most Desirable Homesites! This Linden floor plan, approx. 2,689 sq. ft., is located in the prestigious Oaks community within The Meadows master-planned neighborhood. No Mello-Roos. Low tax rate! 1 of only 4 locations in The Oaks & Willows communities offering BOTH a full-size backyard with large side yards (no zero lot-lines). 2-car garage includes a private full-size driveway (not shared), epoxy flooring & side yard access door. Soaring ceilings and bright, open layout. Includes 4 bdrms & 4 full baths (first-floor bedroom conveniently next to a full bath), ideal for guests or multigenerational living. Approx. $175K in designer upgrades: gourmet kitchen w/JennAir 42" built-in fridge, 36” gas range, oven/microwave, Kohler Crue touchless faucet, “Fresh Furniture Package” cabinetry to the ceiling, Citrine quartz counters with gray-gold veining, designer tile backsplash & quartz/tile finishes throughout. Walk-in pantry & walk-in coat/storage closet with custom shelving offer ample storage. Great Room features a 48" Primo fireplace with multicolor lights, home theater surround, and remote-controlled window coverings at the stacking glass doors leading out to the covered California Room for seamless indoor-outdoor entertaining. Upstairs: Polished chrome stair rails lead to a versatile loft with custom cabinetry, ideal as a playroom, teen lounge, study, or second living room. This level also includes two additional bedrooms, two full baths, the laundry room, and the luxurious primary suite (which has a private entry with linen cabinets that leads into a large retreat-style bedroom). Enjoy the spa-inspired bathroom with dual vanities, a Hydrorail shower column with seat, and a large walk-in closet. Additional upgrades: 4.2 kW owned solar, luxury vinyl flooring, 8' solid-core doors (front & interior), upgraded insulation package, Wi-Fi prewire, Cat6 cabling, ceiling fan junction boxes, EV charger prewire, and outdoor video system. Community amenities: HOA maintains front yard! Walk to the 9,079 sq. ft. recreation center with indoor/outdoor lounges, two pools with spas, cabanas and enjoy the basketball, pickleball & volleyball, dog parks, 12+ acres of parks, 10+ acres of trails connecting to Serrano Creek. Prime location: Close to 5, 133, and 241 freeways, John Wayne Airport, Irvine Spectrum, Fashion Island, South Coast Plaza, Newport & Laguna Beach, Dana Point Harbor, and world-class surfing in San Clemente.

141 Amber Oak, Lake Forest

25885 Trabuco Rd Unit 14, Lake Forest
$600,000
2 Beds ⋅ 2 Baths ⋅ OC25114018 MLS ⋅ Closed Status
Located in the sought-after Cedar Glen community, this 2 story condo has a peaceful interior location in the complex as well as a very functional floor plan. The expansive living room has a beautiful and durable wood grain tile and sightlines to the large kitchen area. In the kitchen, the sleek tile backsplash compliments the white cabinetry that provide ample storage. No need to worry about buying appliances - This home comes complete with newer Samsung dishwasher, microwave, oven/range, refrigerator AND LG washer & dryer. The kitchen expands into a very versatile area, potentially a dining room or family room depending on preference. The thoughtful layout provides direct access from the kitchen area to the backyard patio. This home has a larger yard space than most in the complex, perfect for both entertaining or quiet relaxation. The newer white vinyl fencing provides ultimate privacy. Both bedrooms upstairs are oversized, easily fitting king size beds and plenty of furniture. Ceiling fans in the bedrooms and living room help keep it cool and fresh air circulating. The downstairs bathroom was remodeled and the full bathroom upstairs is conveniently situated with shower over tub and plenty of cabinet space. The upstairs laundry closet fits both a full size washer and dryer and is ideally located just a few steps away from both bedrooms. Cedar Glen offers its residents a number of amenities, including a beautiful pool/hot tub area as well as a clubhouse, barbeque and picnic area. It is close to freeways, shopping, nature trails, and the newer Lake Forest Sports Park. The HOA covers water, trash, sewer, and basic cable, keeping your monthly expenses down. Come see why this is one of the best deals in South OC!

25885 Trabuco Rd Unit 14, Lake Forest

22526 Lake Forest Lane, Lake Forest
$1,950,000
4 Beds ⋅ 3 Baths ⋅ OC25113833 MLS ⋅ Closed Status
Tucked along the tranquil waterside community of Hidden Lakes, this modern European-inspired masterpiece radiates timeless elegance and architectural refinement. Distinguished by its smooth white stucco exterior and striking clean lines, the residence showcases a balanced blend of contemporary minimalism and waterside charm. Crisp geometries, large windows, and a neutral palette amplify the natural light and reflect beautifully across the water at sunset, creating a truly serene and captivating backdrop. The main living room features double-height ceilings and expansive picture windows that invite in panoramic lake views and golden-hour light. Just steps away, a chef's inspired kitchen anchors the home, complete with sleek cabinetry, premium appliances, and an oversized island perfect for both entertaining and everyday living. Indoor-outdoor flow is effortless thanks to wide sliders that lead to a minimalist patio lounge, manicured lawn, and private dock. Upstairs, the primary suite offers a quiet retreat, complete with a spacious en-suite bath and large windows overlooking the shimmering lake. Secondary bedrooms provide ample space and flexibility for family, guests, or a home office, all while maintaining the clean and calming atmosphere found throughout. Just out the secondary bedrooms, is a full sized balcony that shows off a completely different perspective of the property. Meticulously designed with a focus on simplicity, texture, and harmony with nature, this lakeside residence offers an elevated lifestyle in one of the area’s most picturesque settings. It's a rare blend of sophisticated European design and laid-back California living, making it a truly one-of-a-kind sanctuary.

22526 Lake Forest Lane, Lake Forest

1844 Aliso Canyon Drive, Lake Forest
$1,850,000
4 Beds ⋅ 3 Baths ⋅ OC25112901 MLS ⋅ Closed Status
Experience the pinnacle of California living in this stunning, upgraded residence boasting unobstructed panoramic views and ultimate privacy—with no homes behind you. Two expansive sets of sliding glass doors open seamlessly to a designer backyard, creating an indoor/outdoor flow ideal for entertaining and everyday luxury. The beautifully landscaped yard features custom pavers, zero-maintenance artificial turf, a built-in BBQ and refrigerator, a cozy fire pit, and an outdoor fireplace within a California room-style sitting area—perfect for relaxing or hosting memorable gatherings. Inside, this light-filled home offers a well-designed open floor plan with soaring ceilings and luxury finishes throughout. Italian tile flooring, premium wood floors, and understated, elegant upgrades elevate the living experience. The chef’s kitchen is a true showstopper, equipped with Thermador and Bosch appliances, a wine fridge, and a walk-in pantry—a dream for culinary enthusiasts. A first-floor bedroom with a full bath provides the ideal guest suite or in-law retreat. Upstairs, the primary suite features a spacious walk-in closet with a custom organizer and serene views. Fully paid solar system for energy-efficient, year-round savings; Whole-house water softener and purification system; Extra-long, beautifully designed driveway adding to exceptional curb appeal. As a resident of Ironridge, enjoy exclusive access to resort-style amenities: an Olympic-sized pool, clubroom, tot lots, BBQ areas, dog park, and hiking/biking trails—all within walking distance. Unlike other homes with small, enclosed yards and obstructed views, this exceptional property offers space, light, privacy, and style that truly stand apart. This is more than a home—it’s a lifestyle.

1844 Aliso Canyon Drive, Lake Forest

28456 Sassetta Way, Lake Forest
$590,000
2 Beds ⋅ 1 Baths ⋅ OC25106994 MLS ⋅ Closed Status
A BEAUTIFUL BEGINNING is waiting for you at this stylish, super-attractive condo, whose balcony boasts a forever view, out to the distant hills…. You’ll immediately notice the handsome finishes that enhance this striking unit—brand new luxury vinyl and granite flooring, along w/gleaming granite countertops and a freshly administered interior paint job. You’ll love its superb floor plan whose living area is a large, open space, absolutely ideal for cooking, relaxing, or entertaining! The open design features a LR, adjacent Dining Area, and beyond that, the Kitchen. The LR is highlighted by a granite FP, flanked by an alcove w/glass-faced cabinets to house your media equipment. Sliding doors in this room open to the balcony w/its eye-catching view. The Kitchen is spacious but also practical, w/under-cabinet task lighting, plenty of storage, and a breakfast bar for casual meals. The MB provides dual wardrobes—one has built-in organizers—and offers the terrific convenience of direct access to the remodeled Bath, where you’ll appreciate dual sinks in a vanity area that is separate from the rest of the Bath and a large walk-in shower with glass enclosure. BR 2 has a built-in cabinetry in the closet that makes it easily transformed into an office, if so desired. Both BRs feature plantation shutters. In addition to a storage closet on the balcony, the attached, direct-access Garage has overhead storage, a charging station and an epoxy floor; there is also an additional parking space (closest space to the building). Washer, Dryer and Refrigerator are all included. Entire HVAC system and ducting were installed in 2022. This delightful community has a pool/spa and playground apparatus! Close to elementary school/park/trails, too! Please be sure to take a look at the 3D Matterport tour found under the 360 degree icon located under the area map.

28456 Sassetta Way, Lake Forest

24603 Copper Cliff Court Unit 11, Lake Forest
$685,000
2 Beds ⋅ 2 Baths ⋅ OC25110270 MLS ⋅ Closed Status
NEWLY PRICED! Welcome to this great 2-bedroom, 1.5-bath townhome offering 1,190 square feet of thoughtfully designed living space situated it one of the best locations in the highly desired Serrano Woods community. Nestled in a park-like setting, this home blends comfort, functionality, and location in perfect harmony. Step into the spacious living room, where recessed lighting and an automatic blind highlight the serene greenbelt views just beyond your front window. The open layout flows into a large kitchen, featuring granite countertops, ample cabinetry and generous workspace—perfect for home chefs and entertainers alike. Enjoy your morning coffee or evening relaxation on the private fenced patio, which provides direct access to your one-car garage and assigned parking space. Upstairs, you’ll find an oversized primary bedroom with a walk-in closet, an additional mirrored closet, and tranquil views of the treetops and wooded surroundings. A well-sized guest bedroom sits just across the hall, along with a convenient in-unit washer and dryer tucked neatly behind double louvered doors. Nature lovers will appreciate the property's location adjacent to scenic hiking and biking trails , while residents of Serrano Woods enjoy exclusive access to the prestigious Sun & Sail Club—featuring resort-style amenities. This premier location offers natural beauty right outside your door!

24603 Copper Cliff Court Unit 11, Lake Forest

231 Denali, Lake Forest
$1,370,000
4 Beds ⋅ 3 Baths ⋅ OC25107143 MLS ⋅ Closed Status
Offering a Warm and Modern Vibe this Beautifully Designed 2021 Residence is curated to be the Ultimate At Home Sanctuary. 231 Denali is Located on a Private Premium View Lot in the New Resort-Style community of Serrano Summit and features 4 Bedrooms & 2.5 Bathrooms. This Stunning Home has everything your family has been looking for and more! Upon entry you are Greeted with a Neutral On Trend Design, Luxury Vinyl Flooring, Designer Light Fixtures and an Open Concept Light & Bright Interior which provides the Perfect Ambiance for your daily routine. The Gourmet Chefs Kitchen has been upgraded throughout and includes Stainless Steel Wifi Smart Appliances, Gas Range, Upgraded Quartz Counter Tops, White Cabinets, Reverse Osmosis Wafter Softener, Limestone Backsplash, and Convenient Center Island. Step through the Stackable Sliding Glass Doors into the Secluded Low Maintenance Tranquil Backyard Oasis Accented By Lush Landscaping, Anti Bacterial Pet Grade Turf, Drip Irrigation, Ample Seating & Entertaining Space, and Wifi Enabled Lighting. The unique location of this home provides an incredible outdoor space with no rear neighbors and plenty of room to entertain dine outside and just let the kids run and play. The Downstairs Upgraded Powder Room with Designer Wallpaper, LED Mirror, Quartz Countertop round out the first floor. Upstairs you will find The Spacious Laundry Room, 2 Bathrooms, & 4 Spacious Bedrooms with Accent Walls, Upgraded Extra Padding Carpet, and Roller Shades. The Primary Suite Retreat will leave you well rested and calm featuring a Tranquil Accent Wall for a Serene Experience. Ease yourself into a new wellness routine in your Spacious Spa-Like Primary Bathroom featuring Dual Vanities, Quartz Countertops, Walk In Closet, Walk In Shower, and a Restorative Soaking Tub. Additional Upgrades for the Modern Buyer Include Keyless Smart Home Entry, Ruckus Wifi Extender, Tankless Water Heater, Reverse Osmosis Drinking Water & Whole House Water Softener, 2 Car Garage with Storage, EV Charging Plug, and an Additional 1 Car Driveway. The Ideal Location of this home enjoys easy walking distance access to Exclusive Resort Style Serrano Summit Amenities including The Summit Club, Beach Entry Pool & Spa, 2 Outdoor Kitchens, BBQ’s, Shaded Poolside Lounges, Multi-Use Space for Meetings, Pickleball Courts, Basketball Courts, and Multiple Picnic areas. Gorgeous Home!…Come See It Quick!

231 Denali, Lake Forest

21532 Camino Papal, Lake Forest
$1,370,000
5 Beds ⋅ 4 Baths ⋅ OC25106399 MLS ⋅ Closed Status
Fabulous Forest Creek family home in a great location on a cul-de-sac! The main floor has a primary suite designed to be ADA compliant with high end marble vanity countertop & large marble shower. This 5 bedroom, 4 bath home has an absolutely beautiful remodeled large kitchen with custom cabinetry, quartz countertops, an island with a quartz countertop & stainless steel appliances. Enjoy the elegance of this home with it's open plan with the large living & dining room and the kitchen & family room with fireplace. Some of the home's amazing features are; main floor luxury ADA compliant ensuite, large primary suite upstairs with spacious walk in closet, remodeled kitchen & bathrooms, double pane windows & gorgeous flooring throughout. Enjoy the large patio for outdoor eating & enjoy all the family fun times in the landscaped backyard. This home belongs to the amazing Sun & Sail Club that offers resort living featuring 4 pools, basketball, beach volleyball, & tennis courts, children's play area, gym with a view of the lake, party room, spa & much more! This absolutely fantastic family home is located close to the 133, 5 & 405 freeways. There is no Mello Roos & low HOA! Lake Forest is truly the hidden gem of So Orange Co. with its award winning schools, feeling of community, walking/hiking trails, awesome skatepark & beautiful new sports park! This fabulous Forest Creek neighborhood remodeled home with amazing private backyard will go quickly! Let your family be the one that gets to experience this awesome home!

21532 Camino Papal, Lake Forest

18986 Canyon Summit, Lake Forest
$610,000
2 Beds ⋅ 2 Baths ⋅ OC25102731 MLS ⋅ Closed Status
Rare End-Unit with Loft, Two Garages & Modern Upgrades in Portola Hills! This isn’t your average condo.... it’s a thoughtfully upgraded, turn-key end unit with a flexible loft, two private garages, and a long list of modern improvements that make it stand out. From the moment you walk in, you’ll notice the natural light pouring through vaulted ceilings, highlighting the bamboo and tile floors and open-concept living space. The updated kitchen features all new stainless steel appliances, while both bathrooms have been remodeled with sleek porcelain tubs, custom tile, and stylish vanities. A full-size laundry closet, upgraded HVAC with whole-house humidifier, newer dual-pane windows, and solid-core doors add to the home's comfort, quality, and energy efficiency. Need a home office or guest retreat? The spacious loft gives you that extra flexibility. And storage? You’ve got it covered with two garages... one with built-in cabinetry and a workbench, plus added overhead storage in both. Located in the highly desirable Portola Hills community, you’re steps from scenic parks, greenbelts, and Whiting Ranch Wilderness Park.. a dream for outdoor lovers. And with shopping, dining, and top-rated schools just down the road, everything you need is close by. This is exceptional value compared to recent sales...check the comps, then check this one out in person. Don’t wait, rare end units with this level of quality don’t last long.

18986 Canyon Summit, Lake Forest

28 Dogwood, Lake Forest
$2,650,000
6 Beds ⋅ 5 Baths ⋅ OC25059064 MLS ⋅ Closed Status
Incredible 6 Bedroom, 5 Bathroom Home...Fully Upgraded, Premium Private VIEW Lot, FULLY PAID FOR SOLAR AND TESLA WALL! Seamlessly Blending Organic Elegance and Timeless Contemporary Design this home has it all! Upon entry, the Upgraded Features of the home are immediately distinguished with Stunning Neutral Stone Floors and Soaring Two-Story Cathedral Ceilings allowing for an abundance of Natural Light. The Spacious Great Room features Built-In Surround Sound Speakers, Designer Interior Paint, Dual Built-In Shelving, Fireplace and Massive Sliding Panel Doors that open to the Backyard Oasis Overlooking and Breathtaking Year Around Sunset Views! The Chef’s Kitchen leaves nothing to the imagination featuring Stainless Steel Appliances w/ Built-In Stainless Steel Refrigerator, Farmhouse Sink, Built-In Wine Fridge, Beautiful Upgraded Cabinets that stretch to the ceiling and Massive Quartzite Center Island w/ Bar Seating. Continue Outside and Prepare to be blown away by The Entertainers Dream Backyard. The Covered California Room offers the perfect Transition to the Backyard featuring Built-In Quartzite Island Complete with BBQ, Sink, Kegerator and Beautiful Travertine Flooring. Just beyond the California room sits the Inviting Fire pit and Tranquil Water Feature, Custom Lighting, Stunning Landscape, Custom Travertine Hardscape, Supreme Privacy w/ No Rear Neighbors and Incredible Sunset and City Lights Views...Vacation every weekend in your own backyard! This homes rare Floor Plan features not one but 2 DOWNSTAIRS BEDROOMS and 2 FULL BATHROOMS. Upstairs you will find the Multi-Purpose Loft/Media Room Featuring Custom Built-In Speakers, Massive Retractable Stacking Doors, Stadium Seating and Spacious Balcony overlooking the picturesque views. Upstairs also features The Convenient Upstairs Laundry w/ extra Cabinets and Four additional Bedrooms including the Spacious Primary Retreat. The Primary Bath Stuns w/ Italian Marble, Upgraded Cabinets, Stand Alone Jetted Soaking Tub. Start Your New Wellness Routine in the Upgraded Walk-In Restorative Shower. Additional Upgrades for the Modern Day Buyer Include FULLY PAID SOLAR & TESLA POWER WALL, CAT-6 Cable Throughout, 240v High Amp Outlet, Security Monitoring System, Sound Isolation Package. This Residence features a Spacious 2 Car Epoxy flooring garage and storage, and an extended driveway. THIS IS THE ONE! Come see this Amazing Trophy Property Today!

28 Dogwood, Lake Forest

21592 Via Lobo, Lake Forest
$1,500,000
4 Beds ⋅ 3 Baths ⋅ OC25104611 MLS ⋅ Closed Status
Fabulous family home on a cul-de-sac that has a resort like backyard with new amazing pool that was recently resurfaced with pebble-tech! This completely remodeled home with large bonus room is amazing! The contemporary remodeled, open floor plan has a large newly remodeled kitchen with quartz countertops, custom cabinetry, coffee bar area, wine fridge, all stainless steel appliances & gas burner stove. Some of the special features of this home are: Chefs kitchen, remodeled beautiful bathrooms, re-piped with PEX piping, double pane vinyl windows, gorgeous new luxury laminate flooring, and a very large custom designed walk-in closet in the primary bedroom. Enjoy the newly designed, completely private landscaped luxury resort like backyard with pool, spa, custom built in bar & BBQ! This home belongs to the amazing Sun & Sail Club that offers resort living featuring 4 pools, basketball, beach volleyball, & tennis courts, children's play area, gym with a view of the lake, party room, spa & much more! This absolutely fantastic family home is located close to the 133, 5 & 405 freeways. There is no Mello Roos & low HOA! Lake Forest is truly the hidden gem of So Orange Co. with its award winning schools, feeling of community, walking/hiking trails, awesome skatepark & beautiful new sports park! This fabulous Forest Creek neighborhood upgraded home with amazing pool & spa with a view will go quickly! Let your family be the one that gets to experience this awesome home!

21592 Via Lobo, Lake Forest

2233 Arroyo Trabuco Way, Lake Forest
$1,725,000
4 Beds ⋅ 3 Baths ⋅ OC25104844 MLS ⋅ Closed Status
Nestled within the exclusive GATED IronRidge community in Portola Hills, this impeccable Brookhaven Plan 1 home with FULLY PAID SOLAR is move-in ready and boasts 4 bedrooms, a loft, and 3 full bathrooms, including a convenient DOWNSTAIRS GUEST BEDROOM. It is situated on a large lot with an expansive backyard and has NO MELLO-ROOS and LOW HOA FEES. This TURN-KEY home features a spacious gourmet kitchen with Bosch stainless steel appliances, including a 5-burner cooktop, exhaust hood, built-in microwave, dishwasher and Samsung refrigerator with Entertainment Hub for modern convenience. The large quartz island is complemented by white shaker cabinets, tiled backsplash, plenty of storage space and a large pantry. Additional counter space and cabinetry near the dining area provide extra storage and can also be used as a coffee bar. This home boasts upgraded glass folding doors that span the kitchen and dining areas, seamlessly opening to a large backyard, perfect for indoor-outdoor living. Design details include gorgeous accent walls, upgraded chandeliers, recessed LED lighting, and upgraded flooring. The home is prewired for wall-mounted TVs and includes energy-efficient features such as dual-pane windows, a tankless water heater, whole house fan and a programmable Honeywell Wi-Fi thermostats to name a few. The primary bedroom is a bright and spacious haven, providing a tranquil retreat. Its ensuite bathroom delivers a spa-like ambiance with a roomy walk-in shower, a luxurious soaking tub, dual sinks, and an large walk-in closet. The second-floor laundry room includes a utility sink and additional cabinets. The garage has cabinets, storage racks and an EV charger outlet. The manicured backyard is a private oasis with a gorgeous water fountain, water-efficient landscaping and a tiled California room, which includes a cozy swing. The IronRidge community features resort-style amenities, including a heated pool and spa, a clubhouse, BBQ areas, multiple playgrounds and parks, dog parks, and scenic trails. Beyond the main gates, the city park offers pickleball courts, a spacious playground, an open sports field, another dog park, and breathtaking sunset views. Nestled against the majestic Saddleback Mountain and within walking distance of award-winning schools like Portola Hills Elementary, this community offers an ideal environment to relax, grow, play, and thrive. Schedule your showing today.

2233 Arroyo Trabuco Way, Lake Forest

24701 Sarah Lane, Lake Forest
$1,740,000
4 Beds ⋅ 4 Baths ⋅ OC25099727 MLS ⋅ Closed Status
Rarely does a home come along that is not only breathtaking in design but also transcends the expectations of what a home can offer. Welcome to the newly remodeled residence at 24701 Sarah Ln. This near 3300 sqft, 4 bed/3.5 bath, over 6000 sqft lot sized, awe-inspiring home blends sophisticated organic modern design with a true sense of opulent living. The minimalist chic exterior & curated landscape create a luxurious & welcoming feel as soon as you arrive to the residence, which exudes elegance at every single turn. Upon stepping through the grand double door entry, you are taken aback by the stunning custom glass staircase, & mesmerized by the massive floor to high ceiling fireplace. The open concept living space features a dining area framed by a glass-enclosed wine closet that adds a touch of magic & extravagance that will surly awaken the wine lover in you. The spectacular showpiece kitchen is a masterpiece in craftsmanship, along with elevated design. This dream kitchen features a striking & large waterfall edged island, dazzling quartz countertops, tastefully elegant & ample wood cabinetry, chic ambulant lit open custom shelves, & dramatic custom vent hood over a professional-grade gas range. A fully permitted enclosed patio addition provides extra space to take in the splendidly manicured, lush, & captivating Tuscan-inspired garden. The ambulant lit yard also has ample grassed space, perfect for kids & pets. A grand & spectacular bonus room awaits you upstairs, which can only be described as a meticulously crafted space designed to captivate & connect your family with its excitement, elegance & potential to make your own. The large primary bedroom showcases breathtaking lake views that inspire serenity, along with a primary bathroom that redefines a home 6-star spa experience. Additional features include engineered hardwood floors, & brand new drywall ceiling & wall texture, & paint throughout. Beyond the home’s embrace of luxurious building materials & fixtures that captivate the senses, its unseen virtues shine just as brightly—featuring repiped plumbing, solar & brand new AC unit to deliver piece of mind. The residence brings with it membership to the prestigious Sun & Sail Club, an exclusive private club where members enjoy an array of amenities, including tennis, pickleball, lake, gym, 3 pools, & so much more. Don’t let this unforgettable retreat slip away; schedule your tour today & experience the magic for yourself before it’s gone forever.

24701 Sarah Lane, Lake Forest

225 Bryce Run, Lake Forest
$1,924,500
4 Beds ⋅ 5 Baths ⋅ OC25098034 MLS ⋅ Closed Status
Welcome to the Parkside gated community in Lake Forest, masterfully developed by renowned luxury builder Toll Brothers. This exceptional residence offers an unmatched location—your windows open to the lush, expansive 86-acre Lake Forest Sports Park. Showcasing a timeless Italian-style exterior, this home seamlessly blends modern luxury with classic elegance. Step into the grand entry where a soaring 20-foot ceiling and dramatic staircase immediately impress. Two sets of 90-degree multi-panel sliding glass doors in the kitchen and great room create seamless indoor-outdoor living, opening to a spacious backyard ideal for entertaining or relaxing. The home features over $500,000 in designer upgrades, including new flooring, fresh interior paint, full-house LED and statement chandeliers, upgraded kitchen and bathroom countertops, and a remodeled primary bath. The chef’s kitchen is appointed with custom cabinetry, an oversized waterfall island, premium stainless steel appliances, and a 48” built-in refrigerator. On the main level, you’ll find a spacious en-suite bedroom, perfect for guests, multigenerational living, or a home office. Upstairs, a cozy bonus room opens to a private terrace with tranquil park views. The luxurious primary suite includes dual vanities, a walk-in shower, and a large walk-in closet. Two additional upstairs bedrooms also feature private en-suite bathrooms. Enjoy resort-style amenities at the exclusive The Cove Clubhouse, including pools, dual spas, cabanas, BBQ areas, a dog park, and private event spaces. Ideally located near the 5 and 241 freeways, with Foothill Ranch Town Centre, restaurants, groceries, and entertainment just minutes away. Walking distance to Lake Forest Sports Park and Saddleback Church. A home of this quality is rarely on the market. For those with discerning taste—don’t miss this opportunity!

225 Bryce Run, Lake Forest

22522 Lake Forest Lane, Lake Forest
$1,515,000
4 Beds ⋅ 3 Baths ⋅ OC25101833 MLS ⋅ Closed Status
Welcome to the exclusive community of Hidden Lakes. Tired of the same old tract home? This remodeled lakefront home is open, spacious and offers incredible views for the new owner. Features include a remodeled kitchen that overlooks the backyard, dock, and beautiful lower lake. The living room offers cathedral ceilings and lets tons of natural light into the home. There is a full downstairs bedroom & bathroom as well. Upstairs, The master bedroom is huge and also offers panoramic water views. Wake up to paradise every day! There are also 2 more spacious bedrooms upstairs, along with a loft, laundry, and work area. However, the best feature is the large backyard that wraps around the home and ends with a private dock. Entertain all summer in your yard or cruise the lake on your boat. Like to fish or paddleboard? This is the home for you. The beautiful mix of lake, grassy shoreline & eucalyptus trees gives you an environment unlike any in Orange County. Plus, you’re not only buying a great home, but buying into an active community with loads of activities & social events HOA dues include access to the Lake Forest Beach and Tennis Club, a mere 5 minute walk away. There you will find 3 pools, a swimming lagoon, pickleball, tennis, basketball, volleyball, myriad social clubs & events, and amazing lake views as well. Stepping into this home will leave you with a sense of peace and calm, so check it out today!

22522 Lake Forest Lane, Lake Forest

22661 Claude Circle, Lake Forest
$1,030,000
3 Beds ⋅ 2 Baths ⋅ OC25100875 MLS ⋅ Closed Status
This well-maintained single-story residence located on a corner lot of a peaceful cul-de-sac offers comfortable living space, with 3 bedrooms and 2 full bathrooms. Situated within the highly regarded Saddleback Valley Unified School District and just seconds from the charming Ranchwood Park, this home is perfect for homebodies and outdoor lovers alike. As you enter, find a spacious family room with a stacked stone fireplace, vaulted ceilings, neutral hardwood flooring, fresh interior paint, and an open floor plan that flows effortlessly from room to room. The living area is warm and welcoming, while the updated bathroom vanities offer a fresh touch. The spacious kitchen provides a full-size double pantry, generous cabinets, open shelving and slider access to the rear yard. The main bedroom features a walk-in closet and en suite bathroom. The interior is completed with a separate laundry room and direct access to a finished 2-car garage. Enjoy relaxing or entertaining in the private backyard, complete with an above-ground spa, a covered patio perfect for outdoor dining, and mature landscaping with numerous fruit trees and raised garden beds. Whether you're looking to unwind or host guests, this outdoor space delivers. Low association dues give access to the Sun & Sail Club with its multiple swimming pools, spas, fitness club, sport courts, clubhouse, lakeside amphitheater and barbecue and picnic areas. Don't miss your chance to own this gem in one of Lake Forest's most desirable neighborhoods!

22661 Claude Circle, Lake Forest

21136 Avenida Magnifica Unit 55, Lake Forest
$835,000
2 Beds ⋅ 3 Baths ⋅ OC25094715 MLS ⋅ Closed Status
Beautiful End-Unit Townhome in San Remo Villas, Lake Forest! Welcome to this beautifully maintained 2 bed and loft/office/3rd bed end-unit townhome offering 1,628 sq. ft. of light-filled living space in the highly desirable San Remo Villas community. With two bedrooms plus a convertible loft, which many owners have made into a 3rd bedroom, this flexible floorplan offers ideal space for a home office, guest room, or additional living area. The inviting living room features new RevWood floating flooring installed in 2023, soaring vaulted ceilings, and a cozy fireplace. Throughout the home, you'll find high-quality ceiling fans with dimmable lighting—including three 3-speed fans and one 6-speed fan in the living room—offering both comfort and style. Plantation shutters upstairs add a touch of elegance. The spacious kitchen includes granite countertops, stainless steel appliances, and a large walk-in pantry. The adjacent dining area flows seamlessly into your private backyard retreat, complete with beautiful brickwork and stylish vinyl fencing—perfect for relaxing or entertaining. Upstairs, the expansive primary suite features vaulted ceilings, a huge walk-in closet, and a spa-like en-suite bath with dual sinks and a large walk-in shower. A second bedroom, full hall bath, and versatile loft complete the upper level. Additional highlights include a two-car attached garage with built-in storage and full laundry hookups, as well as updated heating and air conditioning systems. Owner has added gutters. Enjoy access to fantastic community amenities, including a pool, Jacuzzi, pickleball, tennis courts, basketball court, and clubhouse, all surrounded by beautifully maintained park space. Conveniently located near Tamarisk Park, top-rated schools, shopping, dining, hiking trails, and major freeways, this home offers the best of Lake Forest living. Don’t miss this exceptional opportunity—schedule your private showing today!

21136 Avenida Magnifica Unit 55, Lake Forest

13 Goldenrod, Lake Forest
$2,160,000
4 Beds ⋅ 5 Baths ⋅ OC25094517 MLS ⋅ Closed Status
Price Reduced! Don't Miss This Opportunity to own a $750K Renovated Modern Estate in Baker Ranch, set on a premium ~$7,300 sq ft lot ($90K lot premium), this 4 bedroom, 4.5 bathroom home has been completely transformed in 2023, a rare blend of modern design, cutting-edge efficiency, and resort-style living. Step through the grand entry of this Toll Brothers masterpiece and immediately feel the elegance of wide-plank engineered French oak flooring, soaring ceilings, and an abundance of natural light. The inviting foyer opens into a dramatic great room, 2 disappearing glass walls, and seamless indoor-outdoor flow—creating an entertainer’s dream. To the left of the entrance, a private en-suite bedroom provides an ideal space for guests, office or private gym. The heart of the home is the chef-inspired kitchen, showcasing the recent upgrades. It features custom cabinetry, quartz countertops, designer backsplash, and top-of-the-line appliances: a Wolf induction range, Fisher & Paykel column refrigerator and freezer, double DishDrawer, Sharp drawer microwave, and a custom range hood—all seamlessly blending function with elegance. You’ll find a beautifully upgraded powder room by the kitchen with designer finishes. Ascend the stairs to a bright and spacious loft, perfect as a media room, office, or additional lounge space. The primary suite is a tranquil retreat, complete with a fully reimagined spa-style bathroom, and two walk-in closets. Two additional upstairs bedrooms provide comfort and flexibility. All bathrooms have been upgraded with Toto Aimes toilets, modern vanities, and custom sinks. Step outside into the beautifully landscaped backyard where California living comes to life. Relax under the custom wood pergola, dine at the built-in BBQ island equipped with a Twin Eagles 36" natural gas grill and Zephyr under-counter refrigerator, or unwind in the tranquil retreat area surrounded by lush plantings and designer hardscape. This home is also built for sustainable, smart living with a fully paid 5.60 kW solar system (14 Panasonic EVPV400H panels, Enphase microinverters under NEM 2.0), dual 220v EV charging, and a Halo whole-home water filtration and softener system. Located in the highly sought-after Baker Ranch community, enjoy access to resort-style amenities—multiple pools, parks, trails, and clubhouses—all with NO Mello-Roos and low HOA dues. Viewing By Appointment Only on Saturdays between 1-3 PM.

13 Goldenrod, Lake Forest

24481 Copper Cliff Court Unit 8, Lake Forest
$725,000
2 Beds ⋅ 2 Baths ⋅ PW25096455 MLS ⋅ Closed Status
Welcome to this beautifully maintained 2-bedroom, 1.5-bath townhome located in the highly desirable Serrano Woods community. Offering 1,190 square feet of well-designed living space, this two-story end unit feels even more expansive thanks to its smart layout, abundant natural light, and serene outdoor surroundings. On the main level, you’re greeted by a warm and inviting living area bathed in natural light, creating a cozy yet open atmosphere ideal for relaxing or entertaining. The living room flows seamlessly into the upgraded kitchen, which features generous counter space, modern finishes, and plenty of space. A convenient half bathroom on this level adds comfort for guests and everyday living. From the kitchen, two sliding glass doors open to a private patio, where you’ll enjoy unobstructed views of Serrano Creek Park. This outdoor space is perfect for morning coffee, weekend get togethers, or simply soaking in the tranquil natural setting. Upstairs, you’ll find two spacious bedrooms and a full bathroom. The primary bedroom offers a large walk-in closet, expansive windows, and a bright, airy feel. The guest bedroom also includes a walk-in closet and shares the same gorgeous view of the park’s trees and trails. In-unit laundry is conveniently located on the second floor, close to both bedrooms. This end-unit home offers enhanced privacy with only one shared wall and includes a detached one-car garage plus an additional reserved uncovered parking space, along with ample guest parking throughout the community. As a resident of Serrano Woods, you’ll also enjoy membership to the exclusive Sun & Sail Club, featuring resort-style amenities including pools, spa, fitness center, tennis courts, a clubhouse, and more. Don’t miss this rare opportunity to own a move-in ready townhome with park views and premium community amenities in one of Lake Forest’s sought-after neighborhoods!

24481 Copper Cliff Court Unit 8, Lake Forest

1253 Viejo Hills Drive, Lake Forest
$1,470,000
5 Beds ⋅ 4 Baths ⋅ OC25095362 MLS ⋅ Closed Status
Don't miss this stunning, modern home is located in the highly sought-after GATED COMMUNITY of IronRidge in Portola Hills, Lake Forest with NO MELLO-ROOS and a LOW HOA. Offering one of the larger floor plans in the tract, this spacious home features 5 bedrooms, 4 bathrooms, a versatile upstairs LOFT, and 2,502 sq. ft. of functional living space, including a GUEST BEDROOM AND FULL BATHROOM ON MAIN FLOOR. Beautiful engineered wood floors flow throughout the main living areas. The home also features an 18-panel oversized SOLAR POWER SYSTEM and an EV CHARGER OUTLET in the garage. Unlike some homes in the tract, this property includes a full 2-car driveway and is ideally positioned facing the street for enhanced curb appeal. The sleek, open-concept kitchen is outfitted with quartz countertops, stainless steel appliances, a large quartz island, fully tiled backslash and upgraded pendant lighting that adds a designer touch. It opens to a spacious living area that’s perfect for entertaining or relaxing with family. The beautifully landscaped backyard oasis provides an ideal outdoor retreat for morning coffee, gatherings, or a play area for kids. The upstairs loft offers flexible use as a playroom, second living room, or office. The second floor also features four bedrooms, including two that share a Jack-and-Jill bathroom, one with its own private ensuite, and a luxurious primary suite with an ensuite bath offering dual sinks, ample counter and cabinet space, a walk-in shower, and a standalone soaking tub. Resort-style amenities include a clubhouse, an impressive heated pool, BBQ and picnic areas, playgrounds, parks, and scenic walking and hiking trails. Just outside the gates, residents enjoy a dog park and pickleball courts. Set against the majestic Saddleback Mountain backdrop and served by award-winning schools, IronRidge is the perfect place to relax, grow, and thrive.

1253 Viejo Hills Drive, Lake Forest

74 Fuchsia, Lake Forest
$1,250,000
3 Beds ⋅ 3 Baths ⋅ OC25095080 MLS ⋅ Closed Status
Stunning Single Family Home Featuring Fully Upgraded Tranquil Backyard Oasis and Beautiful on Trend Upgrades Throughout! Located in the Resort Style Community of Baker Ranch, this Gorgeous 3 Bedroom Residence is Designed to Embrace California's Indoor, Outdoor Living! Upon entry you notice the Light & Bright Interior and Upgraded Neutral Toned Tile Flooring which lead you to the Spacious and Open Concept Great Room. Overlooking the Backyard, The Great Room features Custom Window Coverings, Recessed Lighting and an abundance of Natural Light. The Gourmet Kitchen includes Stainless Steel Appliances, Stylish Quartz Counter Tops, Upgraded White Cabinets, Designer Light Fixture and Massive Center Island with Ample Dining Space. The Kitchen provides Direct Access to your Private Backyard Oasis featuring an Expansive Patio and Low Maintenance Landscaping, Custom Seating Areas, Built In Granite Counter Island, Raised Planter Beds and Multiple Designer Stone Accents. The Attached 2 Car Garage and Half Bath round out the first floor. Upstairs you will find all 3 Spacious Bedrooms, 2 Bathrooms and the Convenient Upstairs Laundry Room. Step Into the Elegant and Open Primary Suite with a Light and Bright Interior. Start Your New Wellness Routine in the Spa Like Primary Bathroom features Spacious Walk-In Closet, Dual Vanities, Beautiful White Cabinets, Neutral Tile Flooring and Restorative Walk-In Glass Shower. Additional features of the home include Tankless Water Heater and Solar. The location of this home should not be overlooked as you are just a short walk from incredible Baker Ranch amenities including 3 Swimming Pools, 8 Parks, Hiking and Biking Trails, Tennis Courts, Beach Volleyball, Basketball Courts, Dog Park, Clubhouse and More. Additionally, No Mello Roos and Low HOA. Beautiful Home..Do not wait on this one!

74 Fuchsia, Lake Forest

15 CANTORA, Lake Forest
$1,300,000
3 Beds ⋅ 3 Baths ⋅ OC25081442 MLS ⋅ Closed Status
Discover the perfect blend of Mediterranean charm, extensive upgrades, and California living in this beautifully updated 3-bedroom plus bonus room, 2.5-bath home tucked away on a peaceful cul-de-sac in the sought-after community of Foothill Ranch. From the moment you arrive, lush tropical landscaping, refreshed hardscaping, fresh exterior paint, and an expanded driveway create undeniable curb appeal. Inside, the bright, open layout is designed for comfortable living and effortless entertaining. At the heart of the home, a fully reimagined gourmet kitchen shines with custom floor-to-ceiling shaker cabinetry, a quartzite-topped island, matching paneled refrigerator, tiled backsplash, and farm sink—all seamlessly connected by thoughtfully removed walls and an oversized support beam. Elegant engineered hardwood floors, crown molding, and upgraded recessed LED lighting enhance the first floor's warm atmosphere. The living room features an upgraded fireplace insert framed by dramatic floor-to-ceiling tilework. Upstairs, the once-vaulted area has been enclosed to create a spacious bonus room with built-in media cabinets and Cat 6 Ethernet wiring—perfect for a media room, office, gym, or playroom. Light pours into every room through well-placed windows, enhanced by plantation shutters and tasteful window coverings. The primary suite offers a remodeled bathroom with upgraded cabinetry, a frameless shower, wood-look tile floors, and a sliding barn door. Both secondary bathrooms have also been stylishly remodeled with designer tilework and updated fixtures. Additional features include newer HVAC, a water filtration system, upgraded electrical panel, Nest thermostats and smoke detectors, surround sound speakers, and a refreshed garage with a new door and opener.Step outside to a private backyard retreat, where lush landscaping, new drainage systems, and a tranquil courtyard with a custom gate and efficient drip irrigation create the perfect setting for relaxation or entertaining. Located minutes from Whiting Ranch Wilderness trails, top-rated schools, and local shopping, this impeccably upgraded home offers the ideal balance of convenience, style, and serenity.

15 CANTORA, Lake Forest

24951 Avenida Bancal, Lake Forest
$1,648,000
5 Beds ⋅ 3 Baths ⋅ OC25076567 MLS ⋅ Closed Status
Welcome to 24951 Avenida Bancal—a beautifully upgraded 5-bedroom, 3-bathroom home with a spacious 3-car garage, ideally situated on a peaceful cul-de-sac in the highly sought-after Serrano Park community. Set on an expansive 11,900 sq ft lot, this 2,414 sq ft residence seamlessly blends modern updates with timeless charm. A welcoming brick pathway leads to double entry doors that open to a light-filled, freshly painted interior featuring soaring ceilings, brand-new plank flooring, and a fully re-piped plumbing system. The thoughtfully designed floor plan includes a formal living room, dining room, full bathroom with walk-in shower, and a main level bedroom—ideal for guests or multi-generational living. With its tranquil setting and proximity to the main living areas, it’s also a great option for a home office, playroom, or hobby space. An Interior Laundry Closet and Direct garage access adds convenience. The chef’s kitchen is outfitted with sleek granite countertops, stainless steel appliances, and ample cabinetry—perfect for both everyday living and entertaining. The adjacent family room showcases a custom-built entertainment center, a striking stacked-stone fireplace, and sliding doors that open to the backyard retreat. Upstairs, the luxurious primary suite offers dual granite vanities, a soaking tub, a separate walk-in shower, and generous closet space. Three additional bedrooms and a full guest bath complete the upper level, each accented with charming details like wainscoting, chair rail molding, and plantation shutters. Step outside into your private backyard oasis—complete with lush landscaping, mature trees, and a stunning rockscaped pool and spa. The outdoor space is ideal for relaxing or entertaining, while fully paid solar panels, a newer energy-efficient roof, and a variable-speed pool pump offer eco-friendly peace of mind. Enjoy all the amenities Serrano Park has to offer, including tree lined walking paths, 2 playgrounds, 2 pools, 4 tennis courts, a sand volleyball court, and a clubhouse. With top-rated schools, scenic hiking trails and regional parks, and a variety of shopping and dining nearby, this home offers the perfect blend of comfort, style, and convenience. This is a must-see home that truly has it all!

24951 Avenida Bancal, Lake Forest

21751 Eveningside Lane, Lake Forest
$1,480,000
5 Beds ⋅ 3 Baths ⋅ OC25092982 MLS ⋅ Closed Status
HUGE PRICE IMPROVEMENT!!Experience elevated living in this fully renovated single-family home nestled within Lake Forest's prestigious The Oaks community. Situated on a tranquil cul-de-sac, this 5-bedroom, 3-bathroom residence also features a versatile bonus room, dedicated office, and cozy den—perfectly accommodating modern lifestyle needs. Every inch of this home has been thoughtfully upgraded to blend elegance with functionality. The kitchen boasts brand-new quartz countertops, pristine white solid wood cabinetry, and state-of-the-art stainless steel appliances, creating a culinary haven for any chef. Natural wood-style luxury vinyl flooring flows seamlessly throughout, complemented by recessed lighting in every bedroom, enhancing the home's warm ambiance. Significant investments have been made to ensure comfort and peace of mind, including professional termite fumigation and fully permitted renovations. Modern conveniences abound with energy-efficient vinyl windows and patio sliding doors, water filtration, smart toilet, wine cooler, and an intelligent mirror—each detail curated for contemporary luxury living. Located in a family-friendly neighborhood with low HOA fees, residents enjoy exclusive access to the renowned Sun & Sail Club, offering pools, tennis courts, a gym, and more. Proximity to top-rated schools and Serrano Creek Park further enhances the appeal of this exceptional property. Don't miss this opportunity to own a meticulously upgraded home in one of Lake Forest's most sought-after communities. Schedule your private tour today and experience the perfect blend of luxury and comfort.

21751 Eveningside Lane, Lake Forest

5 Blanco, Lake Forest
$1,300,000
3 Beds ⋅ 3 Baths ⋅ PW25088518 MLS ⋅ Closed Status
A true gem nestled in a cul de sac in the heart of Foothill Ranch. This home highlights two story vaulted ceilings and natural light throughout. The lower level features open concept kitchen, dining and living areas. With a 6600 sqft lot, nearly twice the lot size of many homes in the neighboring communities, there is ample room for hosting and dining under the market lights in the backyard with space for kids to play. The 3 car garage with direct access currently has a portion of one space converted to a downstairs office, perfect for the home-based professional (easily converted back to a 3 car garage if desired). Featuring three bedrooms and two bathrooms upstairs, fresh interior paint throughout, and updates to the exterior landscaping, this will serve as an incredible home for the next owners for decades to come. This home has been well maintained by the original owners of 31 years. This is an extremely tight knit neighborhood with long term owners that have intentionally cultivated a deep sense of community and even host their own neighbor gatherings - a rare find. Many neighbors have already expressed excitement to welcome a new addition into the neighborhood. Located near all the local shopping and dining conveniences of Foothill Ranch Towne Centre, a short stroll to Whiting Regional Park hiking trails with community parks and a resort-style community pool, spa, and club house nearby. Great access to the 241 toll road, a short drive to Irvine Great Park, Irvine Spectrum, and less than 20 minutes to John Wayne Airport or to Laguna Beach.

5 Blanco, Lake Forest

21031 Calle Matorral, Lake Forest
$2,275,000
4 Beds ⋅ 4 Baths ⋅ OC25088544 MLS ⋅ Closed Status
Welcome to the Crown Jewel of Serrano Park – the largest and most luxuriously appointed home in the community! Situated on an expansive nearly 17,000 sqft pie-shaped corner lot, this 4200 sqft renovated 4-bedroom, 4-bathroom estate offers the ultimate in Southern California living. Featuring a 5th bedroom/office with direct backyard access and a full bath downstairs, this home blends space, style, and functionality in every corner. Enter through grand new 10-foot double doors into a light-filled space with new luxury vinyl plank flooring, fresh paint, and designer lighting — including a striking chandelier over the stairwell. The gourmet kitchen is an entertainer’s dream with a large island, double ovens, and brand new stainless appliances, flowing into a spacious great room with extra-large sliders that open to your resort-style backyard. Outdoors, enjoy lush new landscaping, mature trees and palms for privacy, a sparkling pool and spa, and a lit pergola. A covered patio with a ceiling fan provides a cool retreat, while an oversized balcony off the primary suite offers stunning views. Upstairs, a spacious bonus room is perfect for a media room, home gym, playroom, or second living area. The primary suite is a true sanctuary with a new electric fireplace and spa-like en suite bath with a freestanding tub, walk-in shower, dual vanities, and his-and-her closets. This smart, energy-efficient home features fully paid solar with Tesla battery storage — run the AC, heat the pool, and enjoy ultra-low electric bills year-round. Also included: Nest thermostat, vinyl windows, epoxy-floored 3-car garage with tandem 4th space. With no Mello-Roos, low taxes, and incredible community amenities like pools, tennis courts, a clubhouse, and parks, this is a rare opportunity to own the most impressive home in Serrano Park — where every detail is designed for luxury, comfort, and convenience.

21031 Calle Matorral, Lake Forest

21602 Rio Verde, Lake Forest
$1,650,000
4 Beds ⋅ 3 Baths ⋅ OC25085783 MLS ⋅ Closed Status
Fabulous family home with resort like pool & amazing view of the Serrano Creek area! This completely remodeled 4 bedroom, 3 bath with large bonus room beautiful home is amazing! The contemporary remodeled, open floor plan has a large kitchen with quartz countertops, custom cabinetry, spacious custom walk in pantry, all stainless steel Kitchen Aid appliances, 6 gas burner stove, double ovens, 48" built in refrigerator. Some of the special features of this home are: Chefs kitchen, remodeled beautiful bathrooms, re-piped with PEX piping, French doors & double pane vinyl windows, gorgeous travertine flooring, built in custom wet bar with water osmosis system & refrigerator, new carpet, new water heater. Enjoy the luxury resort like backyard with pool & swim lap lane, diving board, slide, built in basket & spa, custom built in BBQ & outdoor shower! This home belongs to the amazing Sun & Sail Club that offers resort living featuring 4 pools, basketball, beach volleyball, & tennis courts, children's play area, gym with a view of the lake, party room, spa & much more! This absolutely fantastic family home is located close to the 133, 5 & 405 freeways. There is no Mello Roos & low HOA! Lake Forest is truly the hidden gem of So Orange Co. with its award winning schools, feeling of community, walking/hiking trails, awesome skatepark & beautiful new sports park! This fabulous Forest Creek neighborhood upgraded home with amazing pool & spa with a view will go quickly! Let your family be the one that gets to experience this awesome home!

21602 Rio Verde, Lake Forest

1474 Viejo Ridge Drive S, Lake Forest
$2,475,000
5 Beds ⋅ 6 Baths ⋅ OC25059063 MLS ⋅ Closed Status
Views! Views! Views! Incredible, One-Of-A-Kind Resort Style Home, Fully Upgraded and Located on Premium Private Lot featuring Endless Year Around Sunsets Views. An Unparalleled Model Quality Residence Featuring 5 Bedrooms, 5.5 Bathrooms, Seamlessly Blending Modern Elegance and Timeless Contemporary Design to create an Inviting Masterpiece! 1474 Viejo Ridge boasts Gorgeous and Functional Indoor/Outdoor Living featuring a Spacious Backyard Oasis w/Built-in BBQ, Upgraded California Room and Two Sets of Spectacular Multi-Panel Stacking Doors that allow the Great Room to fully open up to the Breathtaking Backyard Views. Upon entry the Luxury Upgrades and On-Trend Design are immediately distinguished with Stunning Hardwood Floors Throughout, Custom Chandeliers, Neutral Toned Stacked Stone Feature Wall, On Trend Modern Glass Panel Staircase, and Soaring Two-Story Cathedral Ceilings allowing for an abundance of Natural Light. The Chef’s Kitchen features Stainless Steel Appliances w/ Built-In Thermador Refrigerator, Beautiful White Cabinets Up To The Ceiling, Neutral Toned Granite Countertop, Massive Center Island w/ Bar Seating and Spacious Walk-In Pantry. The Downstairs Bed, Full Bath, and Powder Room round out the first floor. Follow the Stunning Glass Panel Staircase Upstairs where you will find the Multi-Purpose Loft, Laundry Room and 4 Additional Bedrooms including the Primary Suite Retreat. Enjoy the Breathtaking Sunset Mountain Views on the Balcony of your Primary Suite Retreat. Begin your Wellness Routine in the Opulent Spa Like Primary Bathroom perfectly designed w/Soaking Tub, Massive Rain Head Walk-In Shower, Designer Tile, and Spacious Walk-In Closet. Your DREAM BACKYARD awaits with Perfectly Balanced Landscaping, Beautiful Stone Hardscape, Built-In BBQ, Fire pit, Tranquil Water Feature & Built in Raised Vegetable Garden. Enjoy the Sunset & City Light Views in the Spectacular California Room w/ Custom Sliding Screen Door, Fireplace, Stacked Stone Feature Wall, & Ample Seating for Friends & Family. Upgrades for the Modern Day Buyer Include Interior Sound Insulation In All Walls, Water Softer, Custom Designer Paint, LED Recessed Lights, Whole Home Security System, Data Line Upgrade to CAT6 Throughout, & Nest Thermostats. This Residence features an Extended Driveway, 3 Car Garage with Epoxy Flooring, Custom Outdoor Lighting & Multiple Pavers. Conveniently Located Walking Distance to Resort Style Amenities. LOW HOA & NO MELLO ROOS! This one is Special!

1474 Viejo Ridge Drive S, Lake Forest

23 Beaulieu Lane, Lake Forest
$1,300,000
4 Beds ⋅ 3 Baths ⋅ OC25086509 MLS ⋅ Closed Status
Discover the beauty of a 4-bedroom home in Lyon Hills, where stunning views and tranquility converge in a peaceful cul-de-sac. This residence reflects true pride of ownership from the moment you step inside. The grand entrance greets you with soaring 20-foot ceilings, leading to a beautifully upgraded space. The granite kitchen invites culinary creativity, paired with dual-pane windows adorned with elegant plantation shutters and the sustainability of paid-off solar panels. The inviting downstairs area features a generous guest bedroom, a full bathroom, and separate living, dining, and family rooms, along with an informal dining space in the open kitchen, perfect for gatherings. Upstairs, the master bedroom awaits, offering lovely views and a spacious en suite bathroom with a separate tub and shower, dual vanities, a large closet for your convenience and a mini-split for your comfort. Two additional guest bedrooms, a sizable updated guest bathroom, and a laundry room round out this floor. Step outside to the wrap-around backyard designed for entertaining and outdoor dining, where views of the city inspire endless moments of joy. Additional amenities include a three-car garage and a water softener, making this home an ideal sanctuary for families. With access to excellent schools, shopping, and convenient freeway connections, this home stands as a promise of a bright future waiting to be embraced.

23 Beaulieu Lane, Lake Forest

21172 Jasmines Way, Lake Forest
$520,000
1 Beds ⋅ 1 Baths ⋅ OC25071908 MLS ⋅ Closed Status
Welcome to this bright and beautifully updated carriage unit in the highly desirable Vista Del Flores community in Lake Forest. With no one above or below, this 1 bedroom, 1 bath home has plenty of charm within 835 square feet of living space, all on one level. Entry is on the ground floor, with direct access to your private 1-car garage…convenient for unloading groceries or coming home late at night. Head upstairs to the main living area, where vaulted ceilings and large windows create an open space full of natural light. A stunning fireplace is the centerpiece of the room, adding a warm and welcoming touch. The living room flows nicely into the dining area, which is surrounded by wainscotting, giving the space a sophisticated elegance. The updated kitchen features recessed lights, faux-finished cabinets, white appliances, and granite surfaces. You’ll find plenty of storage and counter space, ideal for anyone who loves to cook or entertain. Easy access to your private balcony, from the diningroom, where you can enjoy your morning coffee. The bedroom has a double door entry and two spacious closets. The bathroom offers tasteful updates and elegant finishes. Porcelain tile flooring and plantation shutters throughout give the space an open, continuous flow. Vista Del Flores is a well-maintained community with a pool, spa and walking paths. Close to nearby shopping and dining, the Irvine Spectrum, as well as major freeways and the Toll Road. Just a short distance to parks and nearby hiking, biking and nature trails. This home has everything you need and is perfect for first-time buyers, investors or those looking to downsize! Welcome Home!

21172 Jasmines Way, Lake Forest

19251 Willow Brook Lane, Lake Forest
$1,475,000
4 Beds ⋅ 3 Baths ⋅ PW25086458 MLS ⋅ Closed Status
VIEW, VIEW, VIEW! PANORAMIC view home in Portola Hills perfectly positioned to capture sweeping vistas of Catalina Island, shimmering city lights, hills and gorgeous sunsets. This elegant residence offers an elevated lifestyle both indoors and out. Step inside to discover a thoughtfully designed open interior with neutral tones, stone flooring, plush carpeting, and rich crown molding that creates a refined yet welcoming atmosphere and has the perfect blend of formal living and dining. The mix of vaulted ceilings and oversized windows bathe the home in natural light alluding to the feeling of a larger home. At the heart of the home is a gourmet kitchen, fully equipped with an abundance of rich wood cabinetry, granite tops, stainless steel appliances, including a six-burner cooktop and center island—ideal for both daily living and upscale entertaining. The adjacent family room features a cozy fireplace and custom built-ins, seamlessly connecting to the inviting outdoor living area. Upstairs, the primary suite is a private retreat, complete with a huge walk out balcony showcasing unobstructed views. The luxurious en-suite bath boasts dual granite vanities, a soaking tub, and a walk-in shower for a spa-like experience. Three additional bedrooms provide flexibility for guests, family, or a home office. Step outside to a backyard oasis—perfect for entertaining or relaxing under the stars. Enjoy a covered patio with ceiling fans, a built-in BBQ, lush lawn, and those captivating views that stretch to the horizon. Residents also benefit from HOA amenities, offering a well-maintained community with added lifestyle perks like community pool and spa, gym, clubhouse, tennis courts and sand volleyball court. Enjoy additional features such as a 3 car garage and top rated schools! This is a must see!

19251 Willow Brook Lane, Lake Forest

28344 Boulder Drive, Lake Forest
$605,000
2 Beds ⋅ 2 Baths ⋅ OC25084495 MLS ⋅ Closed Status
Opportunity knocks in Montecido at Portola Hills! First time on the market from the original owner—this upper-level condo is priced to move quickly at just $575,000, well below the most recent model match sale at $650,000. With some cosmetic updates like new carpet, paint, and kitchen appliances, you can unlock serious value and make this home your own... This bright 2-bedroom, 2-bath home features a smart layout with no neighbors below, an open-concept living area with a cozy fireplace, and a private deck off the kitchen for relaxing or dining outdoors. The second bedroom with double doors offers flexibility—perfect as a home office, guest room, or creative space. You’ll appreciate the direct access 1-car garage, plus an additional parking permit for a second vehicle. The primary suite includes a walk-in closet and a full bathroom with shower over tub, while the hall bathroom has been refreshed with a new vanity, fixtures, lighting, and luxury vinyl plank flooring—carried through to both baths for a clean, modern look. Central heat and air conditioning add year-round comfort. Montecido is a well-maintained community with resort-style amenities including a pool, spa, clubhouse, and fitness center—all in a scenic hillside setting close to trails, shopping, and major commuter routes. If you’re looking for a great deal and ready to roll up your sleeves, this is your chance. Schedule a tour and imagine the possibilities!

28344 Boulder Drive, Lake Forest

40 Santa Barbara Court, Lake Forest
$735,000
2 Beds ⋅ 3 Baths ⋅ OC25083908 MLS ⋅ Closed Status
Welcome to 40 Santa Barbara Court — a beautifully maintained 2-bedroom, 3-bath home offering 1,101 square feet of stylish and functional living space. Nestled in a quiet and desirable neighborhood of Foothill Ranch, this home combines comfort, convenience, and modern charm. Featuring high ceilings, abundant natural light, and tasteful upgrades, this opportunity is one you don’t want to miss. Just a few of the upgrades include new flooring - vinyl plank on the main floor and new carpet on the stairs & second level, new windows with hidden screens, an upgraded kitchen, new baseboards, a new water heater, and fresh paint. The spacious living room with a cozy fireplace flows seamlessly into the dining area and updated kitchen — complete with upgraded soft-close kitchen cabinets, all new stainless steel appliances, and new hardware throughout. Upstairs, you’ll find two generously sized bedrooms, each with its own en-suite bathroom, perfect for privacy and flexibility. The primary suite offers a relaxing retreat with primary closet featuring custom built ins, and a spacious bath. Additional highlights include a convenient downstairs guest bathroom, an attached 2 car garage with direct access, laundry area on the second level, and a private patio ideal for outdoor dining or morning coffee. Enjoy resort-style living with access to community amenities including a sparkling pool, spa, and playground. Located near award-winning schools, shopping, dining, and Whiting Ranch Wilderness Park — this home is the perfect blend of suburban tranquility and modern living.

40 Santa Barbara Court, Lake Forest

55 Montecilo, Lake Forest
$1,400,000
4 Beds ⋅ 3 Baths ⋅ OC25083963 MLS ⋅ Closed Status
Live the Southern California lifestyle in the wonderful hillside community of Foothill Ranch at your new home — 55 Montecilo. If you love waking up to the sound of songbirds, this is the home for you. Nestled on a quiet, tree-lined street and backing to a lush greenbelt, this home offers exceptional privacy. This striking property boasts luxurious upgrades that surpass every home in its price range. The inviting courtyard is a perfect retreat for the weekend gardener. Exquisite interior architecture and light-filled rooms welcome you, while the family-oriented floor plan provides comfort and casual living space for everyone. Designed to meet all your needs, this home features 4 bedrooms, 3 bathrooms, including one downstairs bedroom and full bathroom, plus a spacious loft that could easily be converted into a 5th bedroom. Custom upgrades include: freshly painted interior, new vinyl flooring, new carpeting, remodeled kitchen, newly renovated primary bathroom, recessed lighting, upgraded light fixtures, and upgraded baseboards. A sweeping staircase leads to the upstairs bedrooms, including the expansive primary suite with vaulted ceilings, large windows overlooking the lush greenbelt, a newly renovated bathroom with dual vanities, a separate shower enclosure, large soaking tub, and a spacious walk-in closet. The two additional bedrooms share a Jack & Jill bathroom. The private, tranquil backyard backs to a lush, sloped greenbelt — the perfect setting for relaxation. Foothill Ranch HOA amenities include a recently upgraded Olympic-sized pool, spa, BBQ area, and clubhouse. As a resident, you'll enjoy four different parks featuring basketball, tennis, and hockey courts, sand volleyball, jungle gyms, baseball and soccer fields, plus world-class mountain biking and hiking trails. This home is also conveniently close to shopping, a library, restaurants, and the 241 toll road. Hurry — this one won't last long at this price!

55 Montecilo, Lake Forest

Start Your Search

Based on information from California Regional Multiple Listing Service, Inc. as of . This information is for your personal, non-commercial use and may not be used for any purpose other than to identify prospective properties you may be interested in purchasing. Display of MLS data is usually deemed reliable but is NOT guaranteed accurate by the MLS. Buyers are responsible for verifying the accuracy of all information and should investigate the data themselves or retain appropriate professionals. Information from sources other than the Listing Agent may have been included in the MLS data. Unless otherwise specified in writing, Broker/Agent has not and will not verify any information obtained from other sources. The Broker/Agent providing the information contained herein may or may not have been the Listing and/or Selling Agent.