24921 Canyon Rim Place, Lake Forest, CA 92630
- $1,470,000
- 4
- BD
- 3
- BA
- 2,625
- SqFt
- Sold Price
- $1,470,000
- List Price
- $1,460,000
- Closing Date
- Aug 26, 2025
- Status
- CLOSED
- MLS#
- OC25081669
- Year Built
- 1977
- Bedrooms
- 4
- Bathrooms
- 3
- Living Sq. Ft
- 2,625
- Lot Size
- 7,920
- Acres
- 0.18
- Lot Location
- 0-1 Unit/Acre, Cul-De-Sac, Greenbelt
- Days on Market
- 96
- Property Type
- Single Family Residential
- Property Sub Type
- Single Family Residence
- Stories
- Two Levels
- Neighborhood
- Woods (Tw)
Property Description
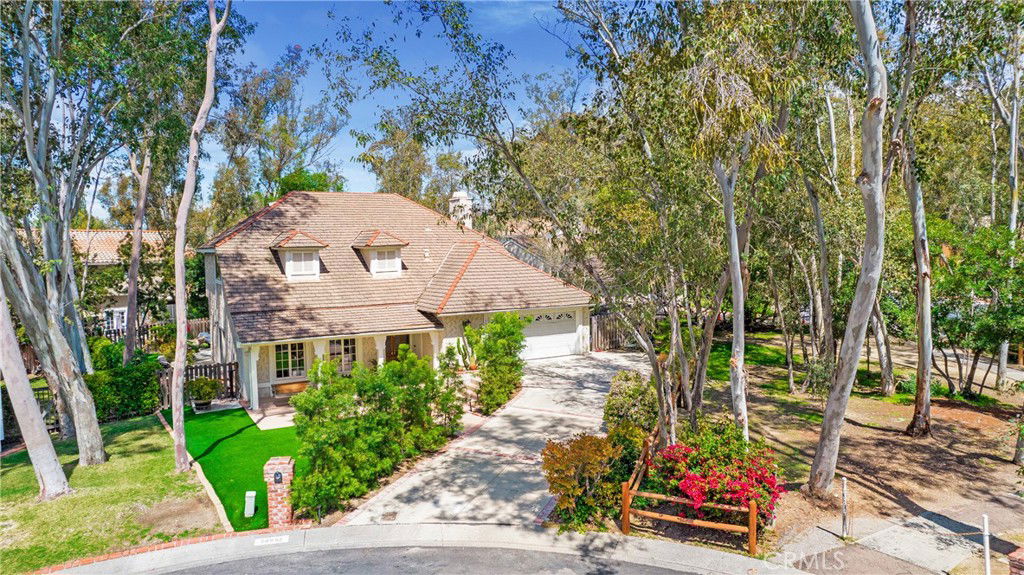
***Back on the Market - previous buyer was unable to perform*****Turnkey 4-Bedroom in Prime Lake Forest Cul-de-Sac – Huge Lot! Don’t miss this beautifully upgraded 4 bed / 3 bath / 2,625 sq ft home tucked at the end of a quiet cul-de-sac in one of Lake Forest’s most sought-after neighborhoods! Sitting on a rare 7,920 sq ft pie-shaped lot, this home borders a scenic greenbelt with direct walking path access to schools and the woods. Friendly neighborhood with strong community feel. Access to the exclusive Sun & Sail Club with pools, tennis, gym & more. Step inside and enjoy a bright, open layout with newer flooring, fully remodeled kitchen and bathrooms, brand new cabinets, upgraded appliances (including 6 burner / wide range oven & built-in microwave), and double-pane windows throughout. Upstairs features brand new cozy carpet, and has been freshly painted and professionally cleaned — truly turnkey and move-in ready! Additional Highlights: Nest thermostat and Ring doorbell. Artificial turf in front and back for low maintenance. Long driveway fits 3 cars + 2 car garage. ( 5 total parking spaces ) Functional, private front and backyard. Convenient access to woods walking path. Built in garage attic to keep all your cherished possessions. This home offers space, upgrades, and location all in one. Don’t miss out
/u.realgeeks.media/ericengelbert/Realtor-Orange-County.png)
Additional Information
- HOA
- 200
- Frequency
- Monthly
- Association Amenities
- Billiard Room, Clubhouse, Dock, Fitness Center, Game Room, Jogging Path, Meeting Room, Meeting/Banquet/Party Room, Barbecue, Picnic Area, Paddle Tennis, Playground, Pickleball, Pool, Recreation Room, Sauna, Spa/Hot Tub, Tennis Court(s)
- Appliances
- 6 Burner Stove, Built-In Range, Convection Oven, Dishwasher, Dryer, Washer
- Pool Description
- Association
- Fireplace Description
- Den
- Heat
- Central
- Cooling
- Yes
- Cooling Description
- Central Air
- View
- Trees/Woods
- Exterior Construction
- Drywall, Stucco
- Patio
- Rear Porch, Concrete, Front Porch, Open, Patio
- Roof
- Concrete
- Garage Spaces Total
- 2
- Sewer
- Public Sewer
- Water
- Public
- School District
- Saddleback Valley Unified
- Elementary School
- La Madera
- Middle School
- Serrano
- High School
- El Toro
- Interior Features
- Ceiling Fan(s), Granite Counters, High Ceilings, Bar, All Bedrooms Up
- Attached Structure
- Detached
- Number Of Units Total
- 1
Listing courtesy of Listing Agent: Matt Steinau (matt.steinau@yahoo.com) from Listing Office: Orange Coast Financial Group.
Listing sold by Min Seo from Redfin
Mortgage Calculator
Based on information from California Regional Multiple Listing Service, Inc. as of . This information is for your personal, non-commercial use and may not be used for any purpose other than to identify prospective properties you may be interested in purchasing. Display of MLS data is usually deemed reliable but is NOT guaranteed accurate by the MLS. Buyers are responsible for verifying the accuracy of all information and should investigate the data themselves or retain appropriate professionals. Information from sources other than the Listing Agent may have been included in the MLS data. Unless otherwise specified in writing, Broker/Agent has not and will not verify any information obtained from other sources. The Broker/Agent providing the information contained herein may or may not have been the Listing and/or Selling Agent.