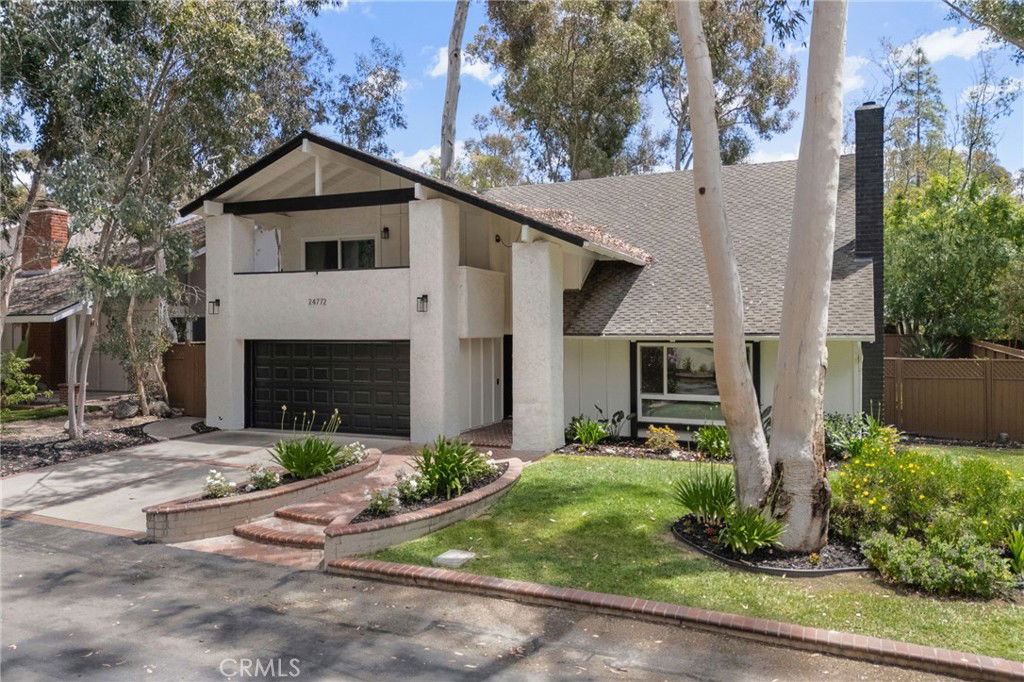
24772 Eldamar Avenue, Lake Forest, CA 92630
- $1,450,000
- 4
- BD
- 3
- BA
- 2,116
- SqFt
- Sold Price
- $1,450,000
- List Price
- $1,474,000
- Closing Date
- Oct 03, 2025
- Status
- CLOSED
- MLS#
- OC25106629
- Year Built
- 1970
- Bedrooms
- 4
- Bathrooms
- 3
- Living Sq. Ft
- 2,116
- Lot Size
- 7,250
- Acres
- 0.17
- Lot Location
- Back Yard
- Days on Market
- 105
- Property Type
- Single Family Residential
- Property Sub Type
- Single Family Residence
- Stories
- Two Levels
- Neighborhood
- Woods (Tw)
Property Description
Highly desiarable flat and usable yard in The Woods! Welcome home to this beautifully renovated home in one of the best neighborhoods in Lake Forest. From the moment you arrive, the freshly painted exterior, soaring ceilings, and modern staircase create an impressive and inviting entrance. New hardwood floors flow throughout the open-concept layout leading to a completely reimagined kitchen featuring quartz countertops, stainless steel appliances, and abundant natural light. The spacious family room is surrounded by windows offering picturesque views of the expansive backyard with a private spa—perfect for relaxing or entertaining. Upstairs, the primary suite features vaulted ceilings, a private balcony, walk-in closet, and a fully updated en-suite bath with dual vanities and a sleek tile shower. Three additional bedrooms include plantation shutters and new dual-pane windows, offering comfort and flexibility. Located within walking distance to top-rated schools, shopping, dining, and more. Residents of The Woods enjoy exclusive access to scenic trails and the Lake Forest Beach & Tennis Club—featuring pickle ball courts, swimming pools, a spa, sauna, and additional amenities. Don’t miss this rare opportunity to own a turnkey home in one of Lake Forest’s most sought-after communities.
/u.realgeeks.media/ericengelbert/Realtor-Orange-County.png)
Additional Information
- HOA
- 160
- Frequency
- Monthly
- Association Amenities
- Picnic Area, Pickleball, Pool, Spa/Hot Tub
- Appliances
- Dishwasher, Electric Cooktop, Freezer, Disposal, Ice Maker, Dryer, Washer
- Pool Description
- Community, In Ground, Association
- Fireplace Description
- Gas, Living Room
- Heat
- Central
- Cooling
- Yes
- Cooling Description
- Central Air
- View
- None
- Exterior Construction
- Stucco
- Patio
- Concrete
- Garage Spaces Total
- 2
- Sewer
- Public Sewer
- Water
- Public
- School District
- Saddleback Valley Unified
- Elementary School
- Santiago
- Middle School
- Serrano
- High School
- El Toro
- Interior Features
- Breakfast Bar, Balcony, Eat-in Kitchen, Quartz Counters, Unfurnished, All Bedrooms Up, Primary Suite, Walk-In Closet(s)
- Attached Structure
- Detached
- Number Of Units Total
- 1
Listing courtesy of Listing Agent: Heather Laderman (heatherladerman@gmail.com) from Listing Office: Pacific Sotheby's Int'l Realty.
Listing sold by Matt Steinau from Orange Coast Financial Group
Mortgage Calculator
Based on information from California Regional Multiple Listing Service, Inc. as of . This information is for your personal, non-commercial use and may not be used for any purpose other than to identify prospective properties you may be interested in purchasing. Display of MLS data is usually deemed reliable but is NOT guaranteed accurate by the MLS. Buyers are responsible for verifying the accuracy of all information and should investigate the data themselves or retain appropriate professionals. Information from sources other than the Listing Agent may have been included in the MLS data. Unless otherwise specified in writing, Broker/Agent has not and will not verify any information obtained from other sources. The Broker/Agent providing the information contained herein may or may not have been the Listing and/or Selling Agent.