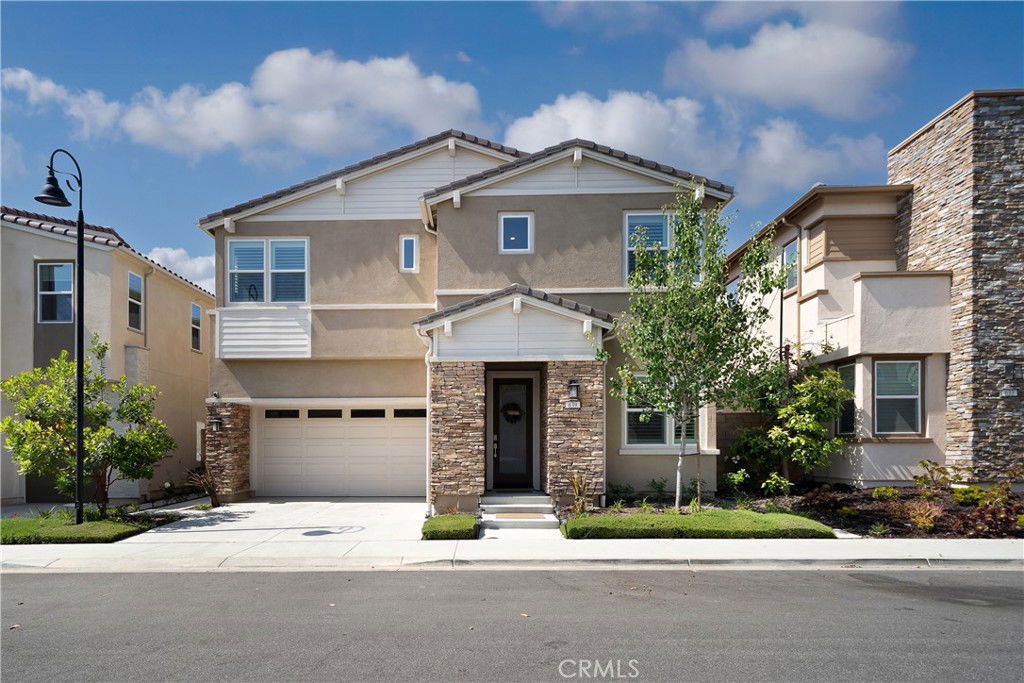
639 Athos, Lake Forest, CA 92630
- $1,750,000
- 5
- BD
- 4
- BA
- 2,754
- SqFt
- Sold Price
- $1,750,000
- List Price
- $1,858,000
- Closing Date
- Dec 22, 2025
- Status
- CLOSED
- MLS#
- OC25118331
- Year Built
- 2020
- Bedrooms
- 5
- Bathrooms
- 4
- Living Sq. Ft
- 2,754
- Lot Size
- 3,290
- Acres
- 0.08
- Lot Location
- 0-1 Unit/Acre, Back Yard, Drip Irrigation/Bubblers, Landscaped
- Days on Market
- 163
- Property Type
- Single Family Residential
- Property Sub Type
- Single Family Residence
- Stories
- Two Levels
Property Description
Immaculate single-family home nestled in the heart of Lake Forest, built in 2020 and thoughtfully upgraded throughout. This five-bedroom, four-bathroom residence features a versatile floor plan with a first-floor bedroom and full bathroom, ideal for guests or multigenerational living. The open-concept main level includes a chef’s kitchen with stainless steel appliances, an expansive center island, wine refrigerator, upgraded soft-close cabinetry, and a spacious walk-in pantry. Large sliding glass doors open to a beautifully landscaped backyard with a built-in BBQ and low-maintenance artificial turf, perfect for enjoying the Southern California climate. The upstairs primary suite includes a private balcony, dual-sink vanity, walk-in closet, and spa-inspired bathroom. Three additional bedrooms and two well-appointed bathrooms provide ample space. Energy-efficient upgrades include solar panels, a tankless water heater, reverse osmosis system, water softener, LED lighting, and dual-glazed low-e windows. Located within a resort-style community offering amenities such as a beach-entry pool, hydrotherapy spa, clubhouse, BBQ area, pickleball courts, parks, playgrounds, and sports courts. Convenient access to top-rated schools, shopping, and major freeways. No Mello-Roos and low HOA fees.
/u.realgeeks.media/ericengelbert/Realtor-Orange-County.png)
Additional Information
- HOA
- 213
- Frequency
- Monthly
- Association Amenities
- Billiard Room, Clubhouse, Dog Park, Fire Pit, Meeting Room, Meeting/Banquet/Party Room, Outdoor Cooking Area, Barbecue, Picnic Area, Pickleball, Pool, Recreation Room, Spa/Hot Tub
- Appliances
- 6 Burner Stove, Built-In Range, Dishwasher, Gas Cooktop, Microwave, Refrigerator, Range Hood, Water Softener, Tankless Water Heater
- Pool Description
- Association
- Heat
- Central, High Efficiency
- Cooling
- Yes
- Cooling Description
- Central Air, High Efficiency
- View
- None
- Garage Spaces Total
- 2
- Sewer
- Public Sewer
- Water
- Public
- School District
- Saddleback Valley Unified
- Elementary School
- Rancho Canada
- Middle School
- Serrano Intermediate
- High School
- El Toro
- Interior Features
- Bedroom on Main Level, Jack and Jill Bath, Primary Suite
- Attached Structure
- Detached
- Number Of Units Total
- 5
Listing courtesy of Listing Agent: Jordan Muliaman (jordan.muliaman@gmail.com) from Listing Office: eXp Realty of Greater Los Angeles, Inc..
Listing sold by Payam Shirazi from Payam Shirazi, Broker
Mortgage Calculator
Based on information from California Regional Multiple Listing Service, Inc. as of . This information is for your personal, non-commercial use and may not be used for any purpose other than to identify prospective properties you may be interested in purchasing. Display of MLS data is usually deemed reliable but is NOT guaranteed accurate by the MLS. Buyers are responsible for verifying the accuracy of all information and should investigate the data themselves or retain appropriate professionals. Information from sources other than the Listing Agent may have been included in the MLS data. Unless otherwise specified in writing, Broker/Agent has not and will not verify any information obtained from other sources. The Broker/Agent providing the information contained herein may or may not have been the Listing and/or Selling Agent.