Quick Irvine CA MLS Search

Irvine Real Estate & Homes with Open Floorplan

Irvine CA is our specialty. Orange County Real Estate Inc is committed to making the buying and selling of real estate & homes with open floorplan in Irvine, CA a pleasurable and rewarding experience. Our website allows you to search all active Irvine real estate, homes with open floorplan for sale. It is easy to use and navigate through open floorplan property searches. You can also save searches and get daily email alerts of new listings as they become available.

Property Search Map Search Market Report


Browse All Irvine CA Properties with Open Floorplan for Sale

$1,233,750
2 Beds ⋅ 2 Baths ⋅ OC25159944 MLS ⋅ Closed Status
LARGEST SINGLE-STORY GROUND-LEVEL TOWNHOME IN COMMUNITY, NO ONE ABOVE OR BELOW ON CORNER LOT ACROSS FROM POOL AND SPA WITH ONLY ONE ATTACHED WALL AND HIGHLY DESIRABLE DIRECT-ACCESS 2-CAR GARAGE WITH STORAGE. Views of greenery from all windows. Open floor plan, cathedral ceilings and many large windows bring in lots of natural light. Living room with upgraded stone fireplace is open to dining room and open to beautifully remodeled kitchen with breakfast bar, recessed lighting, granite countertops, stainless steel appliances, and food pantry. Kitchen and living room windows and sliding glass door open to large private front patio with landscaping, decking, patio cover, block walls and gate, where you can relax and barbeque. Luxurious engineered wood flooring throughout with Travertine tile flooring in the bathrooms. Large primary bedroom with expansive windows on side of home has its own private full bathroom including vanity area, linen closet and separate shower with privacy door. Down the hall is a second full bathroom with walk-in shower, and a second spacious bedroom with recessed lighting and windows to the front. Newer Central A/C, dual-pane windows, newer water heater and smooth ceilings. Acclaimed Irvine School District, including University High. Next to San Joaquin Golf Course, Racquet Club of Irvine and Rancho Senior Center. Conveniently located near UCI, William Mason Park, John Wayne Airport, Newport Beach, Fashion Island and walking distance to shops and entertainment. Water, trash, exterior maintenance included in HOA dues. A remarkable opportunity!

23 Morena Unit 32, Irvine

$1,290,000
4 Beds ⋅ 3 Baths ⋅ OC25161733 MLS ⋅ Closed Status
PRICED REDUCED TO SELL FAST! A RARE opportunity to own the only 4-Bedroom + Bonus Room condo in the highly desirable University Town Center area. No other property in this neighborhood offers this layout, making it truly One-of-a-Kind. Located in the top-ranked Irvine Unified School District, this renovated home is surrounded by some of Irvine’s best-performing schools —all within walking or biking distance. University High School is located across the street, consistently ranked among the top 3 high schools in Irvine and a recipient of the National Blue Ribbon & California Gold Ribbon School Awards. Turtle Rock Elementary, also ranked in Irvine’s top 3 elementary schools, is a short walk away & Rancho San Joaquin Middle School, another top performing school is nearby. IUSD school bus service is available to this address—a RARE advantage not offered to all residents. UC Irvine is just ¼ mile away & Concordia is only 2.5 miles down the road, offering strong appeal to families, faculty, or investors. Both the current & previous owners rented rooms to students, generating above-average rental income. This updated 2-story private end unit lives like a single-family home. The flexible floorplan includes 2 upstairs en-suite bedrooms, 2 downstairs bedrooms & 3 full baths. Upstairs bonus room w/built-in wardrobe cabinets provides additional flex space. Attached 2-car garage offers safe direct access, built-in storage & closets, attic space & laundry area. Large interior storage closet beneath the stairs for additional storage. The open-concept kitchen features a breakfast bar w/built-in cabinetry & newer stainless appliances (including a 5-burner gas stove w/removable griddle), flows into the dining area & private enclosed patio yard—ideal for entertaining, relaxing, or pets. Soaring ceilings, skylights & fresh interior paint create a bright, airy atmosphere thru-out. Additional upgrades include wood laminate floors, Reverse Osmosis Water Filtration System, Central A/C & a Whole-house fan for energy-efficient cooling. Community amenities include 2 pools/spas, tennis & basketball courts & playgrounds. Mason Park, a 339-acre outdoor haven with lakes, hiking/biking trails & an amphitheater is located across from the community. Whether searching for a primary residence in a premier school district or a high-demand investment opportunity, this home delivers exceptional value. Homes like this are rarely available—and when they are, they don’t last.

53 Wellesley, Irvine

$990,000
2 Beds ⋅ 2 Baths ⋅ AR25159504 MLS ⋅ Closed Status
Welcome to Residence C1-X at The Belvedere – Central Park West! Step into this stunning 2-bedroom, 2-bath luxury condo on the third floor, offering open concept living and views, just steps from the exclusive clubhouse. Spanning approx. 1,603 SF, this north-south facing, bright and airy sophisticated home features natural sound proof cork flooring, recess lightings, and ceiling fans throughout for style and comfort. The gourmet kitchen impresses with European-style cabinetry, GE stainless steel appliances, a full granite backsplash, and elegant slab granite countertops in Venetian Gold. The spa-inspired and spacious. primary suite offers a serene retreat with Art Deco tile flooring and a beautifully crafted glass/stone mosaic shower. A well-appointed secondary bedroom sits next to the balcony which offers ample air and sunlight. Enjoy your private balcony, two gated underground parking spaces, and dedicated storage. Resort-style amenities include an 8,000 SF clubhouse, two Jr. Olympic saline pools, three spas, BBQ pavilion, outdoor fireplace, state-of-the-art fitness center, pickleball and basketball courts, tot lots, game tables, dog park and more—all in Irvine’s premier master-planned community: Central Park West. Prime Irvine location near 405 Fwy, UCI, John Wayne Airport, Fashion Island, South Coast Plaza, The District, and OC beaches. Don’t miss this opportunity to live in one of Irvine’s most coveted​​‌​​​​‌​​‌‌​​‌​​​‌‌​​​​​‌​​​‌‌​​​‌‌‌​​​ communities!

21 Gramercy Unit 313, Irvine

$1,888,000
4 Beds ⋅ 2 Baths ⋅ OC25161685 MLS ⋅ Closed Status
Nestled in a quiet cul-de-sac within the prestigious GATED enclave of Wind Stream, this beautifully UPGRADED SINGLE-STORY home offers the perfect balance of comfort, privacy, and location. Blending classic American charm with Pottery Barn–inspired style, the interiors showcase warm textures, crisp lines, and timeless finishes. Rich wood floors, a classic brick fireplace, and elegant details create a welcoming atmosphere that feels both stylish and lived-in. The formal living and dining rooms offer warmth and elegance, enhanced by vaulted ceilings, hardwood floors, and a classic brick fireplace that anchors the space with timeless charm. The front STUDY impresses with WALNUT-PANELED WALLS, custom BUILT-INS, recessed LIGHTING, and WOOD FLOORING —perfect for a private office, creative studio, or elegant library. At the heart of the home, the open-concept kitchen and family room combine timeless design with modern convenience. The kitchen is equipped with STAINED MAPLE cabinetry, QUARTZ countertops, MARBLE backsplash, a DOUBLE OVEN, BOSCH dishwasher, and a center COOKTOP ISLAND. A SKYLIGHT above brings in soft natural light, creating a cheerful and welcoming ambiance. The adjoining family room features a cozy river rock FIREPLACE and a natural wood ACCENT WALL. Vaulted ceilings and rich wood flooring enhance the spacious feel, while a sliding glass door opens directly to the tranquil backyard for easy indoor-outdoor living. The primary suite is a private retreat with vaulted ceilings, clerestory window, wood flooring, and direct backyard access. The remodeled en-suite bathroom includes dual sinks with quartz counters, white cabinetry, a linen tower, and a large stone-tiled walk-in shower with built-in seat, rainfall and handheld showerheads. A skylight and walk-in closet complete the suite. The backyard is thoughtfully landscaped with new pavers, two aluminum patio covers with drapery and string lights, a tranquil fountain, lush planters, and a gravel seating area with raised garden beds—perfect for relaxing or entertaining. Additional upgrades include: newer AC unit, WATER SOFTENER, REMODELED bathrooms, fresh interior PAINT, FIBERGLASS front door, shutters and automated HUNTER DOUGLAS shades, 50-GALLON water heater, EPOXY garage flooring, GUTTERS, and more. Enjoy resort-style amenities including pool, jacuzzis, BBQ area, tennis courts, and direct trail access to Hicks Canyon. Homes in Wind Stream rarely become available—don’t miss this special opportunity.

4 Ribera, Irvine

$1,015,000
2 Beds ⋅ 2 Baths ⋅ OC25157838 MLS ⋅ Closed Status
Luxury Live Auction! Bidding to start from $900,000! Welcome to 4 Camphor S, a well maintained and thoughtfully updated 2-bedroom, 2-bathroom single-level residence located in the highly sought-after University Park community of Irvine. Nestled in a peaceful and lushly landscaped neighborhood, this charming home offers a blend of comfort, privacy, and convenience in one of Orange County’s most desirable locations. As you enter, you're greeted by an open and airy floor plan with soaring vaulted ceilings and abundant natural light that fills the space. The spacious living room is anchored by a cozy brick fireplace and seamlessly flows into the dining area, creating an ideal setting for relaxing or entertaining. Large sliding glass doors connect the living space to a private patio overlooking a serene greenbelt—offering a peaceful retreat for outdoor gatherings, morning coffee, or evening relaxation. The kitchen has been upgraded with custom cabinetry, quality appliances, and a charming breakfast nook that opens to a second, enclosed courtyard—perfect for alfresco dining or gardening. The expansive primary suite features ample closet space and a fully remodeled en-suite bathroom with stylish finishes. The secondary bedroom is spacious and versatile—ideal for guests, a home office, or creative space. Additional highlights include an attached 2-car garage, central A/C and heating, a low-maintenance yard, and plenty of storage throughout. This home is truly move-in ready and designed for effortless, single-level living. Residents of University Park enjoy access to a wide range of resort-style amenities including multiple pools and spas, tennis courts, parks, playgrounds, and miles of scenic walking trails. The community is known for its mature trees, wide greenbelts, and tranquil atmosphere—all within close proximity to award-winning Irvine schools, the University of California Irvine (UCI), shopping centers, dining, golf, and easy access to the 405, 5, and 73 freeways. Whether you're a first-time buyer, downsizer, or seeking a low-maintenance home in a prime location, 4 Camphor S offers the perfect blend of lifestyle, location, and value in the heart of Irvine.

4 Camphor S, Irvine

$1,040,000
2 Beds ⋅ 2 Baths ⋅ PW25157300 MLS ⋅ Closed Status
This home is located in the highly sought after STONEGATE community. Whether you enter from your front door, or access from your DIRECT ACCESS GARAGE with epoxy coated finish, you will find yourself in a stylish recessed lighting high foyer with a coat closet & staircase that leads you up to your SINGLE LEVEL LIVING SPACE. The OPEN CONCEPT LIVING area features soaring 12' HIGH CEILINGS with bright RECESSED LIGHTING, abundant windows with PLANTATION SHUTTERS boasts the kitchen, living, dining areas. The KITCHEN has EXPANSIVE COUNTER SPACE with plenty of storage including pull out drawers. Enjoy a quiet moment having your morning coffee on your OWN PATIO, just outside your dining area, before you start your day. Both BEDROOMS are enhanced with RECESSED LIGHTING, abundant windows with PLANTATION SHUTTERS and ceiling fan. PRIMARY BATH boasts a WALK IN SHOWER, EXPANSIVE COUNTER with DUAL SINKS and storage. There is a WALK IN CLOSET and water closet with ADDITIONAL storage CABINET. Enclosed Laundry area with STACKED WASHER/DRYER, next to a spacious linen closet. Home is Conveniently located near the 5, 405, 241 & 133 freeways. This home provides easy access to Irvine Spectrum, shopping, dining & entertainment, including stores & restaurants. STONEGATE community offers residences access to a variety of amenities, including multiple POOLS, several PARKS, SPORTS COURTS, SOCCER FIELDS, PLAYGROUNDS, BBQ & PICNIC AREAS, scenic WALKING TRAILS. Move into one of Irvine‘s most sought after communities. STONEGATE is beautifully appointed landscaped with the intention of creating an environment to help you feel like you are on vacation every day. Don’t miss this opportunity to make this YOUR HOME.

130 Overbrook, Irvine

$1,700,000
2 Beds ⋅ 2 Baths ⋅ PW25160070 MLS ⋅ Closed Status
Don't Miss This Opportunity! New Price adjustment for quicker sale! Seller reviewing all offers .Welcome to Single-Level Luxury Living on the 14th Floor of the Prestigious 8000 Building at The Plaza in Irvine – Just Below the Penthouse. Experience elevated elegance in this stunning, premium residence boasting breathtaking sunset and city light views from every room. Perched high on the 14th floor, this sophisticated home has been meticulously upgraded with high-end finishes and a contemporary design palette that complements any décor with rich, modern flair. Bathed in natural light, the open concept living area seamlessly blends style and comfort. The gourmet kitchen is a chef’s dream, featuring sleek Quartz countertops, built-in appliances, and custom cabinetry—ideal for both entertaining and daily living. Additional luxury upgrades include beautiful hardwood flooring and motorized window shades for added convenience. Step onto your private balcony and take in panoramic views of the Irvine skyline and beyond. Residents of The Plaza enjoy exclusive access to world-class, resort-style amenities including 24-hour concierge service, two sparkling pools with cabanas, a state-of-the-art fitness center with steam rooms, club and billiard rooms, a business center, and more. HOA dues cover gas, water, and trash. Whether you’re looking for a refined primary residence or a fully furnished luxury rental, this home delivers the ultimate in convenience, style, and sophistication—right in the heart of one of Orange County’s most prestigious communities. Truly a must-see to appreciate.

8145 Scholarship, Irvine

$2,149,000
4 Beds ⋅ 3 Baths ⋅ OC25157397 MLS ⋅ Closed Status
This beautifully remodeled 4-bedroom, 2.5-bath home in the prestigious Oak Creek gated community seamlessly blends high-end comfort with functional design. Step inside to experience the bright, airy open-concept family room and kitchen—the true heart of the home—highlighted by a spacious central island, freshly painted designer cabinetry, and plentiful storage, making it perfect for both everyday living and entertaining. Enhanced with laminate wood flooring, intricate crown molding, recessed lighting, and plantation shutters throughout, this property boasts both style and practicality. The flexible, thoughtfully planned layout features a downstairs den—ideal for a home office, playroom, or optional guest bedroom—while upstairs, the grand primary suite offers a tranquil retreat with a bonus space, ideal for a nursery, dual office, or personal relaxation lounge. The primary and secondary bathrooms have been newly remodeled, featuring tasteful modern finishes including quartz countertops, chic vanities, custom tilework, and sleek fixtures. A dedicated upstairs laundry room adds everyday convenience, while the two secondary bedrooms provide ample space and light for family or guests. Enjoy maximum parking and curb appeal with an extra-long driveway fitting up to four vehicles—an uncommon benefit. Step out back to the large, private backyard, perfect for BBQs, gardening, or quiet evenings outdoors. Oak Creek residents enjoy: • Secured access with gated entry • Resort-style amenities: expansive community pool, spa, multiple parks, tennis courts, and scenic walking trails • Walking distance to Oak Creek Shopping Center with diverse dining and retail options, and Club Studios fitness club This move-in ready home offers the ultimate balance of luxury living, convenience, and community lifestyle, making it an exceptional opportunity in one of Irvine’s most sought-after neighborhoods.

17 Highfield Glen, Irvine

$1,030,000
2 Beds ⋅ 2 Baths ⋅ OC25160514 MLS ⋅ Closed Status
Discover refined comfort and modern design in this exceptional “Indigo” Collection Residence 1 by California Pacific Homes, nestled in the highly sought-after Portola Springs community. This beautifully appointed two-story home offers two bedrooms, two bathrooms and approximately 1,178 square feet of thoughtfully designed living space with an open floor plan and an abundance of natural light throughout. Situated in a peaceful, interior location, this home features a private, enclosed front patio and an upper-level balcony—ideal for relaxing or entertaining in your own secluded outdoor space. Inside, enjoy designer upgrades including fresh custom paint, window coverings, elegant drapery, beautiful hardwood flooring, satin finish white Thermafoil cabinetry and LED recessed lighting. The gourmet kitchen is an entertainer's delight with quartz countertops, a full decorative backsplash, an expansive center island and a Bosch stainless steel appliance package. High ceilings add to the sense of openness and flow throughout the main living areas. Additional highlights include a convenient laundry room on the bedroom level, a two-car side-by-side garage and plenty of guest parking on the street. Ideally located just moments away from scenic parks, resort style pools, sports courts, playgrounds and top-rated schools, with easy access to shopping and dining at Woodbury Town Center, FivePoint Amphitheatre, Wild Rivers, Irvine Spectrum and major freeways (I-5, 241, 133 and 73). Zoned for the Irvine Unified School District (Portola High School). This is a rare opportunity to enjoy peaceful living in one of Irvine’s most convenient and desirable neighborhoods.

150 Nature Walk, Irvine

$1,495,000
3 Beds ⋅ 3 Baths ⋅ OC25157544 MLS ⋅ Closed Status
Welcome to 3 Mineral King, a beautifully maintained home in the prestigious guard-gated Northpark community of Irvine! This spacious 3-bedroom, 2.5-bath residence offers 2,113 square feet of thoughtfully designed living space, perfectly suited for modern living. Situated on a desirable corner lot in a quiet interior location, the home is framed by lush greenbelts and a charming porch leading to the front door. Step inside to soaring ceilings and a bright, airy atmosphere enhanced by neutral tones throughout. The formal living room at the entry provides flexibility to serve as a home office, den, or easily convert into a fourth bedroom. Down the hall, the open-concept Great Room seamlessly connects the family room—complete with a cozy fireplace—to the dining area and kitchen, which features a breakfast bar for casual meals. Sliding glass doors from the dining space open to a private patio, perfect for gardening or entertaining outdoors. Convenient indoor laundry is located just off the kitchen and provides direct access to the attached 2-car garage. Upstairs, you'll find all three generously sized bedrooms, including a serene primary suite with a large walk-in closet, dual vanities, and a spa-like bath with separate soaking tub and walk-in shower. As a resident of Northpark, you’ll enjoy resort-style amenities including 24-hour guard gates, five sparkling pools, multiple spas, tennis courts, playgrounds, a clubhouse, and beautifully maintained green spaces. All this, with close proximity to top-rated Tustin Unified Schools, with exclusive entry from the community to Hicks Canyon Elementary, shopping, dining, and more.

3 Mineral King, Irvine

$1,030,000
3 Beds ⋅ 3 Baths ⋅ OC25150862 MLS ⋅ Closed Status
Live ½ bock from Heritage Park in Irvine! Whether it’s family fun time at the playground and sports courts/fields, or a peaceful stroll around the large duck pond, Heritage Park is a treasured community amenity that can be enjoyed every day from this home! This special 3 Bedroom 2 ½ Bath home is perfect for first-time home buyers, growing families, or long-term investors. Priced to account for personal improvements, this property will save you hundreds of thousands of dollars as compared to new construction properties. There is NO Mello-Roos, the tax rate is low, and the HOA dues are affordable. Simply move in, enjoy life, and then personalize over time. This end unit truly feels like a single-family home with high ceilings, lots of sunlight, and no shared living-space walls with the neighbors. Just one interior corner and the garage wall are connected to the adjacent unit. The floorplan offers tons of living and entertaining versatility with the large living room and dining room spaces, the kitchen and breakfast space, main-level guest restroom, direct access to the large 2-car garage, and three convenient points of access to the private outdoor patio space. The living room features vaulted ceilings with recessed lighting, oversized windows with views of the lush outdoor space, a cozy gas fireplace, access to the private outdoor patio, and a bonus kid/pet nook under the stairs! The kitchen features fresh white cabinets, quartz counters, custom tile backsplash, and stainless appliances and the oversized breakfast nook / optional casual sitting play area. Upstairs are three spacious bedrooms and two full baths. The primary bedroom features a large walk-in closet (custom closet system), and private bathroom. This home features freshly painted walls, upgraded central AC system, dual-pane windows, recessed lighting, and solid surface floors throughout (except in closets). HOA amenities include use of the swimming pool, spa, playground, and park. They also cover exterior building & landscape maintenance and preventative pest control. The location of this unit is away from the main roads with quick access to tons of shopping and dining on Culver Drive and the 5 freeway. Parking is not restricted so having guests over is not an issue.

20 Sacramento, Irvine

$1,590,000
4 Beds ⋅ 3 Baths ⋅ OC25159863 MLS ⋅ Closed Status
This charming townhome invites you to experience the feeling of a single-family home, with a spacious private backyard, perfect for entertaining friends and family. Step inside to admire the dramatic vaulted ceilings, brick fireplace, and custom-built bookcases that bring character and warmth to the living room. There are two distinct dining experiences: enjoy casual meals at the expansive center island topped with quartz countertops, or host larger gatherings in the formal dining room. The sunny kitchen is filled with abundant cabinetry, a double oven, and a large window that frames a pleasant view of the yard. The kitchen seamlessly connects to the family room, which features a brick fireplace, built-in shelving, and sliding glass doors that lead to the patio with pavers. A convenient first-floor bedroom and bath are ideal for multigenerational living or as a home office. Upstairs, the primary bedroom is a true retreat, with vaulted ceilings, a beautifully updated bath with a soaking tub and step-in shower, a walk-in closet with barn doors, and a large skylight that fills the room with natural light. Two additional generously sized bedrooms and a modern full bath complete the second floor. Additional features include a brand-new HVAC system, a two-car attached garage, and more!  Enjoy the vibrant Woodbridge lifestyle with access to 22 sparkling pools, 16 relaxing spas, 2 serene lakes with docks and beach lagoons, plus 23 tennis courts, pickleball, volleyball, basketball, and bocce ball. With top-rated schools, delightful shopping, dining, and easy freeway access, this is the perfect place to call home.

422 E Yale Loop Unit 32, Irvine

$2,250,000
4 Beds ⋅ 3 Baths ⋅ OC25156313 MLS ⋅ Closed Status
Gorgeous Home in the highly sought-after 24-hour Guard-Gated community of Northpark! Perfectly situated on a quiet cul-de-sac, this impressive home features 4 bedrooms, 2.5 bathrooms, 3-car garage, and an oversized backyard, all on a ~5,000 sq ft lot! As you step inside, you're greeted by an open and airy floorplan with soaring ceilings and rich hardwood flooring. To the left, the light-filled Living Room offers a warm and welcoming space to relax. Continue past the convenient downstairs powder room, and you’ll enter the Formal Dining Room, where French doors open to a charming courtyard, perfect for cozy outdoor meals. The heart of the home is the Chef-inspired Kitchen, complete with crisp white cabinetry, granite countertops, a five-burner cooktop, double ovens, walk-in pantry, and a spacious center island, ideal for cooking and entertaining. The Open Kitchen overlooks the Gorgeous Family Room which features built-in media cabinets, a cozy fireplace and direct access to your PRIVATE backyard oasis, thoughtfully designed with stone pavers, a patio trellis, lush greenery, and mature trees. This expansive yard offers plenty of room for outdoor dining, entertaining, play, and relaxation. Upstairs, the sunlit staircase leads you to 4 spacious bedrooms, including a luxurious Primary Suite with ample room for a king-sized bed and a sitting area. You will love the spa-like en-suite bathroom with dual vanities, a soaking tub, separate shower, and 3 large walk-in closets. Down the hall, you’ll find 3 additional bedrooms. 2 bedrooms have direct access to private balconies and all share a well-appointed bathroom with dual sinks. The upstairs Laundry room with sink adds everyday convenience. Other highlights include a 3-car garage (2-car tandem + 1), tankless water heater, newer A/C, and ample storage throughout. With Low HOA and Mello Roos, residents enjoy access to resort-style amenities including five pools, tennis courts, walking trails, and direct access to Hicks Canyon Elementary School. You're just a short walk to Orchard Hills and Northpark Shopping Centers, with Pavilions, H Mart, CVS, Wells Fargo, and numerous dining options nearby. Zoned for award-winning Tustin Unified Schools, this home is a rare opportunity not to be missed!

34 Sebastian, Irvine

$2,870,000
4 Beds ⋅ 5 Baths ⋅ OC25158371 MLS ⋅ Closed Status
The search ends here: a premium corner lot home with a full main-level next-gen suite—ideal for in-laws, guests, or private work-from-home space! Our LIMITED EDITION “Cielo” Collection Residence Three at Portola Springs was built by Irvine Pacific and features 4BD (optional 5th BD) 4.5BA plus a 2nd Floor Family Lounge, 2-CAR Garage, Driveway, Wrap-Around Backyard, and 3,473 Sq. Ft of decadent indulgence! The home offers the Finest Interior Elements throughout including High Vaulted Ceilings, Luxury Engineered Hardwood Oak Flooring, White Shaker Door Cabinetry, Custom Fitted Plantation Shutters & Window Shades, LED Recessed Lighting, FULLY PAID OFF Solar Panels! Chef-inspired Gourmet Kitchen with Quartz Countertops, FULL Backsplash, ALL Stainless-Steel Appliances including Built-In Refrigerator, & Walk-In Pantry! Sophisticated Great Room with High Ceilings & Sliding Door Access to vast backyard with Artificial Turf, Putting Green, and Professional Hardscape! This Ultra rare and undeniably special floor plan boasts a main-level next-gen suite built for modern multigenerational living! Enjoy World-Class Amenities at Portola Springs Village with 15 amenity rich parks—exclusive to Portola Springs residents—Parks, Full Court Basketball, Junior Olympic Pool, Clubroom, Tot lots, and BBQ Picnic destinations. Award-winning Irvine Unified School District (zoned Portola High) and just minutes from Irvine Spectrum Center, Woodbury Shopping Center, Five Point Amphitheatre, & John Wayne Airport!
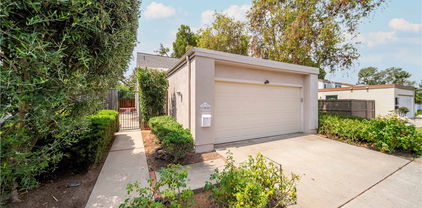
109 Hyperion, Irvine
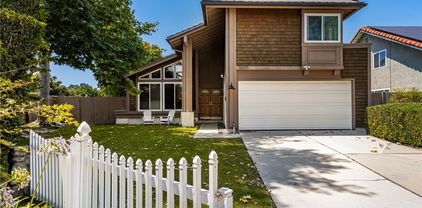
$1,200,000
3 Beds ⋅ 2 Baths ⋅ OC25122653 MLS ⋅ Closed Status
Located on a quiet cul-de-sac in the established Village III neighborhood of University Park, this detached single-story home offers comfort, privacy, and tasteful updates throughout. With no shared walls and a desirable end-unit location, this 3-bedroom, 2-bath residence backs to a landscaped greenbelt, offering peaceful garden views from multiple rooms. The interior has been freshly painted and features vaulted ceilings, recessed lighting, and a central atrium with Trex decking bringing natural light and calm into the heart of the home. The custom kitchen includes honed marble countertops, porcelain tile flooring, newer Whirlpool stainless steel appliances, and well-designed cabinetry with pull-out storage in convenient locations. The primary suite includes a walk-in closet, dual sinks, a skylight for added daylight, and direct access to a private patio—ideal for relaxing or casual outdoor dining. Two additional bedrooms and an updated hall bath with a porcelain tub and tile complete the efficient layout. A new roof adds long-term value and peace of mind. The side and back yards offer ample space for children to play, pets to roam or for additional gardening and seating. Residents enjoy access to community amenities including swimming pools, spas, tennis courts, greenbelts, picnic areas, walking trails, and a new playground. A pool house and barbecue area are also available for rent for special events. Conveniently located near nearby shopping centers, parks, golf courses, and award-winning Irvine schools, including University Park Elementary and University High. With low HOA dues, no Mello Roos, and a combination of recent upgrades, practical design, and unbeatable location, 108 Sequoia Tree Lane offers a relaxed lifestyle in one of Irvine’s most established communities.

108 Sequoia Tree Lane, Irvine

$2,299,000
4 Beds ⋅ 4 Baths ⋅ OC25158098 MLS ⋅ Closed Status
SELLER TAKING OFFERS! PLEASE SHOW & THEN SUBMIT YOUR BEST OFFER! Stunning 2 Story Home | 4 Bedroom | 4 Baths | Added Rear Landscape Step into effortless living with this beautiful brand new 2-story home, located between Whispering Hills and Birdseye in a quiet, desirable neighborhood in Portola Springs! This turnkey property offers modern upgrades, abundant space, and timeless charm—perfect for buyers looking for both comfort and convenience. Located in the popular Sierra neighborhood, close to parks, pools, trails, etc. Seller offering a 2-1 buydown to qualified buyers through U.S. Bank in Irvine, Team Mike Smith. Contact sales office for more details! Home features: • Bosch Stainless 6 burner cooktop, built in Bosch refrigerator, double ovens, microwave • Pendant Lights at Island • Garage Epoxy Flooring Coating • Quartz Countertop & Full Height Tile Splash • Whole House Interior Insulation package • Upgraded Interior Package Throughout * Includes Soft close and hingers, Faux Maple Drawers Full Extension Guides and more** • Recessed Lights with Dimmer Switch and Upgraded decorator paint throughout the home • 220V 50 AMP Car Charger Outlet • Purchased Solar Panels • Fully hardscaped & landscaped front yard and back yard with mature plants in rear yard! Upgraded flooring throughout including hardwood flooring & stairs, quartz countertops in kitchen, primary bath & downstairs bathroom.

237 Canterbury, Irvine

$635,000
2 Beds ⋅ 1 Baths ⋅ OC25153107 MLS ⋅ Closed Status
Beautifully remodeled upper-level unit boasting dazzling improvements throughout, everything new new new!!! Located in the desirable Lake Condos community at Orangetree, superbly situated just a few steps from the clubhouse, pool, tennis/pickleball courts, and boasting soothing balcony views of the bubbling pond and meandering streams, you will adore this location! Step inside and soak in the newly remodeled, freshly painted, light filled interior, blessed with an open concept floor plan, gorgeous new luxury vinyl plank floors throughout, new AC Condenser, and new custom lighting setting the stage for the perfect living environment. The living area has soaring vaulted ceilings and direct access to the private balcony overlooking the tranquil community pond and greenbelt creating an ideal indoor-outdoor living space for relaxing and with loved ones. The dining area is open to both the living room and the kitchen, providing an excellent space for entertaining. The exquisite new kitchen has been beautifully redesigned with elegant new Quartz countertops, timeless white Shaker cabinetry, new hardware and pulls, glistening subway tile backsplash, new faucet and undermount sink, new stainless-steel appliances, and a prized breakfast bar. Upstairs includes a fully enclosed bonus loft space which has a new door and closet space, vaulted ceilings, attic access, recessed lighting, and windows overlooking the living room, perfect for an executive home office, den, or 2nd bedroom. The primary bedroom on the main level includes mirrored closet doors and recessed lighting. You will fall in love with the amazing new bathroom with custom Quartz topped vanity, new faucets and fixtures, framed vanity mirror, and a gorgeous custom tiled step-in shower enclosure. This unit also boasts a dedicated laundry nook for stackable washer and dryer; plus ample storage provided in the built-in linen cupboards. This unit includes 1 dedicated assigned carport space, #166, conveniently located nearby. Community amenities include lush green spaces and walking paths, tranquil ponds and meandering streams, 2 community pools and 2 spas, Clubhouse, lighted Tennis, Pickleball, and Basketball courts, and playground. Excellent Irvine location just steps from Oak Creek Golf Club, Oak Creek Community Park, and Irvine Valley College. Close to shopping, entertainment, and dining at nearby Irvine Spectrum and Alton Square. Just minutes from Fashion Island, Newport Beach, and Corona Del Mar.
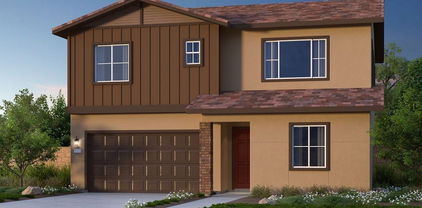
321 Orange Blossom Unit 166, Irvine

$1,325,000
3 Beds ⋅ 3 Baths ⋅ OC25155139 MLS ⋅ Closed Status
ONE OF THE LOWEST PRICED HOME FOR SALE IN TURTLE ROCK! Welcome to 10 Starfall, a meticulously maintained 3-bedroom, 2.5-bath condo in the highly sought-after Turtle Rock Meadows community. Nestled in one of Irvine’s most beloved neighborhoods, this popular Carmel floor plan offers a perfect blend of neutral decor and a functional floor plan and is ideally located near one of the coveted community pools. Step inside to find light and bright interiors creating an inviting atmosphere throughout. The living room has soaring ceilings, a fireplace and access to the private front courtyard which provides seamless indoor outdoor living. The remodeled kitchen features granite countertops, beautiful cabinetry with pullout drawers, a peninsula with counter seating, and an adjoining flex space ideal for casual dining or a cozy family room. A sliding glass door opens to a convenient deck, perfect for enjoying your morning coffee or al fresco dining. An additional dining room and powder room complete the main living areas. Upstairs, the primary suite impresses with vaulted ceilings, a spa-like en-suite bathroom with dual sinks, granite countertops, and a private toilet/shower/tub room. All three bedrooms feature sliding mirrored closets with ideal custom built-in organizers to keep everything in its place. An attached two car garage with storage cabinets and washer and dryer hookups add to the convenience of this home. Additional upgrades include dual-paned windows, newer plush carpet, chic accent light fixtures, HVAC system and water heater for added efficiency and comfort. Enjoy resort-style living with two association pools, scenic parks and greenbelts with convenient neighborhood benches and living across from the beautiful Turtle Rock community park. Live approximately 10 minutes to it all including world class shopping, California beaches, golf courses, casual and fine dining, hiking and biking trails and more. Award winning schools. No Mello Roos. Move in this summer!
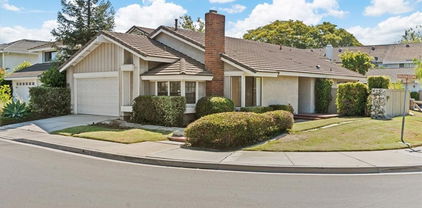
10 Starfall Unit 11, Irvine

$2,300,000
5 Beds ⋅ 4 Baths ⋅ OC25151546 MLS ⋅ Closed Status
Motivated Seller. Don't miss this opportunity to own this SFR in one of the most sought after neighborhoods in Irvine. Welcome to 103 Sabiosa, a beautiful5-bedroom, 3 .5-bath farmhouse-style home in the heart of Pavilion Park—one of Irvine’s most sought-after communities in the Great Park Neighborhoods. Located on a quiet, tree-lined street with charming elevation and a welcoming front porch, this 2,937 sq ft home on a 4,500 sq ft lot offers the perfect blend of style, comfort, and functionality. Step inside to discover an open-concept layout that features a formal living room—a rare gem—alongside a bright and airy family room that seamlessly connects to a gourmet kitchen. Designed with entertaining in mind, the kitchen boasts a massive island, granite countertops, six-burner cooktop, built-in microwave/oven, and abundant storage. The main-floor en-suite bedroom provides a perfect space for guests, extended family, or a private home office. A powder room and laundry room enhance the home’s thoughtful floor plan. Upstairs, retreat to a spacious primary suite with a custom walk-in closet and spa-inspired bathroom complete with a soaking tub, walk-in shower, and dual vanities. Three additional bedrooms, a full bath, and a versatile loft—ideal for a playroom, media room, or optional sixth bedroom—complete the second level. Step outside to a beautifully landscaped backyard with a custom fireplace, built-in BBQ and elegant fountain for relaxing or hosting under the stars. Additional features include paid solar, a two-car garage, smart home upgrades, and access to top-rated Irvine schools. Enjoy resort-style amenities including pools, parks, trails, and easy access to Woodbury Town Center, 133 & I-5. 103 Sabiosa offers the lifestyle you’ve been waiting for—stylish, functional, and rooted in community.

103 Sabiosa, Irvine

$977,000
2 Beds ⋅ 2 Baths ⋅ OC25140922 MLS ⋅ Closed Status
Welcome to 10 Glenhurst! This beautifully updated single-story end-unit is located in the highly desirable Woodbridge community. With an open floor plan, this home features 2 spacious bedrooms, 2 full bathrooms, and a convenient 2-car direct-access garage. A charming double door entry opens to a welcoming foyer featuring porcelain matte wood-look flooring laid in an elegant herringbone design, setting the tone for the stylish updates found throughout the home. The flooring continues through the main living areas, offering durability and modern appeal, while the bedrooms are finished with new plush carpet for added comfort. The living room is bright and airy, enhanced by vaulted ceilings and a tile-accented fireplace that adds warmth and charm. The separate dining area flows seamlessly into the kitchen, which includes updated stainless steel appliances, beautiful new countertops, and recessed lighting. A sliding glass door leads to the spacious patio with newly redesigned combination of concrete hardscape and softscape featuring artificial turf and natural stone wrapped planters filled with trees and shrubs to create an outdoor space that strikes as the perfect balance between greenery and function. Whether you're hosting friends, dining al fresco, or simply relaxing under the sun, this inviting and private patio offers an ideal setting for both entertaining and everyday enjoyment. The remodeled primary suite features a walk-in closet, dual quartz vanities, and a walk-in shower. The secondary bedroom includes mirrored closet doors. The remodeled hallway bathroom offers a soaking tub with glass doors and a quartz vanity. Additional highlights include rebuilt HVAC system, new ductwork and new insulation in the attic. fresh interior paint, smooth ceilings, overhead storage space in the garage with a pull-down ladder and numerous other thoughtful updates throughout. Located within the award-winning Irvine Unified School District, the home also includes access to Woodbridge’s resort-style amenities—lakes, pools, splash pads, tennis courts, parks, clubhouses, boating, fishing, and more. Fallbrook Park, with its popular splash pad, is just a block away. Enjoy comfort, style, and community in one of Irvine’s most beloved neighborhoods.

10 Glenhurst Unit 37, Irvine

$1,800,000
4 Beds ⋅ 3 Baths ⋅ OC25152513 MLS ⋅ Closed Status
Gorgeous Newly Renovated Home in the Highly Sought-After Courtside Community of Northwood! Nestled near the end of a quiet cul-de-sac with no neighbors behind, this Turnkey, Move-In-Ready home offers the perfect blend of style, comfort, and privacy. Step into the formal foyer and be greeted by a spectacular Open Floor Plan featuring soaring vaulted ceilings, luxury vinyl flooring, a stunning staircase, and an abundance of natural light. The newly upgraded Chef’s Kitchen is bright and airy, boasting white shaker cabinets, marble-like quartz countertops and tile backsplash, floating shelves, brand-new stainless steel appliances, and ample counter space. A charming Breakfast Nook overlooks the oversized, lush green backyard, creating the perfect setting for morning coffee. The kitchen seamlessly flows into the inviting Family Room, complete with a cozy fireplace and sliding doors leading to the backyard—ideal for Indoor/Outdoor Entertaining. Enjoy ultimate privacy in the expansive backyard, which backs up to another cul-de-sac, offering endless possibilities, including the potential to add an ADU with a separate entrance. Upstairs, retreat to the Luxurious Primary Suite, featuring vaulted ceilings, recessed lighting, and a newly renovated spa-like bath with dual vanities and an oversized shower. Three additional spacious bedrooms sit at the opposite end of the hall, sharing a beautifully upgraded bath. Throughout the home, brand-new flooring adds to the modern and elegant feel. A dedicated laundry room and an attached 2-car garage with ample storage provide added convenience. Additional upgrades include fresh interior and exterior paint, all-new light fixtures, appliances, and water heater. PRIME LOCATION! Walking distance to Brywood Elementary and Northwood Courtside Park, and minutes to Northwood Town Center and Heritage Plaza which includes Zion Market, Ralphs, Mitsuwa Marketplace, and many dining options! Zoned for award winning Irvine Schools including Northwood High. No Mello Roos!!

19 Jefferson, Irvine

$1,628,000
3 Beds ⋅ 4 Baths ⋅ PW25151911 MLS ⋅ Closed Status
Fantastic purchase opportunity on this gorgeous detached home in the coveted 55+ community of "Travata" in the heart of Irvine with desirable floor plan with 2 ensuite bedrooms downstairs and 1 ensuite bedroom upstairs. Fresh interior & exterior painting just completed. Master planned gated community with no Mello Roos and abundance of resort-style HOA amenities, this turnkey luxury home is in immaculate move-in condition. Tile roof, neutral LVP flooring throughout the living areas, high ceilings throughout the living areas, highly upgraded chef's kitchen with upgraded stainless steel appliances (6 burner Wolf cooktop, commercial vent hood, dishwasher, Sub Zero refrigerator and double oven), a center quartz waterfall island with pendant lights and quartz countertops, floor to ceiling sliding glass doors to brighten the living area, formal dining room (can be home office) downstairs primary suite with dual sink vanities, separate tub and walk-in shower with accessibility upgrades (shower sear and removable shower head), and a walk-in closet with new carpet, additional ensuite bedroom and bath downstairs, guest powder room, separate inside laundry room (washer and dryer included), spacious ensuite bedroom upstairs with new carpet, forced air heating and central air conditioning, tankless water heater, recessed lights, plantation shutters and remote controlled shades, dual pane windows, 2 car direct access garage, private backyard with covered patio area inlaid with pavers, and drip system in the planters. Residents have wonderful HOA amenities to enjoy including pool, spa, dog park, clubhouse, pickleball & Bocce ball court, gym, BBQ, billiards, meeting and card room, picnic area and fire pit. "Travata" is centrally located within walking distance to a brand new shopping center being built and conveniently located close to UCI Medical Center, Hoag, Saddleback Medical Center and freeways. Don't miss out!

139 Palencia, Irvine

$1,850,000
5 Beds ⋅ 5 Baths ⋅ OC25152106 MLS ⋅ Closed Status
Welcome to this elegantly upgraded single-family home in the heart of Northwood, Irvine, offering the perfect blend of luxury, privacy, and functionality. Featuring 3 spacious main-level bedrooms plus 2 additional bedrooms upstairs, this rare layout is perfect for privacy, multi-generational living, and well-suited for independent room rentals. Backing to a quiet walking trail, with a peaceful setting just moments from Blue Gum Park and within the award-winning Irvine School District, this home checks all the boxes. The inviting front porch, enclosed with an elegant wood fence and sitting area, sets the tone for the charm that awaits inside. Step into an open-concept layout with soaring ceilings in the living and dining areas, bathed in natural light. The chef’s kitchen is a true showstopper- boasting white soft-close cabinetry with glass display accents, a sleek marble island, expansive Quartz countertops and backsplash, recessed lighting, water purifier, and stainless-steel appliances including a refrigerator, wine cooler, and a modern wall-mounted range hood. The adjacent family room centers around a striking marble-clad electric fireplace, offering both style and warmth. The primary suite on the main level is a private retreat, featuring a spacious layout and a beautifully remodeled en-suite bathroom with dual vanities, a walk-in shower, and generous closet space - designed for both comfort and style. Step outside to the peaceful backyard that backs l to a serene walking trail. Other upgrades: double-paned windows, wood laminate flooring downstairs & new carpet upstairs, recessed lighting, water filtration system. This home is conveniently located within a short distance of popular shopping destinations including Woodbury Town Center, Tustin Ranch Market, Zion & 99 Ranch Market. With NO MELLO ROOS & NO HOA fees, and an unbeatable location, this Northwood gem is a rare opportunity to enjoy Irvine living at its finest. Upstairs, an extra approximately 400 sq ft bonus room with a beautifully remodeled full bathroom offers endless flexibility — a playroom, home office, or private studio. This space is NOT included in the total square footage and was completed without permit.

6 Crockett, Irvine

$1,790,000
4 Beds ⋅ 3 Baths ⋅ IG25151401 MLS ⋅ Closed Status
What's Special: Flat Lot | Close to Park | Bonus Room | Covered Patio | Loft. New Construction – Ready Now! Built by America's Most Trusted Homebuilder. Welcome to the Plan 2 at 113 Great Park Boulevard in Ovata at Great Park! Where comfort, style, and smart design meet. The open-concept layout seamlessly connects the kitchen, dining, and great room—creating a bright, welcoming space ideal for everyday living or entertaining. The kitchen features generous cabinetry and a walk-in pantry for added storage, while the California room offers a seamless indoor-outdoor living experience. A first-floor bedroom with a full bath is perfect for guests or extended family. Upstairs, retreat to the private primary suite with a spacious walk-in closet and spa-like shower. Two more bedrooms, a full bathroom, a flexible entertainment area, and a convenient laundry room complete this well-designed home. Live at the center of it all in a vibrant, amenity-rich community within the highly rated Irvine Unified School District. Explore local favorites for shopping, dining, and entertainment, then relax with access to 17 sparkling pools, 9 beautiful parks, a cozy coffee shop, and miles of scenic walking and biking trails. Enjoy live music, art shows, and seasonal events at the nearby Great Park Amphitheater. And with Orange County’s iconic beaches just a short drive away, sunny getaways are always close by. Arriving in early 2027, The Canopy will introduce 11 acres of curated dining, retail, and gathering spaces in the heart of the Great Park master plan. Photos are for representative purposes only. MLS#IG25151401

113 Great Park Boulevard, Irvine

$2,415,000
4 Beds ⋅ 3 Baths ⋅ OC25149959 MLS ⋅ Closed Status
No Neighbor Behind! This Beautiful and Highly Desirable residence is situated in the premium location within Cypress Village, no neighbors in the back offering more privacy for family living, This Impressive Mulberry Plan 2 Offers 4 Spacious Bedrooms, 1 outdoor separate casita/gym which can be 5th Bedroom, a downstairs office and an upstairs loft/study area. Dramatic 10’ Ceilings makes this Spectacular Home Bright and Airy. Finely Maple Wood Flooring throughout the First Floor. Next to the Dining Room is a Cozy Den which can be Play Room/Office; the Conservatory Area Adjacent to the Great Room Extends the Main Floor Living Space.The Chef Inspired Gourmet Kitchen Features Stainless Steel Appliances, Caesarstone Counters and Backsplash, Walk-in Pantry. Brand New upgrade Carpet at 2nd Floor. A Study/Desk Area. The Luxurious Master Suite Features Romantic French Doors, Custom Walk-in Closet and Spa-like Bathroom with Quartz Countertops. Glass Shower Enclosure and Soaking Tub. Large Laundry Room with a Separate Individual Storage Space for Your Convenience. The Backyard with Fruit Trees Makes This Professionally Landscaped Yard fit for Relaxation and Entertaining. The 2-car garage has an EV Charging outlet. Other Upgrades Include Water Softener Machine, Water Filter System and Plantation Shutters. Walking distance to the Gold Ribbon Cypress Village Elementary School and Jeffrey Trail Middle School, while located in a quiet and secluded location avoiding all school traffic, steps away from Olympic-sized swimming pool, spas, and parks and minutes away from Grocery stores, Restaurants, Great Park, Shopping Centers and 5 Freeway. Solar Owned.

54 Sycamore Bend, Irvine

$2,400,000
4 Beds ⋅ 3 Baths ⋅ OC25144275 MLS ⋅ Closed Status
Experience elevated living in this beautifully upgraded residence, ideally situated in a premium location within the highly sought-after, 24-hour guard-gated Orchard Hills community. Thoughtfully designed with premium upgrades throughout, this home offers both comfort and sophistication. Step inside to soaring ceilings, a cozy fireplace, silhouette sheer shades on the main level, and luxury wood flooring throughout the main living areas. The gourmet kitchen is a chef’s dream, showcasing shaker-style cabinetry, quartz countertops, a custom backsplash, top-tier appliances—including a 6-burner stove—and a generous island with seating and a sink. Perfectly designed for everyday living and entertaining alike. A private guest suite with full bath on the main level features a stunning special custom-designed wall-to-wall built-in bookcase, adding unique character and functional storage. Sliding glass doors open to a welcoming California room with a Templar motorized screen and a cozy outdoor fireplace, creating a seamless and inviting indoor-outdoor experience. The backyard retreat features a tranquil waterfall, built-in firepit, and custom seating—perfect for relaxing or hosting under the stars. Upstairs features new plush carpet in all bedrooms and the loft, and plantation shutters throughout. The versatile loft includes a built-in entertainment center, ideal for movie nights or playtime. The elegant primary suite offers a tray ceiling, a custom walk-in closet with built-in organization, and built-in cabinetry with a reading desk, creating a peaceful retreat. The ensuite bath includes dual vanities, a soaking tub, and a spacious porcelain-tiled shower. Additional highlights include quartz countertops in all bathrooms, mosaic backsplash, textured tile finishes, and a large owned solar system with top-of-the-line Panasonic panels, covered by a 25-year warranty. The garage features built-in storage, including a full-height shoe shelf for added convenience. Enjoy exclusive access to resort-style amenities: pools, spa, clubhouse, BBQ area, tennis courts, and beautifully maintained parks. Conveniently walk to the neighborhood park, top-rated Orchard Hills School, scenic trails, and upscale shopping.

75 English Saddle, Irvine

$925,000
2 Beds ⋅ 2 Baths ⋅ OC25144857 MLS ⋅ Closed Status
Private Master with gorgeous view of mountain tops and luscious landscaping. Wake up to a gorgeous view with no one looking in. Each level is designed to maximize the space. This home offers elevated living with no one above or below, and direct access to a very spacious side-by-side attached garage. Nestled within a serene and secure courtyard, the entryway sets the tone for harmony, balance, and peaceful living. It is located next door to the only Junior Olympic size pool that is heated all year, and a jacuzzi that will melt away all stress. Located in a luxury master-planned community that feels like a five-star retreat, residents enjoy access to twenty beautifully landscaped parks, fourteen resort-style pools, tennis courts, basketball courts, pickleball, mini golf, ping pong, and several community centers for recreation, wellness, and gathering. The home is zoned for award-winning Irvine schools, including Portola Springs Elementary score of 10/10, a top-rated school that has received the California Distinguished School Award for academic excellence. The High School Portola Springs, also has a score 10/10 is rated #2 in all Irvine schools and has second to non athletic program that features 16 different competitive programs. Whether you’re drawn to the gorgeous views, tranquil courtyard, the exceptional amenities, or the sense of community, this home offers a rare blend of luxury, lifestyle, and location. Some pictures are renderings of what the home would look like if it had a little remodeling done. Quotes for changes available upon request.

64 Full Moon, Irvine

$2,380,000
5 Beds ⋅ 3 Baths ⋅ OC25144513 MLS ⋅ Closed Status
Welcome to 4421 Pinyon Tree Ln. A newly remodeled 5 Bedroom 3 Bathroom Westpoint Model home in the highly desired University Park neighborhood inside in Village Park 1. Completely remodeled down to the studs, this single level home is rarely available.This home has dramatic cathedral style ceilings with a formal dining room and two living areas.The home upgrades include brand new electrical, lighting and new plumbing.The open concept modern kitchen wows with brand new high end Appliances,Calacatta Gold Quartz Countertops and Custom Cabinets. The gorgeous large kitchen island creates an open concept living space that is perfect for entertaining. The property has 3 full upgraded bathrooms with sleek finishes, modern fixtures and one luxurious soaking tub. The home includes living areas accentuated by cozy fireplaces and a gorgeous amount of natural light. This corner unit boasts multiple outdoor spaces to maximize indoor-outdoor living. A private patio in the front of the home and wraparound path lead to a large grassy backyard with a pergola. The home also includes a private atrium which is attached to the primary suite and 5th bedroom or home office. Each bedroom has a sliding glass door leading to a tranquil outdoor space. Central heating and cooling. Walking distance to University Park Elementary and Rancho San Joaquin Middle School.Close proximity to UCI and beautiful Orange County beaches. A part of a community that includes two swimming pools, tennis and pickleball courts,lush green belts with beautiful parks and community spaces.

4421 Pinyon Tree Lane, Irvine

$3,430,000
4 Beds ⋅ 5 Baths ⋅ OC25143715 MLS ⋅ Closed Status
Luxurious living in the prestigious 24hr Guard gated community the Groves at Orchard Hills. Nestled in One of most sought-after communities in Irvine. This exquisite residence boasts unparalleled elegance and comfort. This stunning property offers an impressive open floor plan featuring 4 BD, 4 ½ BA, and a versatile Bonus room upstairs, providing ample space for relaxation and entertainment. Step into the Grand foyer and be greeted by Soaring ceilings with crown moldings, Rich oak hardwood flooring, and abundance of natural light that creates a warm, welcoming ambiance. The spacious living areas features dramatic wood beam ceilings and cozy Fireplace, perfect for both intimate evenings and lively gatherings. The Gourmet kitchen is a true showcasing striking Two-tone cabinetry, and counters that create a striking visual contrast. Centerpiece of the kitchen is the extra-thick Quartz and extended island, providing both functionality and style. Topnotch Subzero and Wolf appliances, built-in Wine cooler. Huge walk-in pantry provides ample storage for all your culinary essentials. Sophisticated Glass-Enclosed Office adjacent to Dining area. Upstairs, discover the spacious Bonus room and the serene primary suite, offering Italian Marble and tile finished a Spa-like bath with an oversized oval soaking tub and a spacious walk-in closet. Each additional bedroom is well-appointed, including a Guest en-suite with its own private bath. All interior doors have been upgraded to elegant arched-top design. Built-in Surround system for entire home. Step outside into the beautifully designed California Room, complete with a second outdoor Fireplace, creating the perfect year-round entertaining space. The private backyard offers room to relax, dine, and enjoy the California sunshine. Location surrounded by scenic parks, top-rated schools, and world-class amenities, this is Irvine living at its finest **Don't miss your chance to make this exceptional property your forever home.

63 Poncho, Irvine

$2,100,000
4 Beds ⋅ 3 Baths ⋅ OC25143550 MLS ⋅ Closed Status
**Welcome to Your Dream Home in Eastwood Village!** Discover the perfect blend of comfort, convenience and value in this stunning 4-bedroom, 3-full-bathroom corner unit single family home! Ideally situated next to a beautiful community park with decent outdoor living space. This home boasts an abundance of natural light, providing a warm and inviting atmosphere throughout. As you enter, you'll appreciate the elegant hardwood floors that flow seamlessly through the main living areas. The spacious layout includes a desirable downstairs bedroom and full bathroom, perfect for guests or multi-generational living. Upstairs, the luxurious master suite awaits, featuring a generous walk-in closet, a relaxing soaking tub, a separate walk-in shower, and dual sinks for your comfort. Enjoy the tranquility of having no neighbors behind or on one side, allowing for peaceful living and privacy. The home's prime location offers easy walking access to community parks, top-rated elementary schools, and a variety of shopping and dining options. Plus, with quick access to freeways and toll roads, commuting is a breeze. This home is competitively priced below market value for a swift sale, making it an exceptional opportunity for those seeking a wonderful place to call home in the award-winning Irvine Unified School District. Don’t miss your chance to experience the perfect lifestyle in a vibrant Irvine Eastwood community!

104 Espina, Irvine

$2,288,000
4 Beds ⋅ 4 Baths ⋅ OC25129809 MLS ⋅ Closed Status
LUCKY NUMBER 7! Welcome to 7 Glenhaven — and now adjusted to fair market value - the ultimate 007-level fusion of luxury, location, and legacy in one of Irvine’s most coveted and one of ONLY EIGHT 24-hour guard-gated communities in all of Irvine —Trailwood at Northwood Pointe - don’t miss this rare opportunity! This rare gem offers: 4 spacious bedrooms (including a guest suite on the main floor), 3.5 bathrooms, Nearly 3,200 sq ft of impeccably designed living space, Options for a bonus room and detached casita in lieu of a third-car garage • Nestled on a private, quiet cul-de-sac with zero through traffic. And the location? Unbeatable. Just 200 yards from Canyon View Elementary, Sierra Vista Middle, and Northwood High — all National Blue Ribbon award-winning schools. But this home isn’t just about its prime location and functional layout — it radiates energy, excellence, and intention. Thoughtfully aligned with Feng Shui and Vastu Shastra principles, this home is infused with positive energy and success from its past residents. Speaking of legacy — previous homeowners boast academic pedigrees from UPenn, Juilliard, Johns Hopkins, Purdue, Texas A&M, UC San Diego, Indiana University, Iowa State, and Pepperdine. This is a home with soul, intellect, and heart — ready to inspire your next chapter. Make “007” your DONE DEAL — before it vanishes into legend. Why buy resale versus new construction: $3 to $3.3 million gets you only a house in Orchard Hills BEFORE factoring landscaping and upgrades. 7 Glenhaven is $400,000 less and in a mature development on quiet cul de sac. Want the convenience of “new”? 7 Glenhaven has been impeccably maintained and with a little TLC can be an excellent flexible home with bonus room and a second downstairs guest suite. 7 Glenhaven is located within the Nationally Recognized and Award winning Irvine Unified School District, and children will attend nationally recognized Canyon View Elementary, Sierra Vista Middle School and Northwood High School. IUSD has several Rhodes Scholar candidates and Ivy League graduates) All within walking and bike riding distance of all three schools. Mello Roos has been paid off; Orchard Hills and Great Park has 30 years to go. Orchard Hills’ Mello Roos is 10x Northwood Mello Roos. Orchard Hills owners (The Groves- The Summit) will pay $5000 to $8000 for 30 years when 10 Spring Grove will pay $0. That’s $300,000 plus (that is not tax deductible). HOA here is $265 versus The Summit $750-$900.

7 Glenhaven Lane, Irvine

$2,512,000
4 Beds ⋅ 3 Baths ⋅ OC25142974 MLS ⋅ Closed Status
Luxury stunning FORMER MODEL HOME with gorgeous View. Nestled at the higher point of Irvine's prestigious Reserve at Orchard Hills, this Pristine Corner-Unit residence features a well-designed floor plan that combines convenience and sophistication. Offers 10’ high living space bathed in the natural light and panoramic mountain view, highly Upgrade through over the house. And boasts 4 bedrooms, 3 bathrooms including a first-floor bedroom and full bath, Upstairs Main Bedroom with the sweeping view of rolling mountains and avocado trees; the coffered ceiling at master bedroom; powder room with Kohler® undermount sink and polished chrome faucet;  decorative front entry doors with dark bronze Baldwin hardware; fire-resistant concrete tile roofs; Wi-Fi thermostat; and Lutron home automation system. The master suites include Kohler Hytec tub, and dual under mount Kohler sinks with cultured marble countertops and backsplash with Kohler polished chrome faucets. The gourmet kitchens include KitchenAid® stainless steel appliance package with a cooktop, Thermofoil finish with concealed and soft close hinges, soft close drawer guides, adjustable shelves, and under-cabinet lighting; granite slab counters with 6” backsplash and full splash at cooktop; stainless steel smart sink with Kohler faucet; and refrigerator space pre-plumbed for ice maker. The backyard offers the perfect retreat for outdoor entertaining. Finally, the energy-efficient features that come with the home are dual-glazed, vinyl windows with low-e glass; high-efficiency air conditioning; tankless water heater; and energy-efficient lighting! Residents of this prestigious community enjoy access to resort-style amenities, 24-hour guard-gated community with a clubhouse, including two pools, a clubhouse, playgrounds, and sports courts. Plus, the home feeds into the award-winning Irvine Unified School District, including Canyon View Elementary and Northwood High School. This is a rare opportunity to own a home that perfectly balances luxury, comfort, and convenience. Don't miss the chance to experience the luxurious lifestyle that awaits in this remarkable home. Schedule your viewing today!

111 Vigna, Irvine

$565,000
1 Beds ⋅ 1 Baths ⋅ OC25132673 MLS ⋅ Closed Status
This charming, clean, and spacious one-bedroom, one-bathroom condo is filled with natural light and features an inviting open layout, luxury vinyl plank flooring, and fresh interior paint throughout. The bright living room opens to a private patio—perfect for entertaining—and flows into a lovely separate dining area. The kitchen features quartz-like countertops, wood cabinets, dishwasher, microwave, and stainless-steel sink, refrigerator and oven. The bedroom offers two large windows for ample light, while the updated bathroom includes a new vanity, modern mirror, stylish backsplash, and a quartz-like shower surround. Additional features include an oversized exterior storage closet, a covered carport, and no interior steps—all on one level. The home backs right up to the park and is a short one-minute walk to the pool and playground. This property includes access to Woodbridge’s unmatched amenities: two private lakes with boat rentals, quiet beaches, 22 swimming pools, pickleball, tennis, volleyball & basketball courts, miles of walking trails, gym, clubhouses, and more! Whether you're a first-time buyer, investor, or simply looking to enjoy a low-maintenance lifestyle in one of Orange County’s most desirable neighborhoods, this home checks every box. Walk to top-ranked schools and enjoy a short drive or bike ride to UCI, Fashion Island, South Coast Plaza, beautiful beaches, world-class dining, theaters, and more.

44 Clearbrook, Irvine

$2,250,000
4 Beds ⋅ 4 Baths ⋅ OC25139999 MLS ⋅ Closed Status
Welcome to this stunning residence nestled in the prestigious guard-gated community of The Groves at Orchard Hills. This beautifully upgraded 4-bedroom, 3.5-bathroom home blends timeless elegance with modern convenience, offering an open-concept layout ideal for both everyday living and entertaining. Step inside to find recently resurfaced hardwood floors that flow throughout the main-level great room and gourmet kitchen, while plush carpeting adds comfort to the bedrooms and upper level. The chef’s kitchen is a culinary dream, featuring granite countertops, a spacious island, and high-end KitchenAid appliances—including a built-in refrigerator. Large sliding California Room-style doors open to a private backyard retreat, complete with a built-in BBQ, and full outdoor entertainment system with integrated Sonos sound, perfect for entertaining. The first floor also includes a spacious guest suite with an en-suite bathroom, ideal for multigenerational living or hosting overnight guests. Upstairs, the luxurious primary suite features a generous walk-in closet, a spa-inspired bathroom with a soaking tub, dual vanities with designer tile backsplash, and a walk-in glass shower. Two additional bedrooms share a well-appointed full bathroom, and a versatile loft offers space for a home office, playroom, or media center. The upstairs laundry room includes built-in shelving, a utility sink, and 220V power for a large-capacity washer and dryer. The attached garage is equipped with a LiftMaster MyQ smart system and motorized storage racks for effortless organization. Additional upgrades include a Nest smart thermostat, Tankless water heater, Whole-home water softener, Tesla charging station, ADT security system, Exterior cameras with motion-activated floodlights. All of this is located within one of Irvine’s most desirable communities, offering access to award-winning schools, resort-style amenities, and scenic hiking and biking trails. This is truly a must-see property that defines elevated Irvine living.

66 English Saddle, Irvine

$4,400,000
4 Beds ⋅ 4 Baths ⋅ PW25140658 MLS ⋅ Closed Status
AMAZING VIEWS & LOCATION! Quiet & private cul-de-sac location on a SINGLE-LOADED STREET. Perched on a rare single-loaded cul-de-sac, this stunning estate offers jaw-dropping, unobstructed 180° views—from the Irvine Spectrum and Saddleback Mountains to Downtown LA, snow-capped peaks, sparkling city lights, and Disneyland fireworks. Every room captures a picture-perfect backdrop. Step inside to discover an expansive open layout with soaring ceilings and a grand-scale great room ideal for entertaining. This highly upgraded home features 5 spacious bedrooms + an optional 6th (currently used as a second office), including a full en-suite bedroom on the main level. The luxurious primary suite upstairs is a private retreat, complete with two bonus spaces perfect for a home office, gym, or media lounge. Designer finishes throughout include exotic limestone floors, rich Brazilian rosewood upstairs, a sweeping marble staircase with custom Italian iron railing, granite kitchen countertops, and spa-inspired marble bathrooms. Anderson French doors, custom drapery, 10” baseboards, wood blinds, and hand-selected chandeliers add to the refined elegance. Outside, enjoy a resort-style backyard with a built-in BBQ, sink, fireplace, and fire pit—designed for California indoor-outdoor living at its best. Located in Irvine’s premier Quail Hill community with world-class amenities: 3 resort pools, fitness center, tennis courts, hiking/biking trails, and top-rated Irvine schools. Just minutes to Irvine Spectrum, Laguna Beach, IVC, and UCI. This is a once-in-a-lifetime view home—don't miss it!

41 Balcony, Irvine

$1,560,000
2 Beds ⋅ 3 Baths ⋅ OC25139506 MLS ⋅ Closed Status
Experience luxury living at The Plaza Irvine—just in time for summer! Step inside to stunning, newly refinished solid walnut floors that add rich character and timeless elegance to the home. This sophisticated 2-bedroom, 2.5-bath high-rise residence offers breathtaking views of tropical palm trees, resort-style pools, and the city skyline. The gourmet kitchen is beautifully appointed with Italian cabinetry, granite countertops, and a spacious center island—ideal for both cooking and entertaining. The open-concept living area is enhanced by an upgraded Lutron lighting system and electric blinds throughout, offering seamless comfort and control with a modern touch. The primary suite provides a spa-like retreat with a Jacuzzi tub and a generous walk-in closet complete with custom built-ins. The secondary en-suite bedroom offers its own peaceful escape, framed by lush views of palm trees and the sparkling pool below, and features brand-new carpet for added comfort. Additional highlights include front-loading washer and dryer, a separate storage unit, and thoughtful built-ins with designer upgrades throughout. Residents enjoy an array of premium amenities, including two resort-style pools with private cabanas, a state-of-the-art fitness center, billiards room, clubhouse, and 24/7 front desk attendants, concierge, and security services. HOA dues include gas, water, trash, basic cable, and internet—all just minutes from upscale shopping, fine dining, and John Wayne Airport.

5079 Scholarship, Irvine

$930,000
2 Beds ⋅ 2 Baths ⋅ OC25138454 MLS ⋅ Closed Status
Tucked into the peaceful interior of Irvine’s sought-after Orange Tree community, this beautifully updated single-story home blends modern upgrades with comfortable, low-maintenance living. Surrounded by mature greenery, the inviting front entry leads to a bright and open floor plan thoughtfully designed for everyday functionality and ease. Inside, you'll find new luxury vinyl plank flooring throughout the main living areas, a spacious living room with a custom stone fireplace, and large windows that fill the space with natural light. The remodeled kitchen features crisp white quartz countertops, a striking stainless steel backsplash, a center island with breakfast bar seating, and stainless steel appliances—perfect for cooking and entertaining. Both bedrooms offer ample storage with mirrored closet doors, while the updated bathrooms include modern fixtures, and a shower safety grab bar in the guest bath for added peace of mind. The primary suite has been thoughtfully enhanced with retrofitting for added support and comfort. Step outside to your own private outdoor retreat—a fully landscaped backyard oasis with an extended patio, manicured greenery, and open space ideal for relaxing, gardening, or entertaining guests. As a bonus, a mature lemon tree produces small lemons every year with virtually no maintenance, adding a charming and fruitful touch to the yard. Recent improvements include a 50-year concrete tile roof on the main home, newer garage roof, 200-amp electrical panel, enhanced attic insulation, and cleared landscaping to maximize usable yard space. Additional highlights include a smart thermostat, washer and dryer included, and an attached 2-car garage with additional RV, boat, or trailer parking access. Enjoy resort-style amenities just moments from your door, including 2 pools and spas, lighted tennis courts, clubhouse, fitness center, basketball court, playground, and more. With low HOA dues, no Mello-Roos, and close proximity to Irvine Valley College, parks, shops, and major freeways, this turnkey home offers the very best of Orange County living.

10 Windrow, Irvine

$1,835,000
4 Beds ⋅ 3 Baths ⋅ OC25135830 MLS ⋅ Closed Status
LIMITED EDITION HIGHLY DESIRED “TREND” COLLECTION RESIDENCE 3A TWO STORY HOME SITUATED ON A CORNER LOT PREMIUM! Discover refined luxury in Southern California’s centrally located HOT SPOT destination, Novel Park in Great Park, IRVINE—Our HIGHLY UPGRADED Trend Collection Residence 3A built by William Lyon Homes / Taylor Morrison homes unveils Finely Appointed Luxury finishes & Natural Light permeating throughout. This Deluxe Retreat features 4BD (One Main Level) 3BA (One Main Level), Front & Side Patio, and approx. 2,328 Sq. Ft of decadent interior indulgence! The home offers uncommon experiences at every turn including Luxury Vinyl Plank Flooring, Custom Fitted Window Shades, White Shaker Door Cabinetry, Premium Paint, and LED Recessed Lighting! Chef-inspired gourmet kitchen with Quartz Countertops & FULL Backsplash, and ALL Stainless Steel Appliances! A lifestyle opportunity for outdoor living—Private Gated Front Patio with Artificial Turf, and Sliding Door access from Great Room to Private Patio! Enjoy world-class amenities exclusive to Great Park residents -- 5 parks, 3 full court basketball courts, 2 junior Olympic pools, 4 spas, 3 club rooms, Arts & Crafts Center, multiple picnic destinations and one greenhouse. Award-winning Irvine unified school district (zoned Portola High School) and just minutes from dining destinations at the Woodbury Shopping Center, Five Points Amphitheater Irvine Spectrum, John Wayne Airport, Kaiser Permanente, and nearby connecting freeways ( I-5, 241, 133, & 73)!

160 Mirth, Irvine

$3,400,000
5 Beds ⋅ 4 Baths ⋅ OC25134871 MLS ⋅ Closed Status
A Designer’s Masterpiece—The Ultimate Indoor-Outdoor Living Experience! One of Only a Handful of homes in Laguna Altura with a Private Pool situated on a CORNER Lot Premium directly across the community Park + Pool + Clubhouse! Expansive Wraparound Entertainer’s Yard Designed for Privacy and Prestige —Built to Impress + Total Seclusion. Elevate your lifestyle in Southern California’s iconic 24-Hour Guard Gated & Centrally Located Coastal Destination “Laguna Altura”, Irvine. Perched within the Coastal Foothills at the entrance of Laguna Beach and adjacent to The Irvine Spectrum— Our Limited Edition “Cortona” Collection Residence 3 is thoughtfully curated at every turn and features 5 BD (including 1 Main Level BD) 4 BA (including 1 Main Level BA) plus a 2-CAR Garage, Driveway, and 3,067 Sq. Ft. of Architecturally Refined Living Space! The Professionally Designed Home is FULLY LOADED with the Finest Completely Customized Indoor Elements including Premium Wide Plank Oak Hardwood Flooring, Wainscoted Accent Walls, Dual Bi-Folding Doors, Custom Fitted Plantation Shutters+Drapes+Window Shades, Designer Wallpaper, Built-In Media Center with Specialty Lighting, Built-In Indoor & Outdoor SONOS Surround Sound System, Home Security System Pre-Wire, & Upgraded Garage amenities: DUAL EV Super Chargers, Overhang Storage, & Epoxy Flooring! Luxury Reimagined—Kitchen Redesigned for the Modern Lifestyle with a Custom Built Waterfall Kitchen Island, White Shaker Door Glass-Fronted Cabinetry with Lighting, Built-In Bar Nook with Wine Fridge, Quartz Countertops, FULL Quartz Backsplash, Water Purifier, Walk-In Pantry, and ALL Stainless Steel Appliances! Luxury Backyard Oasis Designed to Inspire –A Resort-Style Retreat Right at Home with DUAL Bi-Fold Set Door Access to a Dual-Purpose Saltwater Pool with Integrated Spa Features (Jacuzzi-Style Jets, Industrial Gas Heater, LED Lighting, Waterfall Features), Water Fountain, SONANCE Restaurant Grade Weatherproof Outdoor Speakers + Amps, Trellis + Built-In Overhang Infra Tech Heaters + Chandeliers, Flat Screen Pre-Wire with Custom TV Covers, & Built-In Outdoor Island (BBQ, Sink, Fridge)! Enjoy World-Class Amenities—exclusive to Laguna Altura residents—Parks, Full Court Basketball, Junior Olympic Pool, Clubroom, Tot lots, and BBQ Picnic destinations. Award-winning Irvine Unified School District (zoned University High) and just minutes from Irvine Spectrum Center, Los Olivos Shopping Center, Quail Hill Shopping Center and Laguna Beach!

24 Tesoro, Irvine

$2,490,000
4 Beds ⋅ 4 Baths ⋅ OC25135247 MLS ⋅ Closed Status
What a buy! Location, Condition, and Prestige! This home is located in Northwood Pointe in the luxury area of Mayfield within the Trailwood Neighborhood and ideally positioned on a peaceful cul-de-sac, this must see offers luxury living in one of Irvine’s most sought-after communities. A charming stone path leads you to a covered front porch, setting the stage for the beautifully upgraded interior. Step inside to the elegant tile flooring, and abundant natural light that fills the spacious living room. The formal dining area is accented by expansive windows and boasts an open concept, perfect for hosting memorable gatherings. A spacious downstairs bedroom with sliding barn doors and a full ensuite bath, complete with granite counters and a walk-in shower, offering ideal privacy for guests or multigenerational living. The open-concept family room features a cozy gas fireplace with stacked-stone surround and custom built-in bookshelves. It flows seamlessly into the chef’s kitchen, which boasts a large center island, rich mahogany cabinets, stainless steel appliances including a Sub-Zero refrigerator, Thermador stove and oven, pendant lighting, a sunny breakfast nook, and a butler’s pantry with wine fridge and bar area. Step outside to your private backyard oasis—meticulously landscaped and perfect for entertaining. Enjoy the stone patio, tranquil water fountain, built-in BBQ, fire pit, and private spa under the stars. Upstairs, a cozy landing with a built-in window seat leads to a versatile bonus/flex space, two secondary bedrooms with mirrored closets, and a full bath featuring dual sinks and upgraded finishes. The expansive primary suite is a true retreat with vaulted ceilings, a private balcony, walk-in closet, and a spa-inspired bath with soaking tub and walk-in shower. Additional highlights include a 3-car garage, porte cochere driveway, and walking distance to the community pool and amenities, as well award-winning schools, parks, and scenic trails. Build amazing ENJOYMENT VALUE in this amazing home and enjoy all that Northwood Pointe has to offer.

16 Bayleaf Lane, Irvine

$1,250,000
2 Beds ⋅ 3 Baths ⋅ OC25135287 MLS ⋅ Closed Status
Modern Ground-Level Luxury with Private Entry. Welcome to refined urban living in this beautifully upgraded 2-bedroom, 2.5-bathroom condo at 3100 Rivington, ideally located in Irvine’s sought-after Central Park West community. Spanning 1,801 square feet, this rare ground-floor residence offers the comfort of a single-family home with the ease of luxury condo living—featuring a private street-level entrance and direct access to your front patio. Step inside to a thoughtfully designed open floor plan with high ceilings, expansive windows, and upscale finishes throughout. The chef’s kitchen impresses with high-end stainless steel appliances, quartz countertops, sleek cabinetry, designer backsplash, and under-cabinet lighting—ideal for everyday living or entertaining in style. The spacious primary suite features a spa-like en-suite bathroom with dual vanities, a walk-in shower, and a generous walk-in closet. The secondary bedroom also includes its own bathroom for ultimate privacy and flexibility. A separate powder room for guests and stackable laundry add everyday convenience. Upgrades abound with Nest thermostat controls, Lutron smart lighting throughout, custom motorized shades and both front and rear security camera systems. Two assigned parking spaces in the secured garage, EV charging availability, and ample guest parking enhance functionality. As a resident of the Lexington building, enjoy exclusive access to a second-floor terrace with shaded outdoor lounges, BBQs, TVs, bar seating, and table tennis. You’ll also benefit from Central Park West’s resort-style amenities, including an 8,000-square-foot clubhouse, modern gym, yoga studio, two pools, spa, pickleball and basketball courts, outdoor workspaces, and gated dog parks. Perfectly positioned on the border of Irvine and Newport Beach, this unbeatable location puts you steps from Mother’s Market, North Italia, Ruth’s Chris, Houston’s, Lady M, Starbucks, LA Fitness, and more. A planned pedestrian bridge will soon provide even easier access to this vibrant dining and retail scene. Commuting is a breeze with close proximity to John Wayne Airport, UCI, Fashion Island, South Coast Plaza, and major freeways. Combining luxury, convenience, and smart-home tech in one of Irvine’s most dynamic neighborhoods, this rare ground-floor gem is ready to impress. Let's schedule your private tour today!

3100 Rivington, Irvine

$1,400,000
3 Beds ⋅ 3 Baths ⋅ OC25134158 MLS ⋅ Closed Status
Exquisitely Redesigned Home in a Quiet Cul-de-Sac with Expansive Yard Step into this beautifully reimagined single-family home nestled at the end of a peaceful cul-de-sac, and be immediately captivated by its elegance, warmth, and comfort. Enter through a newly designed modern white oak door and discover high-end waterproof vinyl flooring throughout, smooth flat-finish walls, and soaring ceilings in the living room. A stunning granite-accented fireplace anchors the open-concept living area, which flows seamlessly into the dining space and kitchen. The chef’s kitchen is a showpiece, featuring custom-crafted European white oak cabinetry, elegant matte white appliances, and a refined, minimalist design. Adjacent is a stylish dining area complete with a sleek wet bar and built-in wine cabinet — perfect for entertaining. On the main level, a versatile bonus room with double sliding doors offers flexibility as a fourth bedroom, home office, or media lounge. The finished two-car garage boasts professional-grade epoxy flooring and is equipped with a Tesla wall charger. The highlight of the home is the expansive backyard — an entertainer’s dream and an ideal space for outdoor enjoyment, gatherings, or even a private sports area. A private gate provides direct access to the lush community greenbelt. Upstairs, you'll find three thoughtfully designed bedrooms, each featuring custom built-in closets. The luxurious primary suite includes a spacious walk-in closet, a dual-sink vanity, and a hidden bonus nook waiting for your discovery. All three bathrooms are elegantly remodeled and equipped with smart toilets and modern walk-in showers. Located in a serene neighborhood near Irvine High School and popular shopping plazas, the community also offers amenities such as tennis courts, a swimming pool, and pickleball courts. Centrally situated in Irvine with easy access to the 5 Freeway, this fully redesigned and meticulously upgraded home is the perfect place to call your next home.

4 Skipper, Irvine

$1,988,000
4 Beds ⋅ 4 Baths ⋅ OC25128166 MLS ⋅ Closed Status
***** Premium Location ***** immaculate turnkey detached home situated in a premium corner lot in the most desirable "Stonegate" community. Irvine Pacific Homes built Saratoga at Stonegate Plan 2. This very bright, airy, and spacious layout features 4 bedrooms, four bathrooms, and 2,181 sqft. One bedroom and bath on the main floor, each spacious bedroom on the upstairs level has its full bathroom, and the property features over $100,000 in top-quality upgrades. Open kitchen with a granite countertop and decorated glass tile full backsplash, white thermofoil shaker cabinets with knobs, pantry, under-cabinet task lighting, island, stainless steel appliances, sink, and recycling bin. Luxurious Royal Oak Hardwood flooring throughout except kitchen & family room area with wood-look tile, plantation shutter, crown molding, custom interior painting, baseboard, energy efficiency LED lighting. Master suite features marble flooring, a dual vanity with a granite countertop, a Roman tub, a marble shower surround with a clear glass enclosure, a framed mirror, and a walk-in closet. Individual laundry room on the upstairs, 2-car attached direct-access garage, storage area, and tankless water heater. Well-maintained backyard for privacy, relaxing & BBQ. Walking distance to the National Blue Ribbon Award, Stonegate Elementary School & Jeffrey Open Space Walking/Bike Trail. Only $152 monthly HOA dues for excellent amenities including four resort-style swimming pools (one Jr Olympic size), spa, 4 lighted tennis courts, playgrounds & picnic area. "HURRY. WON'T LAST LONG"!!!

201 Bancroft, Irvine

$2,268,000
4 Beds ⋅ 3 Baths ⋅ OC25133030 MLS ⋅ Closed Status
Discover a beautifully reimagined and expanded Summerfield Magnolia model at 20 Whistling Isle. This tastefully designed residence offers modern luxury with thoughtful upgrades throughout. The home features an open-concept layout, added square footage, an extra downstairs bedroom and full bath, and a completely redesigned master suite. Upon entry through a Dutch door, you'll find oak hardwood floors, vaulted ceilings, a sleek fireplace, and designer windows with custom drapes. The country-style kitchen stands out with two-tone oak cabinetry, natural stone counters, marble mosaic backsplash, open shelving, and an island ideal for entertaining. Premium Miele appliances include a built-in refrigerator, freezer drawer, six-burner cooktop, oven, dishwasher, range hood, and Sharp microwave. A farm sink overlooks the lush backyard. The dining area includes a dry bar, beverage cooler, and hidden storage under the stairs behind a barn door. A downstairs en-suite bedroom opens to the backyard and features a shared bathroom with elegant finishes, including a TOTO bidet toilet, marble mosaic floors, and a custom-tiled shower. The laundry/mudroom offers built-in storage, bench seating, LG washer/dryer, and dual-zone pedestal washer. Upstairs, the master suite impresses with skylights, French doors, designer lighting, and blackout shades. The walk-in closet includes California Closet organizers and a window bench. The spa-like master bath behind a barn door boasts a floating dual vanity, soaking tub, marble walk-in shower, towel warmer, and TOTO Neorest toilet. Two additional bedrooms upstairs follow the same contemporary style, and the hallway bathroom includes a custom wood vanity, dual sinks, skylight, deep tub with dual shower heads, and TOTO bidet toilet. The outdoor space is professionally landscaped with low-maintenance greenery, a dining area, firepit, and beautifully designed front yard. The two-car garage offers MyQ remote access, tankless water heater, EV charger, 220V outlet, extensive cabinetry, and overhead storage. Buyer to assume leased solar panels, with an option to purchase. The home is ideally located near Timber Run Park, Blue Lake Swim Club, and within Woodbridge’s 1,700-acre community offering 40+ parks and pools, lakes, tennis courts, beach clubs, and more. Convenient freeway access, shopping, and top schools complete this rare opportunity.

20 Whistling Isle, Irvine

$1,695,000
4 Beds ⋅ 3 Baths ⋅ IG25128051 MLS ⋅ Closed Status
Charming Mid-Century Gem in University Park – First Time on the Market Since 1983! Discover an incredible opportunity to own a home in the highly sought-after community of University Park. Nestled in a serene, amenity-rich neighborhood, this lovingly maintained residence is being offered for the first time in over 40 years. A private gated courtyard welcomes you with vibrant landscaping and an aggregate patio—perfect for morning coffee or evening gatherings. Inside, the home's classic mid-century architecture shines with exposed beam ceilings, a striking staircase, and expansive windows that bathe the living and dining rooms in warm natural light. Sliding glass doors open to your backyard, with direct access to scenic walking paths that lead to an array of community amenities. Enjoy access to three pools, tennis, racquetball, pickleball, volleyball, basketball, baseball, soccer fields, playgrounds, cabanas, BBQ's, walking paths, and the University Park Library and Community Center, which offers enriching activities for all ages, including popular kids' summer camps. With 2,093 square feet of living space, the home features a spacious layout: Downstairs: A cozy living and family room with a wet bar, two bedrooms, a full bath, a bright kitchen with breakfast counter, brick fireplace and a laundry room. Upstairs: A large primary suite with vaulted beam ceilings, an additional bedroom, and two bathrooms. Ideally located near UCI, John Wayne Airport, Newport Beach, and Irvine Spectrum, this home offers both comfort and convenience in one of Irvine’s most established neighborhoods. After 40 years of cherished memories, the sellers are ready to pass the torch. Don’t miss your chance to make this timeless home your own!

10 Mann Street, Irvine

$745,000
2 Beds ⋅ 2 Baths ⋅ OC25126156 MLS ⋅ Closed Status
This beautifully upgraded SINGLE-LEVEL, GROUND-FLOOR end-unit condo is located in one of Irvine’s most desirable villages, Woodbridge. Offering 2 bedrooms and 2 bathrooms, this Alders home is turnkey and ready for move-in. You’ll appreciate the luxury vinyl plank flooring throughout with no carpet anywhere and a freshly painted interior that adds to the clean, updated feel. The open layout creates a spacious, connected atmosphere, flowing from the entry into the living room, through the formal dining area, and into a generous kitchen equipped with a gas stove, abundant cabinetry, great counter space, and a breakfast bar ideal for casual dining or entertaining. Additional features include wooden blinds, newer windows, and convenient inside laundry with space for a side-by-side washer and dryer. Both bathrooms have been tastefully remodeled. The primary suite features a spacious dressing area, dual vanities, mirrored closet doors, and an additional closet. The secondary bedroom includes its own full bathroom and a large closet, providing flexibility and privacy. This home also offers a covered assigned parking space directly in front, ample guest parking on the street and in unnumbered spaces, and an exterior storage closet for extra convenience. Located in the award-winning Irvine Unified School District, serving Meadow Park Elementary, South Lake Middle, and Woodbridge High School. Residents enjoy access to Woodbridge’s outstanding resort-style amenities including the South Lake lagoon, 22 pools and spas, 24 tennis courts, 4 pickleball courts, volleyball courts, splash pads, playgrounds, and dozens of parks and walking trails. Windjammer Park with its tot lot, green space, and pool is just around the corner. Crossroads Center and Woodbridge Village Center are both nearby, offering a variety of restaurants, shopping, fitness studios, and essential services. No Mello-Roos. Come experience this beautifully maintained and well-located Woodbridge home today.

38 Woodleaf, Irvine

$1,275,000
4 Beds ⋅ 4 Baths ⋅ OC25130702 MLS ⋅ Closed Status
**Price Reduced**Time to Buy, Highly Upgraded, Just Like a Model, Welcome to this contemporary beautiful townhome is situated in a highly sought-after location renowned for its beautiful neighborhoods, Irvine Great Park, exceptional Irvine schools, and convenient access to various amenities and entertainment options. It boasts a generous living space of 2383 square feet, Built in 2017, featuring 4 bedrooms with 3.5 bathrooms, Private balcony, Corner location, a 2-car attached garage with direct access, and upgraded tile flooring in the first level bedroom and Living room, Kitchen and the bathrooms. As you enter the home, you are welcomed by a front face covered patio, and on the first floor, you'll find a quiet and cozy bedroom with a big closet and en-suite bathroom. The second level offers easy-care shining surface tile flooring throughout the bright and spacious living room, a large sliding door that leads to a huge balcony, a dining area, and a gourmet kitchen with modern appliances and easy-to-use cabinet drawers with big walk-in Pantry. The master bedroom, third and Forth bedrooms on the Third Level, large windows bring in more natural light and air in, the laundry room are conveniently located on the third level. This immaculate home is situated in The Great Park Parasol Park, within walking distance ton The Parks and The Pools, Award-winning Irvine unified school district, Cadence Park K-8 and Portola High School, Great Park residents enjoy 5 Parks, 3 Full court basketball courts, 25 tennis courts, 2 junior Olympic pools, 4 Spas, 3 clubs, Close to the Woodbury Shopping Center, Five Points Amphitheater, Irvine Spectrum, John Wayne Airport, Kaiser Permanente, Hoag Hospital, City of Hope, also convenience to connect multiple freeways I-5, 133, 241, 261, 73, etc., making it an absolute must-see property.

116 Terrapin, Irvine

$1,200,000
3 Beds ⋅ 3 Baths ⋅ OC25130196 MLS ⋅ Closed Status
VERY RARE OPPORTUNITY TO OWN A TWO STORY-DETACHED HOME IN THE NEWER DEVELOPMENT COMMUNITY IN IRVINE FOR THIS PRICE RANGE *** PRICED FOR FAST SALE *** QUIET INSIDE LOCATION *** ABSOLUTELY BETTER THAN BRAND NEW HOME *** SHORT WALKING DISTANCE TO TOP RANKING ELEMENTARY SCHOOL *** POPULAR PLAN 2 OF LUNA TRACT DESIGNED BY CALIFORNIA PACIFIC HOME IN THE PORTOLA SPRINGS *** OPEN FLOOR PLAN W/LOTS OF NATURA L LIGHT *** HOME FEATURES 3 BED+TECH CENTER+2.5 BA TH+2 CAR ATTACHED GARAGE W/1,460 SF OF LIVING SPACE WHICH FEELS MUCH BIGGER *** HIGHLY UPGRADED HOME W/GREAT TASTEFUL CHOICES INCLUDING BEAUTIFUL HARDWOOD FLOOR THROUGHOUT EXCEPT ONLY BEDROOMS & STAIRS, PLANTA TION SHUTTERS & CUSTOM TWO TONE PAINT *** ALL LIVING SPACES ARE WIDE OPENED *** GOURMET KITCHEN W/WHITE CABINETRY, UPGRADED GRANITE COUNTER TOP W/FULL BACKSPLASH, BIG CENTER ISLAND W/BREAKFAST NOOK & BOSCH SS APPLIANCES *** DINING ROOM AREA W/WIDE OPEN SLIDING GLASS DOOR TO COZY BACKYARD & ELEGANT CUSTOM DRAPES *** ALL BEDROOMS ARE DECENT SIZE *** UPSTAIRS SMALL LOFT COULD BE USED AS A TECH CENTER OR MULTI-PURPOSE W/ANY OF YOUR NEEDS *** MASTER BEDROOM W/RECESSED LIGHTS & LARGE WALK-IN CLOSET *** MASTER BATHROOM W/DUAL SINKS & LARGE WALK-IN SHOWER *** TWO OTHER ROOMS W/CEILING FANS *** INDIVIDUAL LAUNDRY ROOM IS CONVENIENTLY LOCATED ON UPPER LEVEL W/SKYLIGHT *** COZY BACKYARD IS ENOUGH SPACE FOR BBQ *** 220V EV CHARGER IN THE GARAGE *** PERFECT LOCATION W/CLOSED SHOPPING, POOL & SPA , TENNIS COURTS, HIKING/BIKING TRAILS, PARKS & OTHER AMENITIES THAT PORTOLA SPRINGS OFFERS *** CHECK 3D WALK TOUR FOR DETAILS *** IT WON'T LAST LONG

182 Firefly, Irvine

$790,000
2 Beds ⋅ 3 Baths ⋅ OC25129793 MLS ⋅ Closed Status
Welcome home to the prestigious 24-hour guard-gated, resort-like community of Northpark! Nestled within Northpark is Terra Bella, a quaint tree lined collection of Tuscany style condominium/townhomes. We are proud to offer 206 Terra Bella with its private location and popular 2 bedroom, 2 1/2 bath open floorplan. Step inside to soaring ceilings and an open-concept layout that feels bright and inviting. Recently renovated with contemporary influences including a kitchen island, white shaker cabinetry, granite countertops, modern tile backsplash and luxury laminate flooring this home is TURNKEY ready! Stainless steel appliances anchor the beautiful kitchen with balcony access and the master suite includes dual vanities and walk-in closet. The secondary bedroom is also impressively sized with a large closet, ideal for guests or a home office. A two car tandem garage is connected via dedicated hallway to your home. HOA amenities include community swimming pool, spa, tennis courts, picnic areas, and spacious clubhouse. Resort style living and prime location within Irvine! Close to award winning schools, shopping, restaurants, movies and recreational activities including walking trails and bike paths. This is the perfect blend of modern upgrades, thoughtful design, and community amenities in a location you'll love to call home. Don’t miss the opportunity to live in one of the area's most sought-after communities! Come and take a tour today!

206 Terra Bella, Irvine

Start Your Search

Based on information from California Regional Multiple Listing Service, Inc. as of . This information is for your personal, non-commercial use and may not be used for any purpose other than to identify prospective properties you may be interested in purchasing. Display of MLS data is usually deemed reliable but is NOT guaranteed accurate by the MLS. Buyers are responsible for verifying the accuracy of all information and should investigate the data themselves or retain appropriate professionals. Information from sources other than the Listing Agent may have been included in the MLS data. Unless otherwise specified in writing, Broker/Agent has not and will not verify any information obtained from other sources. The Broker/Agent providing the information contained herein may or may not have been the Listing and/or Selling Agent.