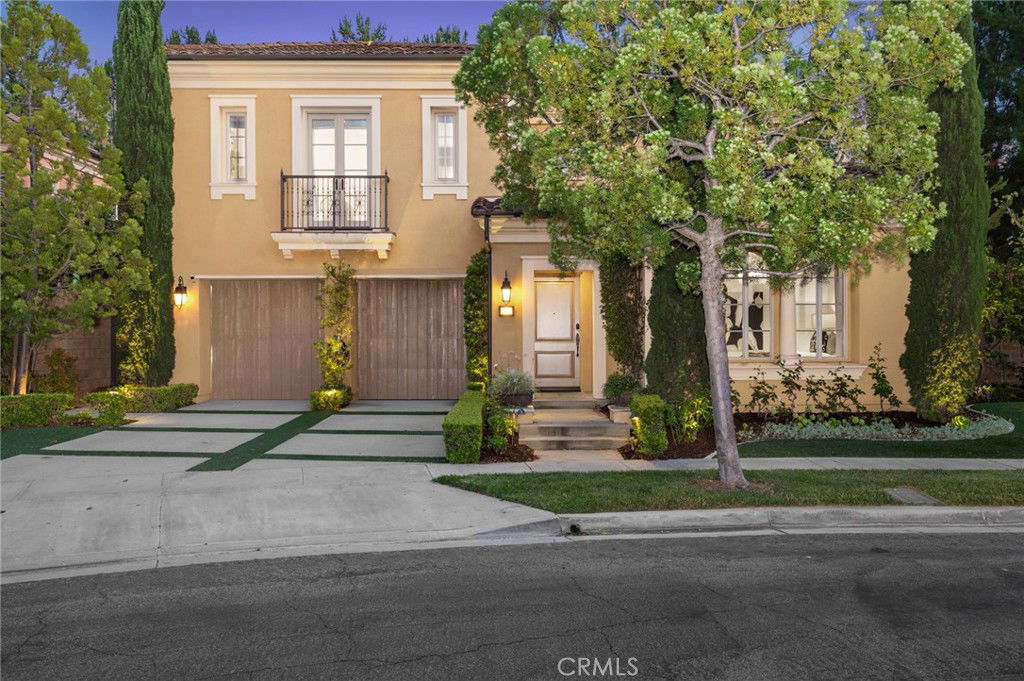
24 Tesoro, Irvine, CA 92618
- $3,400,000
- 5
- BD
- 4
- BA
- 3,067
- SqFt
- Sold Price
- $3,400,000
- List Price
- $3,498,888
- Closing Date
- Aug 14, 2025
- Status
- CLOSED
- MLS#
- OC25134871
- Year Built
- 2011
- Bedrooms
- 5
- Bathrooms
- 4
- Living Sq. Ft
- 3,067
- Lot Size
- 5,425
- Acres
- 0.12
- Lot Location
- Back Yard, Corner Lot, Drip Irrigation/Bubblers, Front Yard, Landscaped, Near Park, Sprinkler System, Yard
- Days on Market
- 31
- Property Type
- Single Family Residential
- Style
- Traditional
- Property Sub Type
- Single Family Residence
- Stories
- Two Levels
Property Description
A Designer’s Masterpiece—The Ultimate Indoor-Outdoor Living Experience! One of Only a Handful of homes in Laguna Altura with a Private Pool situated on a CORNER Lot Premium directly across the community Park + Pool + Clubhouse! Expansive Wraparound Entertainer’s Yard Designed for Privacy and Prestige —Built to Impress + Total Seclusion. Elevate your lifestyle in Southern California’s iconic 24-Hour Guard Gated & Centrally Located Coastal Destination “Laguna Altura”, Irvine. Perched within the Coastal Foothills at the entrance of Laguna Beach and adjacent to The Irvine Spectrum— Our Limited Edition “Cortona” Collection Residence 3 is thoughtfully curated at every turn and features 5 BD (including 1 Main Level BD) 4 BA (including 1 Main Level BA) plus a 2-CAR Garage, Driveway, and 3,067 Sq. Ft. of Architecturally Refined Living Space! The Professionally Designed Home is FULLY LOADED with the Finest Completely Customized Indoor Elements including Premium Wide Plank Oak Hardwood Flooring, Wainscoted Accent Walls, Dual Bi-Folding Doors, Custom Fitted Plantation Shutters+Drapes+Window Shades, Designer Wallpaper, Built-In Media Center with Specialty Lighting, Built-In Indoor & Outdoor SONOS Surround Sound System, Home Security System Pre-Wire, & Upgraded Garage amenities: DUAL EV Super Chargers, Overhang Storage, & Epoxy Flooring! Luxury Reimagined—Kitchen Redesigned for the Modern Lifestyle with a Custom Built Waterfall Kitchen Island, White Shaker Door Glass-Fronted Cabinetry with Lighting, Built-In Bar Nook with Wine Fridge, Quartz Countertops, FULL Quartz Backsplash, Water Purifier, Walk-In Pantry, and ALL Stainless Steel Appliances! Luxury Backyard Oasis Designed to Inspire –A Resort-Style Retreat Right at Home with DUAL Bi-Fold Set Door Access to a Dual-Purpose Saltwater Pool with Integrated Spa Features (Jacuzzi-Style Jets, Industrial Gas Heater, LED Lighting, Waterfall Features), Water Fountain, SONANCE Restaurant Grade Weatherproof Outdoor Speakers + Amps, Trellis + Built-In Overhang Infra Tech Heaters + Chandeliers, Flat Screen Pre-Wire with Custom TV Covers, & Built-In Outdoor Island (BBQ, Sink, Fridge)! Enjoy World-Class Amenities—exclusive to Laguna Altura residents—Parks, Full Court Basketball, Junior Olympic Pool, Clubroom, Tot lots, and BBQ Picnic destinations. Award-winning Irvine Unified School District (zoned University High) and just minutes from Irvine Spectrum Center, Los Olivos Shopping Center, Quail Hill Shopping Center and Laguna Beach!
/u.realgeeks.media/ericengelbert/Realtor-Orange-County.png)
Additional Information
- HOA
- 325
- Frequency
- Monthly
- Association Amenities
- Clubhouse, Controlled Access, Sport Court, Fire Pit, Maintenance Grounds, Outdoor Cooking Area, Barbecue, Picnic Area, Playground, Pool, Guard, Spa/Hot Tub, Trail(s)
- Appliances
- Built-In Range, Convection Oven, Dishwasher, Gas Cooktop, Disposal, Gas Oven, Gas Range, Microwave, Range Hood, Tankless Water Heater, Water To Refrigerator, Water Purifier
- Pool
- Yes
- Pool Description
- Heated, In Ground, Private, Waterfall, Association
- Fireplace Description
- Gas, Great Room, Outside
- Heat
- Central, Fireplace(s)
- Cooling
- Yes
- Cooling Description
- Central Air
- View
- Trees/Woods
- Exterior Construction
- Stucco
- Patio
- Enclosed, Patio, Wrap Around
- Roof
- Tile
- Garage Spaces Total
- 2
- Sewer
- Sewer Tap Paid
- Water
- Public
- School District
- Irvine Unified
- Elementary School
- Alderwood
- Middle School
- Rancho San Joaquin
- High School
- University
- Interior Features
- Breakfast Bar, Built-in Features, Balcony, Tray Ceiling(s), Ceiling Fan(s), Crown Molding, Separate/Formal Dining Room, High Ceilings, Open Floorplan, Pantry, Paneling/Wainscoting, Quartz Counters, Recessed Lighting, Unfurnished, Wired for Data, Wood Product Walls, Wired for Sound, Bedroom on Main Level, Primary Suite, Walk-In Pantry, Walk-In Closet(s)
- Attached Structure
- Detached
- Number Of Units Total
- 1
Listing courtesy of Listing Agent: Ronnie Hackett (Ronnie@RonnieAndCyrena.com) from Listing Office: Berkshire Hathaway HomeService.
Listing sold by Mary Jafarkhani from Re/Max Premier Realty
Mortgage Calculator
Based on information from California Regional Multiple Listing Service, Inc. as of . This information is for your personal, non-commercial use and may not be used for any purpose other than to identify prospective properties you may be interested in purchasing. Display of MLS data is usually deemed reliable but is NOT guaranteed accurate by the MLS. Buyers are responsible for verifying the accuracy of all information and should investigate the data themselves or retain appropriate professionals. Information from sources other than the Listing Agent may have been included in the MLS data. Unless otherwise specified in writing, Broker/Agent has not and will not verify any information obtained from other sources. The Broker/Agent providing the information contained herein may or may not have been the Listing and/or Selling Agent.