201 Bancroft, Irvine, CA 92620
- $1,988,000
- 4
- BD
- 4
- BA
- 2,181
- SqFt
- Sold Price
- $1,988,000
- List Price
- $1,988,000
- Closing Date
- Aug 20, 2025
- Status
- CLOSED
- MLS#
- OC25128166
- Year Built
- 2014
- Bedrooms
- 4
- Bathrooms
- 4
- Living Sq. Ft
- 2,181
- Lot Location
- Corner Lot, Cul-De-Sac, Garden, Greenbelt
- Days on Market
- 37
- Property Type
- Single Family Residential
- Property Sub Type
- Single Family Residence
- Stories
- Two Levels
Property Description
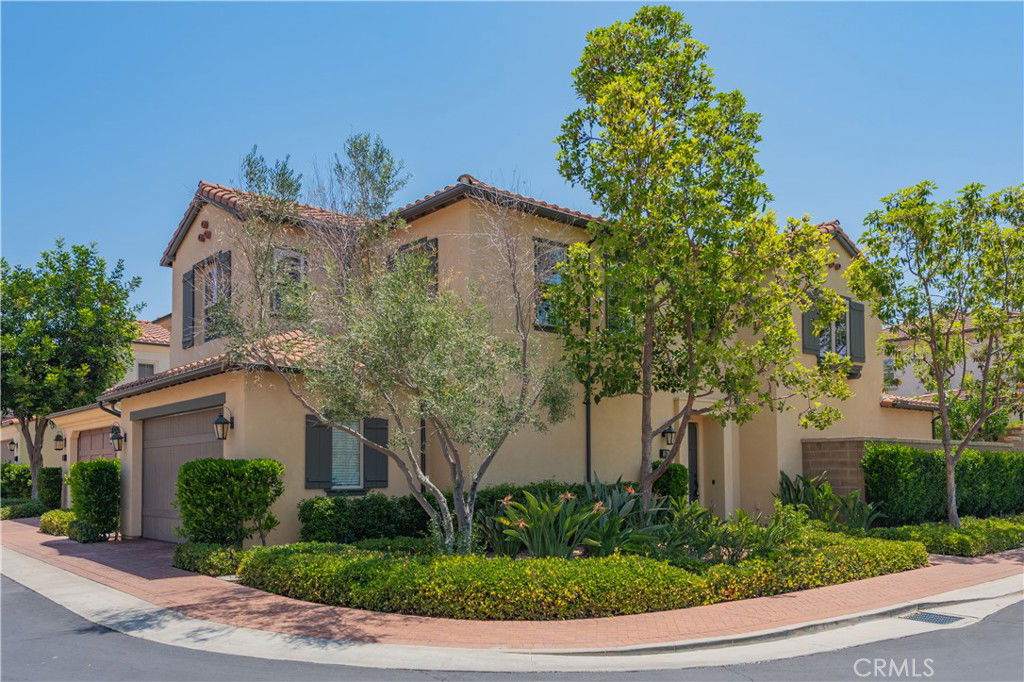
***** Premium Location ***** immaculate turnkey detached home situated in a premium corner lot in the most desirable "Stonegate" community. Irvine Pacific Homes built Saratoga at Stonegate Plan 2. This very bright, airy, and spacious layout features 4 bedrooms, four bathrooms, and 2,181 sqft. One bedroom and bath on the main floor, each spacious bedroom on the upstairs level has its full bathroom, and the property features over $100,000 in top-quality upgrades. Open kitchen with a granite countertop and decorated glass tile full backsplash, white thermofoil shaker cabinets with knobs, pantry, under-cabinet task lighting, island, stainless steel appliances, sink, and recycling bin. Luxurious Royal Oak Hardwood flooring throughout except kitchen & family room area with wood-look tile, plantation shutter, crown molding, custom interior painting, baseboard, energy efficiency LED lighting. Master suite features marble flooring, a dual vanity with a granite countertop, a Roman tub, a marble shower surround with a clear glass enclosure, a framed mirror, and a walk-in closet. Individual laundry room on the upstairs, 2-car attached direct-access garage, storage area, and tankless water heater. Well-maintained backyard for privacy, relaxing & BBQ. Walking distance to the National Blue Ribbon Award, Stonegate Elementary School & Jeffrey Open Space Walking/Bike Trail. Only $152 monthly HOA dues for excellent amenities including four resort-style swimming pools (one Jr Olympic size), spa, 4 lighted tennis courts, playgrounds & picnic area. "HURRY. WON'T LAST LONG"!!!
/u.realgeeks.media/ericengelbert/Realtor-Orange-County.png)
Additional Information
- HOA
- 152
- Frequency
- Monthly
- Association Amenities
- Call for Rules, Clubhouse, Sport Court, Fire Pit, Jogging Path, Meeting Room, Meeting/Banquet/Party Room, Barbecue, Picnic Area, Playground, Pool, Spa/Hot Tub, Tennis Court(s), Trail(s)
- Appliances
- 6 Burner Stove
- Pool Description
- Community, Association
- Cooling
- Yes
- Cooling Description
- Central Air
- View
- City Lights
- Garage Spaces Total
- 2
- Sewer
- Public Sewer
- Water
- Public
- School District
- Irvine Unified
- Elementary School
- Stonegate
- Middle School
- Jeffery Trail
- High School
- Northwood
- Interior Features
- Breakfast Bar, Granite Counters, High Ceilings, Open Floorplan, Pantry, Recessed Lighting, Wired for Data, Bedroom on Main Level, Loft, Walk-In Pantry, Walk-In Closet(s)
- Attached Structure
- Detached
- Number Of Units Total
- 1
Listing courtesy of Listing Agent: Yingzi Peng (genstrongrealty@gmail.com) from Listing Office: Alink Realty Group.
Listing sold by Erica Tang from Redfin
Mortgage Calculator
Based on information from California Regional Multiple Listing Service, Inc. as of . This information is for your personal, non-commercial use and may not be used for any purpose other than to identify prospective properties you may be interested in purchasing. Display of MLS data is usually deemed reliable but is NOT guaranteed accurate by the MLS. Buyers are responsible for verifying the accuracy of all information and should investigate the data themselves or retain appropriate professionals. Information from sources other than the Listing Agent may have been included in the MLS data. Unless otherwise specified in writing, Broker/Agent has not and will not verify any information obtained from other sources. The Broker/Agent providing the information contained herein may or may not have been the Listing and/or Selling Agent.