102 Catalonia, Irvine, CA 92618
- $2,270,000
- 4
- BD
- 3
- BA
- 3,098
- SqFt
- Sold Price
- $2,270,000
- List Price
- $2,510,000
- Closing Date
- Oct 01, 2025
- Status
- CLOSED
- MLS#
- PW25151248
- Year Built
- 2015
- Bedrooms
- 4
- Bathrooms
- 3
- Living Sq. Ft
- 3,098
- Lot Size
- 3,790
- Acres
- 0.09
- Lot Location
- Near Park
- Days on Market
- 51
- Property Type
- Single Family Residential
- Property Sub Type
- Single Family Residence
- Stories
- Two Levels
- Neighborhood
- Unknown
Property Description
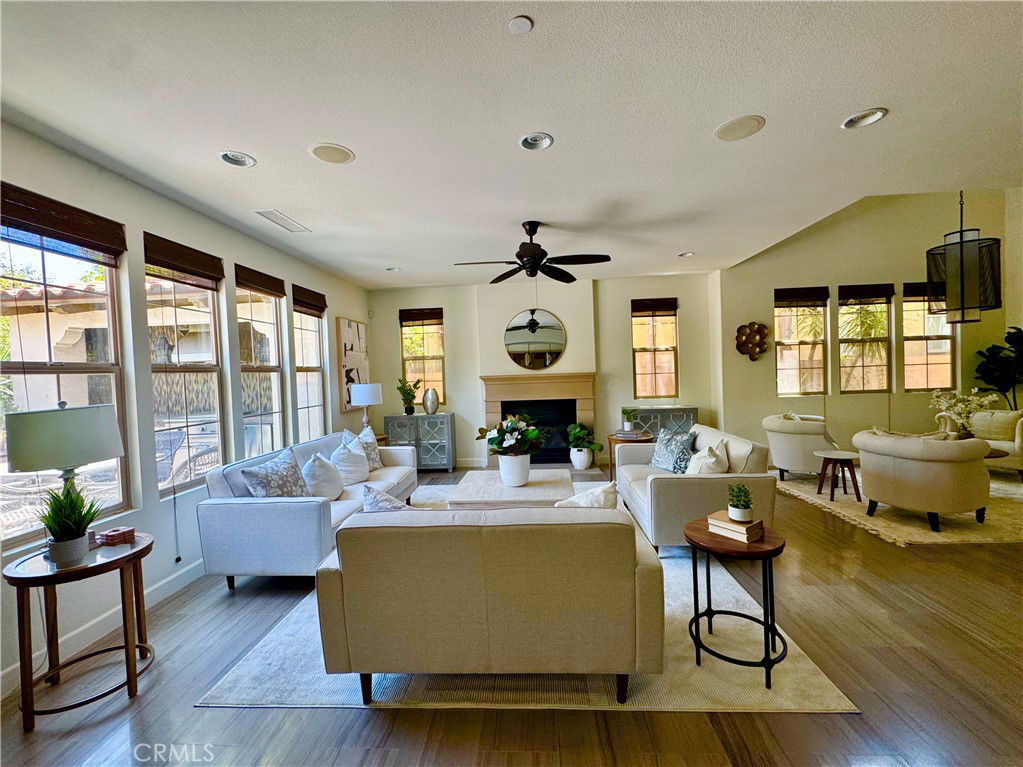
Home in excellent condition. Scenic Portola Springs community at Quinterra by Taylor Morrison. The 3098 SF residence presents 4 bedrooms (1 can be office den), 3 bathrooms (with a Jack and Jill) on a 3,790-square-foot lot. The open floor plan includes high ceilings, granite countertops, ceiling fans, and built-in features. Walk-in to a formal entry, large living room with fireplace, main floor bedroom. The master suite has large walk-in closet. The kitchen has a walk-in pantry, plenty of cabinets, under counter storage and a large central island for meal prep and casual dining. In addition, the cooking area includes upgraded stainless steel appliances and upgraded counters with a full backsplash. The property includes inside laundry room, central heating and air conditioning, and convenient direct garage access. Enjoy mountain and park views from the rear open patio. As part of the Portola Springs Association, residents enjoy amenities like a community pool, spa, barbecue areas, a clubhouse, hiking trails, and sports courts.
/u.realgeeks.media/ericengelbert/Realtor-Orange-County.png)
Additional Information
- HOA
- 139
- Frequency
- Monthly
- Association Amenities
- Clubhouse, Sport Court, Barbecue, Pool, Spa/Hot Tub, Trail(s)
- Appliances
- 6 Burner Stove, Barbecue
- Pool Description
- None, Association
- Heat
- Central
- Cooling
- Yes
- Cooling Description
- Central Air
- View
- Park/Greenbelt, Hills, Mountain(s)
- Patio
- Concrete, Open, Patio
- Roof
- Tile
- Garage Spaces Total
- 2
- Sewer
- Public Sewer
- Water
- Public
- School District
- Irvine Unified
- Elementary School
- Portola
- Middle School
- Jeffrey Trail
- High School
- Northwood
- Interior Features
- Built-in Features, Balcony, Ceiling Fan(s), High Ceilings, Open Floorplan, Pantry, Quartz Counters, Bedroom on Main Level, Walk-In Pantry, Walk-In Closet(s)
- Attached Structure
- Detached
- Number Of Units Total
- 1
Listing courtesy of Listing Agent: Dina Nguyen (dinalinhesq@gmail.com) from Listing Office: Dina L. Nguyen, Broker.
Listing sold by Mary Jafarkhani from RE/MAX Premier Realty
Mortgage Calculator
Based on information from California Regional Multiple Listing Service, Inc. as of . This information is for your personal, non-commercial use and may not be used for any purpose other than to identify prospective properties you may be interested in purchasing. Display of MLS data is usually deemed reliable but is NOT guaranteed accurate by the MLS. Buyers are responsible for verifying the accuracy of all information and should investigate the data themselves or retain appropriate professionals. Information from sources other than the Listing Agent may have been included in the MLS data. Unless otherwise specified in writing, Broker/Agent has not and will not verify any information obtained from other sources. The Broker/Agent providing the information contained herein may or may not have been the Listing and/or Selling Agent.