3 Mineral King, Irvine, CA 92602
- $1,495,000
- 3
- BD
- 3
- BA
- 2,113
- SqFt
- Sold Price
- $1,495,000
- List Price
- $1,525,000
- Closing Date
- Oct 14, 2025
- Status
- CLOSED
- MLS#
- OC25157544
- Year Built
- 1999
- Bedrooms
- 3
- Bathrooms
- 3
- Living Sq. Ft
- 2,113
- Lot Size
- 2,677
- Acres
- 0.06
- Lot Location
- Corner Lot, Paved
- Days on Market
- 25
- Property Type
- Single Family Residential
- Property Sub Type
- Single Family Residence
- Stories
- Two Levels
- Neighborhood
- Evergreen (Evrg)
Property Description
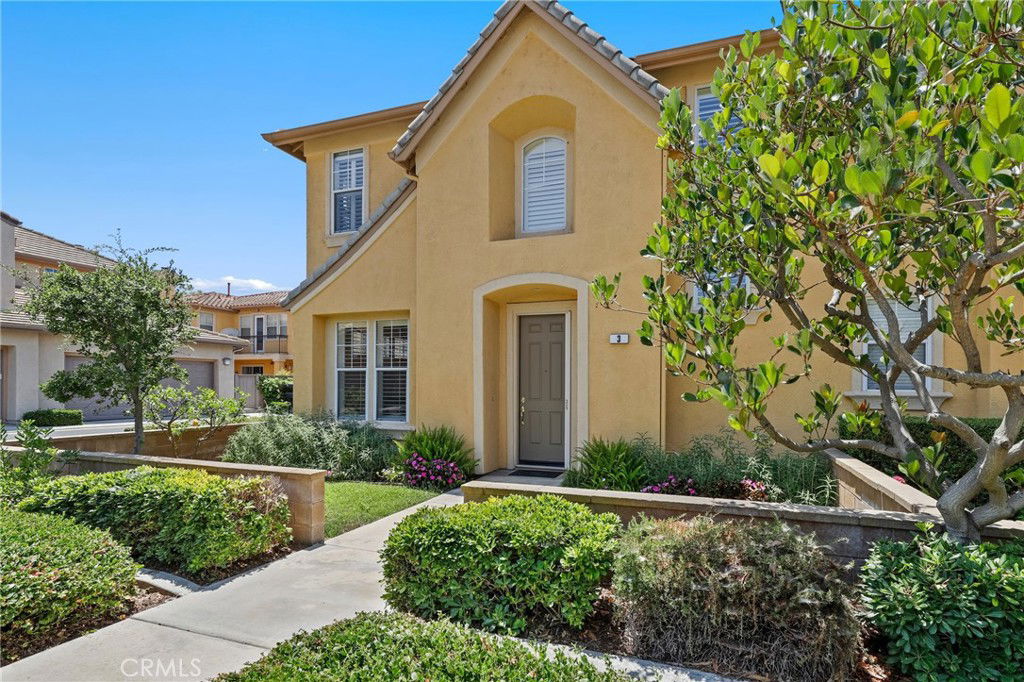
Welcome to 3 Mineral King, a beautifully maintained home in the prestigious guard-gated Northpark community of Irvine! This spacious 3-bedroom, 2.5-bath residence offers 2,113 square feet of thoughtfully designed living space, perfectly suited for modern living. Situated on a desirable corner lot in a quiet interior location, the home is framed by lush greenbelts and a charming porch leading to the front door. Step inside to soaring ceilings and a bright, airy atmosphere enhanced by neutral tones throughout. The formal living room at the entry provides flexibility to serve as a home office, den, or easily convert into a fourth bedroom. Down the hall, the open-concept Great Room seamlessly connects the family room—complete with a cozy fireplace—to the dining area and kitchen, which features a breakfast bar for casual meals. Sliding glass doors from the dining space open to a private patio, perfect for gardening or entertaining outdoors. Convenient indoor laundry is located just off the kitchen and provides direct access to the attached 2-car garage. Upstairs, you'll find all three generously sized bedrooms, including a serene primary suite with a large walk-in closet, dual vanities, and a spa-like bath with separate soaking tub and walk-in shower. As a resident of Northpark, you’ll enjoy resort-style amenities including 24-hour guard gates, five sparkling pools, multiple spas, tennis courts, playgrounds, a clubhouse, and beautifully maintained green spaces. All this, with close proximity to top-rated Tustin Unified Schools, with exclusive entry from the community to Hicks Canyon Elementary, shopping, dining, and more.
/u.realgeeks.media/ericengelbert/Realtor-Orange-County.png)
Additional Information
- HOA
- 288
- Frequency
- Monthly
- Second HOA
- $269
- Association Amenities
- Clubhouse, Controlled Access, Sport Court, Maintenance Grounds, Outdoor Cooking Area, Barbecue, Picnic Area, Playground, Pool, Guard, Spa/Hot Tub
- Appliances
- Built-In Range, Dishwasher, Disposal, Gas Range, Microwave
- Pool Description
- Community, In Ground, Association
- Fireplace Description
- Family Room
- Heat
- Central
- Cooling
- Yes
- Cooling Description
- Central Air
- View
- Neighborhood
- Garage Spaces Total
- 2
- Sewer
- Public Sewer
- Water
- Public
- School District
- Tustin Unified
- Elementary School
- Hicks Canyon
- Middle School
- Orchard Hills
- High School
- Beckman
- Interior Features
- Breakfast Bar, Ceiling Fan(s), Separate/Formal Dining Room, Granite Counters, High Ceilings, Open Floorplan, Pantry, Recessed Lighting, All Bedrooms Up, Primary Suite, Walk-In Closet(s)
- Attached Structure
- Attached
- Number Of Units Total
- 1
Listing courtesy of Listing Agent: Min Seo (min.seo@redfin.com) from Listing Office: Redfin.
Listing sold by Christopher Shin from Nexteam Real Estate
Mortgage Calculator
Based on information from California Regional Multiple Listing Service, Inc. as of . This information is for your personal, non-commercial use and may not be used for any purpose other than to identify prospective properties you may be interested in purchasing. Display of MLS data is usually deemed reliable but is NOT guaranteed accurate by the MLS. Buyers are responsible for verifying the accuracy of all information and should investigate the data themselves or retain appropriate professionals. Information from sources other than the Listing Agent may have been included in the MLS data. Unless otherwise specified in writing, Broker/Agent has not and will not verify any information obtained from other sources. The Broker/Agent providing the information contained herein may or may not have been the Listing and/or Selling Agent.